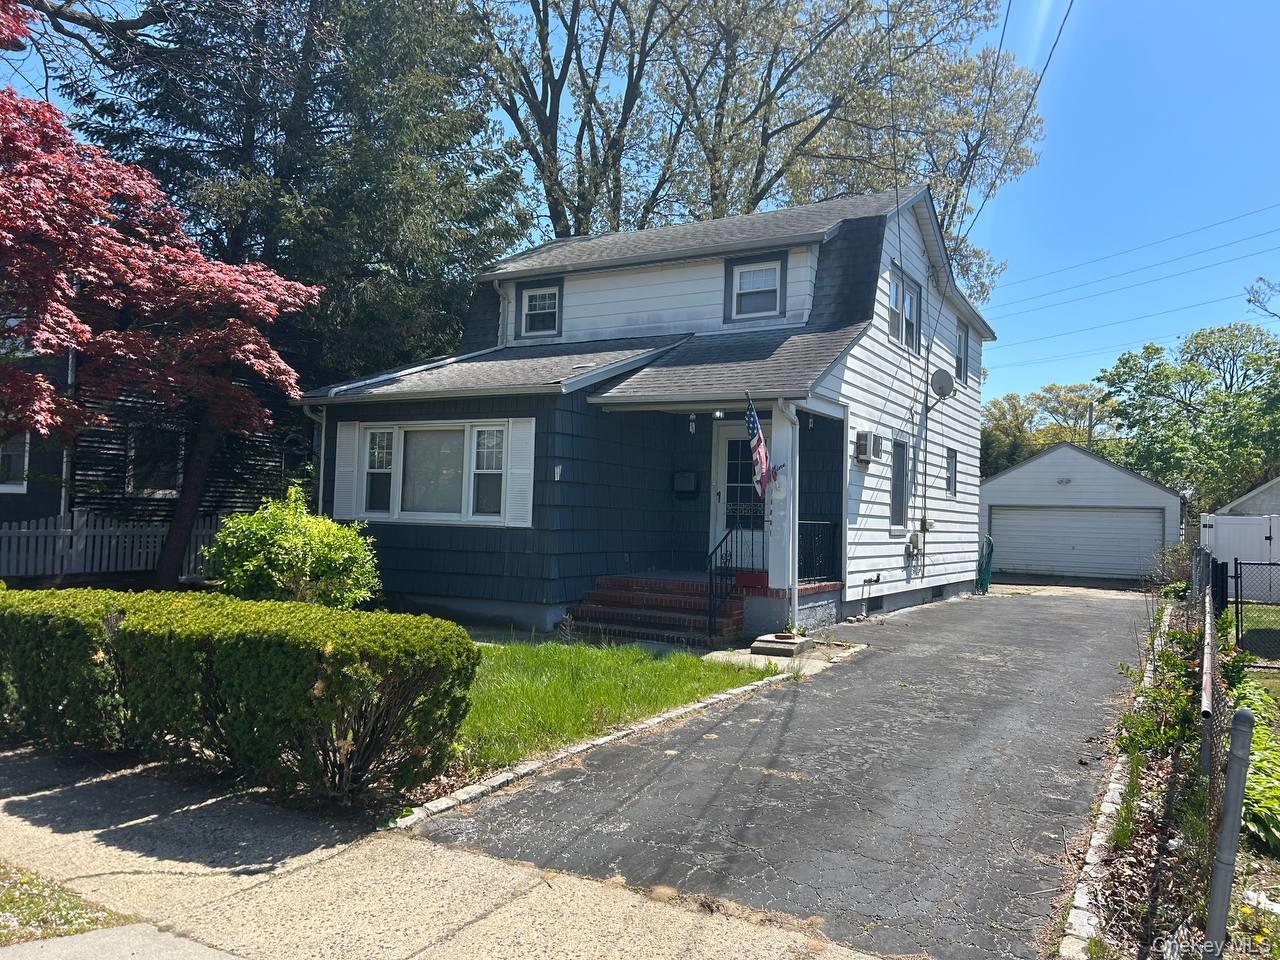
419 Ocean Avenue,East Rockaway, NY 11518
East Rockaway, NY 11518

Description
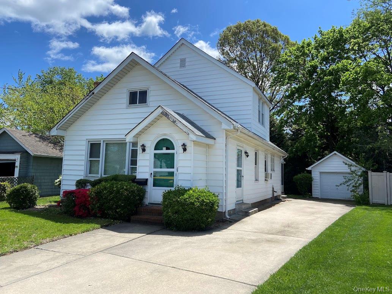
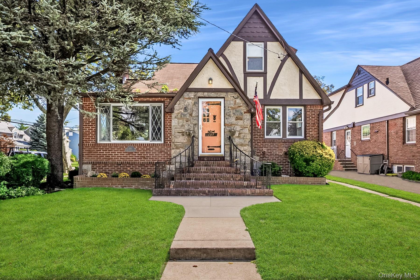
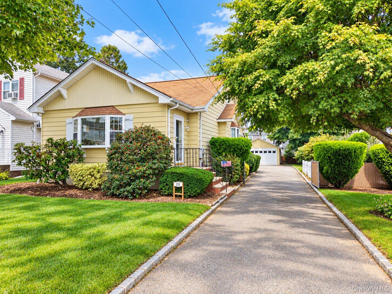
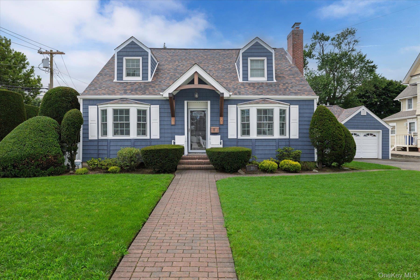
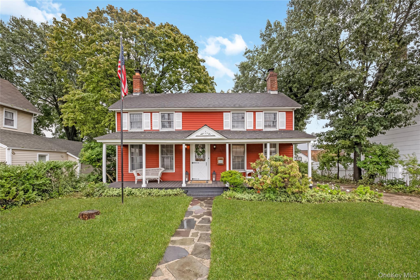
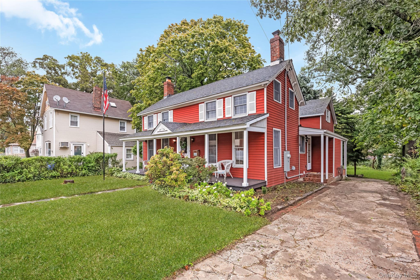
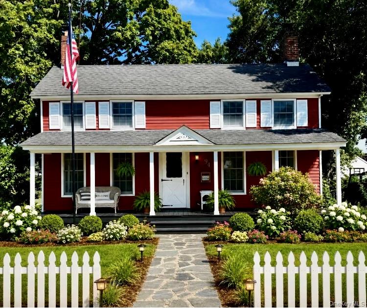
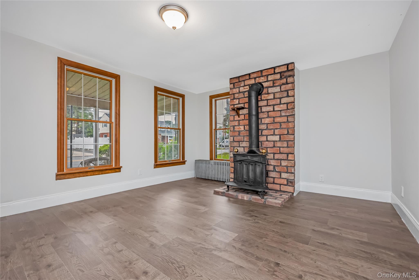
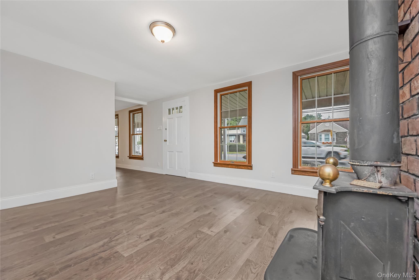
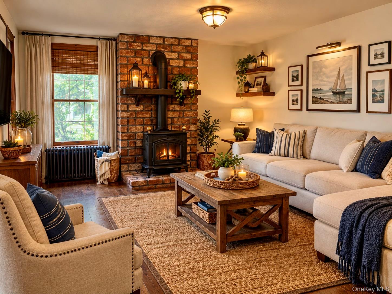
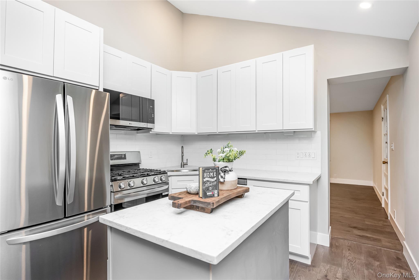
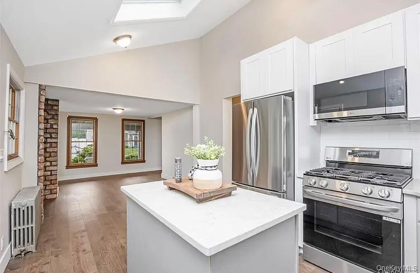
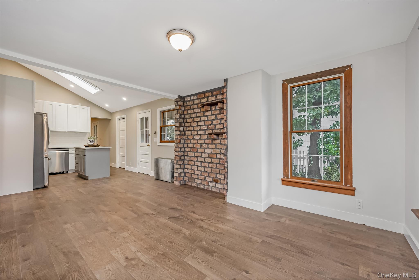
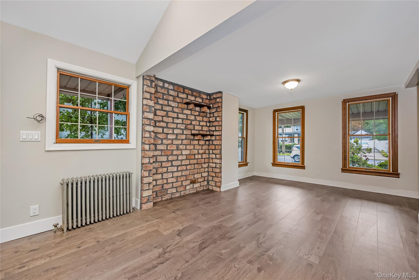
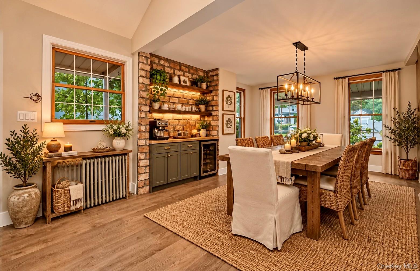
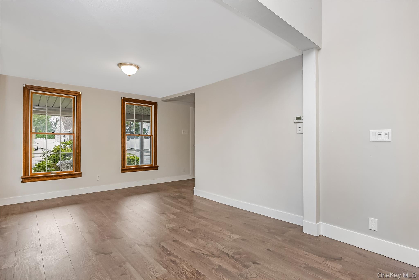
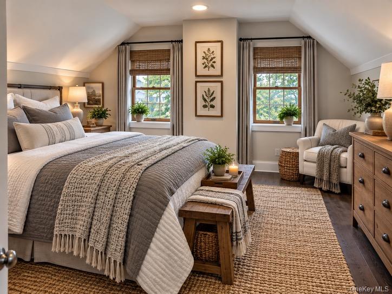
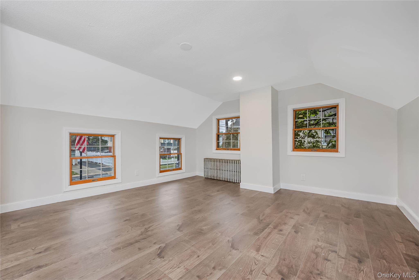
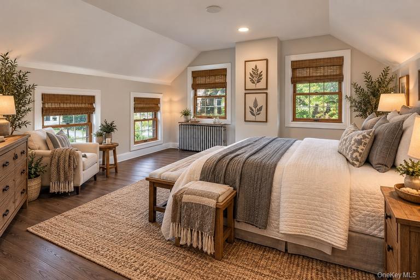
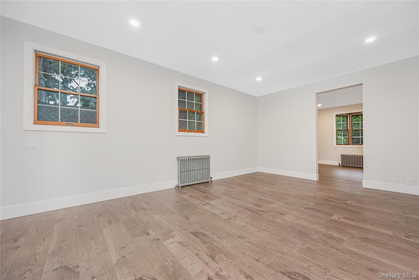
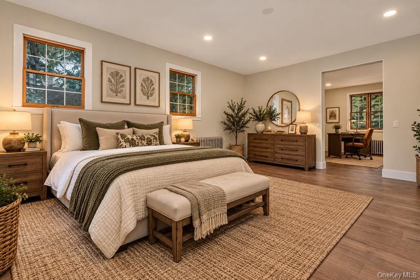
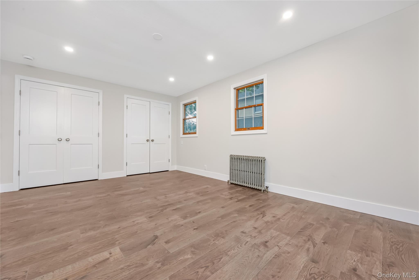
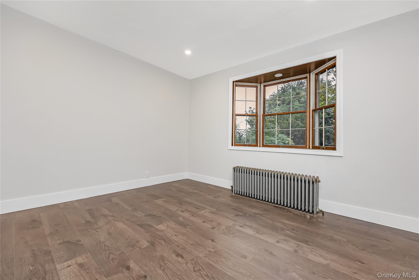
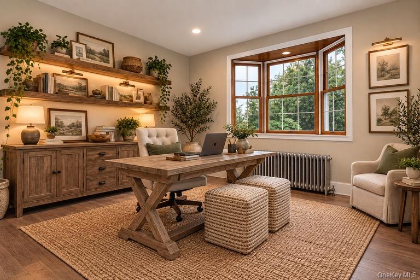
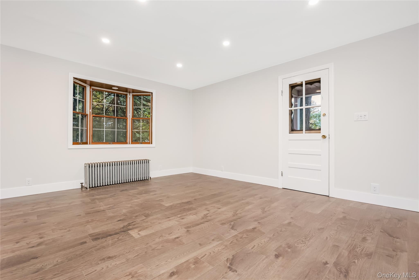
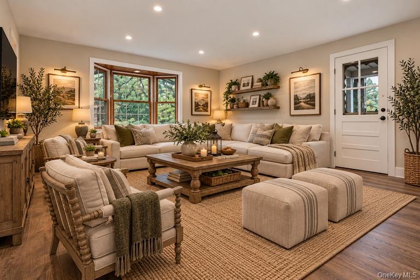
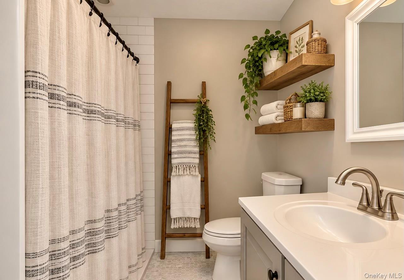
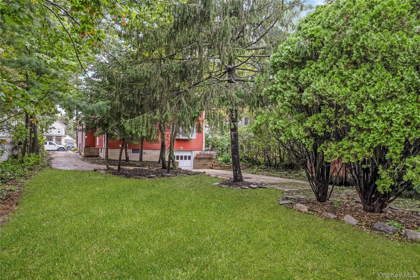
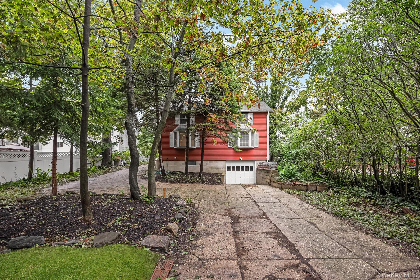
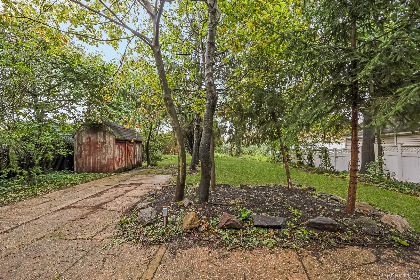
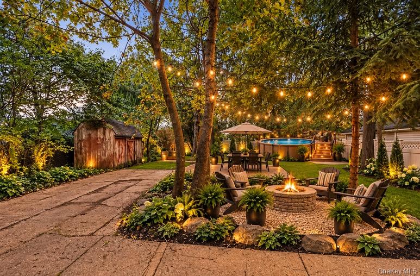
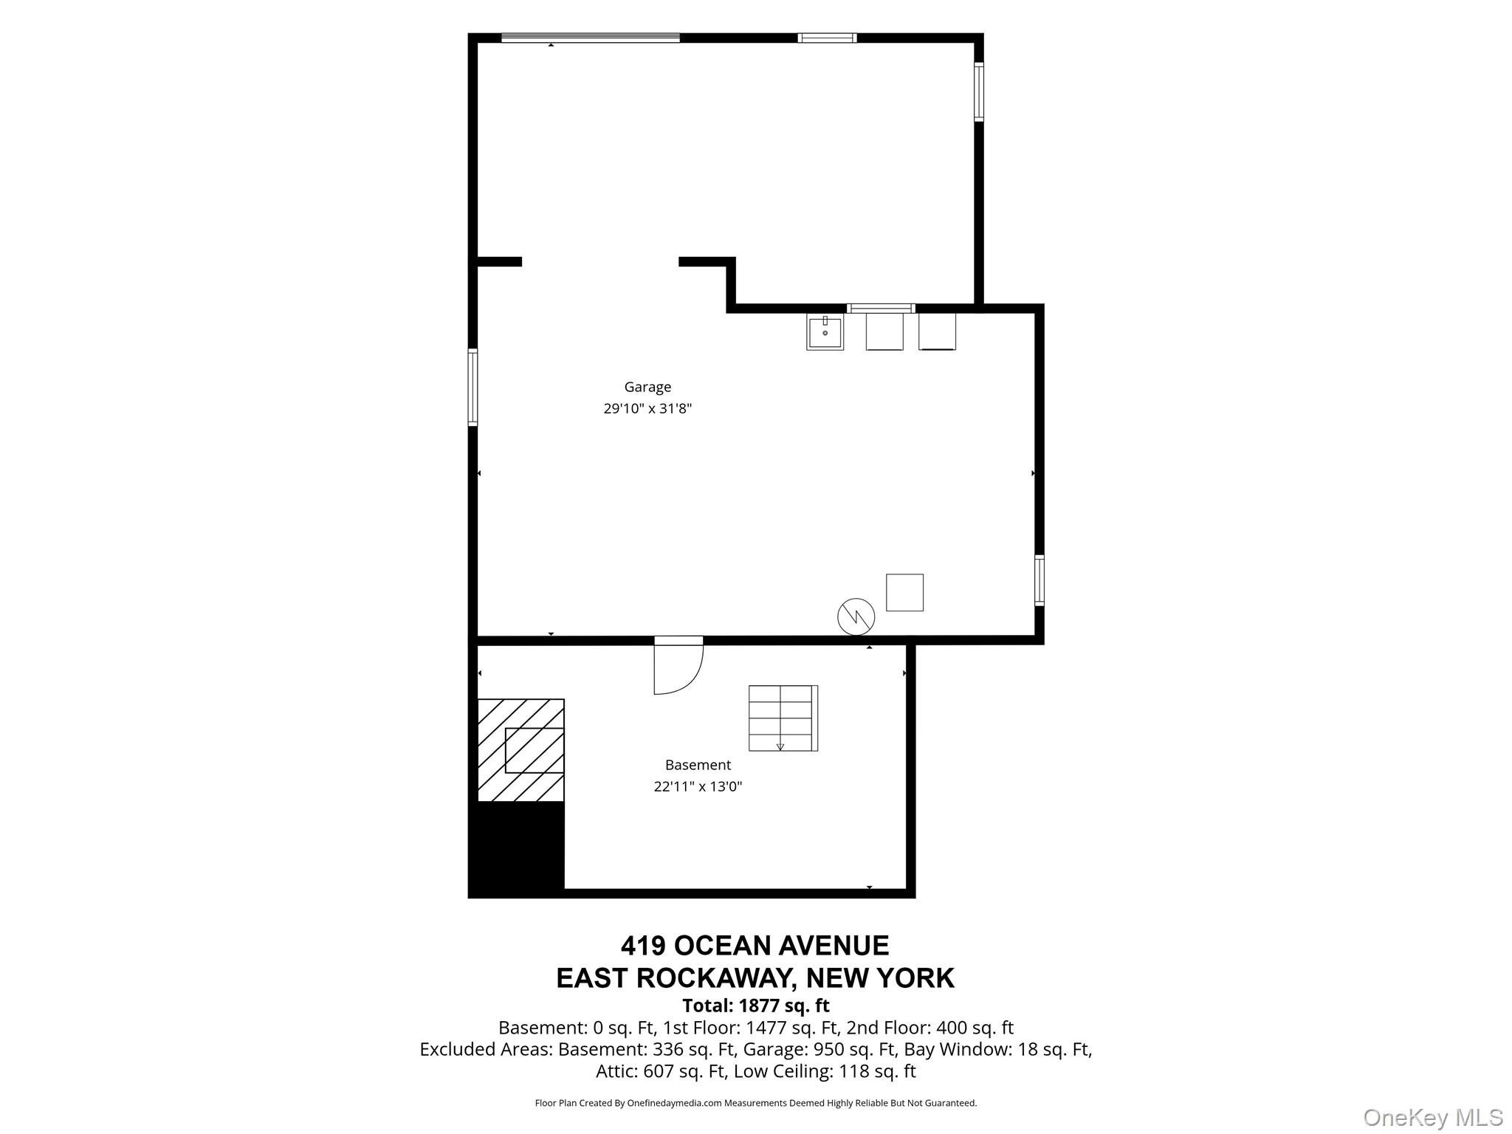
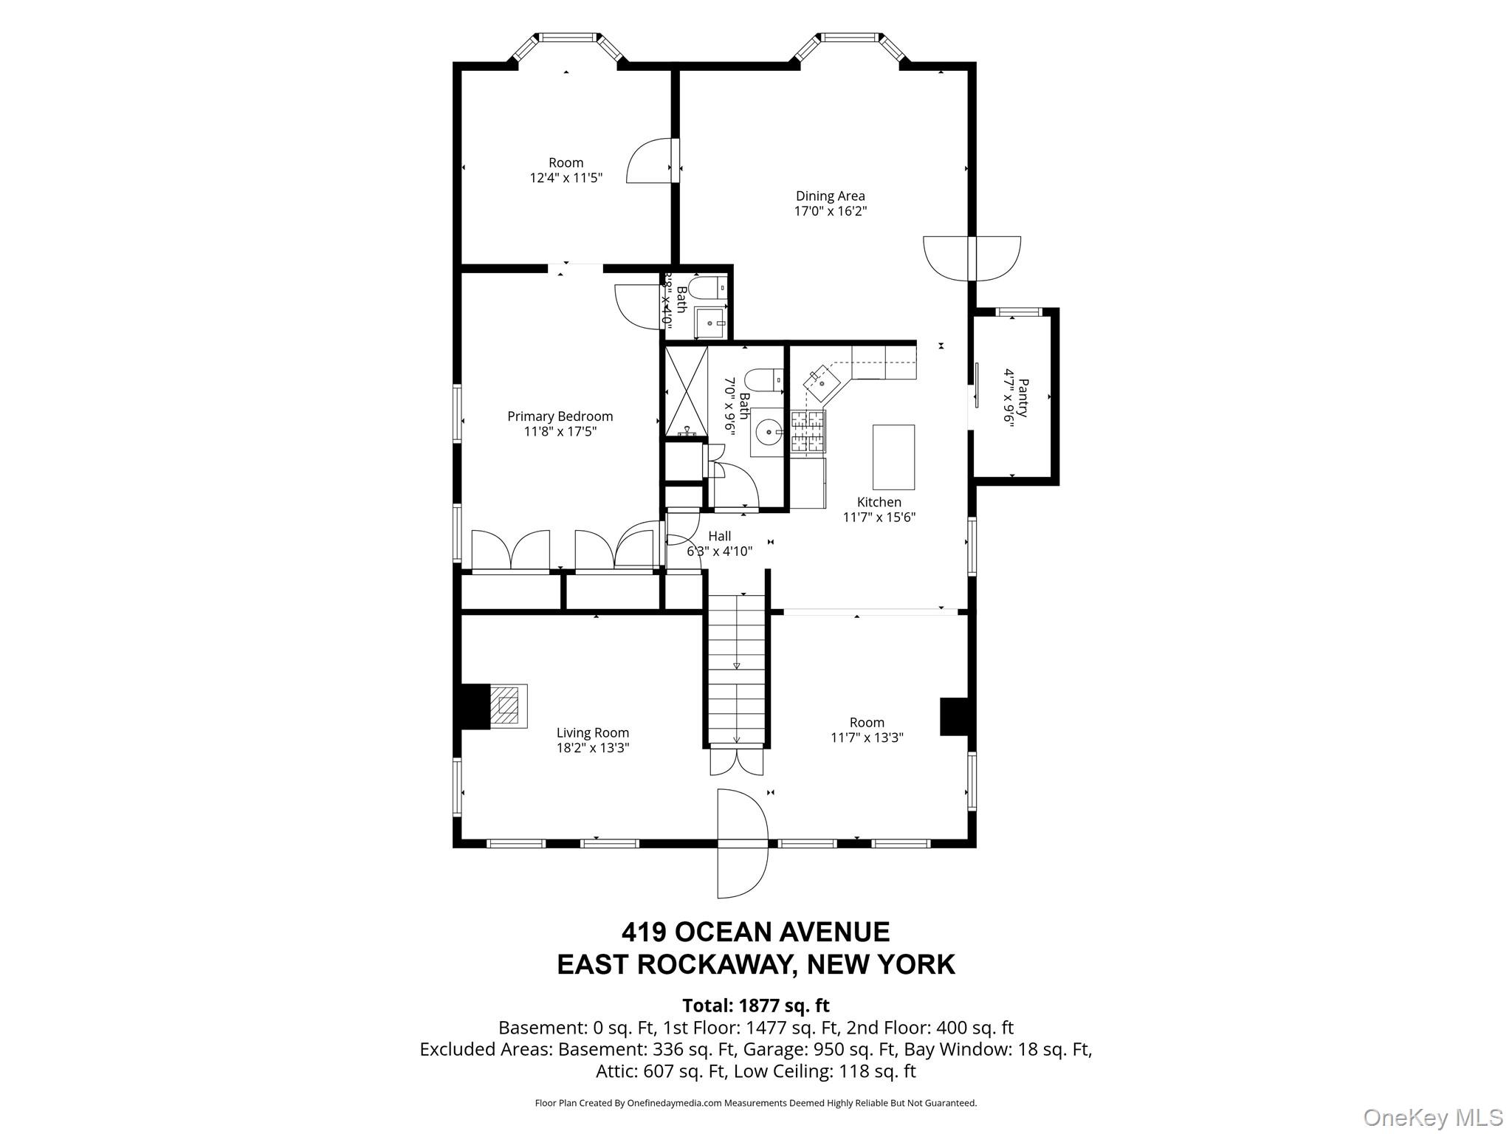
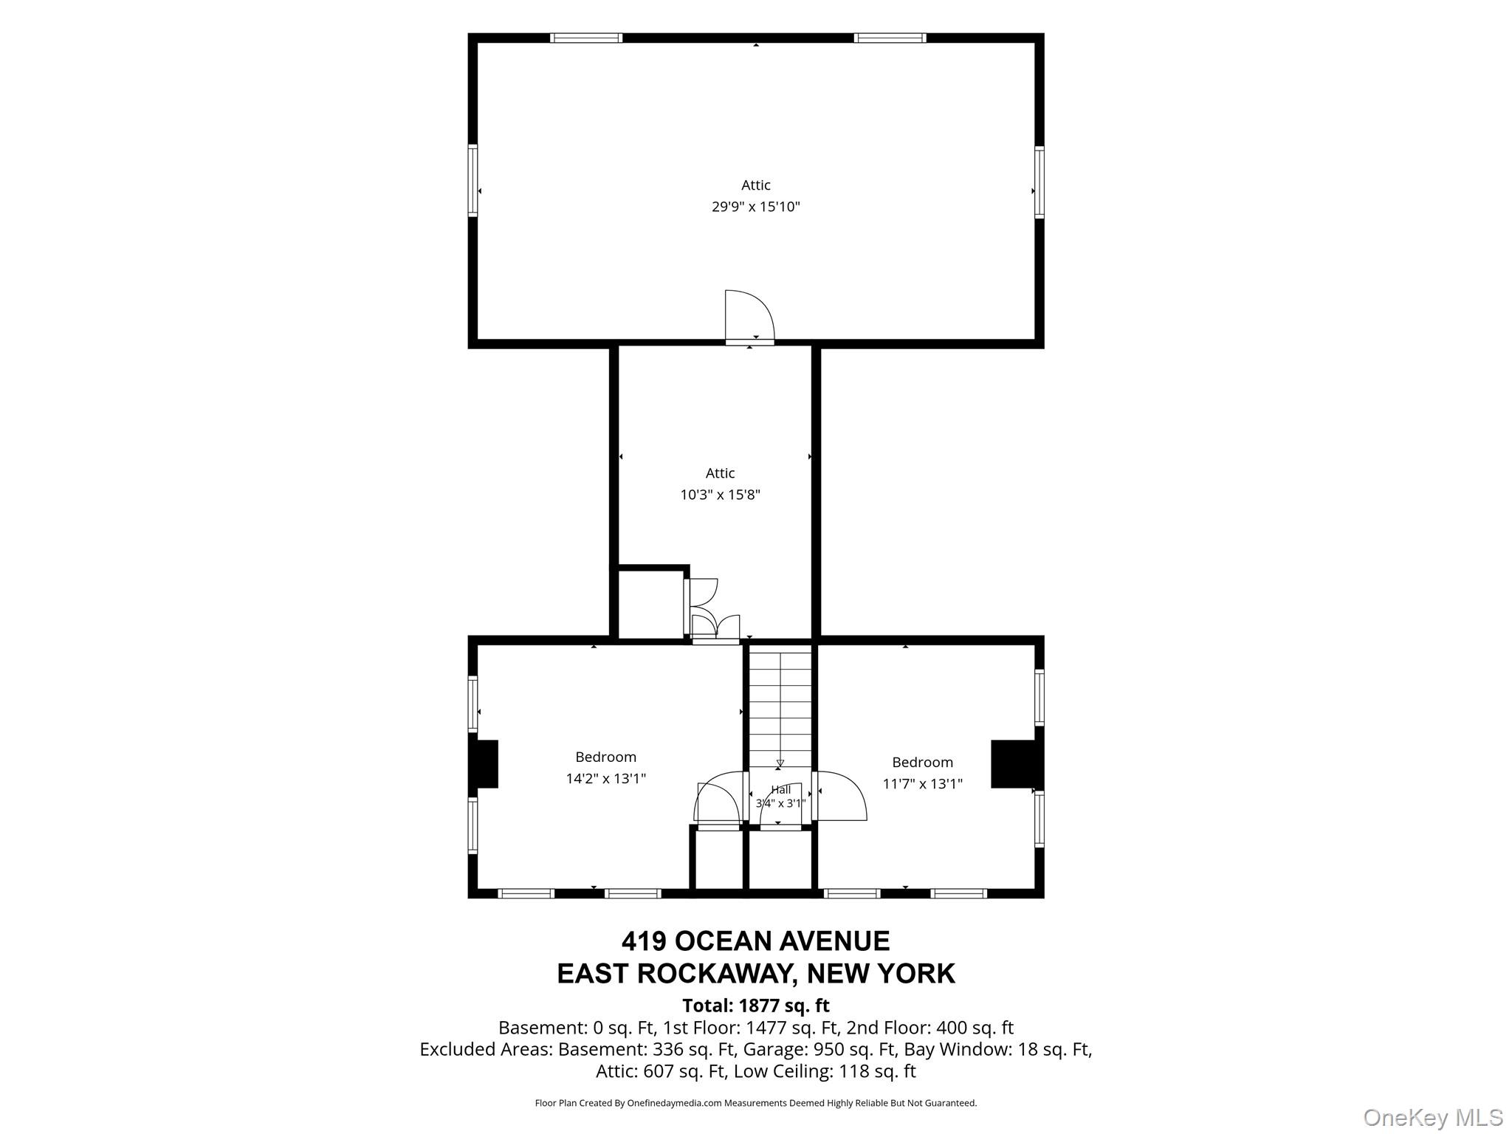
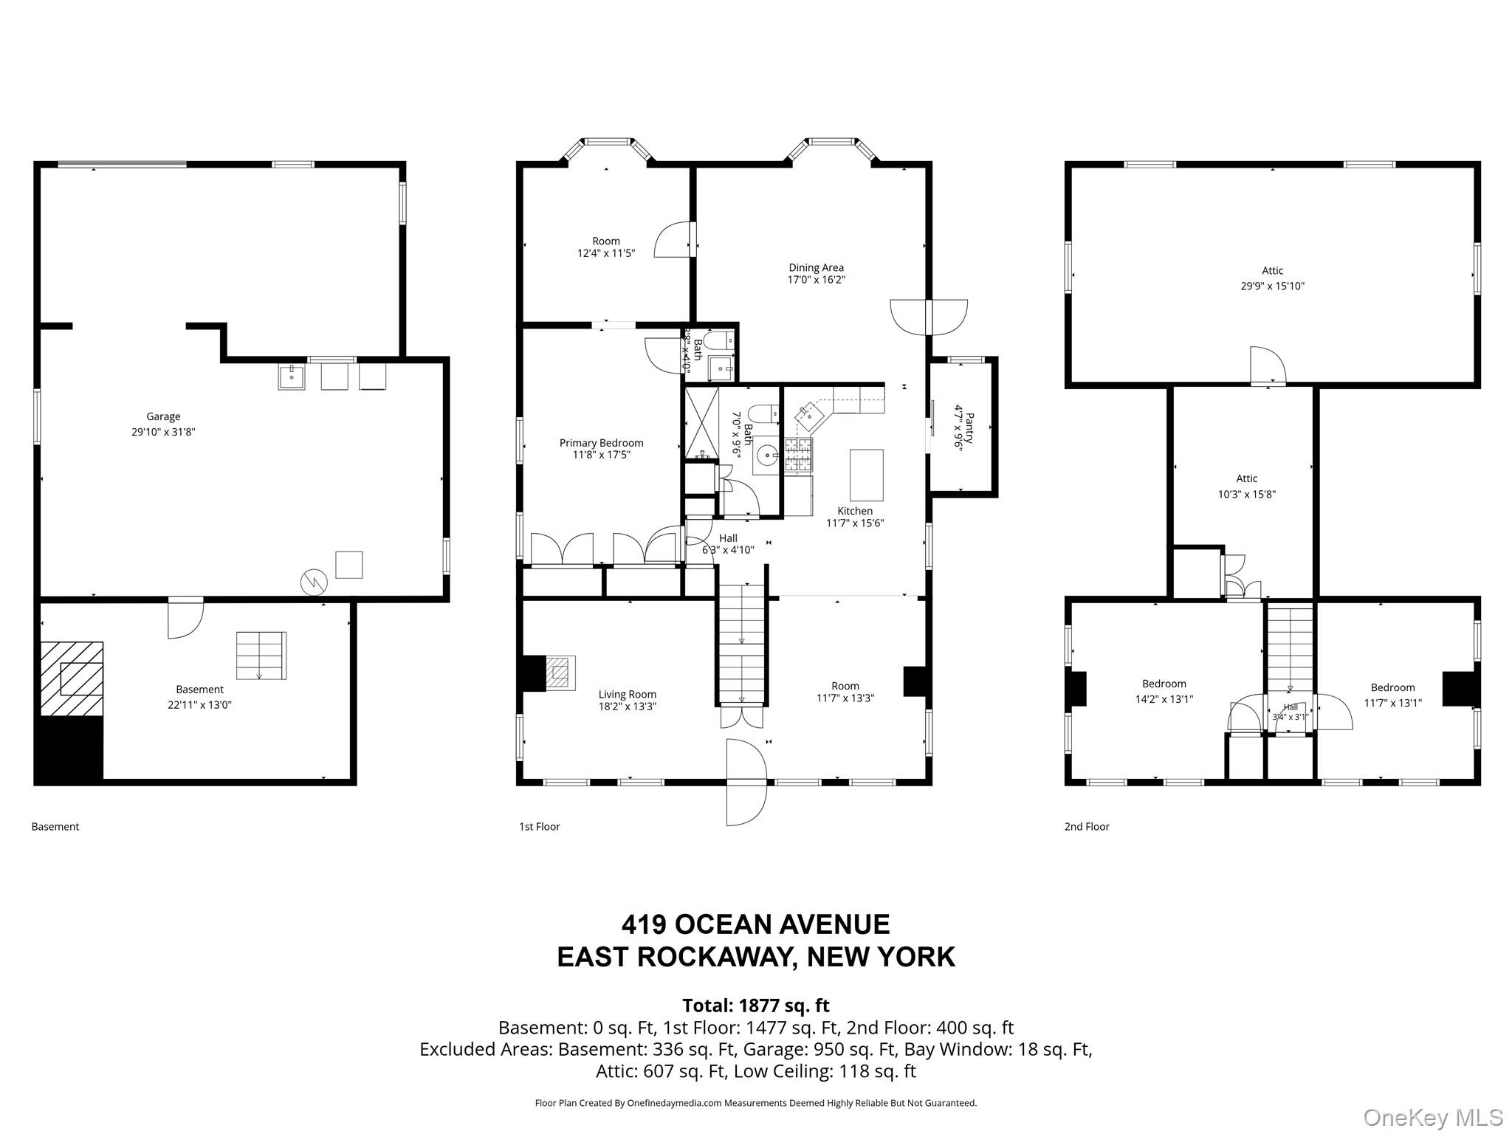
Welcome to beautiful country-style living in a suburban setting! Rich in historic charm and character, this inviting home features a lovely front porch, cathedral ceilings, skylights that fill the space with natural day light, and a convenient large pantry in the kitchen area.Situated on a quarter-acre property, this home offers a spacious private driveway leading to a large beautiful backyard fully fenced in, perfect for entertaining and outdoor enjoyment.Recently updated within the past year, the home features four bedrooms, a cozy wood-burning stove, and an unfinished basement with an additional fireplace and potential living space plus a 2 car garage. The two car garage features two fully open bays, creating a mechanic's dream workspace. Tons of room for tool, storage, workbenches, and projects, with no interior walls to limit you. Also includes washer & dryer area and efficient heating system for year-round comfort and convenience. Perfect for car enthusiasts, hobbyists, or anyone needing serious shop space. Adding even more value, is approximately 600 square feet of unfinished second-floor space, offering endless possibilities to create two additional bedrooms, or a luxurious private suite, or a customized retreat tailored to your needs. A rare opportunity to enjoy a perfect blend of historic charm, country-style living, privacy, and incredible potential all within a convenient suburban setting! Home also comes equipped with an electrical vehicle charging station in backyard. Also it includes a large storage shed plenty of parking. Home high and dry from recent Nor'Easter!
Details
| MLS # | 1056163 |
|---|---|
| Listing Type | For Sale |
| Style | House |
| Sub-Type | Resale |
| Status | Active |
| Year | 1858 |
| Days On Site | 44 |
| Listing Provided By | Signature Premier Properties | Denise R. Pollock |
Features
| Bed(s) | 4 |
|---|---|
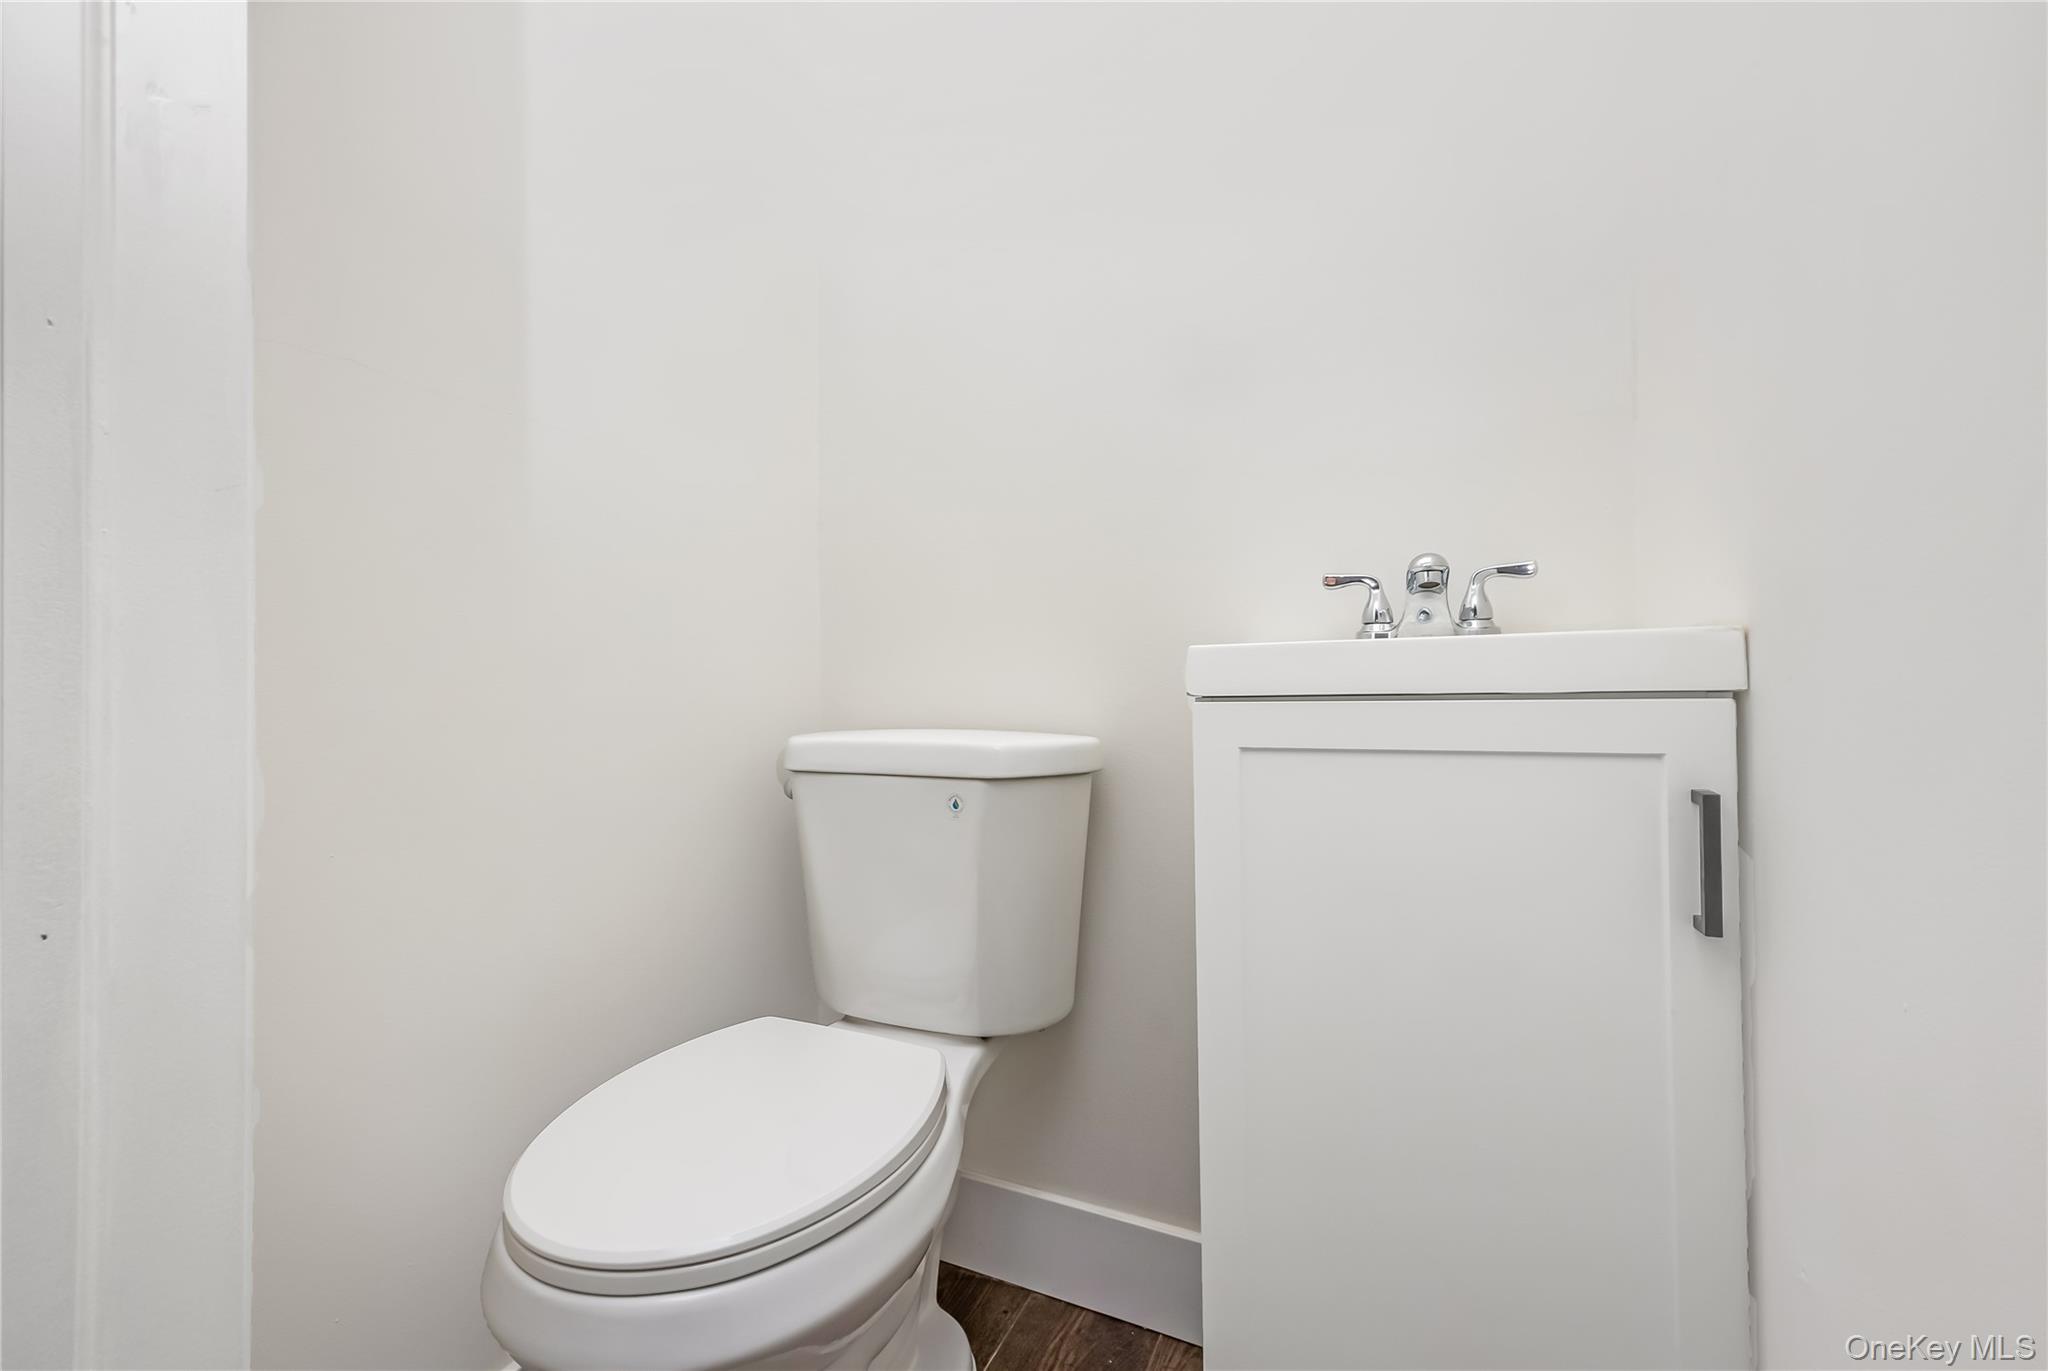
| Bath(s) | 2 Total |
| SQ Feet | 1,705 |
| Garage | 2 |
| Basement | Y |
| Acreage | 0.24 |
Interior
| Cooling | None |
|---|---|
| Heating | Natural Gas |
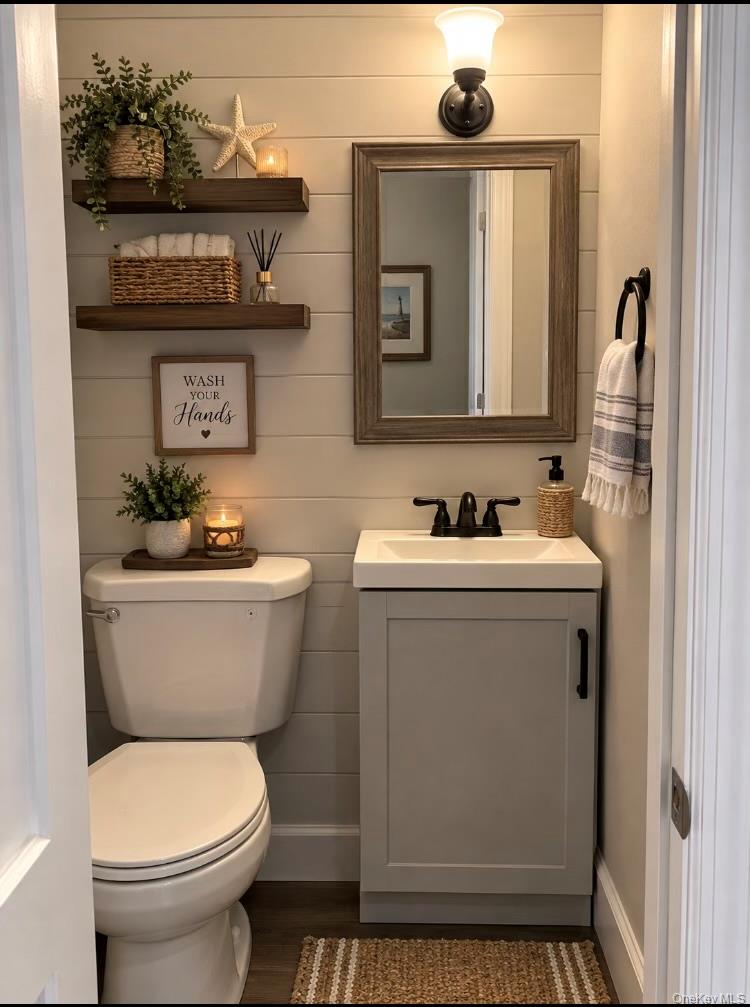
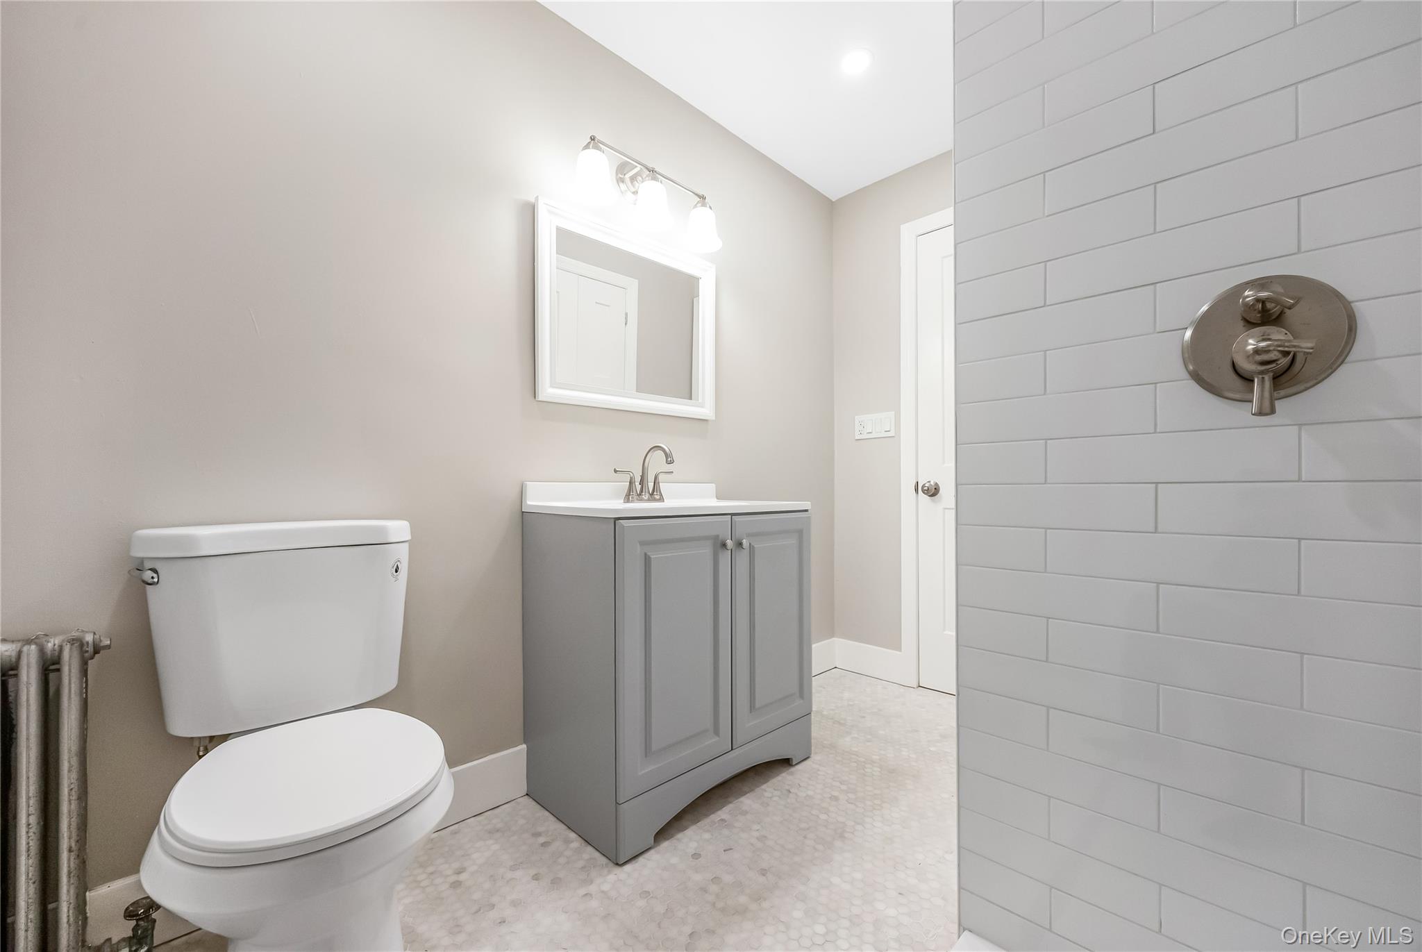
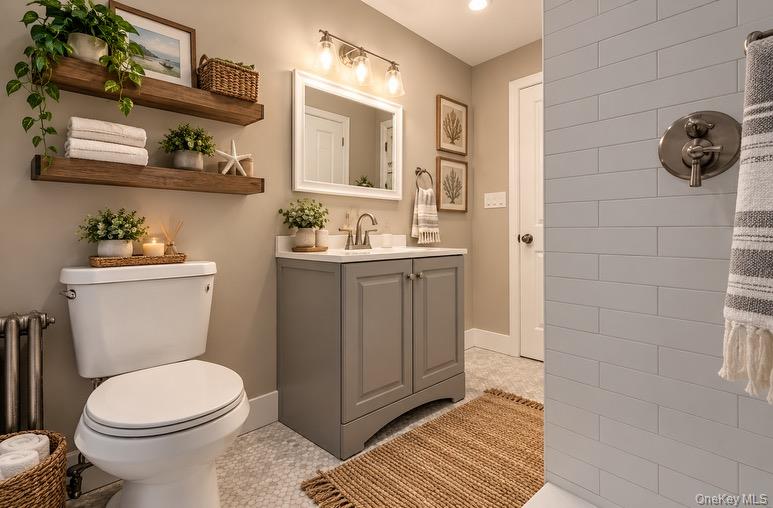
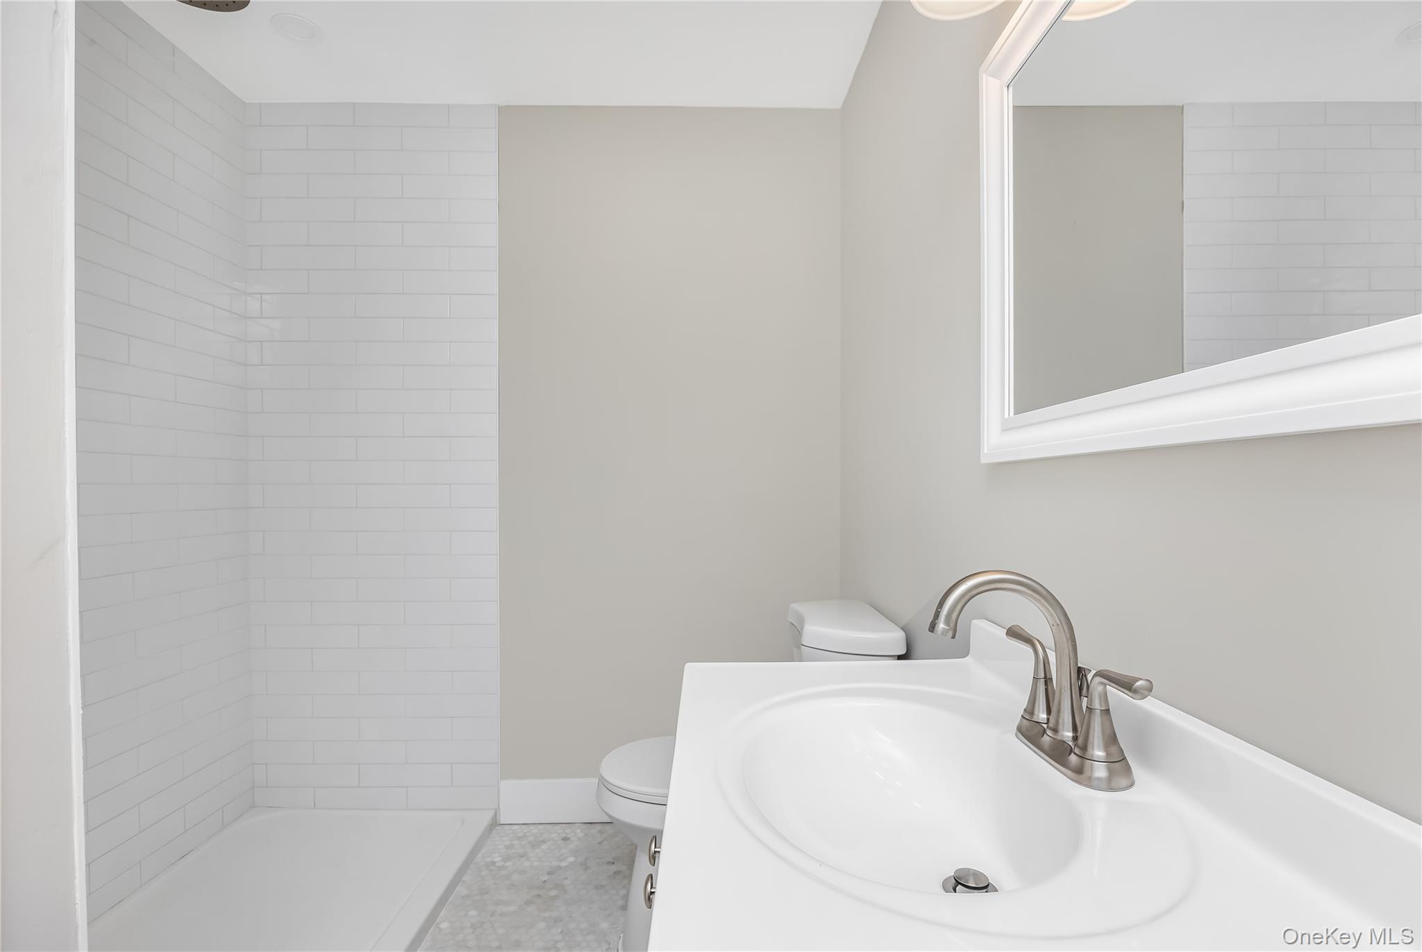
| Interior Features | First Floor Bedroom, First Floor Full Bath, Marble Counters, Open Floorplan, Open Kitchen, Pantry, Primary Bathroom, Master Downstairs, Quartz/Quartzite Counters |
| Appliances | Dishwasher, Microwave, Range, Refrigerator, Stainless Steel Appliance(s) |
Exterior
| Construction Materials | Frame |
|---|---|
| Foundation Details | Block |
| Fencing | Back Yard, Fenced, Full |
Parking
| Garage Yes / No | Yes |
|---|---|
| Parking Features | Driveway, Garage, Off Street, Private |
Utilities
| Utilities | Cable Available, Electricity Connected, Natural Gas Connected, Phone Available, Sewer Connected, Trash Collection Public, Water Connected |
|---|---|
| Sewer | Public Sewer |
Taxes
| Tax Year | 2025 |
|---|---|
| Tax Assessed Value | 467 |
| Tax Annual Amount | 13756 |
Area Information
| State | NY |
|---|---|
| County | Nassau County |
| City | East Rockaway |
| Zip Code | 11518 |
| School District | East Rockaway Junior-Senior High |
| Elementary School | Centre Avenue Elementary School |
| High School | East Rockaway Junior-Senior High |
| Listing VS Median (in 11518) | |
Price: $849,000 low | high Med: $650,000 sqft: 1,705 low | high Med: 1,380 $ / sqft: $498 low | high Med: $476 On site: 44 low | high Med: 198 | |
Market Activity 11518
Request a showing
Request a showing
Contact
Learn More About This Property

| State | NY |
|---|---|
| County | Nassau County |
| City | East Rockaway |
| Zip Code | 11518 |
| School District | East Rockaway Junior-Senior High |
| Elementary School | Centre Avenue Elementary School |
| High School | East Rockaway Junior-Senior High |
| Listing VS Median (in 11518) | |
Price: $849,000 low | high Med: $650,000 sqft: 1,705 low | high Med: 1,380 $ / sqft: $498 low | high Med: $476 On site: 44 low | high Med: 198 | |