123 Centre Avenue,East Rockaway, NY 11518
East Rockaway, NY 11518

Description
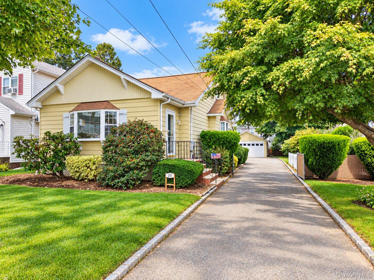
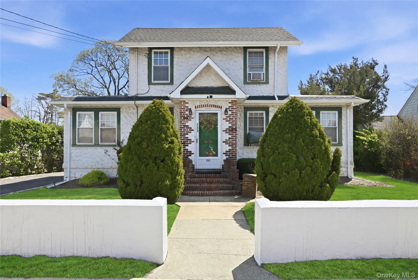
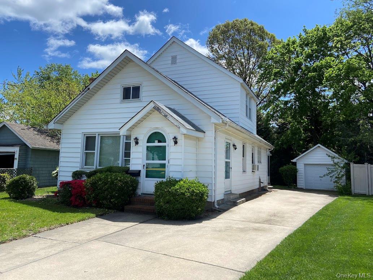
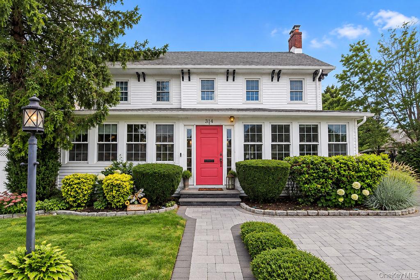
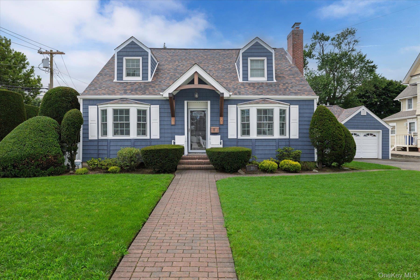
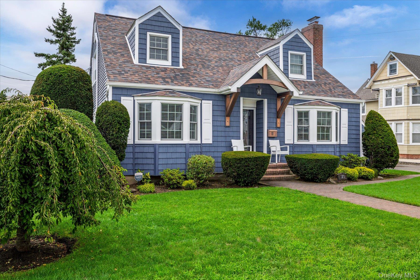
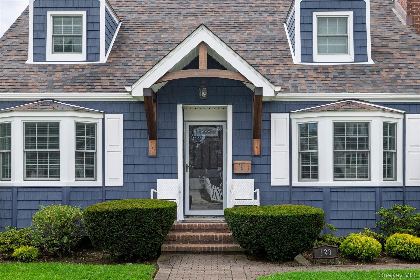
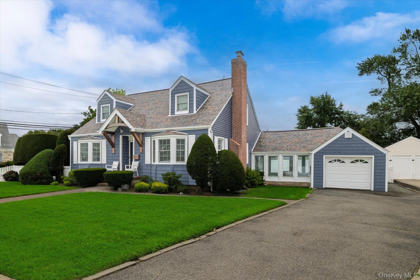
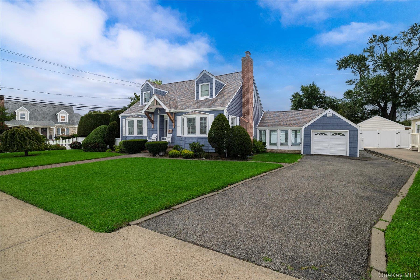
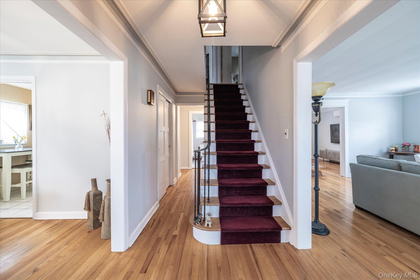
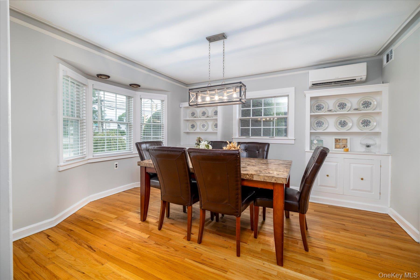
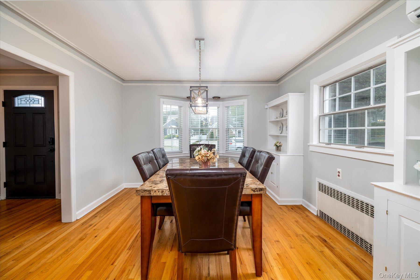
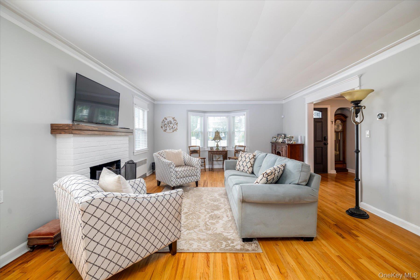
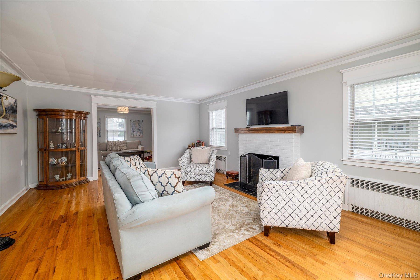
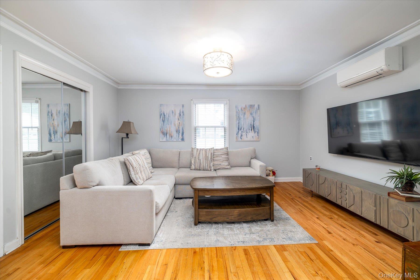
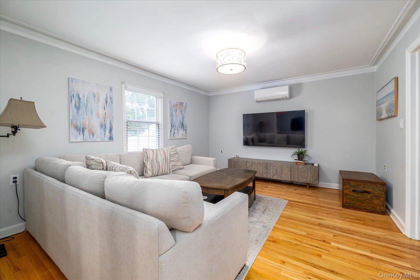
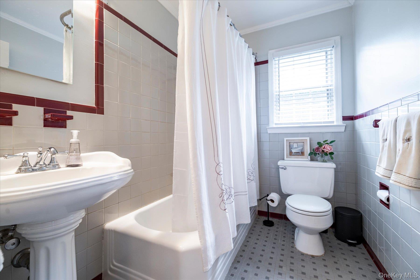
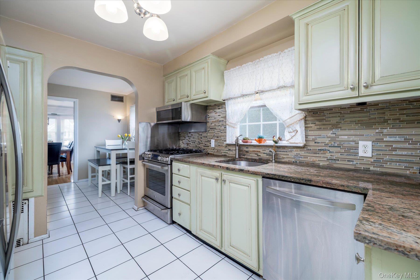
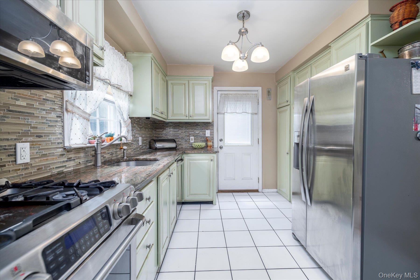
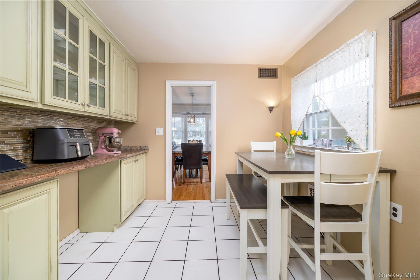
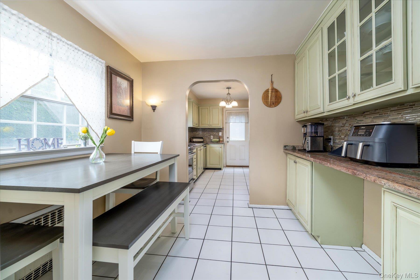
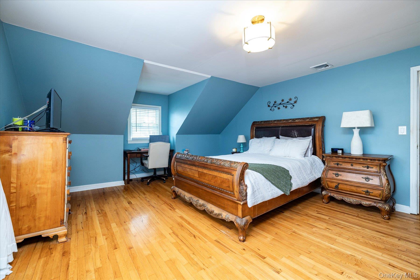
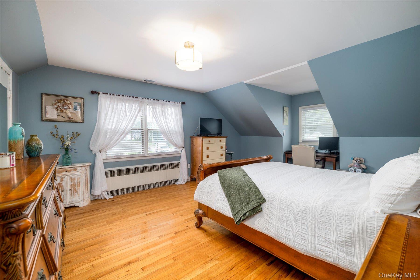
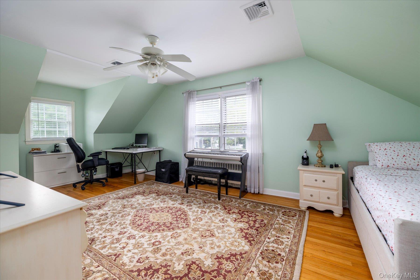
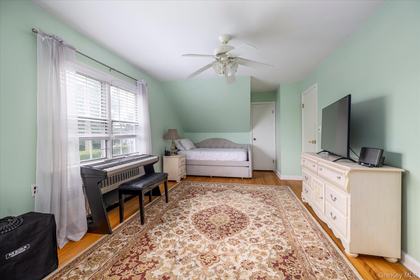
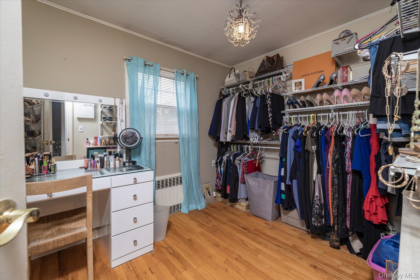
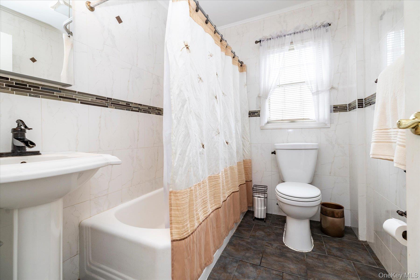
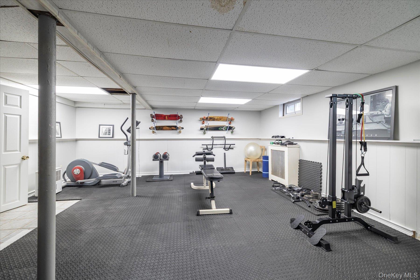
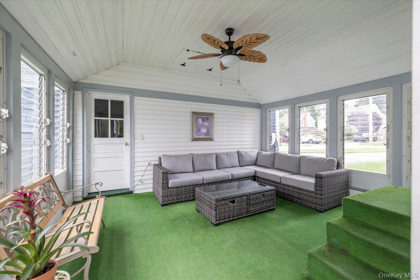
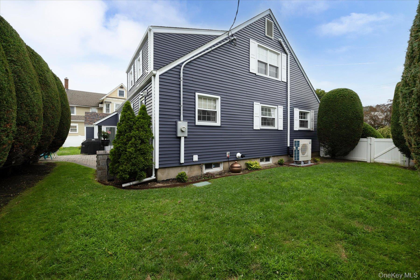
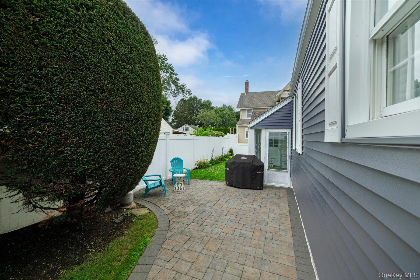
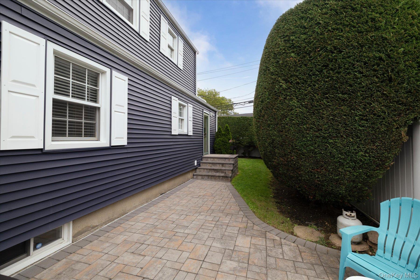
Welcome to this beautifully maintained Center Hall Cape Cod, where timeless charm, generous living spaces, and thoughtful updates come together to create an exceptional home. Offering 3 bedrooms, 2 full baths, a spacious basement, screened-in porch, and one-car garage, this residence provides both character and versatility. The gracious first floor features a spacious formal living room highlighted by a wood-burning fireplace, perfect for cozy evenings and entertaining. The formal dining room offers charming built-in shelving, while the inviting kitchen includes a breakfast nook for casual dining. A full bath and versatile family room, which could easily serve as a 4th bedroom, add flexibility to the first-floor layout. Upstairs, two generously sized bedrooms provide comfortable accommodations, while a third bedroom is currently utilized as an expansive walk-in closet. A full bath completes the second level. Beautiful hardwood floors run throughout the home, complemented by ductless A/C units for added comfort. Numerous updates include newer windows, an updated burner, 200-amp electric service, an on-demand hot water heater, natural gas and two-zone heating, and a roof less than three years old. Additional amenities include a one-car garage and Tesla charger. Step outside to enjoy the screened-in porch-an ideal retreat for relaxing, entertaining, and enjoying the outdoors.With its classic architectural appeal, spacious rooms, flexible floor plan, and extensive updates, this distinctive Cape Cod offers a wonderful blend of timeless elegance and modern convenience.
Details
| MLS # | 1037422 |
|---|---|
| Listing Type | For Sale |
| Style | House |
| Sub-Type | Resale |
| Status | Active |
| Year | 1953 |
| Days On Site | 44 |
| Listing Provided By | Howard Hanna Coach | Nancy E. O Brien |
Features
| Bed(s) | 3 |
|---|---|
| Bath(s) | 2 Total |
| SQ Feet | 1,737 |
| Garage | 1 |
| Basement | Y |
| Acreage | 0.17 |
Interior
| Cooling | Ductless |
|---|---|
| Heating | Hot Water |
| Interior Features | First Floor Full Bath, Crown Molding, Eat-in Kitchen |
| Appliances | Dishwasher, Dryer, Gas Oven, Microwave, Refrigerator, Stainless Steel Appliance(s) |
Exterior
| Construction Materials | Vinyl Siding |
|---|
Parking
| Garage Yes / No | Yes |
|---|---|
| Parking Features | Driveway, Electric Vehicle Charging Station(s) |
Utilities
| Utilities | Electricity Connected, Natural Gas Connected, Sewer Connected, Trash Collection Public, Water Connected |
|---|---|
| Sewer | Public Sewer |
Taxes
| Tax Year | 2024 |
|---|---|
| Tax Assessed Value | 545 |
| Tax Annual Amount | 14512 |
Area Information
| State | NY |
|---|---|
| County | Nassau County |
| City | East Rockaway |
| Zip Code | 11518 |
| School District | East Rockaway Junior-Senior High |
| Elementary School | Centre Avenue Elementary School |
| High School | East Rockaway Junior-Senior High |
| Listing VS Median (in 11518) | |
Price: $769,000 low | high Med: $650,000 sqft: 1,737 low | high Med: 1,380 $ / sqft: $443 low | high Med: $476 On site: 44 low | high Med: 198 | |
Market Activity 11518
Request a showing
Request a showing
Contact
Learn More About This Property

| State | NY |
|---|---|
| County | Nassau County |
| City | East Rockaway |
| Zip Code | 11518 |
| School District | East Rockaway Junior-Senior High |
| Elementary School | Centre Avenue Elementary School |
| High School | East Rockaway Junior-Senior High |
| Listing VS Median (in 11518) | |
Price: $769,000 low | high Med: $650,000 sqft: 1,737 low | high Med: 1,380 $ / sqft: $443 low | high Med: $476 On site: 44 low | high Med: 198 | |