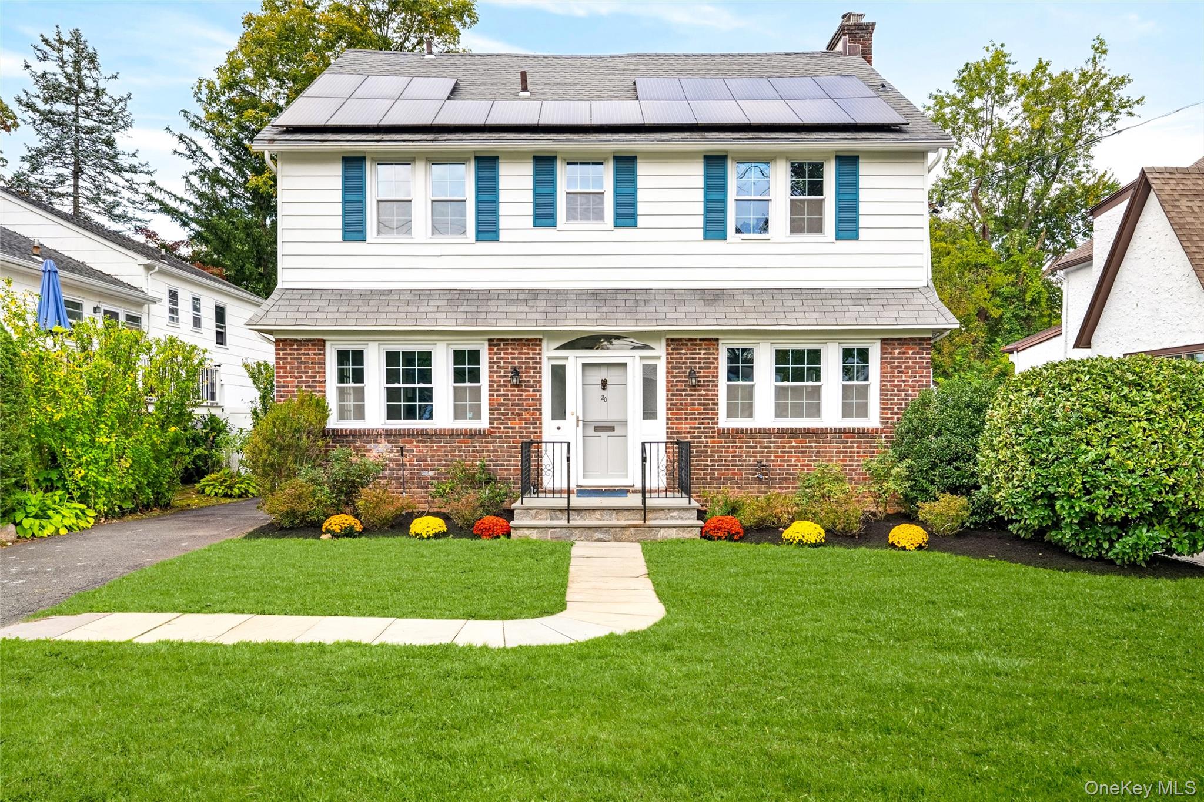
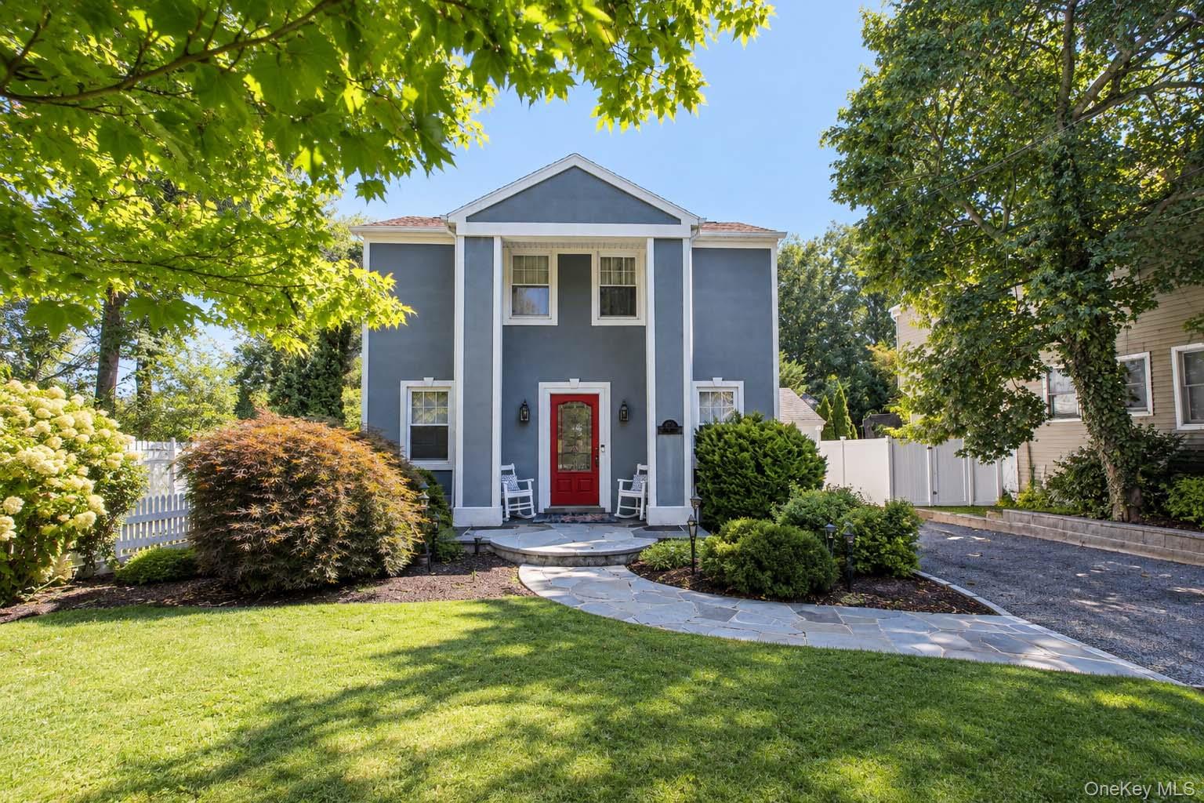
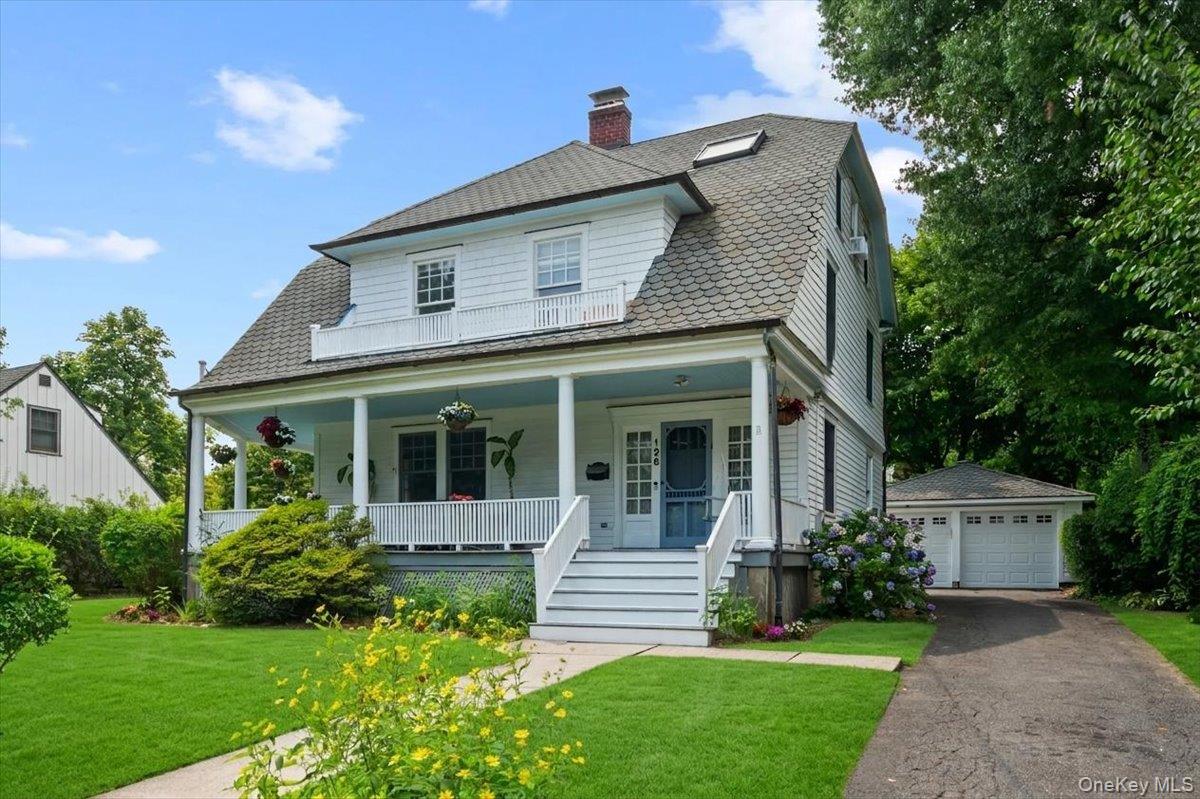
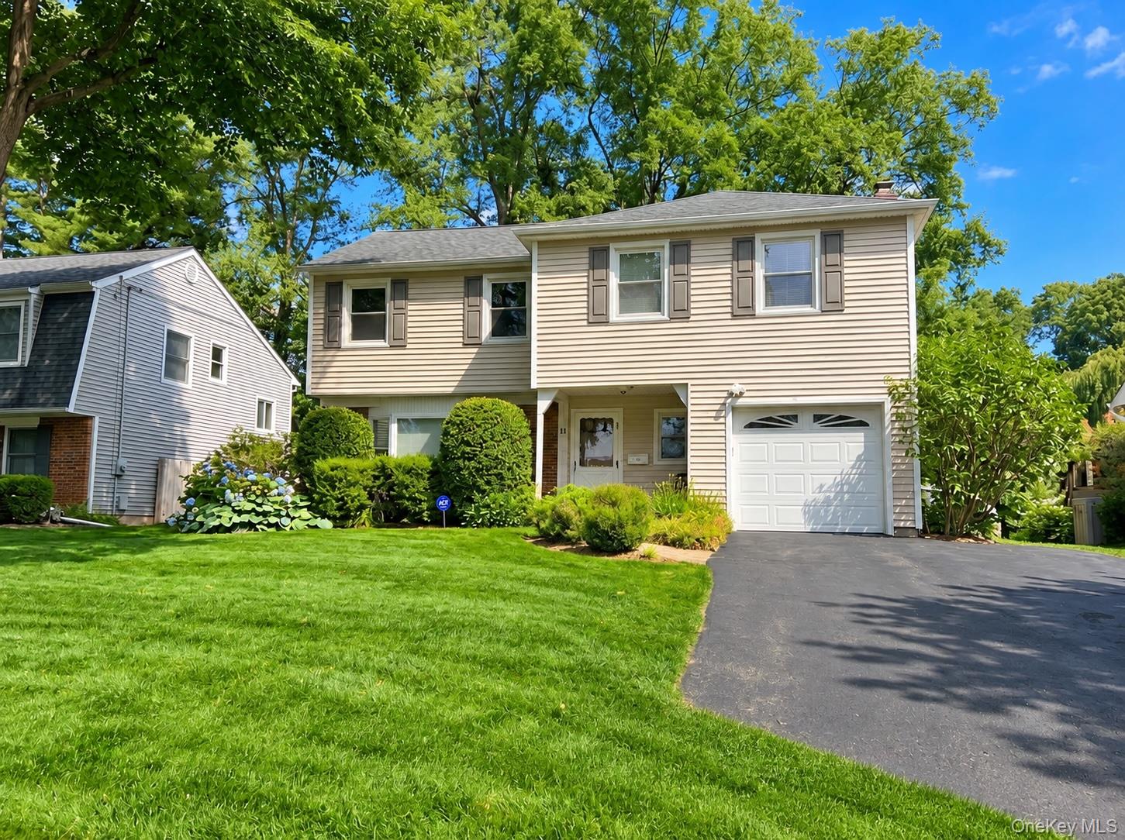
127 Ralph Avenue,White Plains, NY 10606
White Plains, NY 10606

Description
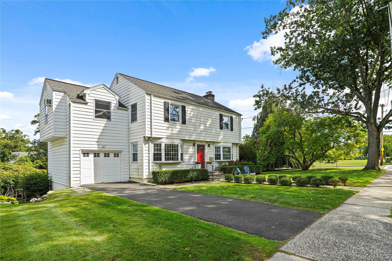
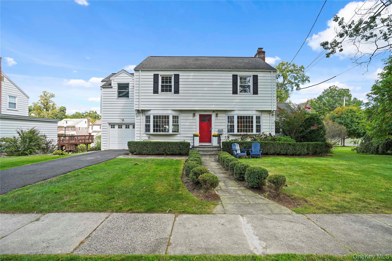
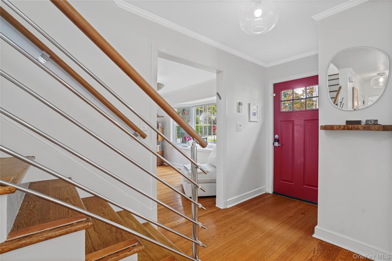
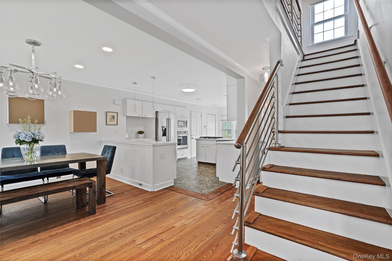
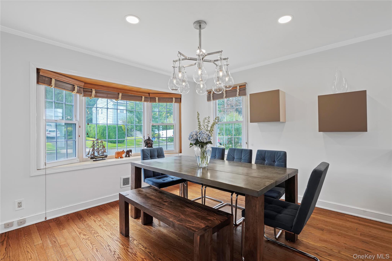
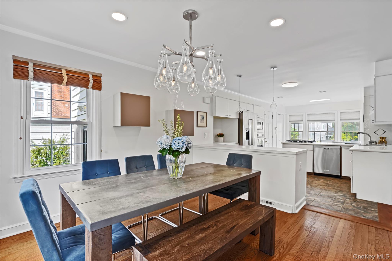
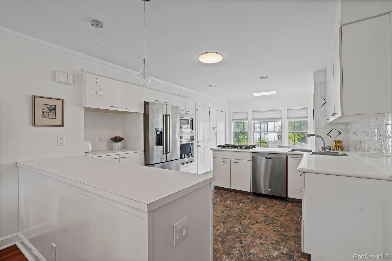
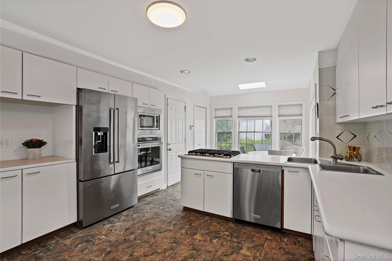
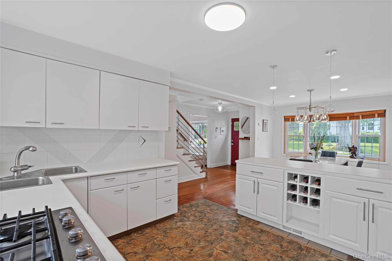
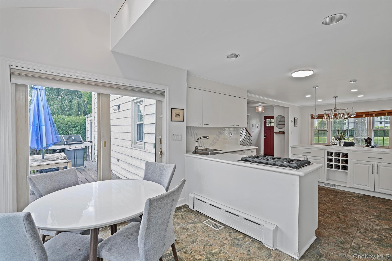
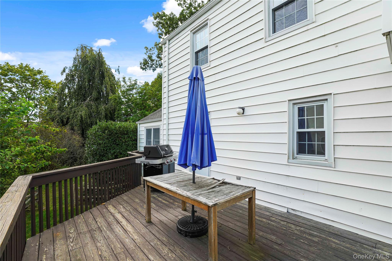
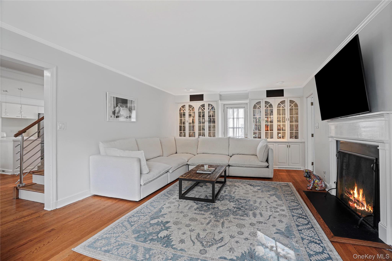
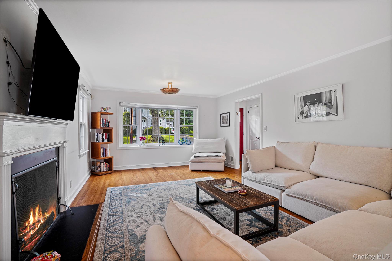
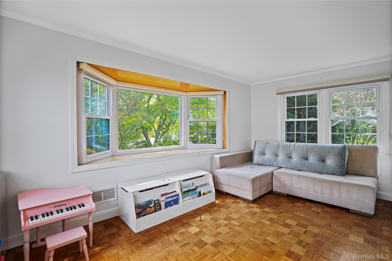
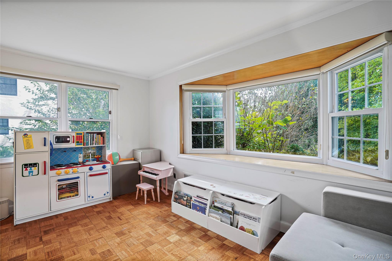
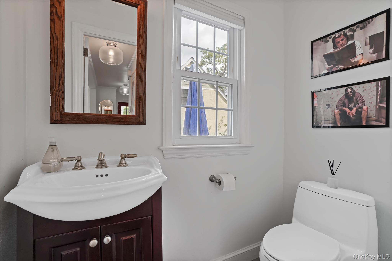
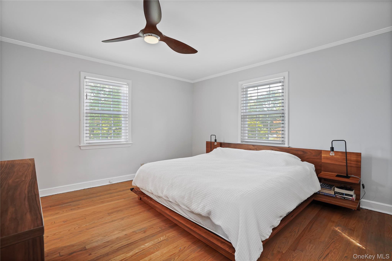
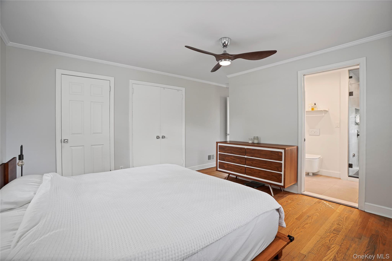
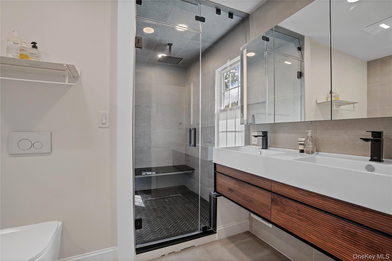
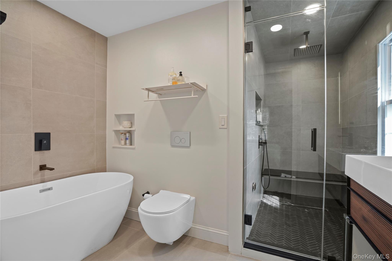
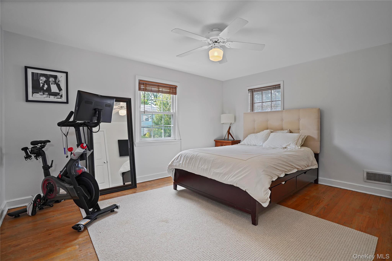
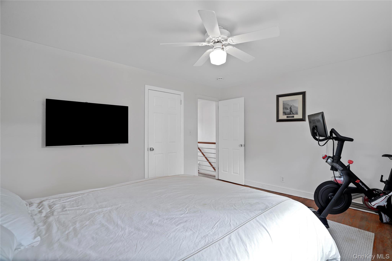
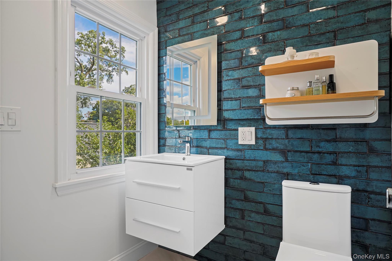
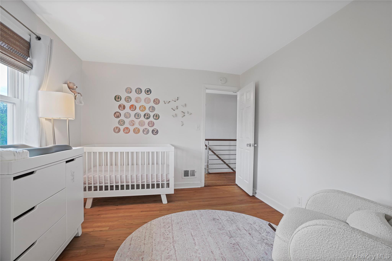
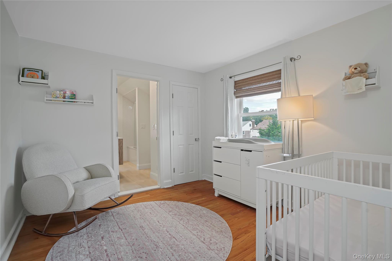
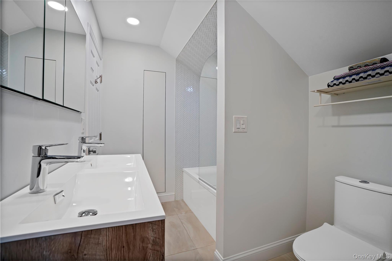
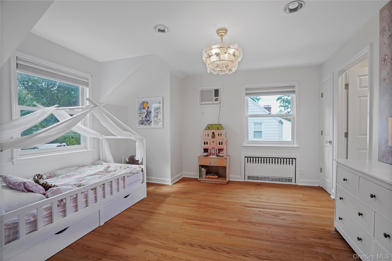
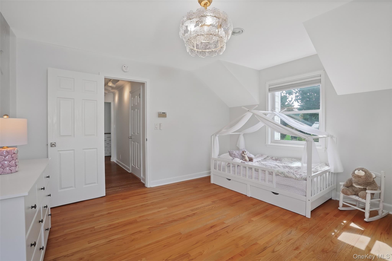
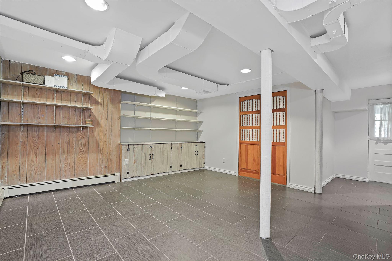
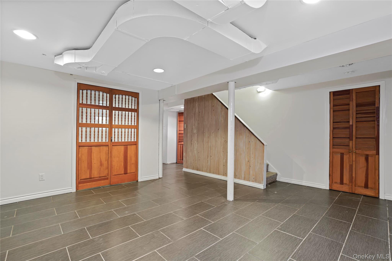
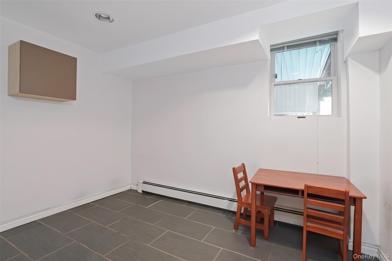
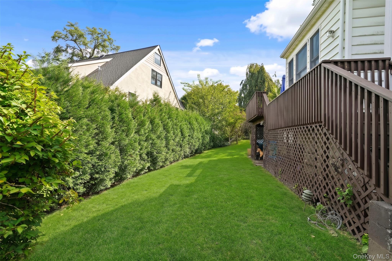
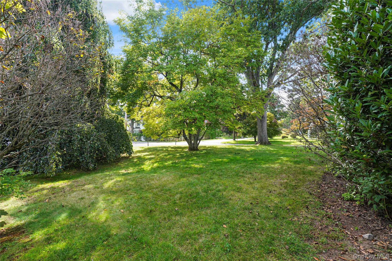
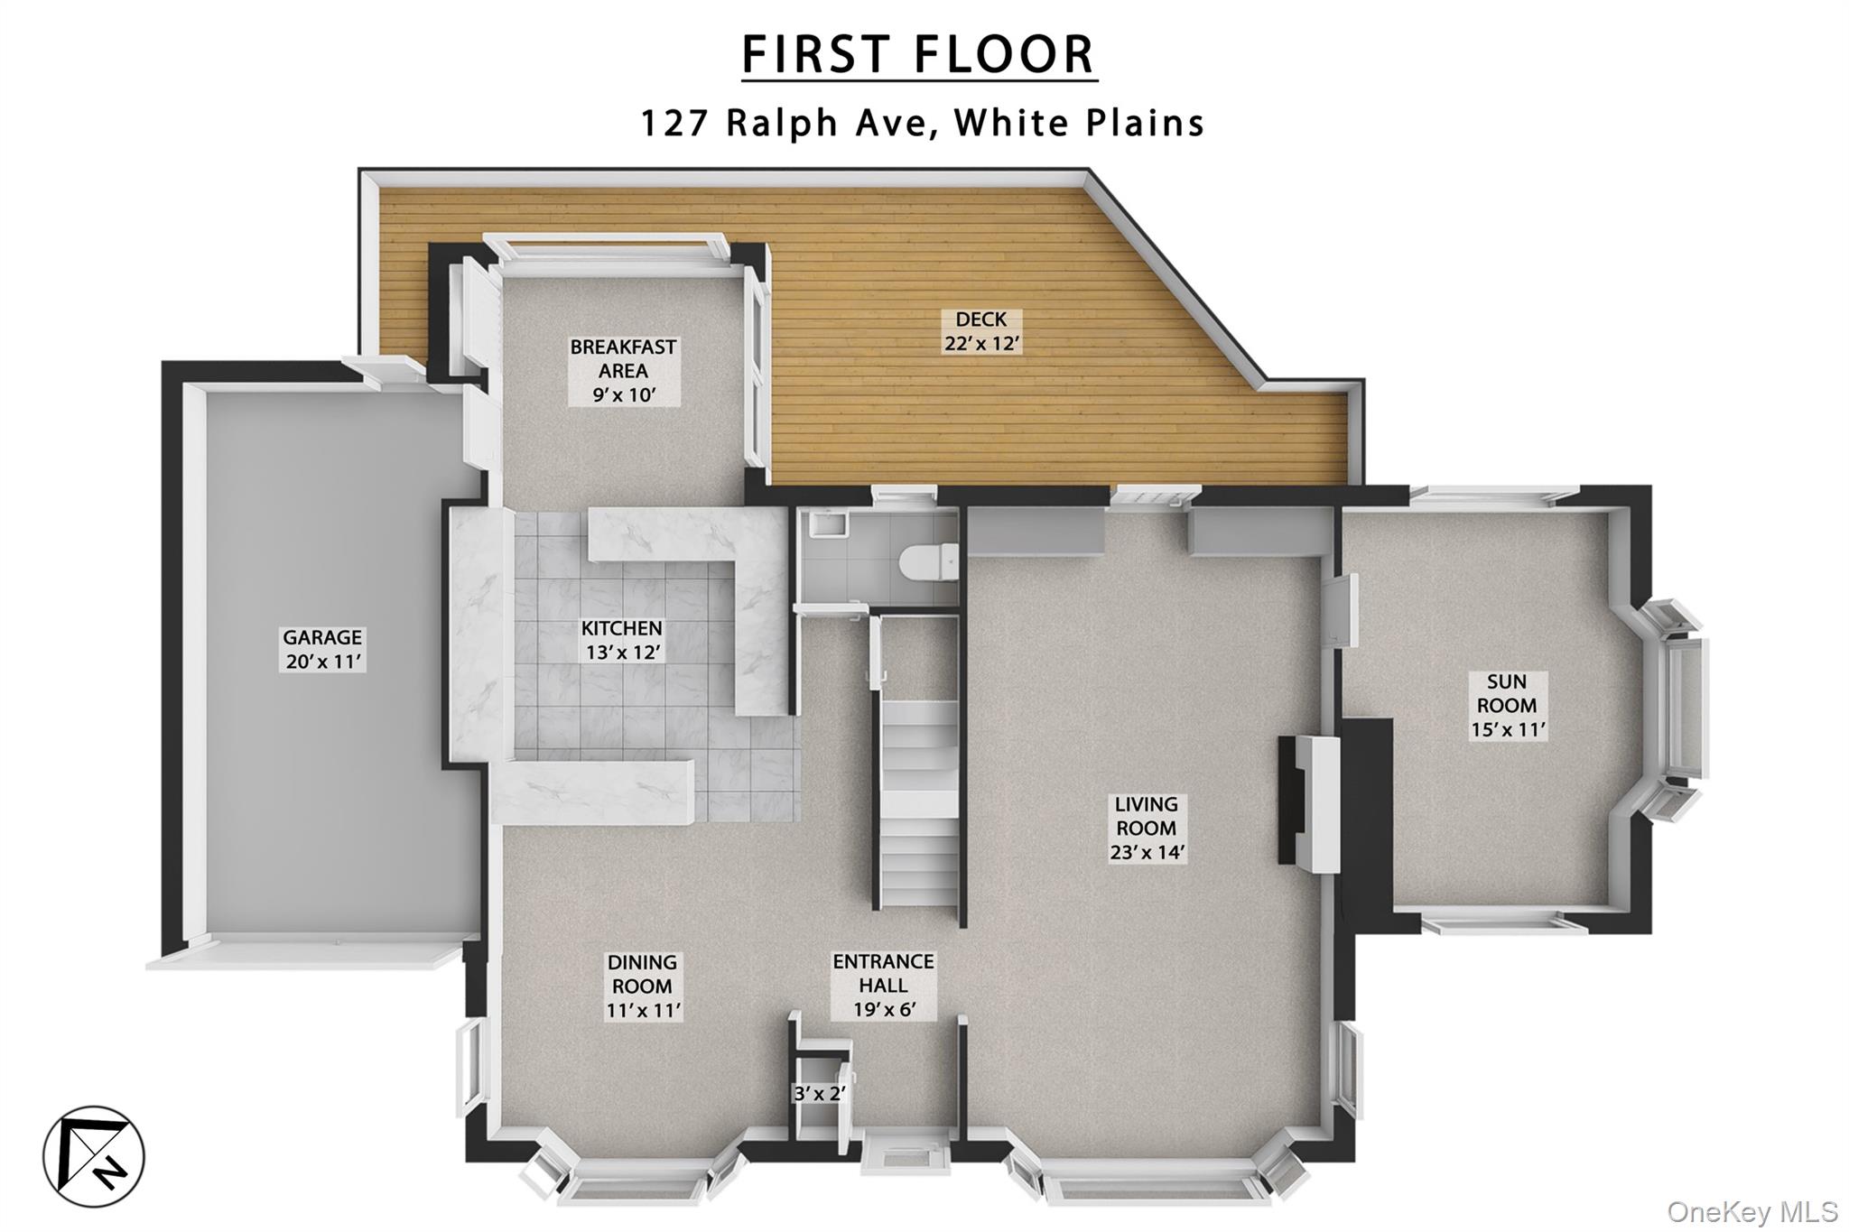
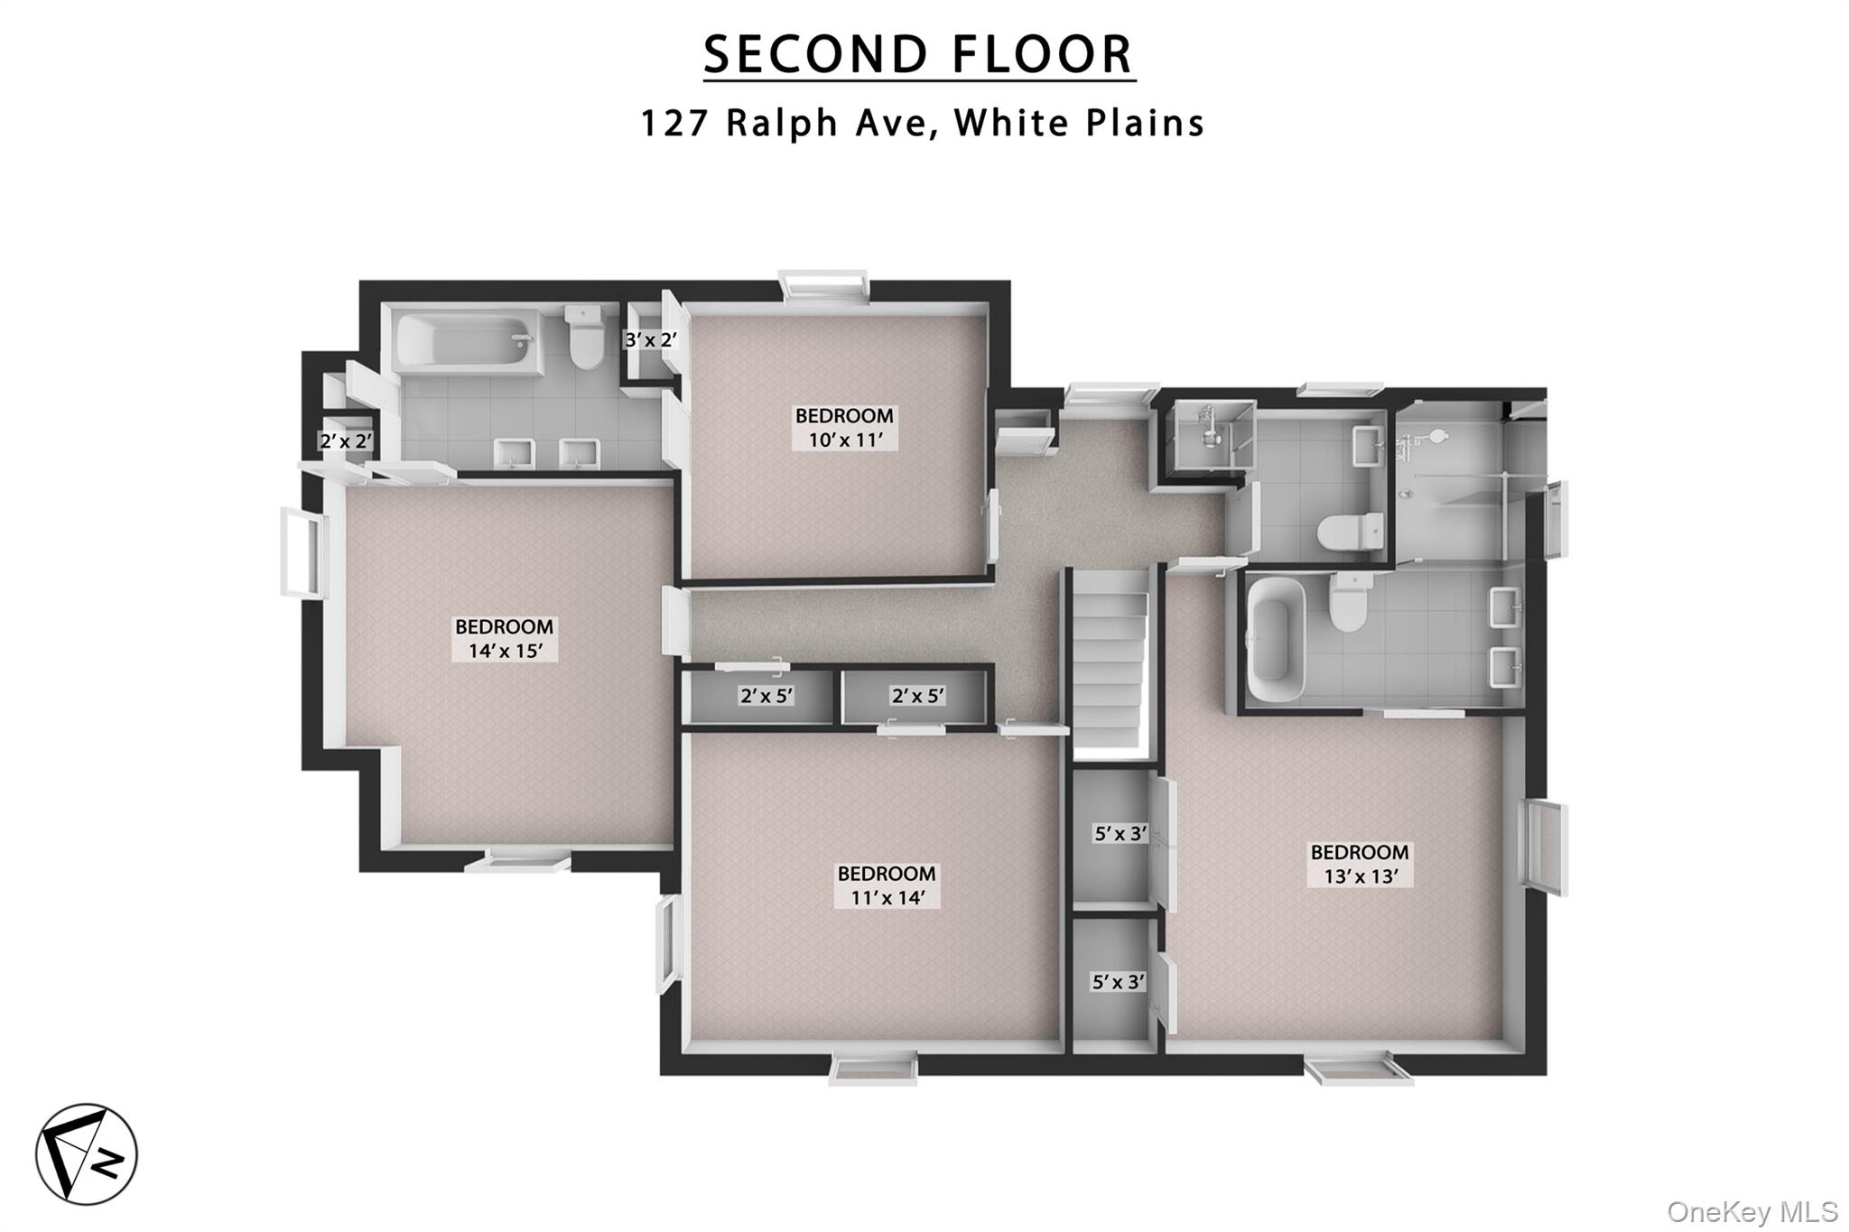
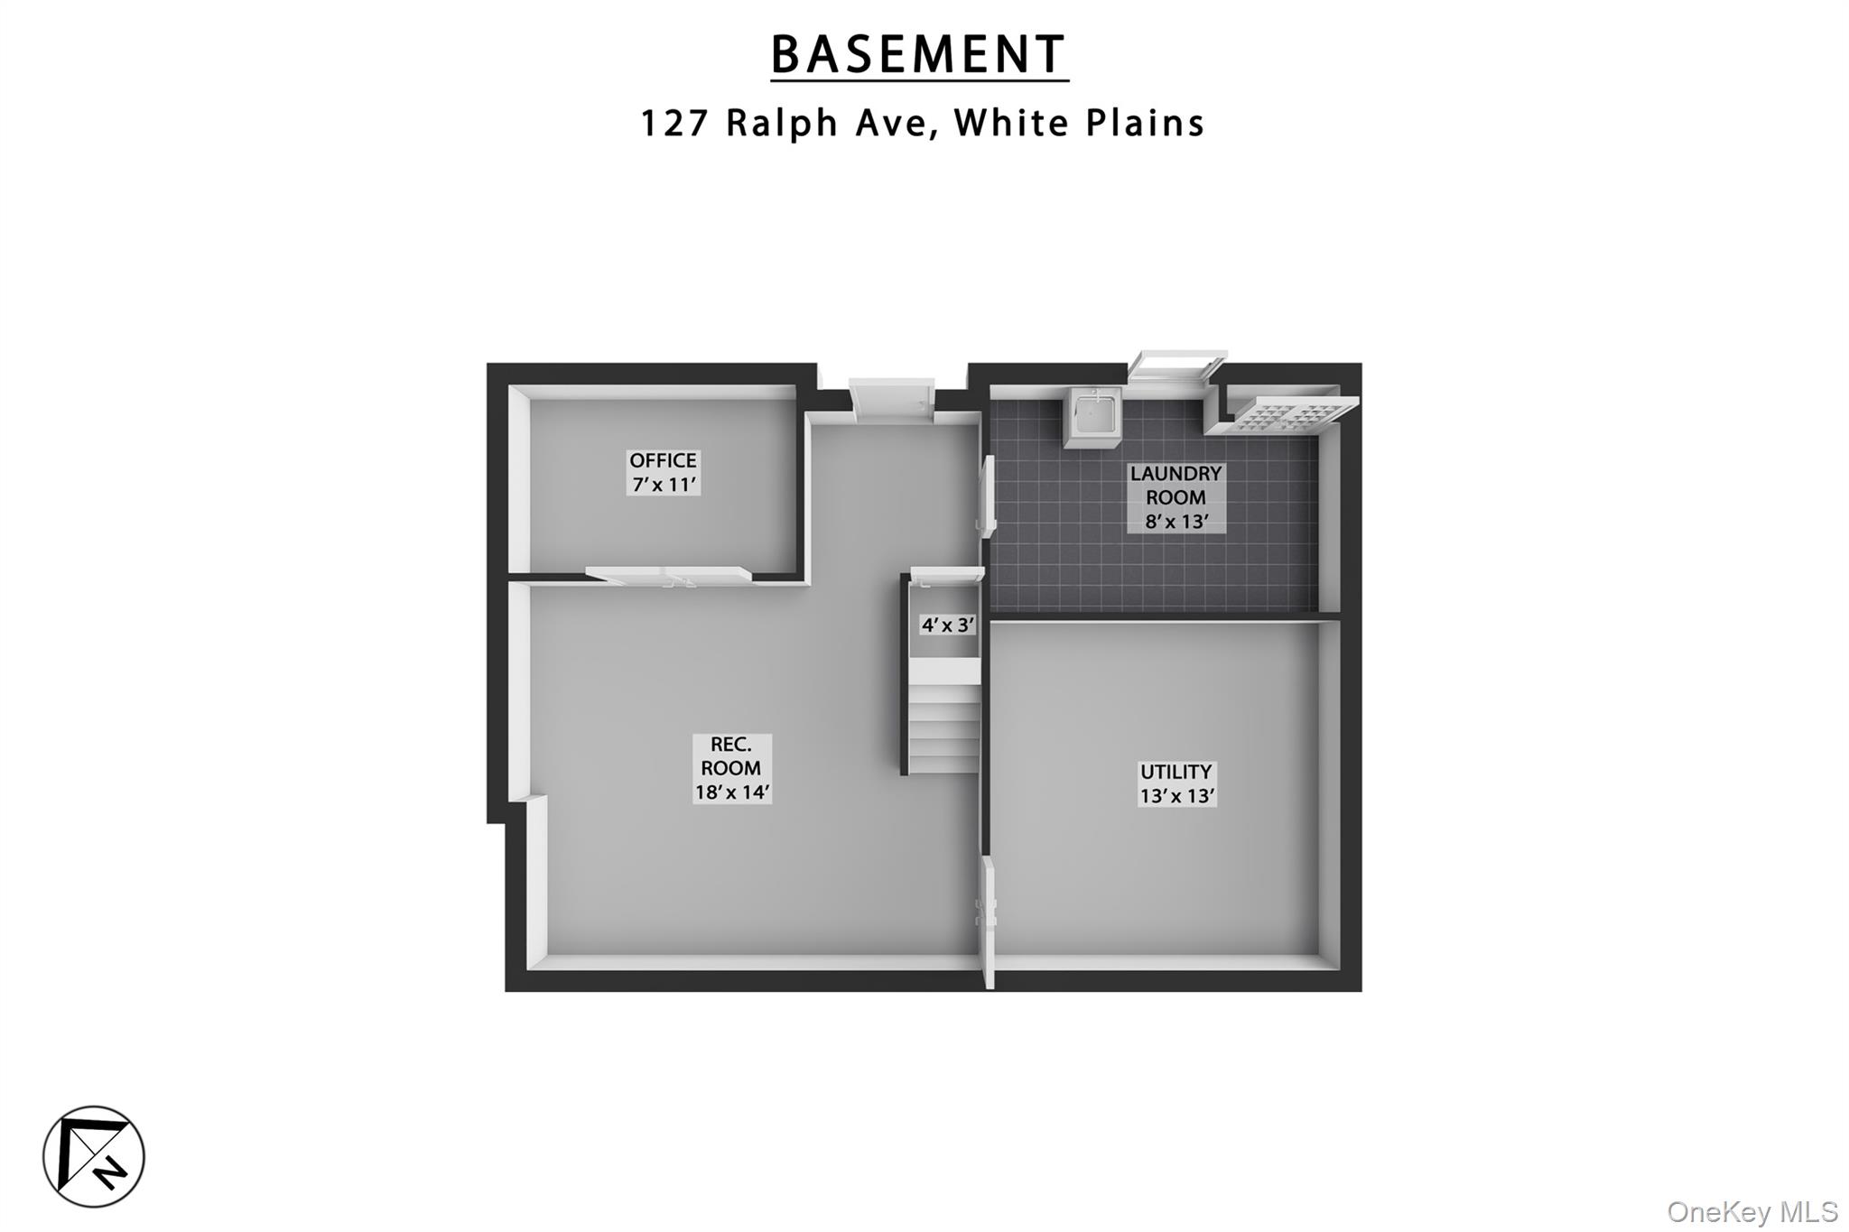
This impressive, sun-filled center-hall Colonial offers 4 bedrooms and 3.1 bathrooms with desirable southern exposure. Ideally located directly across from Ralph Field, the home is just a short walk to the Highlands Middle School. The main level features a sunroom with French doors leading to an oversized living room with a wood-burning fireplace. The formal dining room has hardwood floors and opens to a skylit eat-in kitchen with a breakfast area, abundant cabinetry, and a sliding glass door to a spacious deck. A pantry and powder room complete the main level. Upstairs, the king-size primary suite features a luxurious en-suite bathroom with a steam shower, double floating vanity, soaking tub, and two generous closets. Three additional bedrooms offer spacious proportions and great closet space, complemented by two stylishly renovated bathrooms (love the radiant heat!). The finished basement features a playroom with built-ins, a separate office area with a window, and a large laundry room with a utility sink. A door provides direct access to the private patio and yard. Additional features include central A/C, 3 zone heating, and an attached garage. Come live the life!
Details
| MLS # | 1055686 |
|---|---|
| Listing Type | For Sale |
| Style | House |
| Sub-Type | Resale |
| Status | Active |
| Year | 1951 |
| Days On Site | 40 |
| Listing Provided By | Keller Williams NY Realty | Jeremy Zucker |
Features
| Bed(s) | 4 |
|---|---|
| Bath(s) | 4 Total |
| SQ Feet | 2,285 |
| Garage | 1 |
| Basement | Y |
| Acreage | 0.22 |
Interior
| Cooling | Central Air, Wall/Window Unit(s) |
|---|---|
| Heating | Hot Air, Hot Water, Natural Gas, Radiant, Radiant Floor |
| Interior Features | Breakfast Bar, Double Vanity, Eat-in Kitchen, Formal Dining, Open Kitchen, Original Details, Pantry, Primary Bathroom, Soaking Tub, Storage, Walk-In Closet(s) |
| Appliances | Cooktop, Dishwasher, Dryer, Microwave, Oven, Refrigerator, Stainless Steel Appliance(s), Washer, Gas Water Heater |
Exterior
| Construction Materials | Frame, Vinyl Siding |
|---|
Parking
| Garage Yes / No | Yes |
|---|---|
| Parking Features | Attached, Driveway, Garage, Garage Door Opener, Off Street, On Street |
Utilities
| Utilities | Electricity Connected, Natural Gas Connected, Sewer Connected, Trash Collection Public, Water Connected |
|---|---|
| Sewer | Public Sewer |
Taxes
| Tax Year | 2026 |
|---|---|
| Tax Assessed Value | 16525 |
| Tax Annual Amount | 19412 |
Area Information
| State | NY |
|---|---|
| County | Westchester County |
| City | White Plains |
| Zip Code | 10606 |
| School District | White Plains Senior High School |
| Elementary School | White Plains (Controlled Parents |
| High School | White Plains Senior High School |
| Listing VS Median (in 10606) | |
Price: $1,100,000 low | high Med: $439,900 sqft: 2,285 low | high Med: 777 $ / sqft: $481 low | high Med: $566 On site: 40 low | high Med: 213 | |
Market Activity 10606
Request a showing
Request a showing
Contact
Learn More About This Property

| State | NY |
|---|---|
| County | Westchester County |
| City | White Plains |
| Zip Code | 10606 |
| School District | White Plains Senior High School |
| Elementary School | White Plains (Controlled Parents |
| High School | White Plains Senior High School |
| Listing VS Median (in 10606) | |
Price: $1,100,000 low | high Med: $439,900 sqft: 2,285 low | high Med: 777 $ / sqft: $481 low | high Med: $566 On site: 40 low | high Med: 213 | |