245 Old Mamaroneck Road,White Plains, NY 10605
White Plains, NY 10605

Description
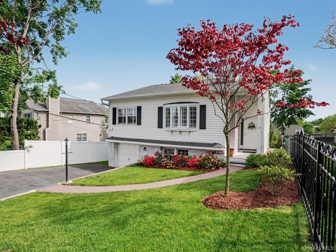
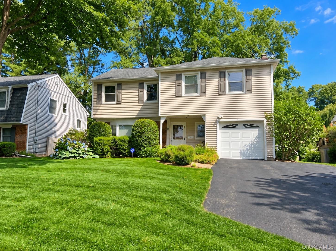
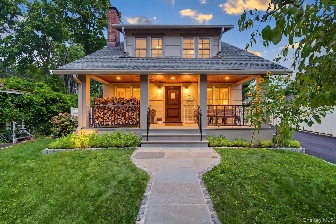
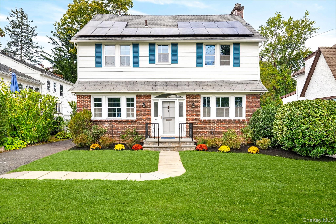
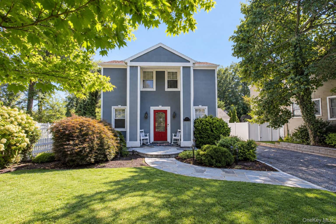
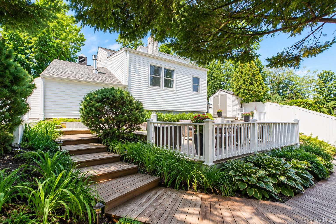
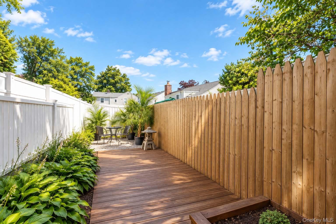
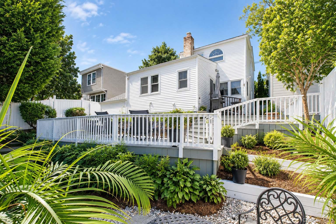
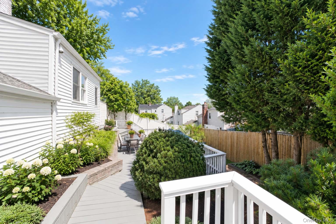
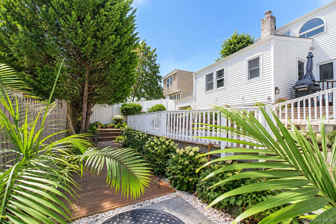
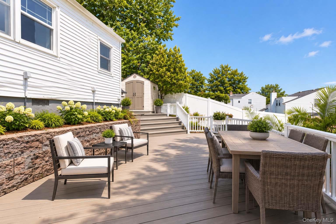
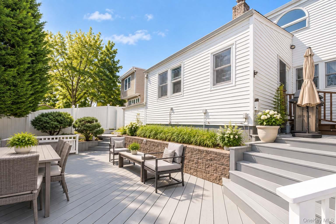
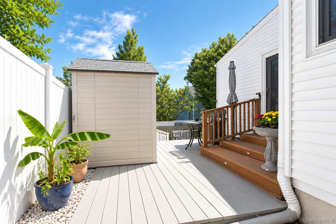
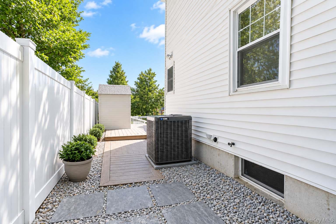
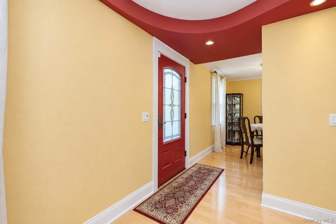
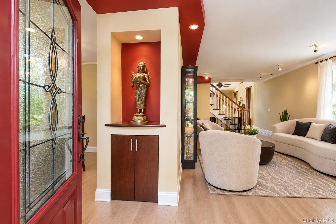
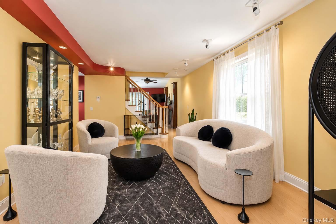
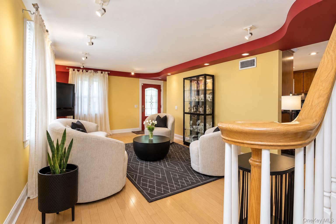
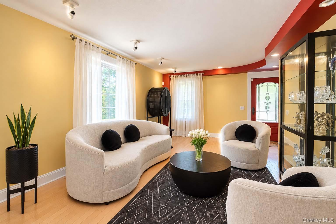
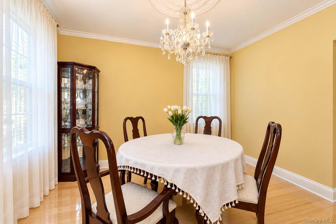
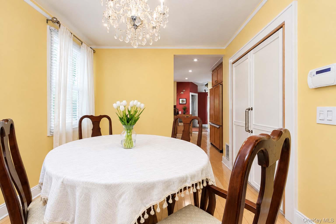
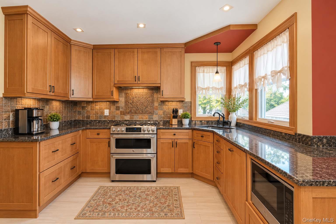
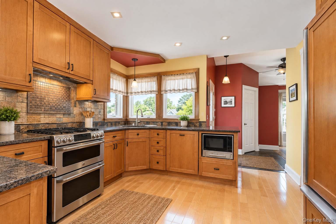
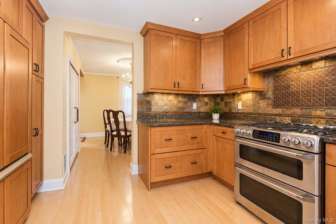
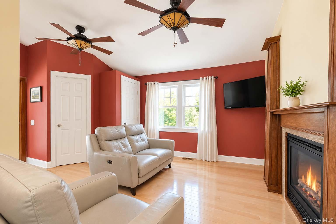
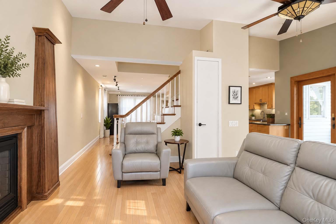
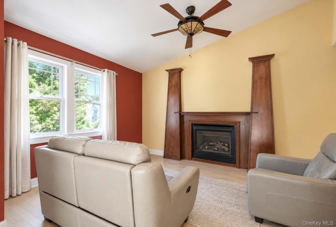
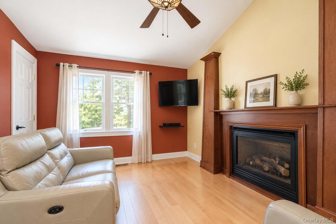
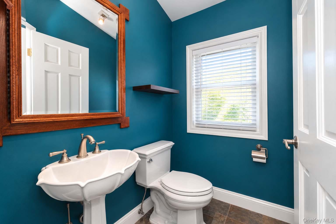
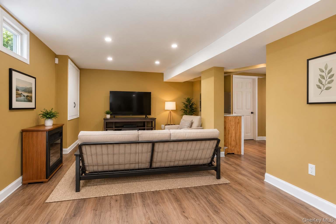
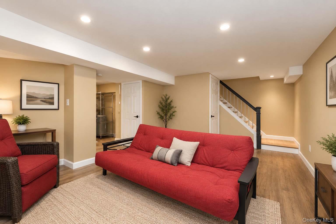
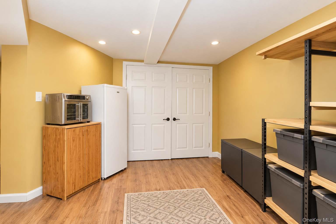
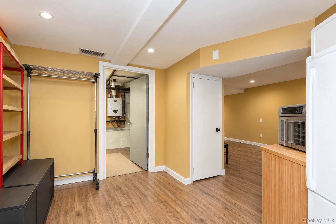
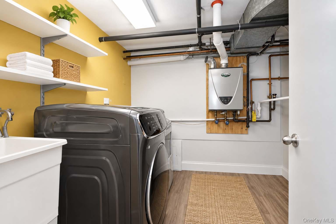
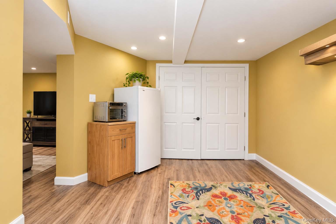
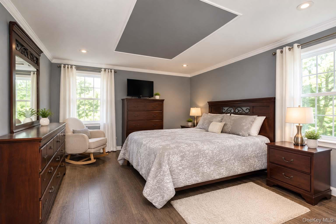
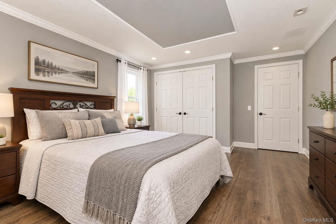
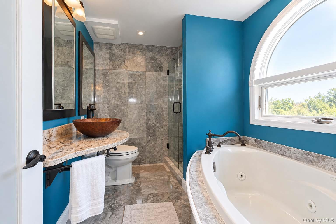
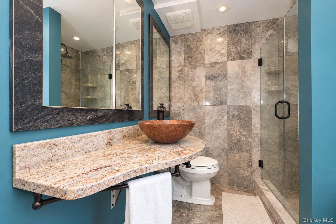
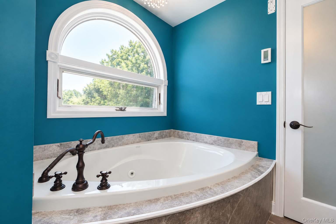
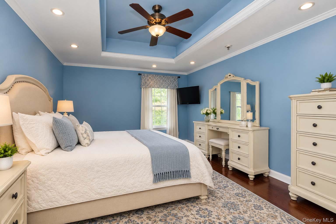
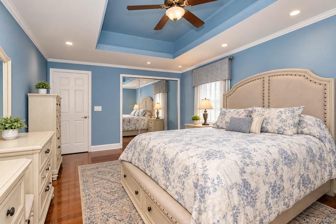
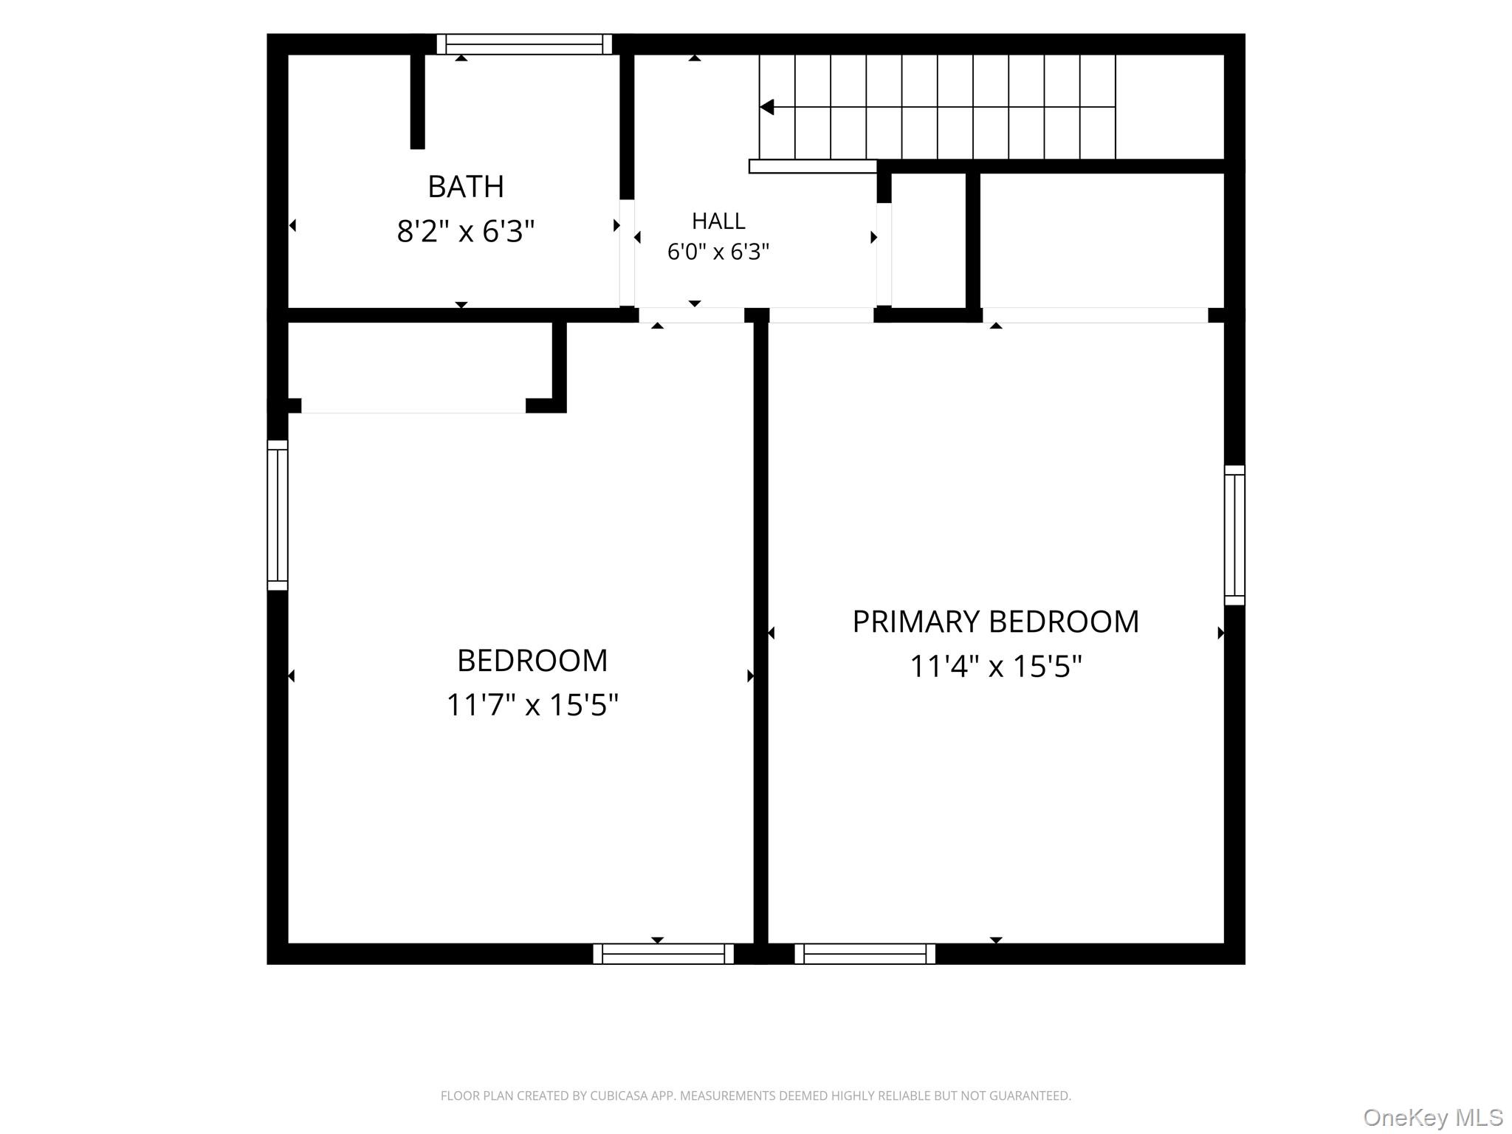
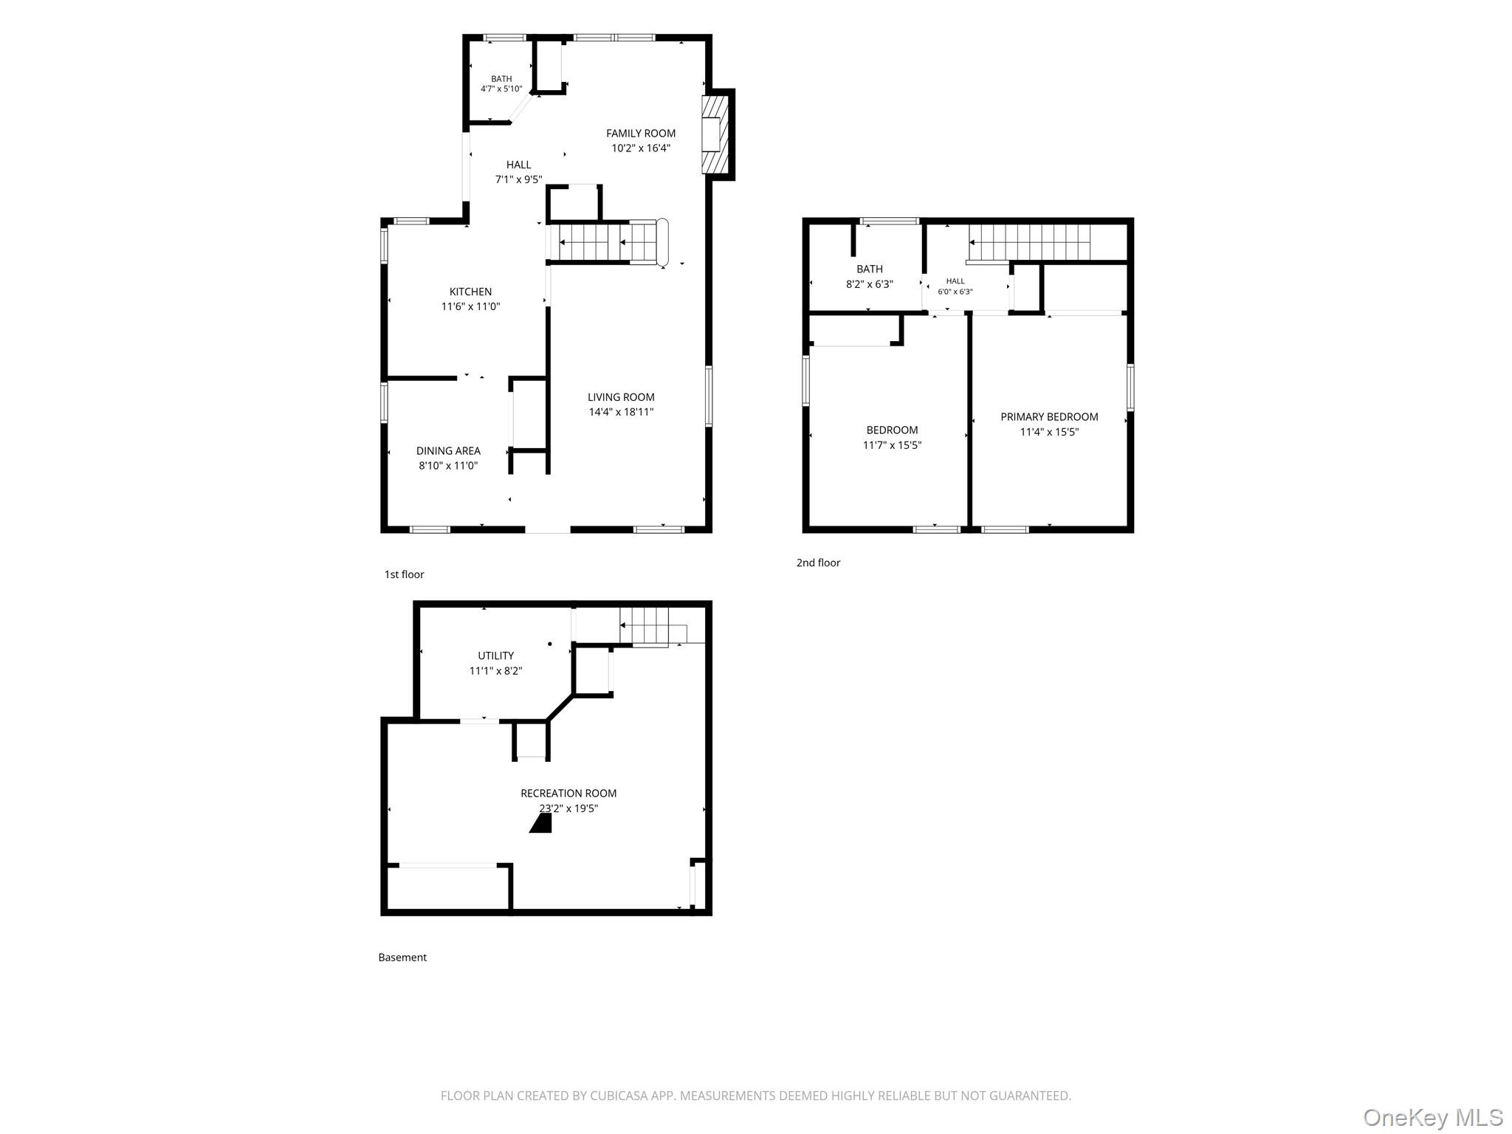
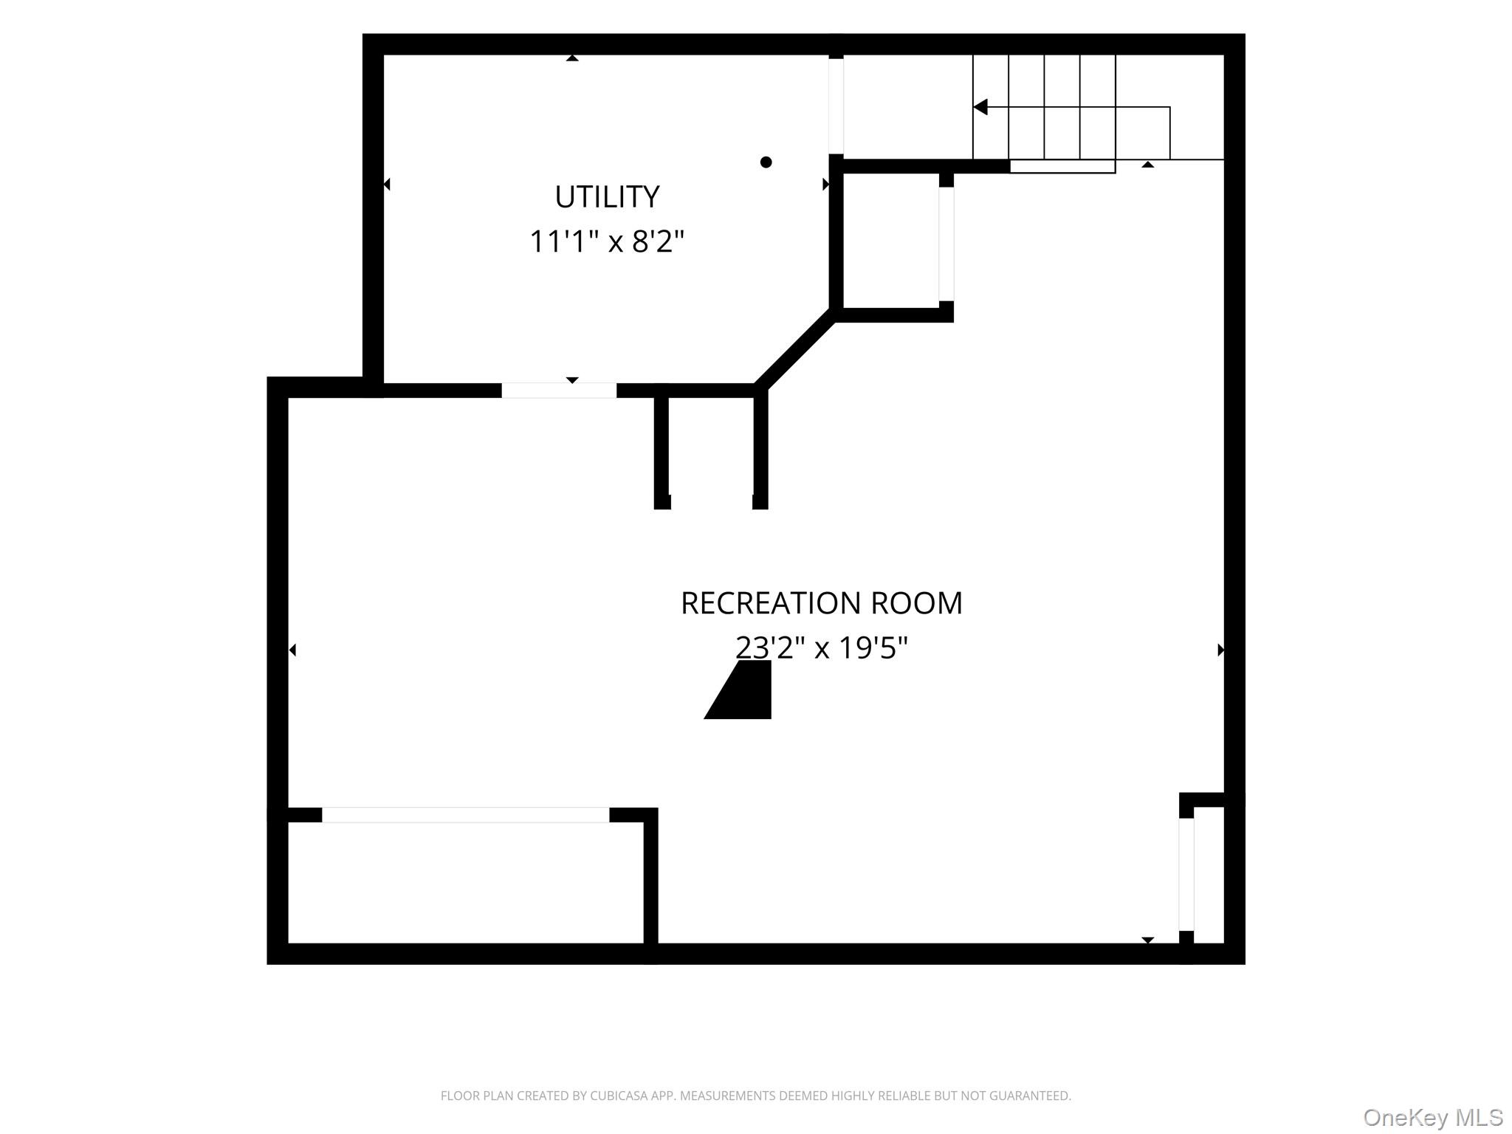
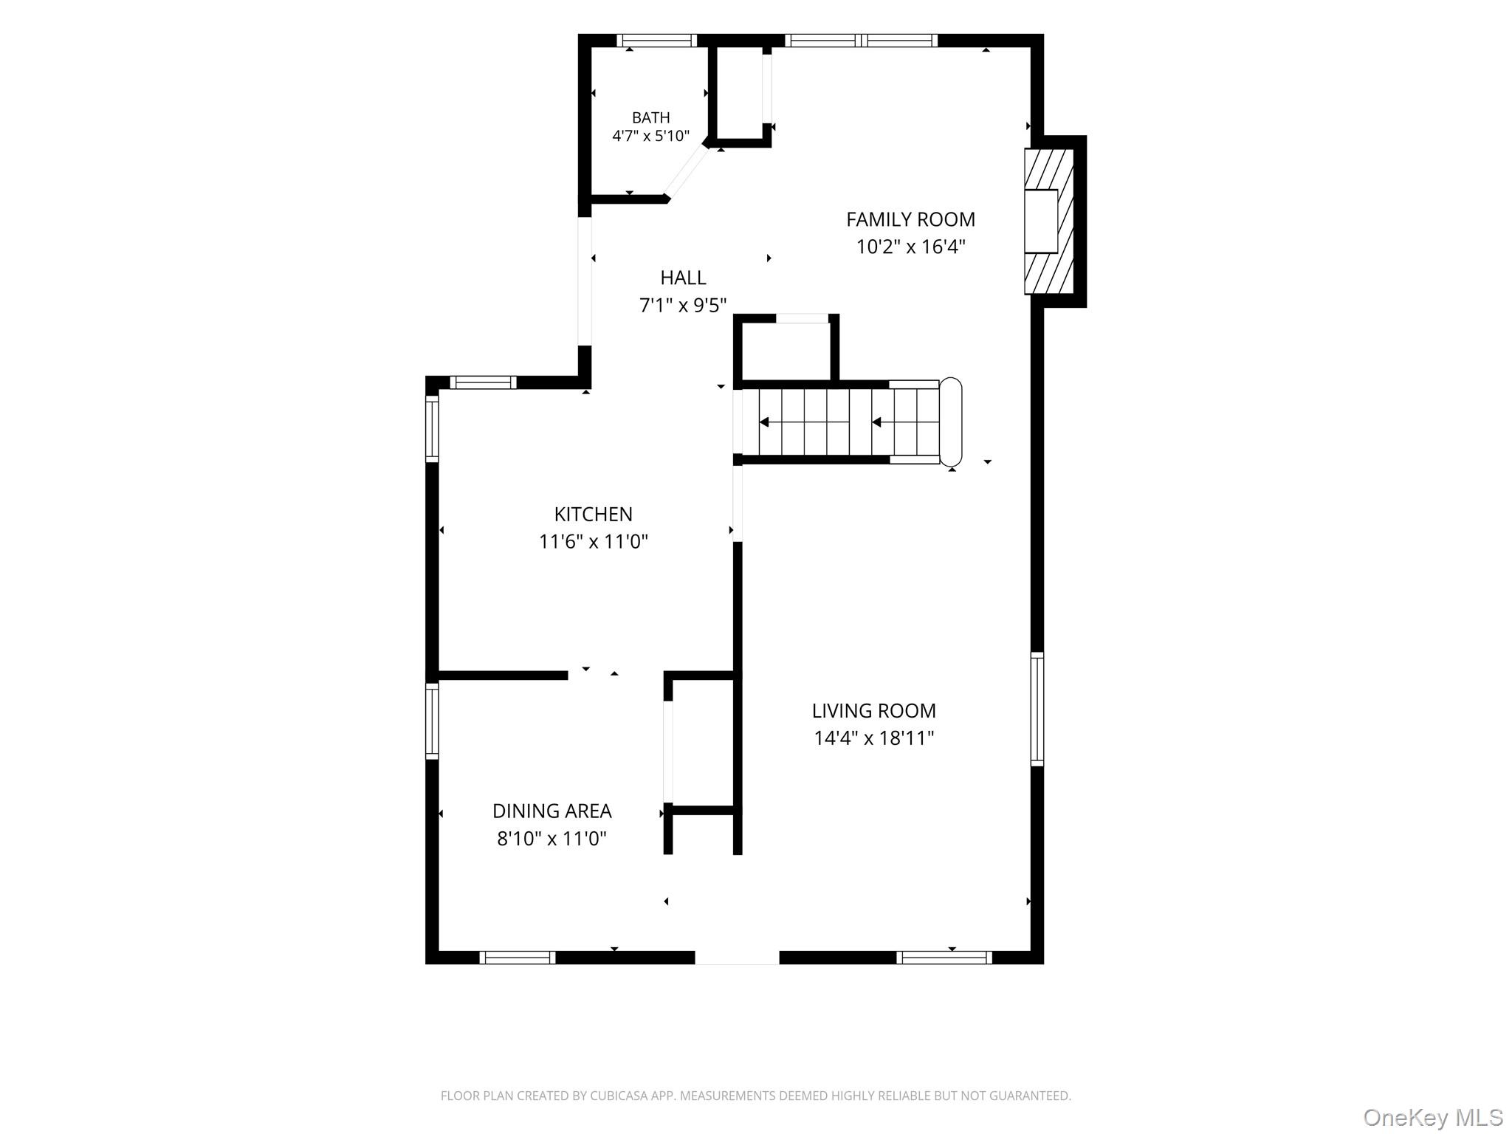
Welcome to 245 Old Mamaroneck Road, an elegant and beautifully maintained residence offering approximately 1,500 square feet of above-grade living space, complemented by a finished basement that expands the home's total finished usable space to approximately 1,700 square feet. Step inside to discover gleaming hardwood floors, elegant crown moldings, and sun-filled living spaces. The inviting living room is centered around a handsome gas fireplace with a custom-built hearth, creating a warm and sophisticated setting for relaxing or entertaining. The beautifully renovated kitchen features granite countertops and stainless-steel appliances and flows seamlessly into the dining area. The second floor offers an exceptionally spacious primary bedroom distinguished by a tray ceiling and rich cherry-wood flooring, along with a generously sized second bedroom. The beautifully appointed marble bathroom provides a spa-inspired retreat featuring heated flooring, a separate shower, jetted soaking tub, and distinctive designer finishes. The finished basement provides additional versatile living space ideal for a family room, home office, recreation area, or other uses. The home has also been enhanced with an impressive collection of recent mechanical and efficiency upgrades, including a new heating system, new high-capacity high-efficiency central air-conditioning system, new high-efficiency tankless water heater, new washing machine, and a whole-home water filtration system-providing modern comfort, convenience, and energy efficiency. Outside, the property offers attractive curb appeal along with an attached garage and private driveway, completing this beautifully appointed home - truly a home ready to be enjoyed.
Details
| MLS # | 1048546 |
|---|---|
| Listing Type | For Sale |
| Style | House |
| Sub-Type | Resale |
| Status | Pending |
| Year | 1952 |
| Days On Site | 63 |
| Listing Provided By | Robert DeFalco Realty Inc | Adina Fici |
Features
| Bed(s) | 3 |
|---|---|
| Bath(s) | 2 Total |
| SQ Feet | 1,700 |
| Garage | 1 |
| Basement | Y |
| Acreage | 0.12 |
Interior
| Cooling | Central Air |
|---|---|
| Heating | Natural Gas |
| Interior Features | Ceiling Fan(s), Washer/Dryer Hookup |
| Appliances | Dishwasher, Dryer, Microwave, Refrigerator, Trash Compactor, Washer |
Exterior
| Exterior Features | Gas Grill |
|---|---|
| Construction Materials | Frame |
| Fencing | Fenced |
Parking
| Garage Yes / No | Yes |
|---|---|
| Parking Features | Attached |
Utilities
| Utilities | Electricity Available, Natural Gas Connected |
|---|---|
| Sewer | Public Sewer |
Taxes
| Tax Year | 2026 |
|---|---|
| Tax Annual Amount | 11700 |
| Tax Lot | 5.1 |
Area Information
| State | NY |
|---|---|
| County | Westchester County |
| City | White Plains |
| Zip Code | 10605 |
| School District | White Plains Senior High School |
| Elementary School | White Plains (Controlled Parents |
| High School | White Plains Senior High School |
| Listing VS Median (in 10605) | |
Price: $845,000 low | high Med: $475,000 sqft: 1,700 low | high Med: 1,233 $ / sqft: $497 low | high Med: $404 On site: 63 low | high Med: 58 | |
Market Activity 10605
Request a showing
Request a showing
Contact
Learn More About This Property

| State | NY |
|---|---|
| County | Westchester County |
| City | White Plains |
| Zip Code | 10605 |
| School District | White Plains Senior High School |
| Elementary School | White Plains (Controlled Parents |
| High School | White Plains Senior High School |
| Listing VS Median (in 10605) | |
Price: $845,000 low | high Med: $475,000 sqft: 1,700 low | high Med: 1,233 $ / sqft: $497 low | high Med: $404 On site: 63 low | high Med: 58 | |