

Description
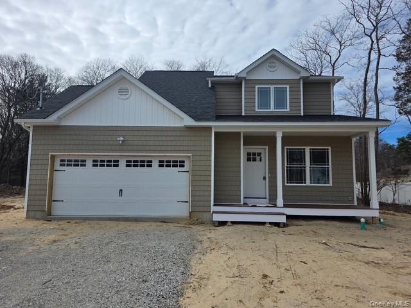
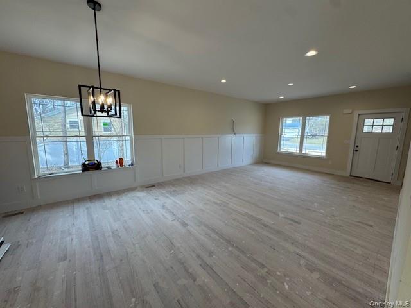
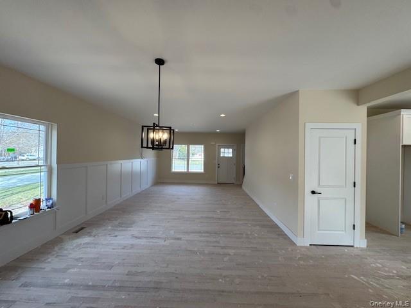
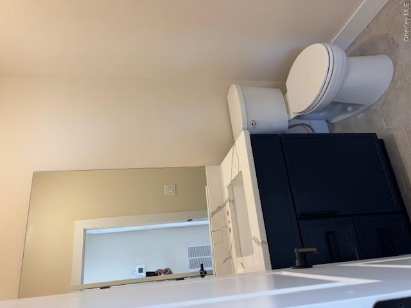
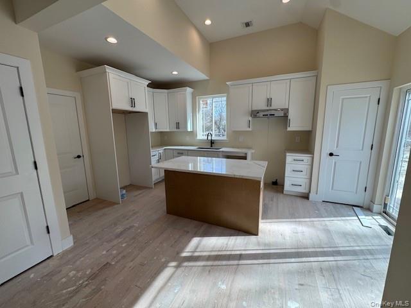
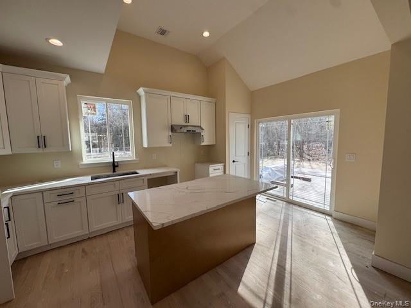
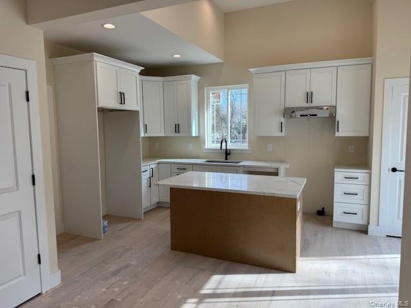
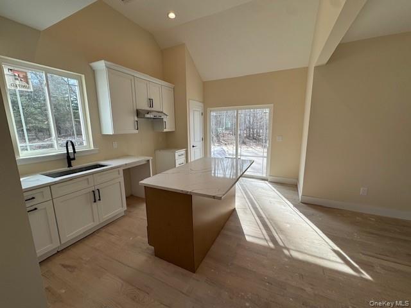
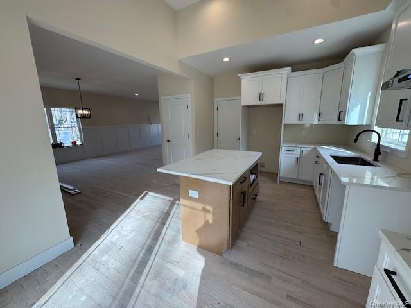
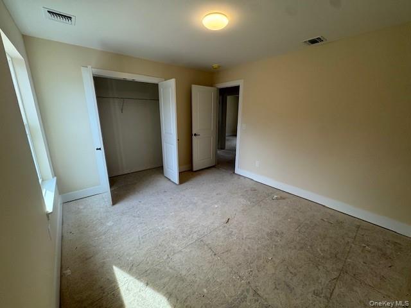
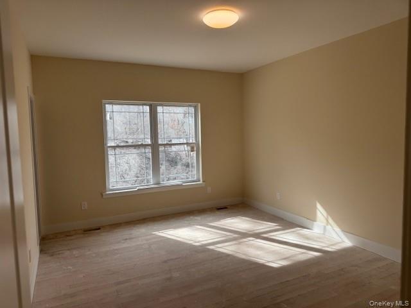
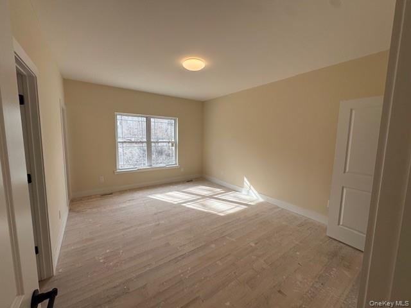
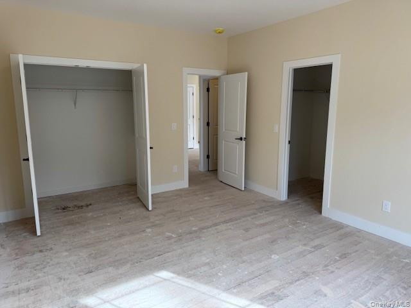
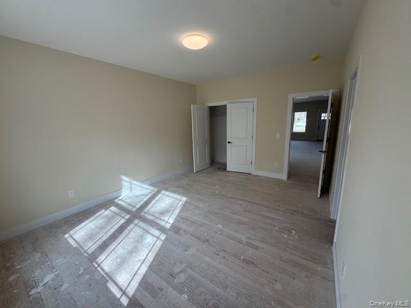
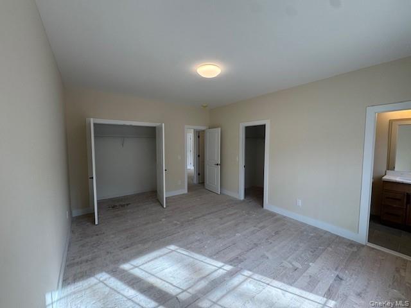
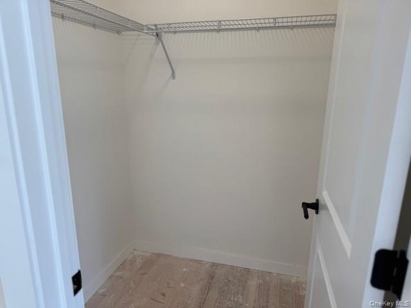
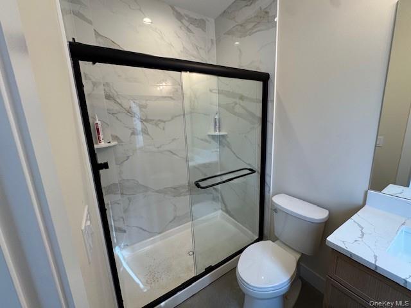
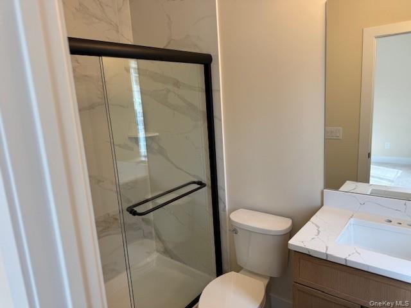
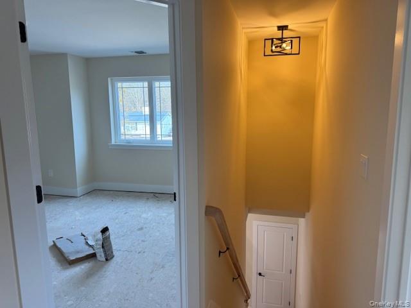
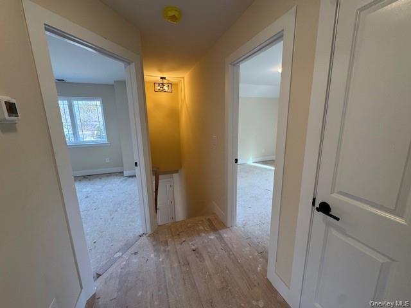
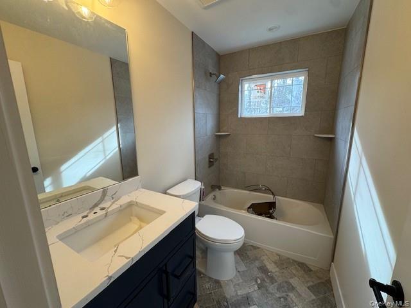
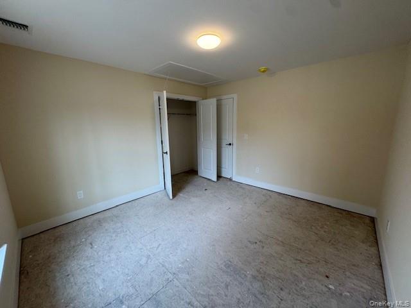
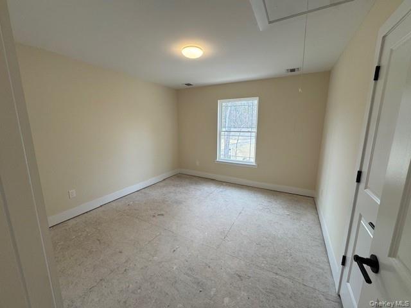
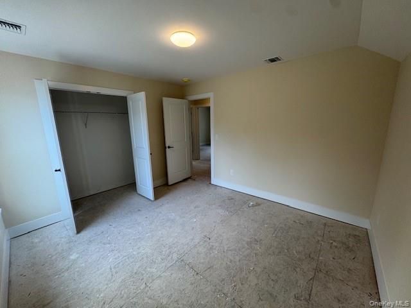
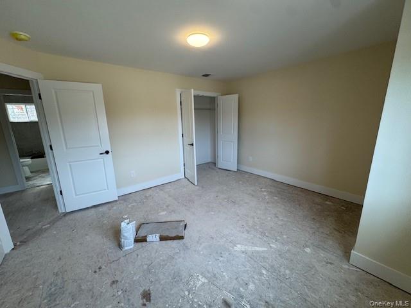
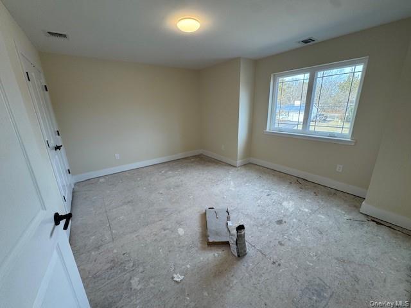
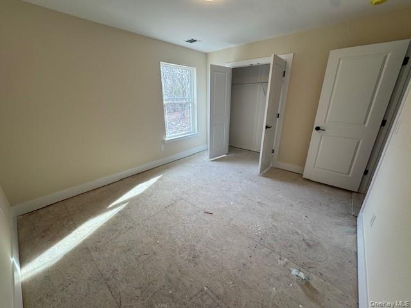
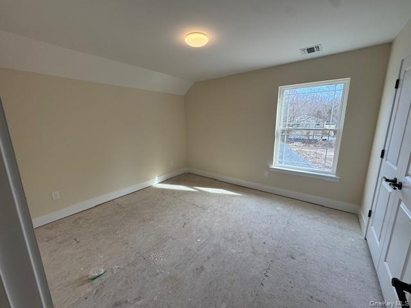
Beautiful New Construction TBB in a prime location. Welcome to this stunning 4 bedroom, 2.5 bath Colonial, perfectly situated on a quiet, tree-lined street in a desirable residential neighborhood. Thoughtfully designed for comfort and convenience, this beautiful new home features a first floor primary bedroom with a private en-suite bath, offering a comfortable retreat and a highly desirable open concept layout. This home offers spacious living areas filled with natural light, creating a warm and inviting atmosphere ideal for both everyday living and entertaining. Three additional generously sized bedrooms and well-appointed bathrooms provide plenty of space for guests. In addition, this home features a full basement with 8 foot ceilings and an outside entrance, offering excellent additional space with endless possibilities. Whether your vision is a playroom, home gym, media room, or the ultimate man cave, the basement provides flexibility to suit your nerds. Step outside to a tremendous rear property with endless possibilities. The expansive yard provides ample space for a pool, huge patio, outdoor kitchen, and large gatherings, making it a perfect setting for entertainment. Conveniently centrally located, this home offers easy access to shopping, restaurants, parks, and a short drive to the port Jefferson ferry where there are spectacular views of the Sound. This exceptional property combines new construction, space, and a peaceful neighborhood setting with outstanding convenience, a GREAT PLACE TO CALL HOME!!!!!!!
Details
| MLS # | 999837 |
|---|---|
| Listing Type | For Sale |
| Style | House |
| Sub-Type | Resale |
| Status | Active |
| Year | 2026 |
| Days On Site | 172 |
| Listing Provided By | Kelly Real Estate Inc | Lisa M. Ortiz |
Features
| Bed(s) | 4 |
|---|---|
| Bath(s) | 3 Total |
| SQ Feet | 1,831 |
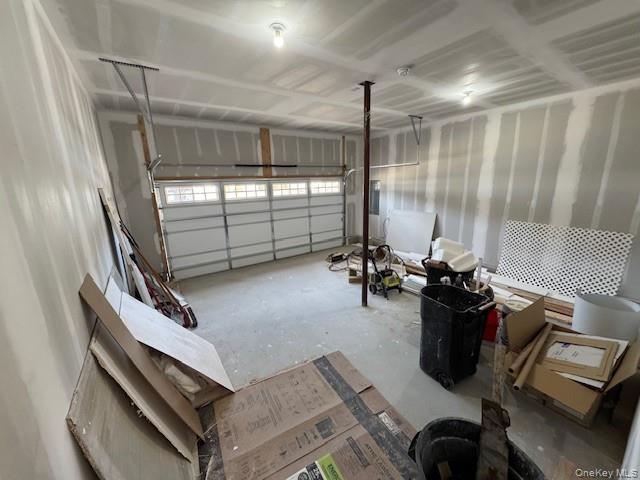
| Garage | 2 |
| Basement | Y |
| Acreage | 0.91 |
Interior
| Cooling | Central Air |
|---|---|
| Heating | Heat Pump |
| Interior Features | First Floor Bedroom, First Floor Full Bath, Eat-in Kitchen, Granite Counters, Kitchen Island, Open Floorplan, Open Kitchen, Primary Bathroom, Master Downstairs, Quartz/Quartzite Counters |
| Appliances | Other |
Exterior
| Construction Materials | Vinyl Siding |
|---|
Parking
| Garage Yes / No | Yes |
|---|---|
| Parking Features | Attached, Garage |
Utilities
| Utilities | Electricity Connected, Trash Collection Public, Water Connected |
|---|---|
| Sewer | Cesspool |
Taxes
| Tax Year | 2026 |
|---|---|
| Tax Annual Amount | 0 |
Area Information
| State | NY |
|---|---|
| County | Suffolk County |
| City | Coram |
| Zip Code | 11727 |
| School District | Longwood High School |
| Elementary School | Coram Elementary School |
| High School | Longwood High School |
| Listing VS Median (in 11727) | |
Price: $764,990 low | high Med: $419,500 sqft: 1,831 low | high Med: 1,331 $ / sqft: $418 low | high Med: $315 On site: 172 low | high Med: 51 | |
Market Activity 11727
Request a showing
Request a showing
Contact
Learn More About This Property

| State | NY |
|---|---|
| County | Suffolk County |
| City | Coram |
| Zip Code | 11727 |
| School District | Longwood High School |
| Elementary School | Coram Elementary School |
| High School | Longwood High School |
| Listing VS Median (in 11727) | |
Price: $764,990 low | high Med: $419,500 sqft: 1,831 low | high Med: 1,331 $ / sqft: $418 low | high Med: $315 On site: 172 low | high Med: 51 | |