
99 Kuhl Avenue,Hicksville, NY 11801
Hicksville, NY 11801

Description
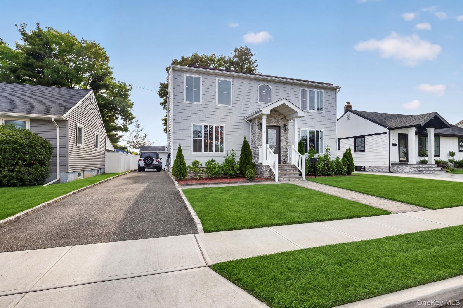
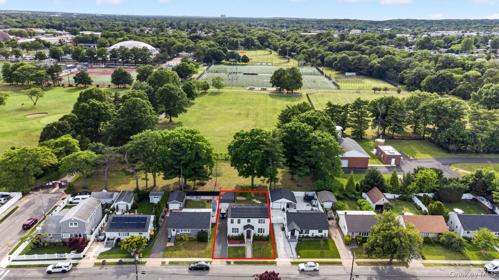
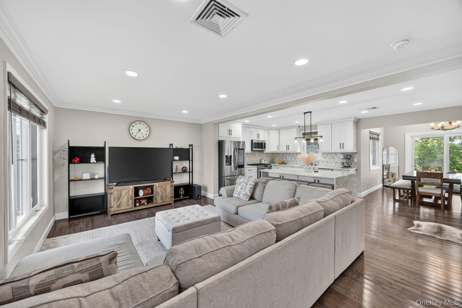
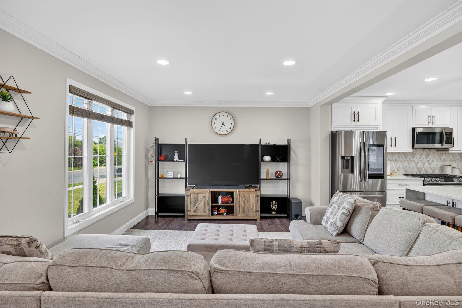
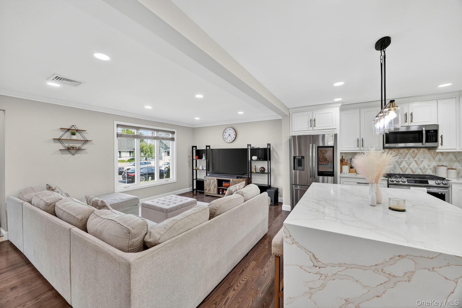
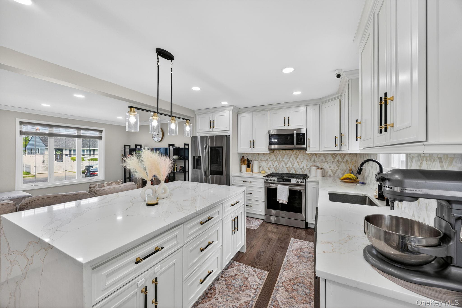
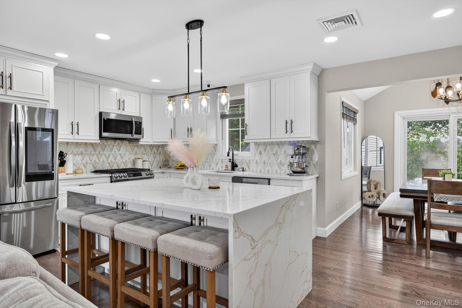
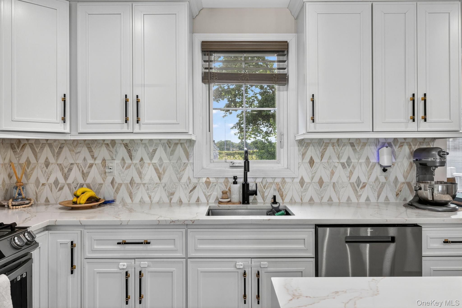
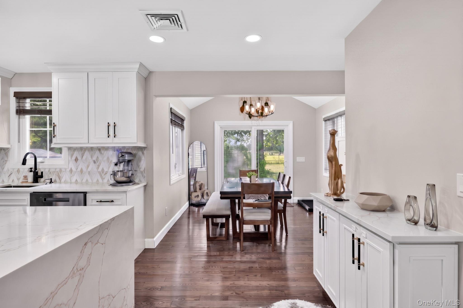
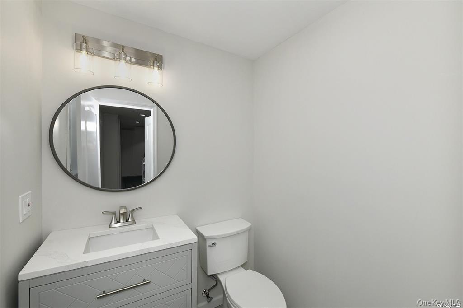
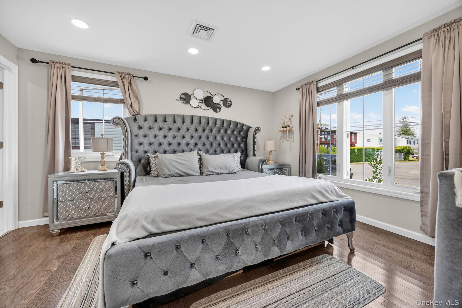
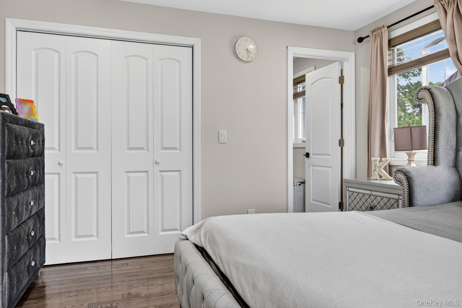
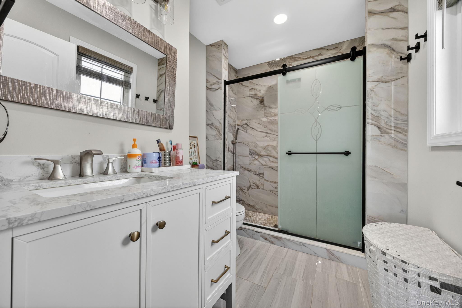
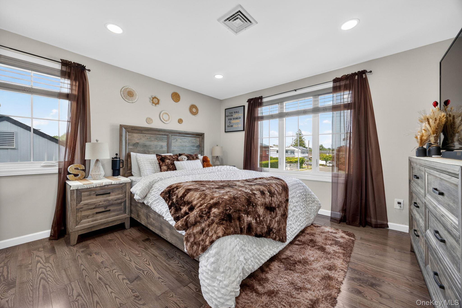
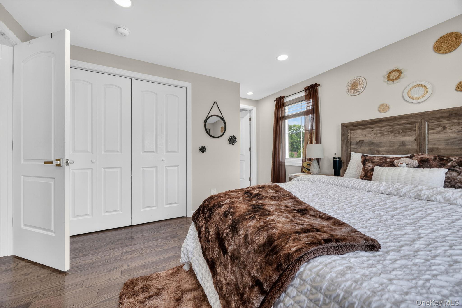
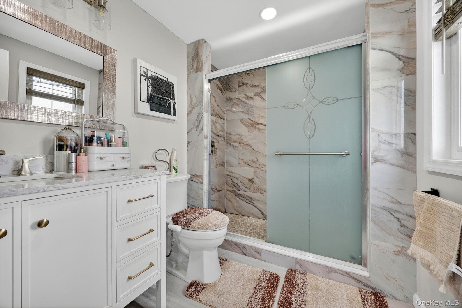
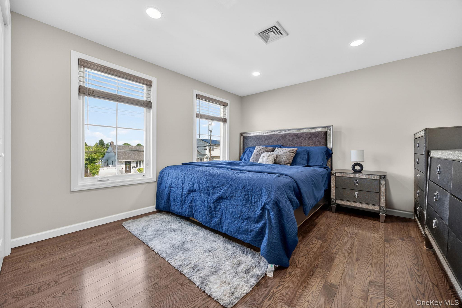
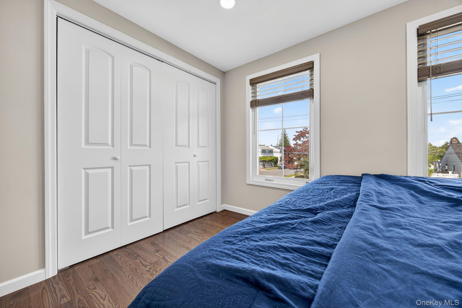
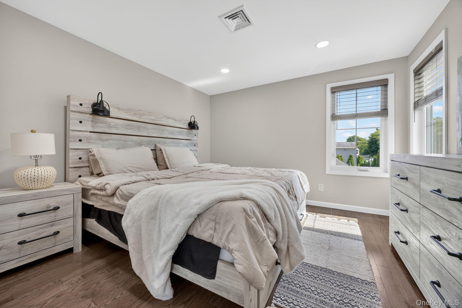
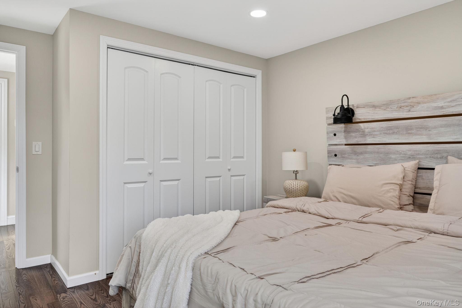
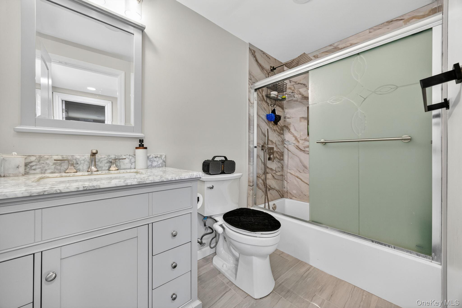
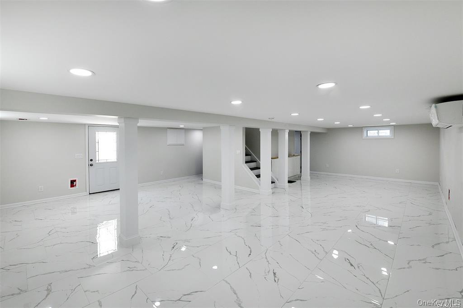
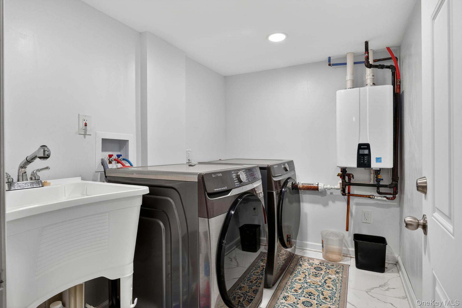
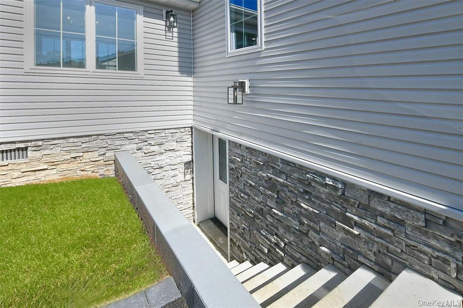
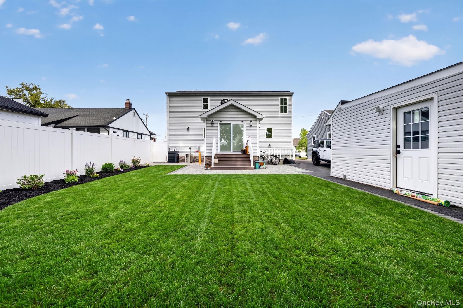
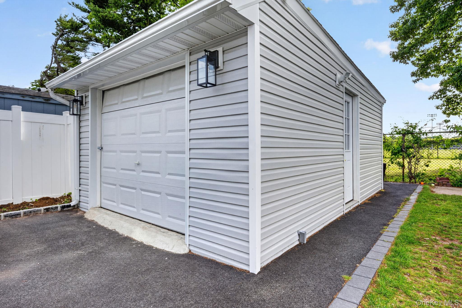
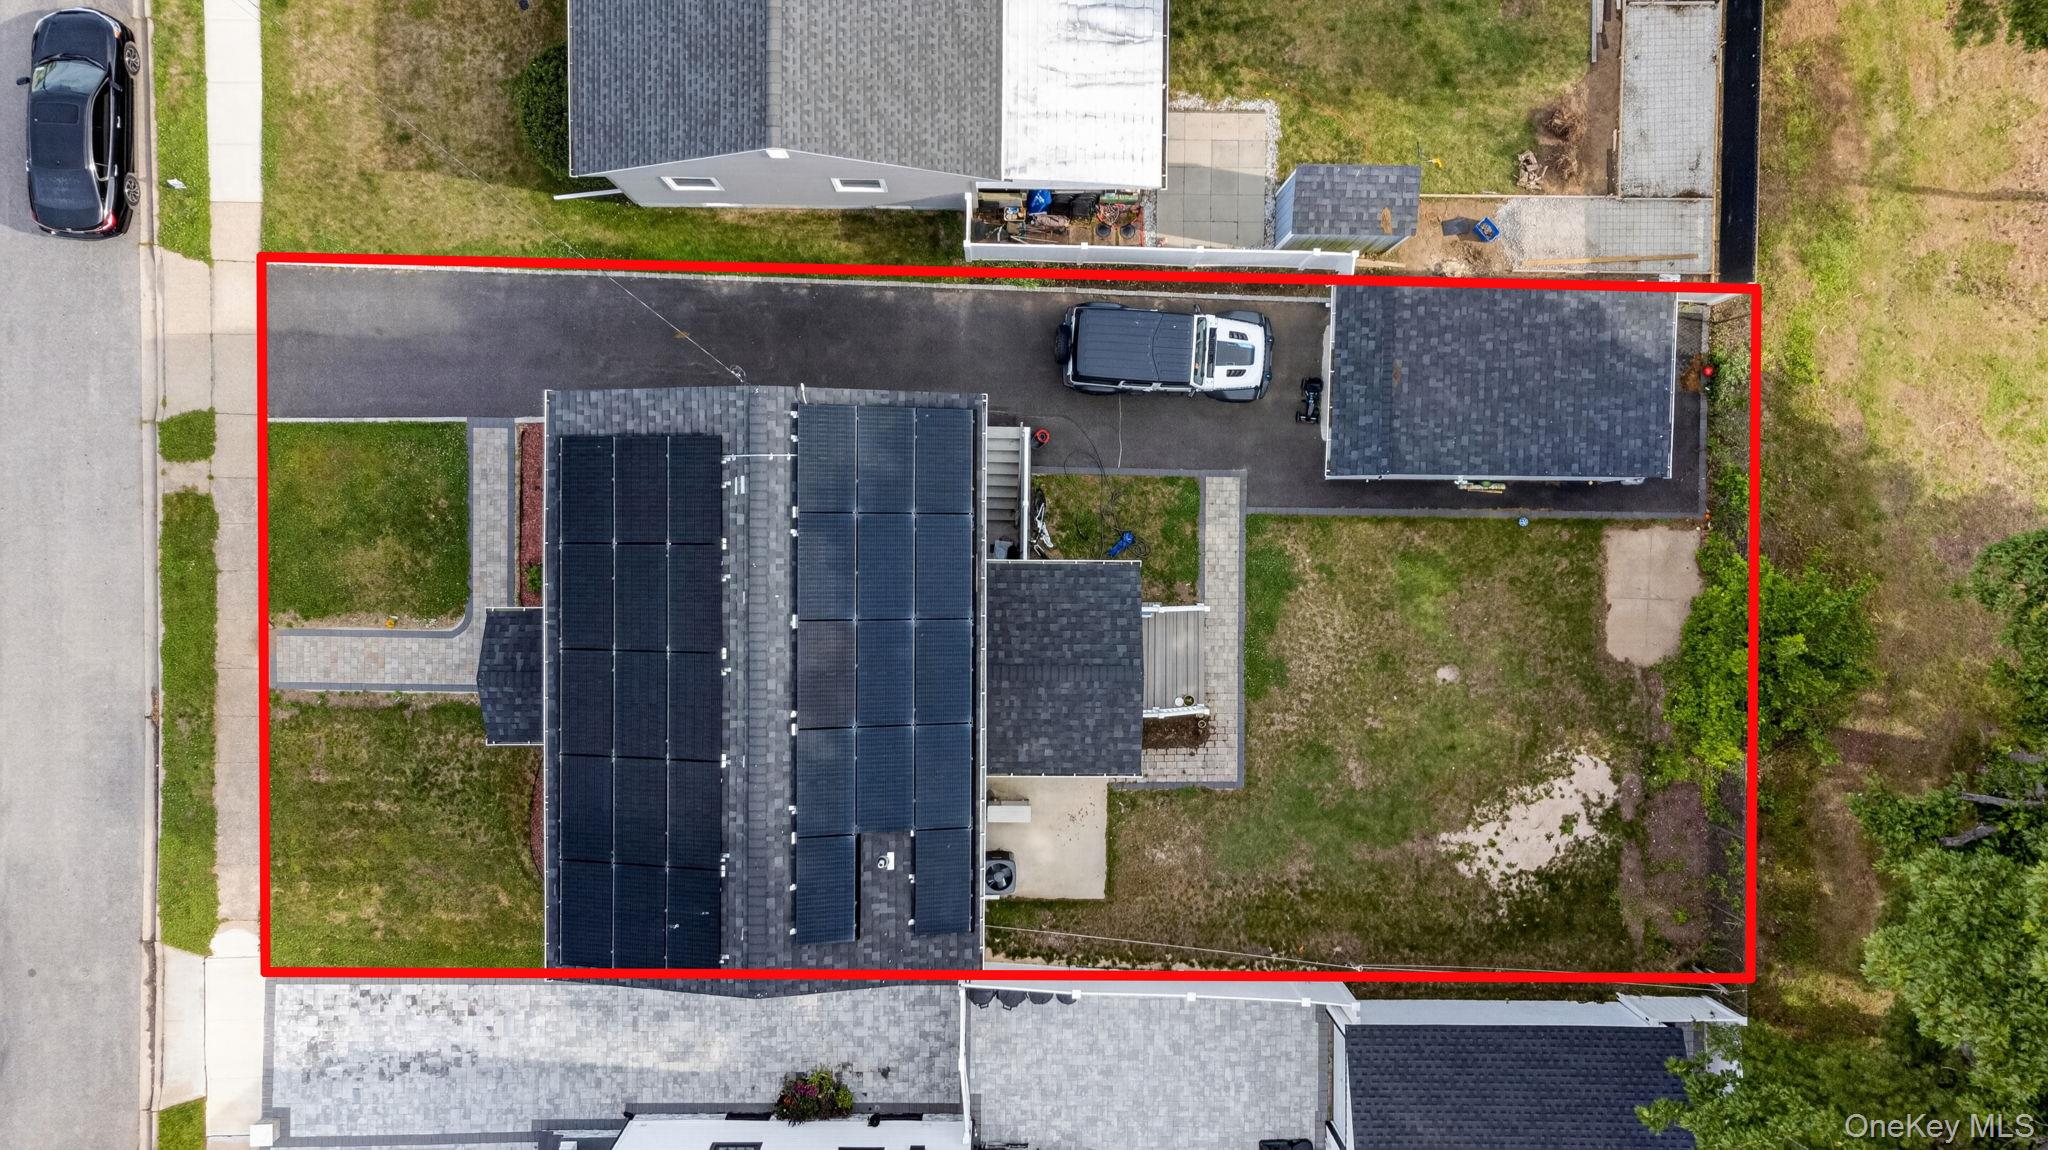
Welcome To Our Renovated Colonial Highlighting Convenience and Luxury to compliment your Contemporary Lifestyle. Upon entering the Foyer we have Ash Finished Hardwood Flooring throughout the Home and to our North side the first Expansive In-law Suite with a Full Bathroom across from which you have an Open Concept Layout with a Spacious Living Room which in turn gives access to the Updated Kitchen Highlighting Stainless Steel Appliances, Custom Cabinets, Quartz Countertops throughout and a Large Island w/Waterfall to compliment the Opulent Design. Next, we have the Formal Dining Room with Custom Designed Windows and a Half Bath Powder Room. The Unique Concept is Unmatched with 2 FULL SUITES w/Bathrooms and Walk-in Closets, 4 Spacious Bedrooms, and 4 Bathrooms, and a Bonus Room which is ideal for a Home Office or Study Area. This Home Boasts a Full Finished Basement with a Walk-Out Access to the Backyard as well as to the 1-Car Garage with Additional Sorted Storage! Situated in the quaint vicinity of Cantiague Park the location furthermore features Tennis, Golf, Basketball and Swimming for local residents showcasing a generous amount of recreational activities for you and your Family. Get it Before it's Gone!
Details
| MLS # | 1009307 |
|---|---|
| Listing Type | For Sale |
| Style | House |
| Sub-Type | Resale |
| Status | Active |
| Year | 1952 |
| Days On Site | 160 |
| Listing Provided By | Sierra Homes Inc | Sarbjeet Kaur CBR SFR SRS |
Features
| Bed(s) | 4 |
|---|---|
| Bath(s) | 5 Total |
| SQ Feet | 1,831 |
| Garage | 1 |
| Basement | Y |
| Acreage | 0.11 |
Interior
| Cooling | Central Air |
|---|---|
| Heating | Natural Gas |
| Interior Features | First Floor Bedroom, First Floor Full Bath, Breakfast Bar, Eat-in Kitchen, His and Hers Closets, Kitchen Island, Open Floorplan, Pantry, Primary Bathroom, Master Downstairs, Speakers, Walk-In Closet(s) |
| Appliances | Dishwasher, Dryer, ENERGY STAR Qualified Appliances, Gas Cooktop, Gas Oven, Gas Range, Microwave, Refrigerator, Stainless Steel Appliance(s), Tankless Water Heater, Washer |
Exterior
| Construction Materials | Frame, Vinyl Siding |
|---|
Parking
| Garage Yes / No | Yes |
|---|---|
| Parking Features | Driveway, Garage, Garage Door Opener, Private |
Utilities
| Utilities | Cable Connected, Electricity Connected, Natural Gas Connected, Sewer Connected, Water Connected |
|---|---|
| Sewer | Public Sewer |
Taxes
| Tax Year | 2024 |
|---|---|
| Tax Assessed Value | 624 |
| Tax Annual Amount | 12081.7 |
Area Information
| State | NY |
|---|---|
| County | Nassau County |
| City | Hicksville |
| Zip Code | 11801 |
| School District | Hicksville High School |
| Elementary School | Burns Avenue School |
| High School | Hicksville High School |
| Listing VS Median (in 11801) | |
Price: $1,188,888 low | high Med: $799,950 sqft: 1,831 low | high Med: 1,928 $ / sqft: $649 low | high Med: $421 On site: 160 low | high Med: 141 | |
Market Activity 11801
Request a showing
Request a showing
Contact
Learn More About This Property

| State | NY |
|---|---|
| County | Nassau County |
| City | Hicksville |
| Zip Code | 11801 |
| School District | Hicksville High School |
| Elementary School | Burns Avenue School |
| High School | Hicksville High School |
| Listing VS Median (in 11801) | |
Price: $1,188,888 low | high Med: $799,950 sqft: 1,831 low | high Med: 1,928 $ / sqft: $649 low | high Med: $421 On site: 160 low | high Med: 141 | |
 | $1,150,000234 Nevada StreetHicksville, NY 11801 |