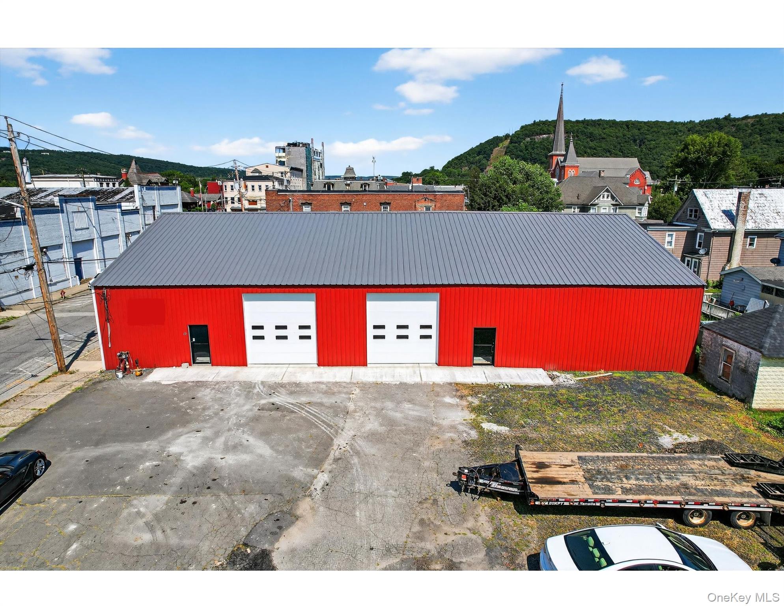
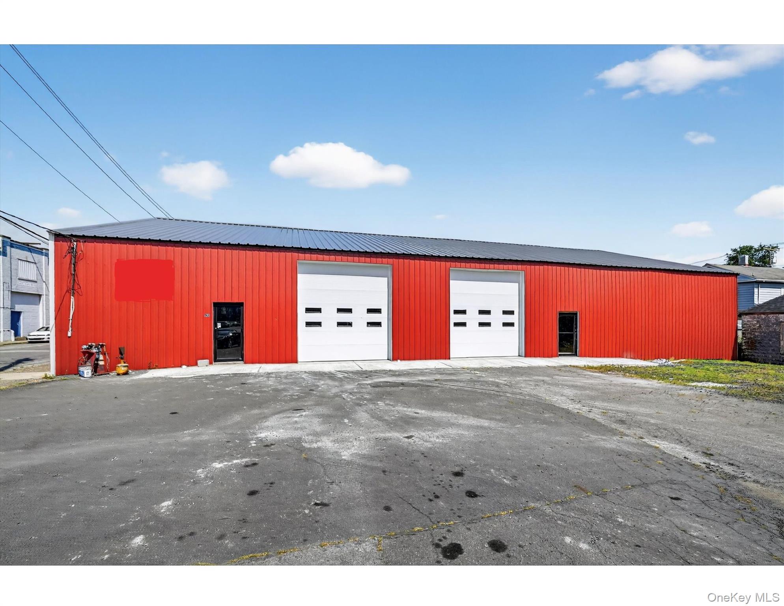
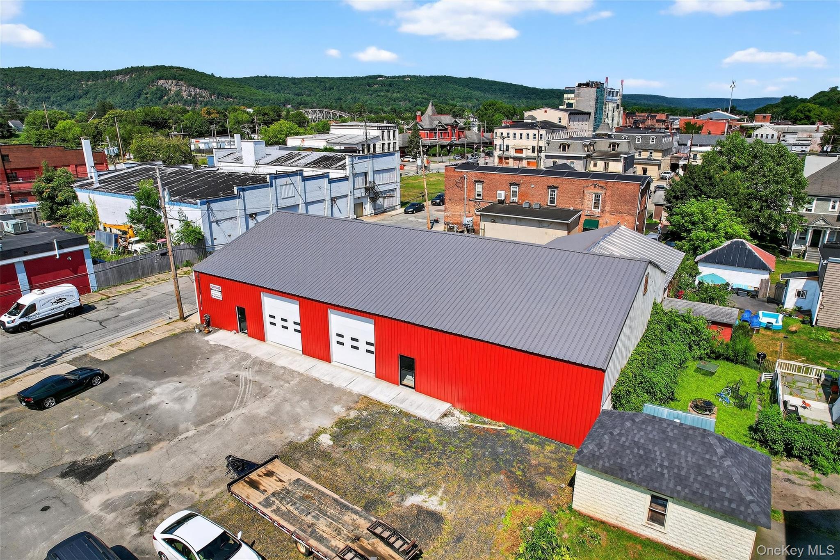
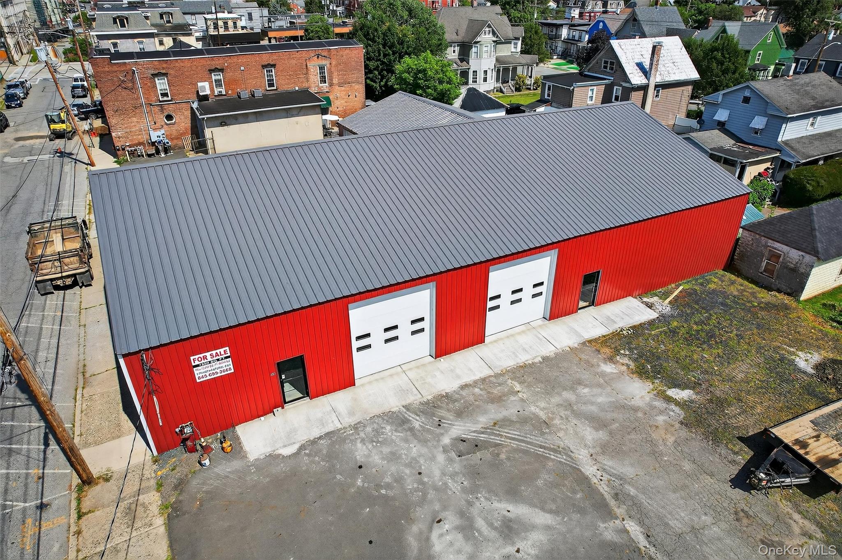
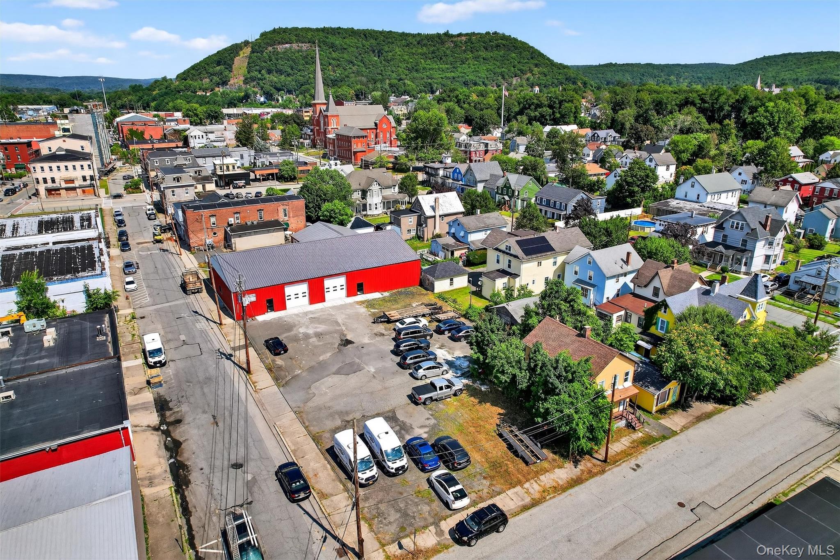
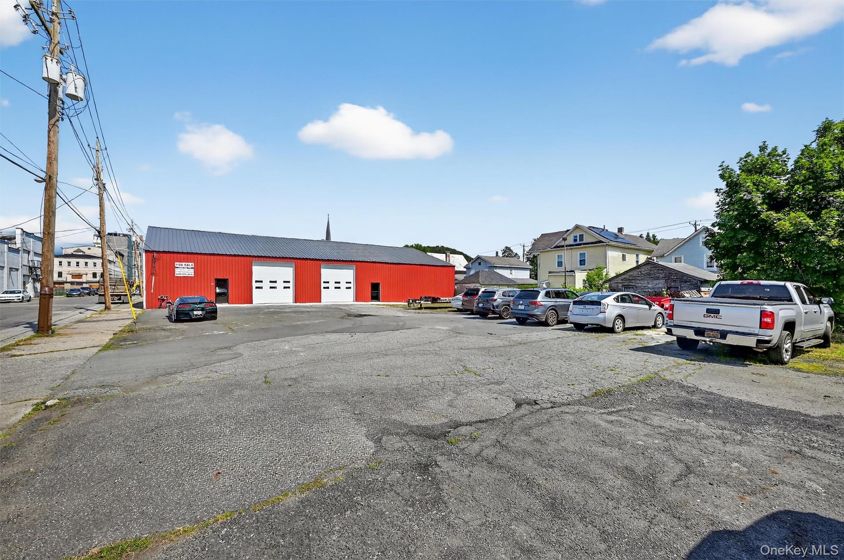
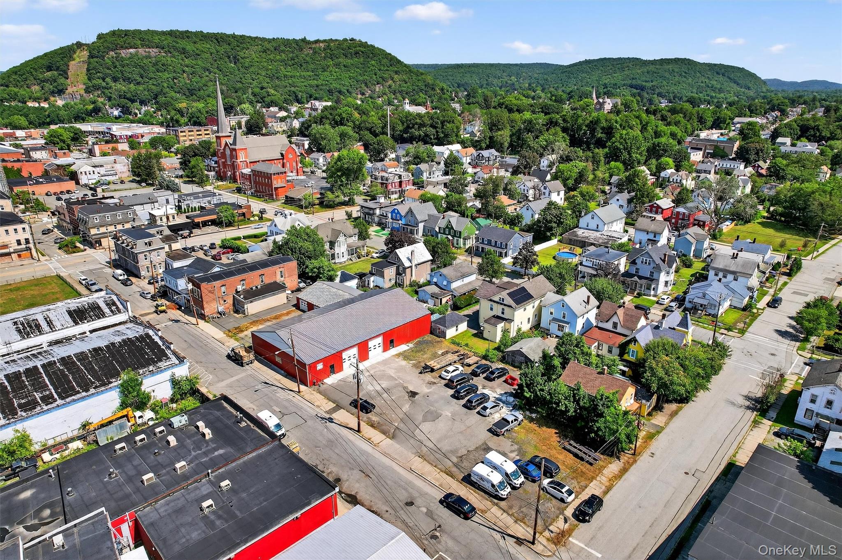
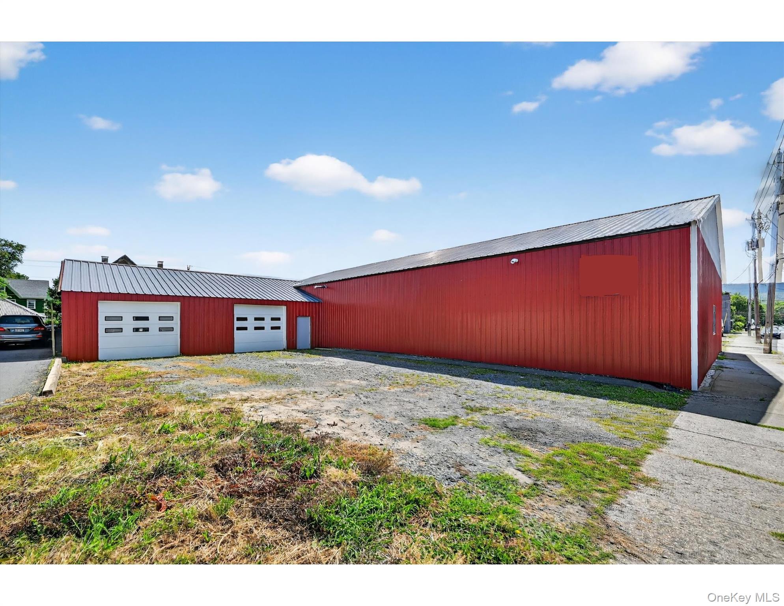
front of building, can see new roof, showing partial parking.
front view of two new walk doors, automatic garage doors
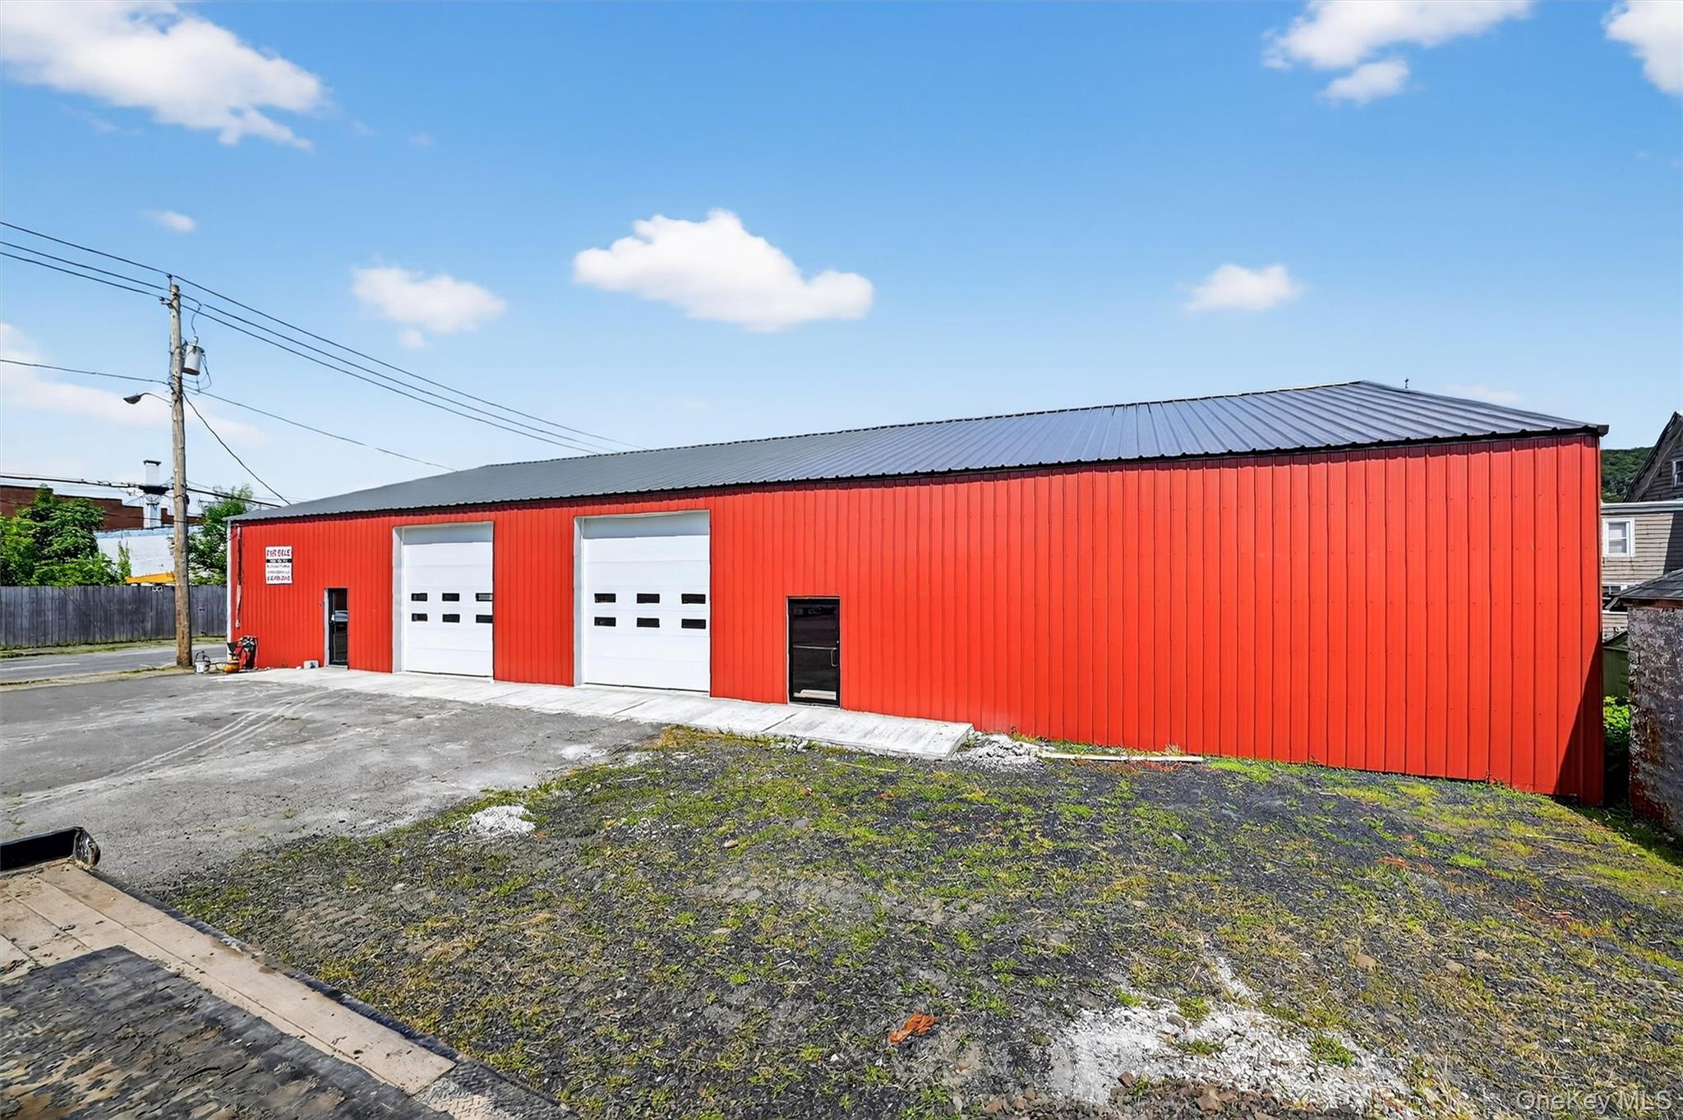
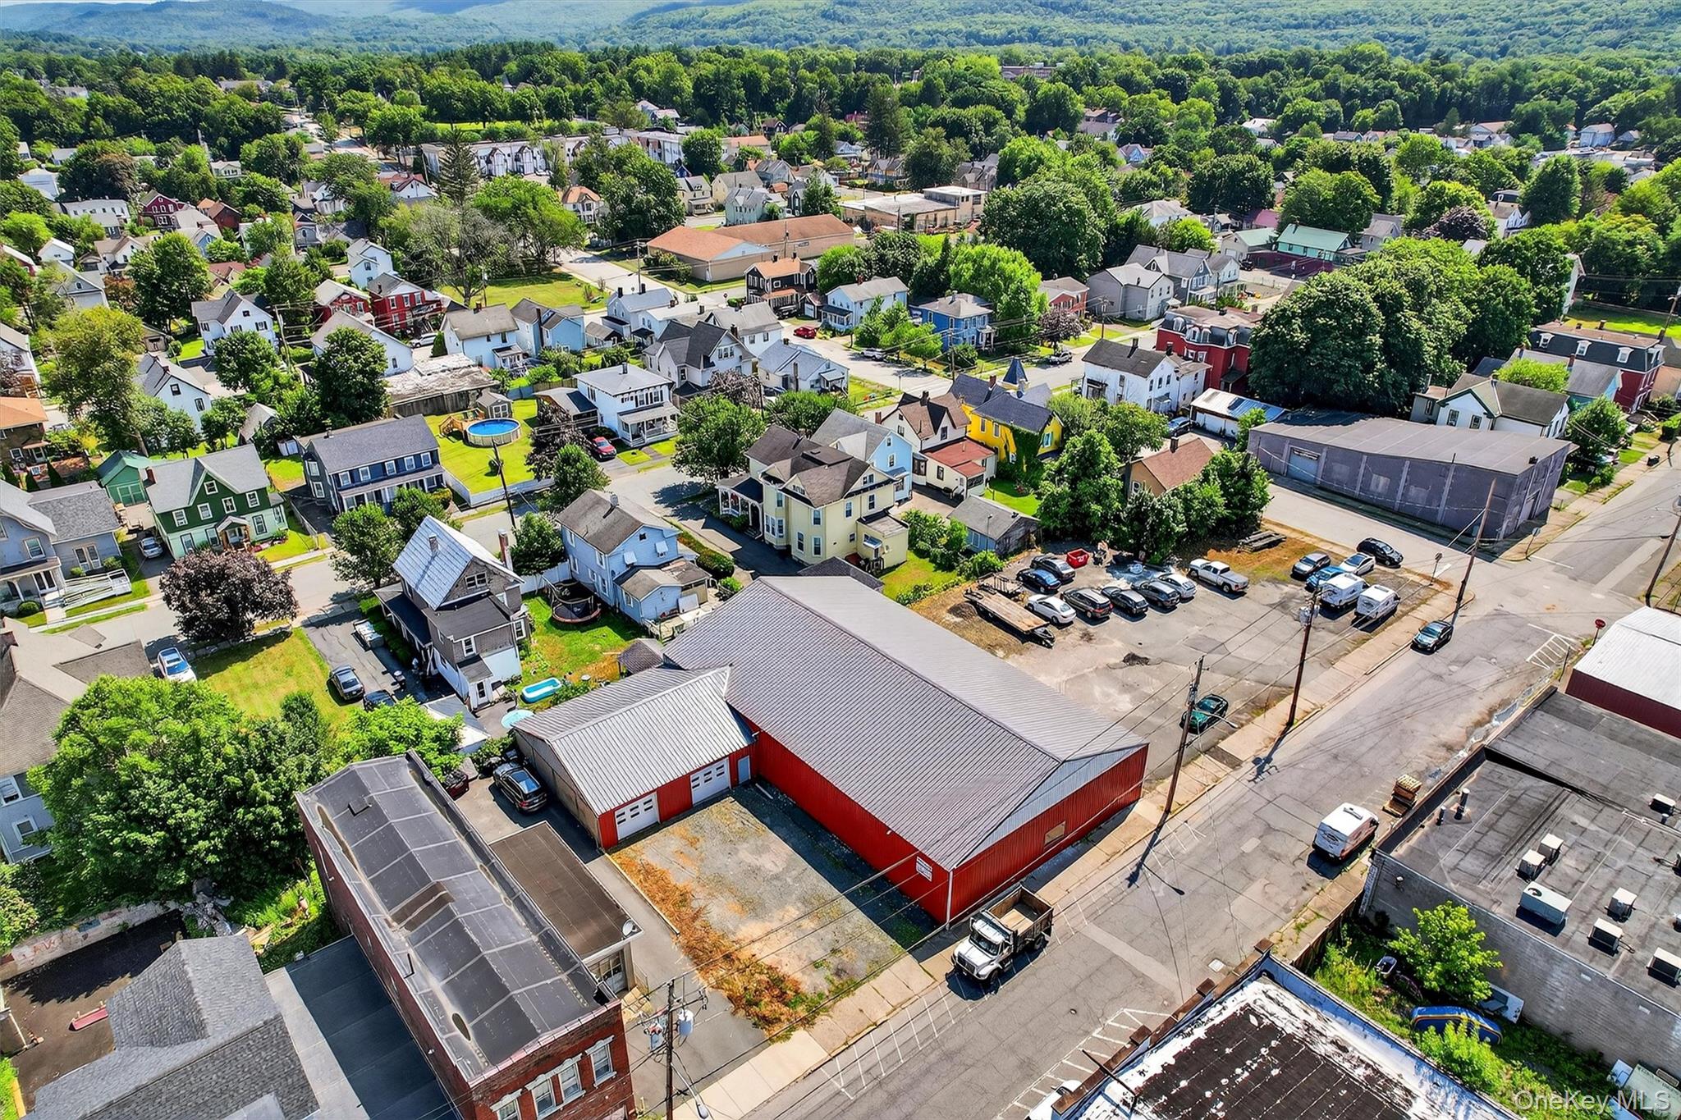
Other side view, 2 new walk in doors, 2 new garage doors (with new automatic openers)
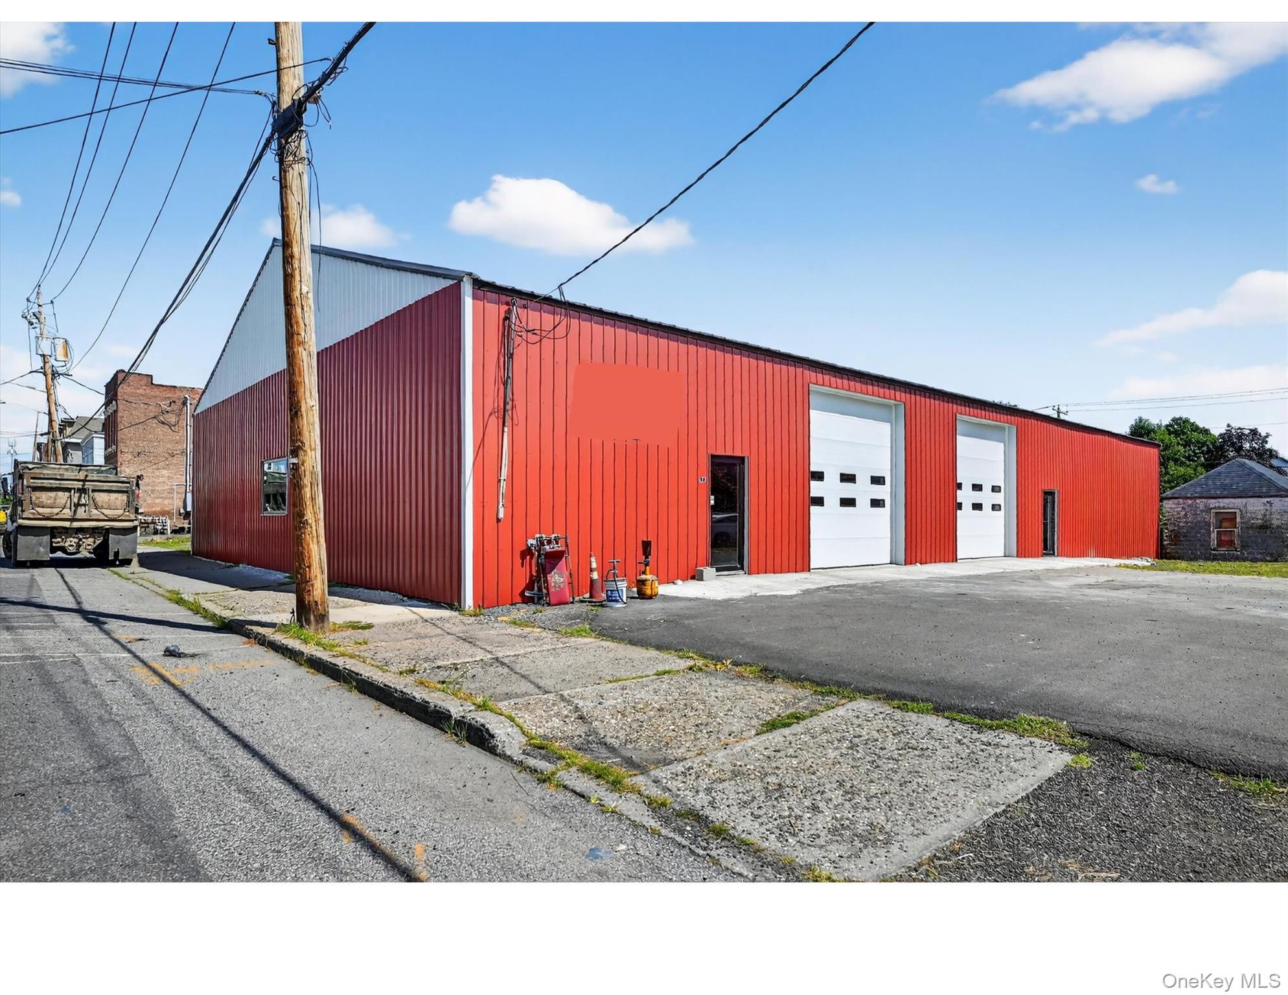
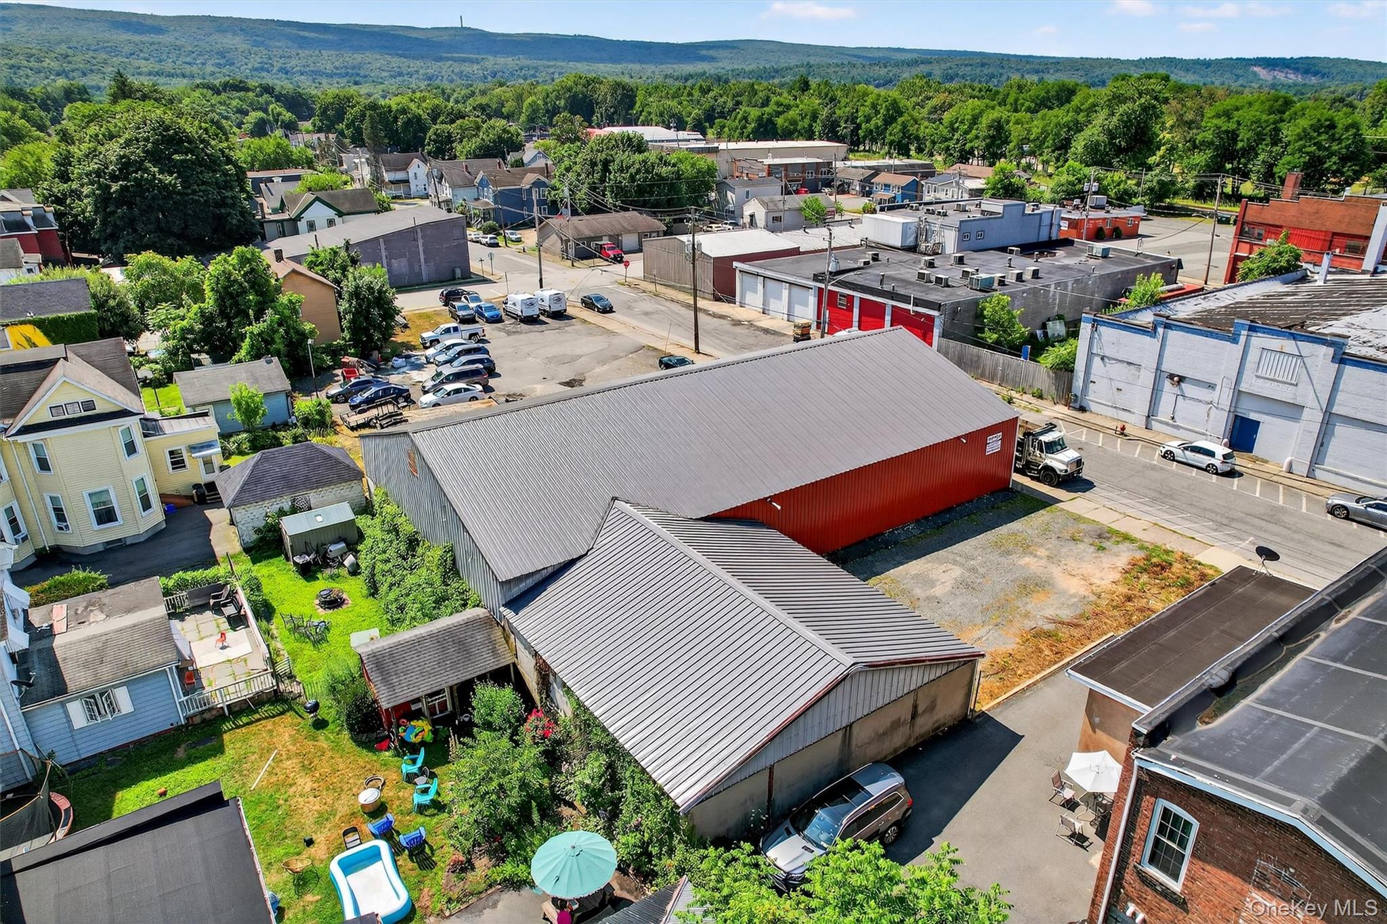
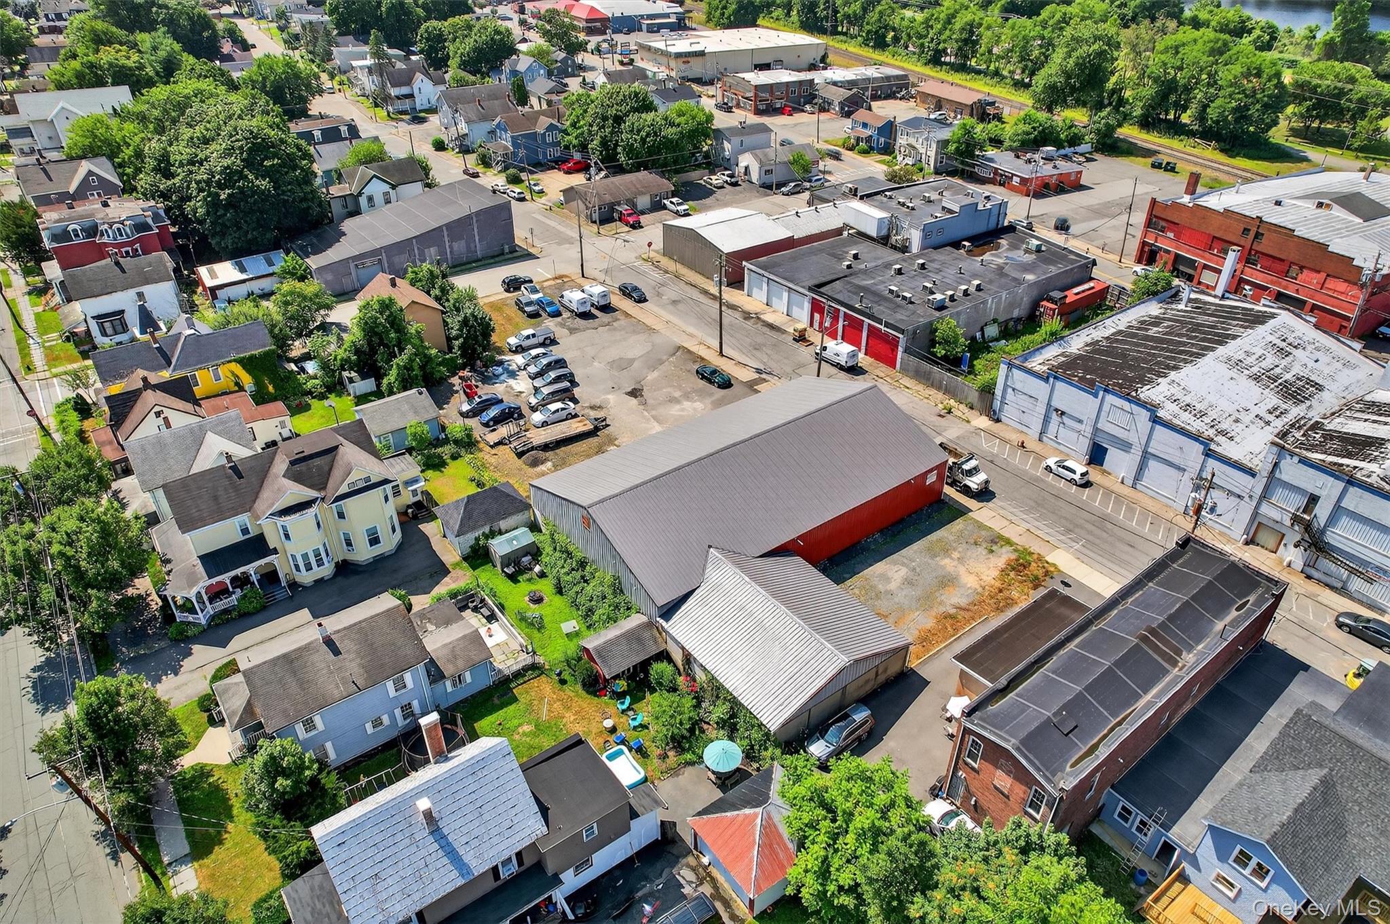
back side, 40x40 additional connected building seen here
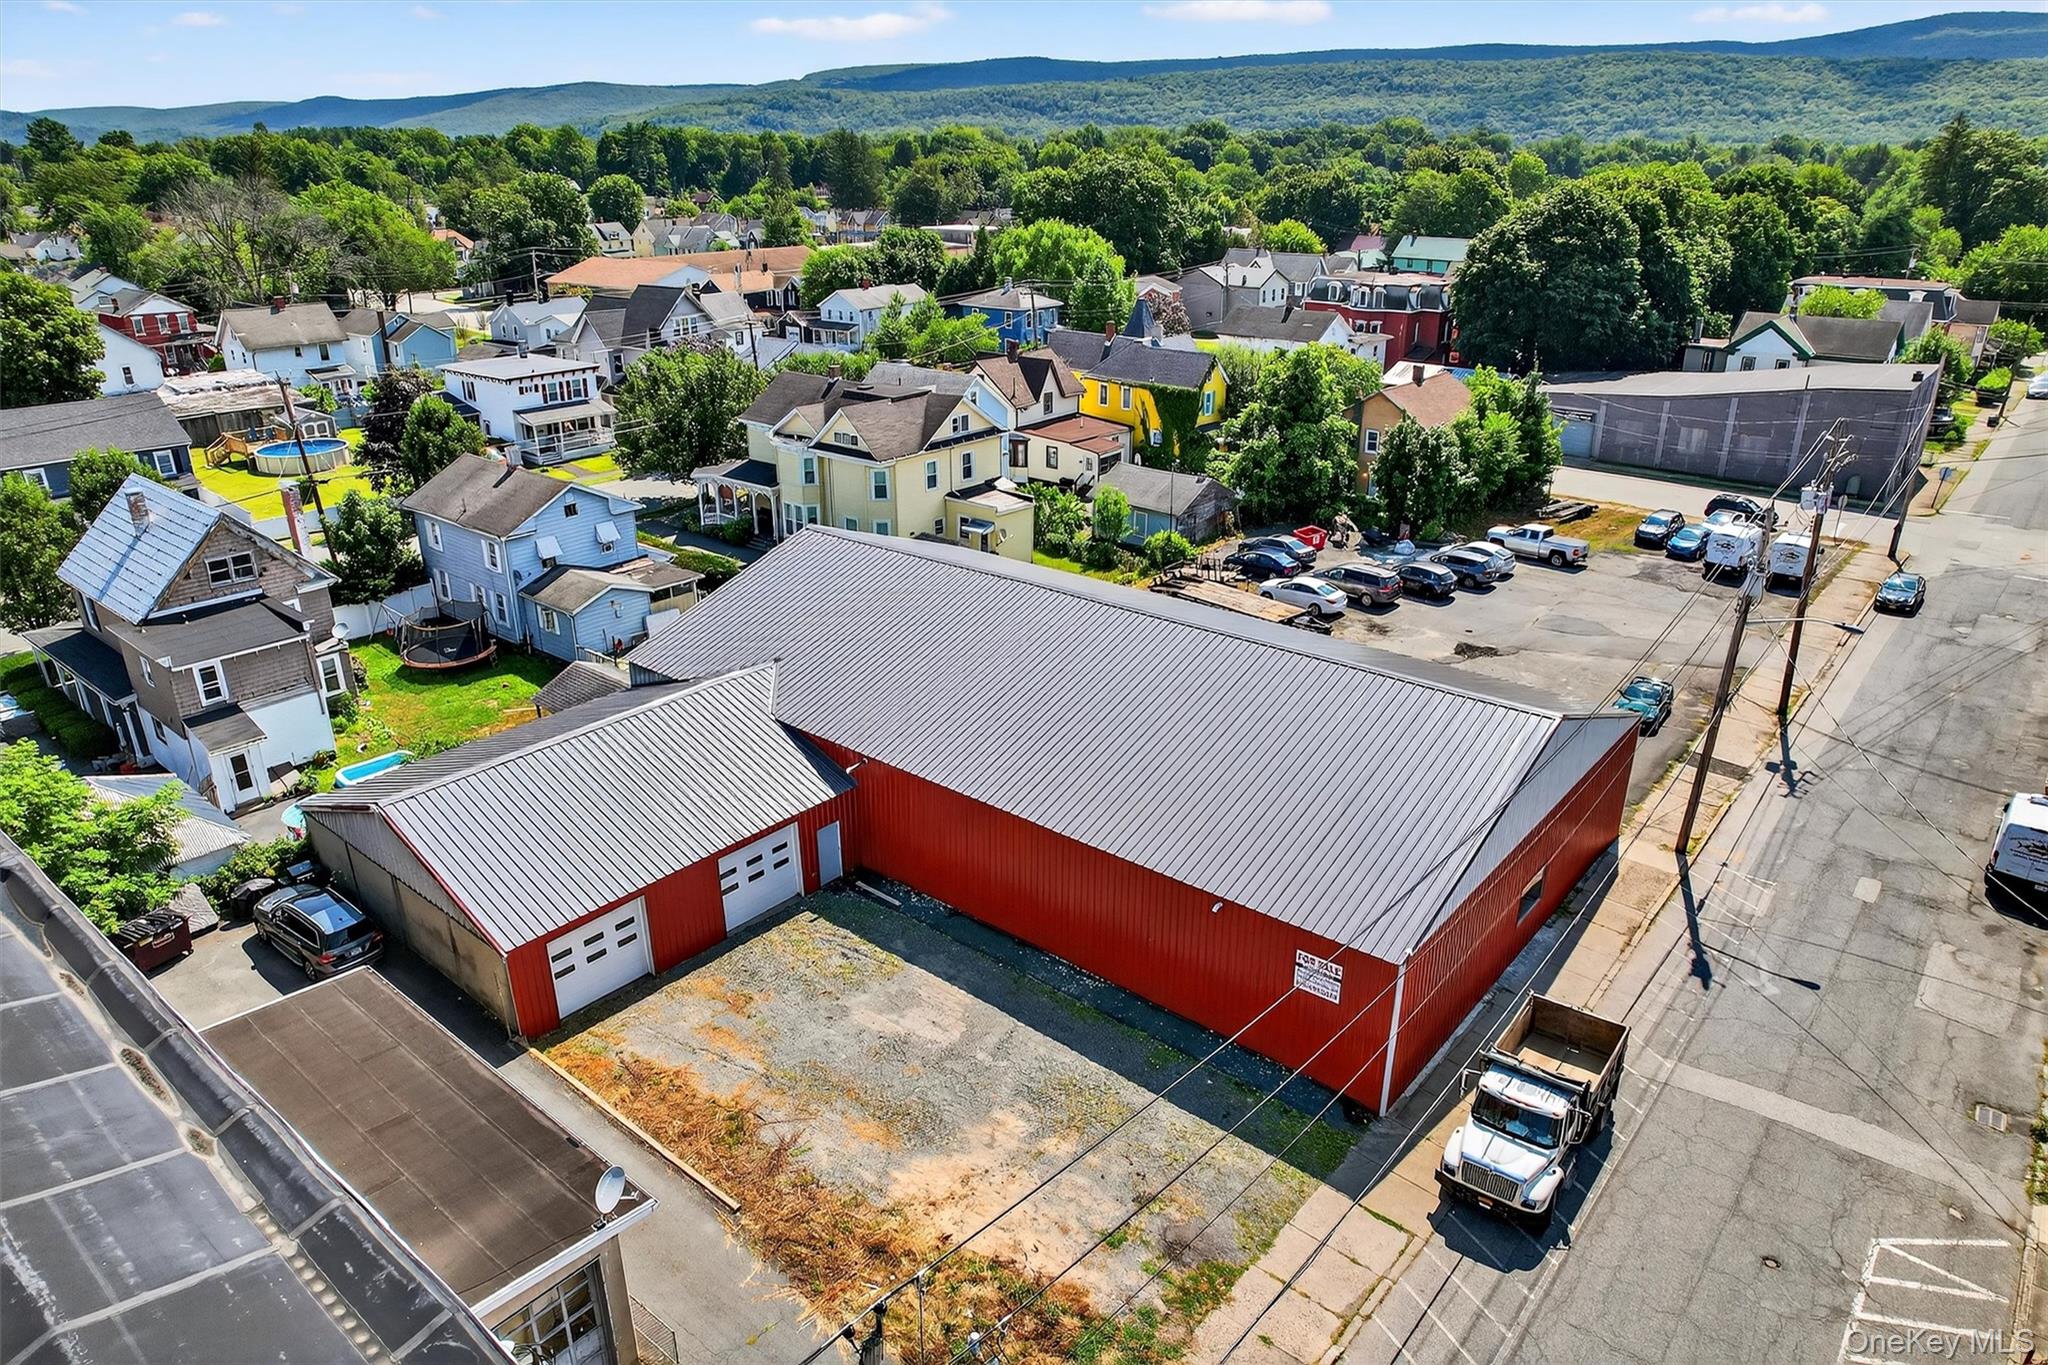
Rear view, 40x40 additional building with 60x40 driveway
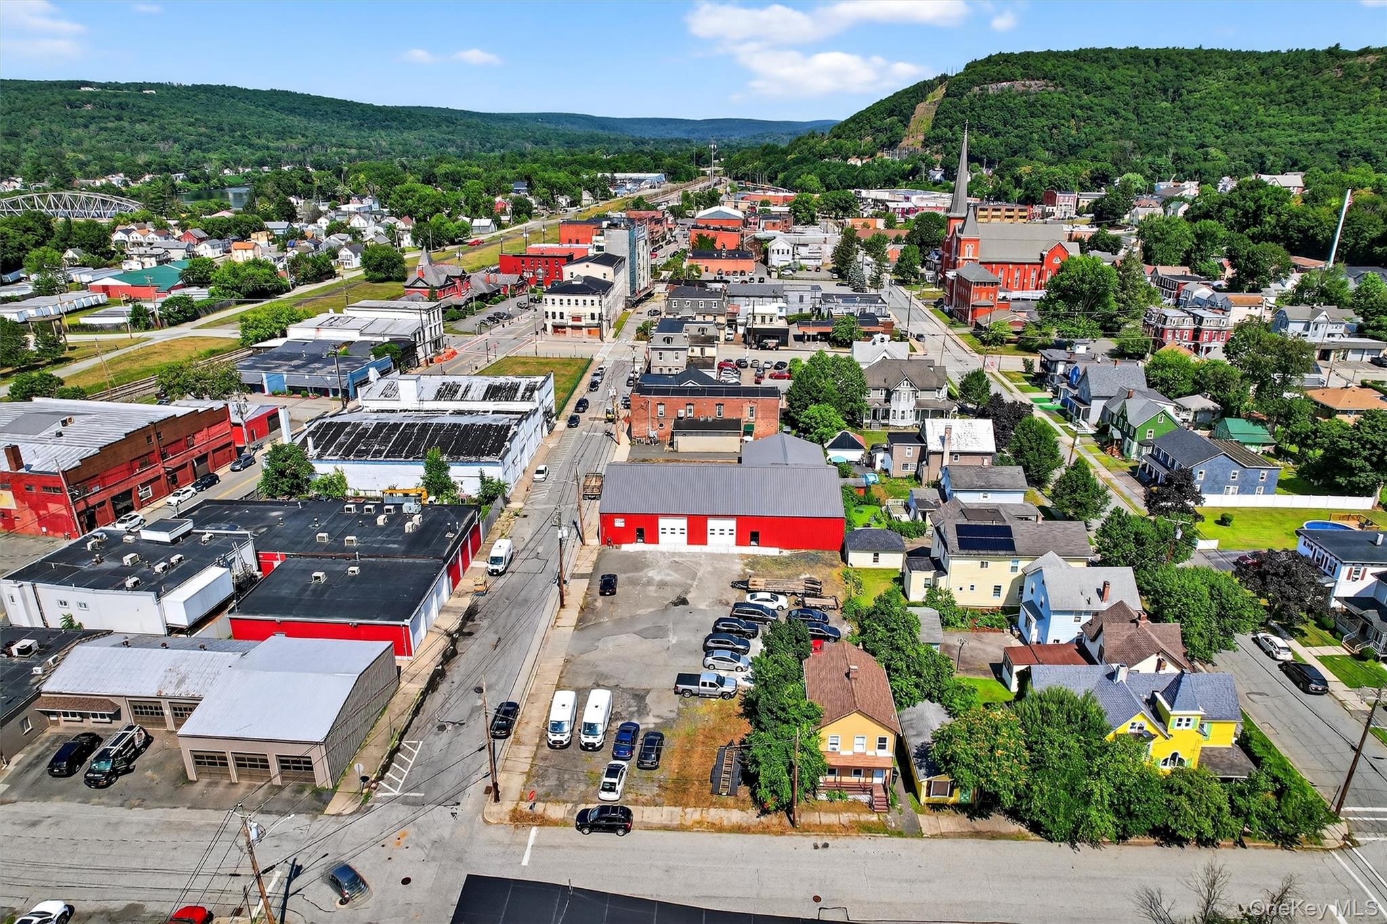
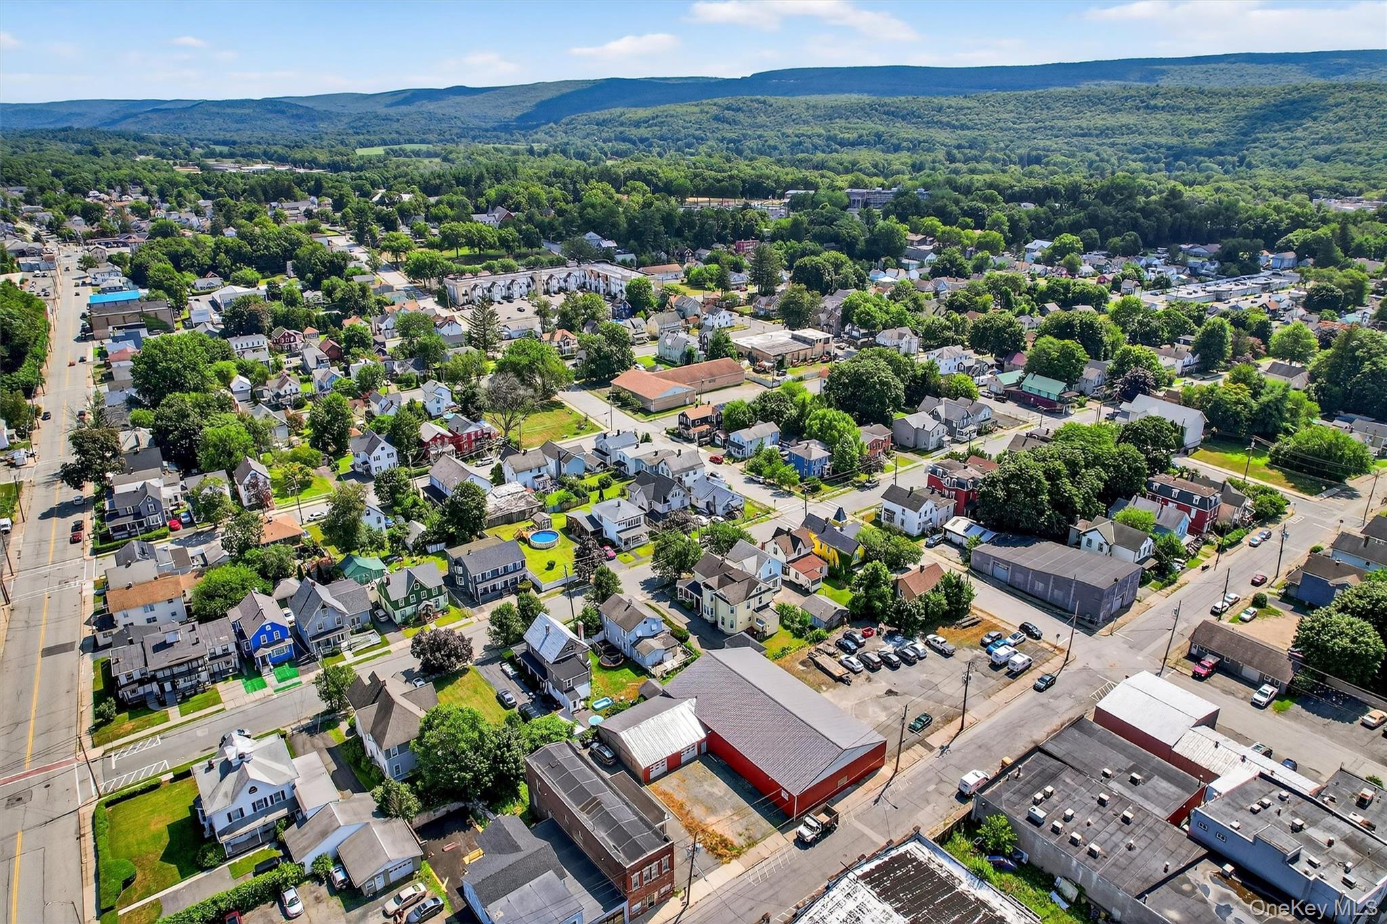
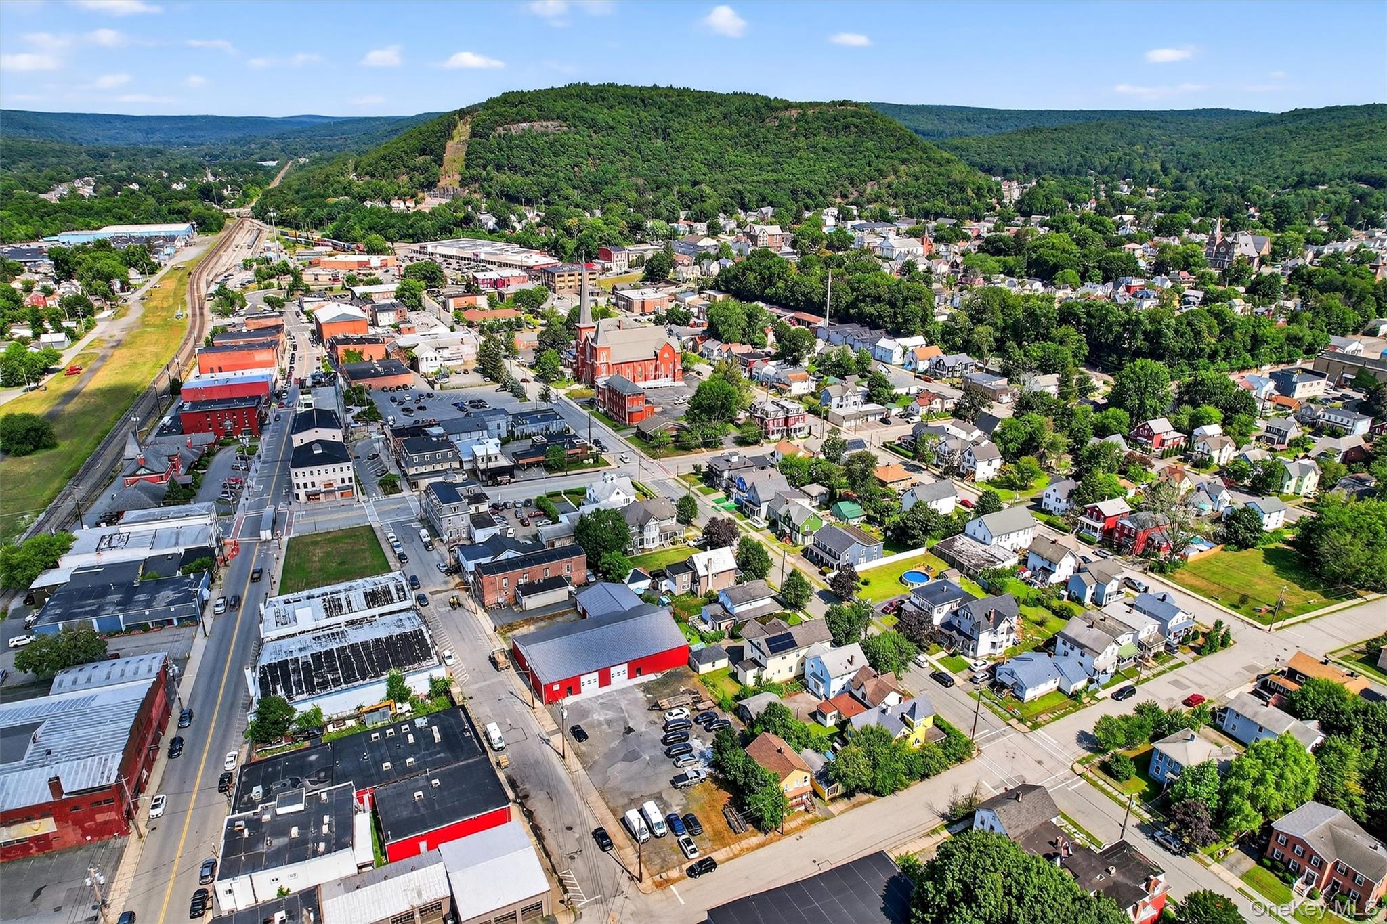
Aerial of building and extra 3 lots
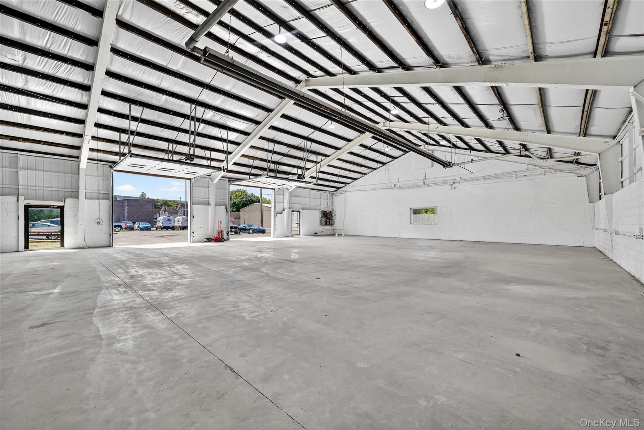
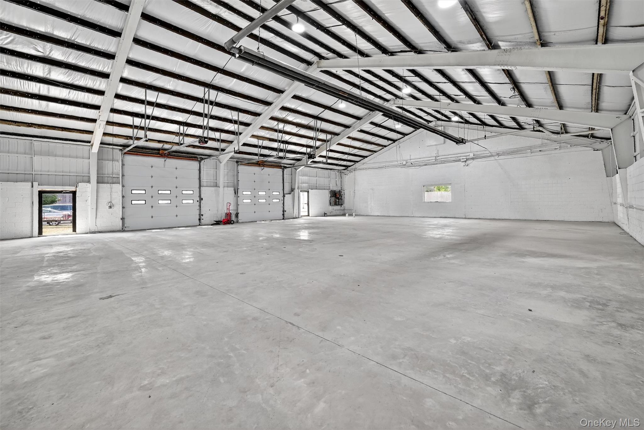
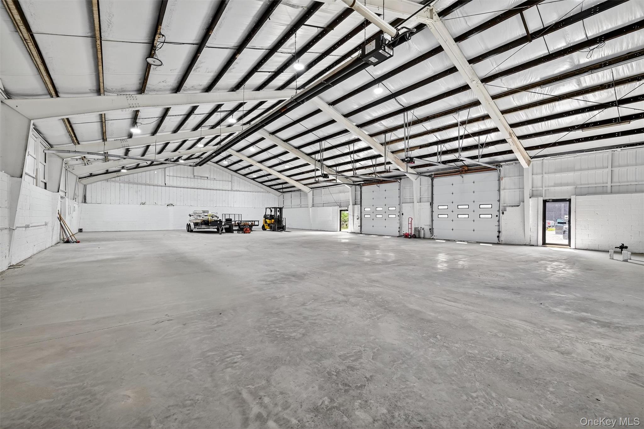
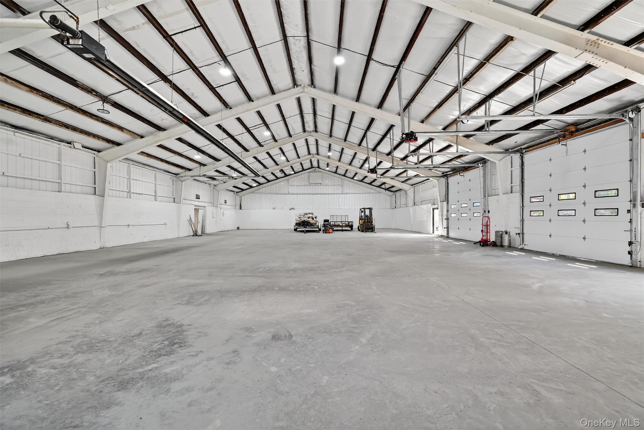
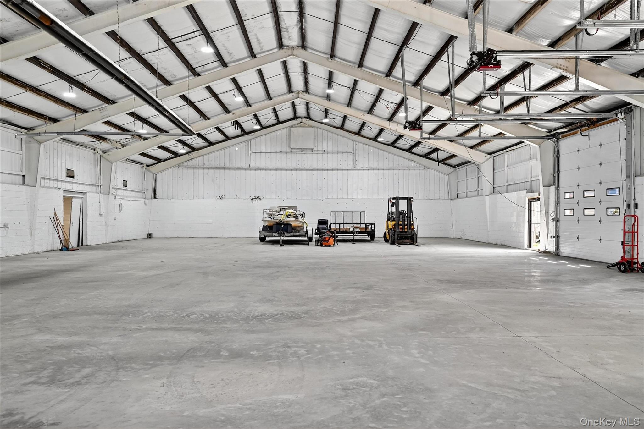
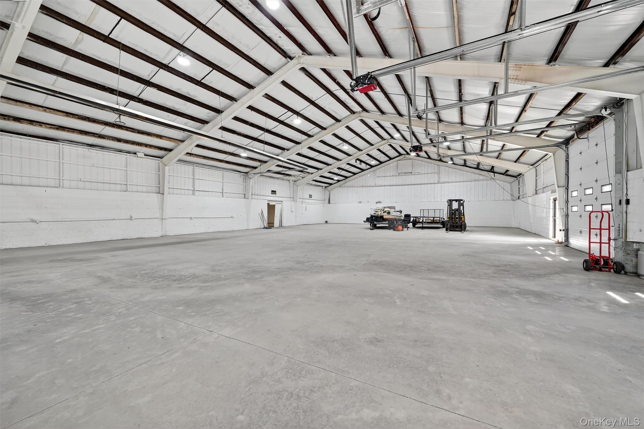
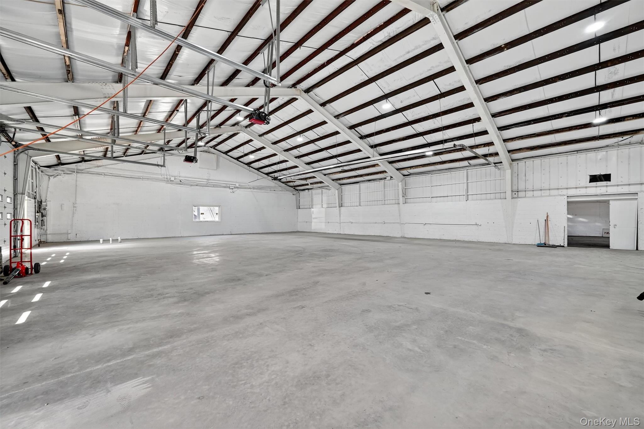
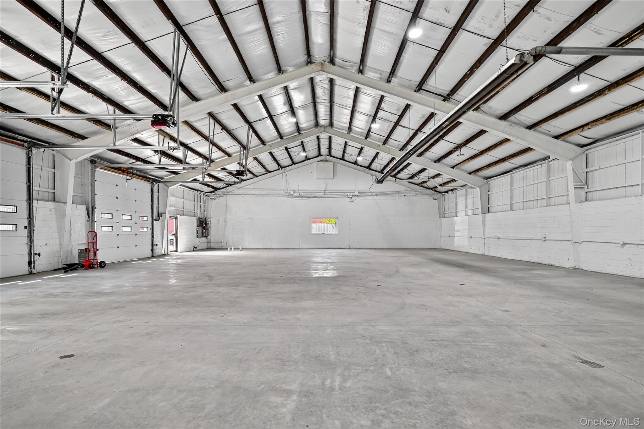
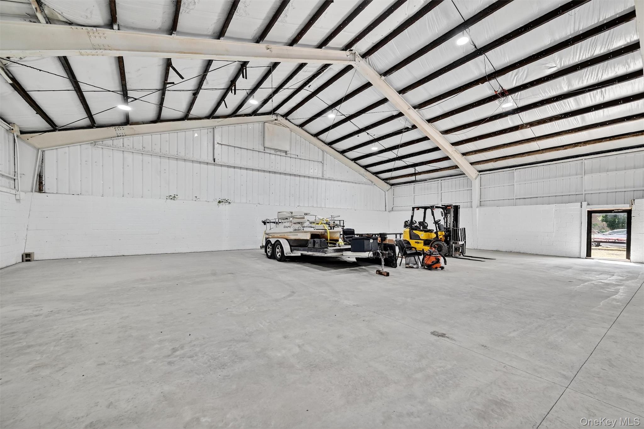
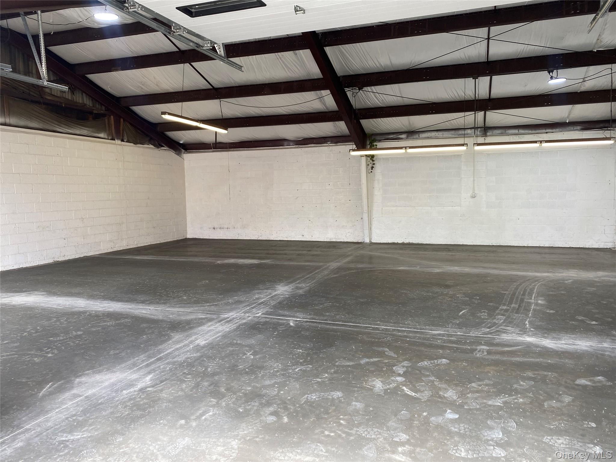
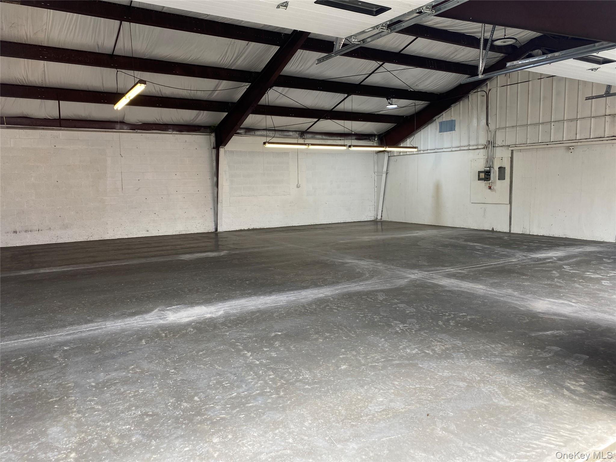
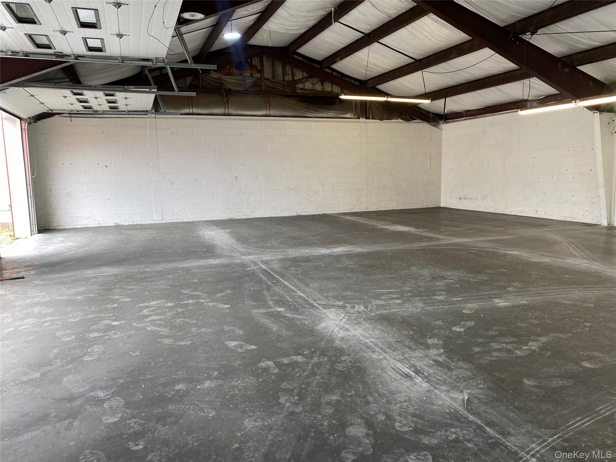
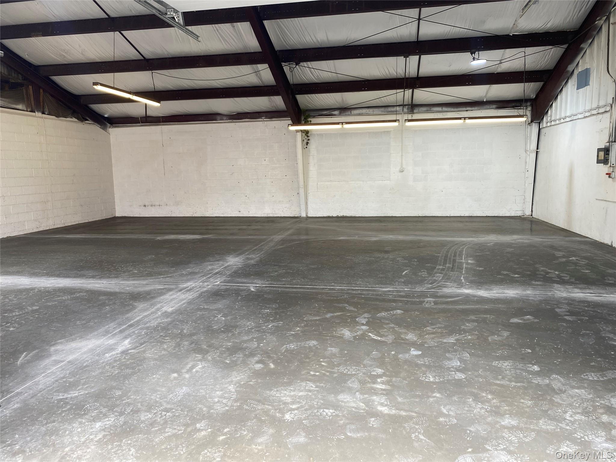
inside 60x100 with all new concrete flooring, new insulation in roof
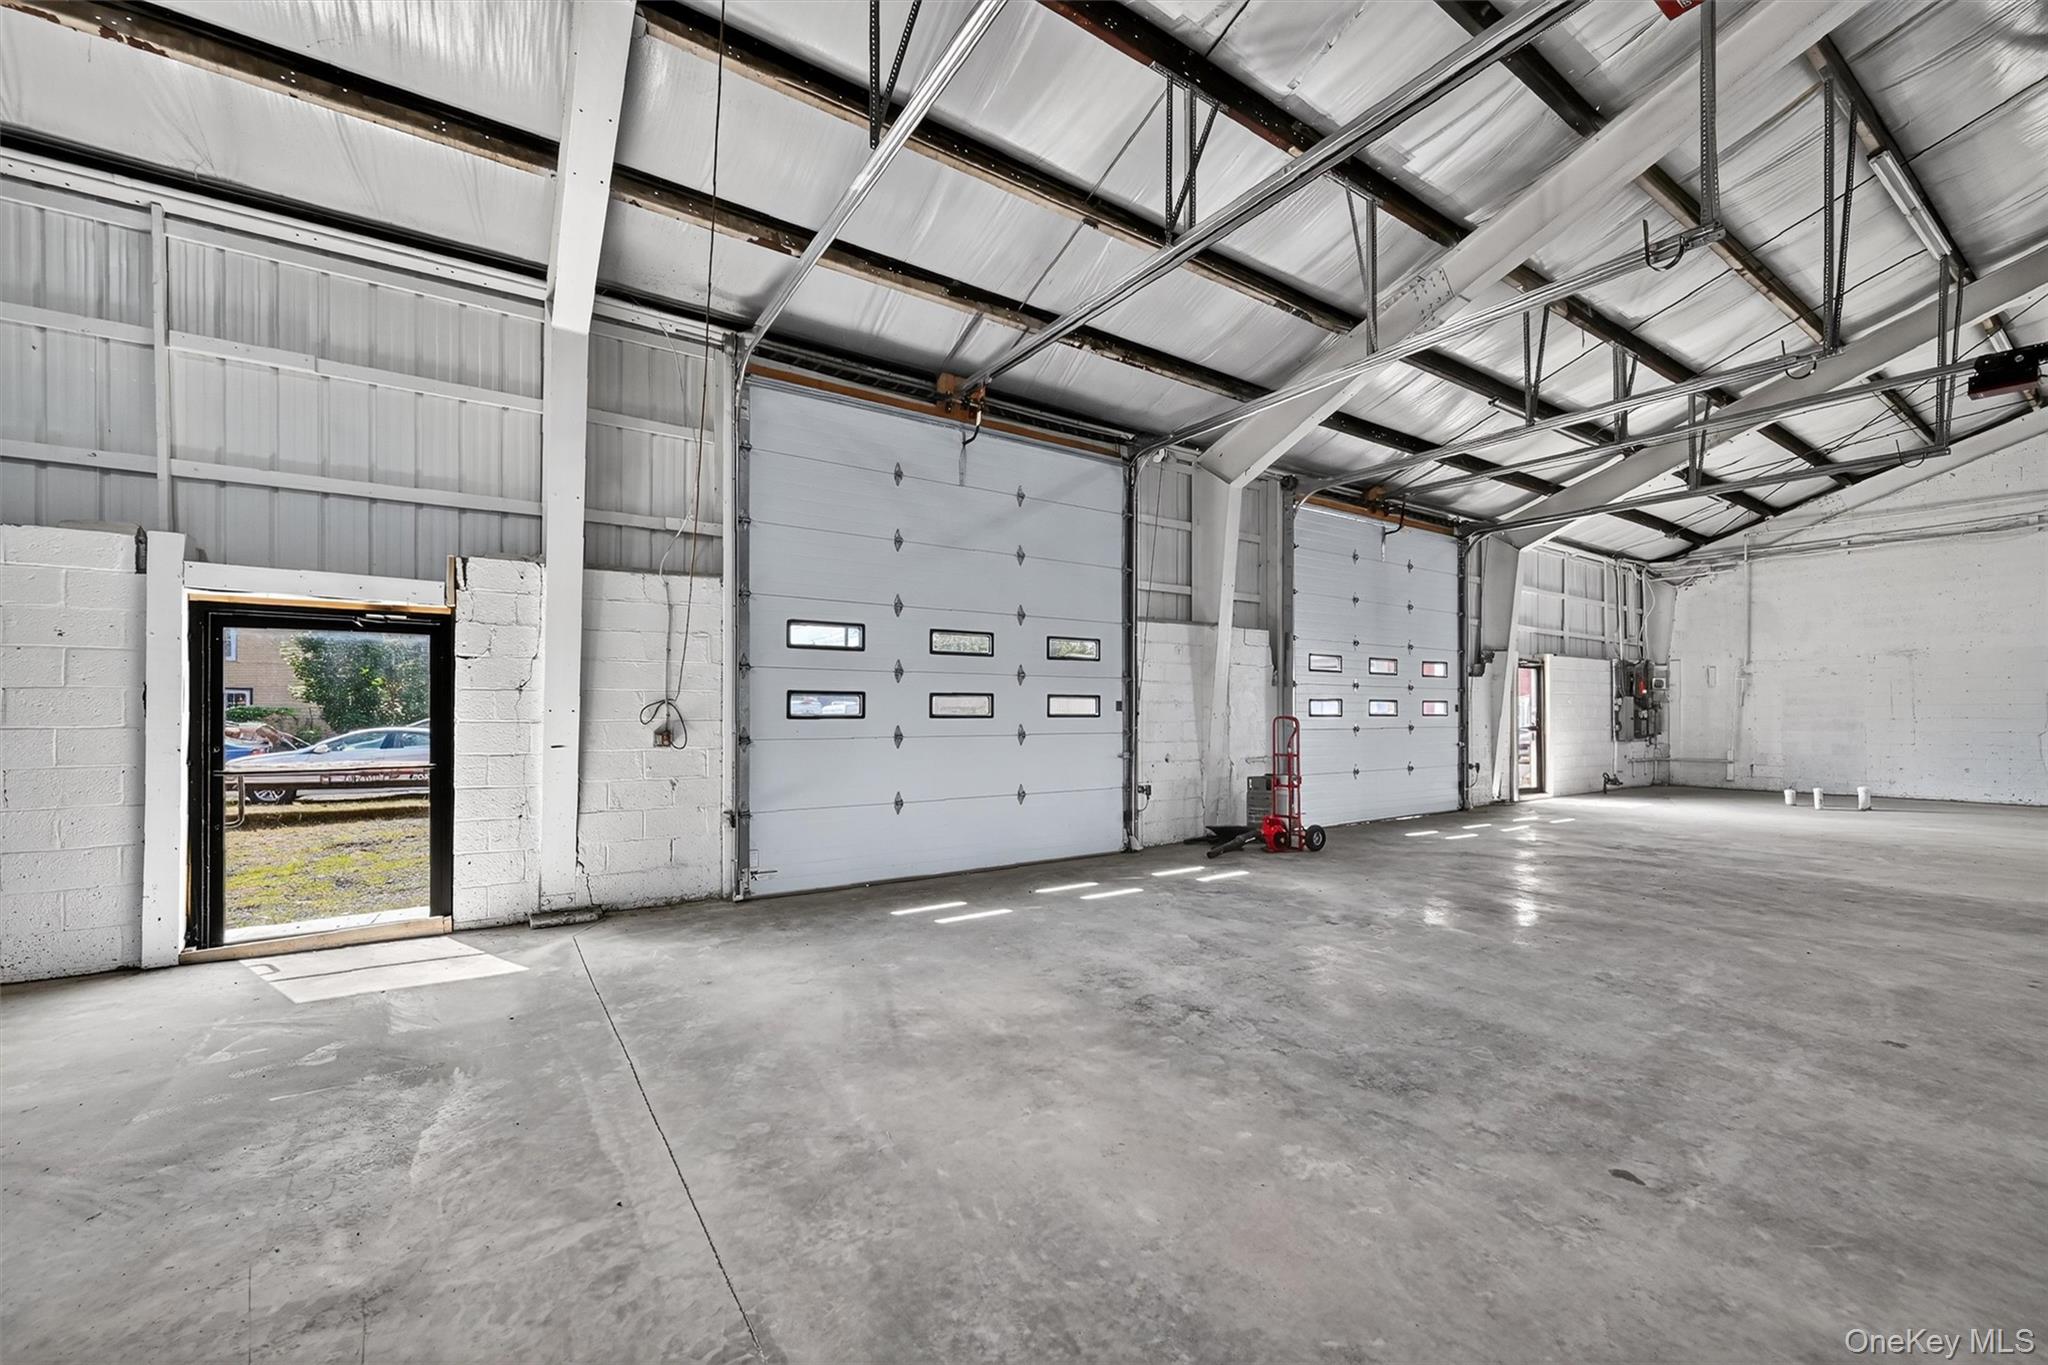
new automatic doors closed
all new concrete floors, automatic garage doors seen
23' ceiling height makes loft possibilities
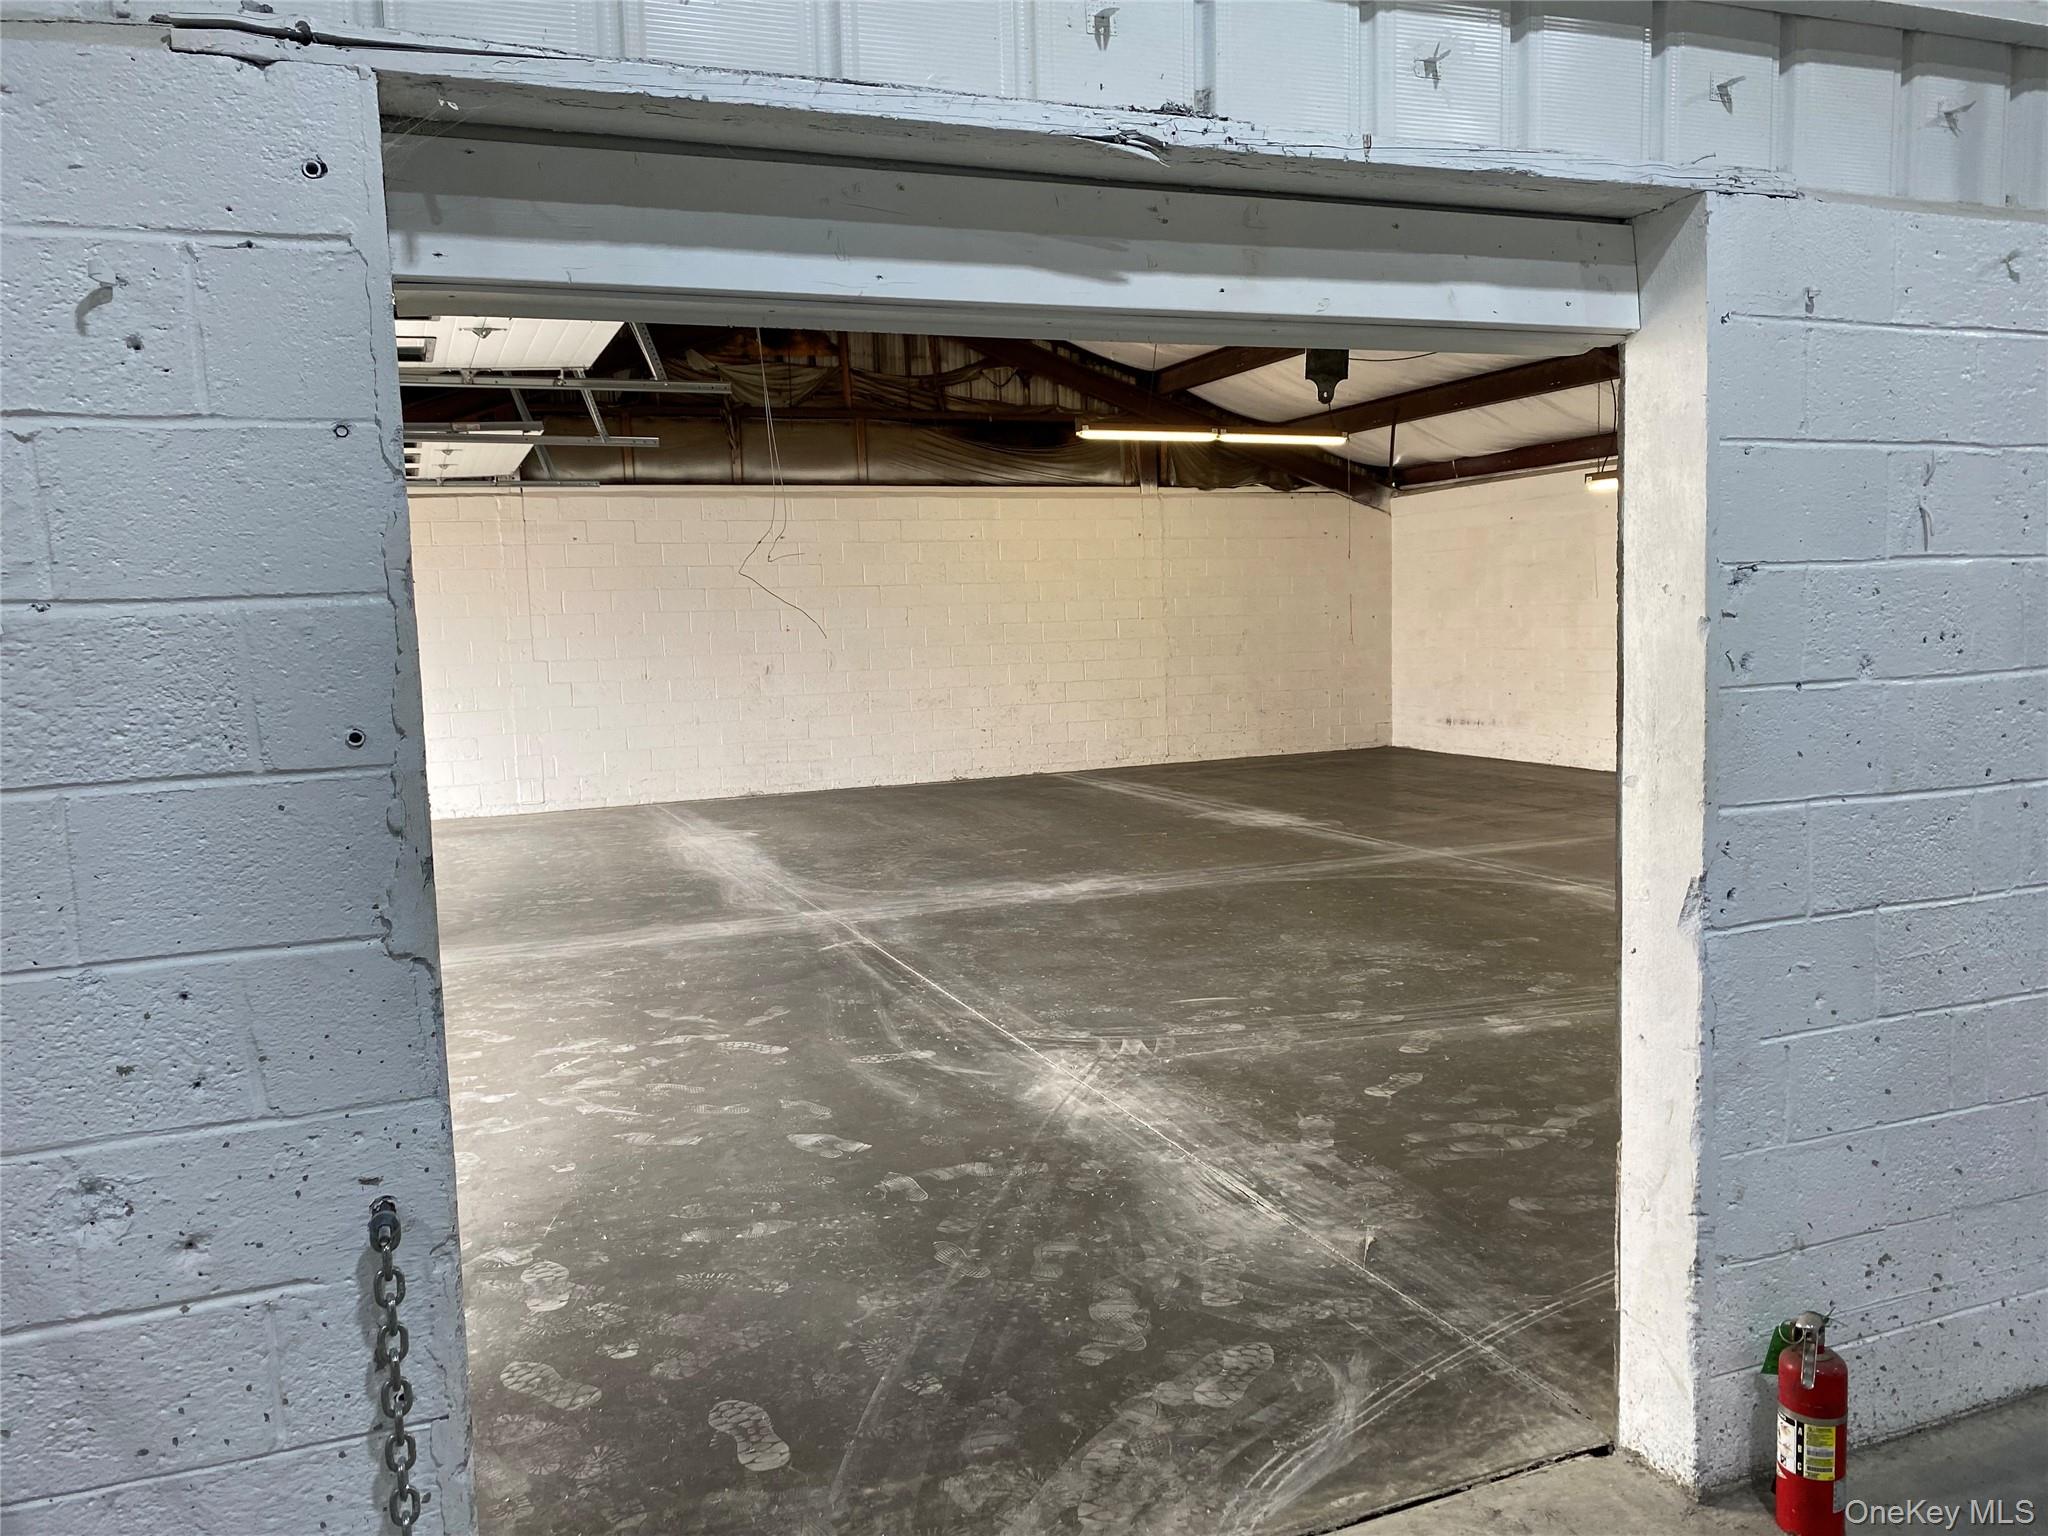
entry to 40x40 additional shop space seen here
new window seen here showing you Front Street
Far left (2) ADA compliant bathroom plumbing is roughed in, inspected
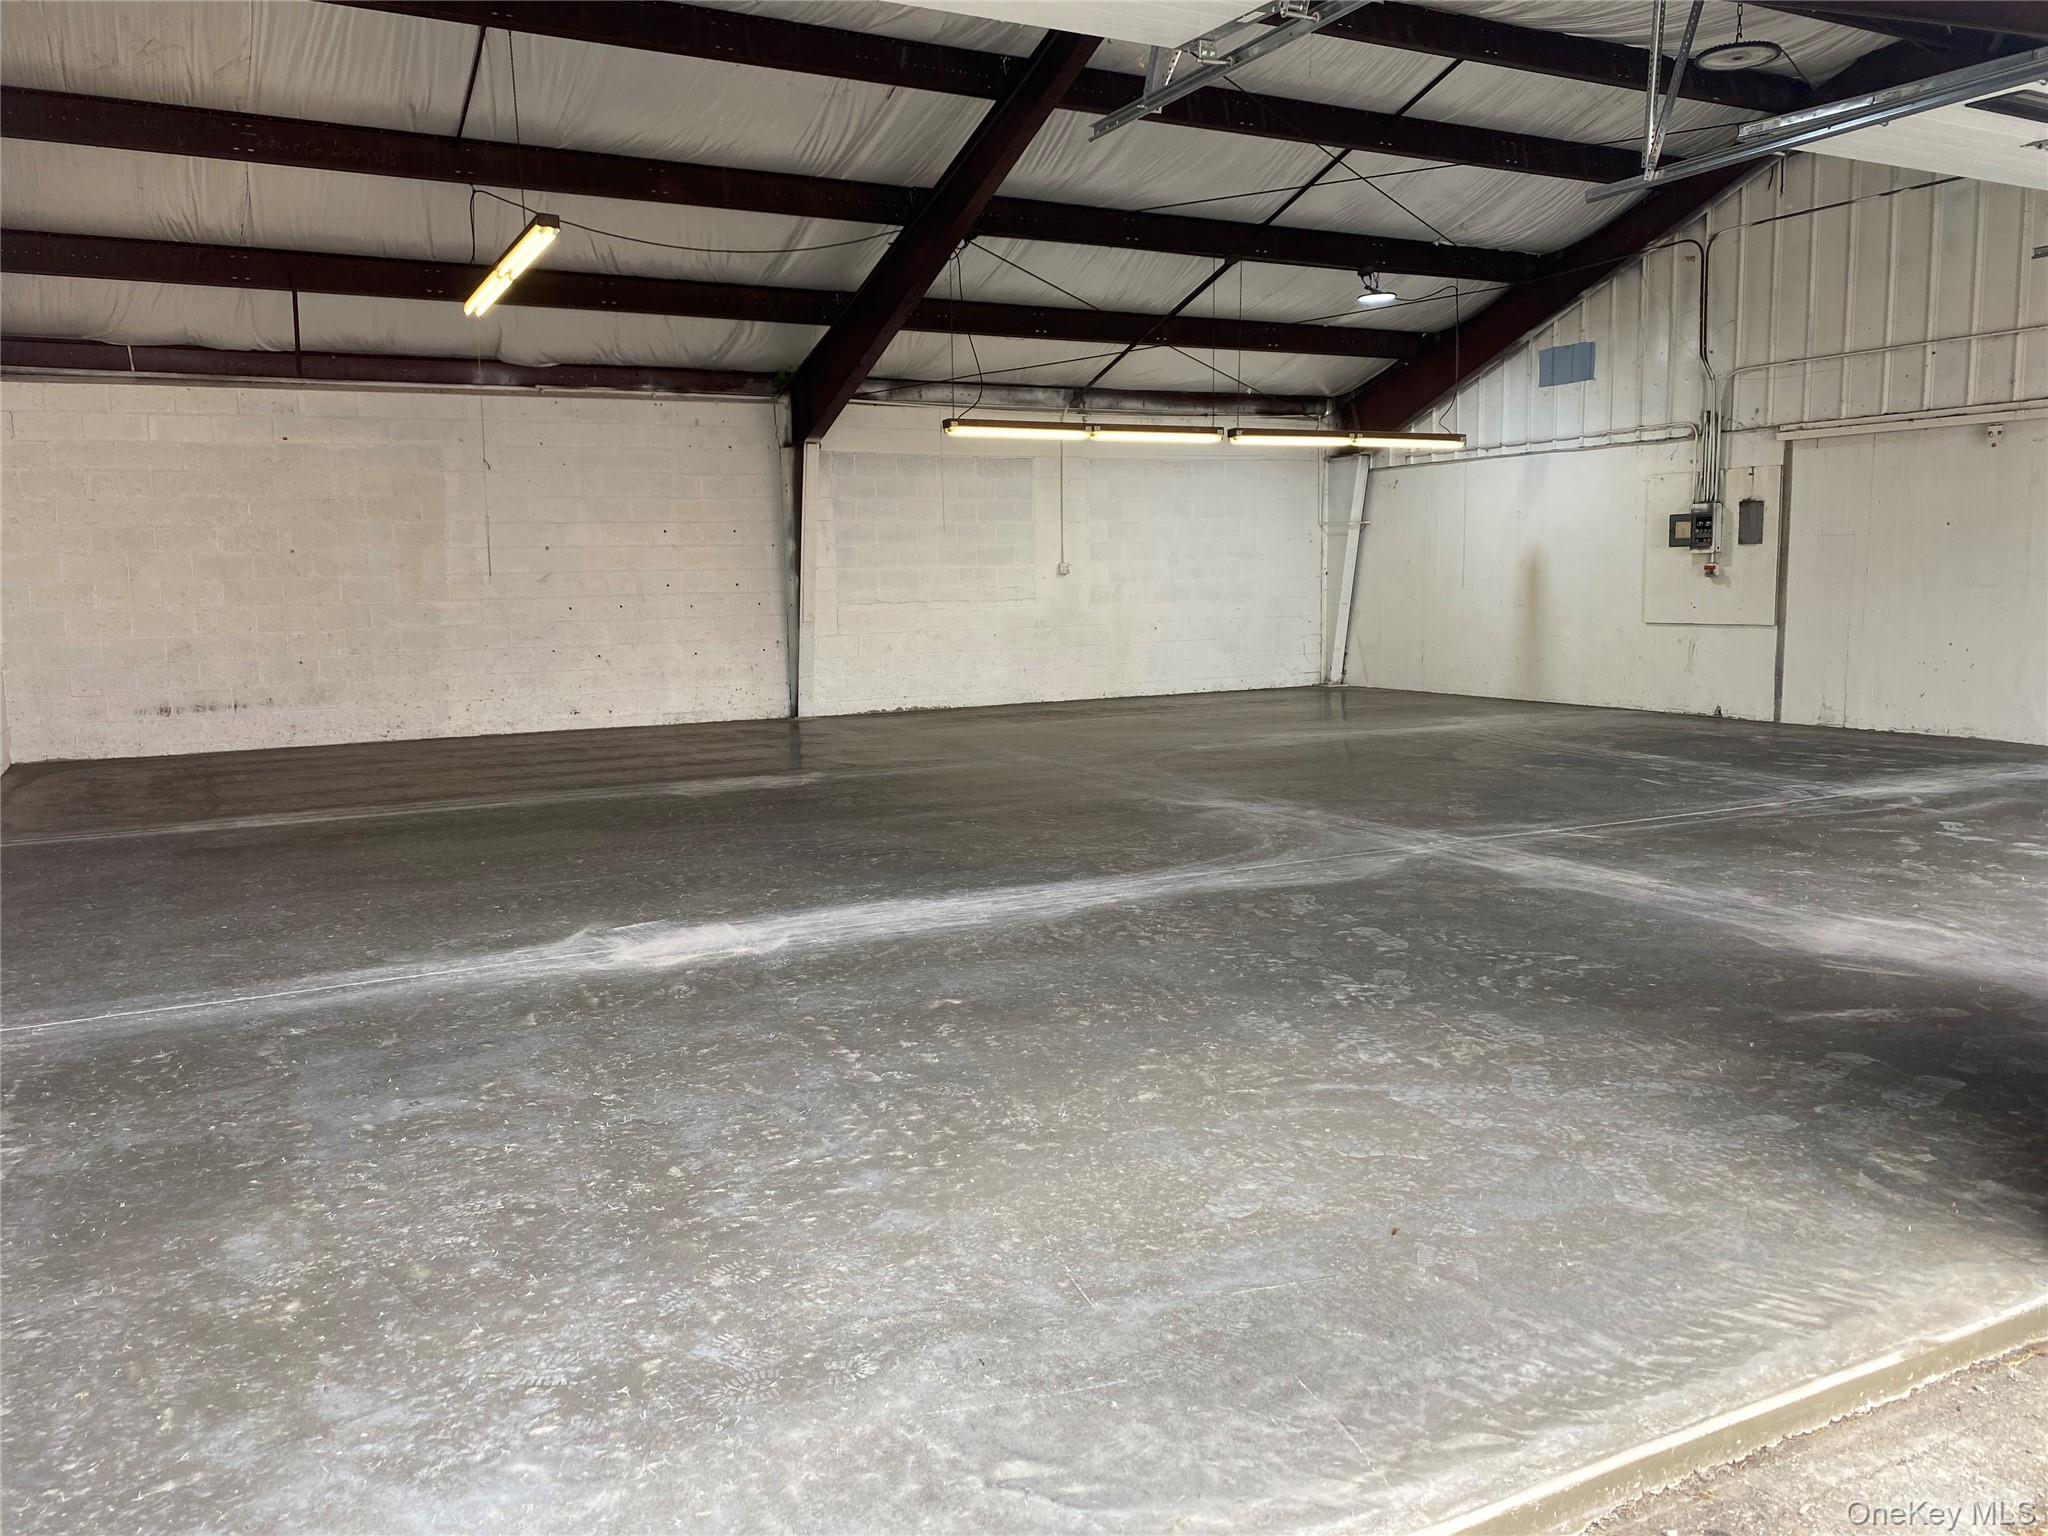
View of additional 40x40 attached building with new concrete floor
View from 60x100 building into the additional 40x40
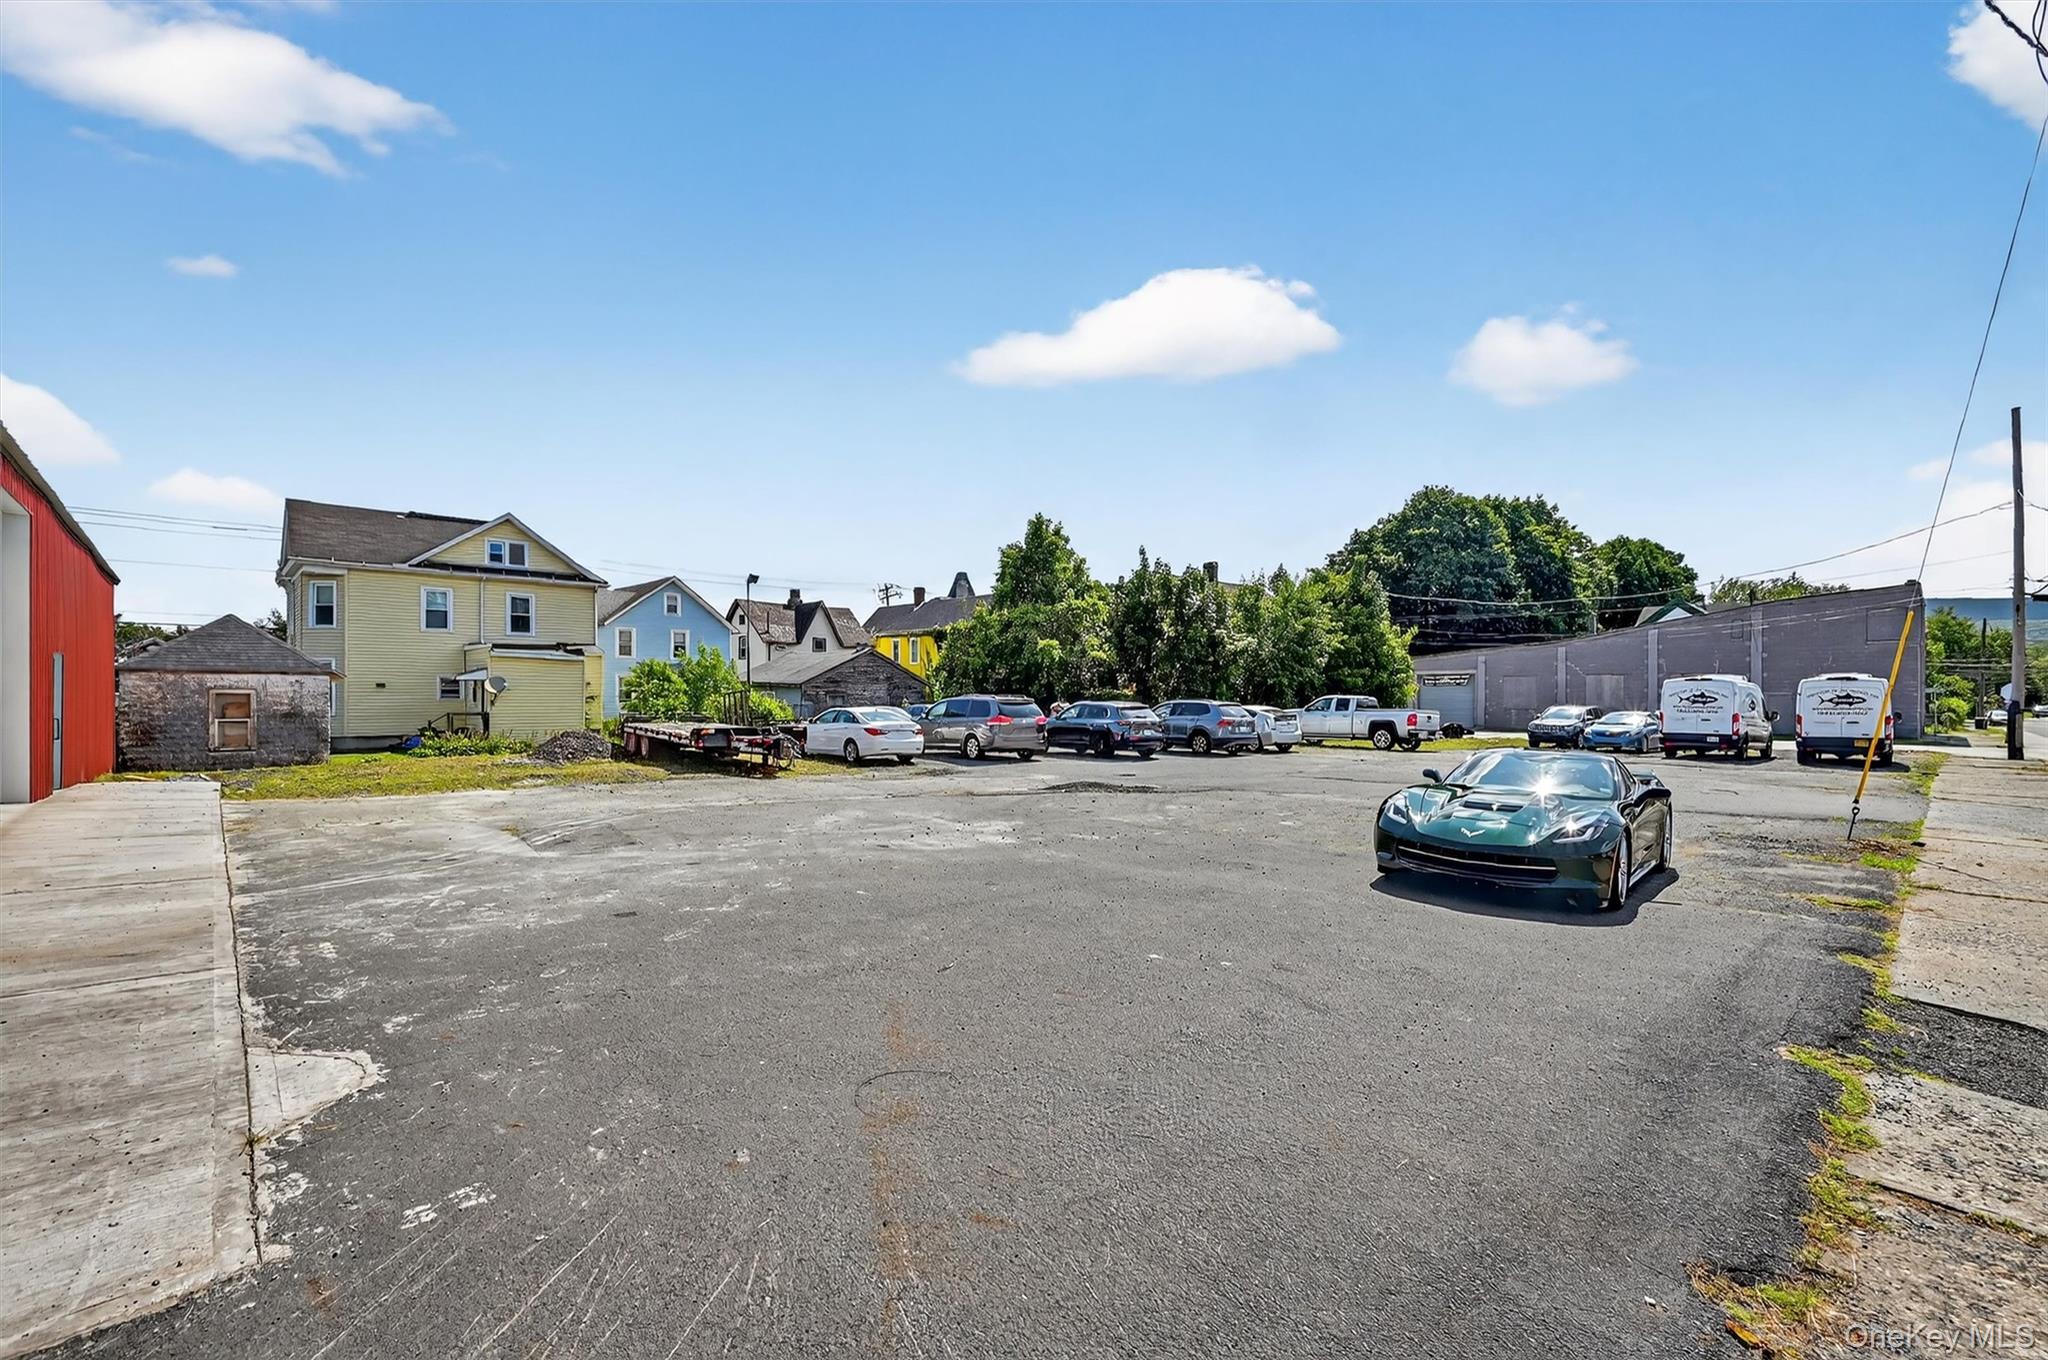
3 additional lots for parking (50 x 100, 50x100, 50x70)
3 additional lots for parking or building can be seen here
60x40 entry into the 40x40 building can be seen here. 2 new manual opening doors are installed
Detached garage featuring driveway 60x40, new entry door, manual garage doors