
9 Stonegate Road,Valhalla, NY 10595
Valhalla, NY 10595

Description
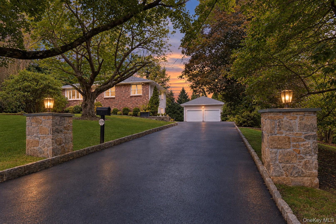
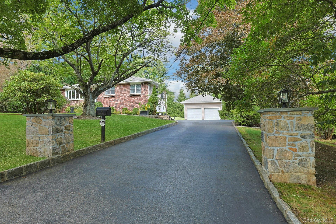
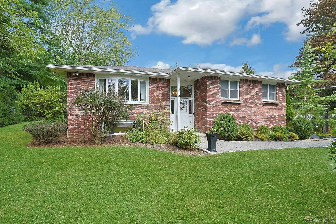
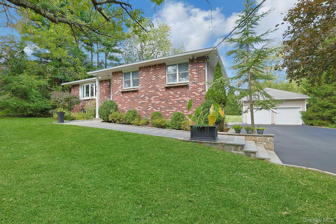
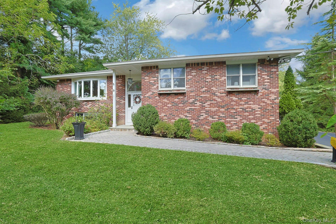
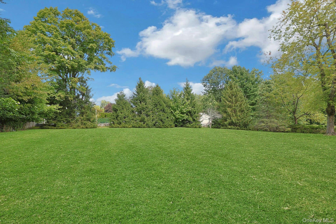
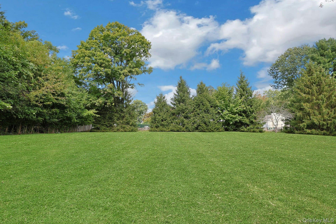
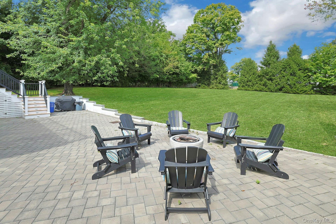
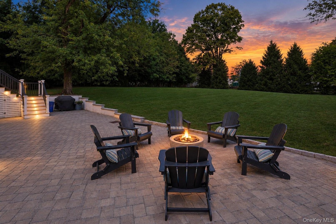
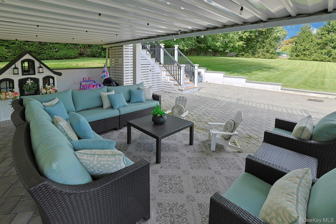
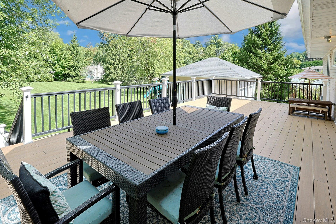
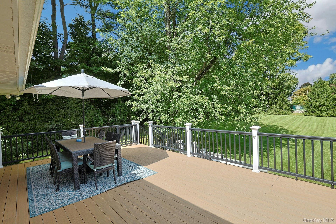
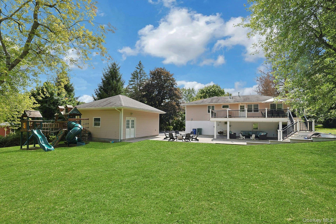
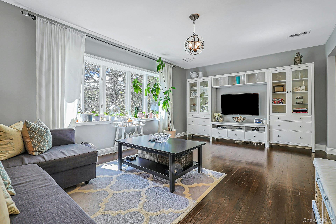
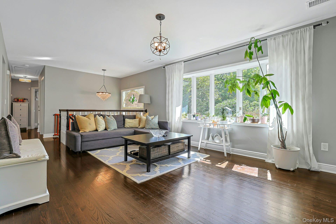
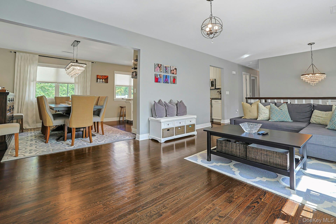
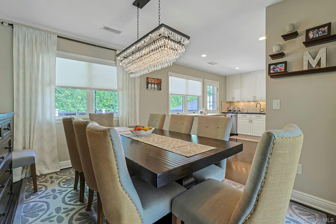
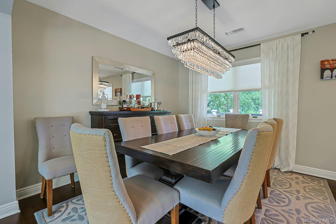
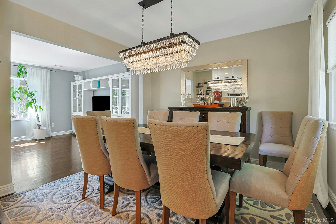
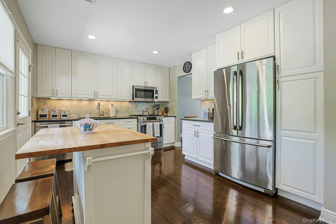
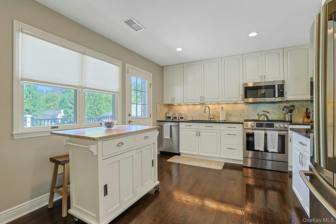
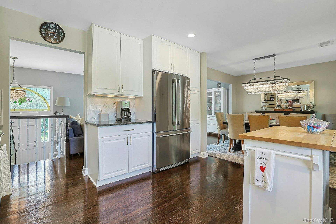
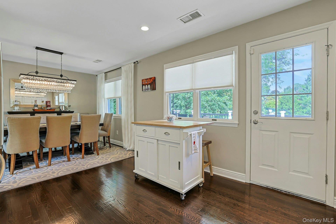
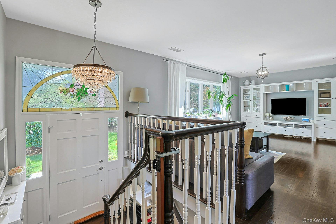
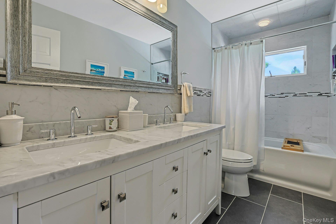
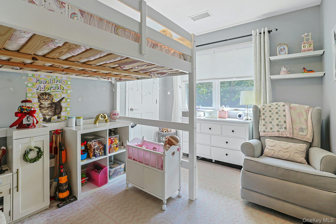
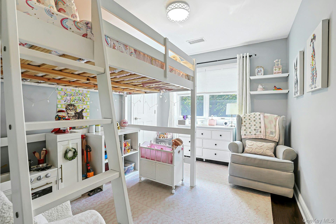
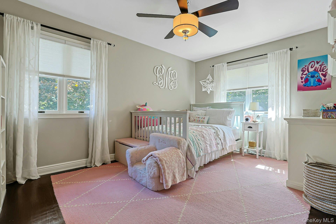
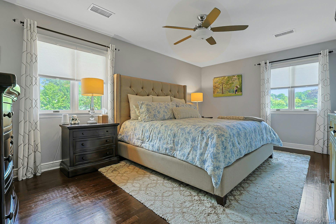
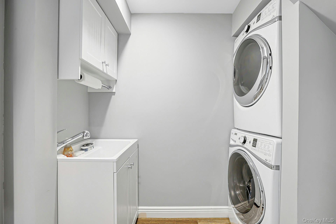
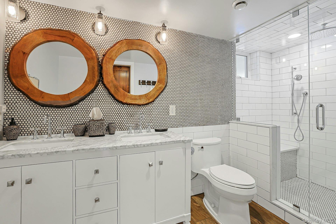
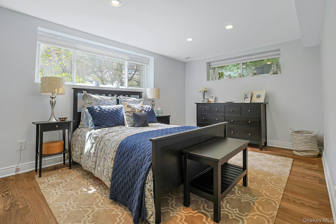
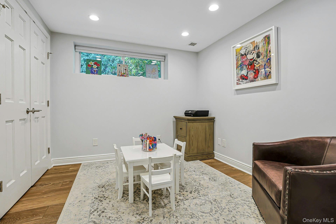
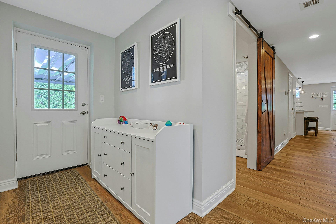
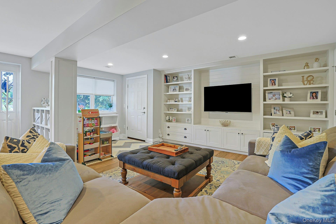
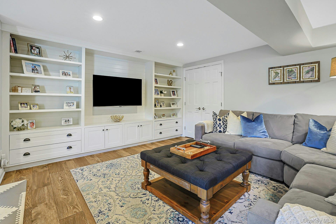
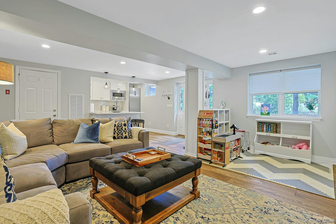
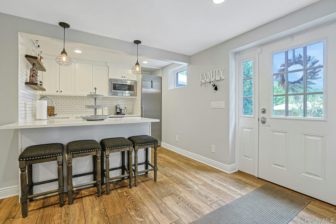
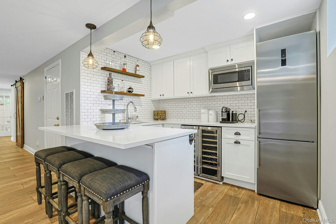
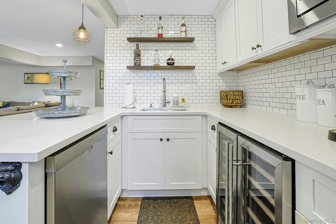
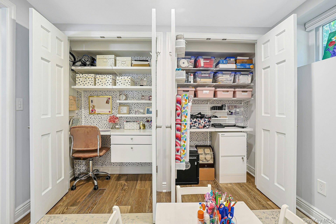
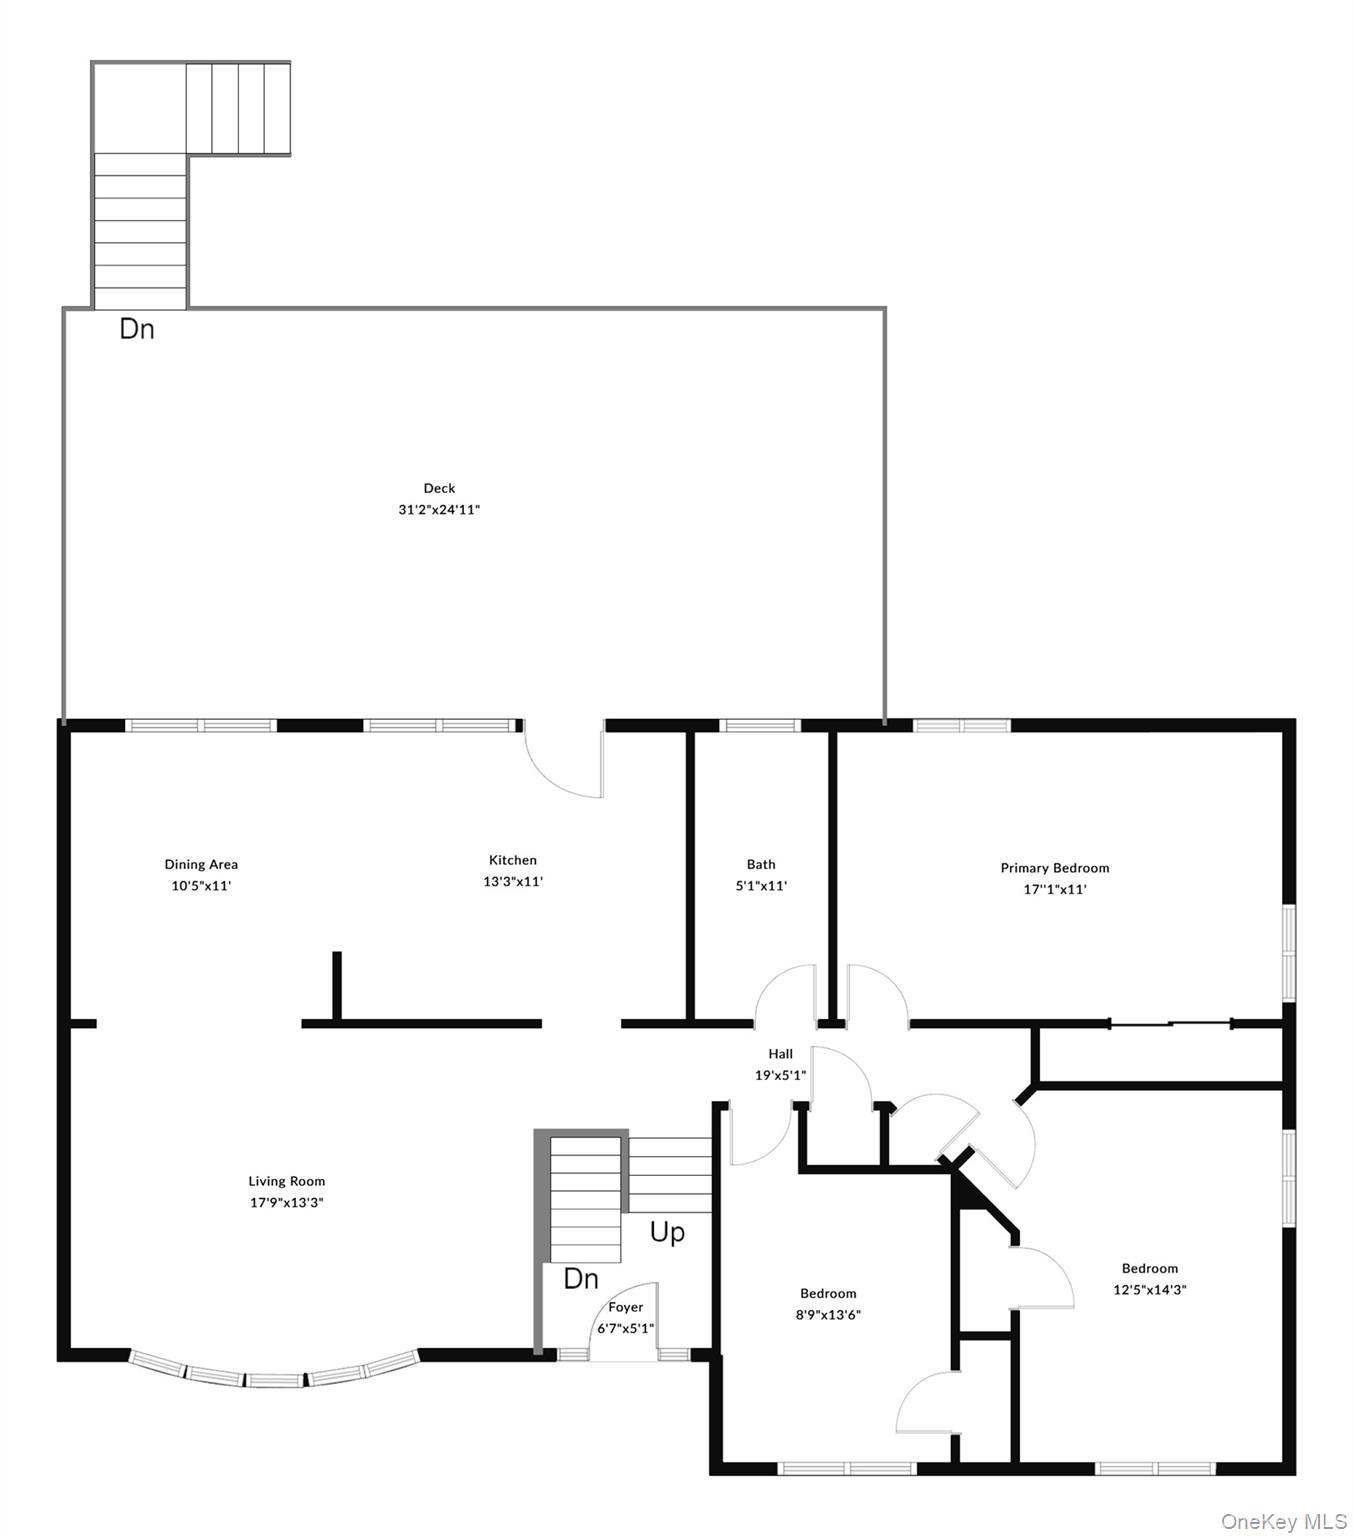
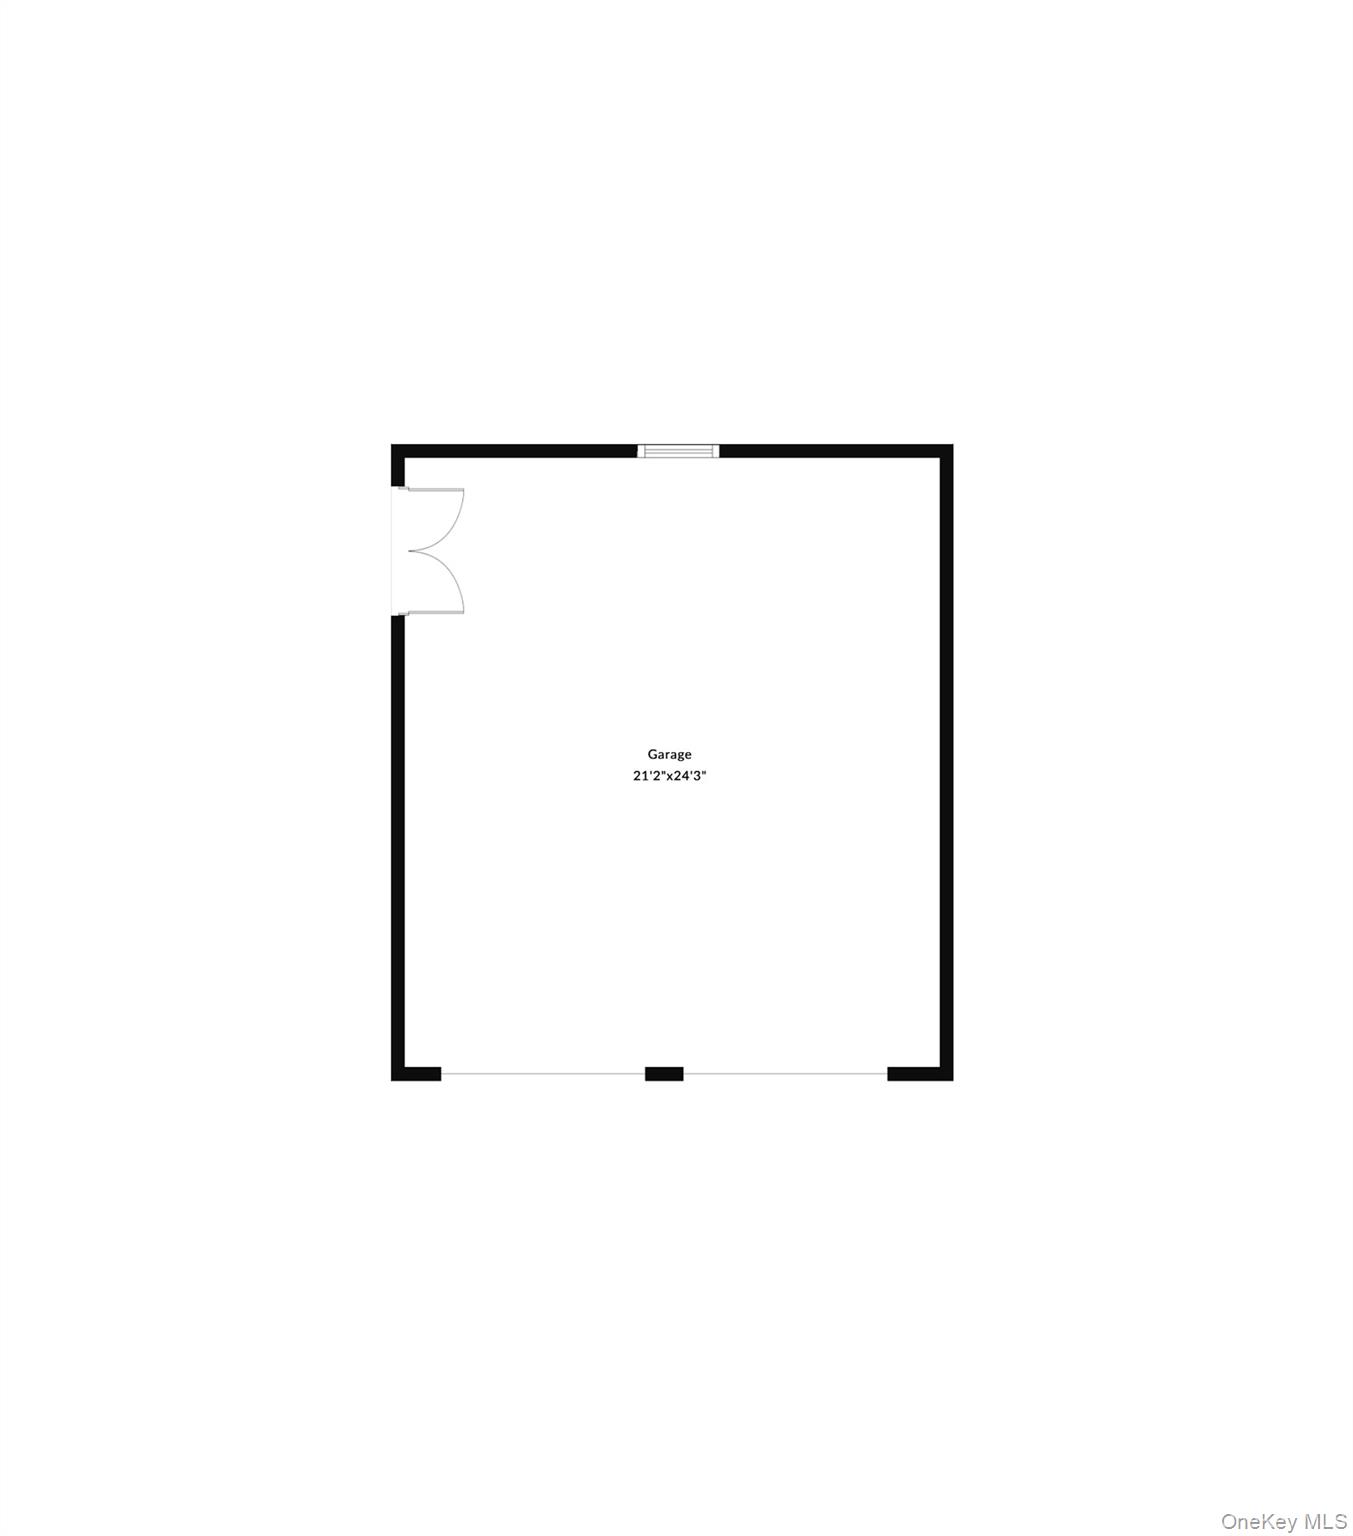
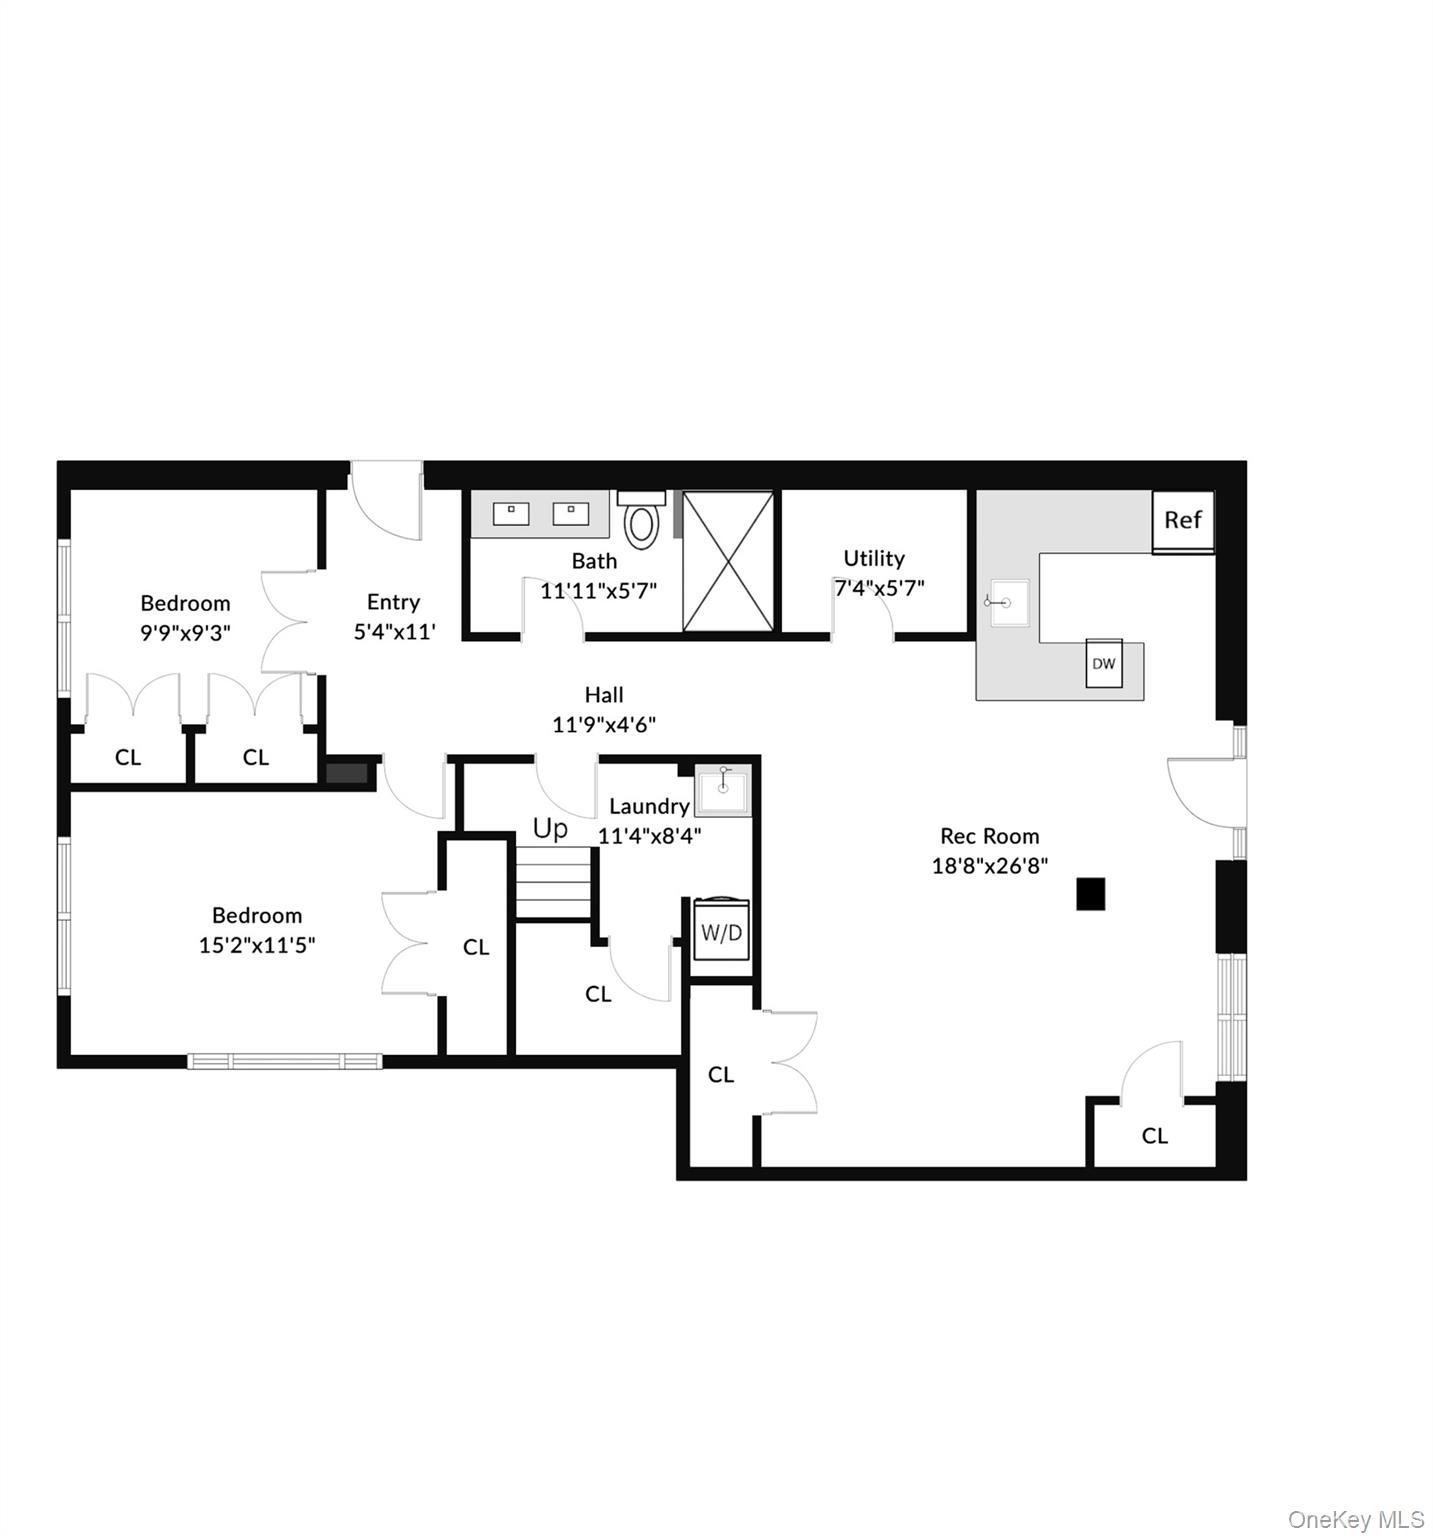
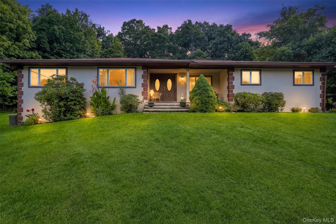
Welcome to 9 Stonegate Road, a beautifully renovated three-bedroom, two-full-bathroom home set on .97 acres in the sought-after Stonegate Road neighborhood of Valhalla. This residence features quality updates, stylish finishes, and versatile living areas designed for modern comfort. Long-term flexibility with up to 5 potential bedrooms. The home's additional office suites and guest rooms offer flexibility for working from home, hosting visitors, pursuing hobbies, or adapting to changing lifestyle needs. These versatile spaces provide added functionality and potential for a variety of uses. The renovated kitchen features Bosch appliances and elegant marble and quartz finishes. Hardwood floors enhance the main level, while the finished lower level offers additional living space with durable wood-look tile flooring. The outdoor spaces provide an inviting setting for both entertaining and relaxation. A custom TimberTech deck extends to an expansive patio, overlooking the beautifully landscaped property and creating a seamless connection between indoor and outdoor living. Additional features include a detached two-car garage, two-zone central air conditioning, and a quiet, low-traffic street within the Mount Pleasant School District. Conveniently located approximately 45 minutes from New York City, this property offers a desirable suburban setting with access to Westchester amenities and transportation.
Details
| MLS # | 1050528 |
|---|---|
| Listing Type | For Sale |
| Style | House |
| Sub-Type | Resale |
| Status | Pending |
| Year | 1967 |
| Days On Site | 58 |
| Listing Provided By | Howard Hanna Rand Realty | Ryan Monk |
Features
| Bed(s) | 3 |
|---|---|
| Bath(s) | 2 Total |
| SQ Feet | 2,530 |
| Garage | 2 |
| Basement | Y |
| Story(s) | 2 |
| Acreage | 0.97 |
Interior
| Cooling | Central Air |
|---|---|
| Heating | Natural Gas |
| Interior Features | First Floor Bedroom, First Floor Full Bath, Built-in Features, Double Vanity, Eat-in Kitchen, Open Kitchen, Primary Bathroom, Quartz/Quartzite Counters, Walk Through Kitchen |
| Window Features | Double Pane Windows |
| Appliances | Dishwasher, Dryer, Gas Range, Oven, Refrigerator, Stainless Steel Appliance(s), Gas Water Heater, Water Softener Owned |
Exterior
| Exterior Features | Rain Gutters |
|---|---|
| Construction Materials | Brick, Vinyl Siding |
| Foundation Details | Block |
| Lot Features | Back Yard, Front Yard, Level |
| Fencing | None |
Parking
| Garage Yes / No | Yes |
|---|---|
| Parking Features | Driveway |
Utilities
| Utilities | Cable Available, Electricity Connected, Natural Gas Connected, Phone Available, Sewer Connected, Trash Collection Public, Water Connected |
|---|---|
| Sewer | Public Sewer |
Taxes
| Tax Year | 2026 |
|---|---|
| Tax Assessed Value | 9600 |
| Tax Annual Amount | 20404 |
Area Information
| State | NY |
|---|---|
| County | Westchester County |
| City | Valhalla |
| Zip Code | 10595 |
| School District | Westlake High School |
| Elementary School | Columbus Elementary School |
| High School | Westlake High School |
| Listing VS Median (in 10595) | |
Price: $1,299,999 low | high Med: $819,000 sqft: 2,530 low | high Med: 1,913 $ / sqft: $514 low | high Med: $464 On site: 58 low | high Med: 47 | |
Market Activity 10595
Request a showing
Request a showing
Contact
Learn More About This Property

| State | NY |
|---|---|
| County | Westchester County |
| City | Valhalla |
| Zip Code | 10595 |
| School District | Westlake High School |
| Elementary School | Columbus Elementary School |
| High School | Westlake High School |
| Listing VS Median (in 10595) | |
Price: $1,299,999 low | high Med: $819,000 sqft: 2,530 low | high Med: 1,913 $ / sqft: $514 low | high Med: $464 On site: 58 low | high Med: 47 | |
 | $1,199,99972 Eastview DriveValhalla, NY 10595 |