
9 Fox Meadow Lane,Head Of The Harbor, NY 11780
Head Of The Harbor, NY 11780

Description
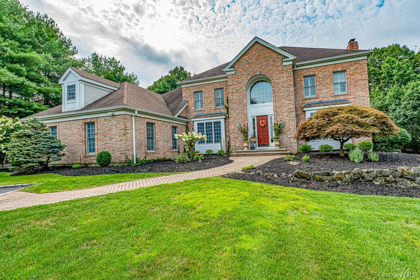
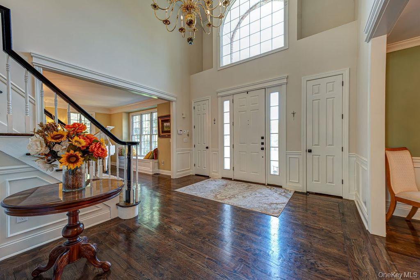
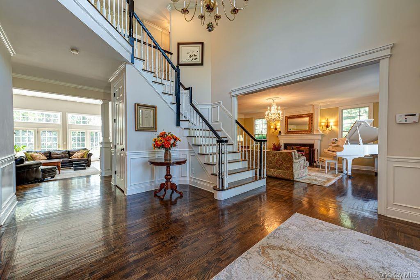
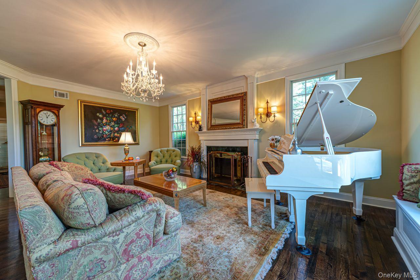
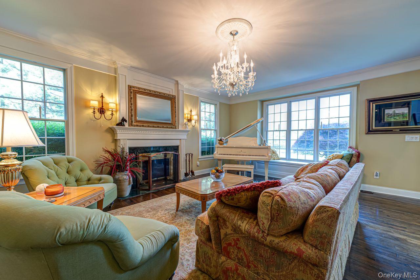
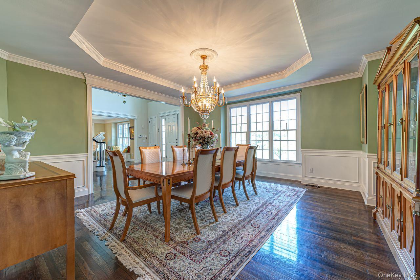
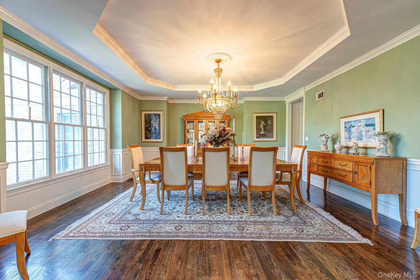
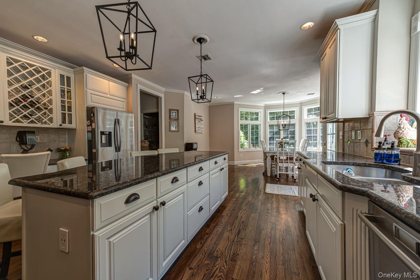
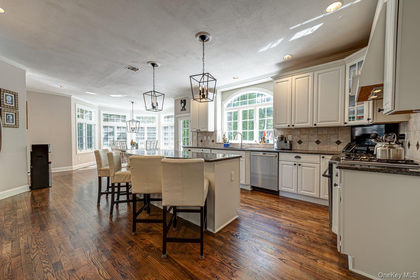
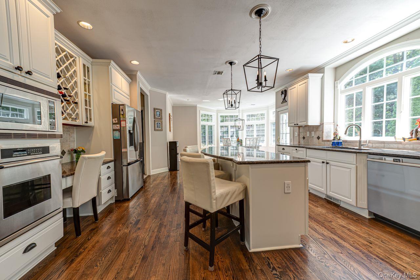
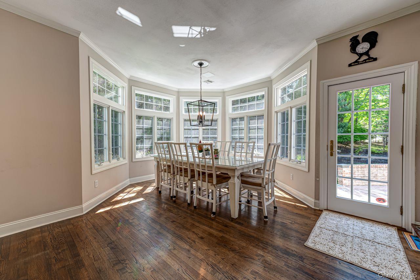
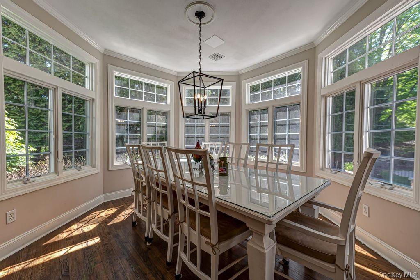
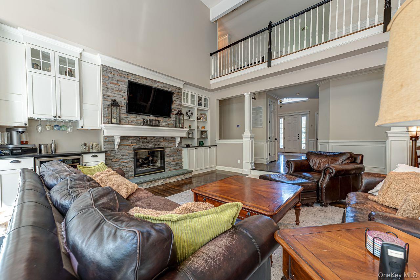
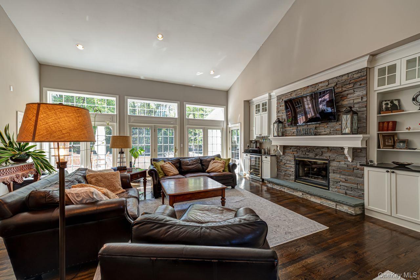
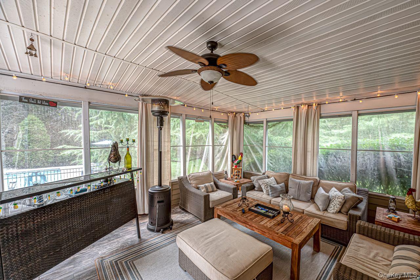
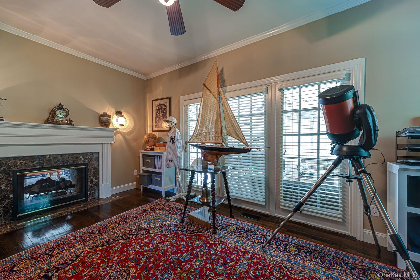
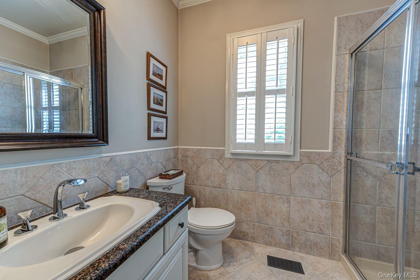
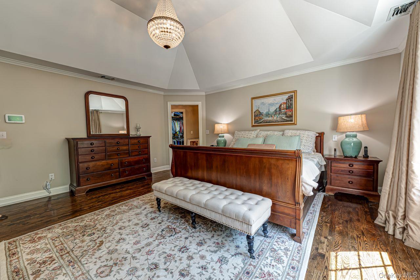
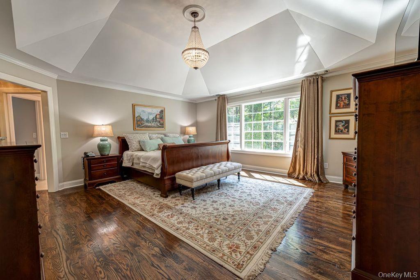
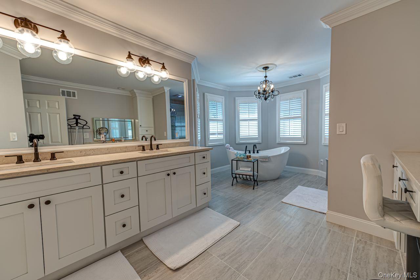
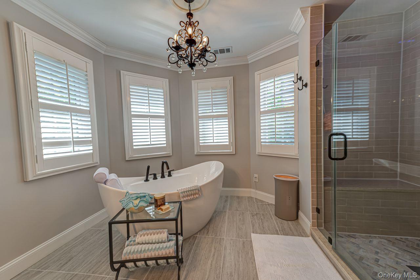
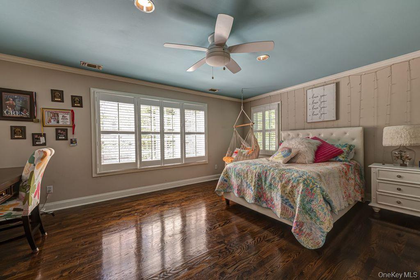
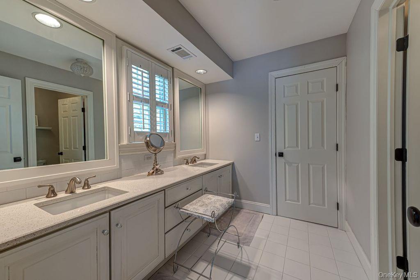
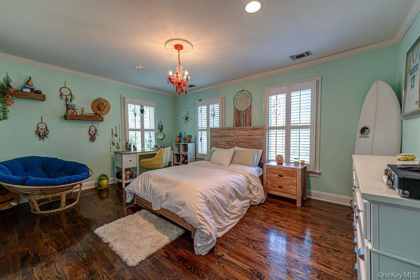
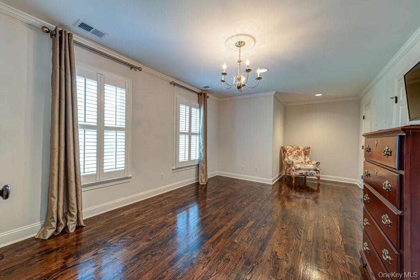
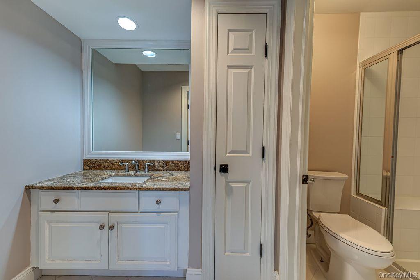
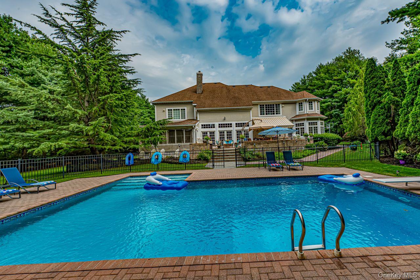
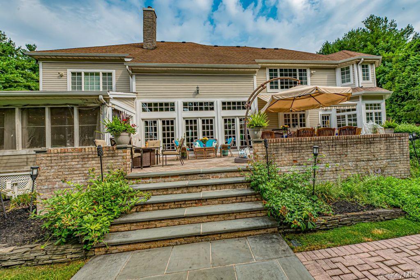
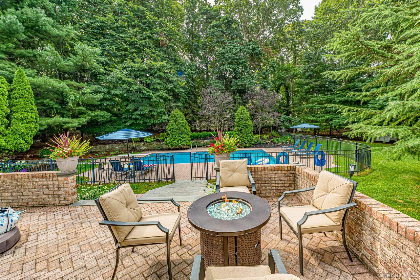
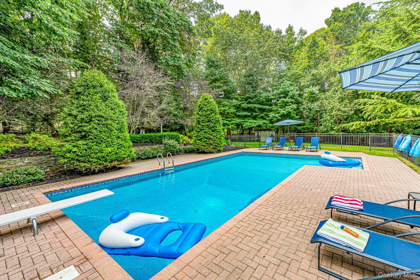
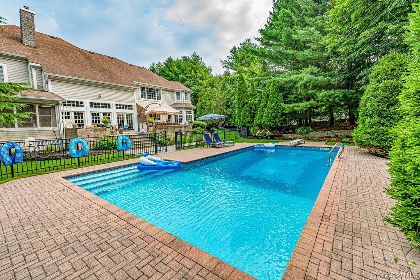
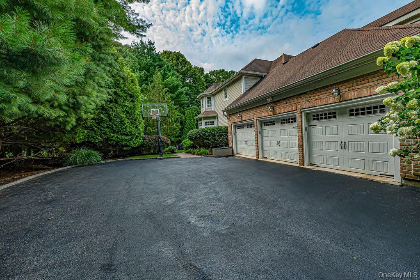
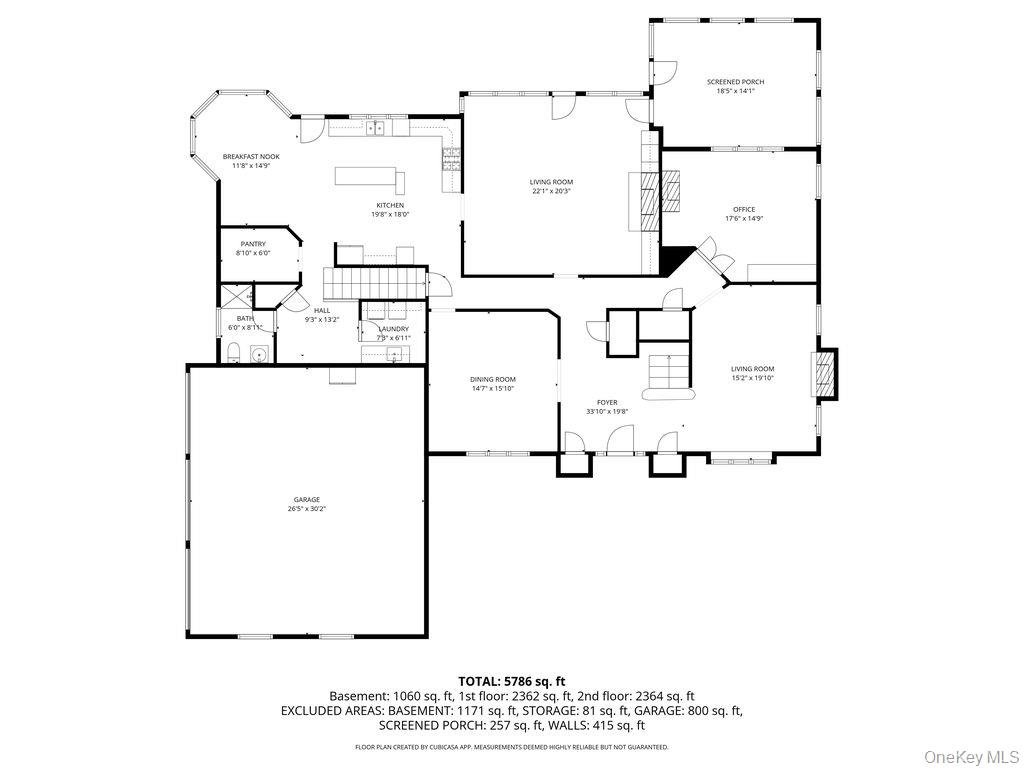
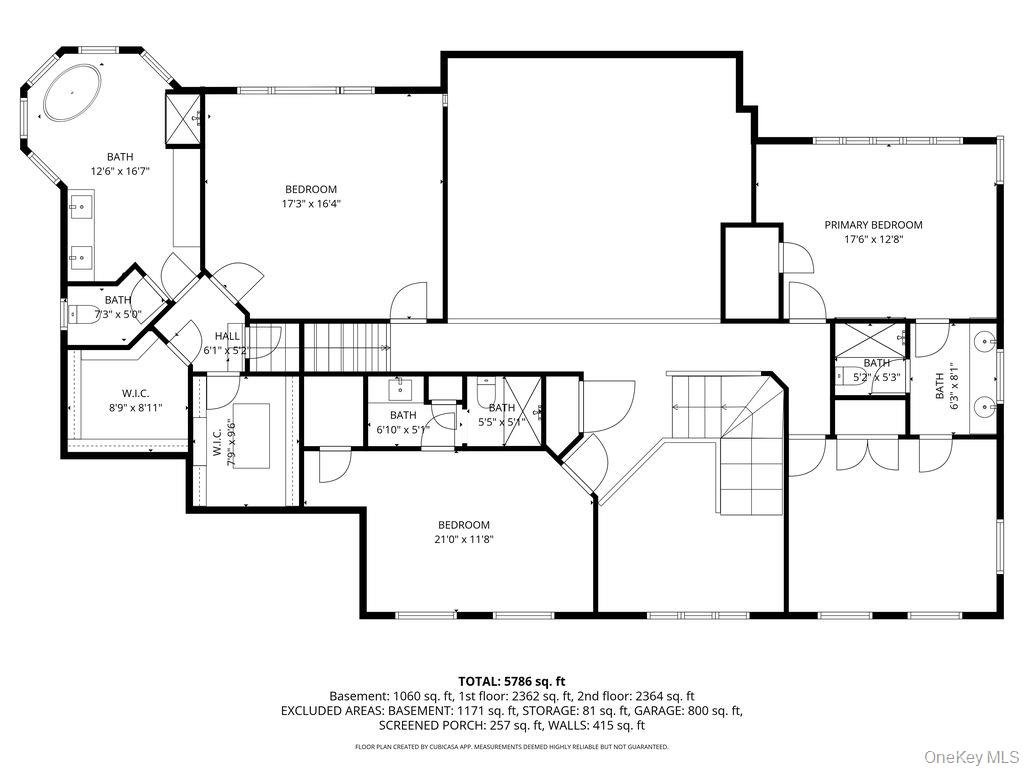
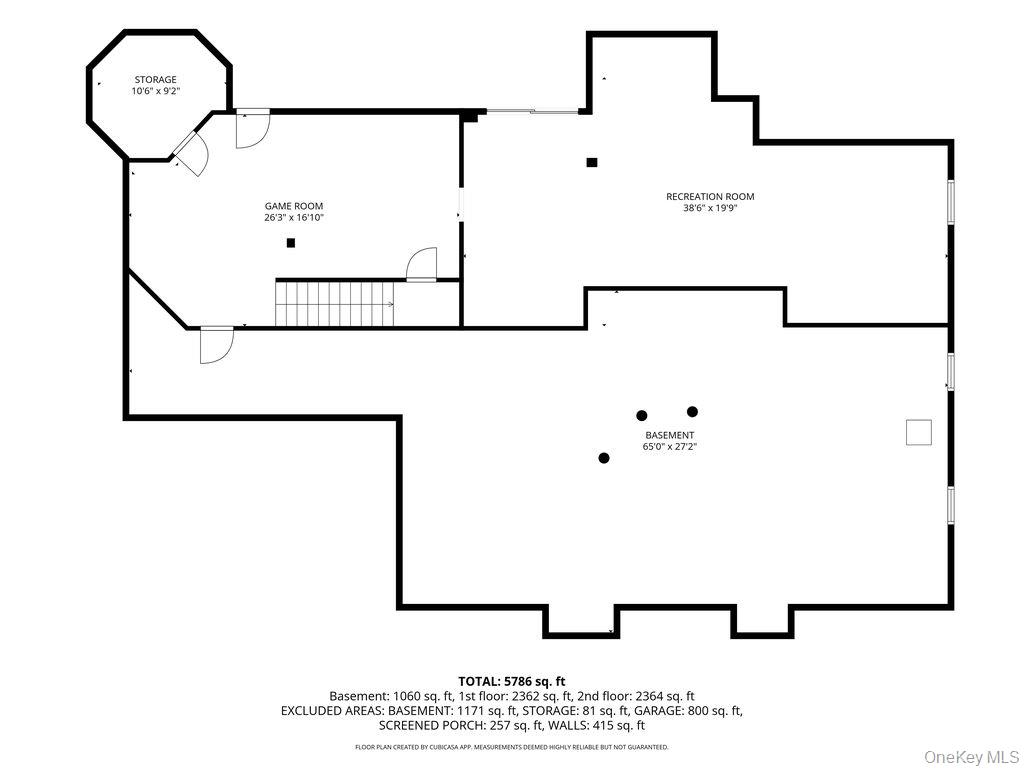
Welcome to this beautiful Custom built home located on a cul de sac in the desirable village of Head of the Harbor. Enter into a two story foyer with a magnificent stair case. Spacious rooms with high ceilings, hardwood floors and custom moldings through out. The incredible family room has two story ceilings, wall to wall french doors and a firplace The designer eat in kitchen is open and bright with a huge island, lots of cabinetry, quartz counter tops, stainless appliances and a walk in pantry . The spacious kitchen dining area is surrounded by windows. The laundry is is right off the kitchen and there is a back staircase leading to the second floor.There is a large office with a propane fireplace which could be a 5th bedroom. The lovely sunroom is perfect for relaxing with its luxury vinyl floor. The second floor also has hardwood floors throughout with an open gallery style walkway over looking the first floor. All the bedrooms are large. The primary bedroom has a tray ceiling and two walk in closets. The ensuite bathroom is newer and has a separate slipper tub, stall shower and double vanity. Two of the additional bedrooms share a large Jack and Jill bathrom whilst the fourth has its own bathroom. The basement is enormous with an outside entrance. Outside living is equally impressive with a custom patio with an outside kichen(nat gas) fabulous for entertaining. There is a heated saltwater pool and brick hardscape. The property is surrounded by gorgeous plantings and offers complete privacy. There is a oversized driveway and attached 3 car garage. A wonderful opportunity to own a truly distinctive luxury home.
Details
| MLS # | 997110 |
|---|---|
| Listing Type | For Sale |
| Style | House |
| Sub-Type | Resale |
| Status | Pending |
| Year | 1999 |
| Days On Site | 186 |
| Listing Provided By | Signature Premier Properties | Rowena L. Nedvin |
Features
| Bed(s) | 4 |
|---|---|
| Bath(s) | 4 Total |
| SQ Feet | 4,711 |
| Garage | 3 |
| Basement | Y |
| Pool | Yes |
| Acreage | 1.45 |
Interior
| Cooling | Central Air |
|---|---|
| Heating | Natural Gas |
| Interior Features | First Floor Bedroom, First Floor Full Bath, Cathedral Ceiling(s), Central Vacuum, Crown Molding, Double Vanity, Eat-in Kitchen, Entrance Foyer, Formal Dining, High Ceilings, His and Hers Closets, Kitchen Island, Natural Woodwork, Open Kitchen, Pantry, Stone Counters, Tray Ceiling(s) |
| Appliances | Dishwasher, Dryer, Gas Range, Oven, Refrigerator, Stainless Steel Appliance(s), Washer, Gas Water Heater |
Exterior
| Exterior Features | Awning(s), Gas Grill |
|---|---|
| Construction Materials | Other |
| Foundation Details | Other |
| Fencing | Back Yard |
Parking
| Garage Yes / No | Yes |
|---|---|
| Parking Features | Garage, Garage Door Opener |
Utilities
| Utilities | Electricity Connected, Natural Gas Connected, Propane, Water Connected |
|---|---|
| Sewer | Cesspool |
Taxes
| Tax Year | 2025 |
|---|---|
| Tax Assessed Value | 12936 |
| Tax Annual Amount | 33954 |
Area Information
| State | NY |
|---|---|
| County | Suffolk County |
| City | Head Of The Harbor |
| Zip Code | 11780 |
| School District | Ward Melville Senior High School |
| Elementary School | Minnesauke Elementary School |
| High School | Ward Melville Senior High School |
| Listing VS Median (in 11780) | |
Price: $2,099,990 low | high Med: $887,450 sqft: 4,711 low | high Med: 2,260 $ / sqft: $446 low | high Med: $393 On site: 186 low | high Med: 54 | |
Market Activity 11780
Request a showing
Request a showing
Contact
Learn More About This Property

| State | NY |
|---|---|
| County | Suffolk County |
| City | Head Of The Harbor |
| Zip Code | 11780 |
| School District | Ward Melville Senior High School |
| Elementary School | Minnesauke Elementary School |
| High School | Ward Melville Senior High School |
| Listing VS Median (in 11780) | |
Price: $2,099,990 low | high Med: $887,450 sqft: 4,711 low | high Med: 2,260 $ / sqft: $446 low | high Med: $393 On site: 186 low | high Med: 54 | |