8 James Place,Port Jervis, NY 12771
Port Jervis, NY 12771

Description
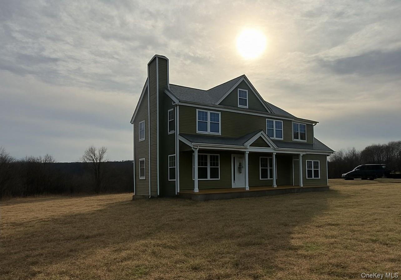
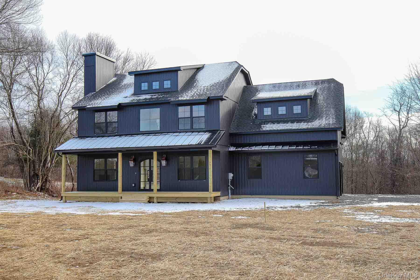
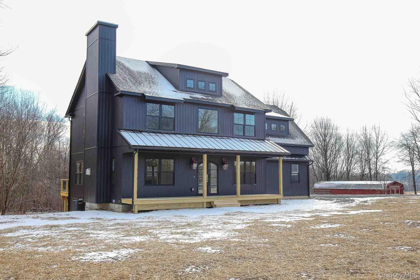
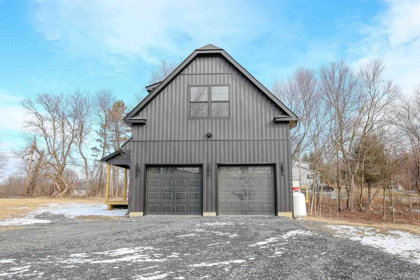
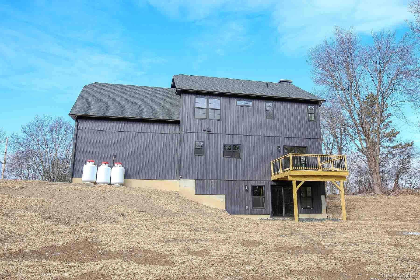
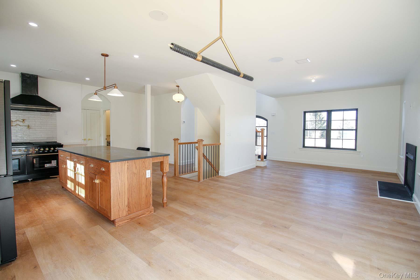
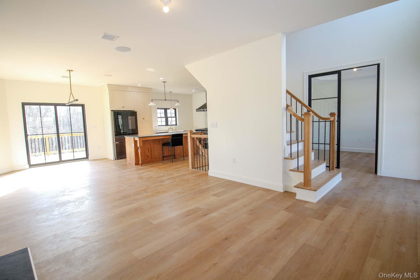
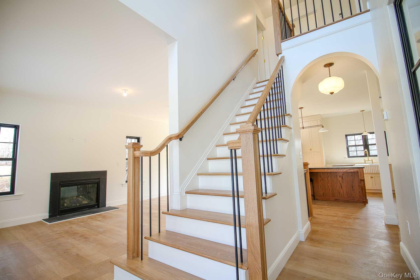
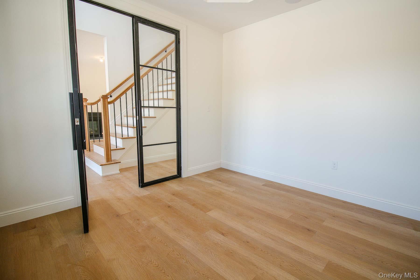
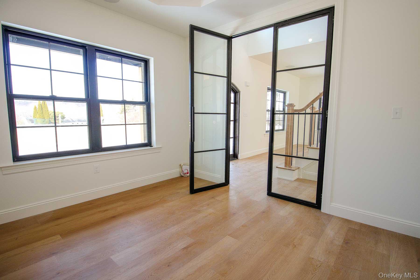
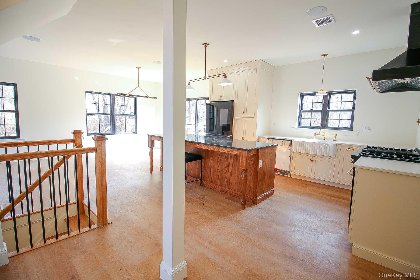
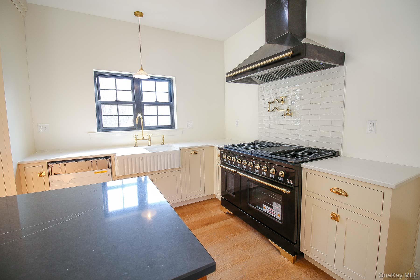
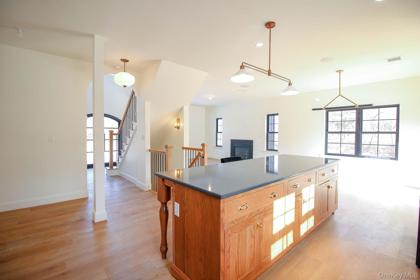
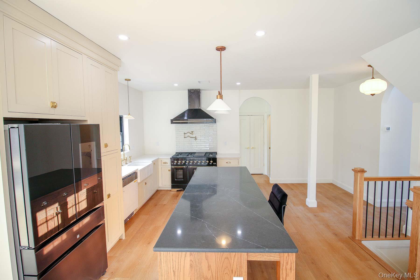
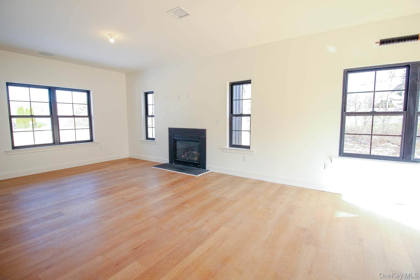
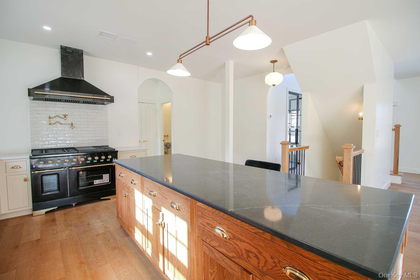
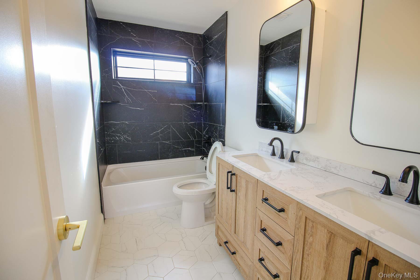
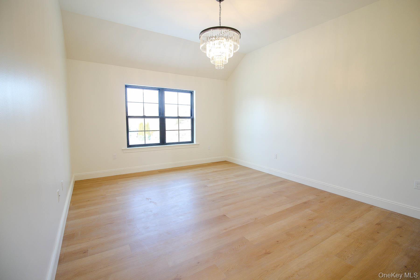
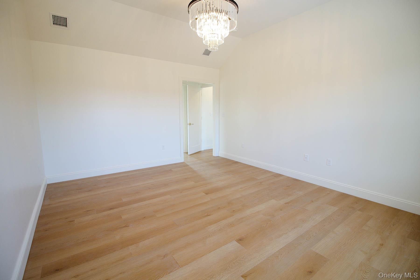
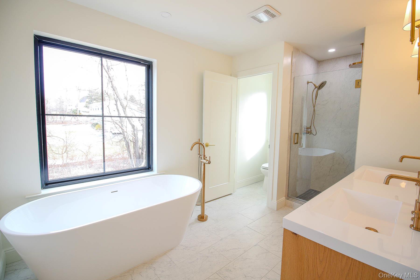
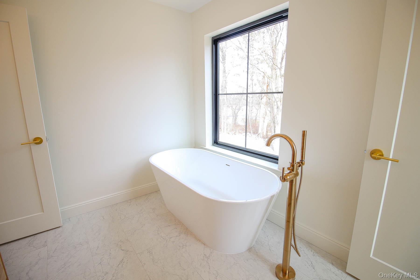
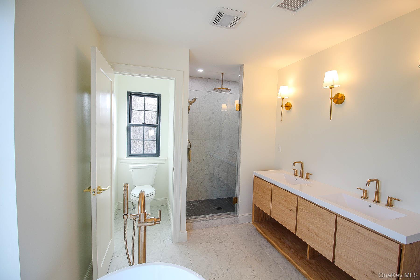
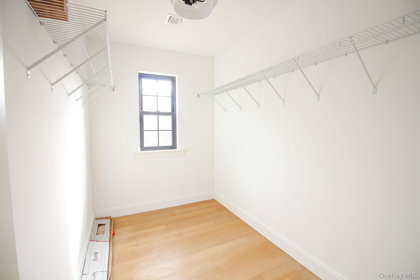
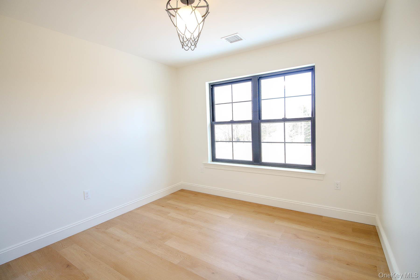
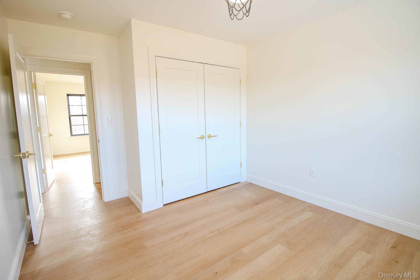
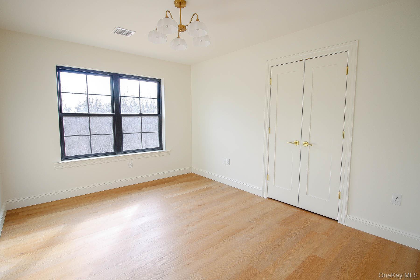
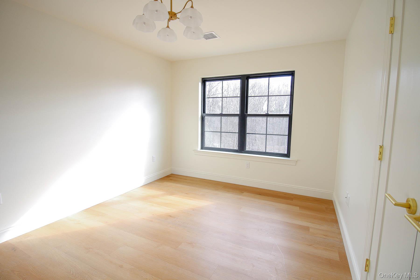
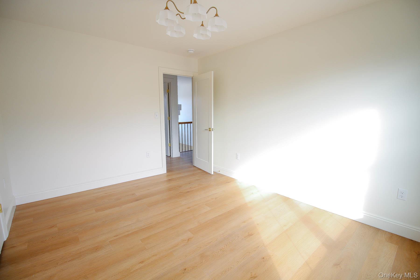
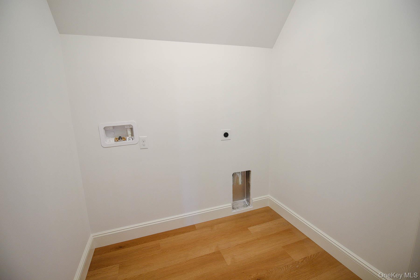
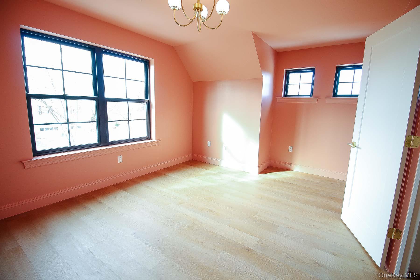
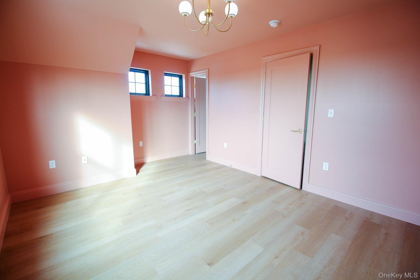
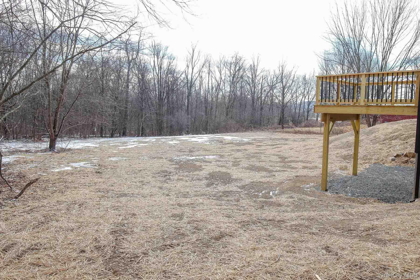
Welcome to Neversink Estates, a new cul-de-sac subdivision consisting of lots with beautiful new construction colonials. The Kingston model features include 4 bedrooms, 2.5 baths, gorgeous red oak hardwood floors and spacious rooms. Relax in the cozy living room by the warm inviting fireplace or enjoy some family time in the well appointed kitchen complete with granite counter tops, decorative tiled backsplash, center island and a stainless steel deep sink. Separate dinette area with sliders leading out to back deck. The over sized primary suite on the second floor boasts a tray ceiling, walk in closet and private bath with double vanity, walk in shower and soaking tub. 3 additional nice sized bedrooms and full bath also on the second floor. Central A/C, full unfinished basement and 2 car garage all included.
Details
| MLS # | 1055466 |
|---|---|
| Listing Type | For Sale |
| Style | House |
| Sub-Type | Resale |
| Status | Active |
| Year | 2026 |
| Days On Site | 40 |
| Listing Provided By | Realty Promotions Inc | Christopher M Ogden |
Features
| Bed(s) | 4 |
|---|---|
| Bath(s) | 3 Total |
| SQ Feet | 2,328 |
| Garage | 2 |
| Basement | Y |
| Story(s) | 2 |
| Acreage | 4.67 |
| Water Front | Yes |
Interior
| Cooling | Central Air |
|---|---|
| Heating | ENERGY STAR Qualified Equipment, Forced Air, Propane |
| Interior Features | Cathedral Ceiling(s), Ceiling Fan(s), Chandelier, Double Vanity, Eat-in Kitchen, Entrance Foyer, Formal Dining, Granite Counters, High Ceilings, Kitchen Island, Primary Bathroom, Quartz/Quartzite Counters, Walk-In Closet(s) |
| Window Features | ENERGY STAR Qualified Windows, Insulated Windows |
| Appliances | Electric Water Heater |
Exterior
| Construction Materials | Foam Insulation, Frame, Vinyl Siding |
|---|---|
| Foundation Details | Concrete Perimeter |
Parking
| Garage Yes / No | Yes |
|---|---|
| Parking Features | Attached, Driveway |
Utilities
| Utilities | Cable Available, Electricity Available, Phone Available, Trash Collection Private, Underground Utilities |
|---|---|
| Sewer | Septic Tank |
Taxes
| Tax Year | 2026 |
|---|---|
| Tax Annual Amount | 0 |
| Tax Lot | 5 |
Area Information
| State | NY |
|---|---|
| County | Orange County |
| City | Port Jervis |
| Zip Code | 12771 |
| Community Name | Neversink Estates |
| School District | Port Jervis Senior High School |
| Elementary School | N A Hamilton Bicentennial School |
| High School | Port Jervis Senior High School |
| Listing VS Median (in Neversink Estates) | |
Price: $729,900 low | high Med: $599,900 sqft: 2,328 low | high Med: 1,768 $ / sqft: $314 low | high Med: $339 On site: 40 low | high Med: 138 | |
Market Activity 12771
Request a showing
Request a showing
Contact
Learn More About This Property

| State | NY |
|---|---|
| County | Orange County |
| City | Port Jervis |
| Zip Code | 12771 |
| Community Name | Neversink Estates |
| School District | Port Jervis Senior High School |
| Elementary School | N A Hamilton Bicentennial School |
| High School | Port Jervis Senior High School |
| Listing VS Median (in Neversink Estates) | |
Price: $729,900 low | high Med: $599,900 sqft: 2,328 low | high Med: 1,768 $ / sqft: $314 low | high Med: $339 On site: 40 low | high Med: 138 | |