
79 Winfield Avenue,Harrison, NY 10528
Harrison, NY 10528
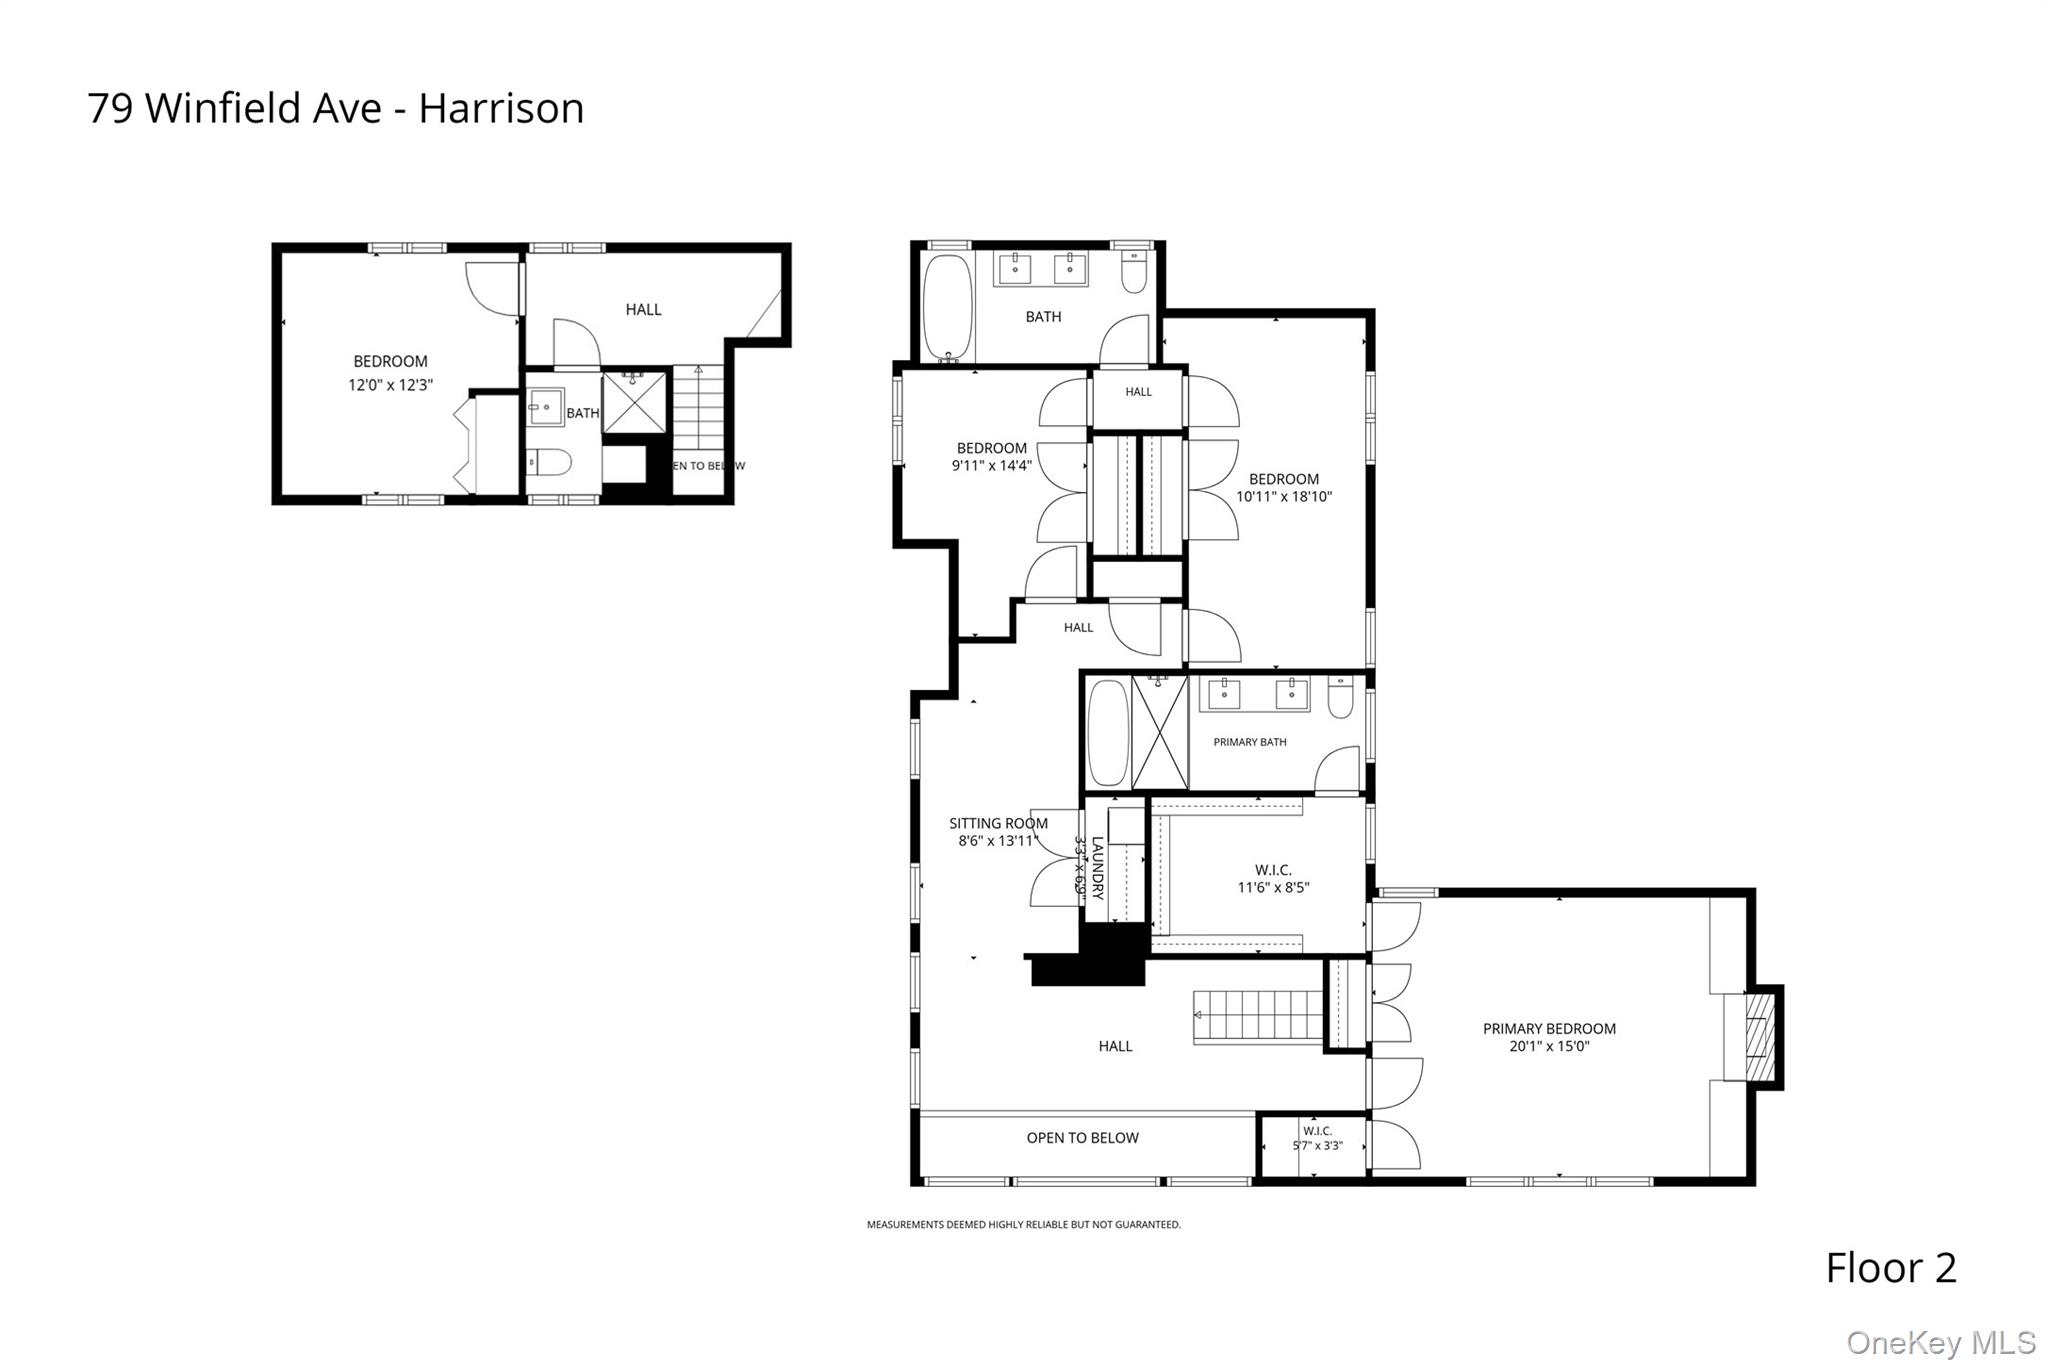
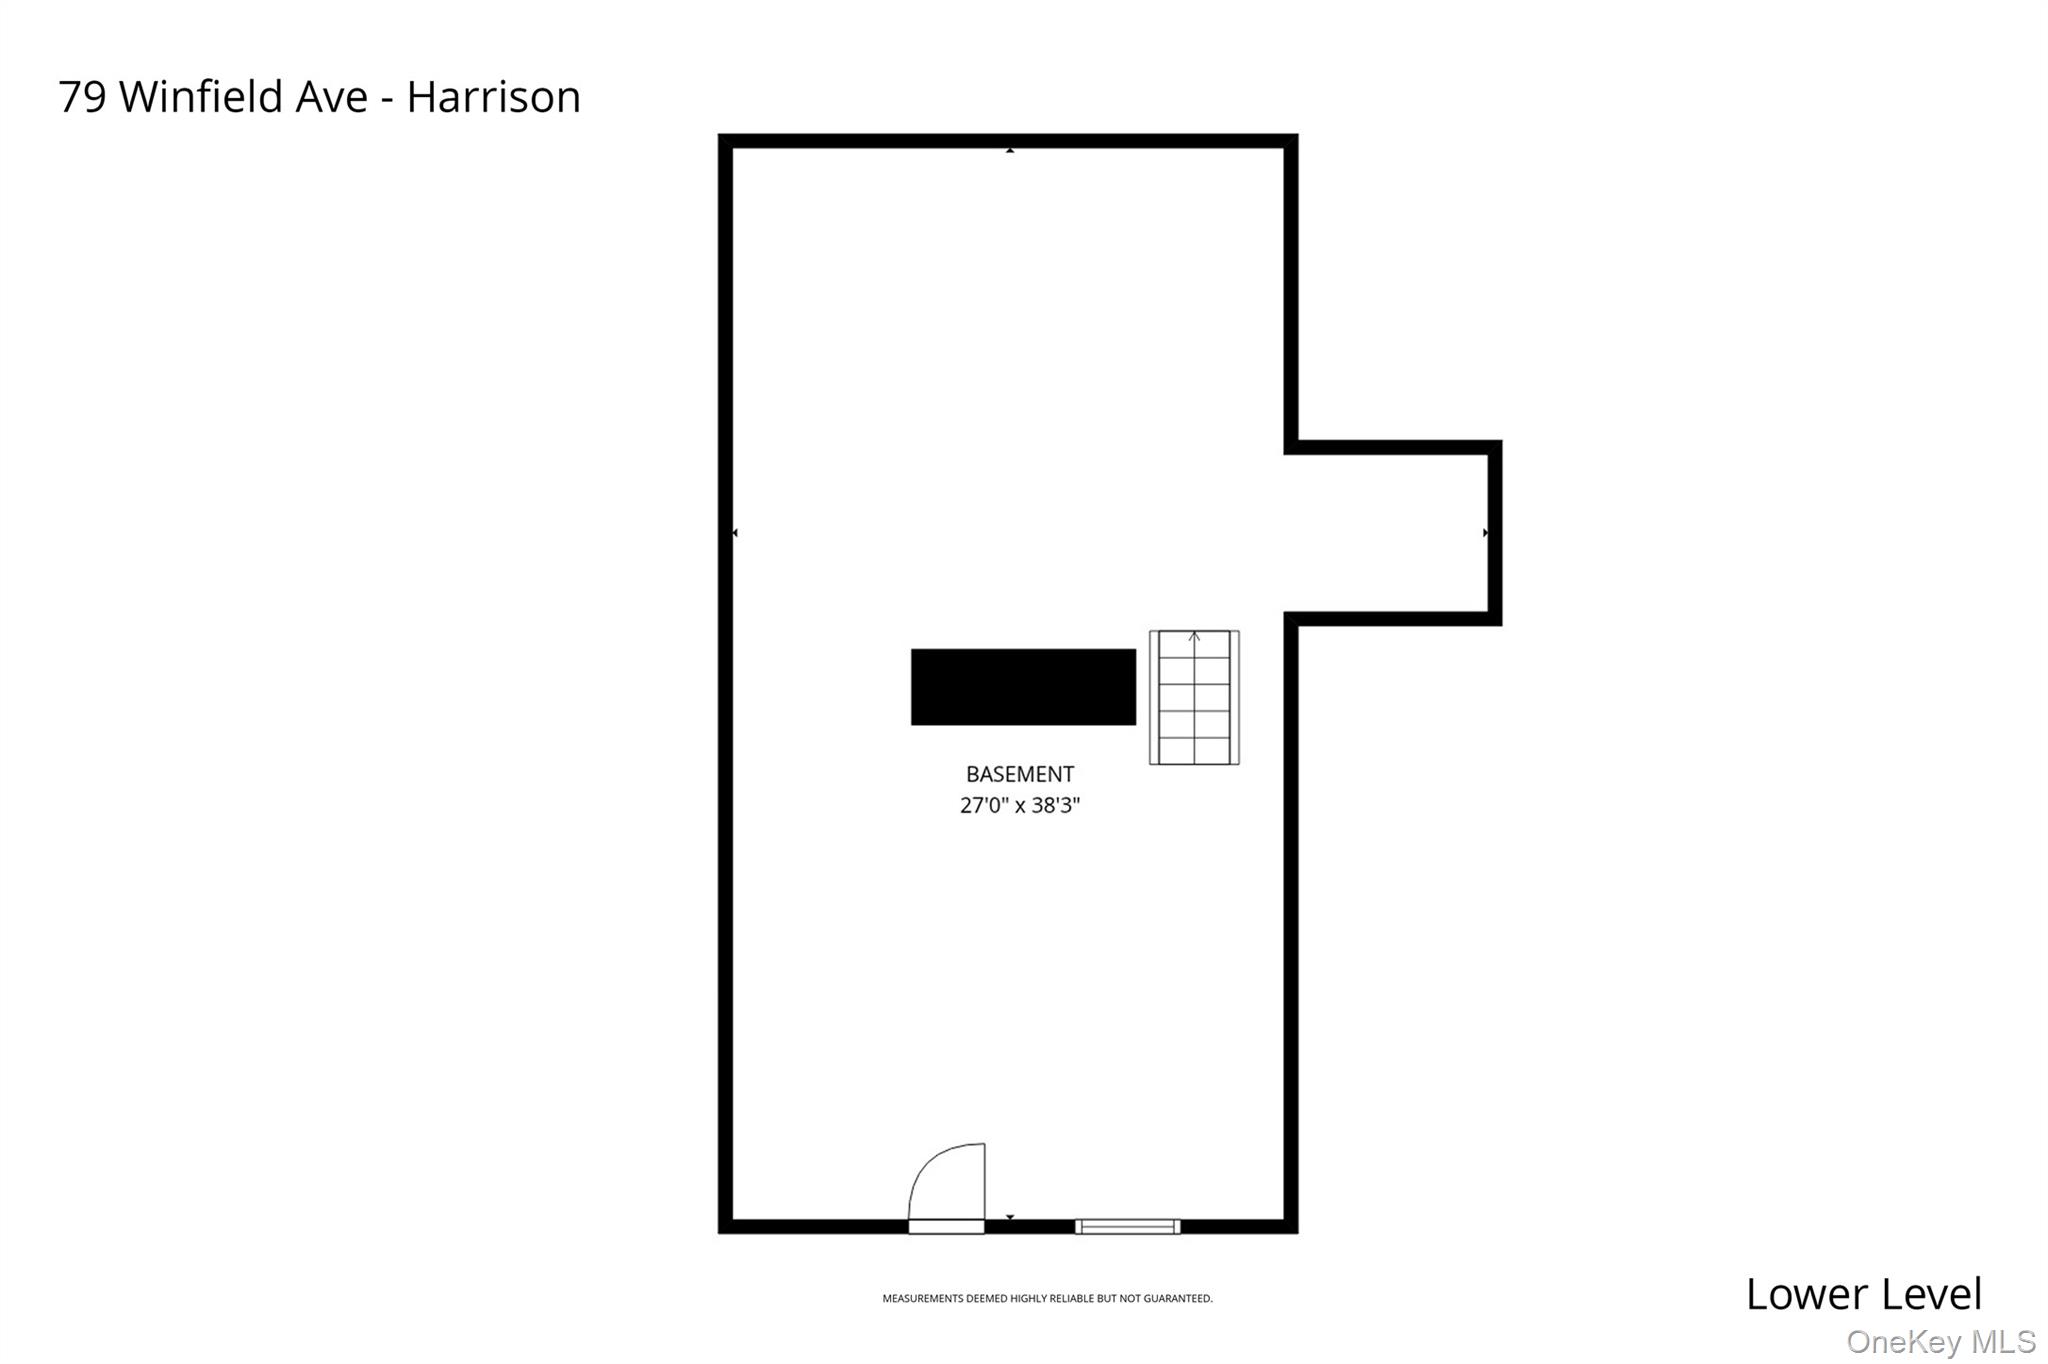

Description
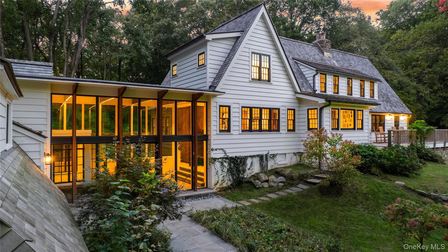
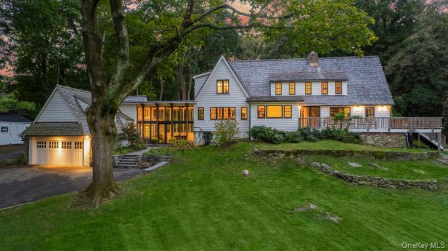
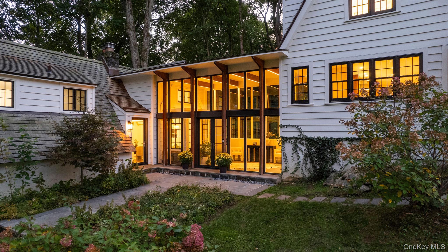
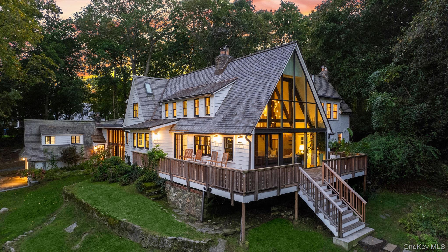
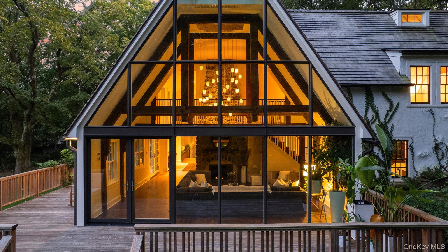
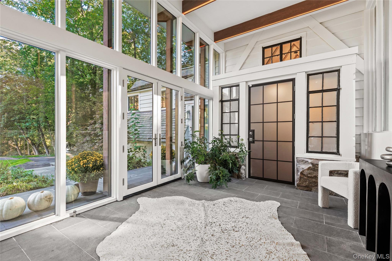
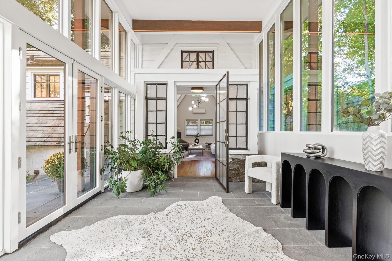
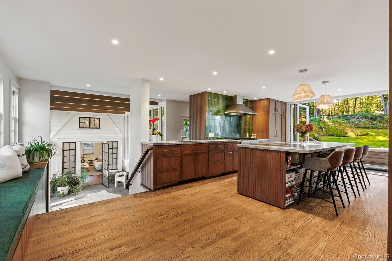
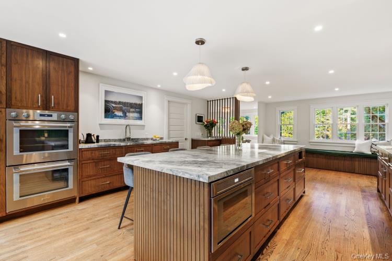
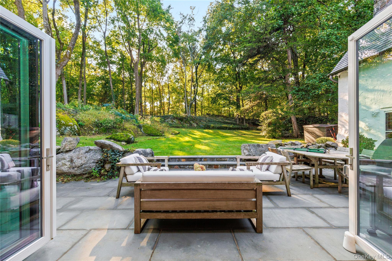
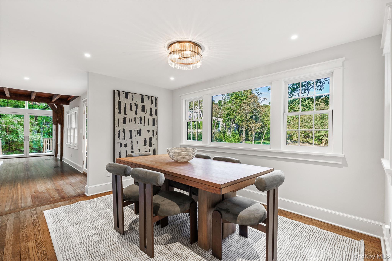
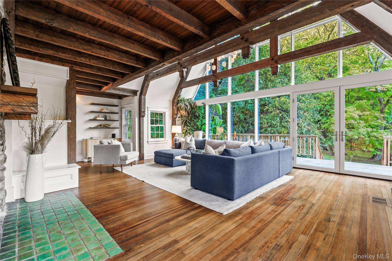
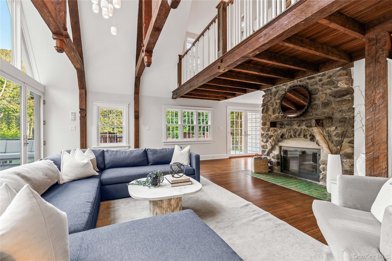
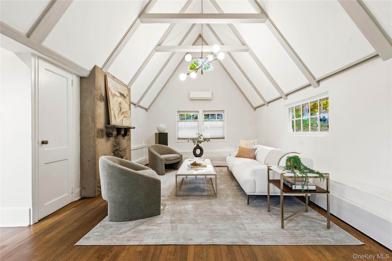
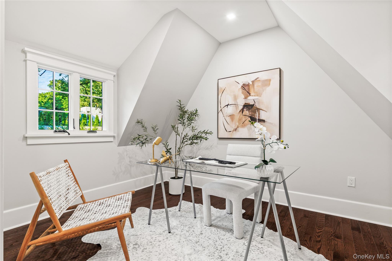
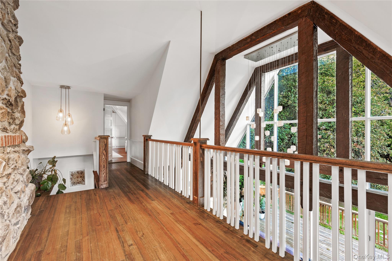
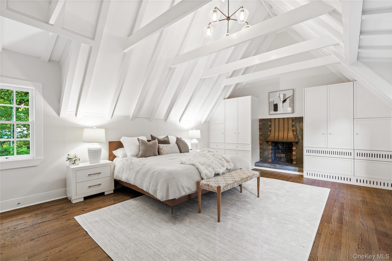
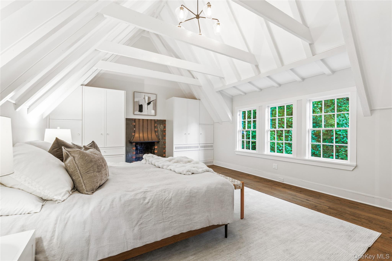
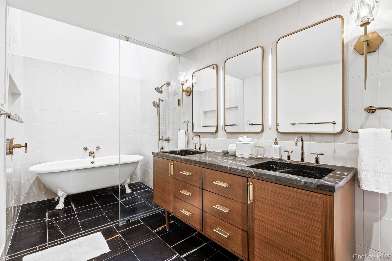
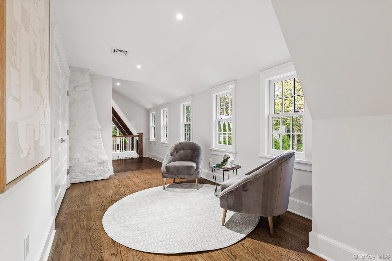
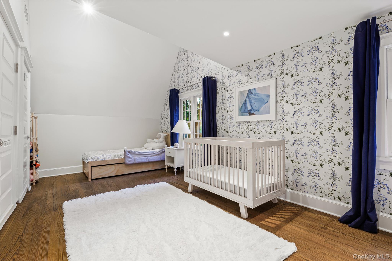
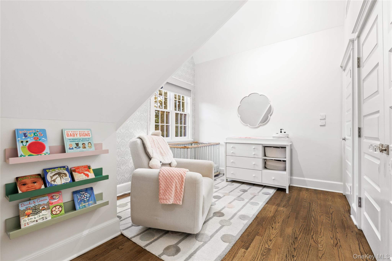
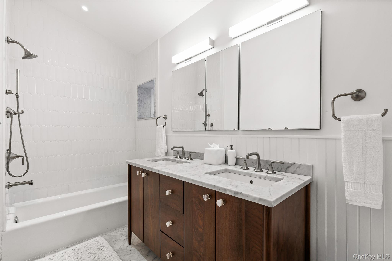
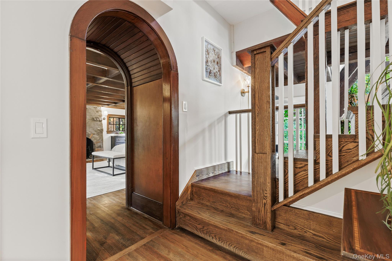
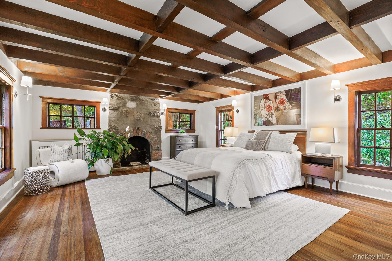
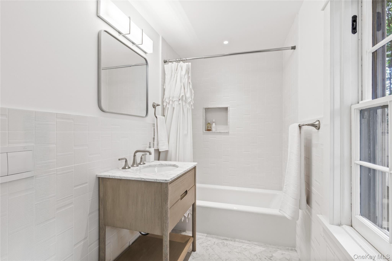
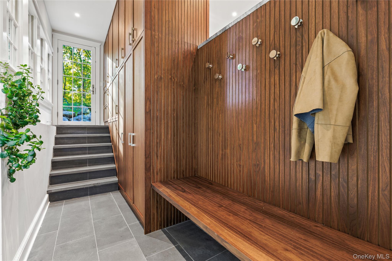
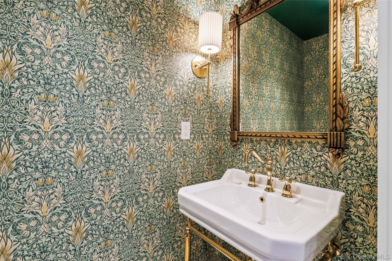
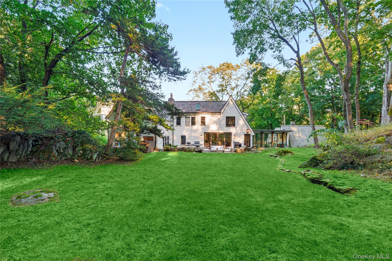
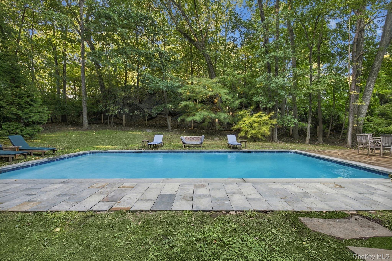
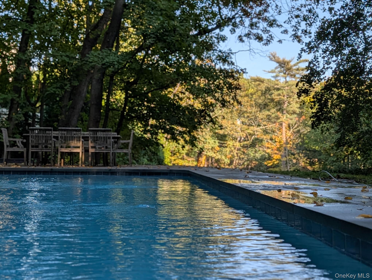
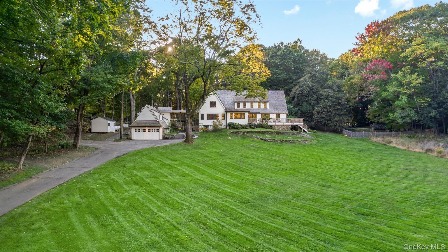
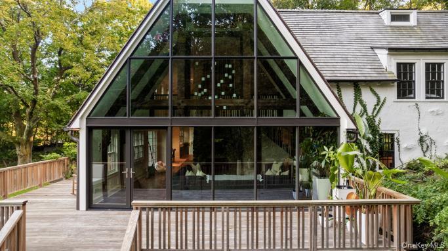
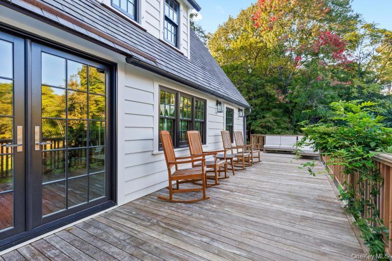
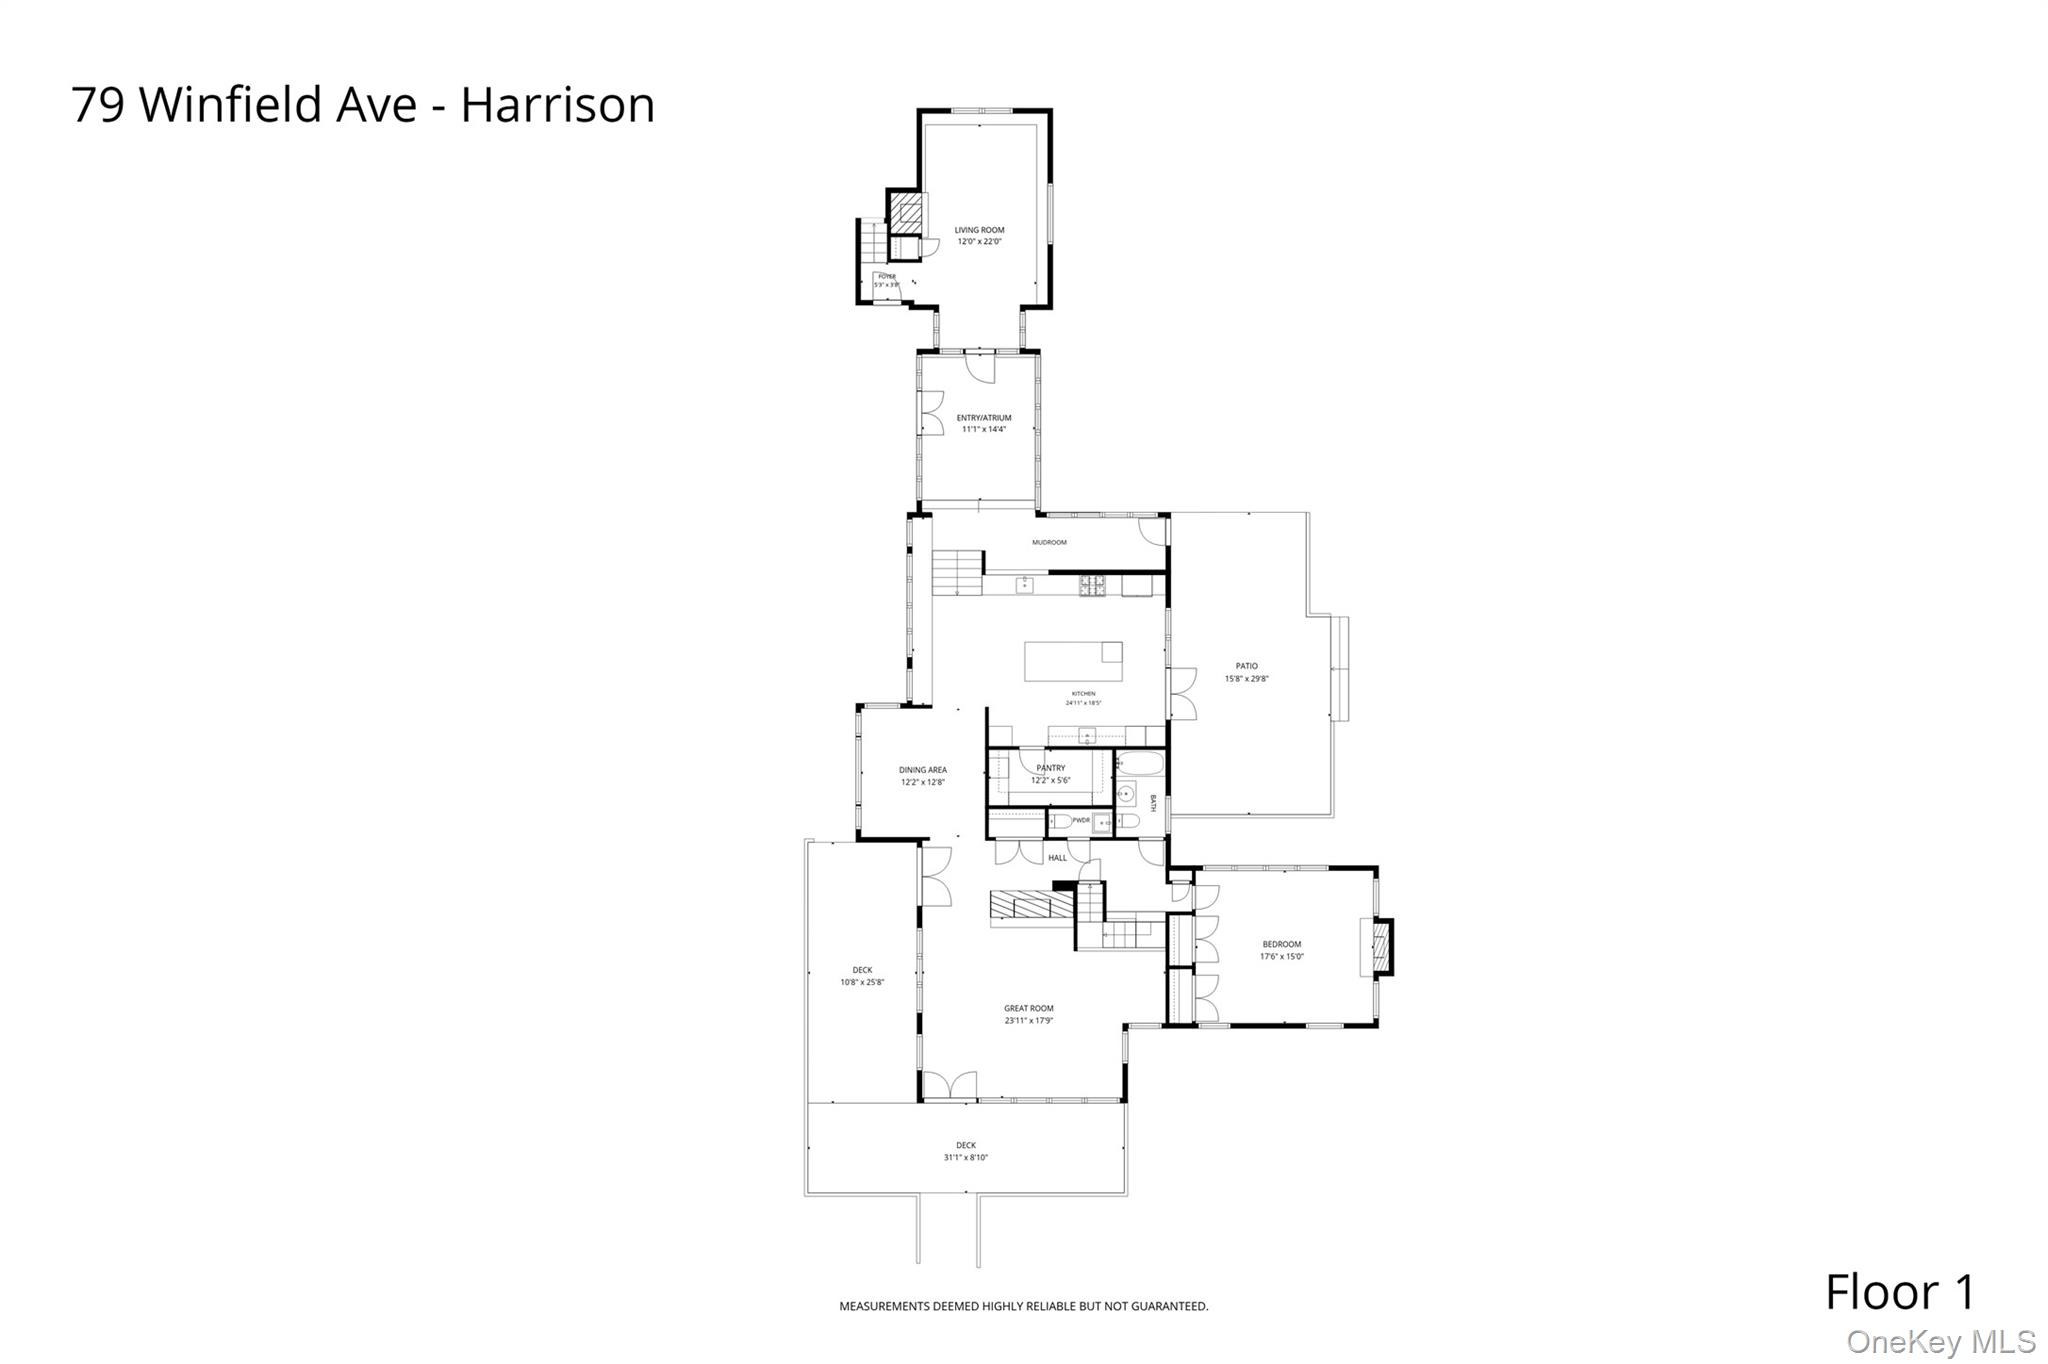
An unexpected blend of privacy, character and modern living, 79 Winfield offers a rare opportunity to enjoy a country-like setting with the convenience of the established & coveted Harrison neighborhood, Winfield Glen. Set on 3.21 beautifully landscaped acres, this 5-Bedroom, 4.5-Bathroom residence encompasses thoughtfully designed living space, where timeless architectural character meets contemporary sophistication. Meticulously restored and renovated with full completion in 2024, the home seamlessly balances its original charm with modern finishes and an effortless flow for today's lifestyle. Rich architectural details, inviting indoor & outdoor gathering spaces and a refined yet comfortable aesthetic create a home that feels both distinctive and welcoming. A private living wing off the main foyer provides an additional layer of versatility, featuring a separate gathering space with an bedroom/office tucked above-ideal for working from home, entertaining or creating a quiet retreat. Beyond the interiors, the grounds are equally compelling. Expansive lawns, wildflower meadows and a fabulous, heated & renovated inground pool create a picturesque backdrop for outdoor living, entertaining and enjoying the changing seasons. The property's natural beauty and exceptional privacy evoke the feeling of a country estate, while its location within a neighborhood and moments to town & train offers the best of both worlds. Whether envisioned as a full-time residence or a weekend escape, 79 Winfield presents a remarkable combination of space, setting and style-offering a sense of retreat without sacrificing proximity to everyday conveniences.
Details
| MLS # | 1060423 |
|---|---|
| Listing Type | For Sale |
| Style | House |
| Sub-Type | Resale |
| Status | Active |
| Year | 1924 |
| Days On Site | 19 |
| Listing Provided By | Julia B Fee Sothebys Int. Rlty | Whitney S. Okun |
Features
| Bed(s) | 5 |
|---|---|
| Bath(s) | 5 Total |
| SQ Feet | 4,278 |
| Garage | 2 |
| Basement | Y |
| Pool | Yes |
| Acreage | 3.21 |
Interior
| Cooling | Central Air, Ductless |
|---|---|
| Heating | Propane |
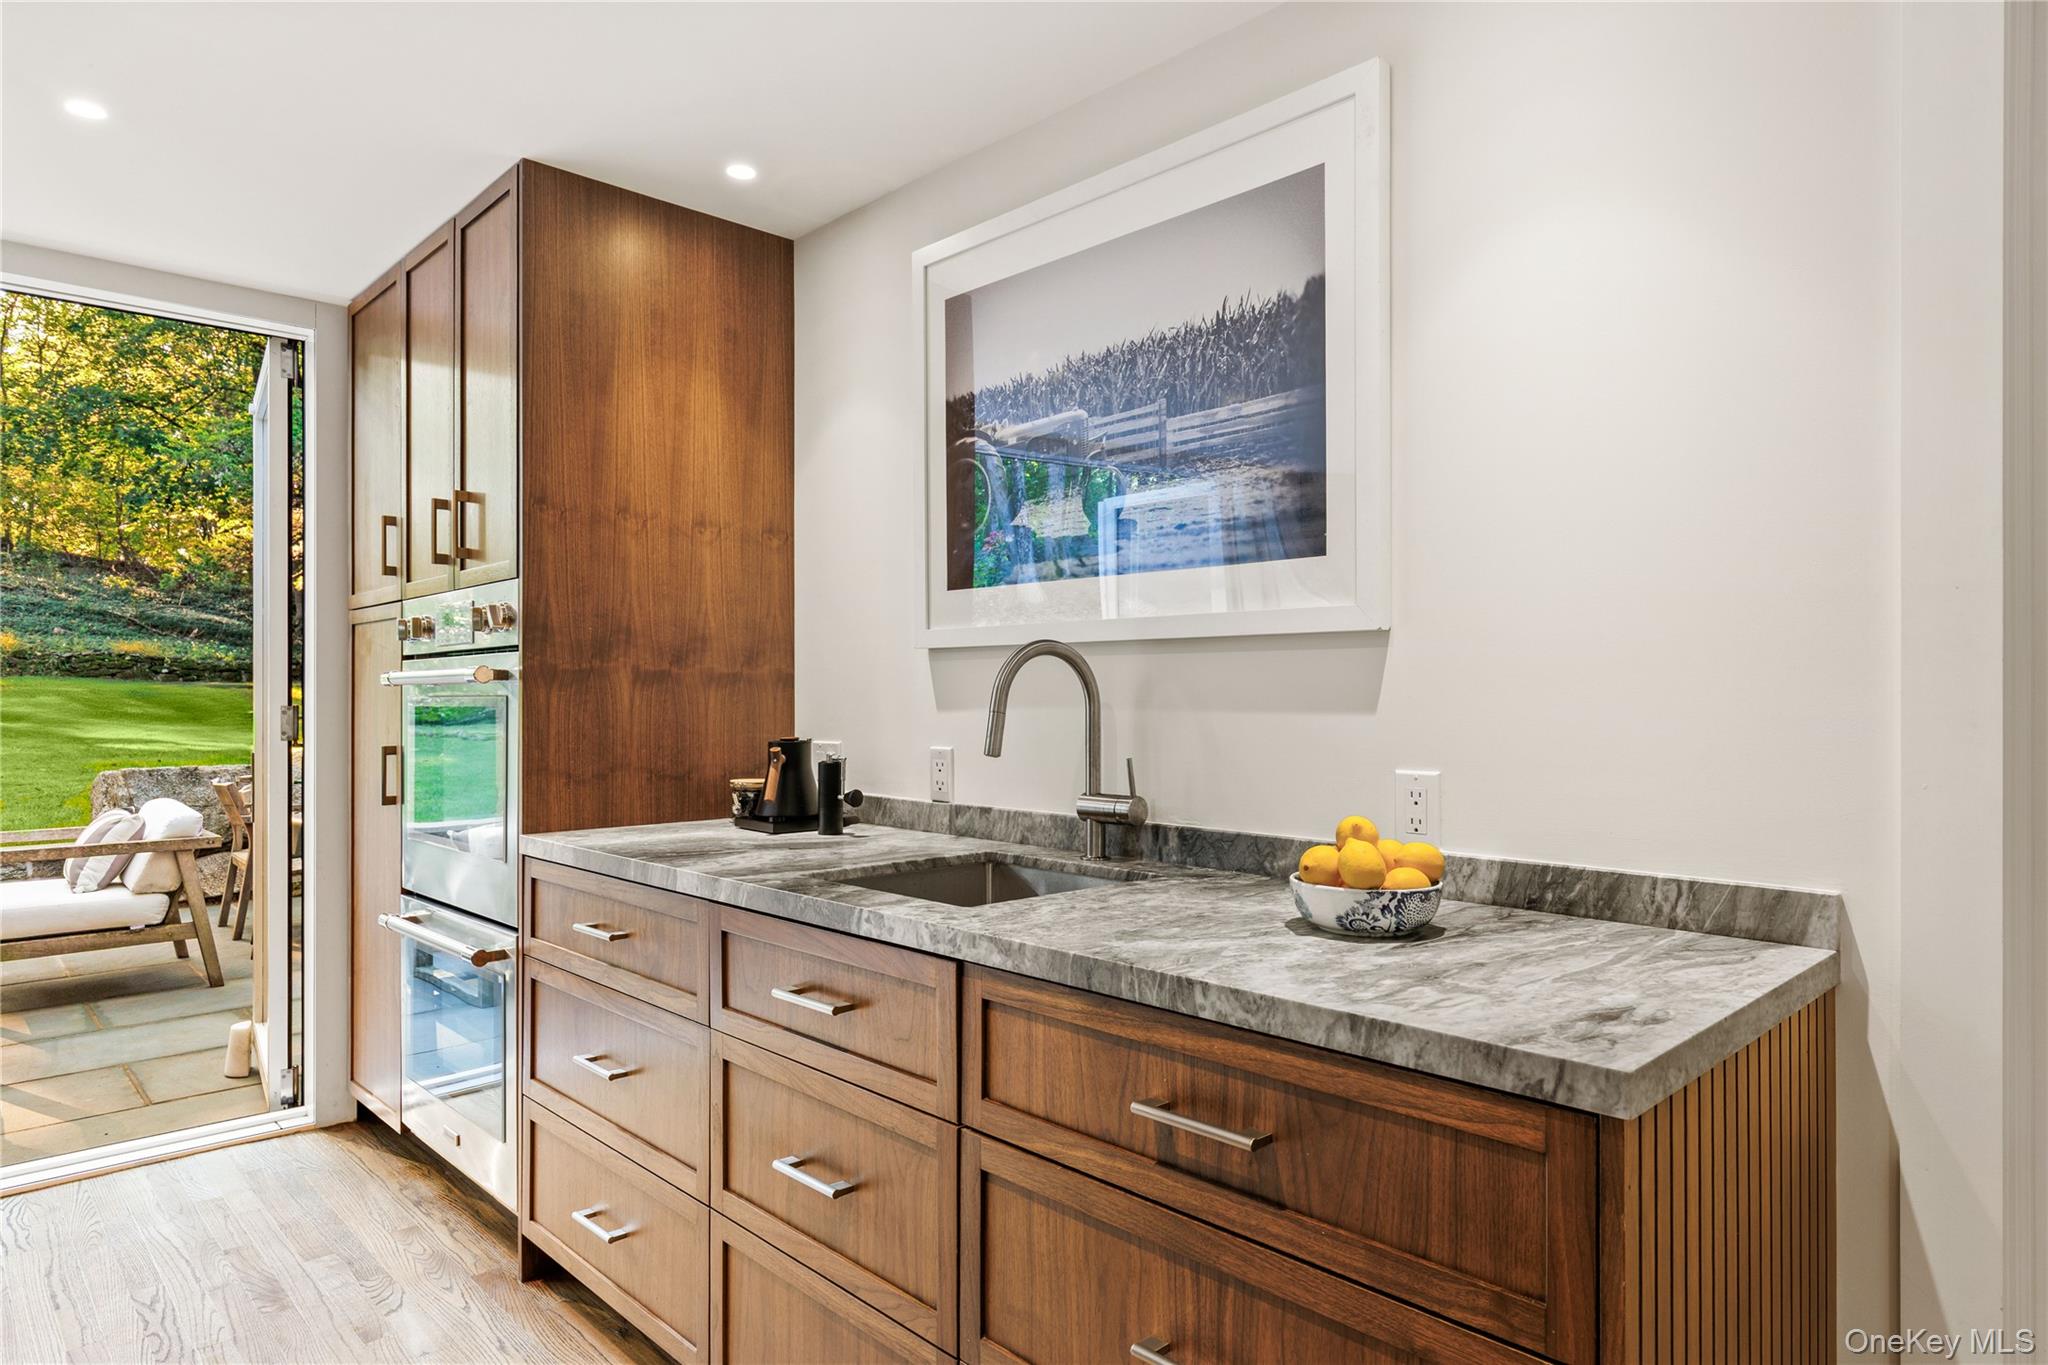
| Interior Features | Beamed Ceilings, Cathedral Ceiling(s), Chefs Kitchen, Eat-in Kitchen, Entrance Foyer, Kitchen Island, Marble Counters, Open Floorplan, Open Kitchen, Original Details, Pantry, Primary Bathroom, Recessed Lighting, Walk-In Closet(s) |
| Appliances | Dishwasher, Gas Cooktop, Microwave, Refrigerator, Stainless Steel Appliance(s) |
Exterior
| Construction Materials | Clapboard |
|---|
Parking
| Garage Yes / No | Yes |
|---|---|
| Parking Features | Driveway, Garage, Private |
Utilities
| Utilities | Electricity Connected |
|---|---|
| Sewer | Septic Tank |
Taxes
| Tax Year | 2026 |
|---|---|
| Tax Assessed Value | 19500 |
| Tax Annual Amount | 35613 |
Area Information
| State | NY |
|---|---|
| County | Westchester County |
| City | Harrison |
| Zip Code | 10528 |
| School District | Harrison High School |
| Elementary School | Harrison Avenue Elementary Schoo |
| High School | Harrison High School |
| Listing VS Median (in 10528) | |
Price: $3,495,000 low | high Med: $279,000 sqft: 4,278 low | high Med: 700 $ / sqft: $817 low | high Med: $399 On site: 19 low | high Med: 48 | |
Market Activity 10528
Request a showing
Request a showing
Contact
Learn More About This Property

| State | NY |
|---|---|
| County | Westchester County |
| City | Harrison |
| Zip Code | 10528 |
| School District | Harrison High School |
| Elementary School | Harrison Avenue Elementary Schoo |
| High School | Harrison High School |
| Listing VS Median (in 10528) | |
Price: $3,495,000 low | high Med: $279,000 sqft: 4,278 low | high Med: 700 $ / sqft: $817 low | high Med: $399 On site: 19 low | high Med: 48 | |