
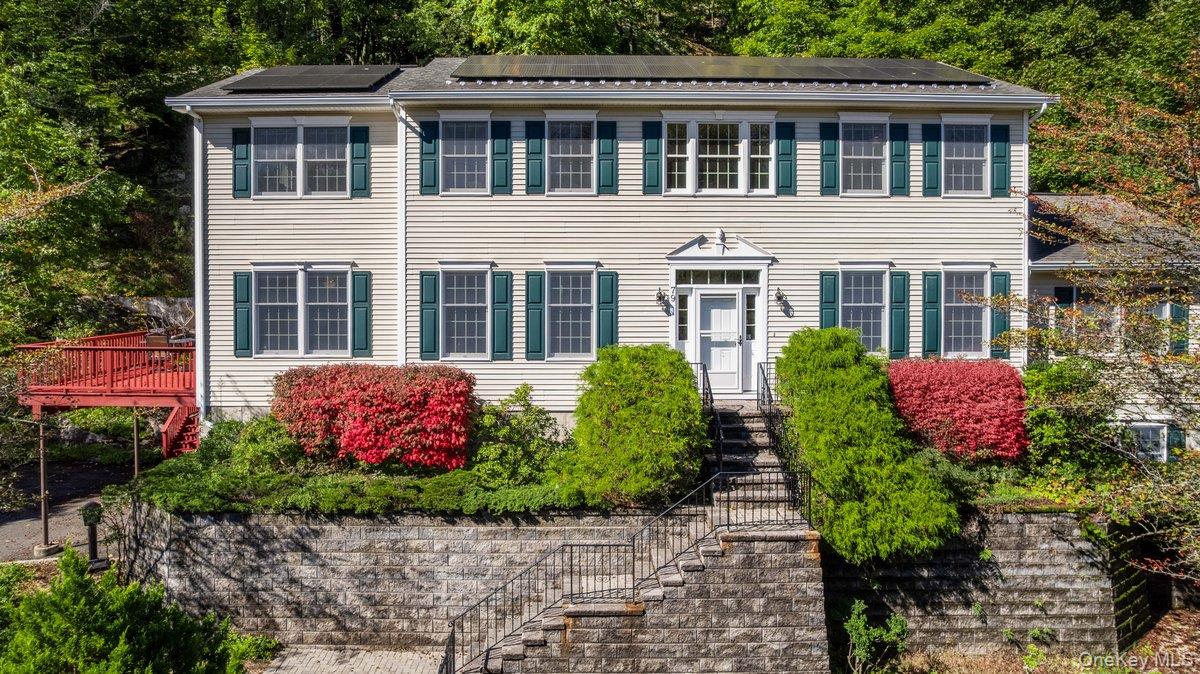
79 Cliff Street,Hastings-on-Hudson, NY 10706
Hastings-on-Hudson, NY 10706

Description
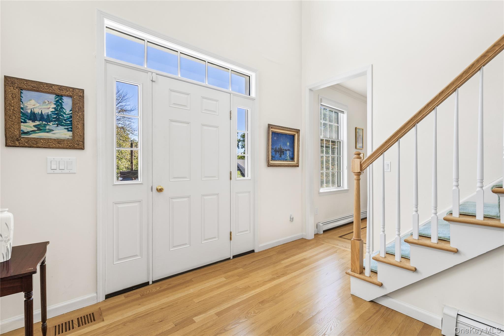
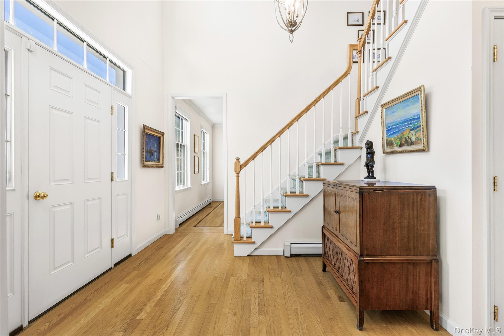
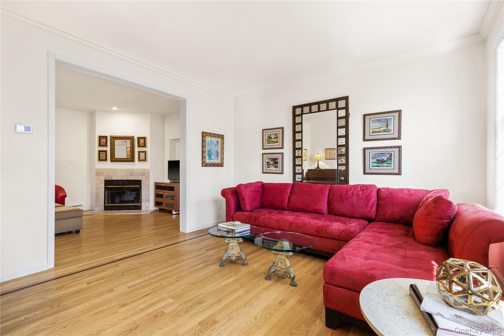
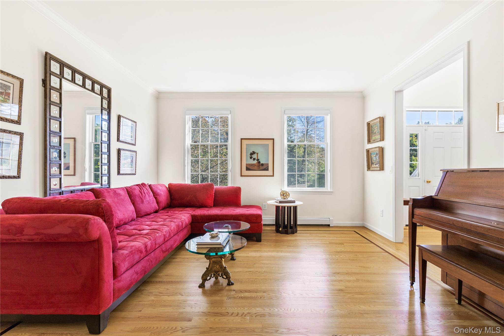
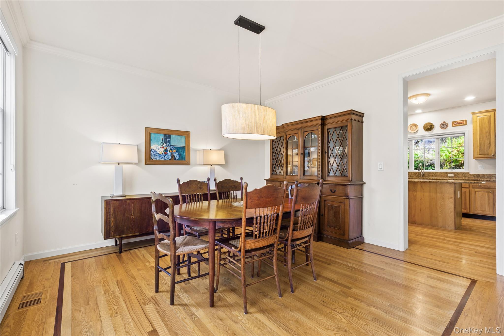
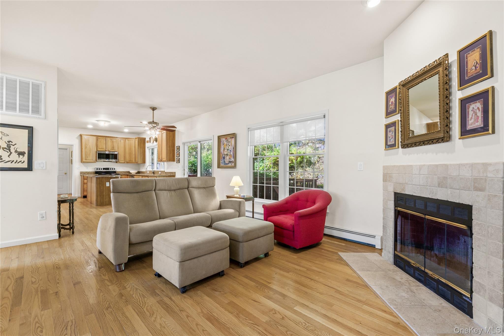
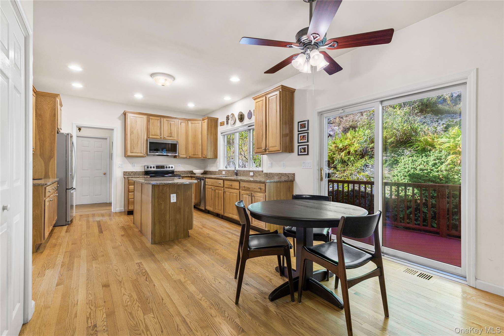
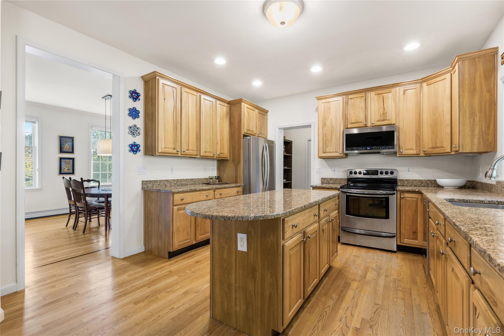
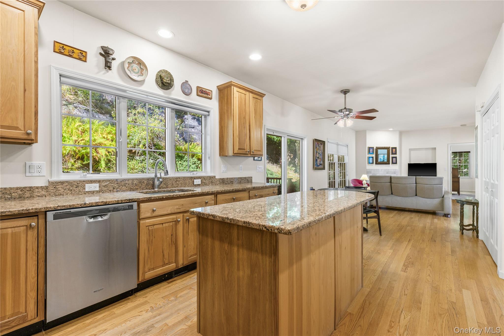
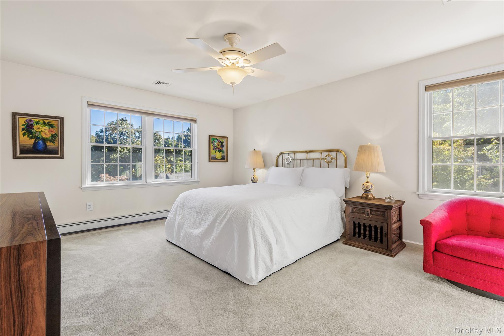
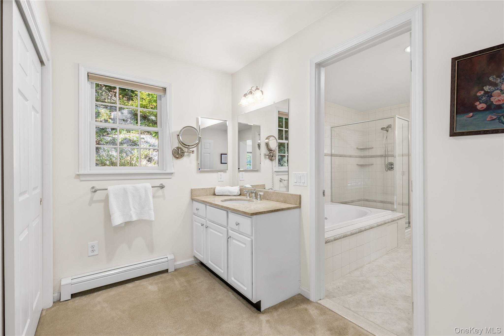
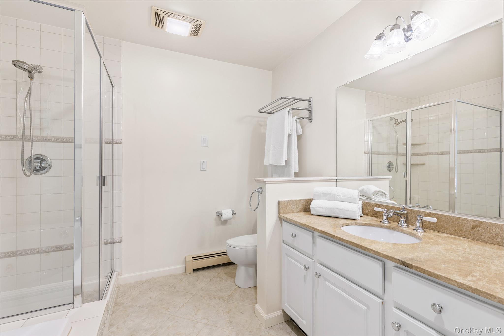
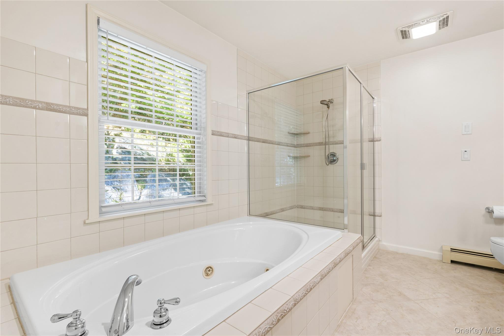
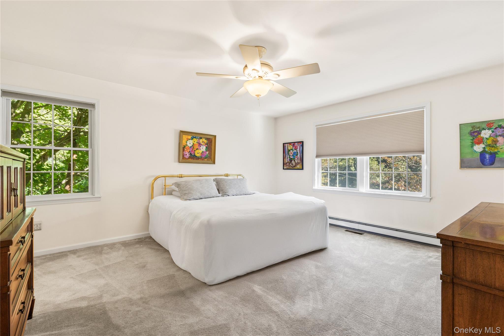
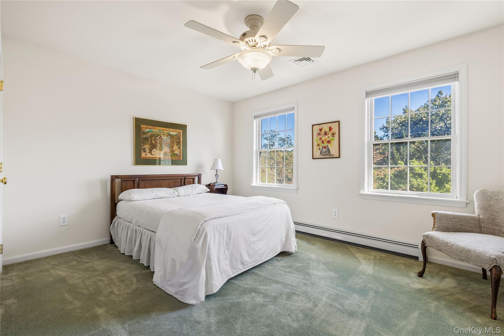
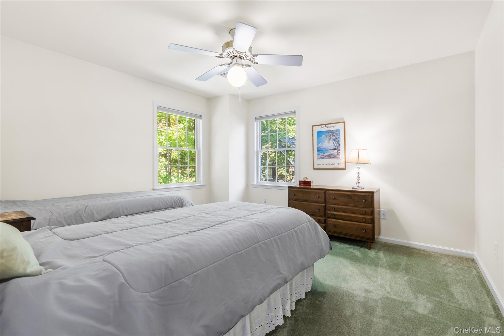
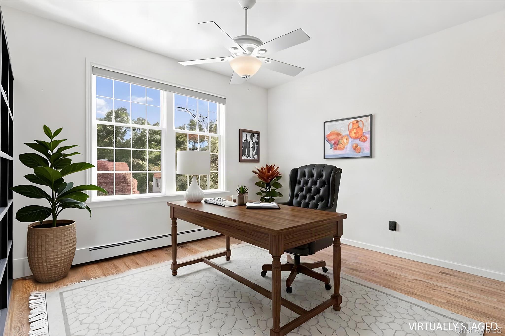
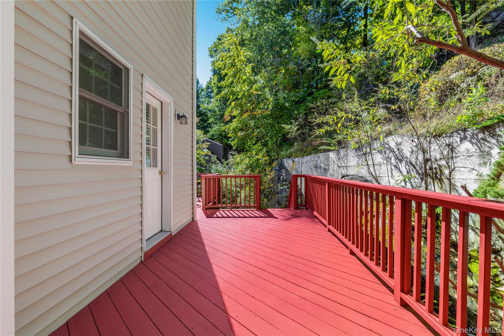
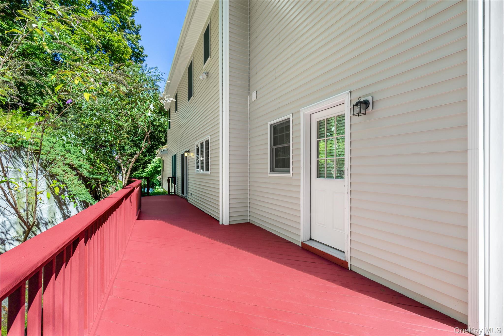
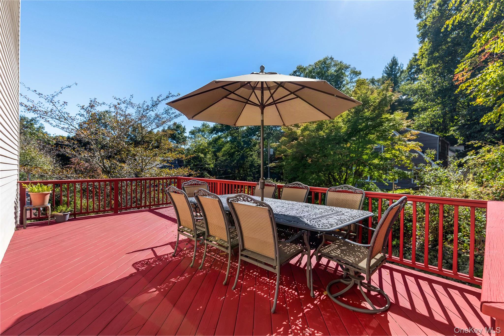
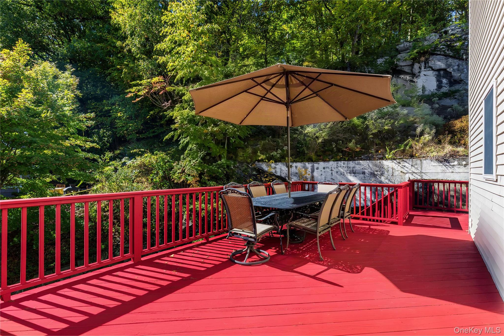
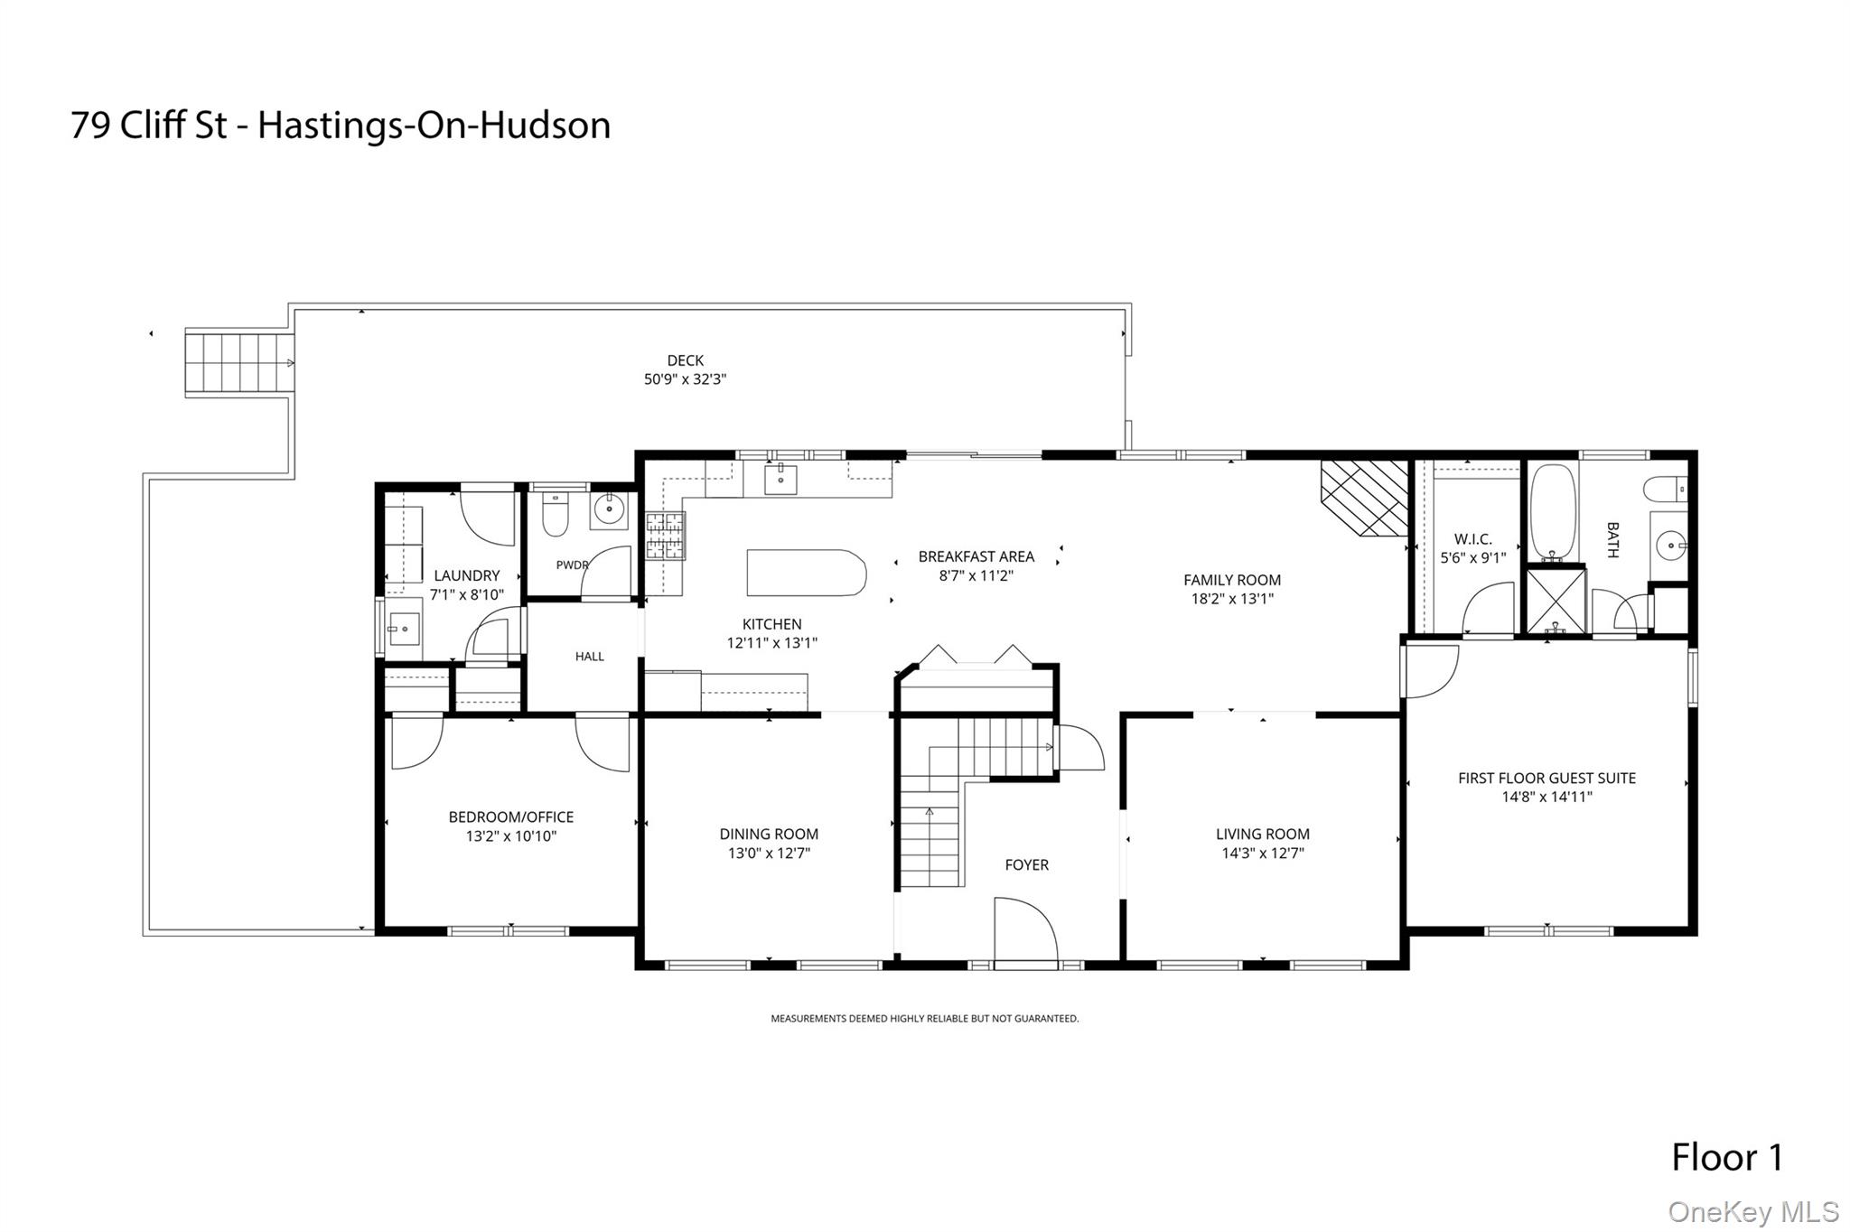
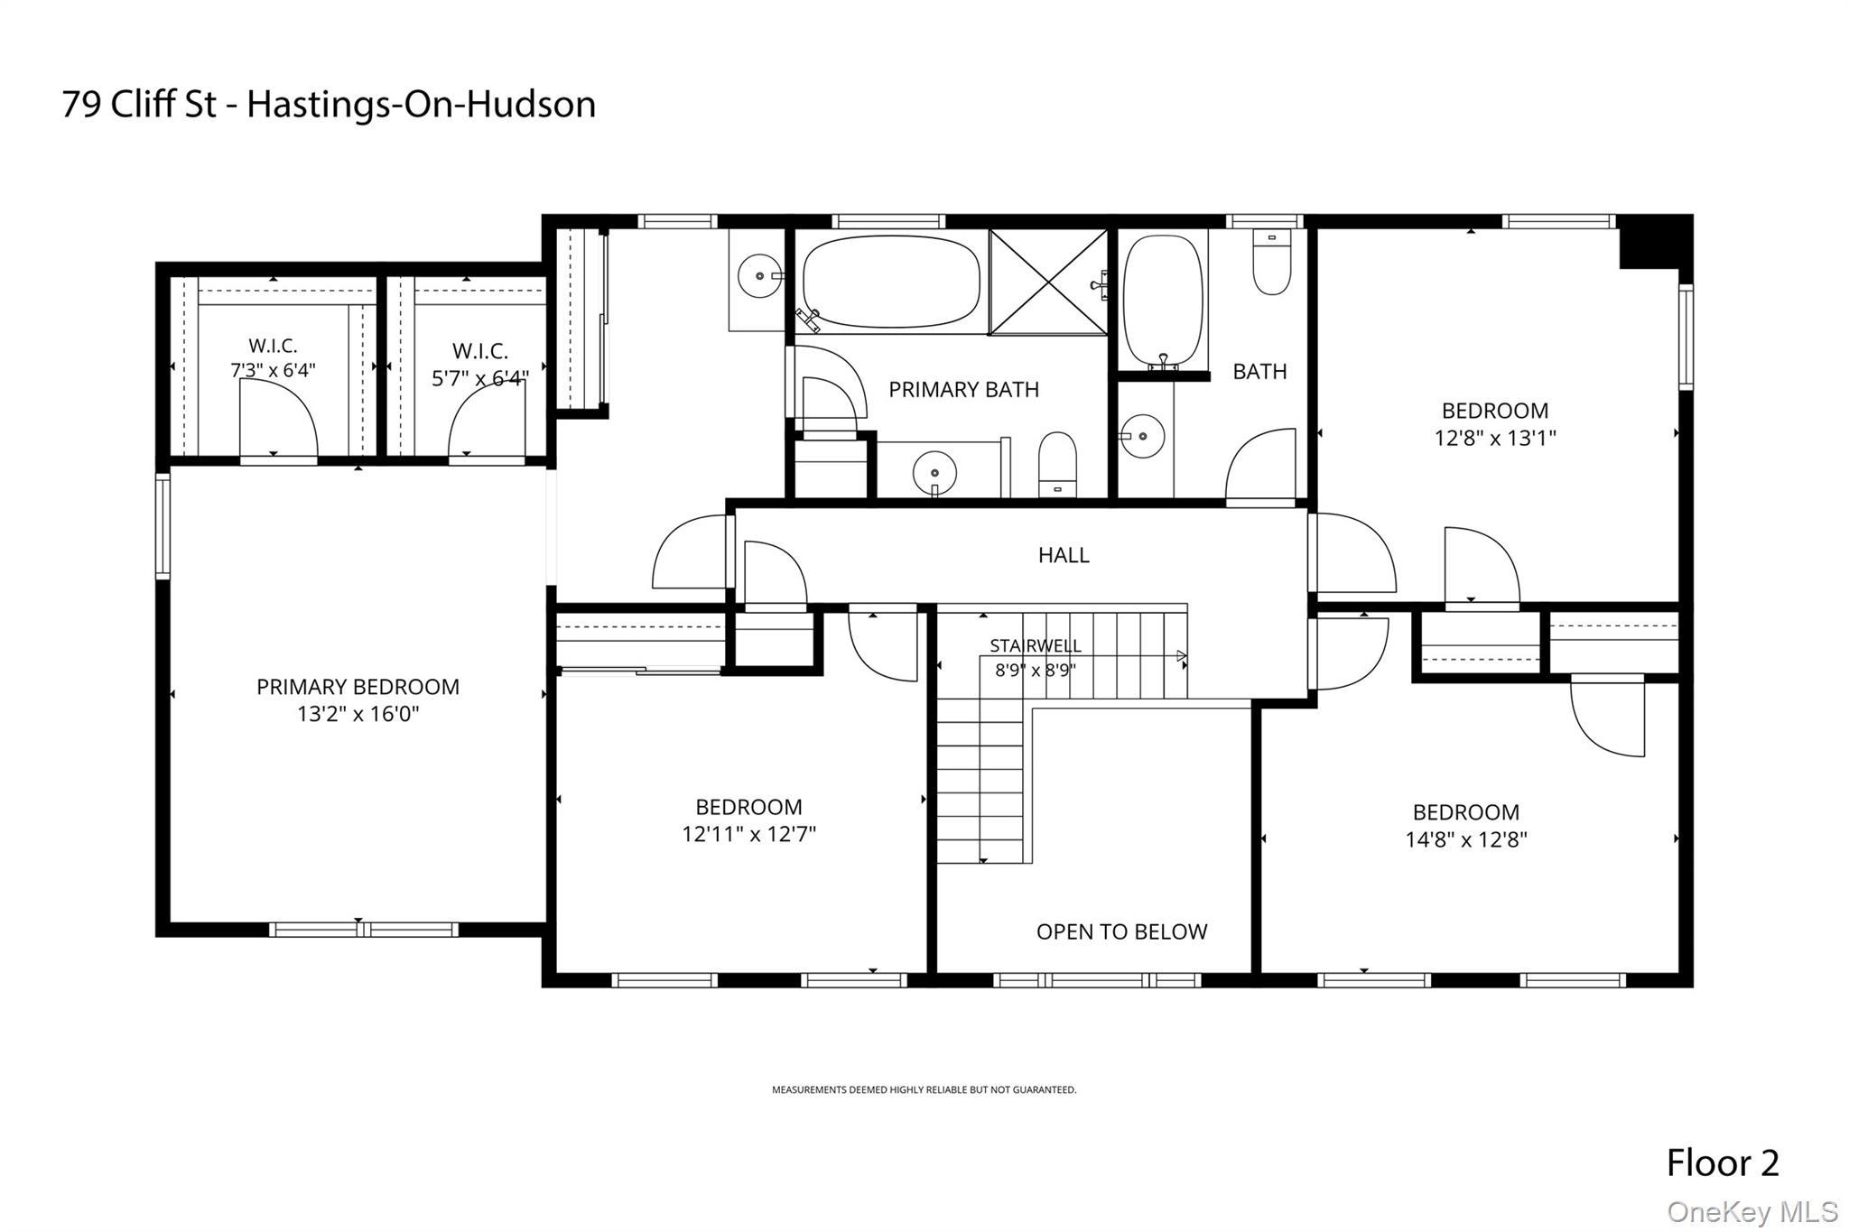
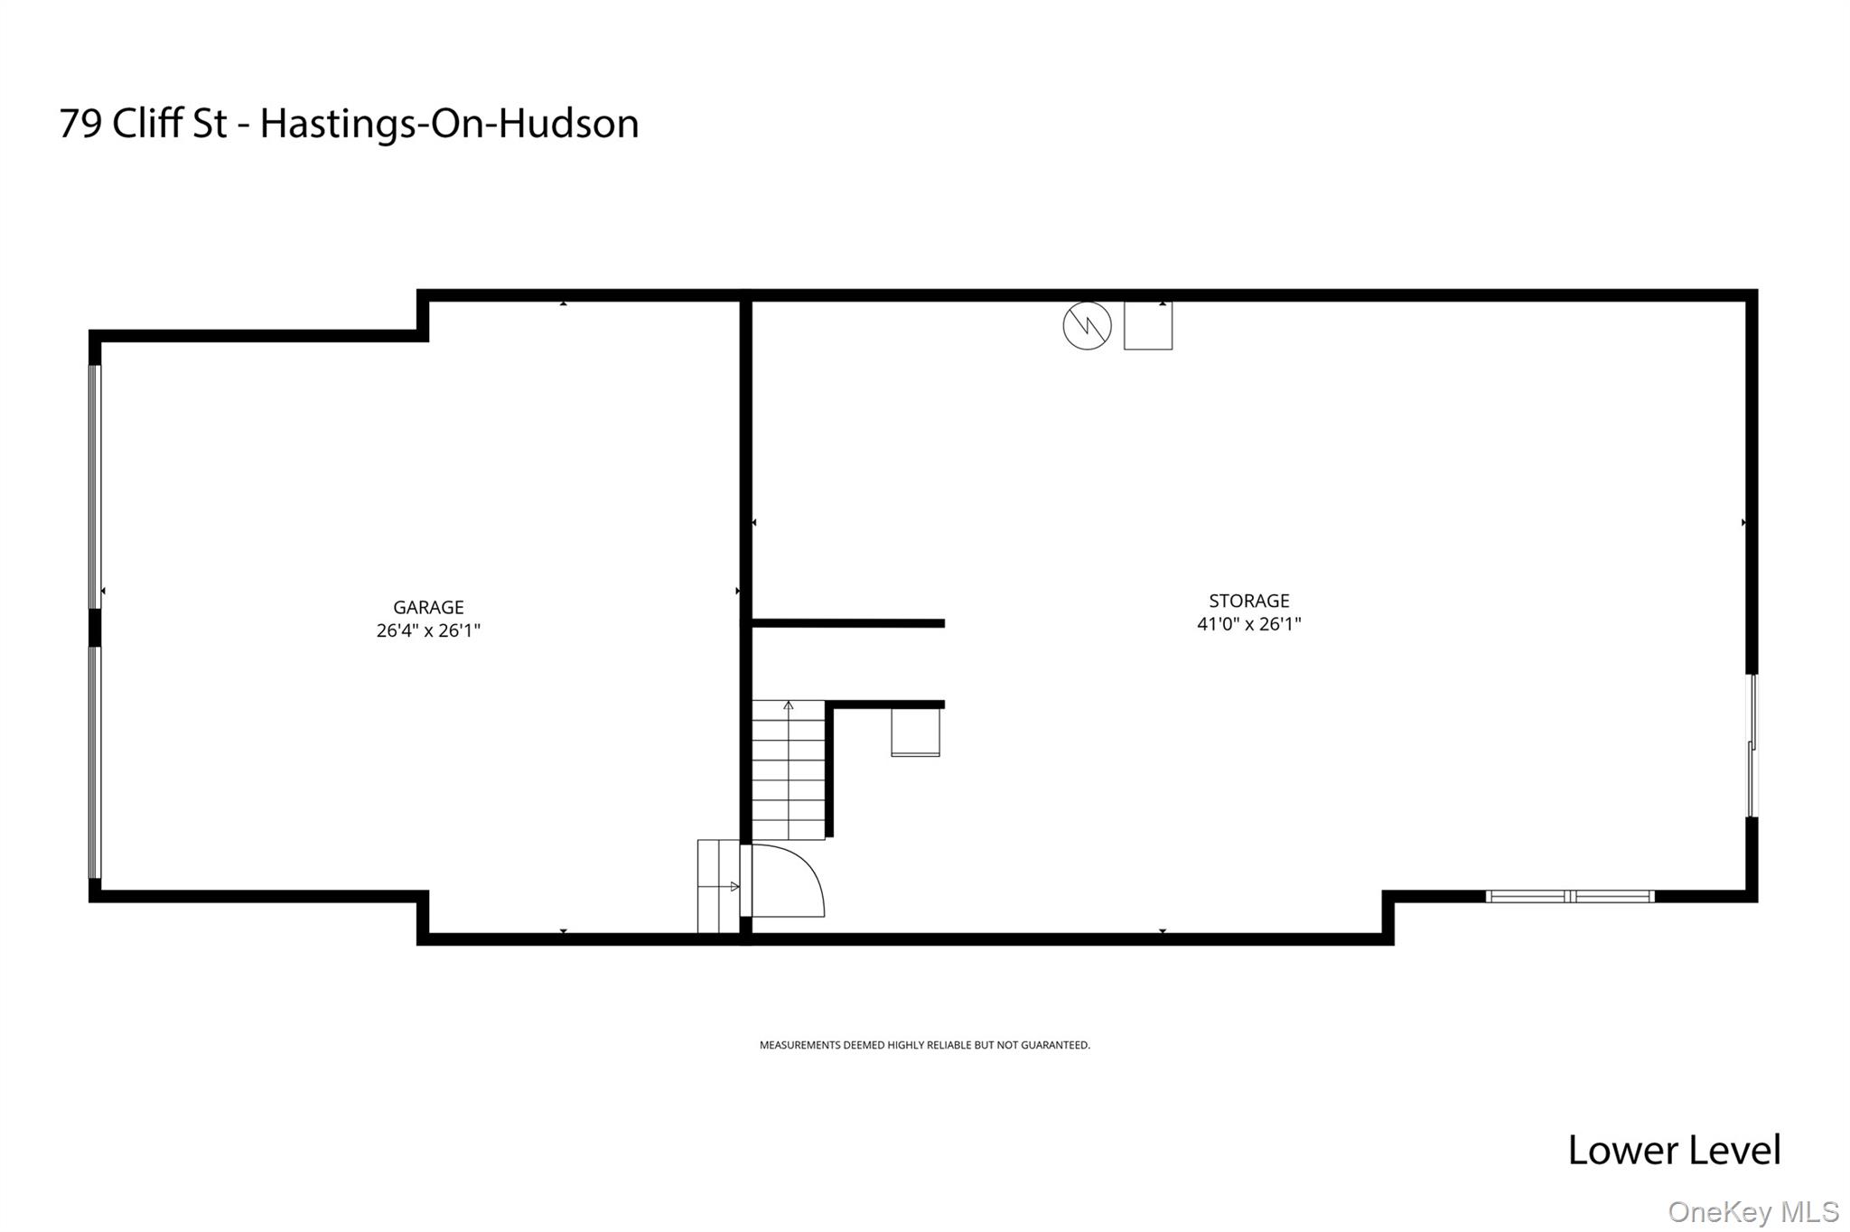
Welcome to 79 Cliff Street, a spacious six-bedroom, four-bathroom home offering a versatile layout and generous living space. Step inside to a sunlit, two-story foyer that sets the tone for the home's well-proportioned interiors. The first floor features a thoughtful blend of formal and casual spaces, including a formal living room, dining room, and family room. A first-floor bedroom with an ensuite bath offers the option of a primary suite or comfortable guest accommodations, while an additional bedroom provides an ideal setting for a home office. The inviting eat-in kitchen serves as a natural gathering place, with easy access to the surrounding living spaces. Throughout the home, the flexible floor plan provides the opportunity to create distinct areas for entertaining, working, and everyday living. Outside, a wraparound deck extends the living space and offers an ideal setting for outdoor dining, entertaining, or relaxing with family and friends. Upstairs, the spacious primary suite features two walk-in closets and a spa-like bath. Three additional bedrooms and a hall bathroom complete the second level, providing plenty of room for family and guests. The lower level includes a two-car garage and an expansive storage area with excellent potential for a variety of uses, including a playroom, recreation room, or home gym. Conveniently located near local schools, parks, village shops, restaurants, and Metro-North, 79 Cliff Street offers the space and flexibility to accommodate a range of needs in the desirable Rivertown community of Hastings-on-Hudson.
Details
| MLS # | 1050579 |
|---|---|
| Listing Type | For Sale |
| Style | House |
| Sub-Type | Resale |
| Status | Active |
| Year | 2006 |
| Days On Site | 28 |
| Listing Provided By | Compass Greater NY, LLC | Katherine A. Doherty |
Features
| Bed(s) | 6 |
|---|---|
| Bath(s) | 4 Total |
| SQ Feet | 3,159 |
| Garage | 2 |
| Basement | Y |
| Acreage | 0.53 |
Interior
| Cooling | Central Air |
|---|---|
| Heating | Baseboard, Oil, Solar |
| Interior Features | First Floor Bedroom, First Floor Full Bath, Chefs Kitchen, Eat-in Kitchen, Entrance Foyer, Formal Dining, Granite Counters, High Ceilings, His and Hers Closets, Kitchen Island, Open Kitchen, Pantry, Soaking Tub, Stone Counters, Storage, Walk-In Closet(s), Washer/Dryer Hookup |
| Appliances | Dishwasher, Disposal, Dryer, Microwave, Oven, Range, Refrigerator, Washer |
Exterior
| Exterior Features | Garden, Mailbox |
|---|---|
| Security Features | Security System |
| Construction Materials | Vinyl Siding |
Parking
| Garage Yes / No | Yes |
|---|---|
| Parking Features | Attached, Driveway, Garage |
Utilities
| Utilities | Electricity Connected, Sewer Connected, Trash Collection Public |
|---|---|
| Sewer | Public Sewer |
Taxes
| Tax Year | 2026 |
|---|---|
| Tax Assessed Value | 1392500 |
| Tax Annual Amount | 35671 |
Area Information
| State | NY |
|---|---|
| County | Westchester County |
| City | Hastings-on-Hudson |
| Zip Code | 10706 |
| School District | Hastings High School |
| Elementary School | Hillside Elementary School |
| High School | Hastings High School |
| Listing VS Median (in 10706) | |
Price: $1,395,000 low | high Med: $987,000 sqft: 3,159 low | high Med: 1,723 $ / sqft: $442 low | high Med: $592 On site: 28 low | high Med: 211.5 | |
Market Activity 10706
Request a showing
Request a showing
Contact
Learn More About This Property

| State | NY |
|---|---|
| County | Westchester County |
| City | Hastings-on-Hudson |
| Zip Code | 10706 |
| School District | Hastings High School |
| Elementary School | Hillside Elementary School |
| High School | Hastings High School |
| Listing VS Median (in 10706) | |
Price: $1,395,000 low | high Med: $987,000 sqft: 3,159 low | high Med: 1,723 $ / sqft: $442 low | high Med: $592 On site: 28 low | high Med: 211.5 | |