77 E Woodside Avenue,Patchogue, NY 11772
Patchogue, NY 11772

Description
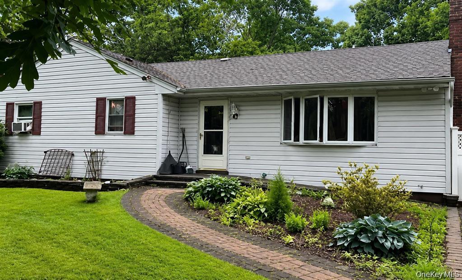
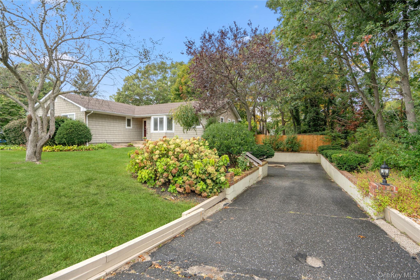
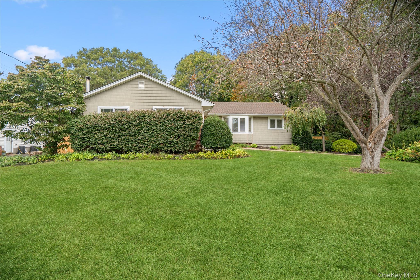
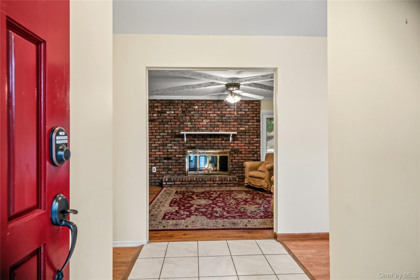
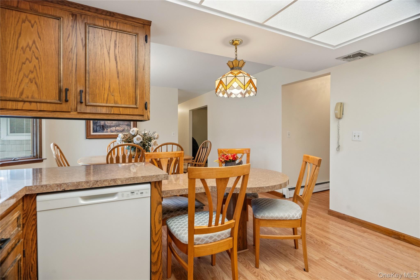
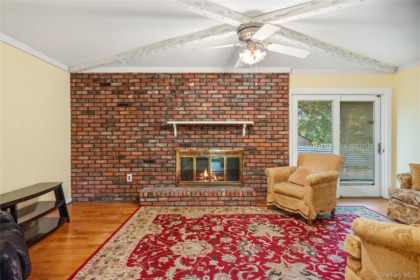
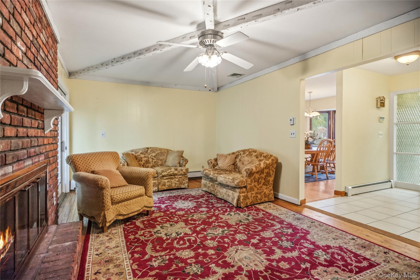
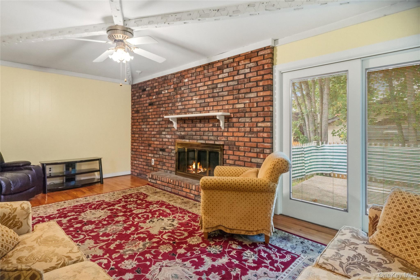
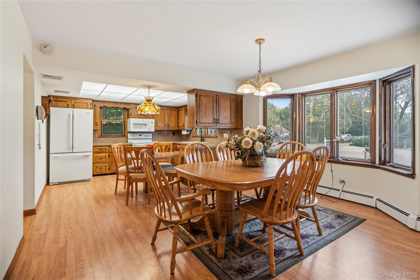
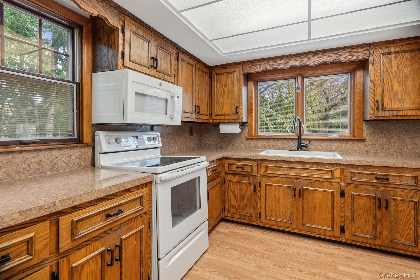
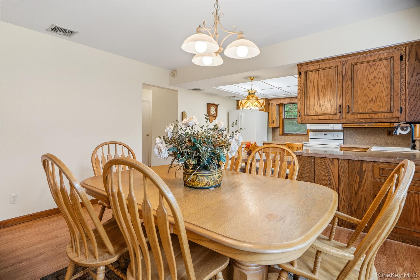
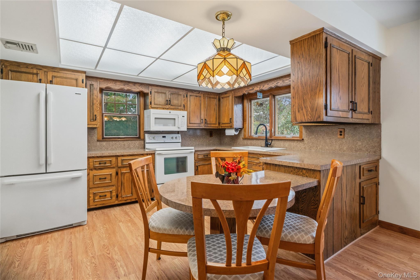
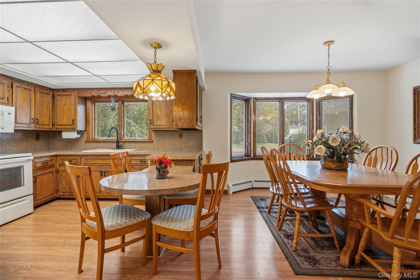
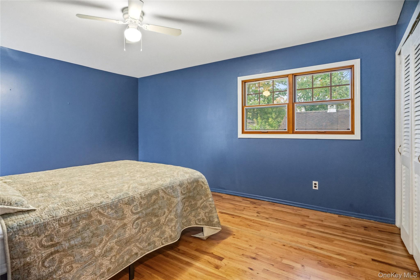
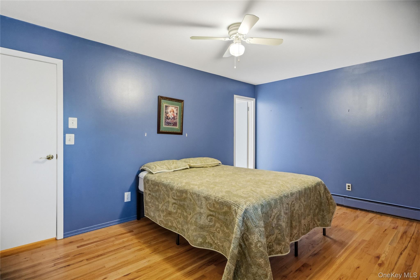
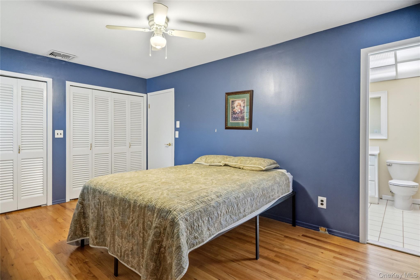
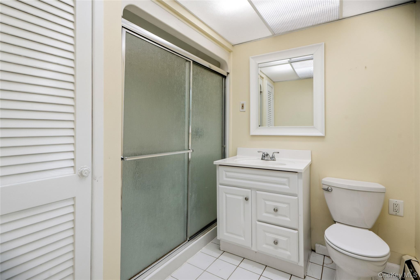
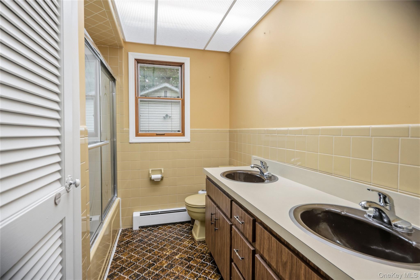
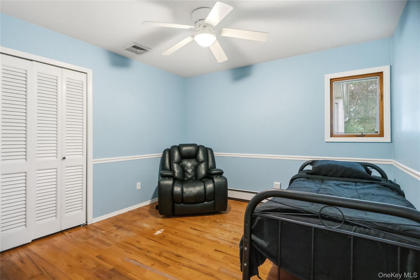
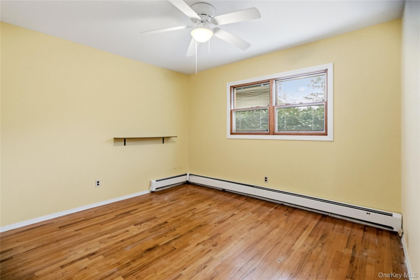
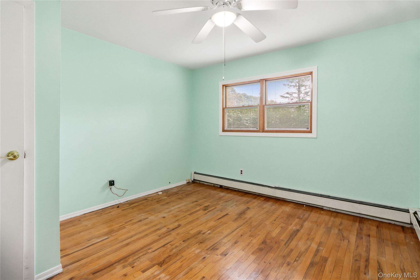
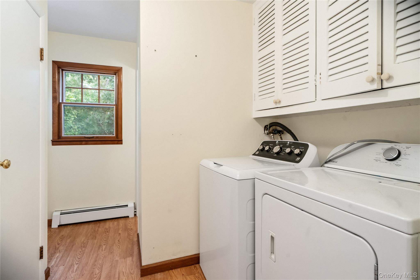
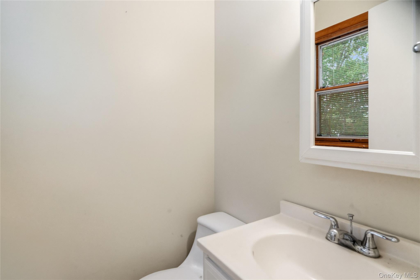
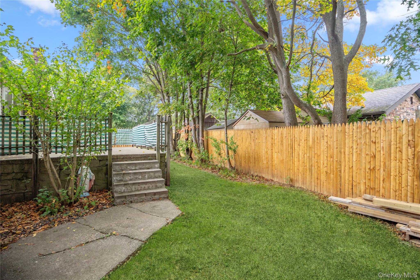
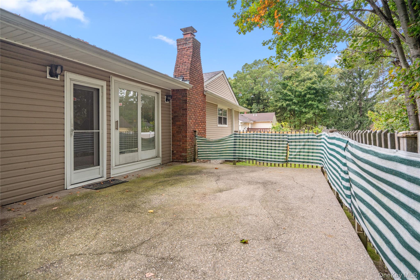
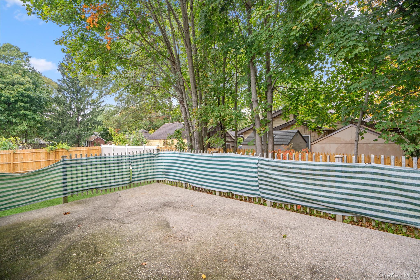
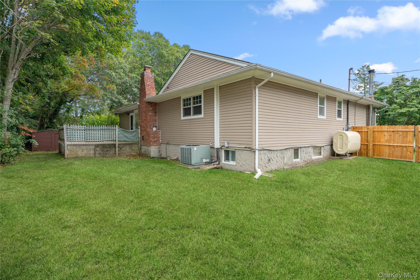
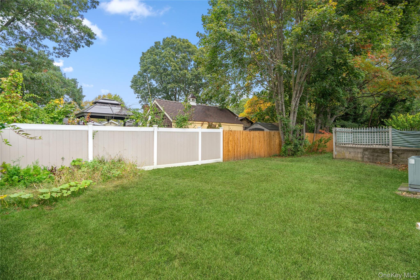
This well maintained four bedroom ranch offers classic features, entry foyer,hardwood floors throughout the home.The inviting den features a wood burning fireplace and sliding glass doors leading to the back yard.Kitchen offers a large peninsula and separate dining area ideal for everyday living or entertaining.The primary bedroom has an en-suie with stall shower.The second bathroom has a tub and double sink vanity.Laundry room off the kitchen boasts lots of storage and closet space and half bath.The full finished basement provides valuable additional living and recreation space, with two full baths and laundry room, outside entrance.One car garage and fenced in back yard complete this lovely home.Additional features include 200 amp electric service,CAC, approximately two year old premium oil tank and Peerless oil burner. Roof approximately 10 years old. While the home would benefit from updating, it has been well maintained and offers an excellent opportunity to personalize the home to your own taste. Conveniently located near shopping and transportation. 7 miles to Ronkonkoma train station,7.4 miles to Islip MacArthur airport,2.6 miles to Main Streets restaurants, theater and shopping. Estate Sale Sold As Is.
Details
| MLS # | 1062396 |
|---|---|
| Listing Type | For Sale |
| Style | House |
| Sub-Type | Resale |
| Status | Active |
| Year | 1970 |
| Days On Site | 16 |
| Listing Provided By | BH&G R E Realty Connect | Frank Mirando |
Features
| Bed(s) | 4 |
|---|---|
| Bath(s) | 5 Total |
| SQ Feet | 1,738 |
| Garage | 1 |
| Basement | Y |
| Acreage | 0.22 |
Interior
| Cooling | Central Air |
|---|---|
| Heating | Baseboard, Hot Water, Oil |
| Interior Features | First Floor Bedroom, First Floor Full Bath, Beamed Ceilings, Ceiling Fan(s), Double Vanity, Eat-in Kitchen, Entrance Foyer, Pantry, Primary Bathroom, Washer/Dryer Hookup |
| Appliances | Dishwasher, Dryer, Electric Range, Refrigerator, Washer |
Exterior
| Construction Materials | Frame |
|---|---|
| Fencing | Back Yard, Fenced |
Parking
| Garage Yes / No | Yes |
|---|---|
| Parking Features | Driveway, Garage |
Utilities
| Utilities | Electricity Connected, Water Connected |
|---|---|
| Sewer | Cesspool |
Taxes
| Tax Year | 2026 |
|---|---|
| Tax Annual Amount | 11655 |
Area Information
| State | NY |
|---|---|
| County | Suffolk County |
| City | Patchogue |
| Zip Code | 11772 |
| School District | Patchogue-Medford High School |
| Elementary School | Tremont Elementary School |
| High School | Patchogue-Medford High School |
| Listing VS Median (in 11772) | |
Price: $535,000 low | high Med: $575,000 sqft: 1,738 low | high Med: 1,302 $ / sqft: $308 low | high Med: $442 On site: 16 low | high Med: 199 | |
Market Activity 11772
Request a showing
Request a showing
Contact
Learn More About This Property

| State | NY |
|---|---|
| County | Suffolk County |
| City | Patchogue |
| Zip Code | 11772 |
| School District | Patchogue-Medford High School |
| Elementary School | Tremont Elementary School |
| High School | Patchogue-Medford High School |
| Listing VS Median (in 11772) | |
Price: $535,000 low | high Med: $575,000 sqft: 1,738 low | high Med: 1,302 $ / sqft: $308 low | high Med: $442 On site: 16 low | high Med: 199 | |