

7225 Nassau Point Road,Cutchogue, NY 11935
Cutchogue, NY 11935

Description
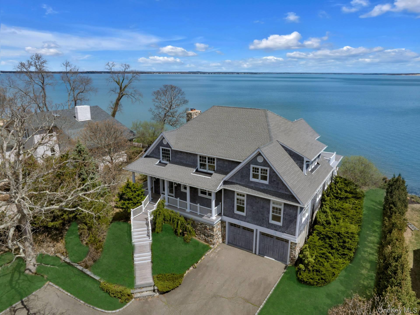
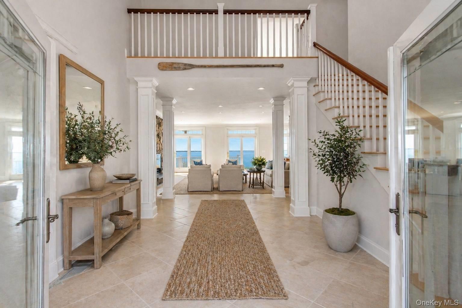
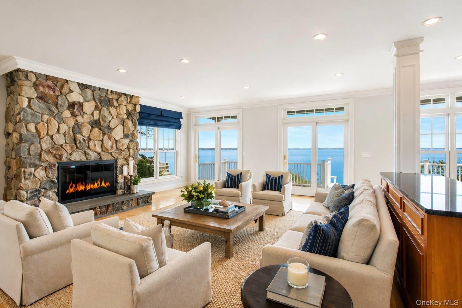
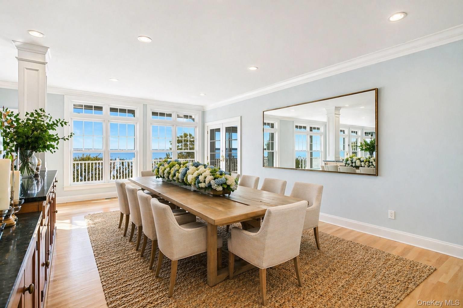
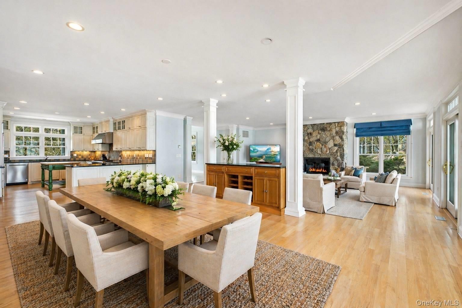
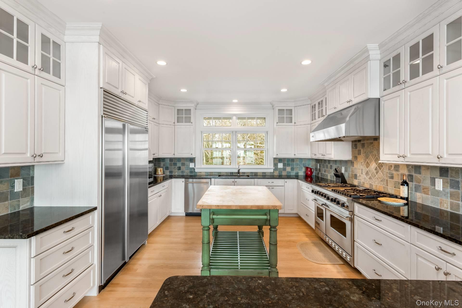
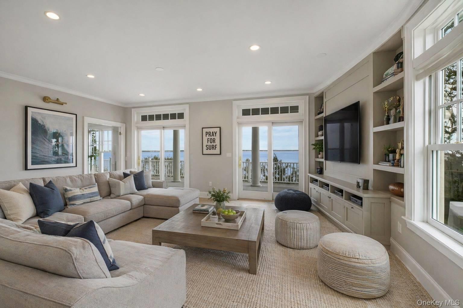
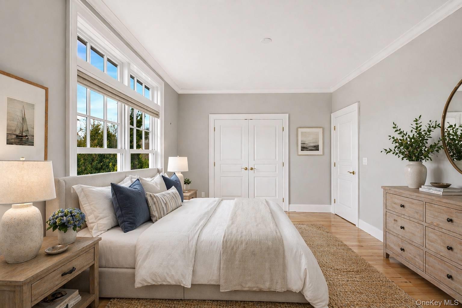
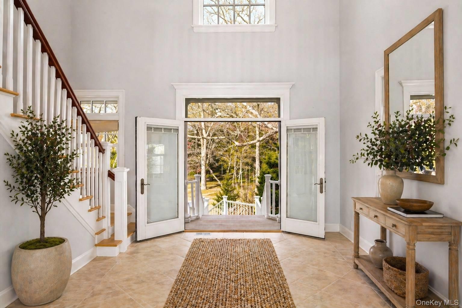
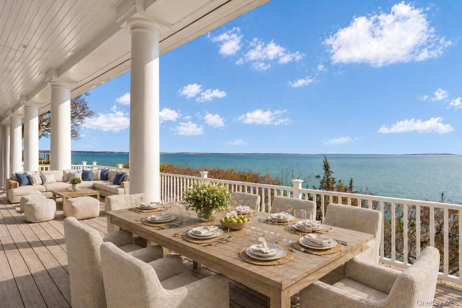
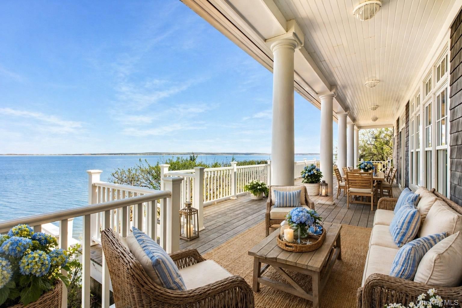
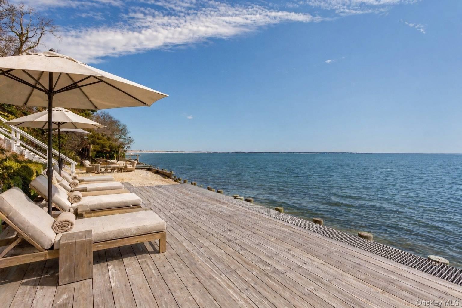
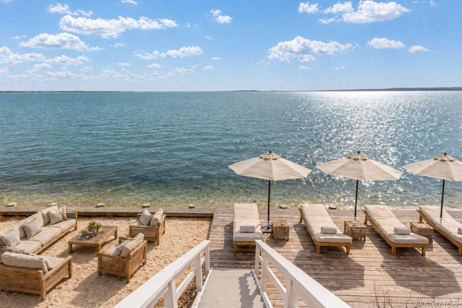
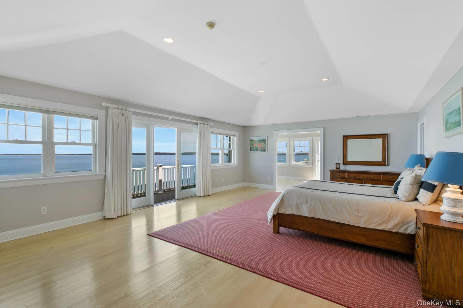
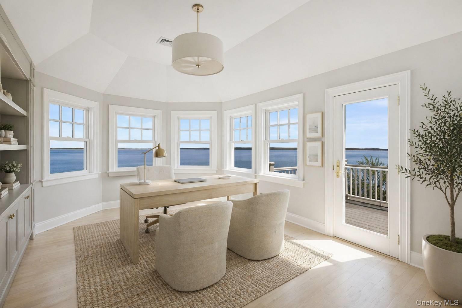
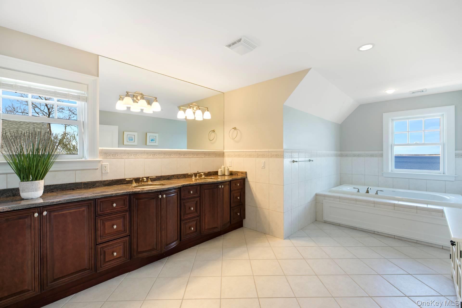
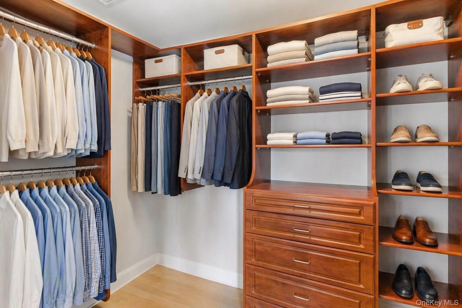
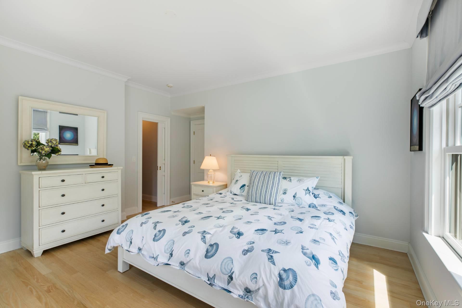
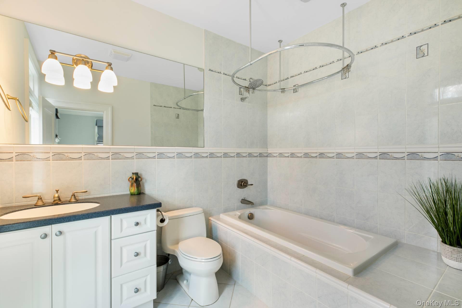
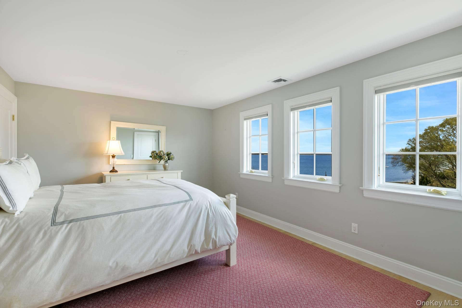
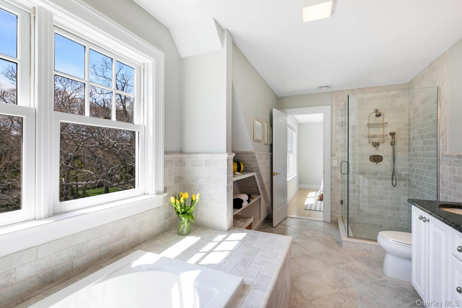
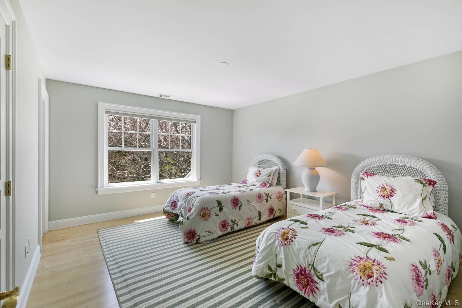
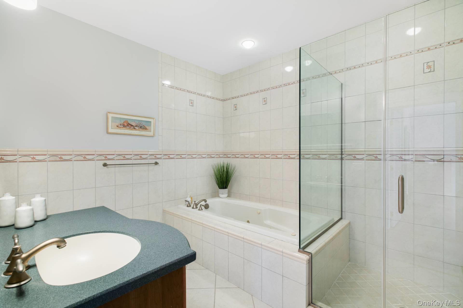
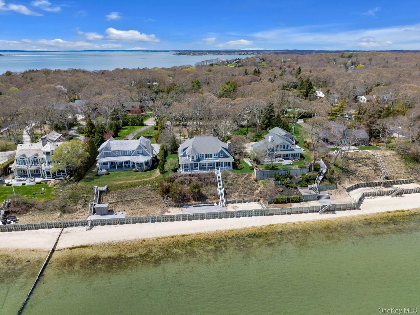
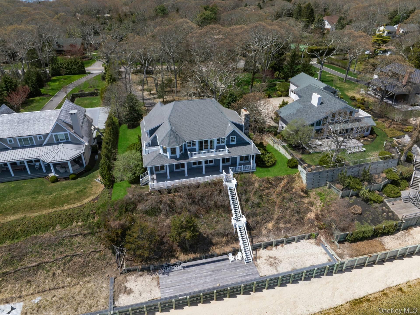
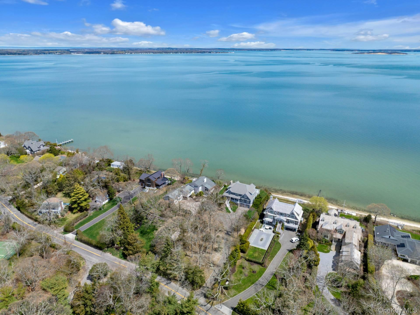
Waterfront Living, Surrounded By The BayPerfectly positioned on the water with sweeping views in every direction, this 5-bedroom, 4-bathroom home offers a rare sense of being completely surrounded by the bay-almost as if you're floating on the water. Spanning 4,085 sq ft, the open floor plan is ideal for everyday living and entertaining. The home offers two outdoor spaces: a spacious patio just off the living room, ideal for dining and entertaining, and a waterside deck with a sandy area at the shoreline. Situated on nearly an acre, the property provides ample room for a pool. Oversized primary suite with attached office and custom closets. Generously sized bedrooms and a well-designed layout maximize space and light. A strong waterfront offering with excellent indoor-outdoor flow and expansive views. The photos are virtually staged.
Details
| MLS # | 991036 |
|---|---|
| Listing Type | For Sale |
| Style | House |
| HOA Dues | $300 |
| Sub-Type | Resale |
| Status | Pending |
| Year | 1994 |
| Days On Site | 193 |
| Listing Provided By | Corcoran | Marykate DiGregorio |
Features
| Bed(s) | 5 |
|---|---|
| Bath(s) | 4 Total |
| SQ Feet | 4,085 |
| Garage | 2 |
| Basement | Y |
| Acreage | 0.80 |
| Water Front | Yes |
Interior
| Cooling | Central Air |
|---|---|
| Heating | Baseboard, Hot Water, Oil |
| Interior Features | First Floor Bedroom, First Floor Full Bath, Central Vacuum, Crown Molding, Entrance Foyer, Granite Counters, High Ceilings, Kitchen Island, Open Floorplan, Primary Bathroom, Master Downstairs, Recessed Lighting, Storage, Walk-In Closet(s) |
| Appliances | Dishwasher, Dryer, Microwave, Oven, Range, Refrigerator, Stainless Steel Appliance(s), Washer |
Exterior
| Exterior Features | Garden, Juliet Balcony |
|---|---|
| Construction Materials | Frame |
| Lot Features | Back Yard, Garden, Landscaped, Private, Sprinklers In Front, Sprinklers In Rear, Waterfront |
Parking
| Garage Yes / No | Yes |
|---|---|
| Parking Features | Driveway |
Utilities
| Utilities | Electricity Connected, Sewer Connected |
|---|---|
| Sewer | Cesspool |
Taxes
| Tax Year | 2025 |
|---|---|
| Tax Annual Amount | 29962 |
Area Information
| State | NY |
|---|---|
| County | Suffolk County |
| City | Cutchogue |
| Zip Code | 11935 |
| School District | Mattituck Junior-Senior High Sch |
| Elementary School | Mattituck-Cutchogue Elementary S |
| High School | Mattituck Junior-Senior High Sch |
| Listing VS Median (in 11935) | |
Price: $5,100,000 low | high Med: $949,000 sqft: 4,085 low | high Med: 2,100 $ / sqft: $1,248 low | high Med: $452 On site: 193 low | high Med: 235 | |
Market Activity 11935
Request a showing
Request a showing
Contact
Learn More About This Property

| State | NY |
|---|---|
| County | Suffolk County |
| City | Cutchogue |
| Zip Code | 11935 |
| School District | Mattituck Junior-Senior High Sch |
| Elementary School | Mattituck-Cutchogue Elementary S |
| High School | Mattituck Junior-Senior High Sch |
| Listing VS Median (in 11935) | |
Price: $5,100,000 low | high Med: $949,000 sqft: 4,085 low | high Med: 2,100 $ / sqft: $1,248 low | high Med: $452 On site: 193 low | high Med: 235 | |