71 Abu Mousa Drive,Lagrangeville, NY 12540
Lagrangeville, NY 12540

Description
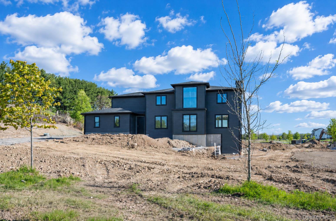
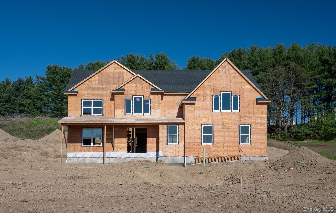
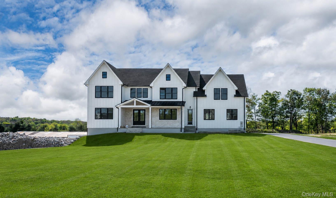
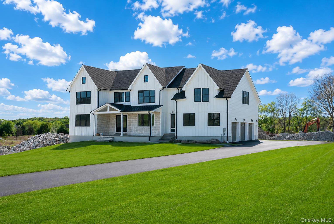
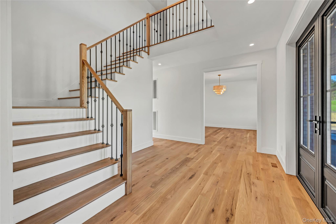
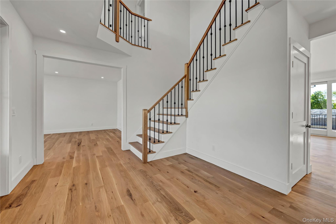
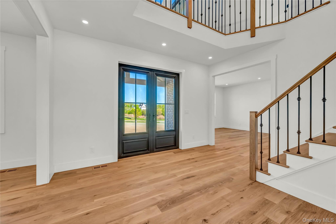
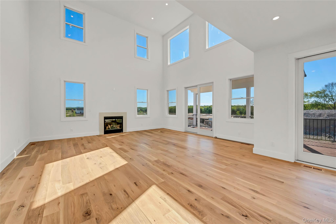
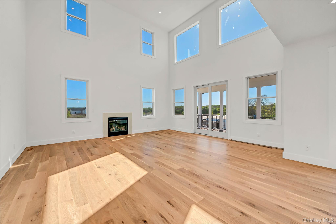
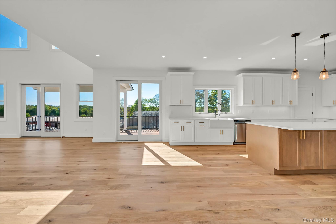
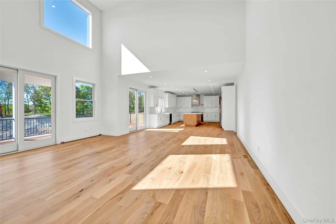
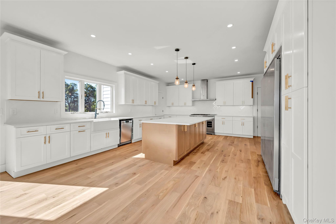
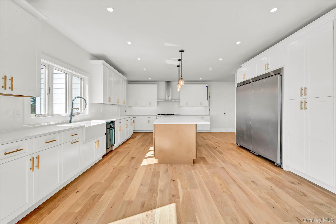
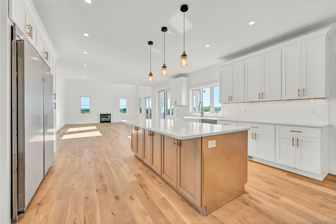
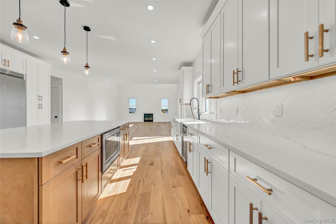
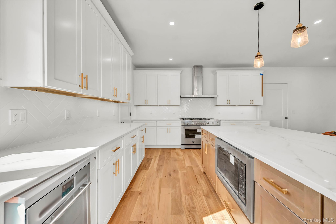
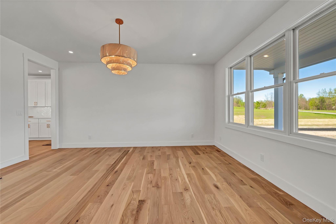
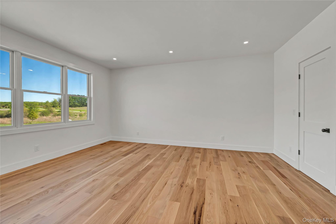
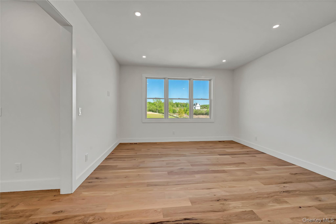
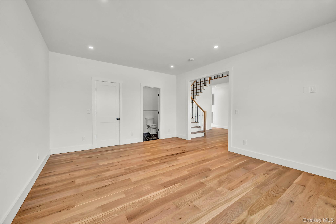
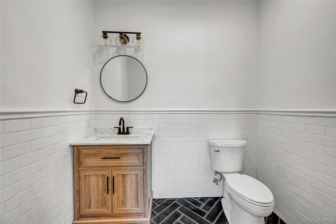
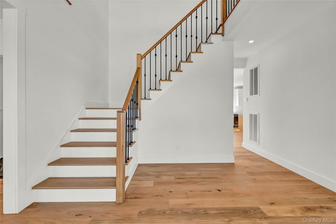
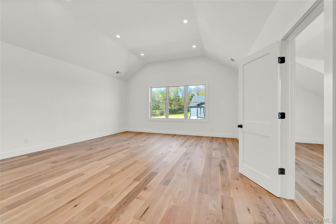
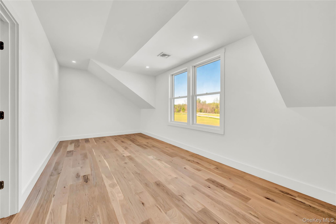
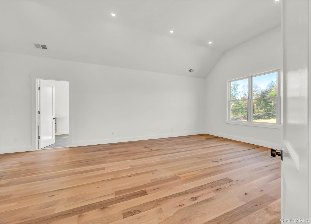
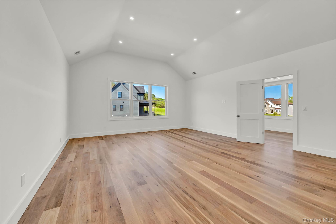
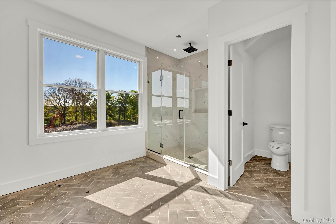
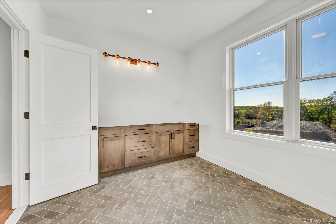
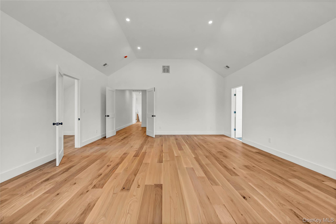
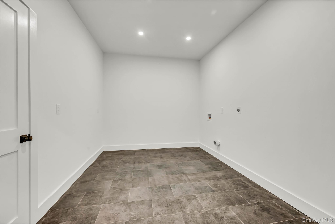
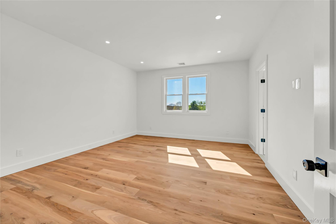
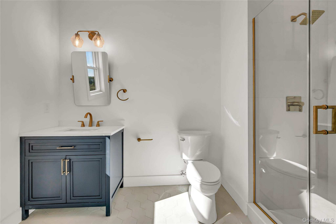
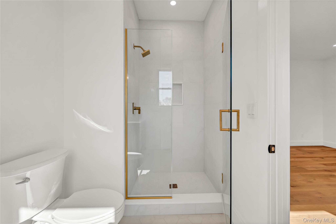
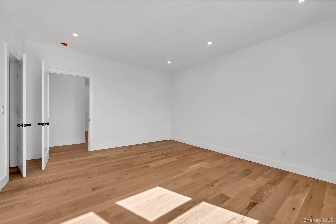
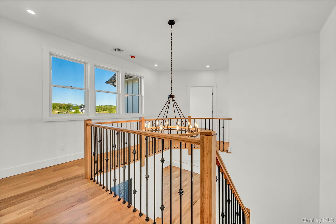
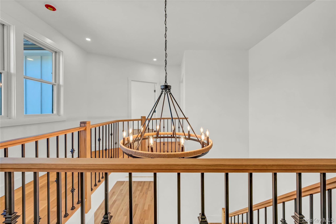
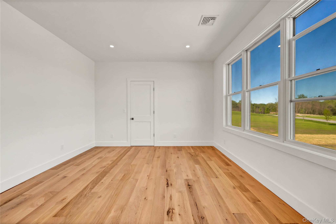
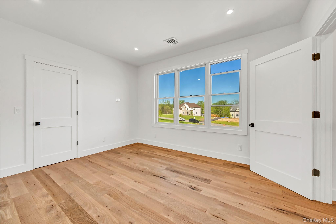
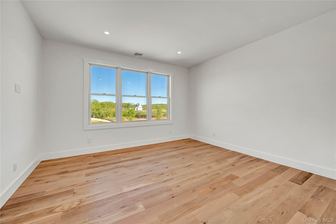
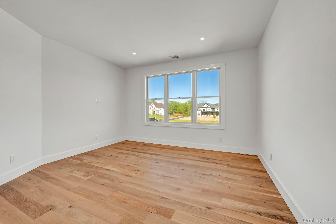
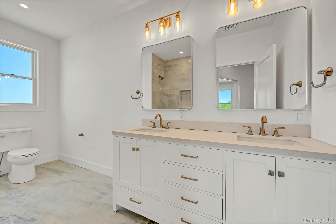
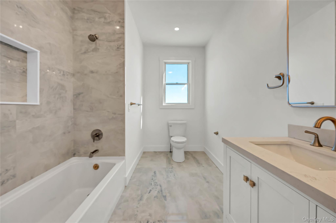
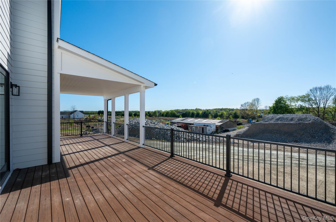
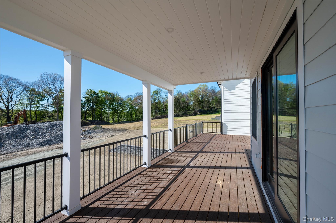
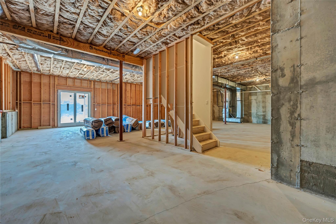
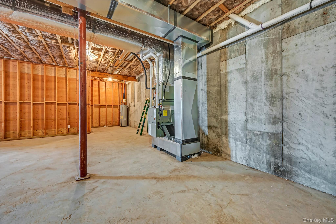
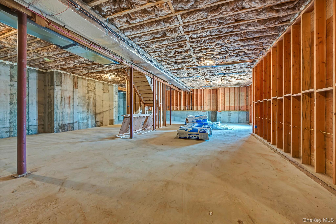
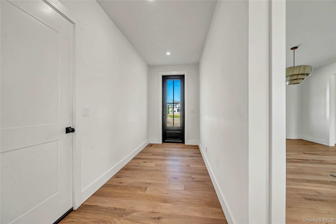
Sophisticated new construction designed for elevated everyday living and effortless entertaining. From the moment you enter, dramatic architecture and exceptional craftsmanship set the tone, with a two-story foyer opening to a stunning two-story great room framed by soaring windows and fireplace. The chef-inspired kitchen features quartz countertops, premium cabinetry, high-end appliances, oversized island, and walk-in pantry, flowing seamlessly into a sun-filled breakfast area and partially covered deck for effortless indoor-outdoor living. The main level offers a private office/guest suite with half bath and a convenient mudroom. Upstairs, four spacious bedrooms each feature a walk-in closet, including a luxurious primary suite with spa-inspired bath. A private Princess Suite, additional full bath, and second-floor laundry complete the level. A walk-out basement with full-size Andersen windows offers exceptional potential for additional living space. James Hardie siding, Andersen 400 Series windows, spray-foam insulation, hardwood floors, and premium finishes throughout complete this exceptional offering.
Details
| MLS # | 1054923 |
|---|---|
| Listing Type | For Sale |
| Style | House |
| Sub-Type | Resale |
| Status | Active |
| Year | 2026 |
| Days On Site | 49 |
| Listing Provided By | Serhant LLC | Amanda N. Racek |
Features
| Bed(s) | 4 |
|---|---|
| Bath(s) | 4 Total |
| SQ Feet | 4,108 |
| Garage | 3 |
| Basement | Y |
| Acreage | 1.06 |
Interior
| Cooling | Central Air |
|---|---|
| Heating | Hot Air, Propane |
| Interior Features | First Floor Bedroom, Cathedral Ceiling(s), Chefs Kitchen, Double Vanity, Eat-in Kitchen, ENERGY STAR Qualified Door(s), Entrance Foyer, Formal Dining, High Ceilings, His and Hers Closets, In-Law Floorplan, Kitchen Island, Open Floorplan, Open Kitchen, Pantry, Primary Bathroom, Storage, Walk-In Closet(s), Washer/Dryer Hookup |
| Appliances | Dishwasher, Range, Refrigerator |
Exterior
| Construction Materials | Block, Frame |
|---|
Parking
| Garage Yes / No | Yes |
|---|---|
| Parking Features | Attached, Driveway, Oversized |
Utilities
| Utilities | Electricity Connected, Phone Connected, Propane, Trash Collection Public, Underground Utilities, Water Connected |
|---|---|
| Sewer | Septic Tank |
Taxes
| Tax Year | 2026 |
|---|---|
| Tax Annual Amount | 30000 |
Area Information
| State | NY |
|---|---|
| County | Dutchess County |
| City | Lagrangeville |
| Zip Code | 12540 |
| School District | Arlington High School |
| Elementary School | Noxon Road Elementary School |
| High School | Arlington High School |
| Listing VS Median (in 12540) | |
Price: $1,200,000 low | high Med: $639,000 sqft: 4,108 low | high Med: 2,246 $ / sqft: $292 low | high Med: $285 On site: 49 low | high Med: 27 | |
Market Activity 12540
Request a showing
Request a showing
Contact
Learn More About This Property

| State | NY |
|---|---|
| County | Dutchess County |
| City | Lagrangeville |
| Zip Code | 12540 |
| School District | Arlington High School |
| Elementary School | Noxon Road Elementary School |
| High School | Arlington High School |
| Listing VS Median (in 12540) | |
Price: $1,200,000 low | high Med: $639,000 sqft: 4,108 low | high Med: 2,246 $ / sqft: $292 low | high Med: $285 On site: 49 low | high Med: 27 | |