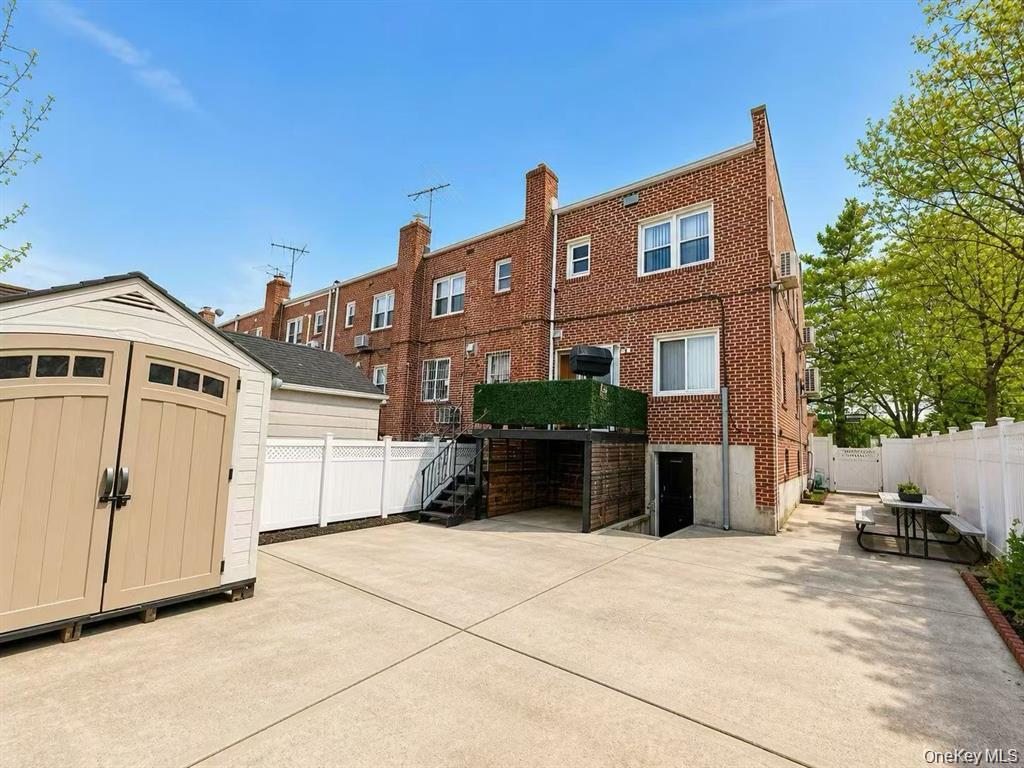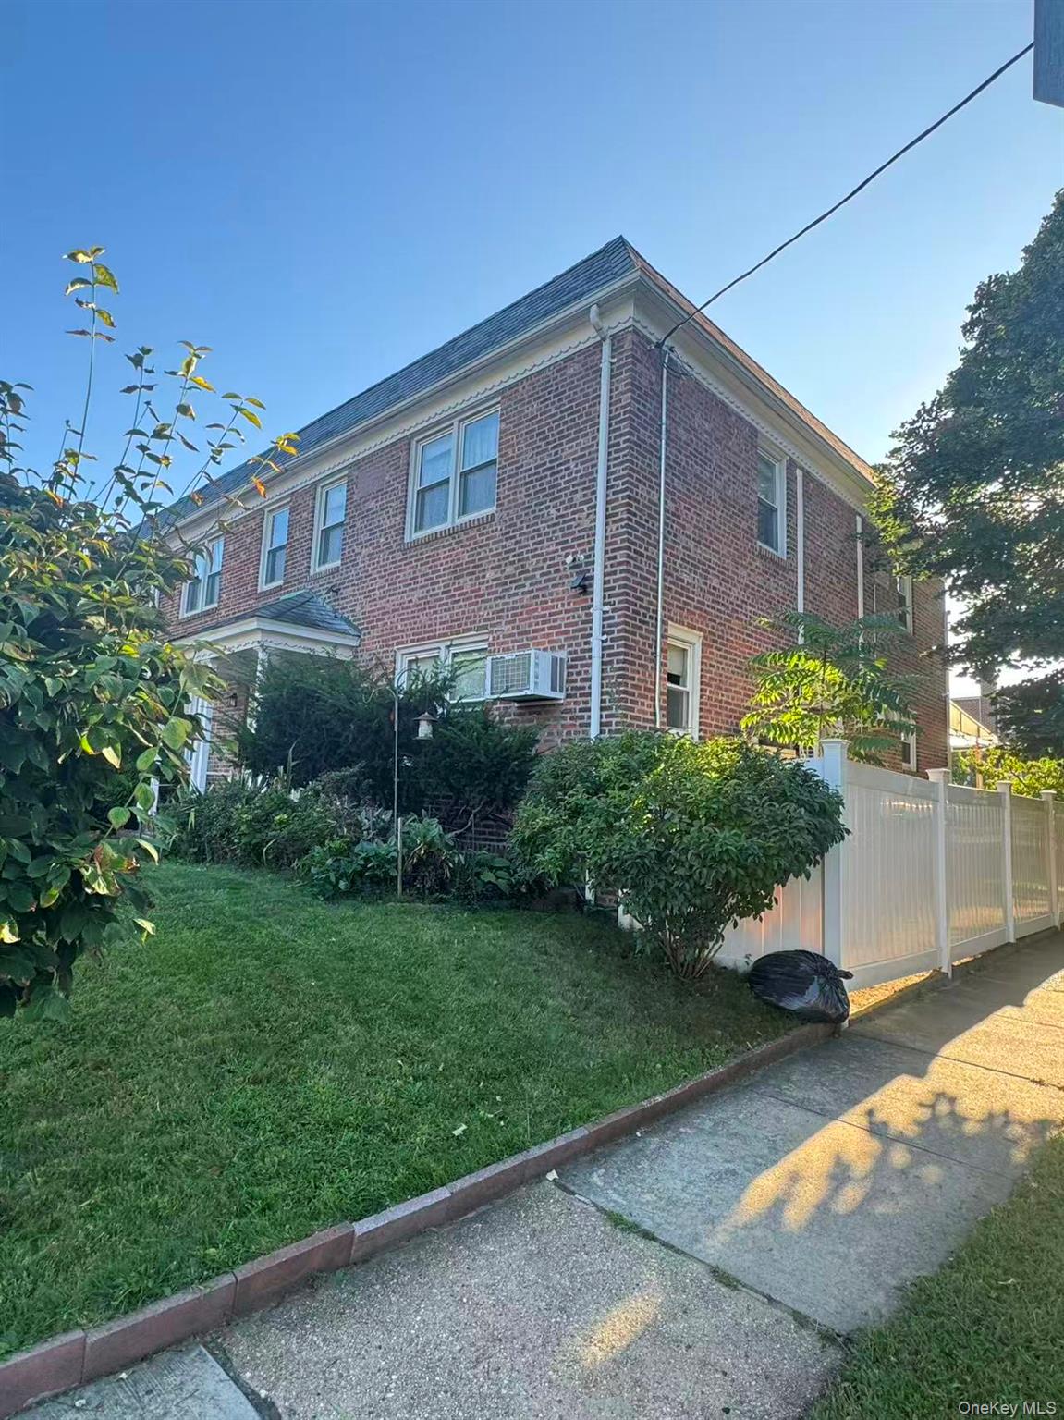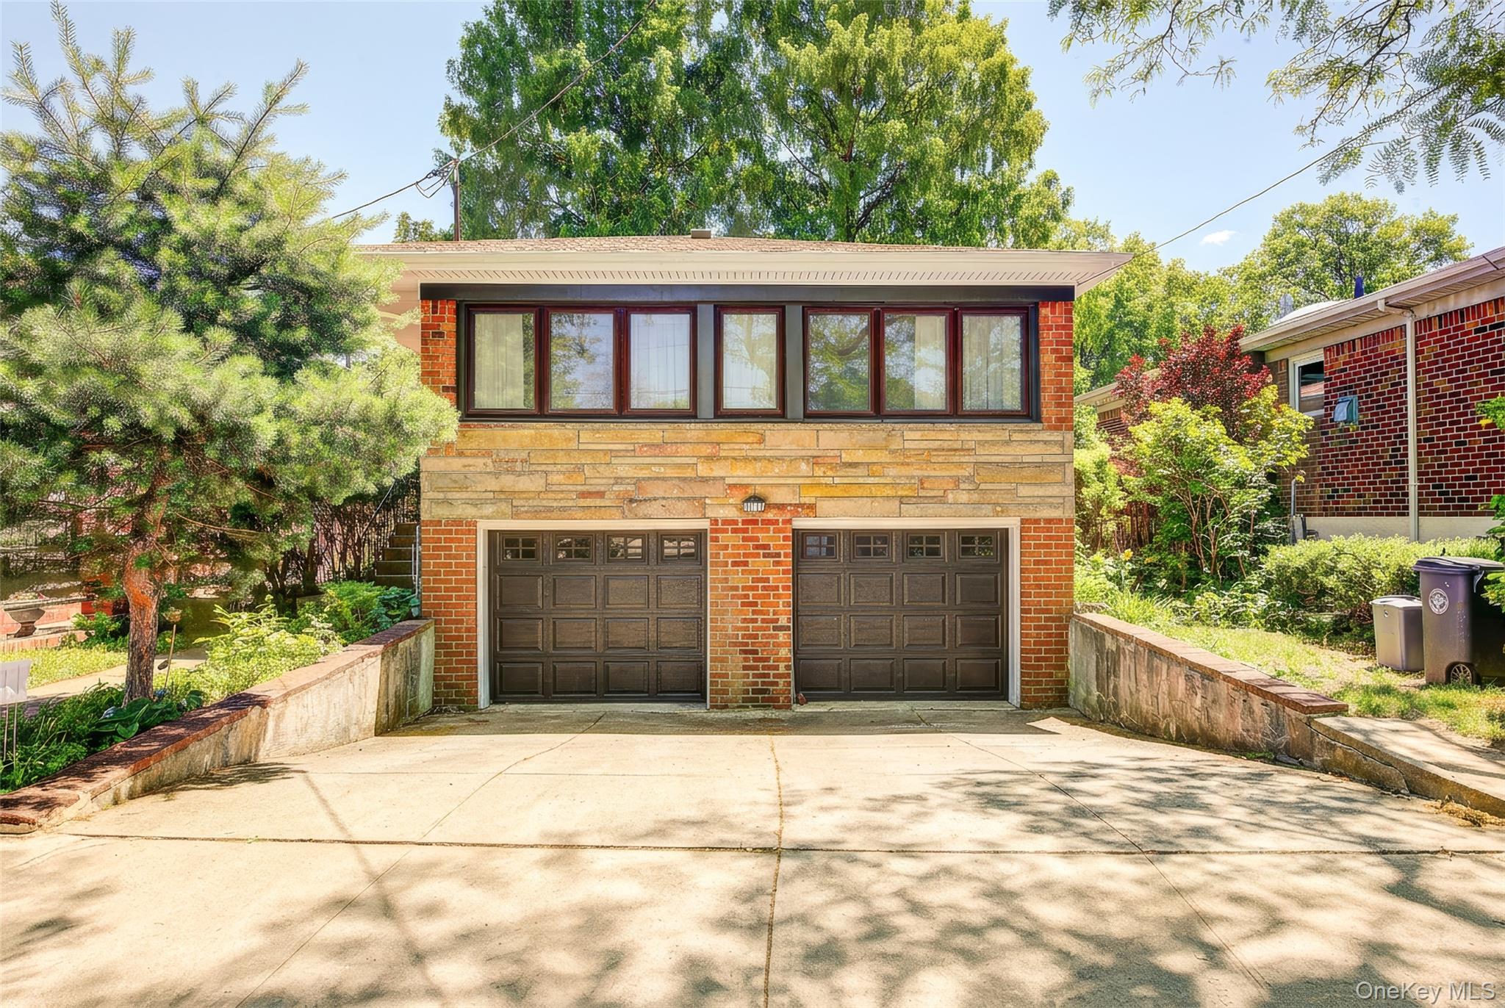
71-15 167th Street,Fresh Meadows, NY 11365
Fresh Meadows, NY 11365

Description
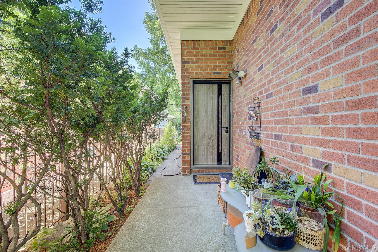
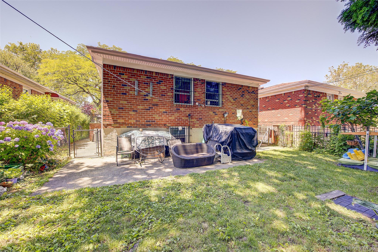
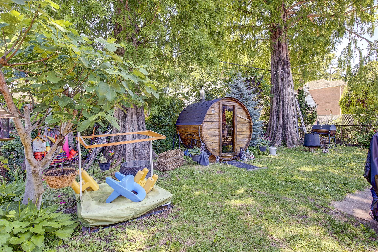
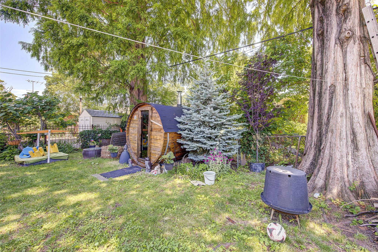
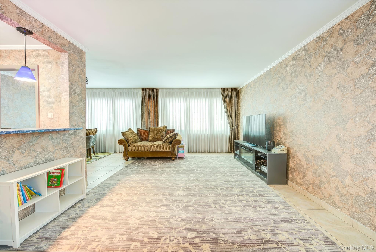
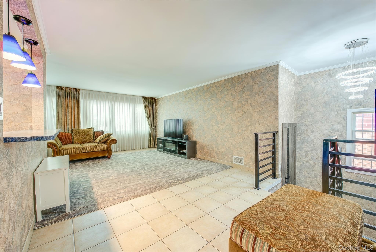
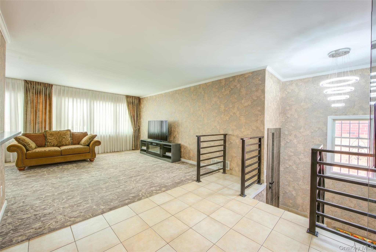
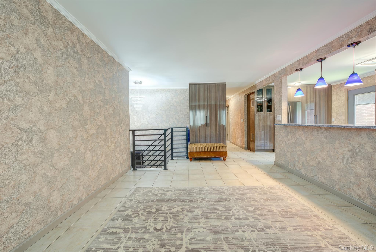
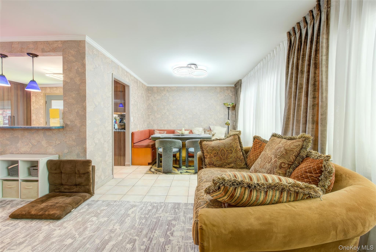
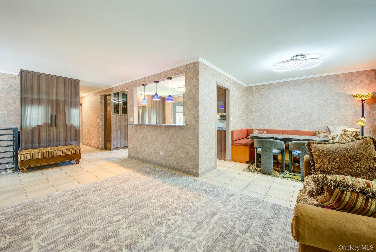
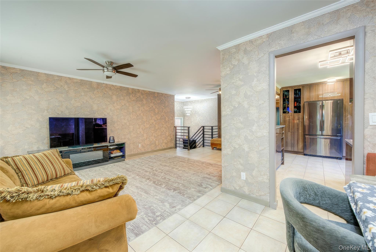
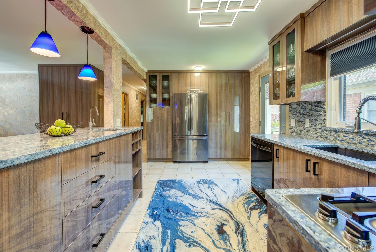
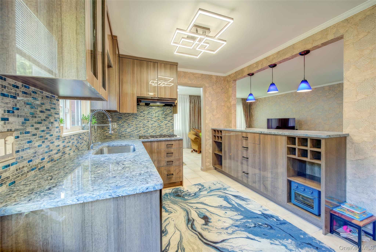
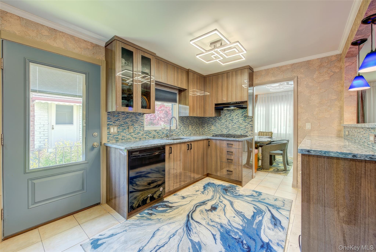
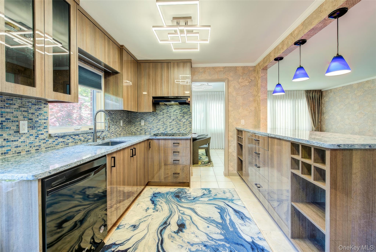
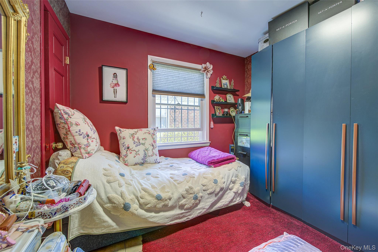
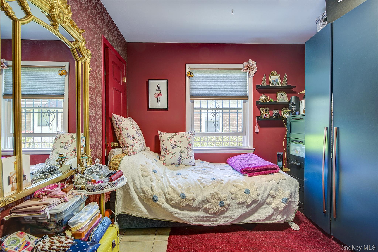
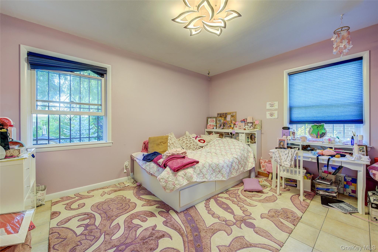
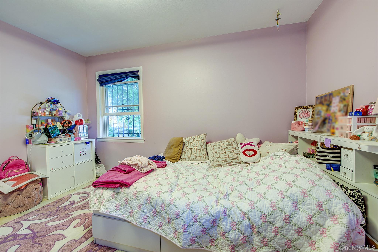
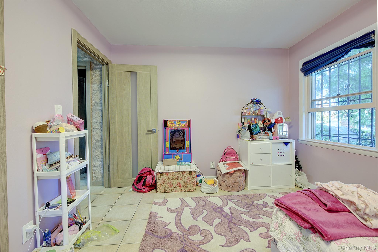
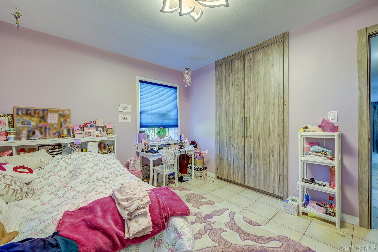
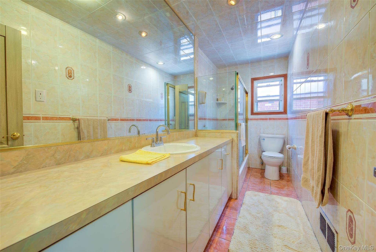
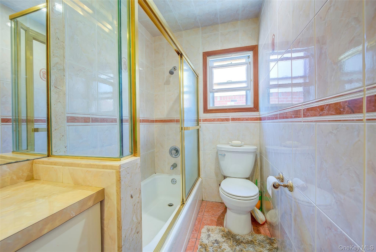
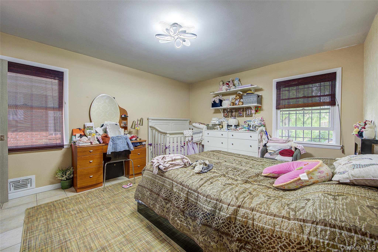
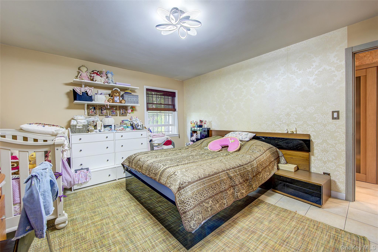
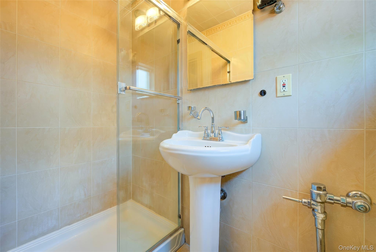
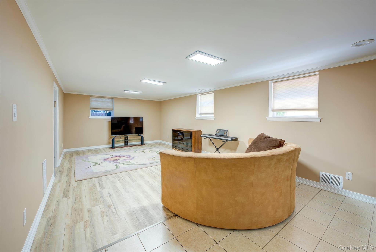
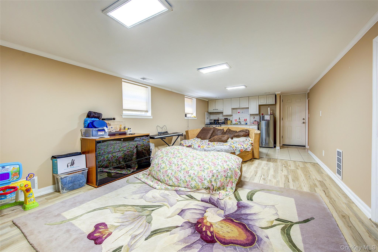
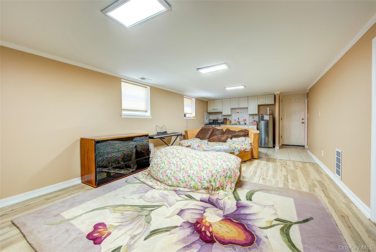
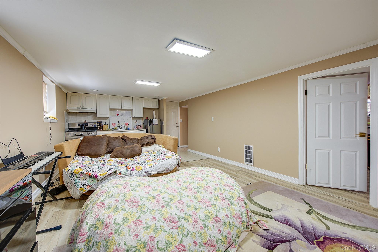
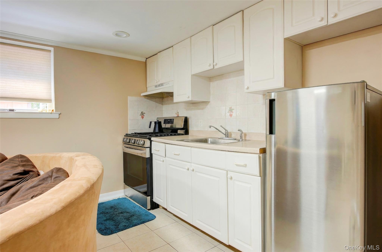
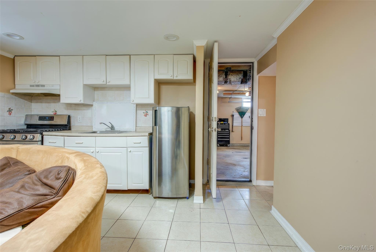
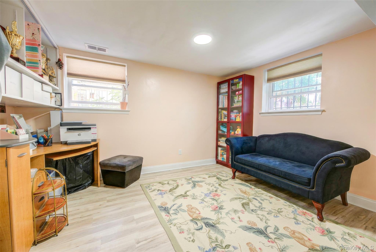
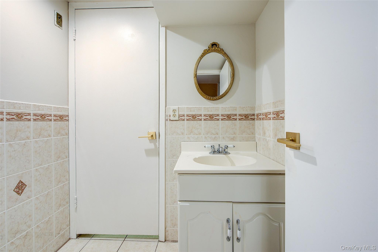
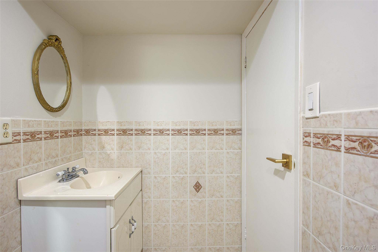
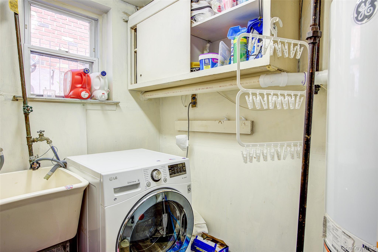
Welcome to this beautifully renovated high-ranch home in the heart of Fresh Meadows! Built in 1960 and extensively updated in 2023, this exceptional property sits on a 3,800-square-foot lot and offers approximately 1,560 square feet of modern living space.The main level features three spacious bedrooms, including a primary suite with a private full bathroom and custom-designed closets. Enjoy an open and inviting layout with ceramic tile flooring throughout the living and dining areas, abundant natural light from new windows, and a stunning renovated kitchen showcasing premium cabinetry, granite countertops, and top-of-the-line appliances.The fully finished basement provides exceptional versatility and includes a combination of ceramic tile and laminate wood flooring, a second kitchen, a full bathroom, a utility room, and a dedicated laundry area with washer and dryer. Additional upgrades include a new boiler and hot water tank. The basement also offers direct access to the attached two-car garage, featuring new garage doors and custom built-in storage cabinets.Step outside through the convenient side entrance to a private backyard oasis highlighted by magnificent mature trees and a beautiful wood sauna-perfect for relaxation and entertaining.Ideally located near public transportation, shopping, parks, and houses of worship, this move-in-ready home offers the perfect blend of comfort, style, and convenience. A rare opportunity in one of Fresh Meadows' most desirable neighborhood
Details
| MLS # | 1011768 |
|---|---|
| Listing Type | For Sale |
| Style | House |
| Sub-Type | Resale |
| Status | Pending |
| Year | 1960 |
| Days On Site | 141 |
| Listing Provided By | Astor Brokerage Ltd | Benjamin Y. Zanjirian |
Features
| Bed(s) | 3 |
|---|---|
| Bath(s) | 3 Total |
| SQ Feet | 1,560 |
| Garage | 2 |
| Car Port | Yes |
| Basement | Y |
| Story(s) | 1 |
| Acreage | 0.09 |
Interior
| Cooling | Central Air |
|---|---|
| Heating | Forced Air, Natural Gas |
| Interior Features | First Floor Bedroom, First Floor Full Bath, Built-in Features, Eat-in Kitchen, Entrance Foyer, Formal Dining, Granite Counters, High Speed Internet, His and Hers Closets, Pantry, Primary Bathroom, Sauna, Storage, Walk Through Kitchen, Washer/Dryer Hookup |
| Window Features | Double Pane Windows, New Windows |
| Appliances | Cooktop, Dishwasher, Dryer, Freezer, Microwave, Oven, Refrigerator, Stainless Steel Appliance(s), Washer, Gas Water Heater |
Exterior
| Exterior Features | Courtyard, Rain Gutters |
|---|---|
| Construction Materials | Brick, Frame, Shingle Siding |
| Foundation Details | Concrete Perimeter |
| Lot Features | Back Yard, Front Yard, Near Public Transit, Near School, Near Shops |
Parking
| Garage Yes / No | Yes |
|---|---|
| Parking Features | Attached, Driveway |
Utilities
| Utilities | Cable Connected, Electricity Connected, Natural Gas Connected, Phone Connected, Sewer Connected, Trash Collection Public, Water Connected |
|---|---|
| Sewer | Public Sewer |
Taxes
| Tax Year | 2026 |
|---|---|
| Tax Annual Amount | 10193 |
| Tax Lot | 37 |
Area Information
| State | NY |
|---|---|
| County | Queens |
| City | Fresh Meadows |
| Zip Code | 11365 |
| School District | Robert F Kennedy Community Hs |
| Elementary School | Ps 154 |
| High School | Robert F Kennedy Community Hs |
| Listing VS Median (in 11365) | |
Price: $1,358,000 low | high Med: $961,944 sqft: 1,560 low | high Med: 1,401 $ / sqft: $871 low | high Med: $687 On site: 141 low | high Med: 139.5 | |
Market Activity 11365
Request a showing
Request a showing
Contact
Learn More About This Property

| State | NY |
|---|---|
| County | Queens |
| City | Fresh Meadows |
| Zip Code | 11365 |
| School District | Robert F Kennedy Community Hs |
| Elementary School | Ps 154 |
| High School | Robert F Kennedy Community Hs |
| Listing VS Median (in 11365) | |
Price: $1,358,000 low | high Med: $961,944 sqft: 1,560 low | high Med: 1,401 $ / sqft: $871 low | high Med: $687 On site: 141 low | high Med: 139.5 | |