60 W Broad Street 1g,Mount Vernon, NY 10552
Mount Vernon, NY 10552

Description
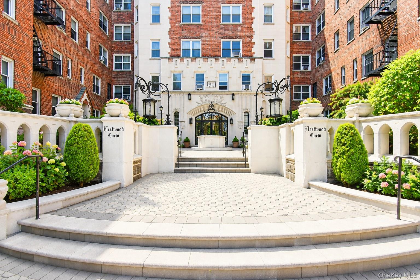
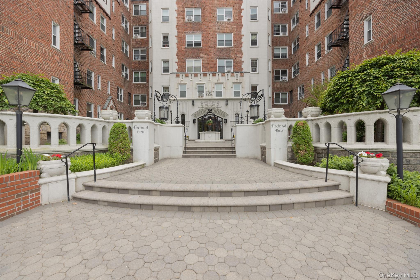
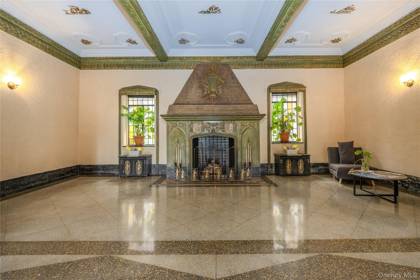
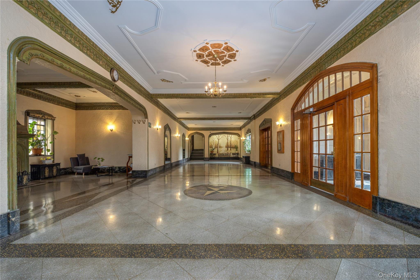
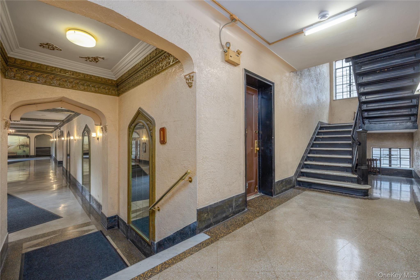
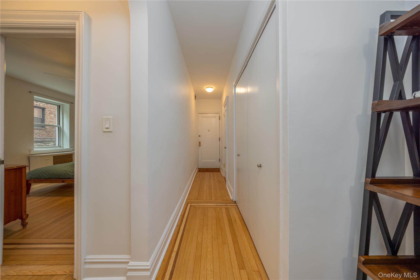
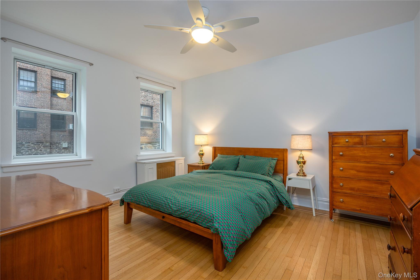
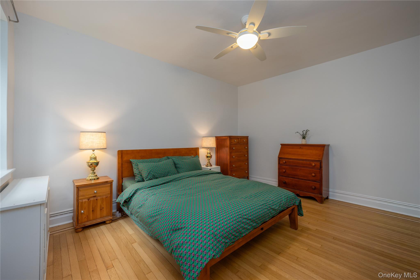
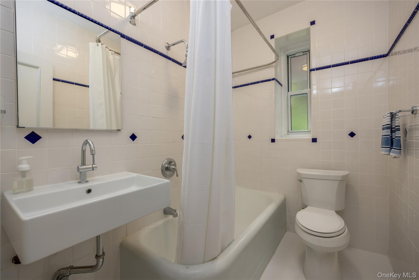
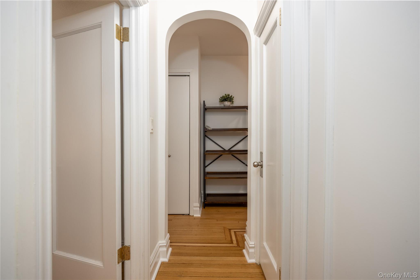
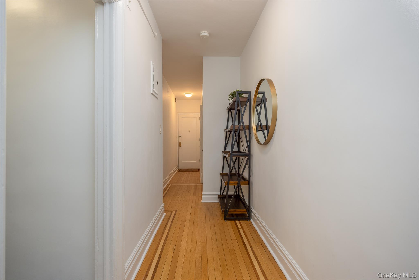
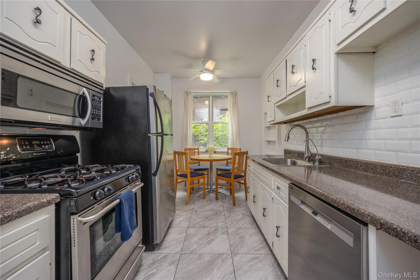
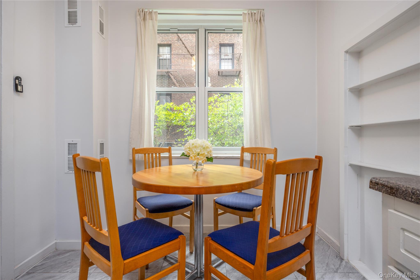
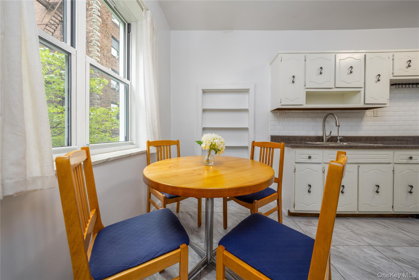
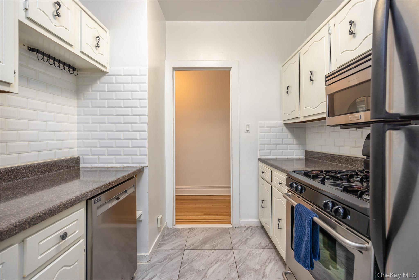
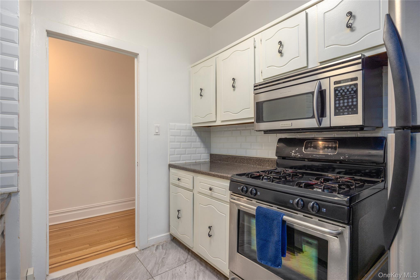
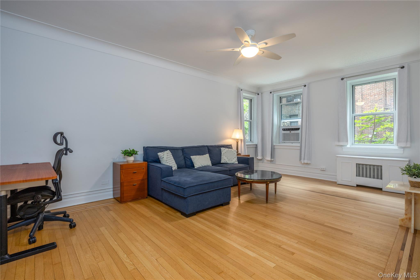
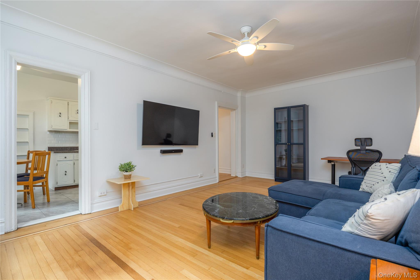
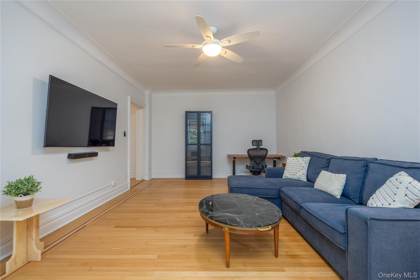
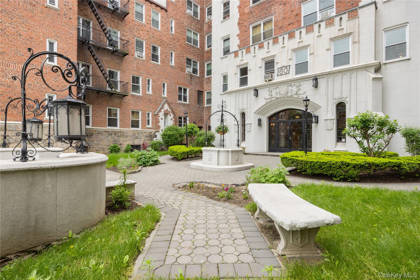
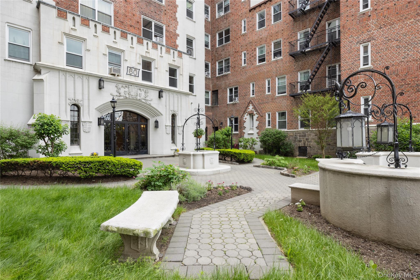
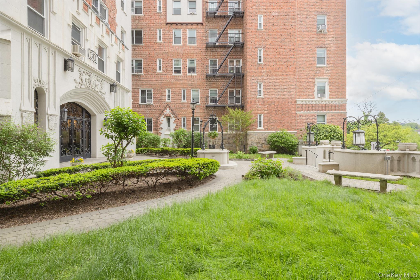
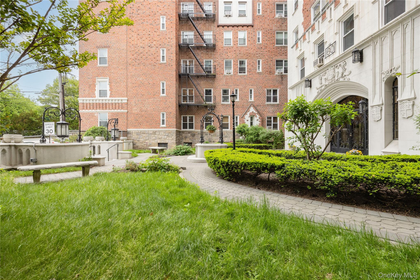
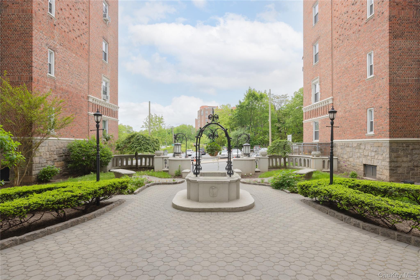
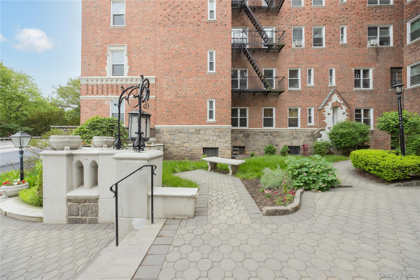
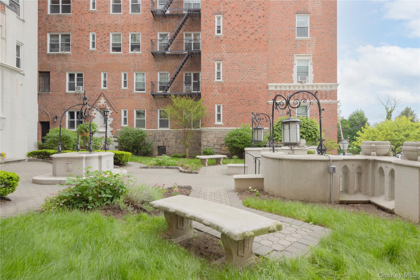
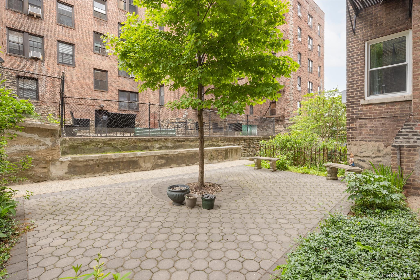
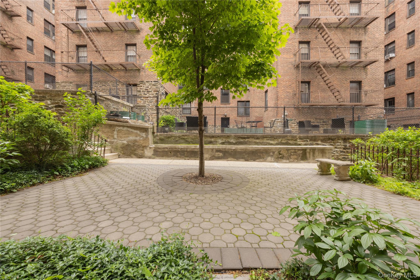
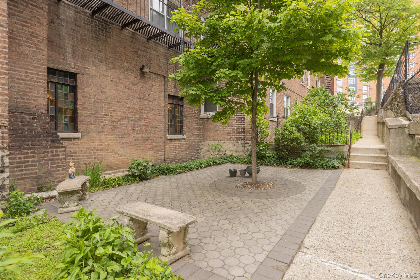
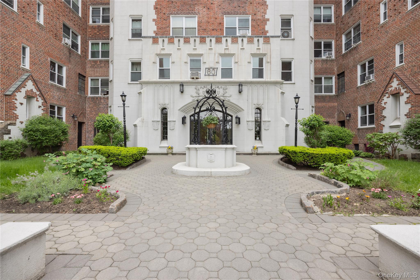
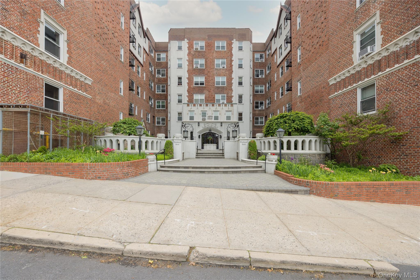
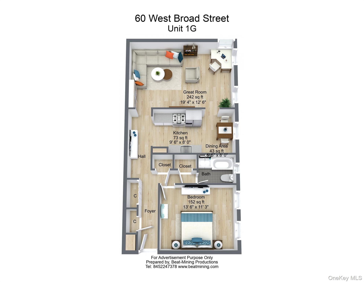
Fleetwood's finest! Discover maintenance-free living in this beautifully remodeled, pre-war 1-bedroom unit at 60 W Broad Street in the prestigious Fleetwood View coop in the desirable Fleetwood neighborhood of Mt. Vernon. Spanning 800 sq ft, this move-in ready apartment has undergone a comprehensive renovation, marrying classic pre-war charm with modern convenience. The renovation features flawless finishes, including fully skim-coated and freshly painted walls, professionally refinished doors and brand-new custom doors for the large hall closet, and richly restored original hardwood floors. Every detail has been addressed, from the upgraded closets with new hardware to the meticulously refinished and reinstalled radiators. The bathroom has been tastefully updated with new plumbing, toilet, sink, shower body, floor tiles, and medicine cabinet. The extra-large, eat-in kitchen presents a blank canvas and awaits a modern refresh to unlock its potential for a personalized dream culinary space. Other highlights include all new light fixtures and switches throughout the apartment; new floor tile, brand new dishwasher (May 2025), and a reverse osmosis water filtration system in the kitchen; and installation of a new 14,000 BTU, WiFi-enabled air conditioner in the living room. Benefit from the recent building-wide window replacement, a costly capital improvement already paid for by the co-op. Building amenities include laundry, bike, and storage rooms. Located in a sought-after building in the heart of Fleetwood and just steps from the Fleetwood Metro North train station, this home is ready for its next owner. This is an unparalleled opportunity for high-end, worry-free co-op living!
Details
| MLS # | 000187 |
|---|---|
| Listing Type | For Sale |
| Style | House |
| Sub-Type | Resale |
| Status | Pending |
| Year | 1928 |
| Days On Site | 168 |
| Listing Provided By | Julia B Fee Sothebys Int. Rlty | Susan D. Hawkins |
Features
| Bed(s) | 1 |
|---|---|
| Bath(s) | 1 Total |
| SQ Feet | 800 |
| Basement | Y |
Interior
| Cooling | Wall/Window Unit(s) |
|---|---|
| Heating | Natural Gas, Radiant |
| Interior Features | Ceiling Fan(s), Eat-in Kitchen, Elevator, High Ceilings, Original Details |
| Appliances | Dishwasher, Gas Range, Refrigerator, Stainless Steel Appliance(s), Water Purifier Owned |
Exterior
| Construction Materials | Brick, Stone |
|---|
Parking
| Garage Yes / No | No |
|---|---|
| Parking Features | None |
Utilities
| Utilities | Cable Connected, Electricity Connected, Natural Gas Connected, Sewer Connected, Trash Collection Public, Water Connected |
|---|---|
| Sewer | Public Sewer |
Area Information
| State | NY |
|---|---|
| County | Westchester County |
| City | Mount Vernon |
| Zip Code | 10552 |
| School District | Mt Vernon High School |
| Elementary School | Pennington |
| High School | Mt Vernon High School |
| Listing VS Median (in 10552) | |
Price: $174,000 low | high Med: $215,000 sqft: 800 low | high Med: 872 $ / sqft: $218 low | high Med: $247 On site: 168 low | high Med: 122 | |
Market Activity 10552
Request a showing
Request a showing
Contact
Learn More About This Property

| State | NY |
|---|---|
| County | Westchester County |
| City | Mount Vernon |
| Zip Code | 10552 |
| School District | Mt Vernon High School |
| Elementary School | Pennington |
| High School | Mt Vernon High School |
| Listing VS Median (in 10552) | |
Price: $174,000 low | high Med: $215,000 sqft: 800 low | high Med: 872 $ / sqft: $218 low | high Med: $247 On site: 168 low | high Med: 122 | |