
599 West Street,Harrison, NY 10528
Harrison, NY 10528

Description
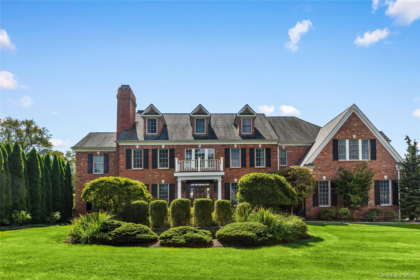
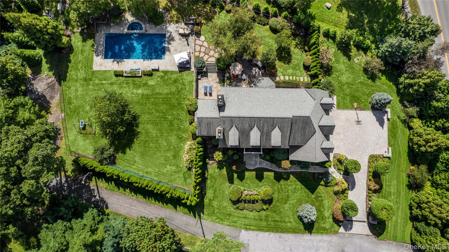
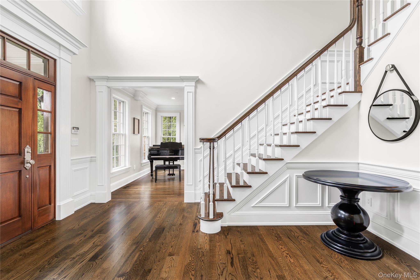
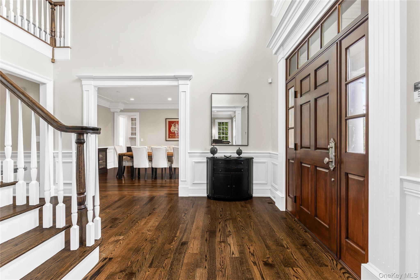
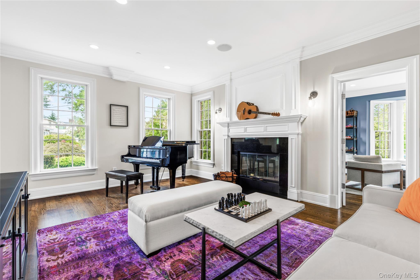
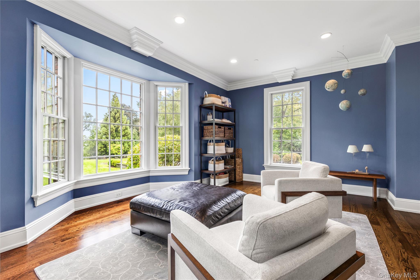
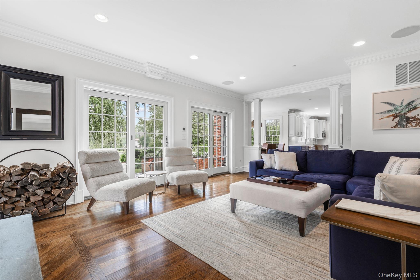
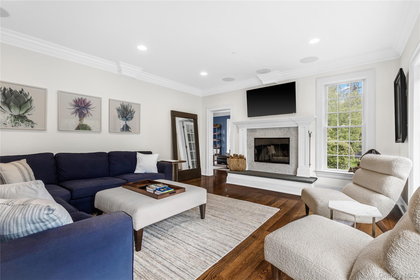
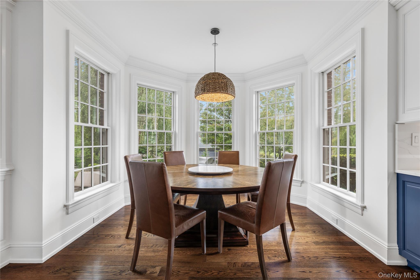
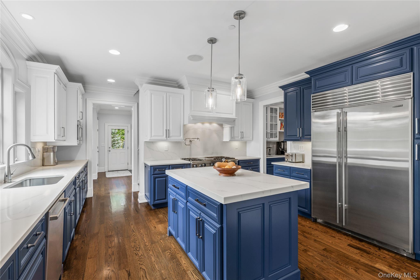
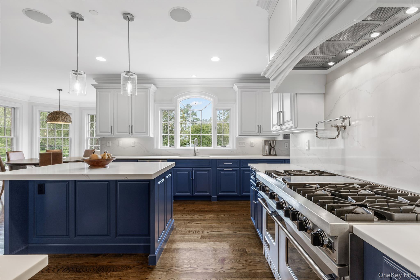
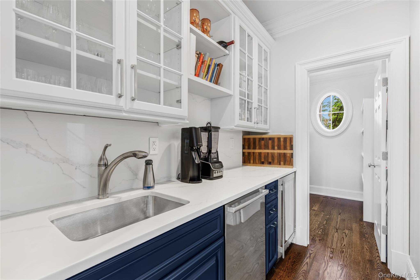
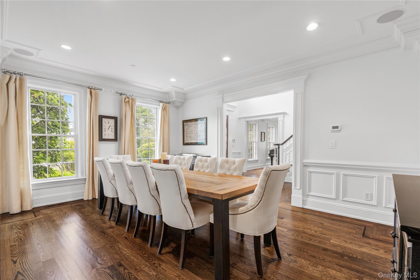
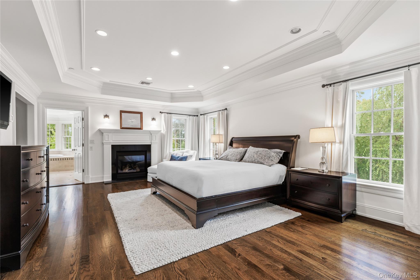
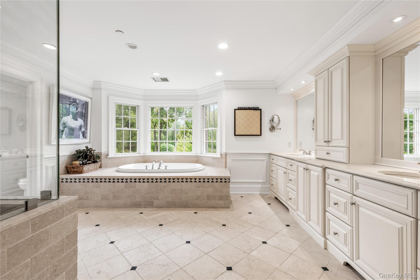
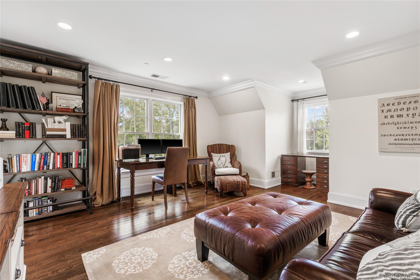
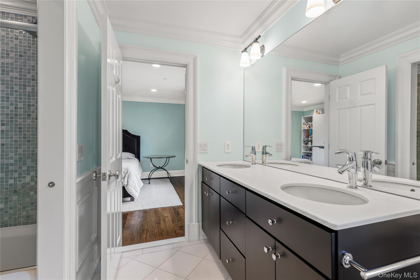
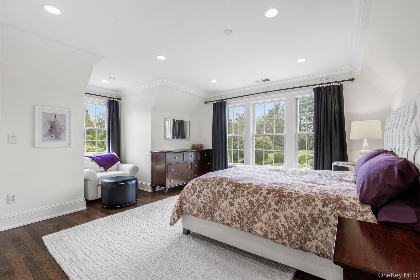
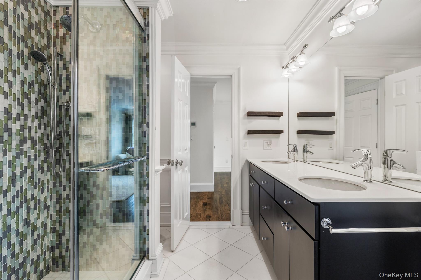
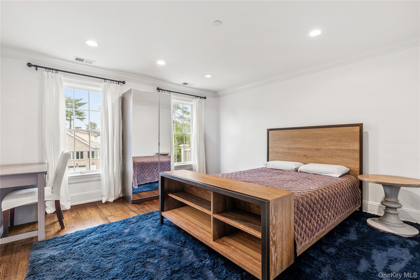
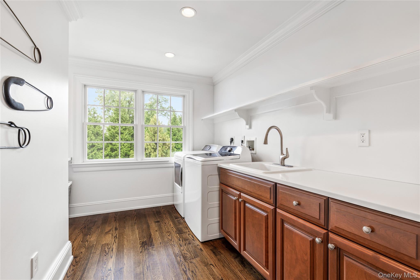
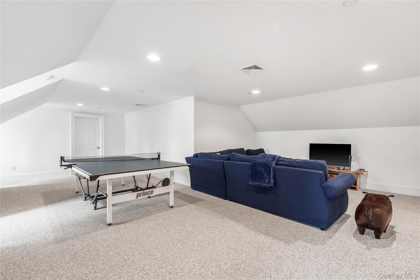
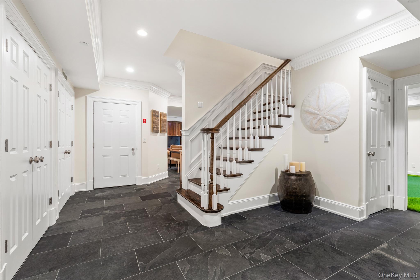
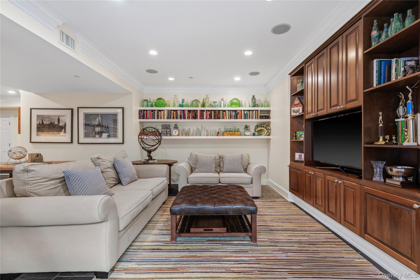
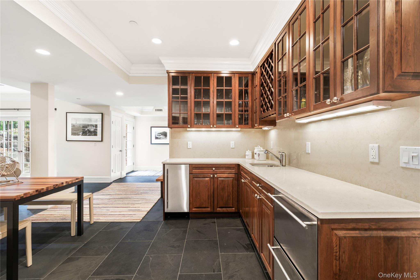
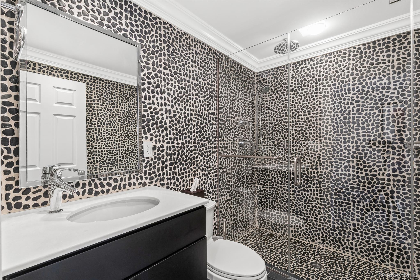
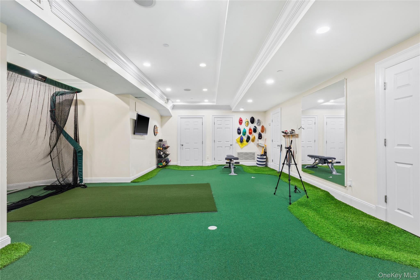
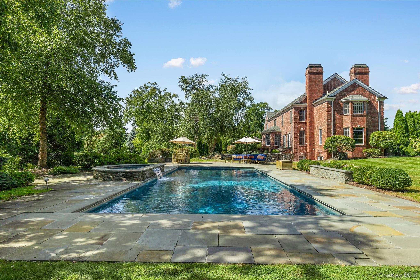
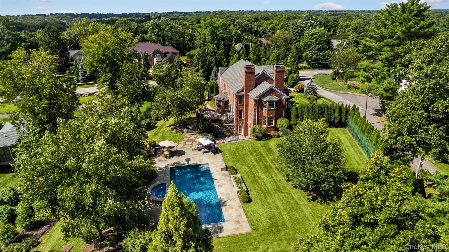
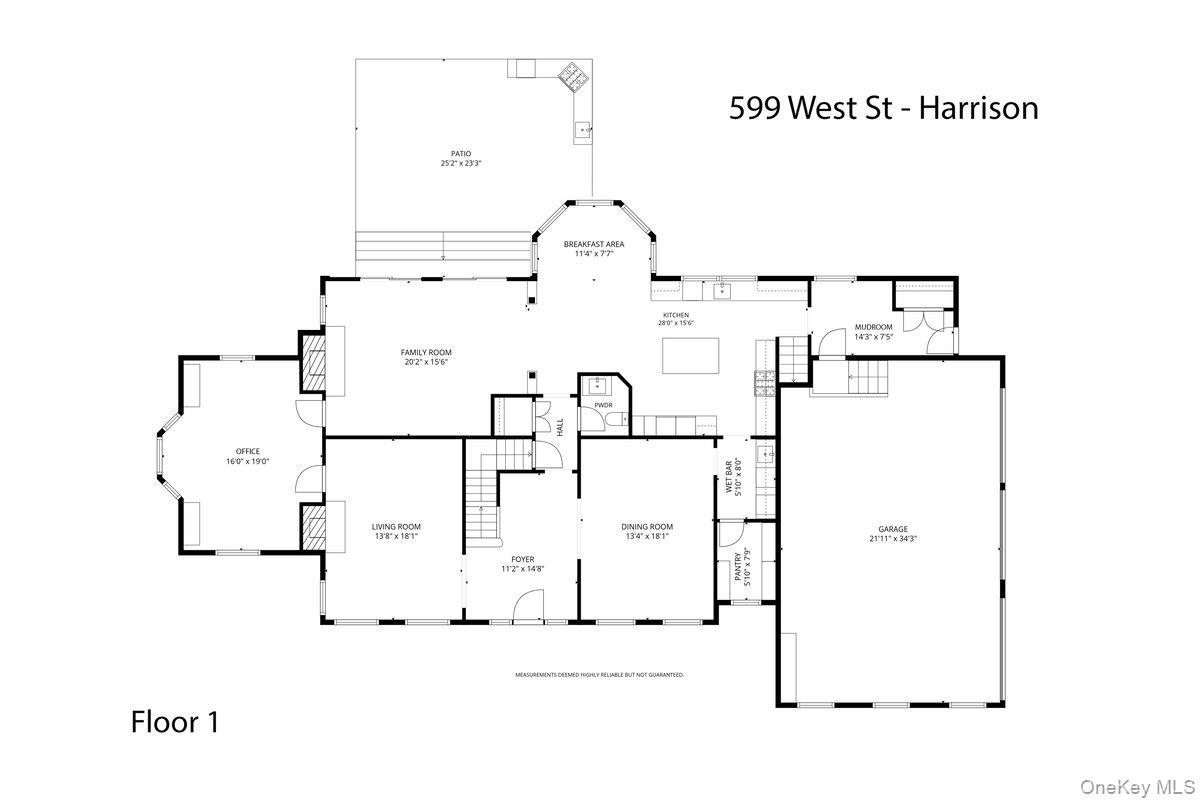
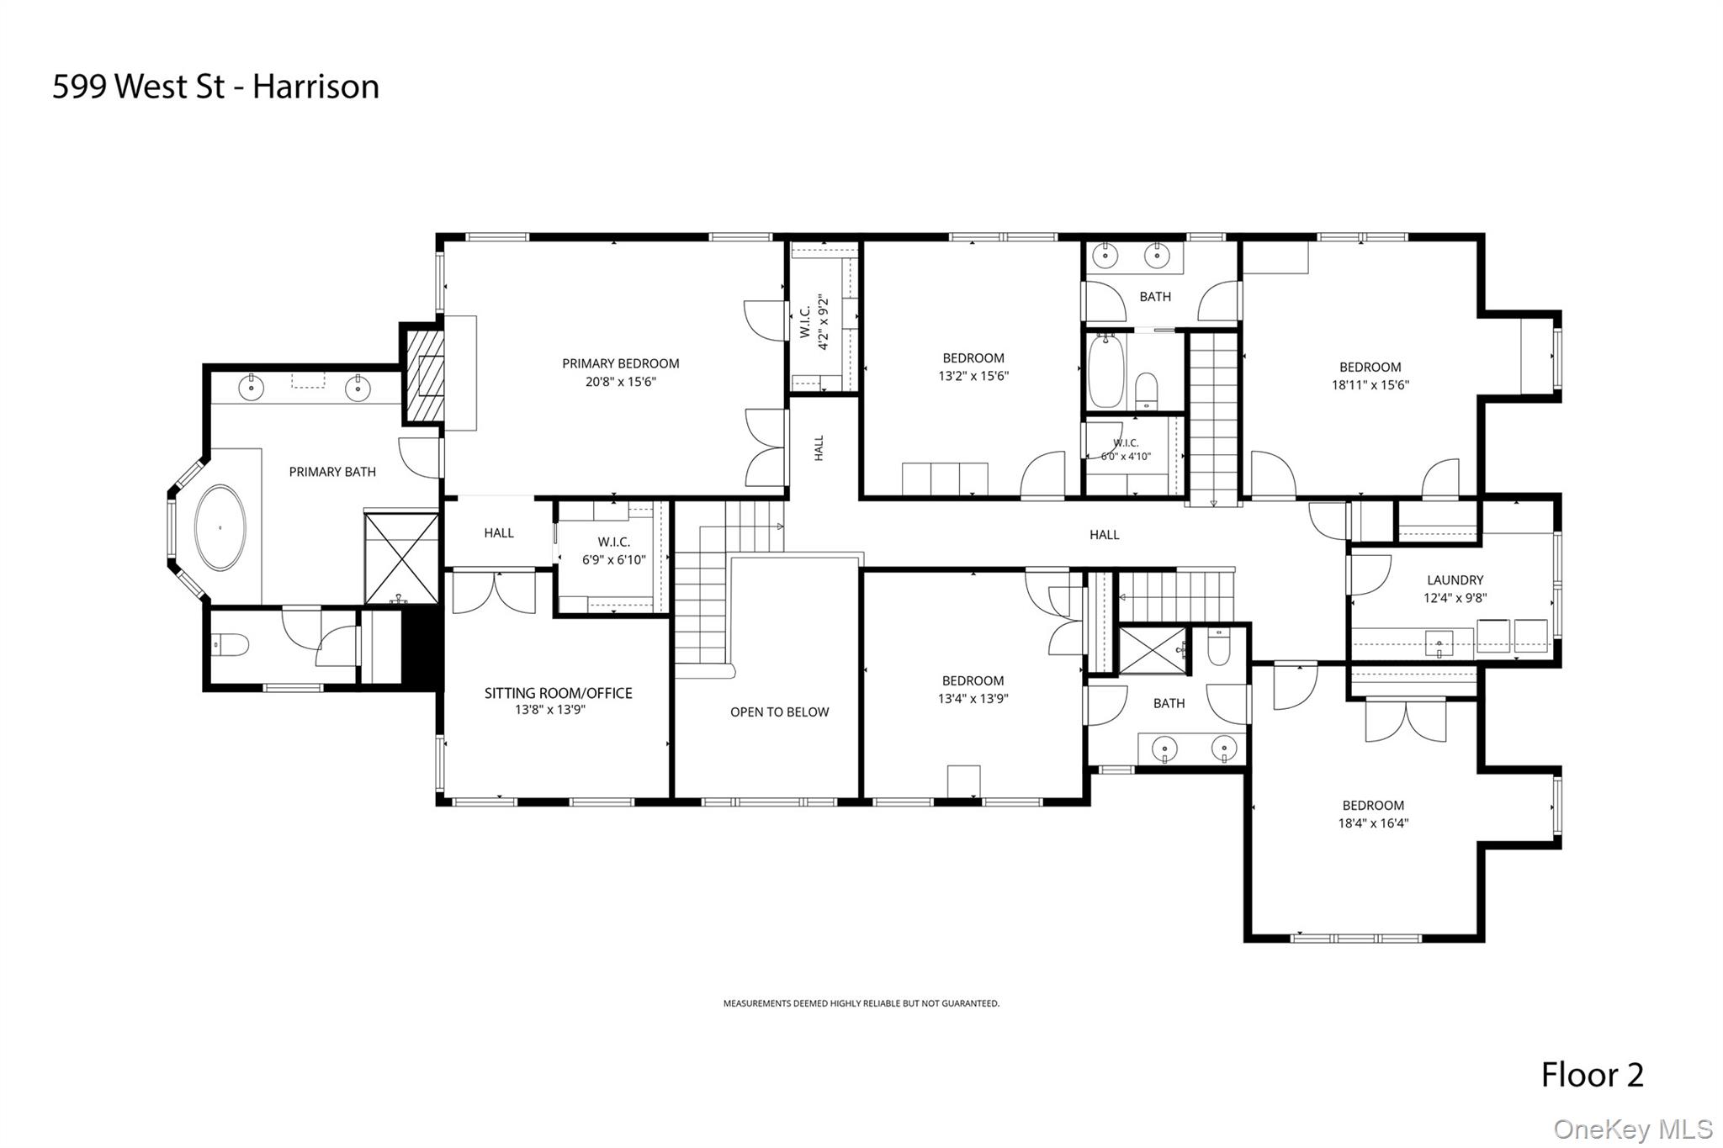
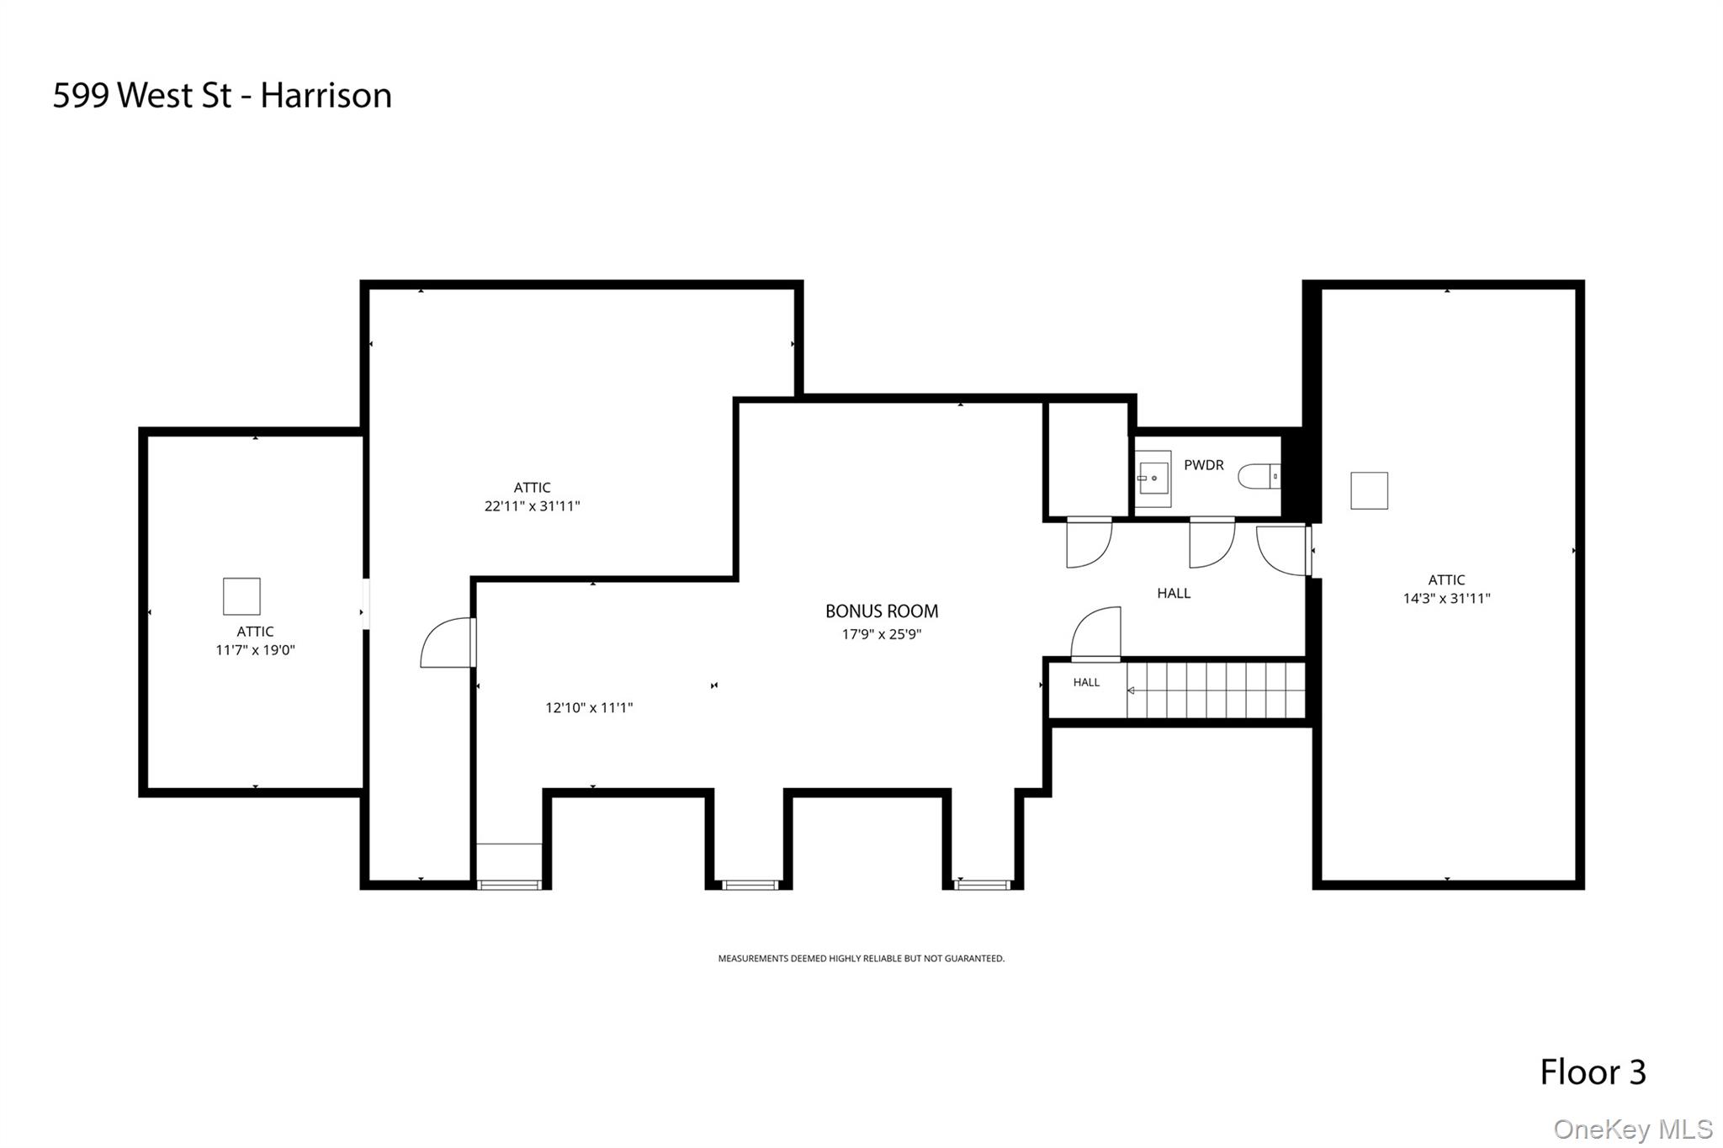
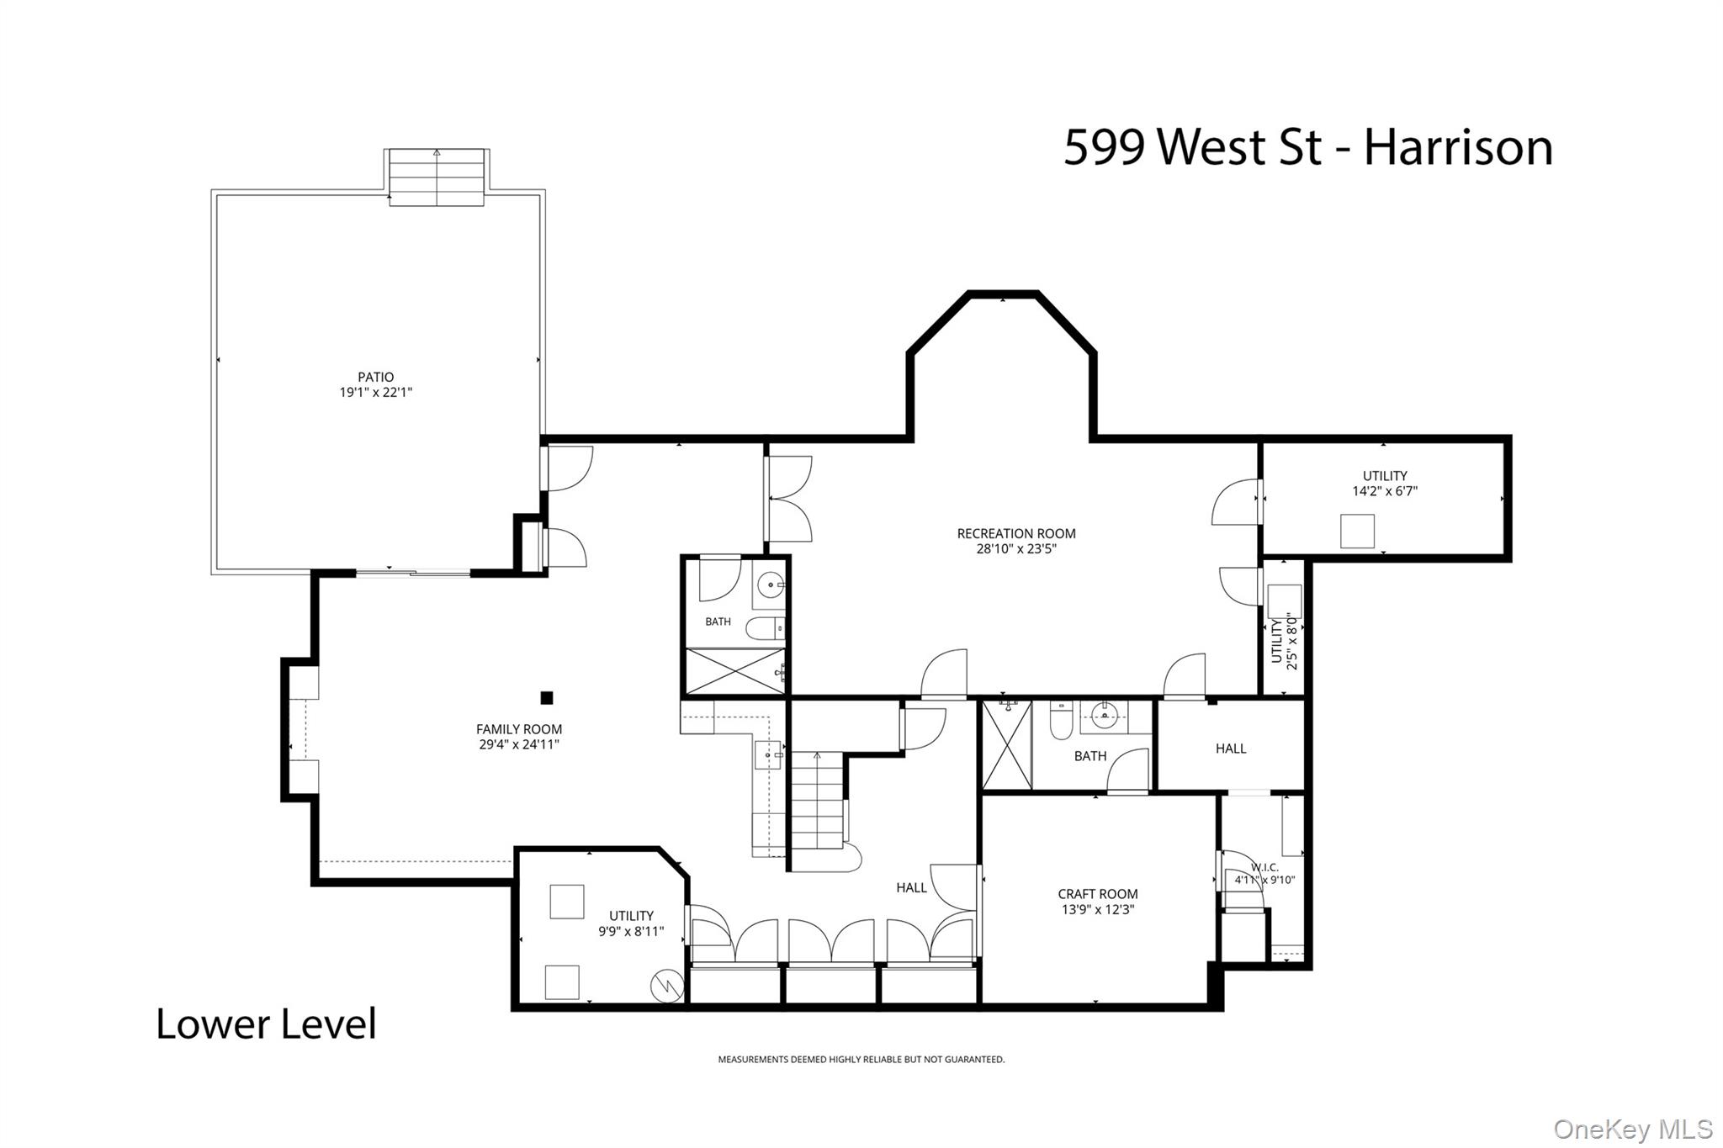
Set on a beautifully landscaped acre in Harrison, this impressive brick Center Hall Colonial offers gracious living spaces, exceptional amenities and a resort-style backyard. A dramatic two-story entry opens to a formal dining room and living room with fireplace. The dining room leads to a butler's pantry with refrigerator, sink and dishwasher, followed by a large walk-in pantry. The spacious kitchen features a center island and high-end stainless steel appliances and opens to the family room with fireplace and doors to the backyard. A private office/den, mudroom and three-car garage complete the main level. Upstairs, the expansive primary suite features a sitting room, two walk-in closets and a luxurious bath with double vanities, walk-in shower and Jacuzzi tub. Four additional bedrooms share two connecting hall baths, each with double vanities. A large laundry room with sink, cabinetry and counter space adds everyday convenience. The finished walk-out lower level includes a golf room with turf, kitchenette, recreation room, full bath, and an arts and crafts room with its own full bath and ample storage. The third floor offers additional bonus space currently used as a kids' lounge, along with a half bath. Outside, expansive stone patios, a pool, hot tub and outdoor kitchen create a wonderful setting for entertaining and relaxing, surrounded by broad lawns, mature trees and beautiful landscaping.
Details
| MLS # | 1055727 |
|---|---|
| Listing Type | For Sale |
| Style | House |
| Sub-Type | Resale |
| Status | Pending |
| Year | 2008 |
| Days On Site | 40 |
| Listing Provided By | Julia B Fee Sothebys Int. Rlty | Amy C. Ensign |
Features
| Bed(s) | 5 |
|---|---|
| Bath(s) | 7 Total |
| SQ Feet | 7,430 |
| Garage | 3 |
| Basement | Y |
| Pool | Yes |
| Acreage | 1.10 |
Interior
| Cooling | Central Air |
|---|---|
| Heating | Hot Air, Oil, Propane |
| Interior Features | Built-in Features, Chefs Kitchen, Crown Molding, Double Vanity, Eat-in Kitchen, Entrance Foyer, Formal Dining, His and Hers Closets, Kitchen Island, Open Floorplan, Open Kitchen, Pantry, Primary Bathroom, Recessed Lighting, Soaking Tub, Tray Ceiling(s), Walk-In Closet(s) |
| Appliances | Stainless Steel Appliance(s) |
Exterior
| Construction Materials | Brick |
|---|
Parking
| Garage Yes / No | Yes |
|---|---|
| Parking Features | Driveway, Garage |
Utilities
| Utilities | Electricity Connected, Propane, Sewer Connected, Trash Collection Public, Water Connected |
|---|---|
| Sewer | Public Sewer |
Taxes
| Tax Year | 2026 |
|---|---|
| Tax Assessed Value | 27700 |
| Tax Annual Amount | 50889 |
Area Information
| State | NY |
|---|---|
| County | Westchester County |
| City | Harrison |
| Zip Code | 10528 |
| School District | Harrison High School |
| Elementary School | Harrison Avenue Elementary Schoo |
| High School | Harrison High School |
| Listing VS Median (in 10528) | |
Price: $3,595,000 low | high Med: $279,000 sqft: 7,430 low | high Med: 700 $ / sqft: $484 low | high Med: $399 On site: 40 low | high Med: 55 | |
Market Activity 10528
Request a showing
Request a showing
Contact
Learn More About This Property

| State | NY |
|---|---|
| County | Westchester County |
| City | Harrison |
| Zip Code | 10528 |
| School District | Harrison High School |
| Elementary School | Harrison Avenue Elementary Schoo |
| High School | Harrison High School |
| Listing VS Median (in 10528) | |
Price: $3,595,000 low | high Med: $279,000 sqft: 7,430 low | high Med: 700 $ / sqft: $484 low | high Med: $399 On site: 40 low | high Med: 55 | |