
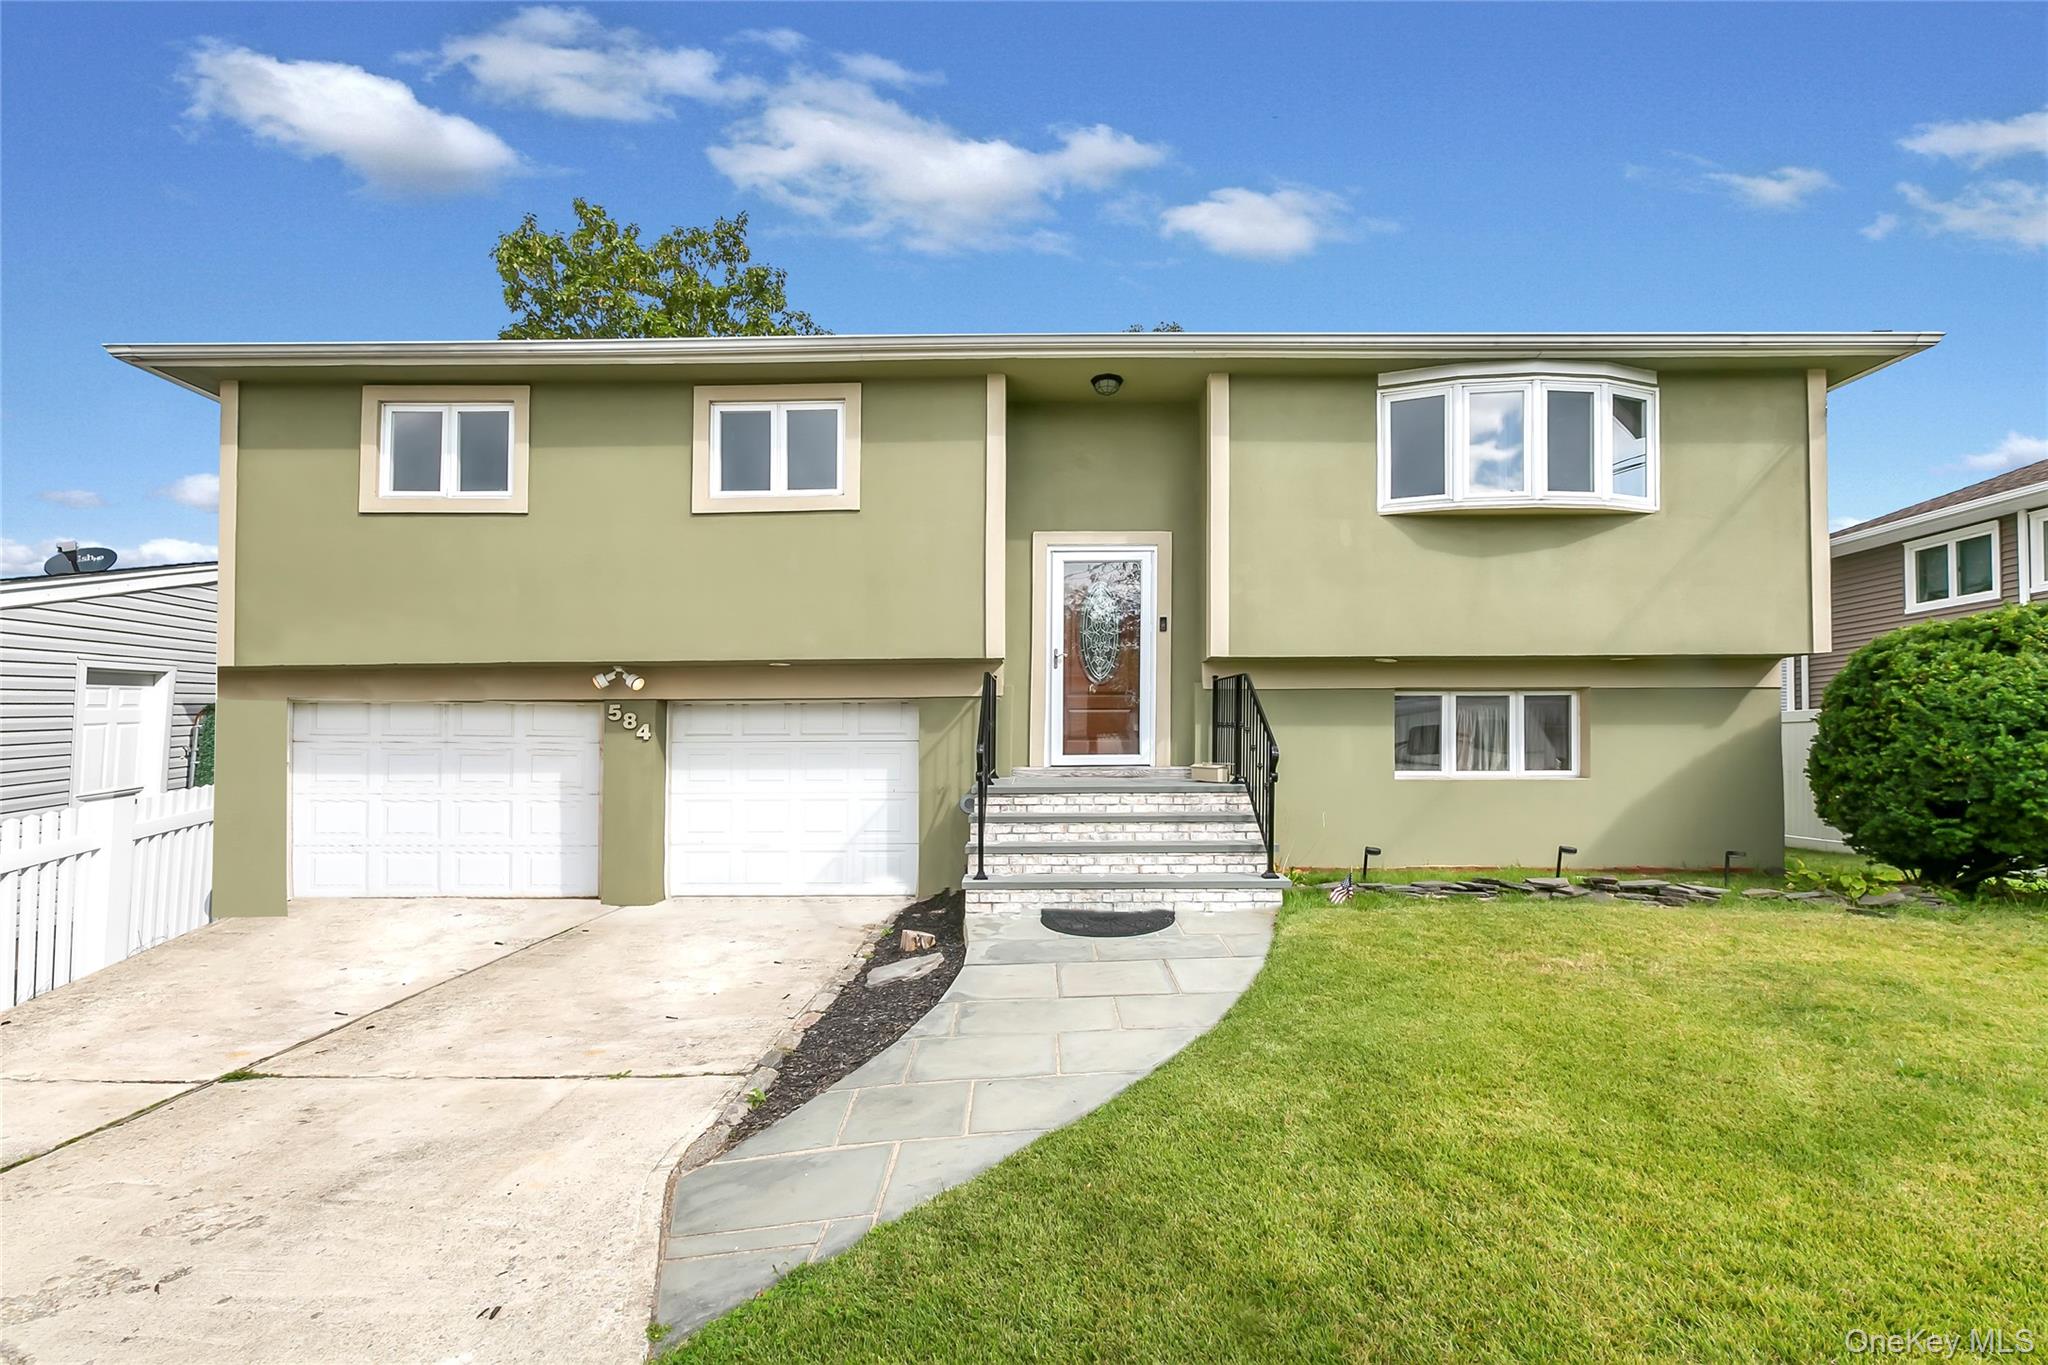
Bi-level home featuring stucco siding, a front lawn, concrete driveway, and a garage
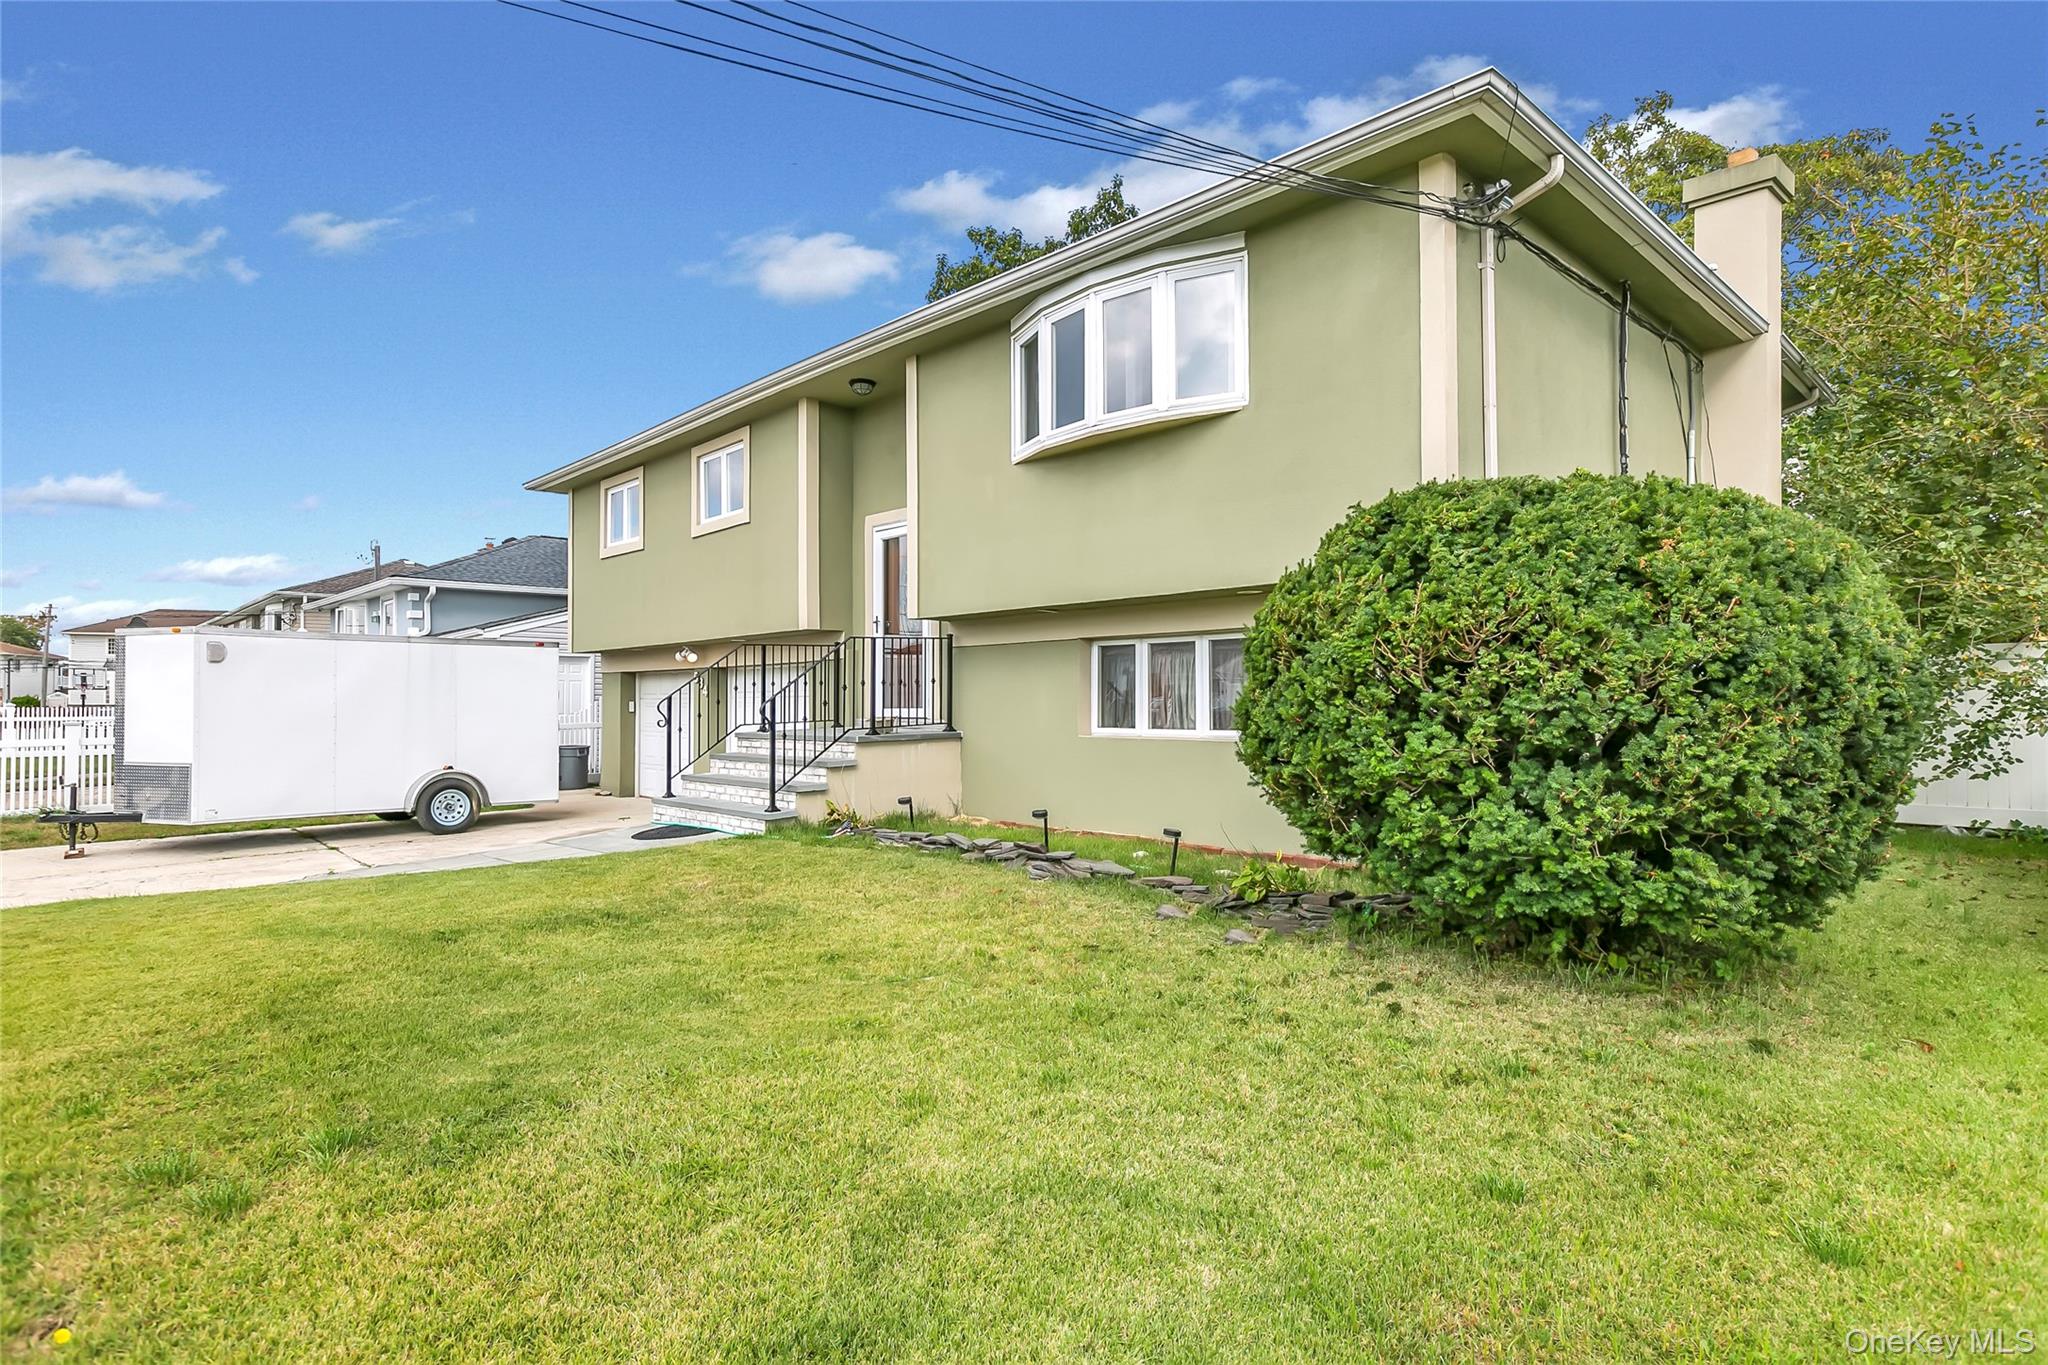
Raised ranch featuring stucco siding, a chimney, driveway, and a garage
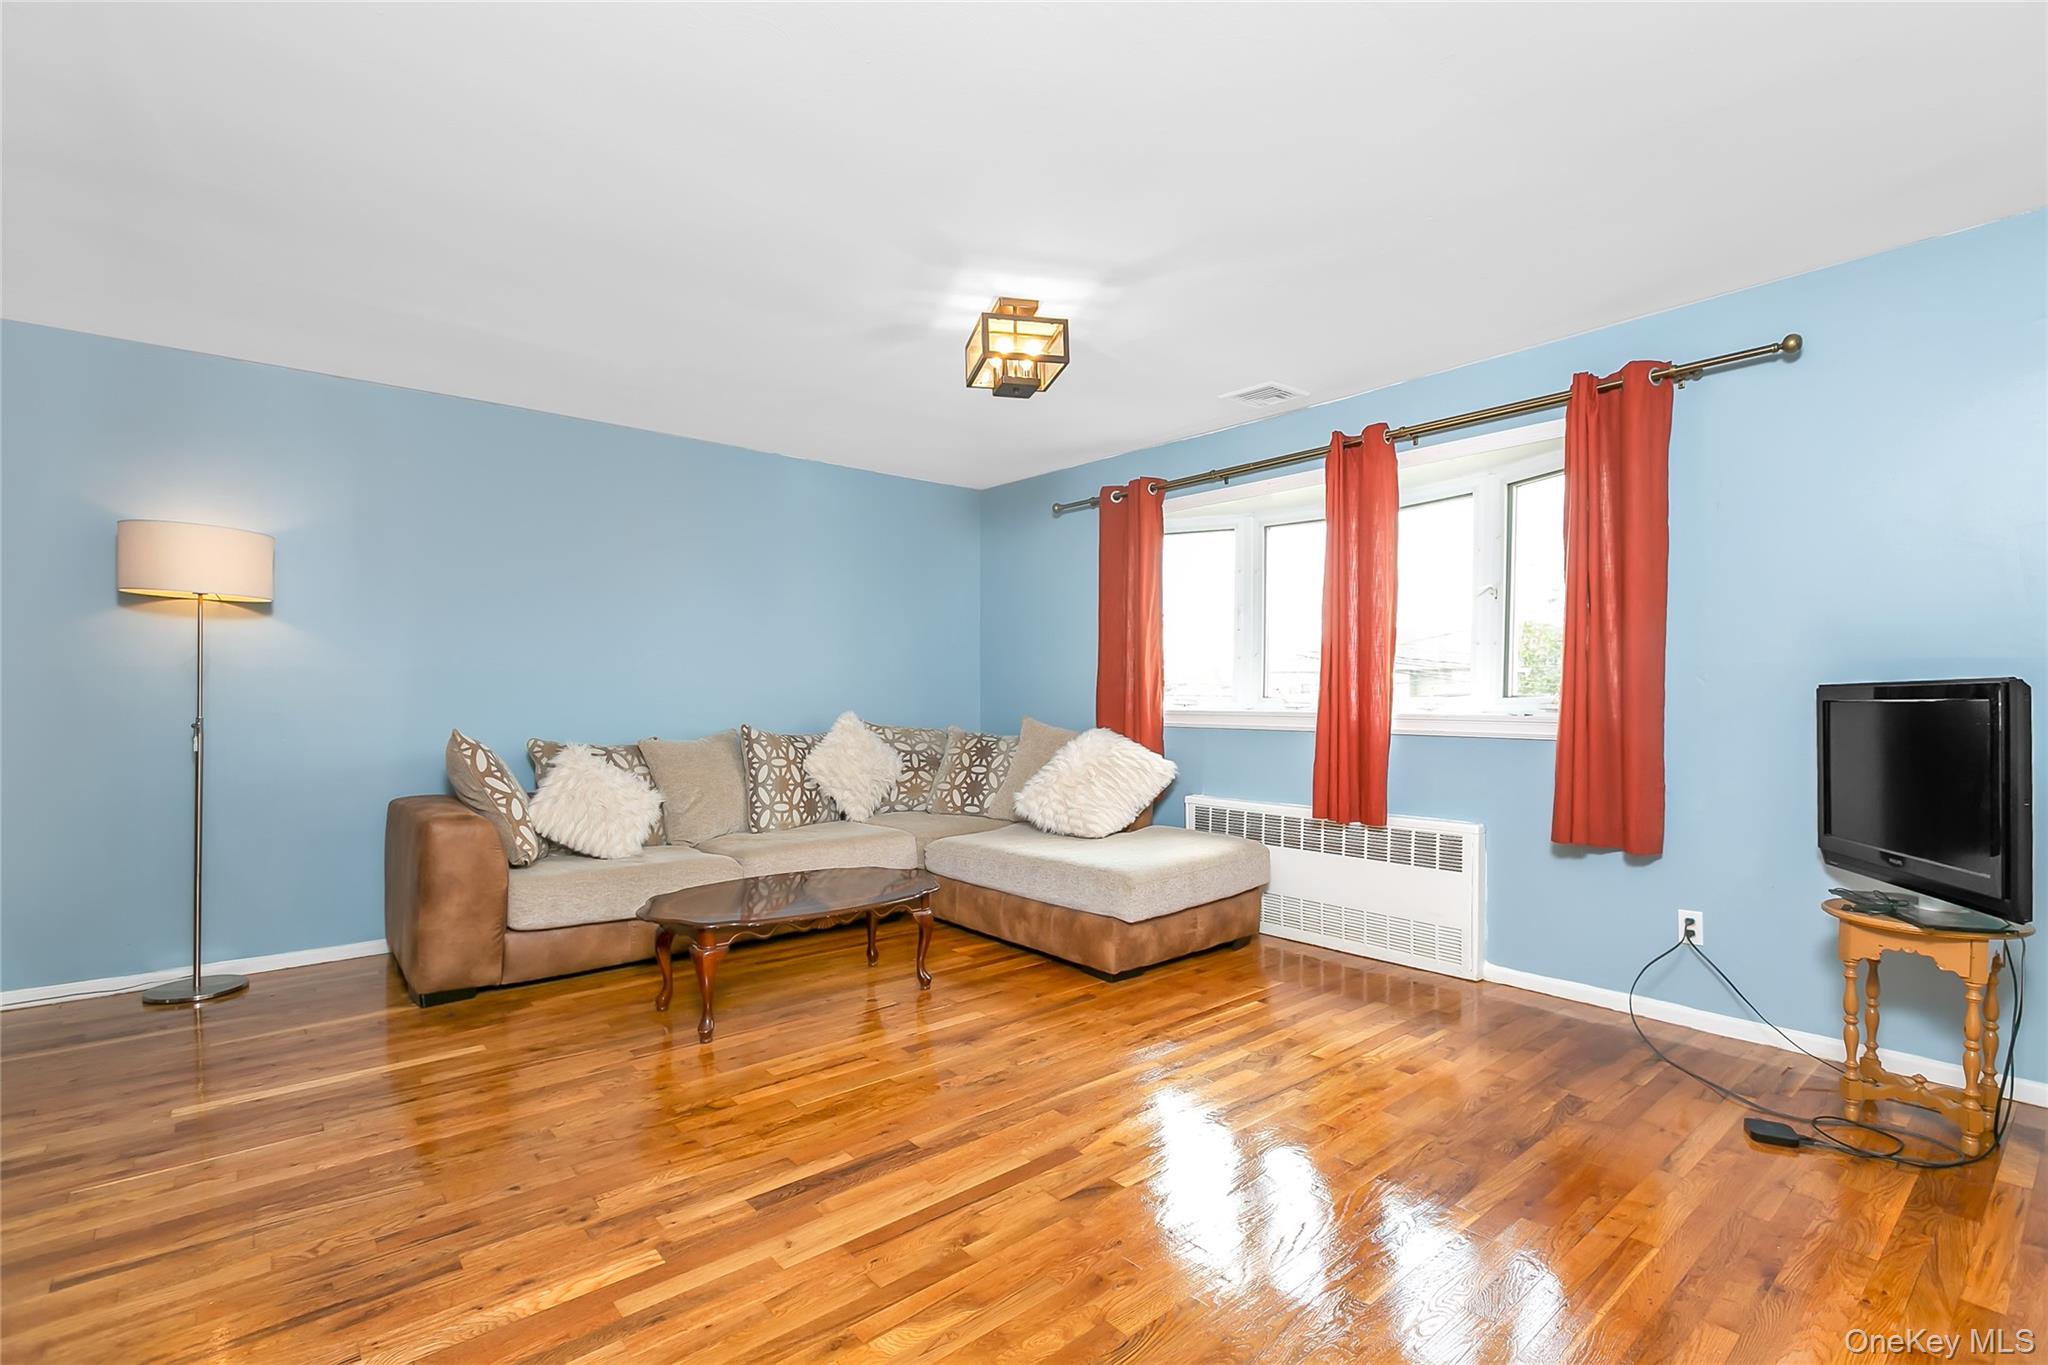
Living room featuring radiator heating unit and wood finished floors
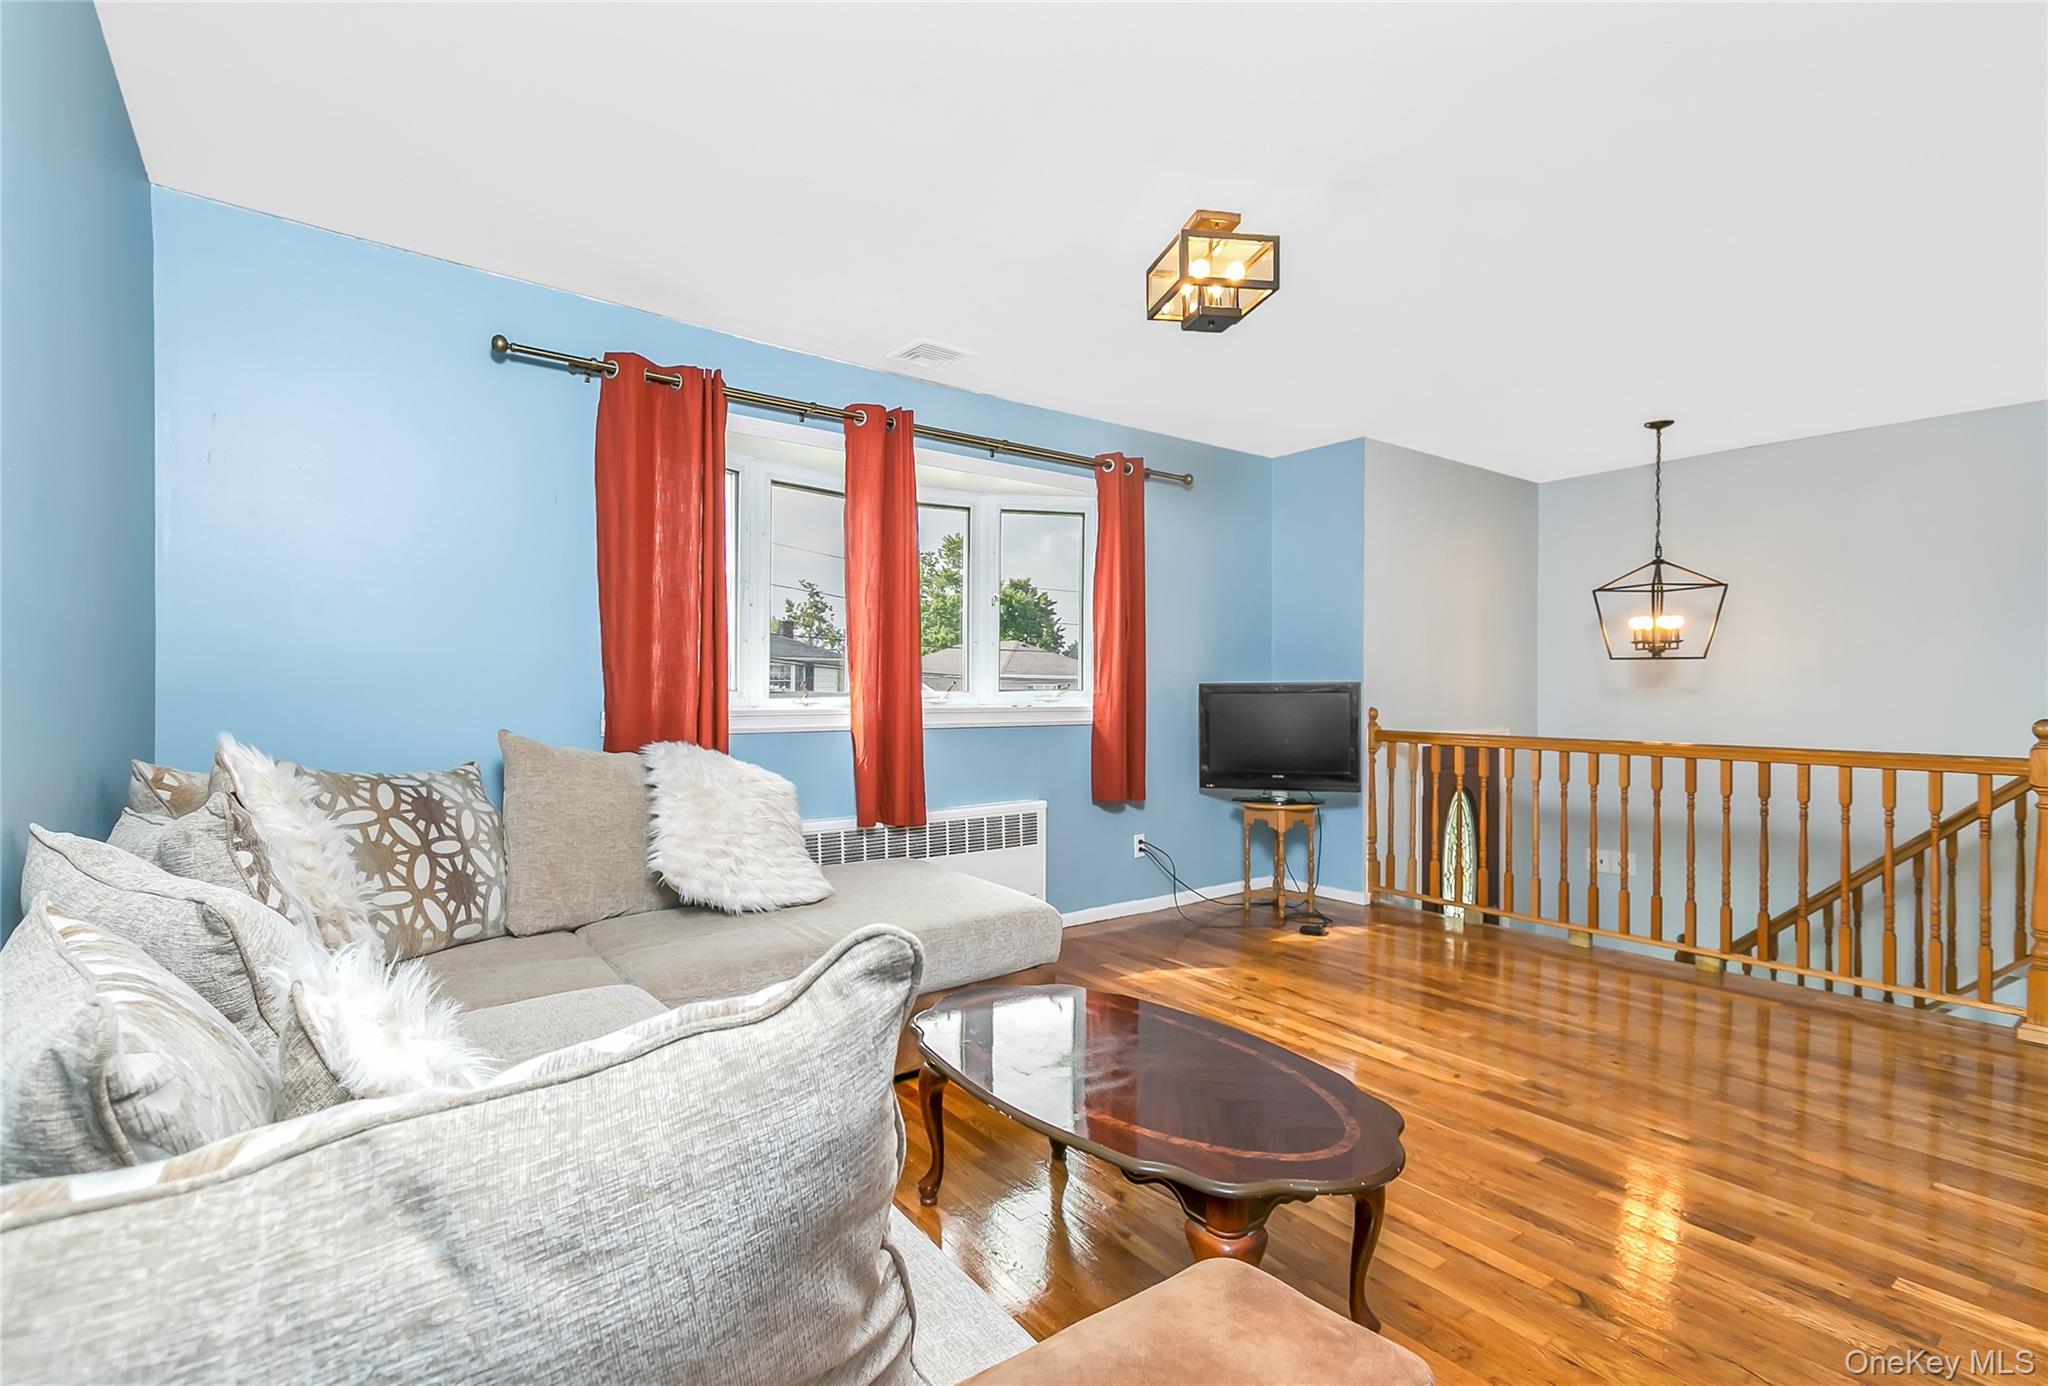
Living area with wood finished floors, radiator, and a chandelier
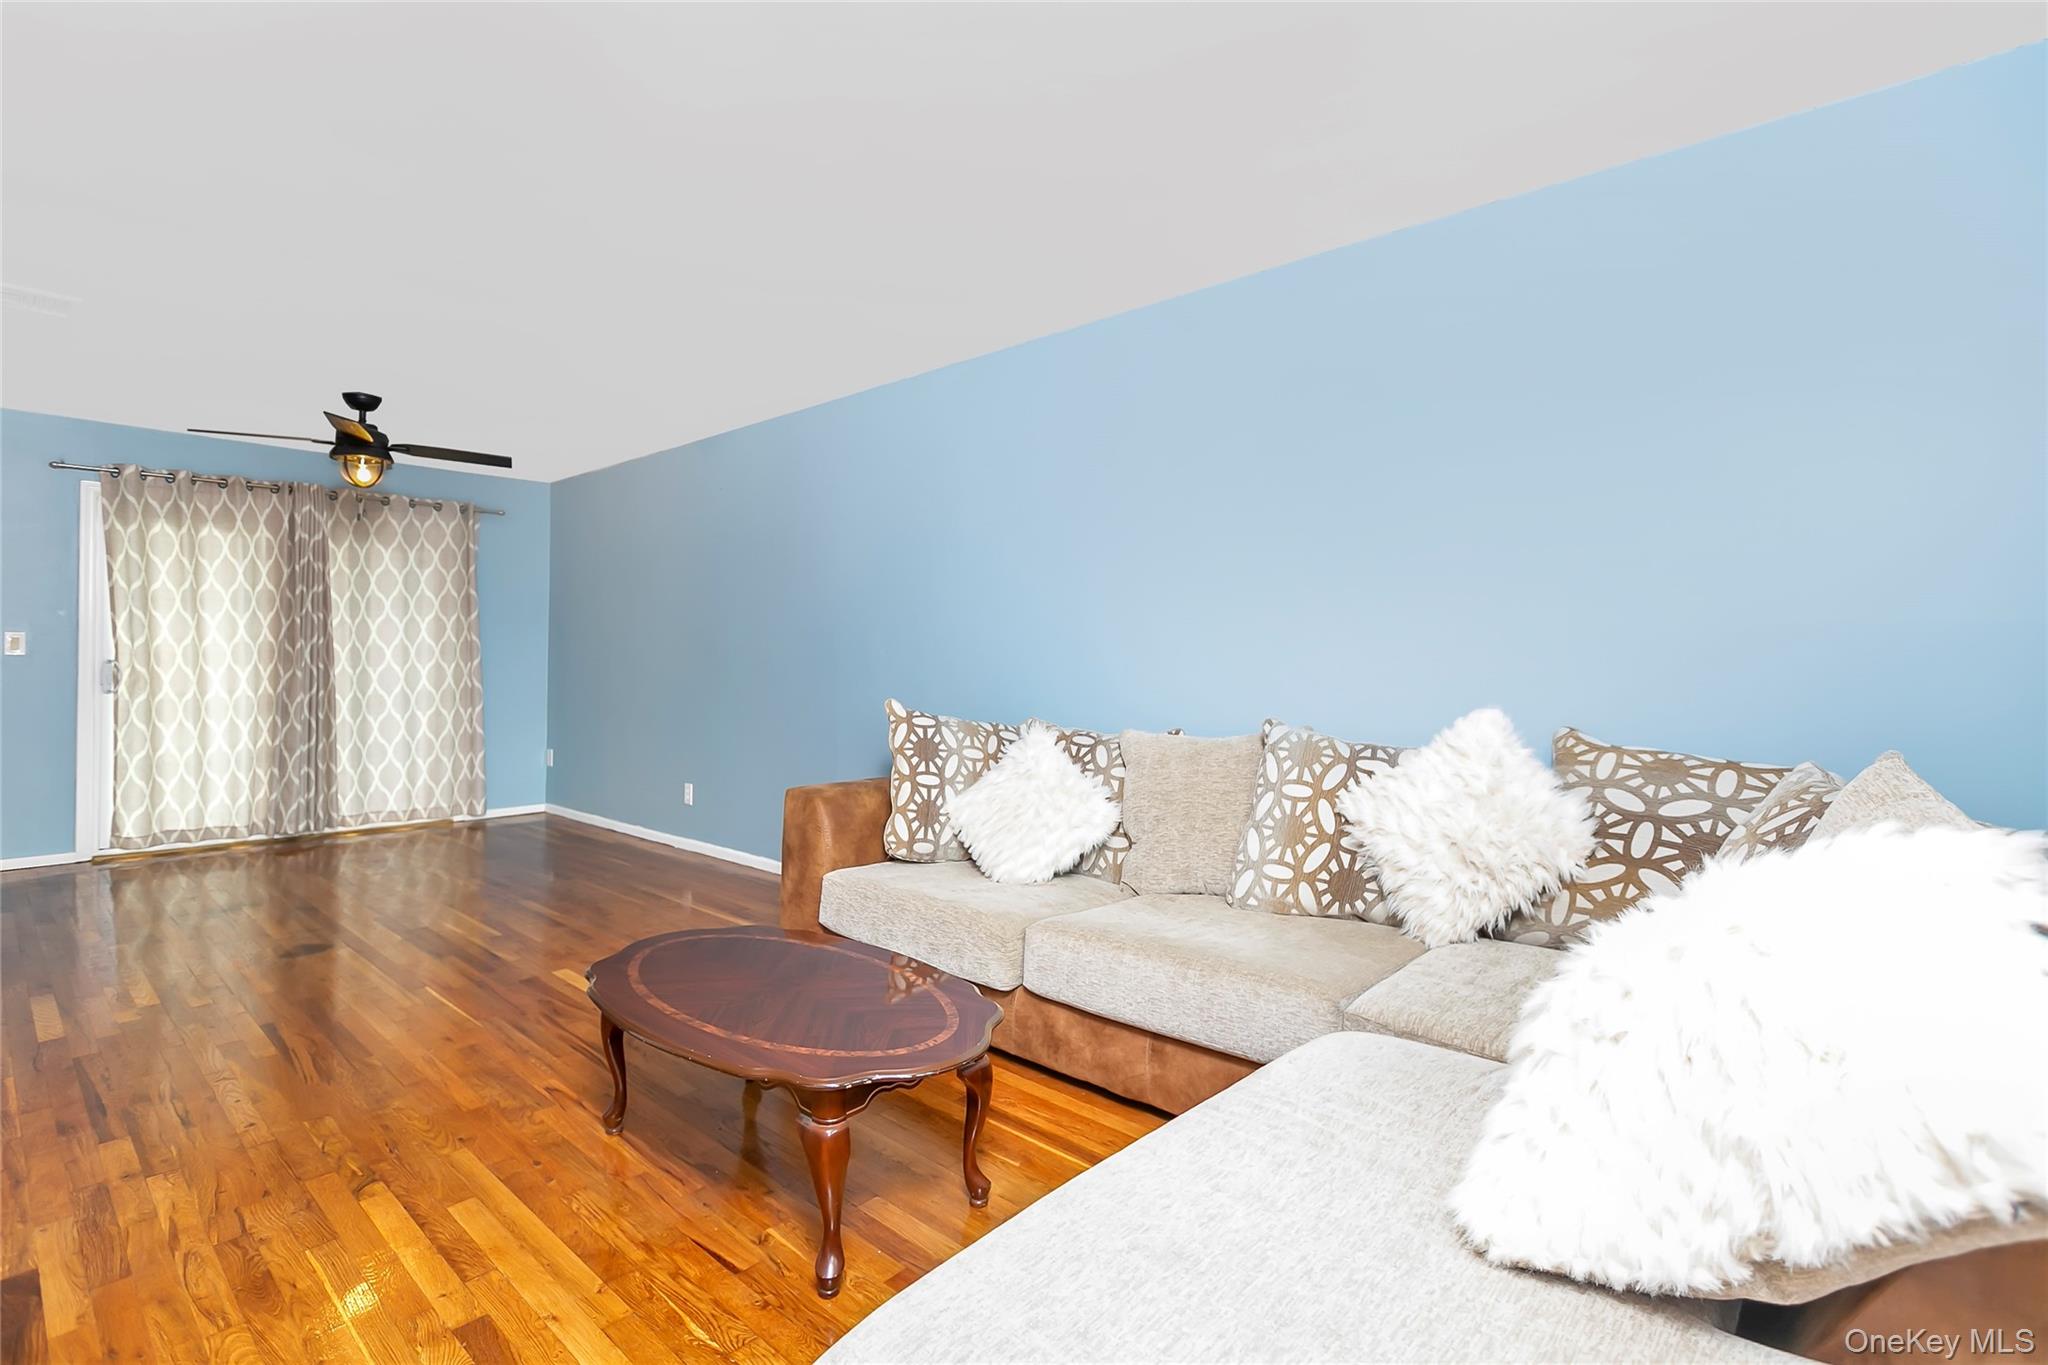
Living room featuring wood finished floors and a ceiling fan
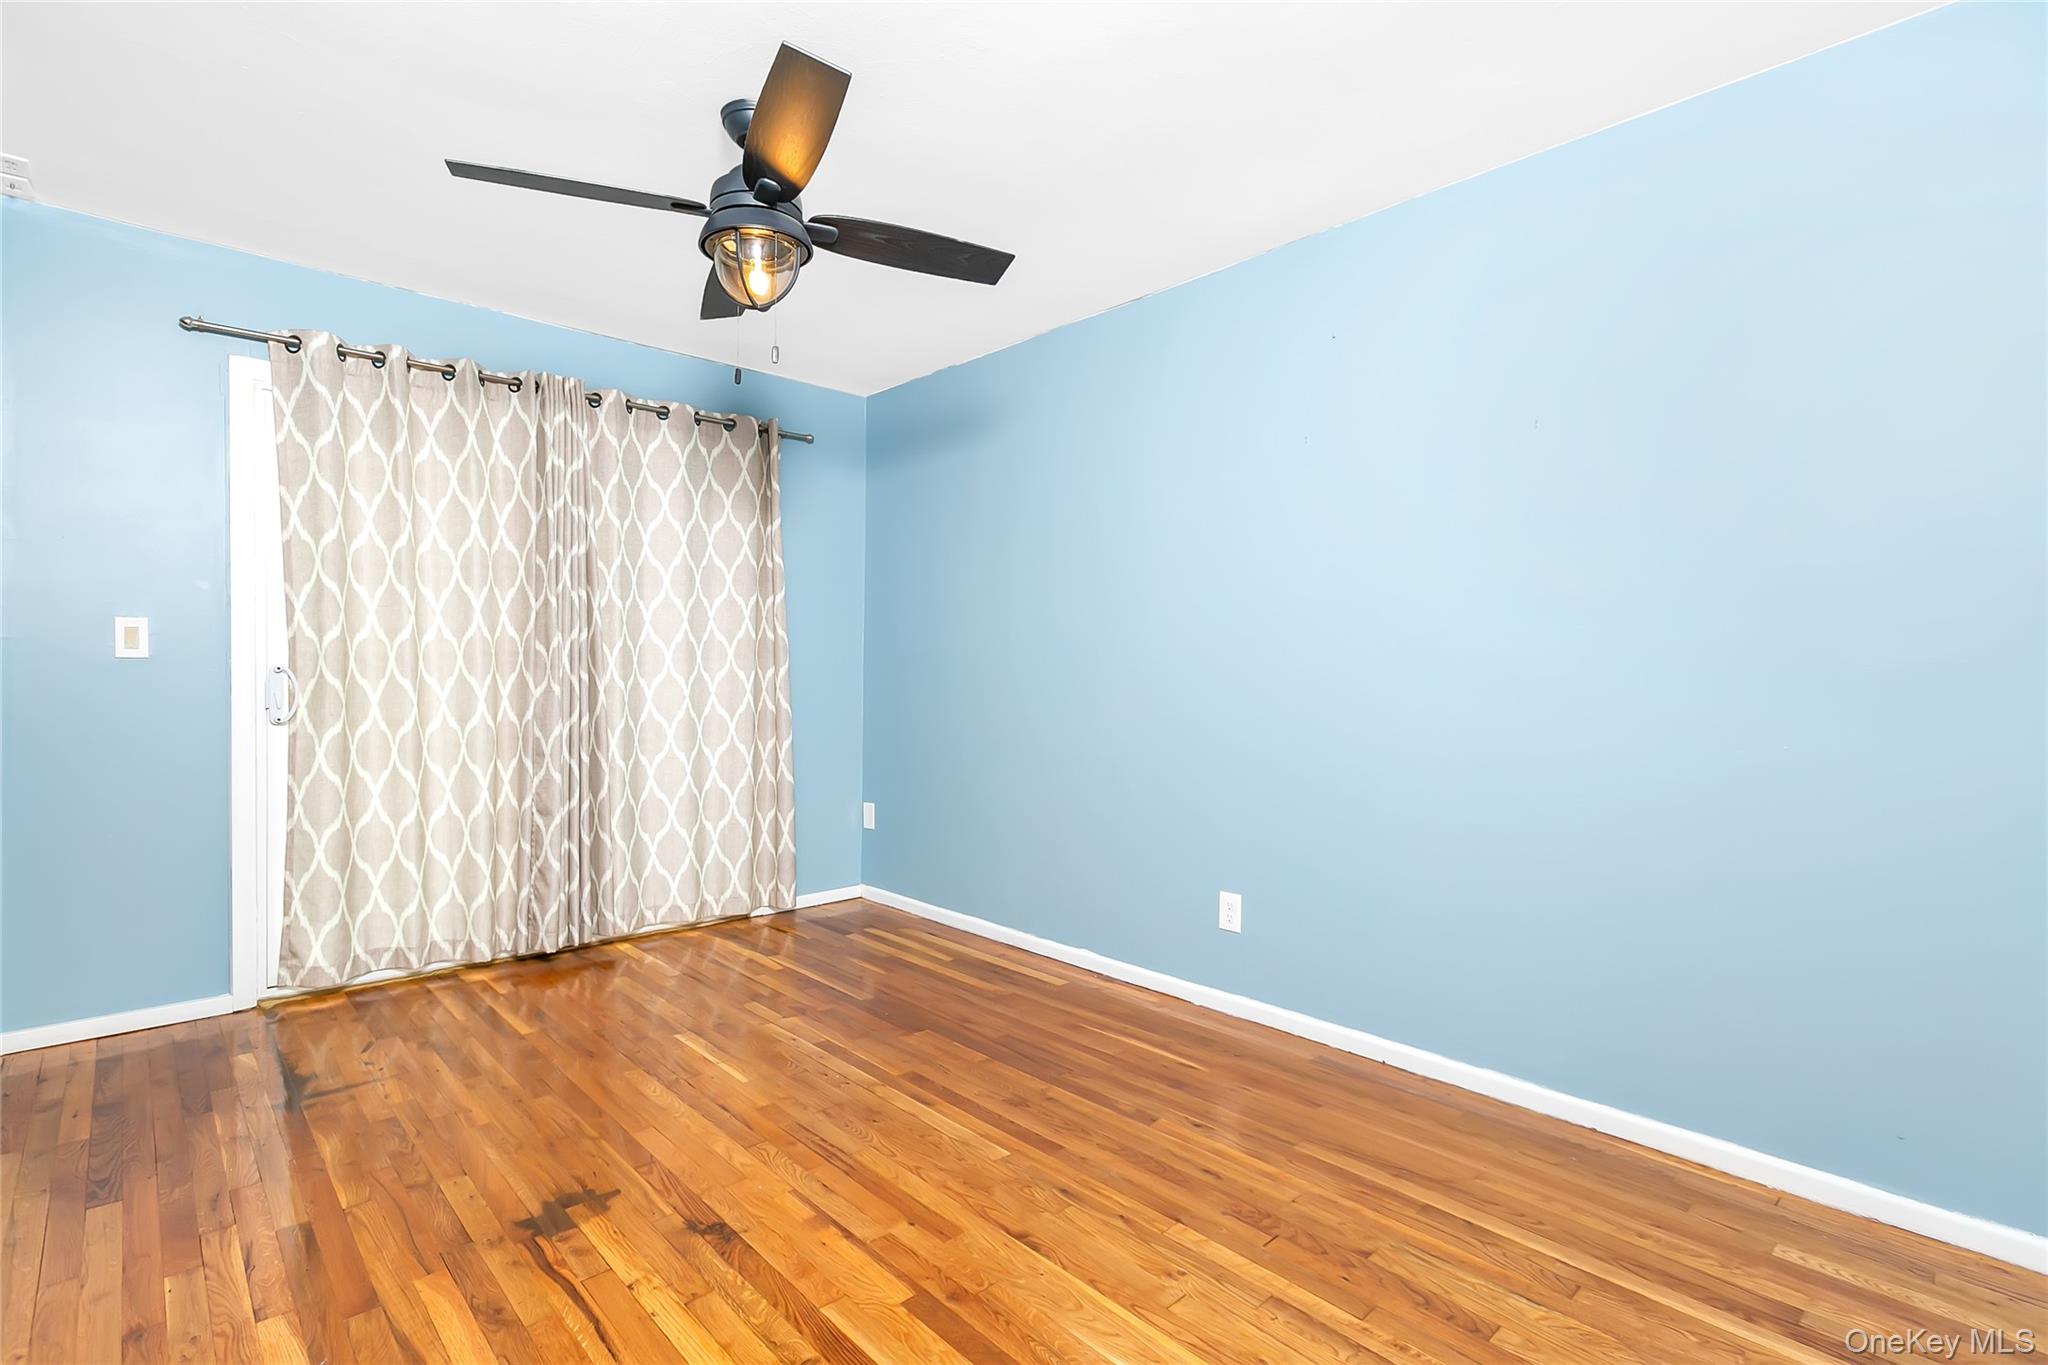
Unfurnished room with wood finished floors and ceiling fan
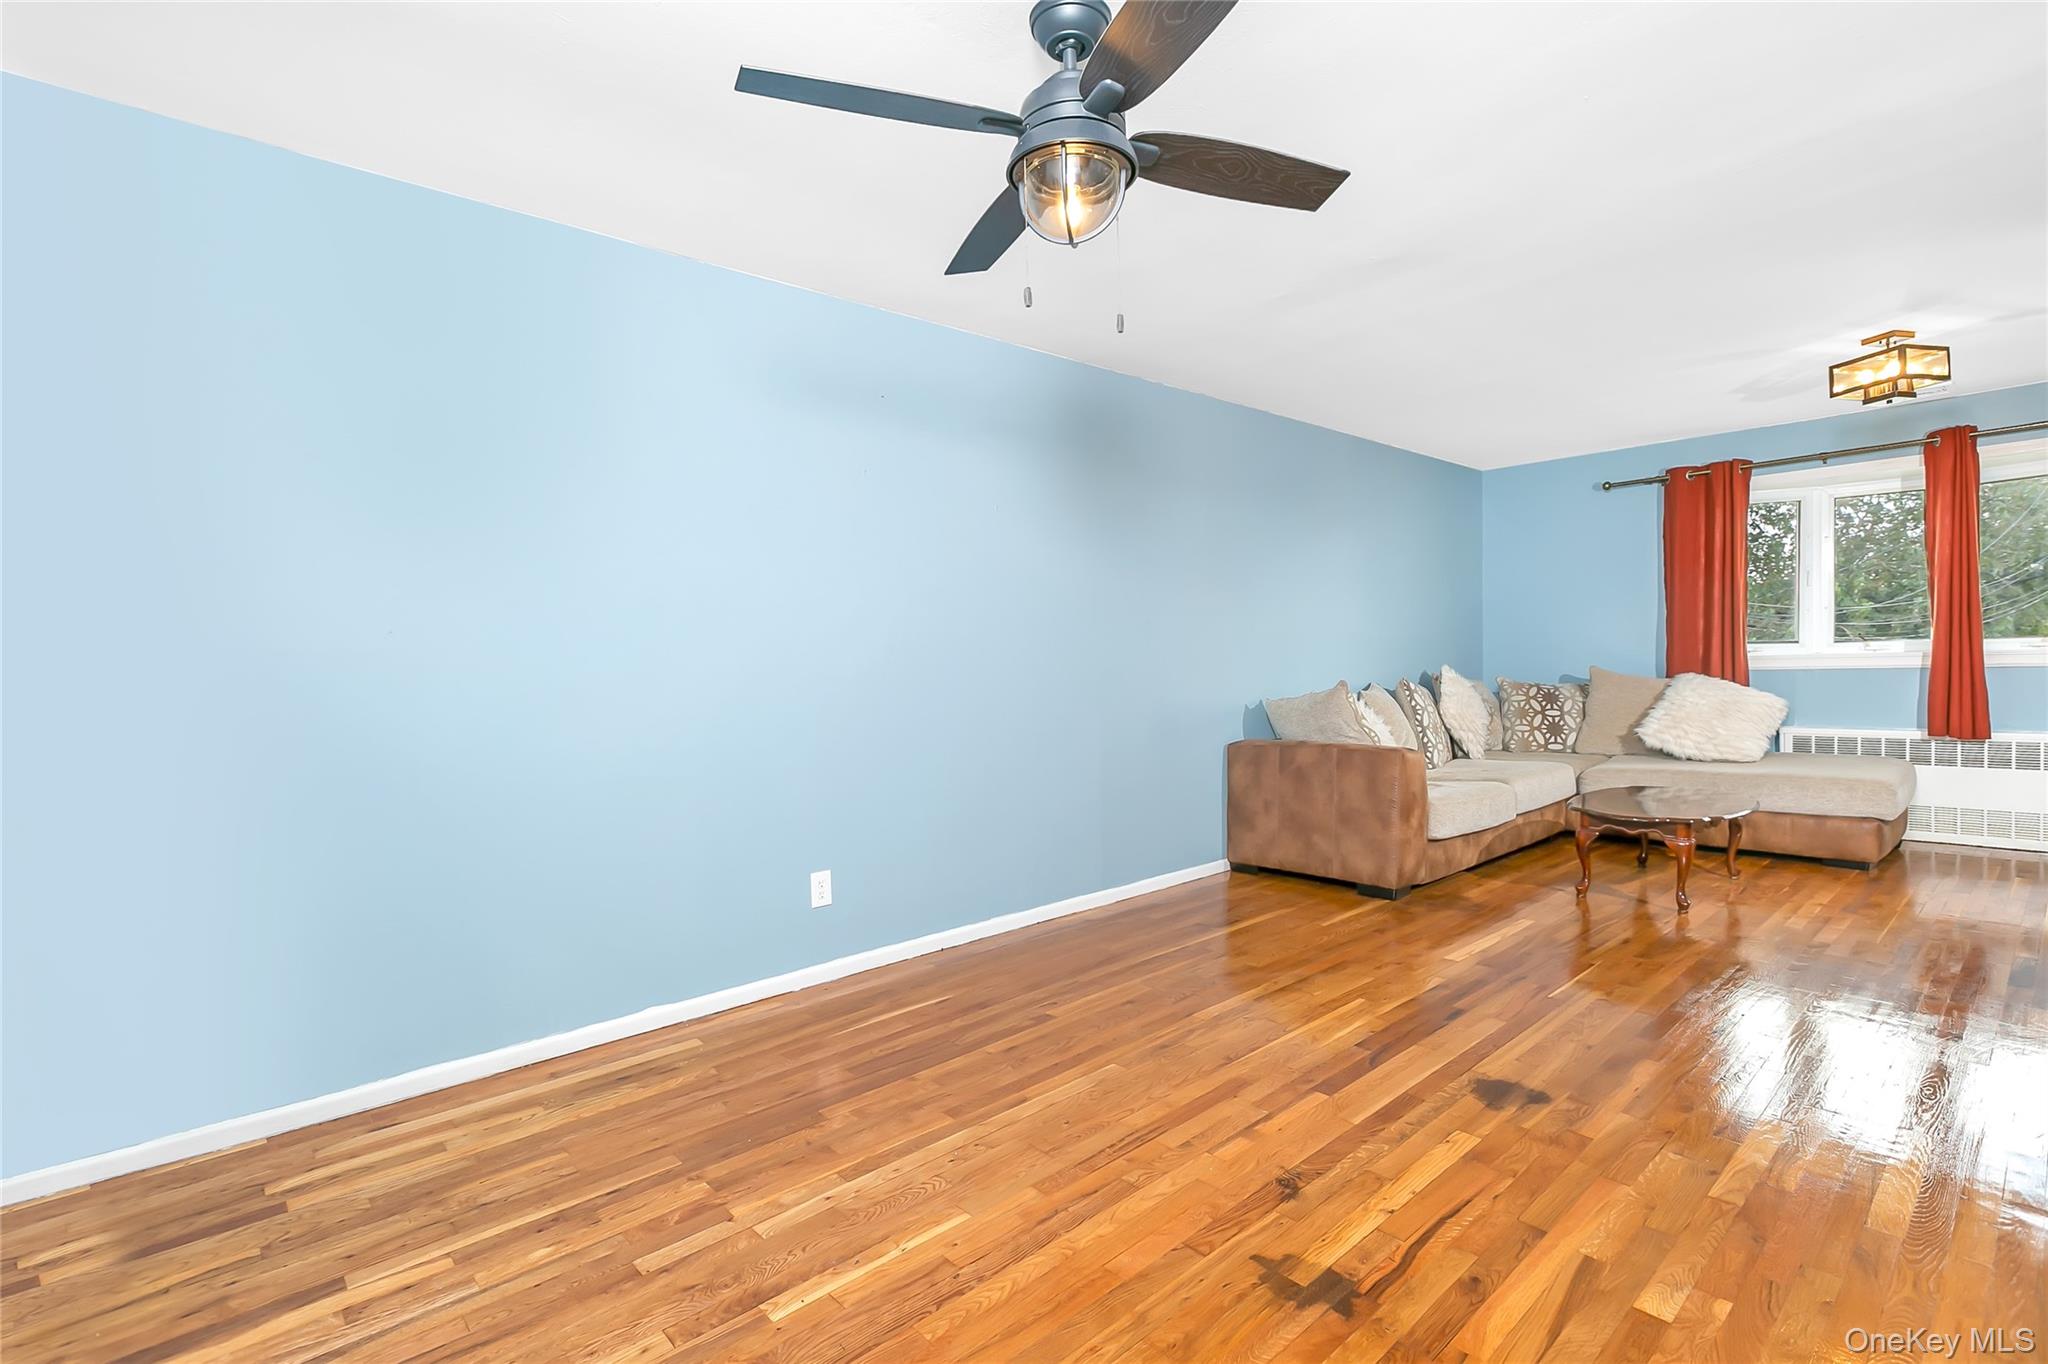
Living room with wood finished floors, radiator heating unit, and a ceiling fan
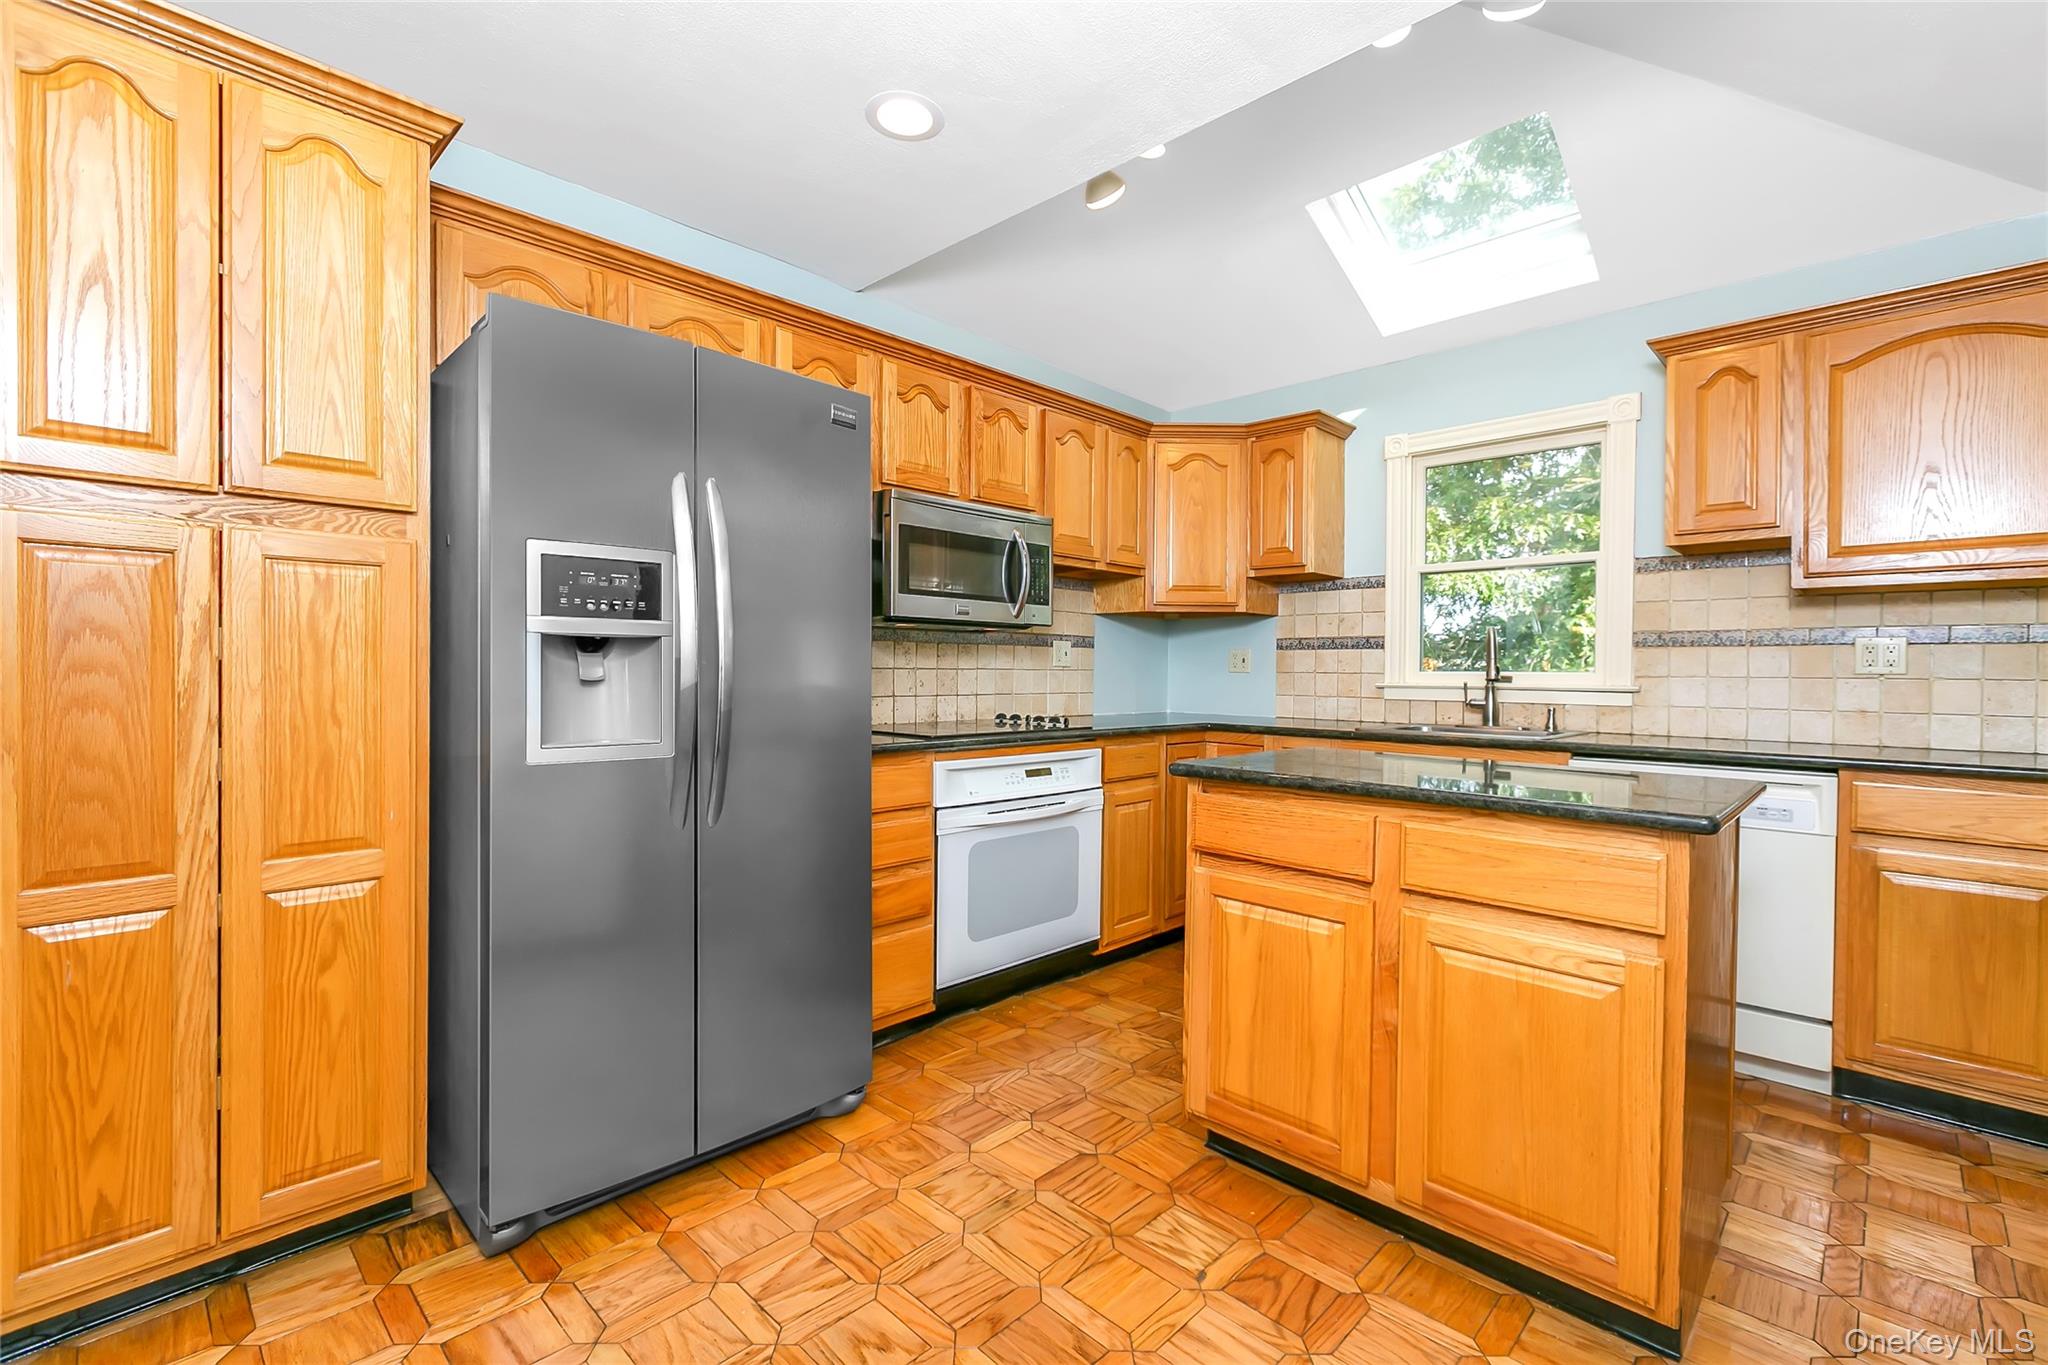
Kitchen featuring stainless steel appliances, dark stone countertops, vaulted ceiling, decorative backsplash, and a skylight
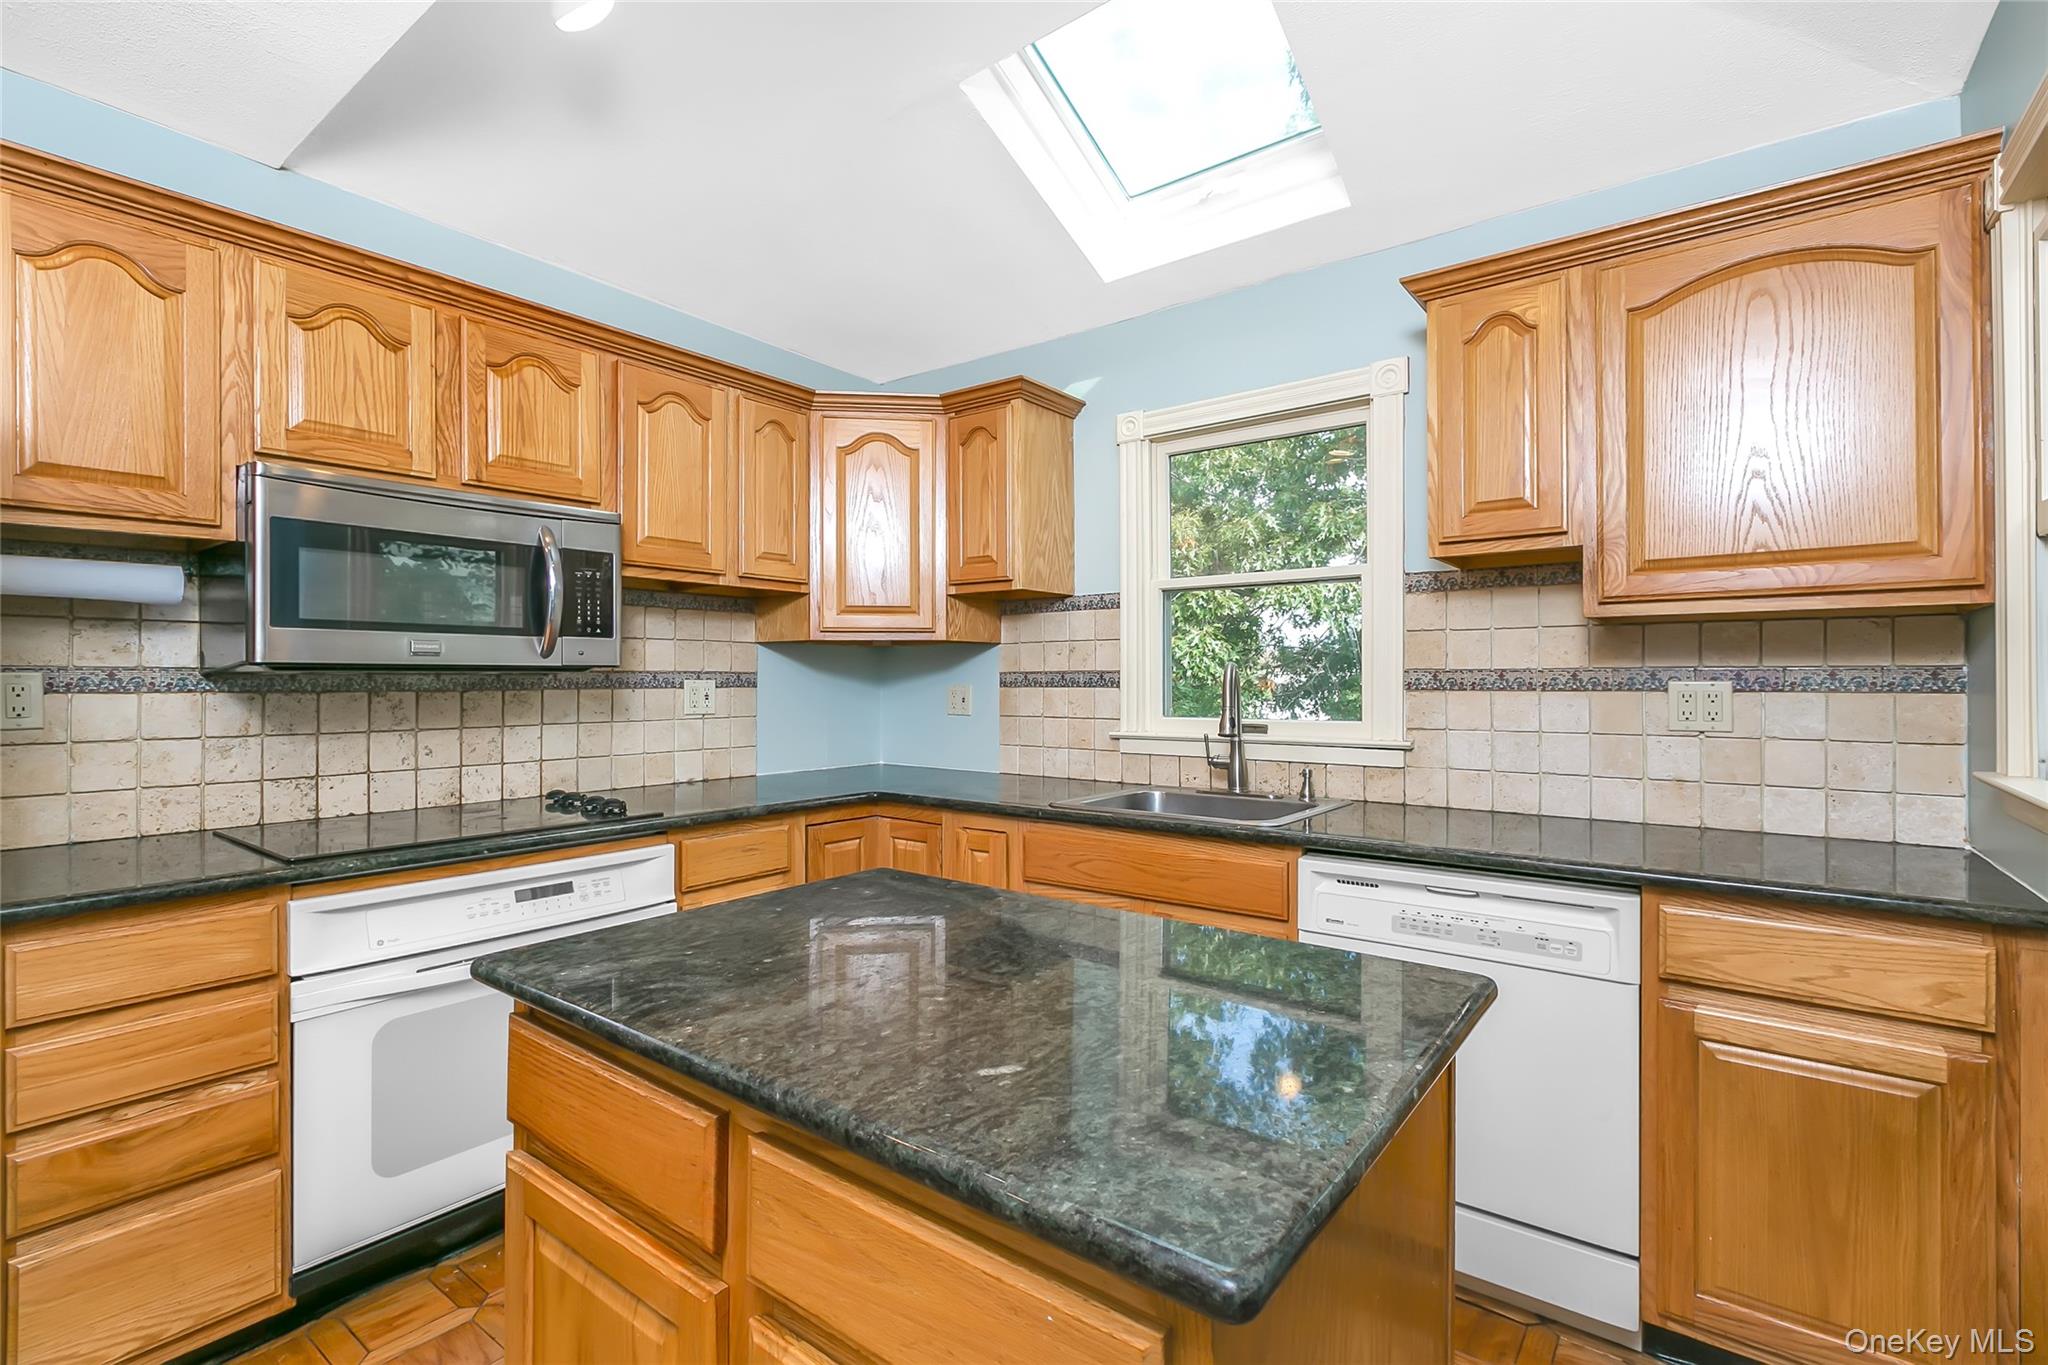
Kitchen with white appliances, dark stone countertops, tasteful backsplash, a kitchen island, and a skylight
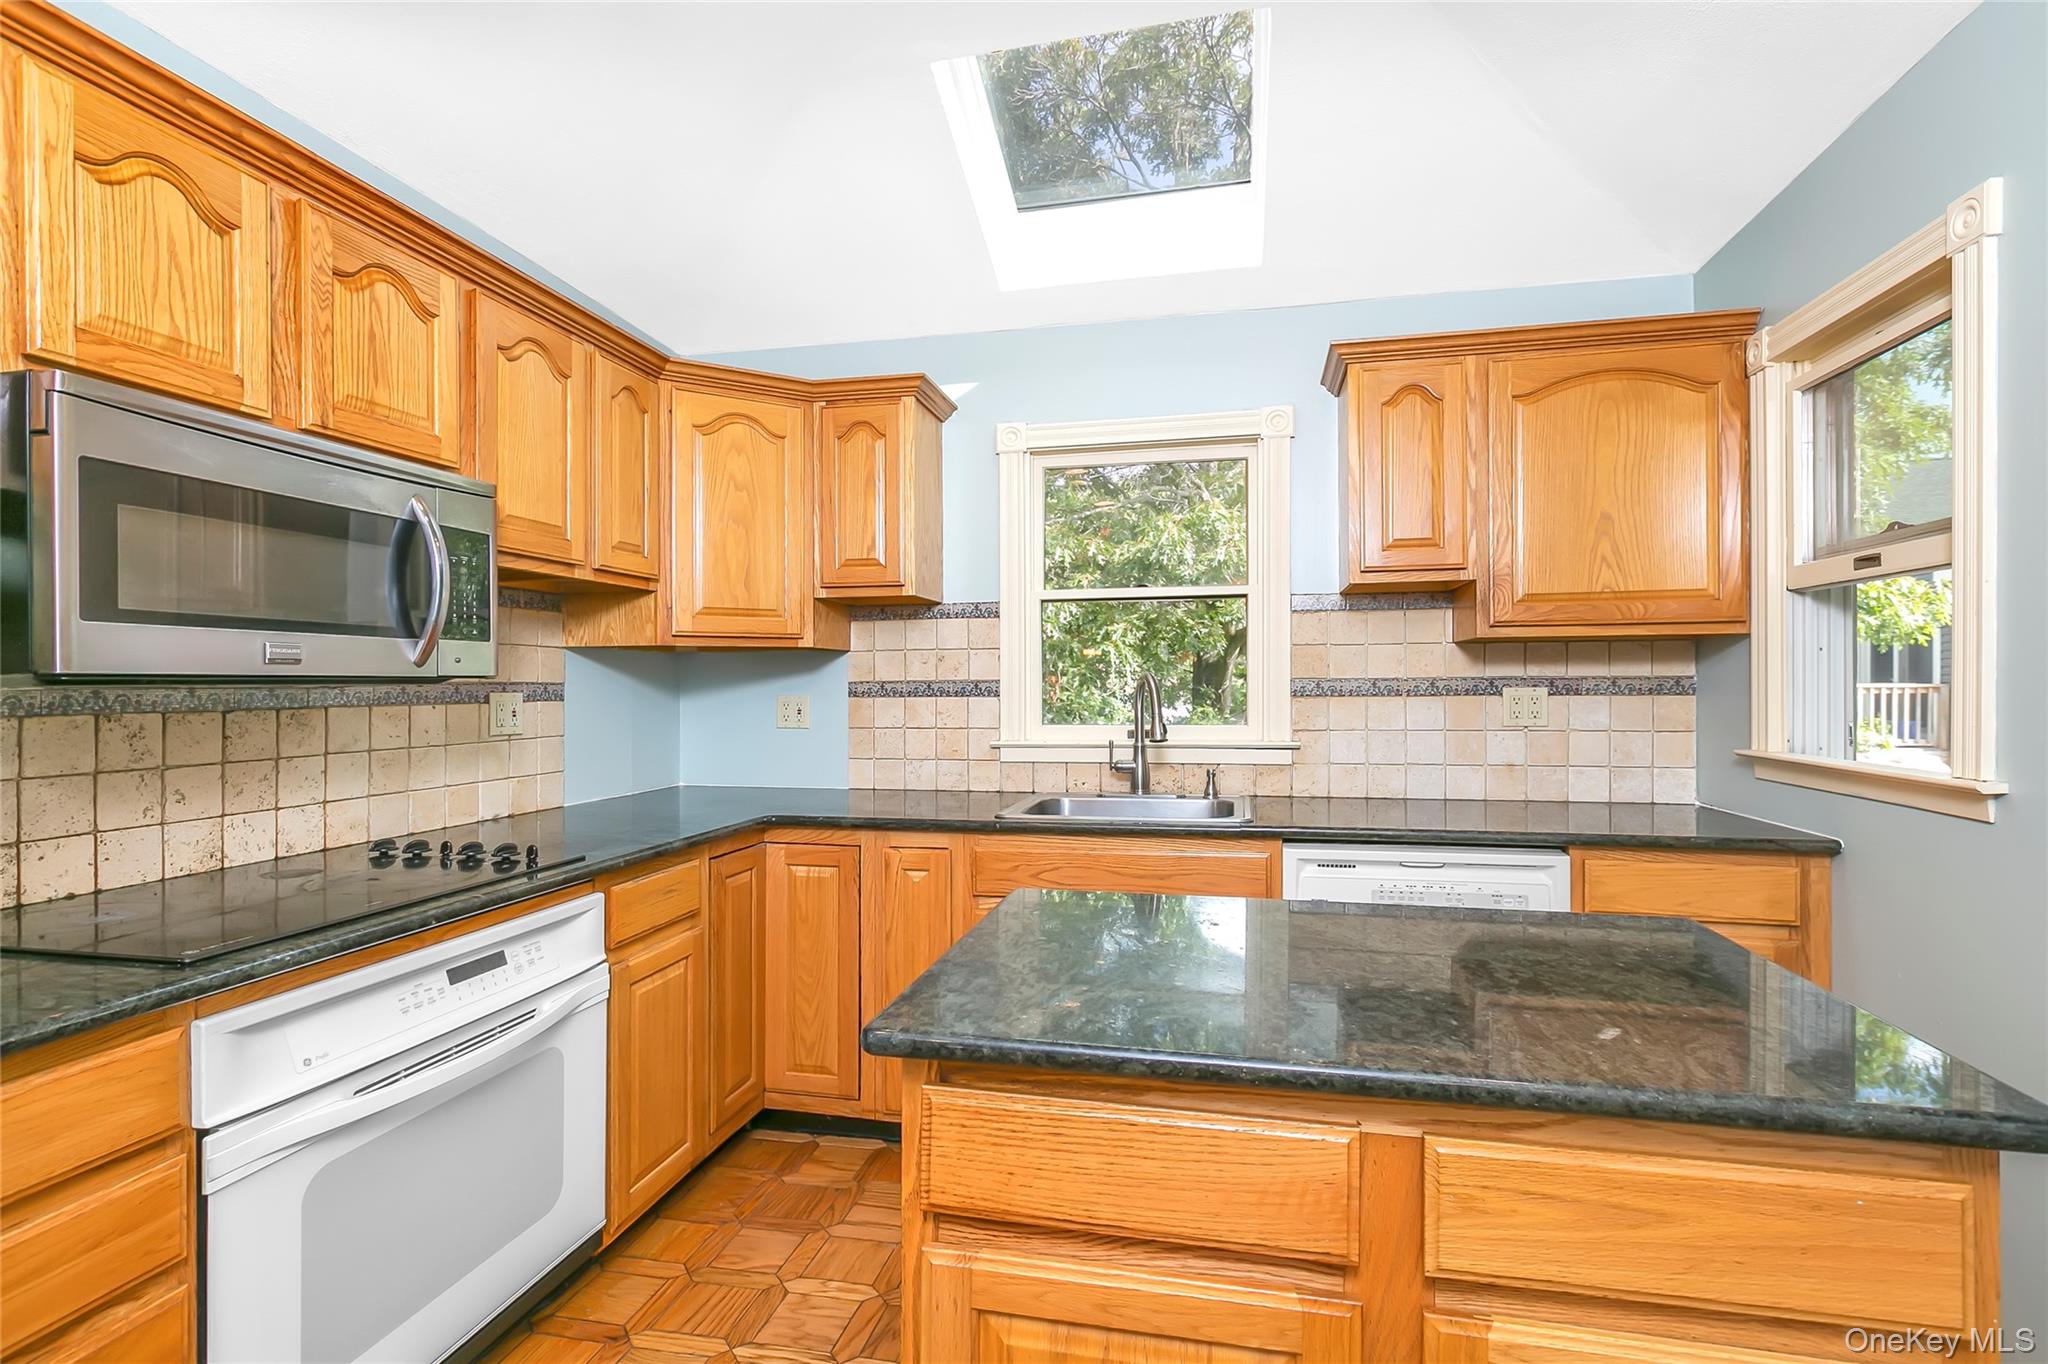
Kitchen featuring plenty of natural light, white appliances, tasteful backsplash, dark stone counters, and vaulted ceiling
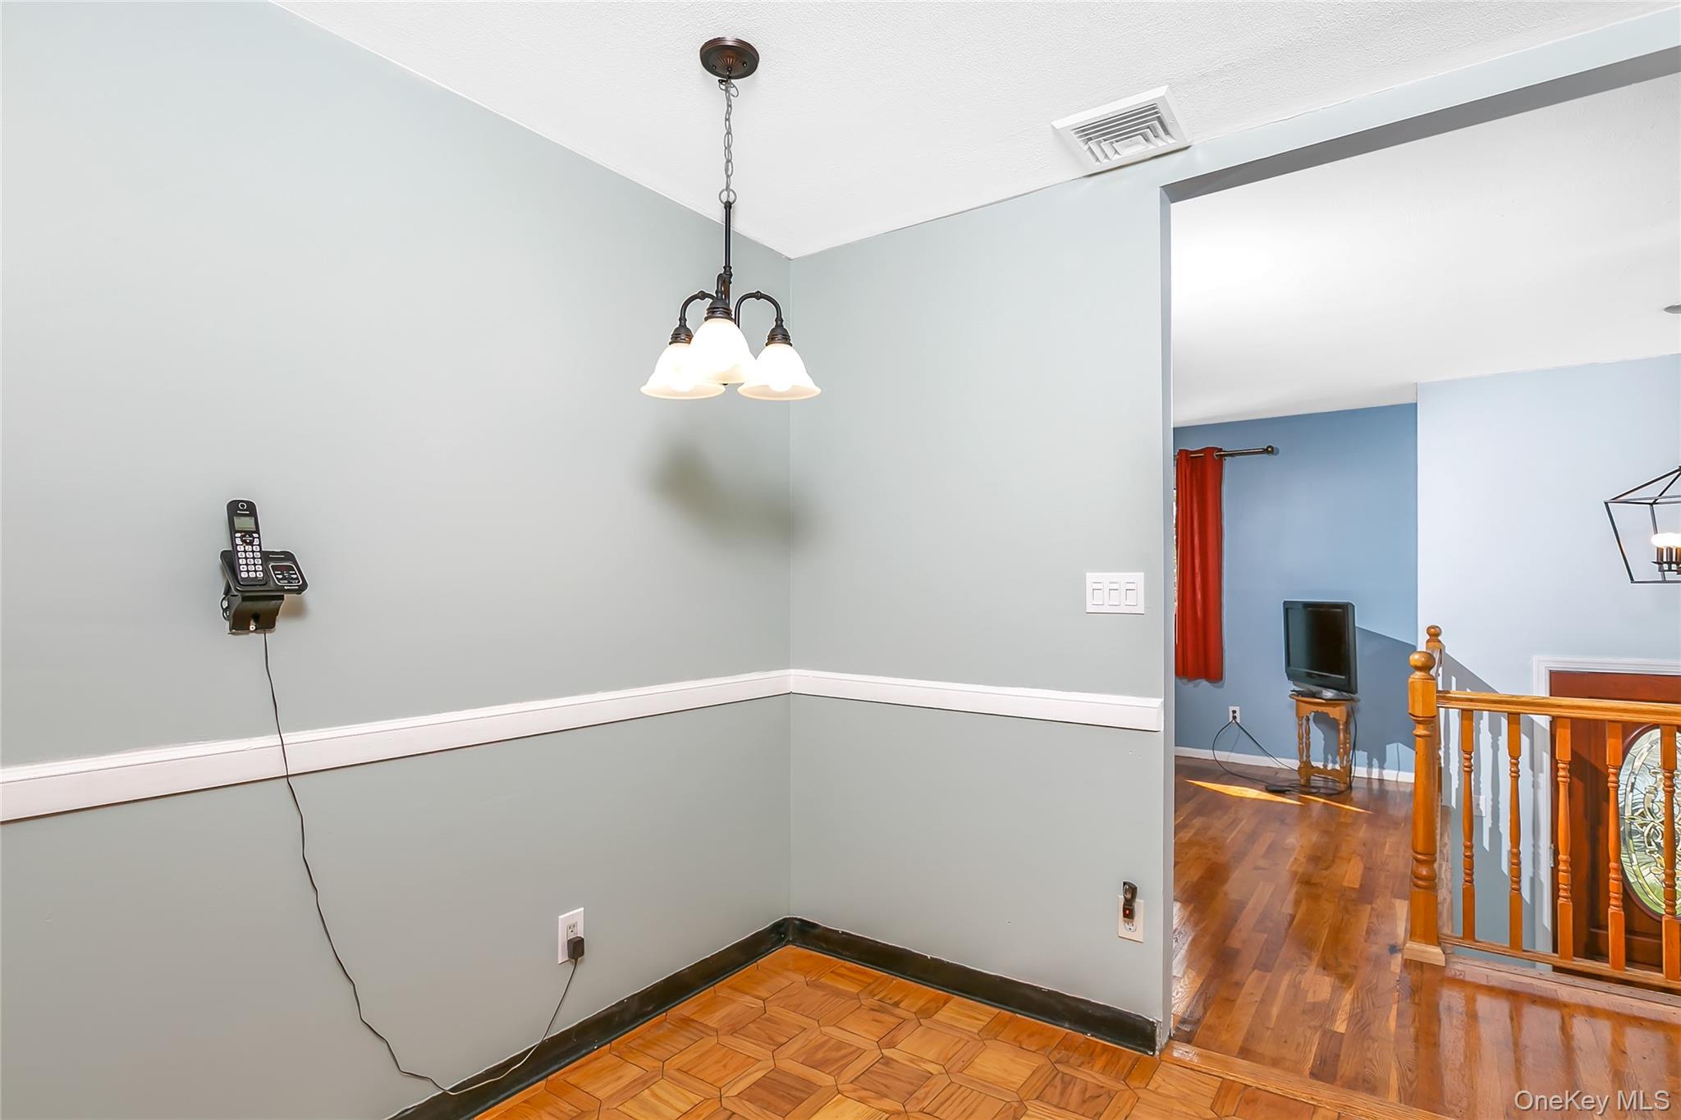
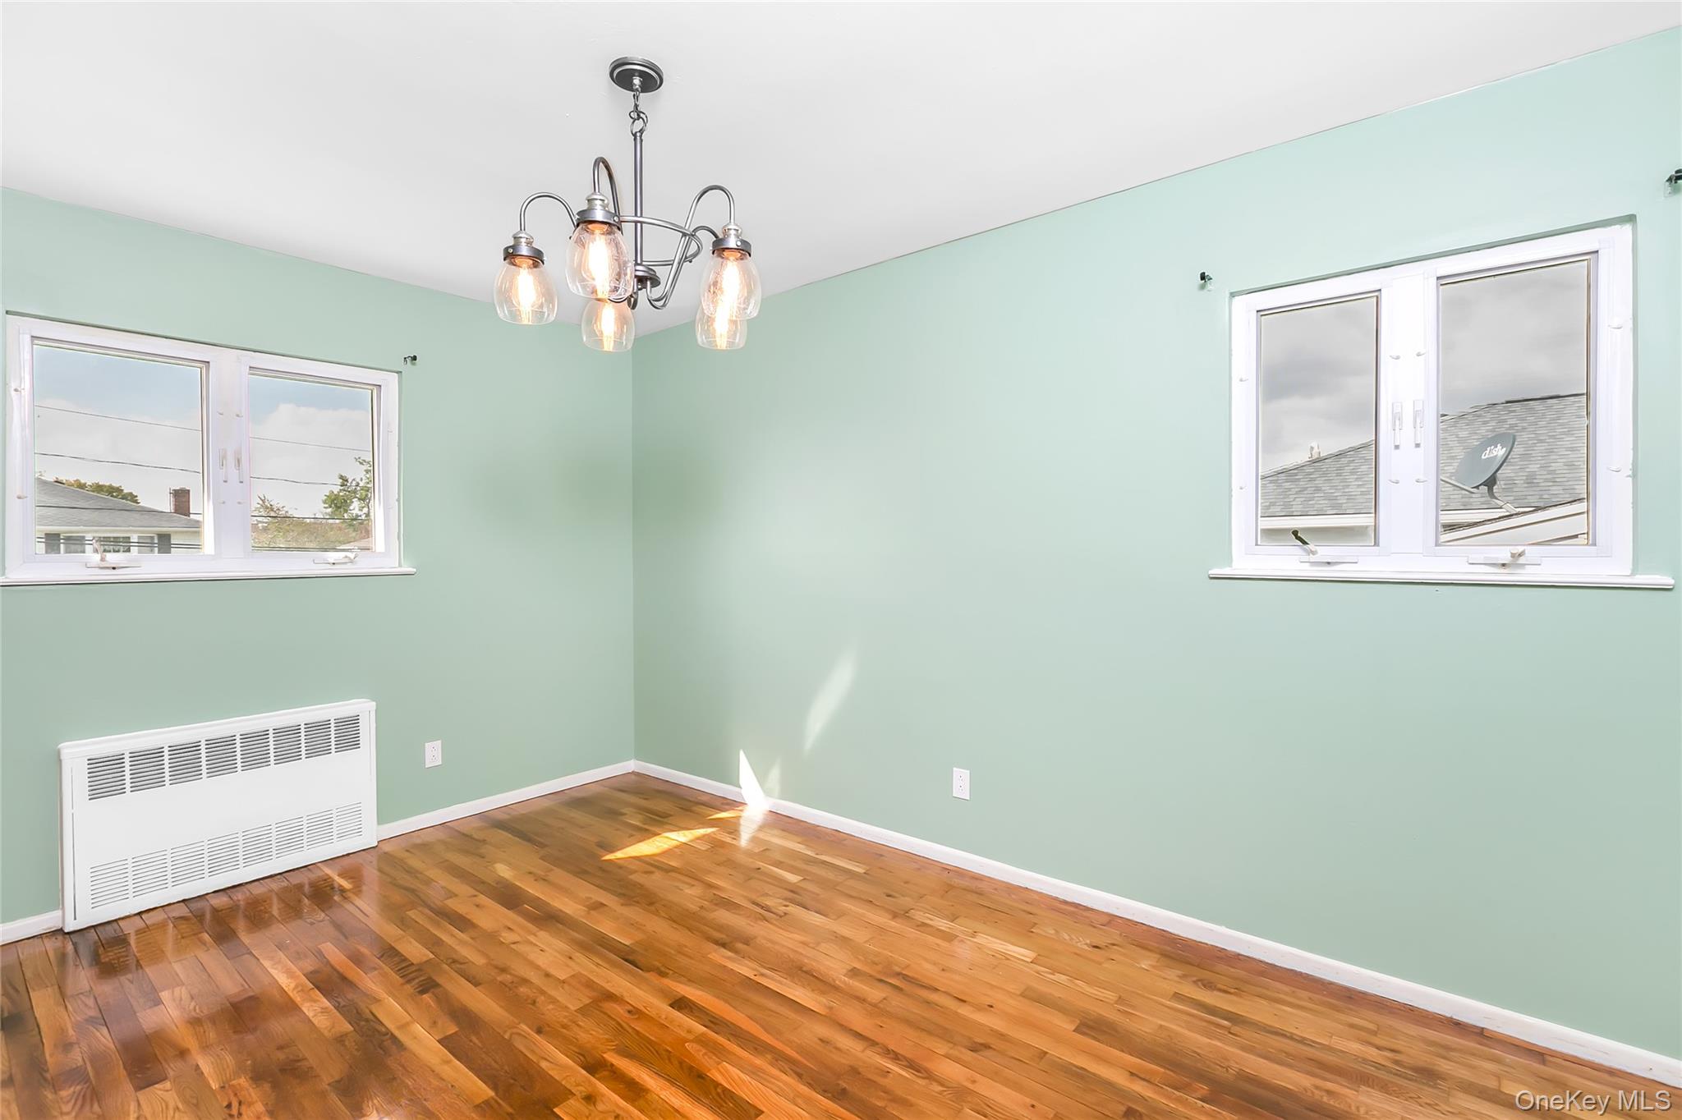
Spare room with radiator, wood finished floors, and a chandelier
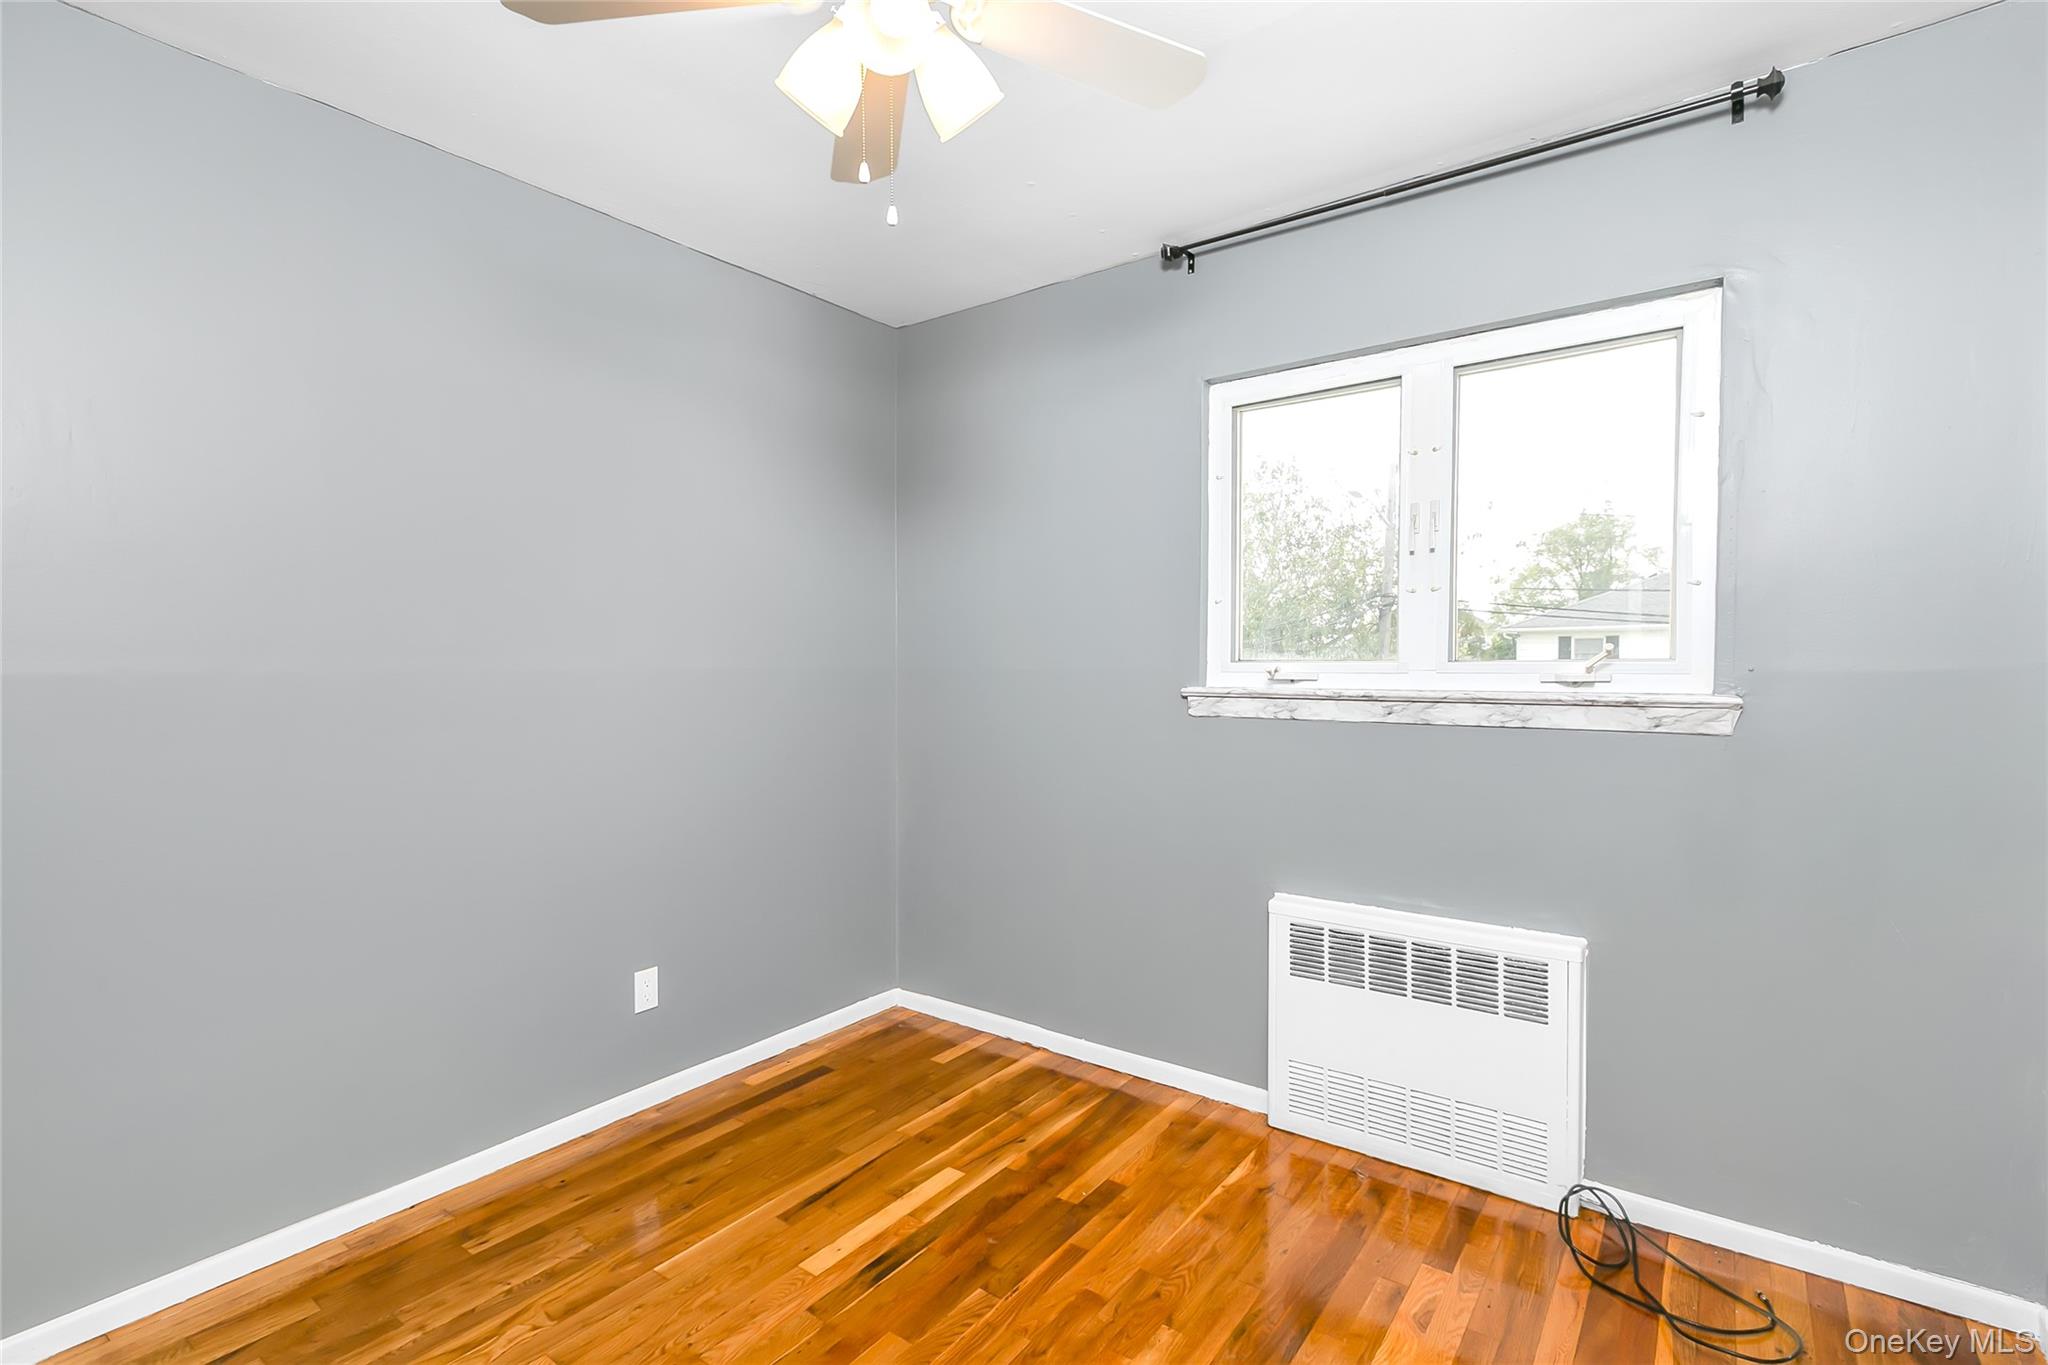
Unfurnished room with wood finished floors, radiator, and a ceiling fan
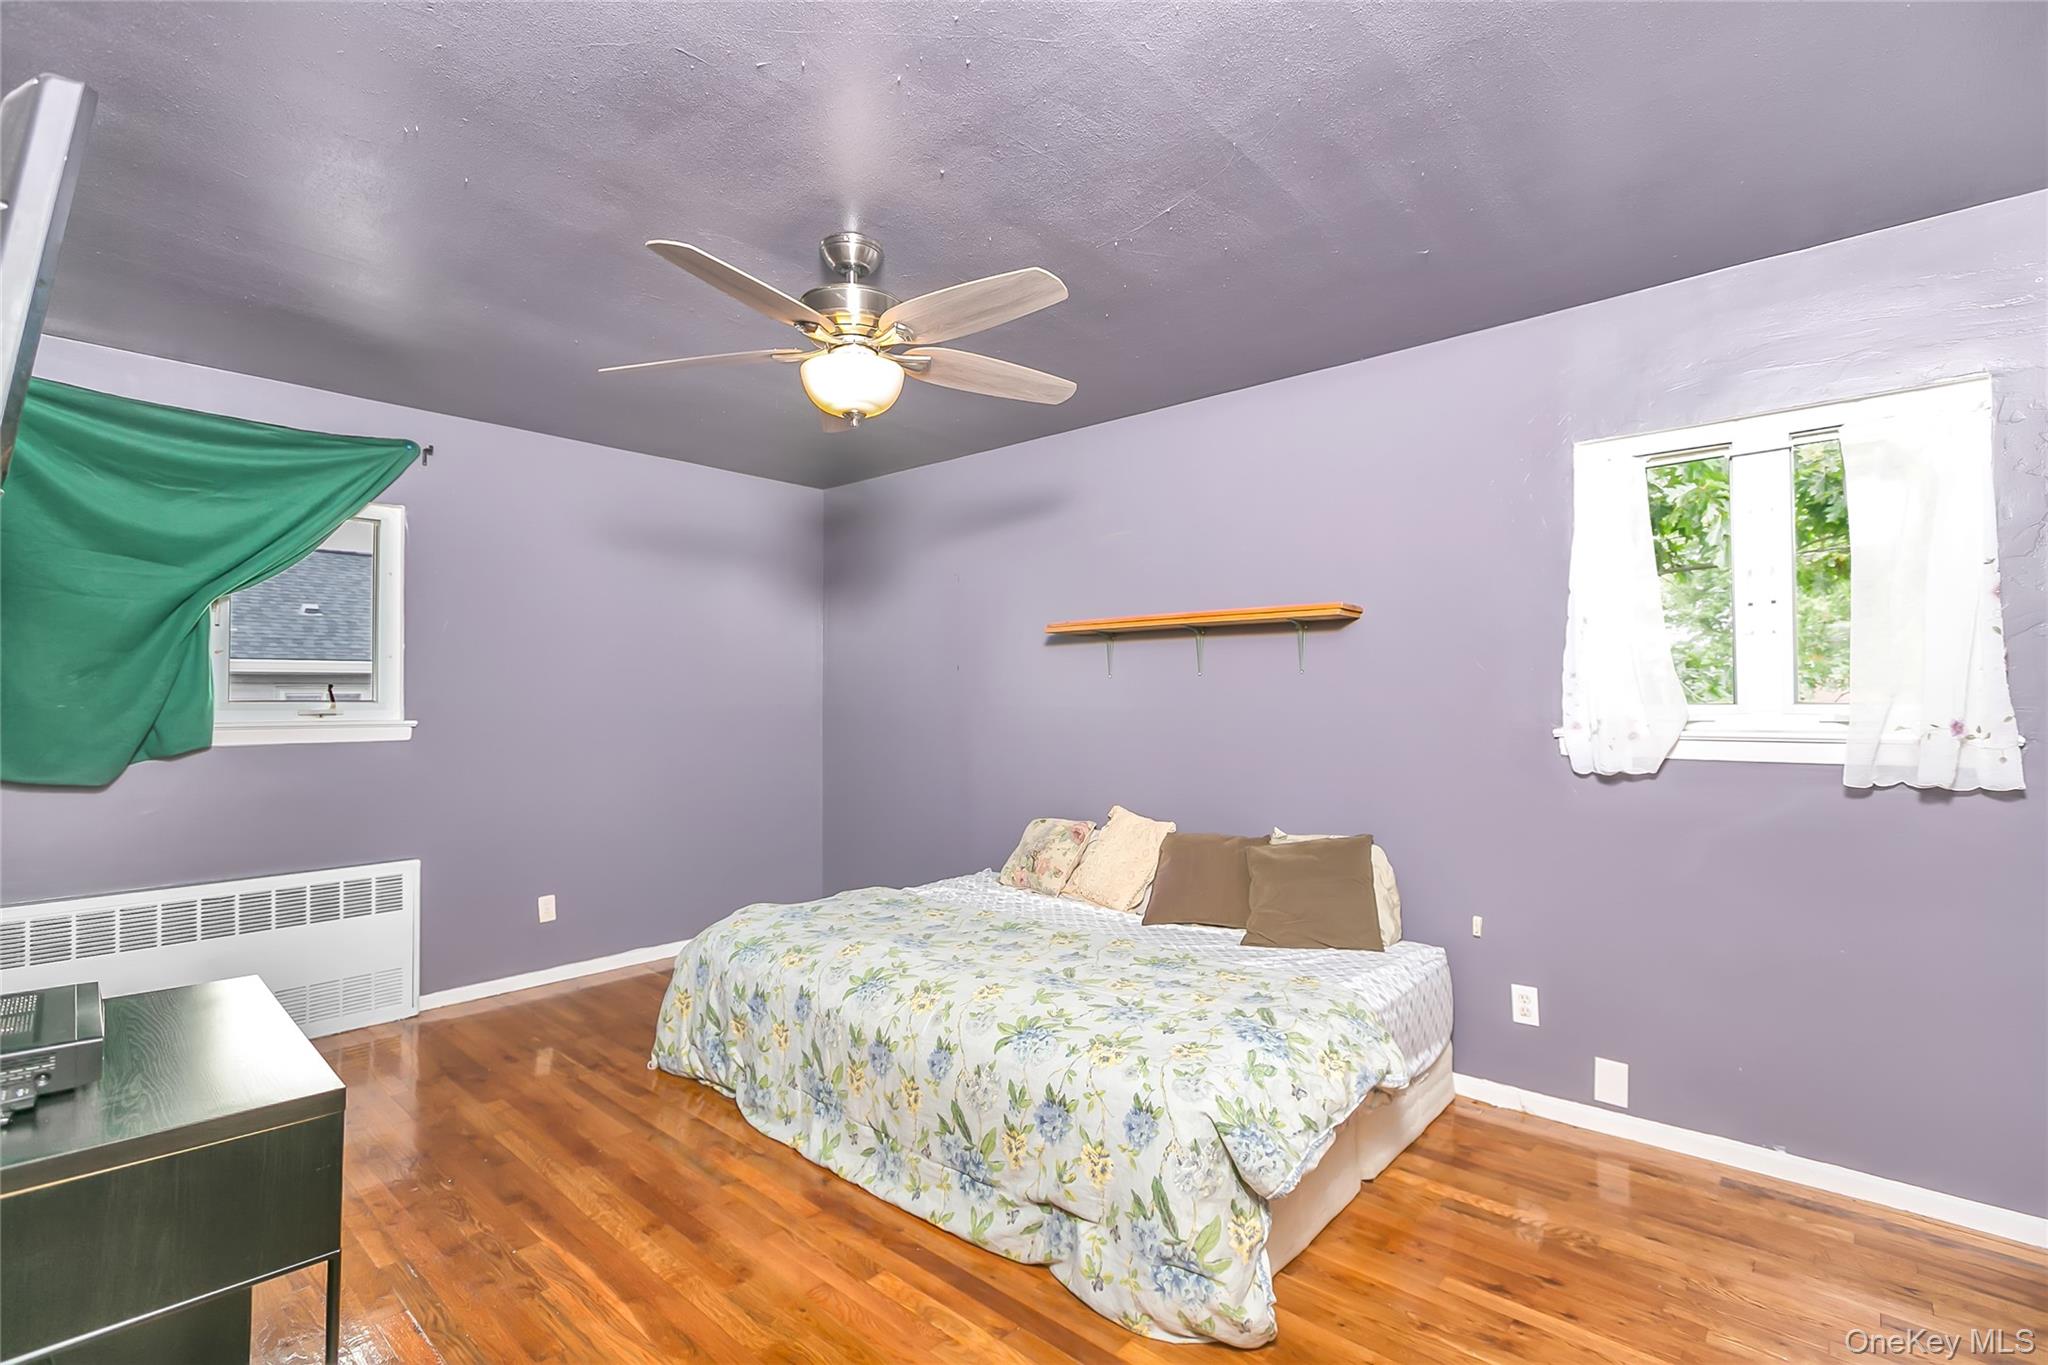
Bedroom with radiator, wood finished floors, and ceiling fan
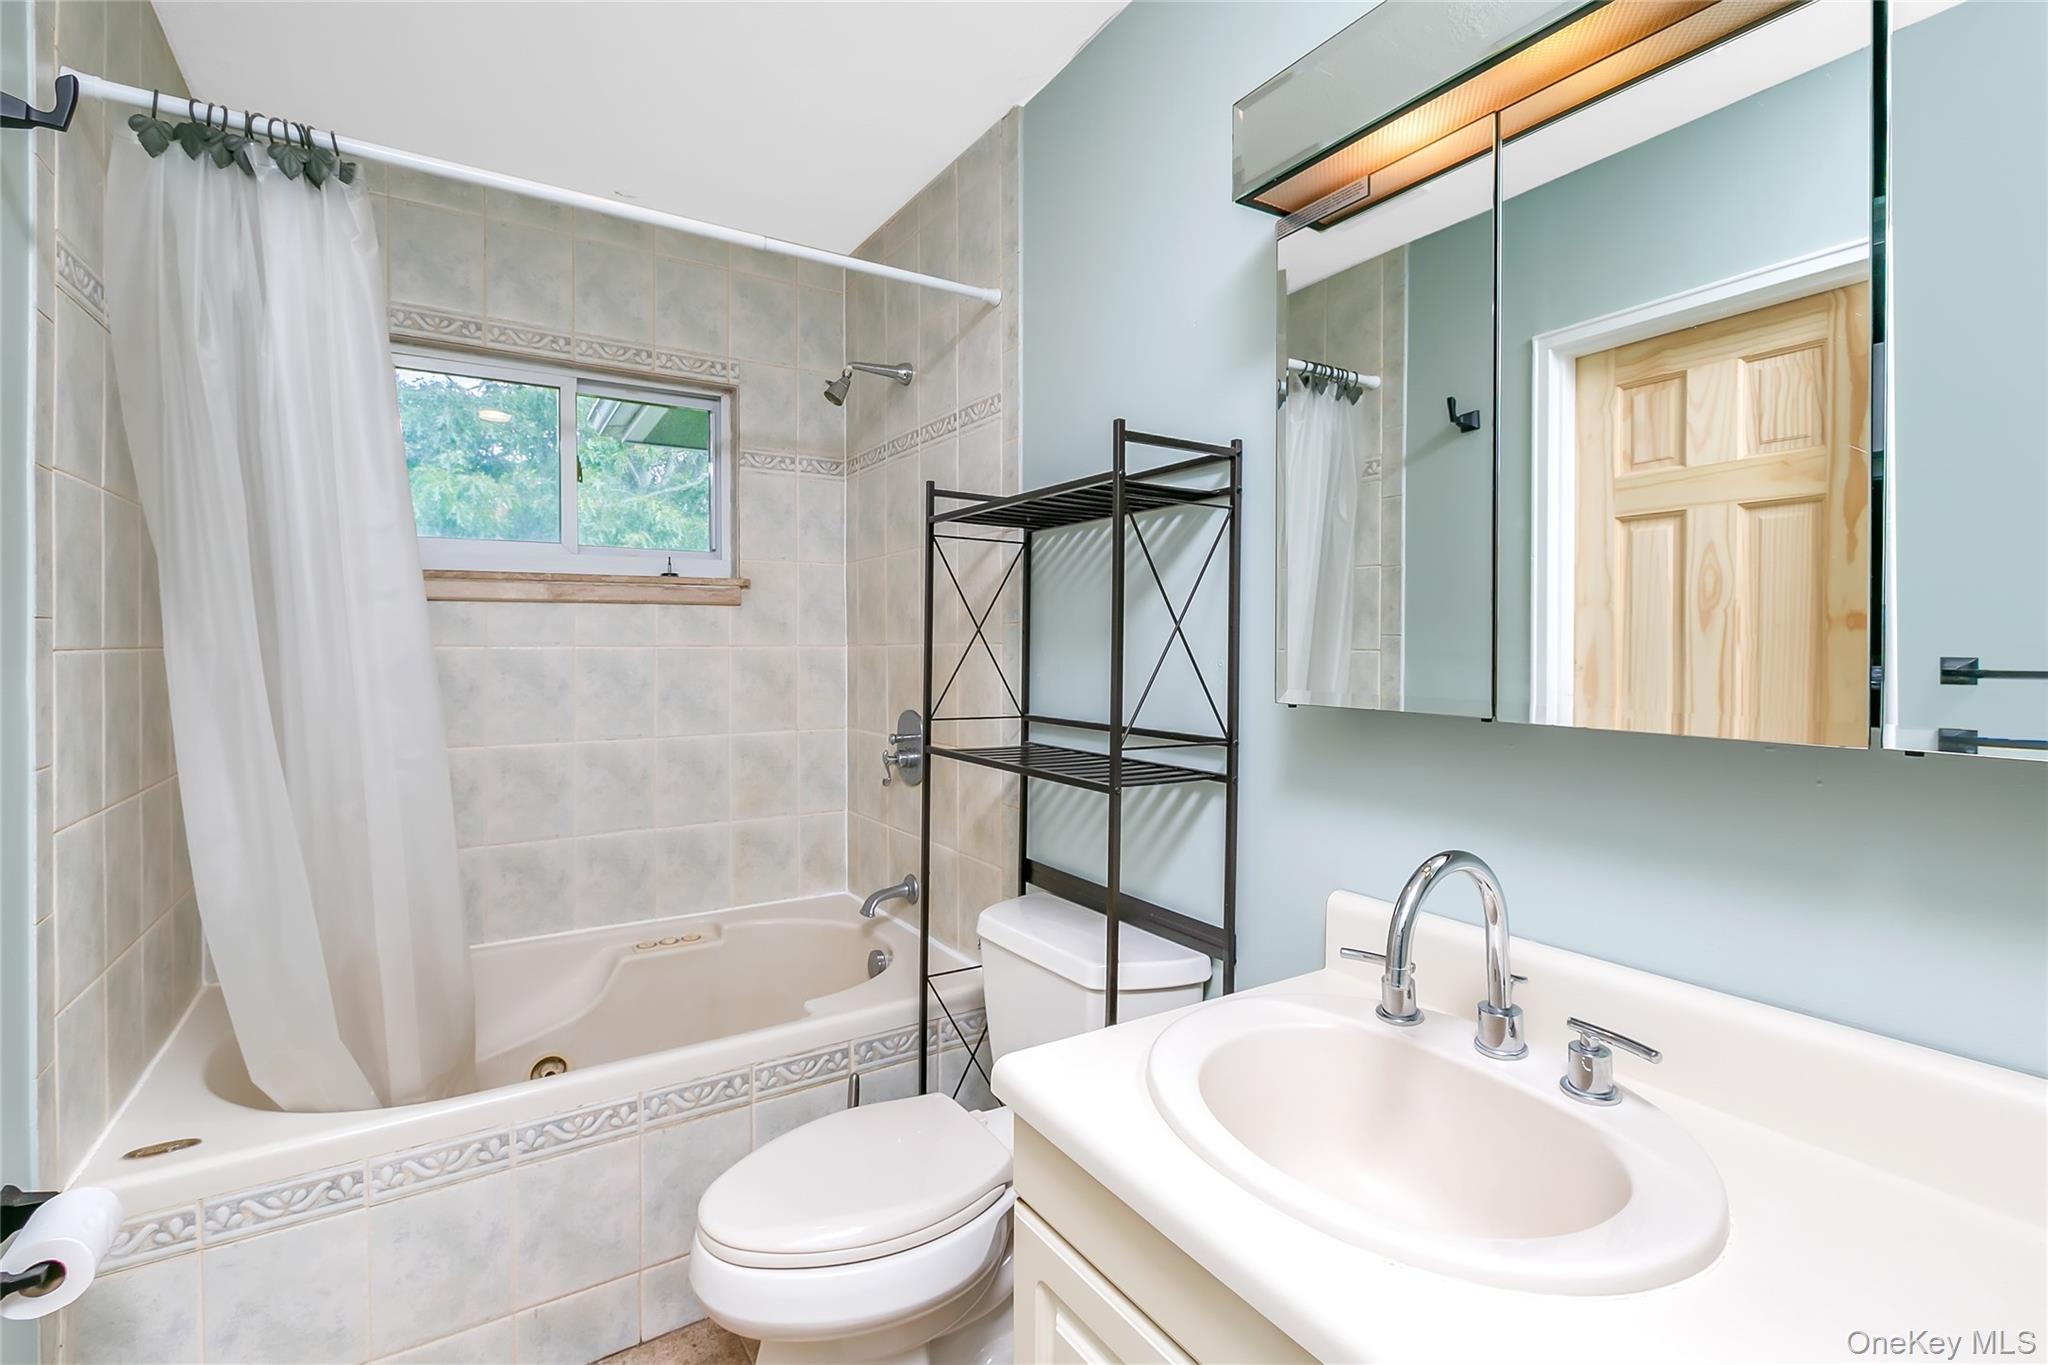
Full bath with tiled shower / bath combo and vanity
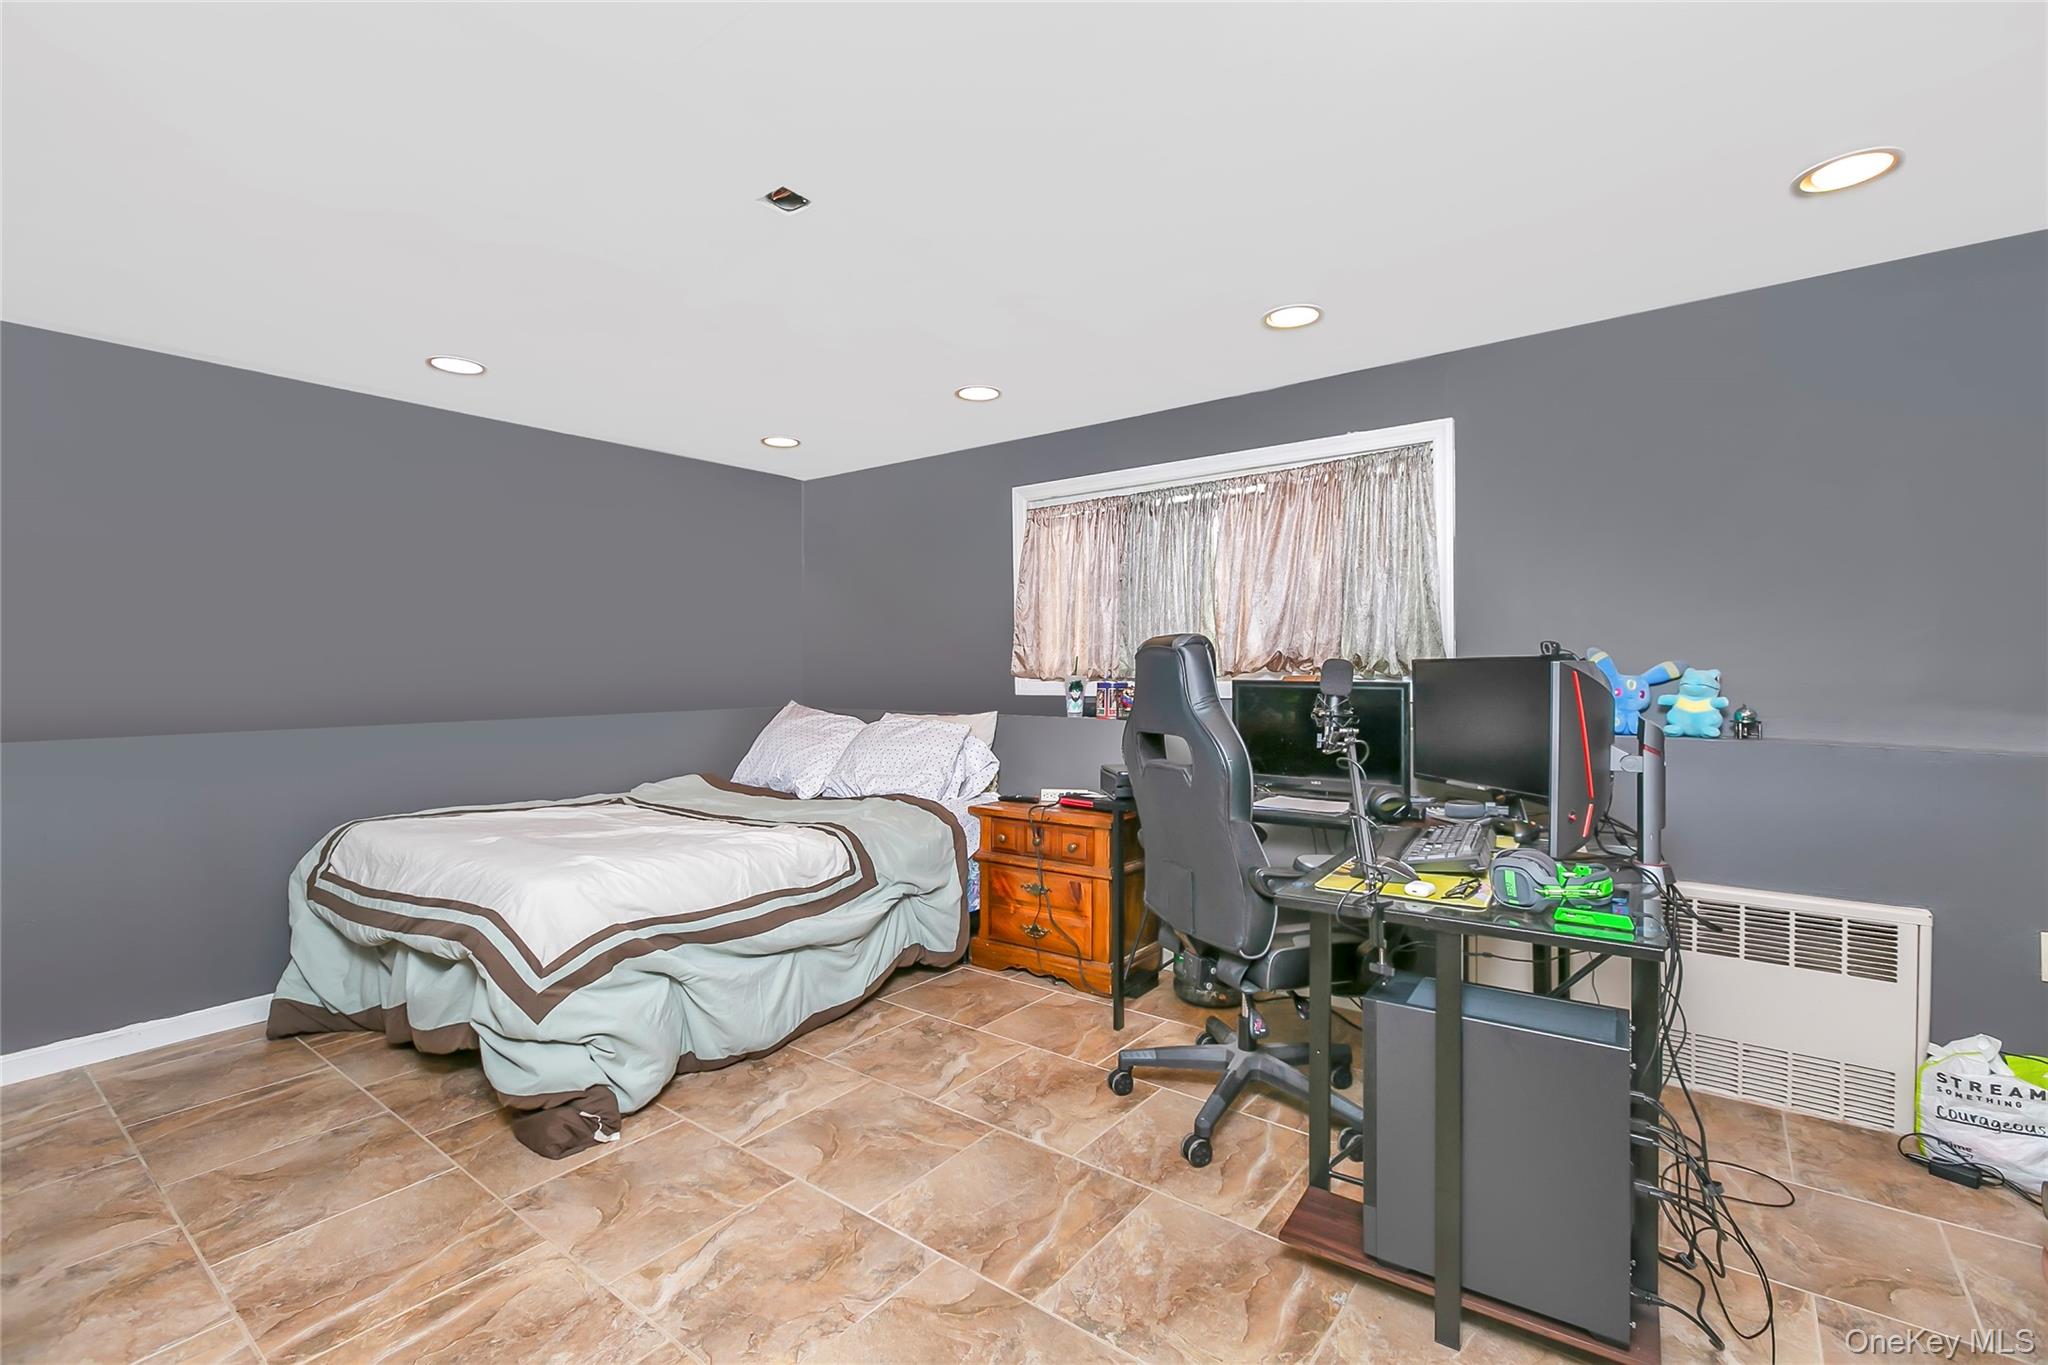
Bedroom featuring a desk, recessed lighting, and radiator heating unit
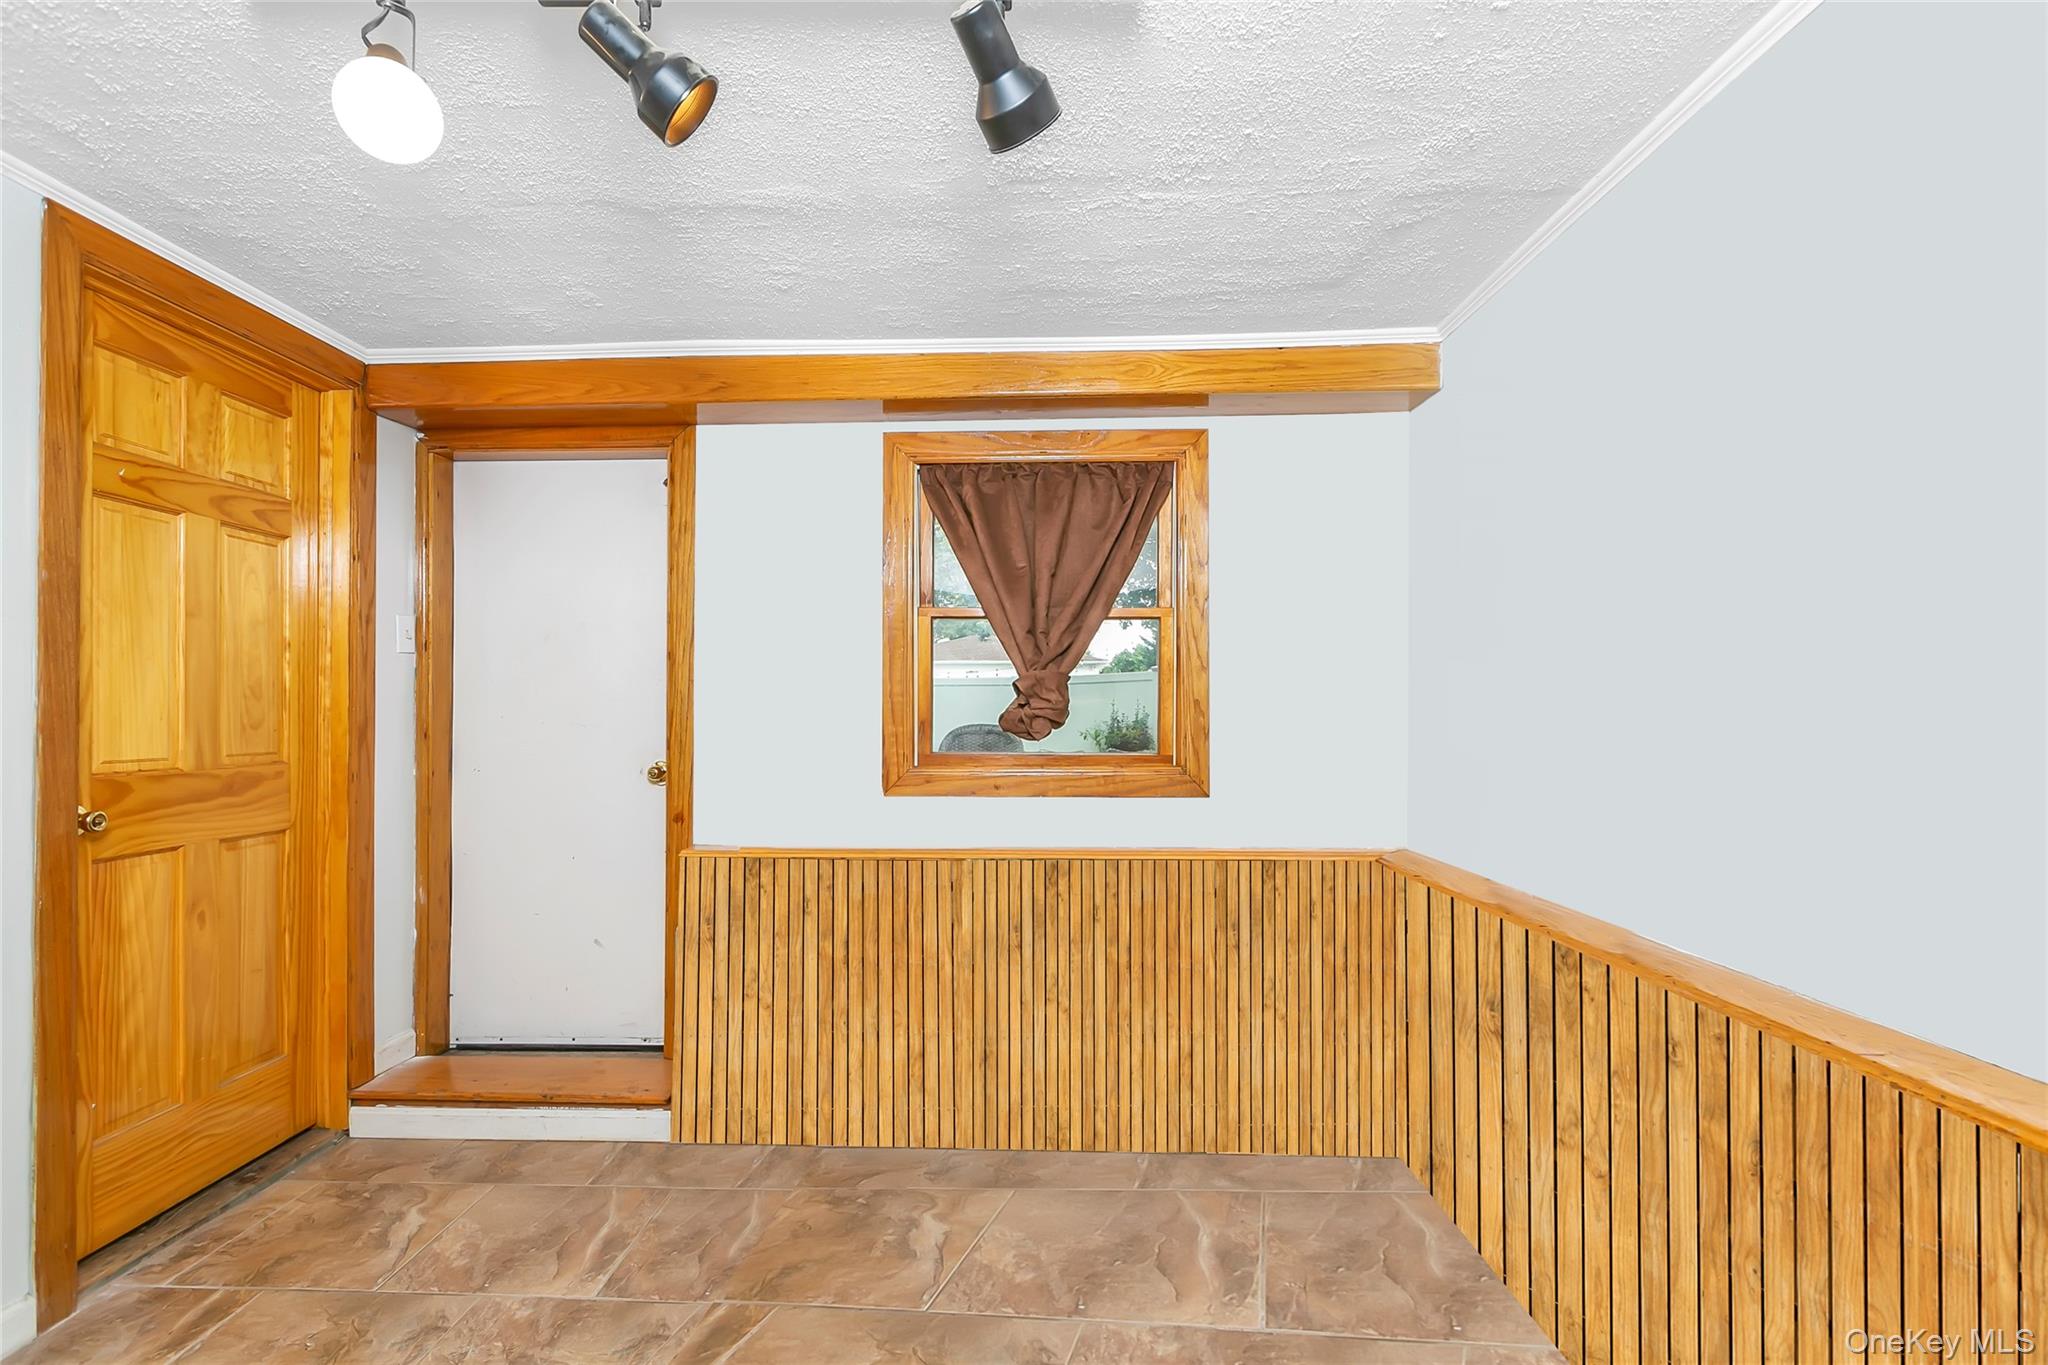
Spare room featuring a wainscoted wall, wooden walls, a textured ceiling, stone finish flooring, and crown molding
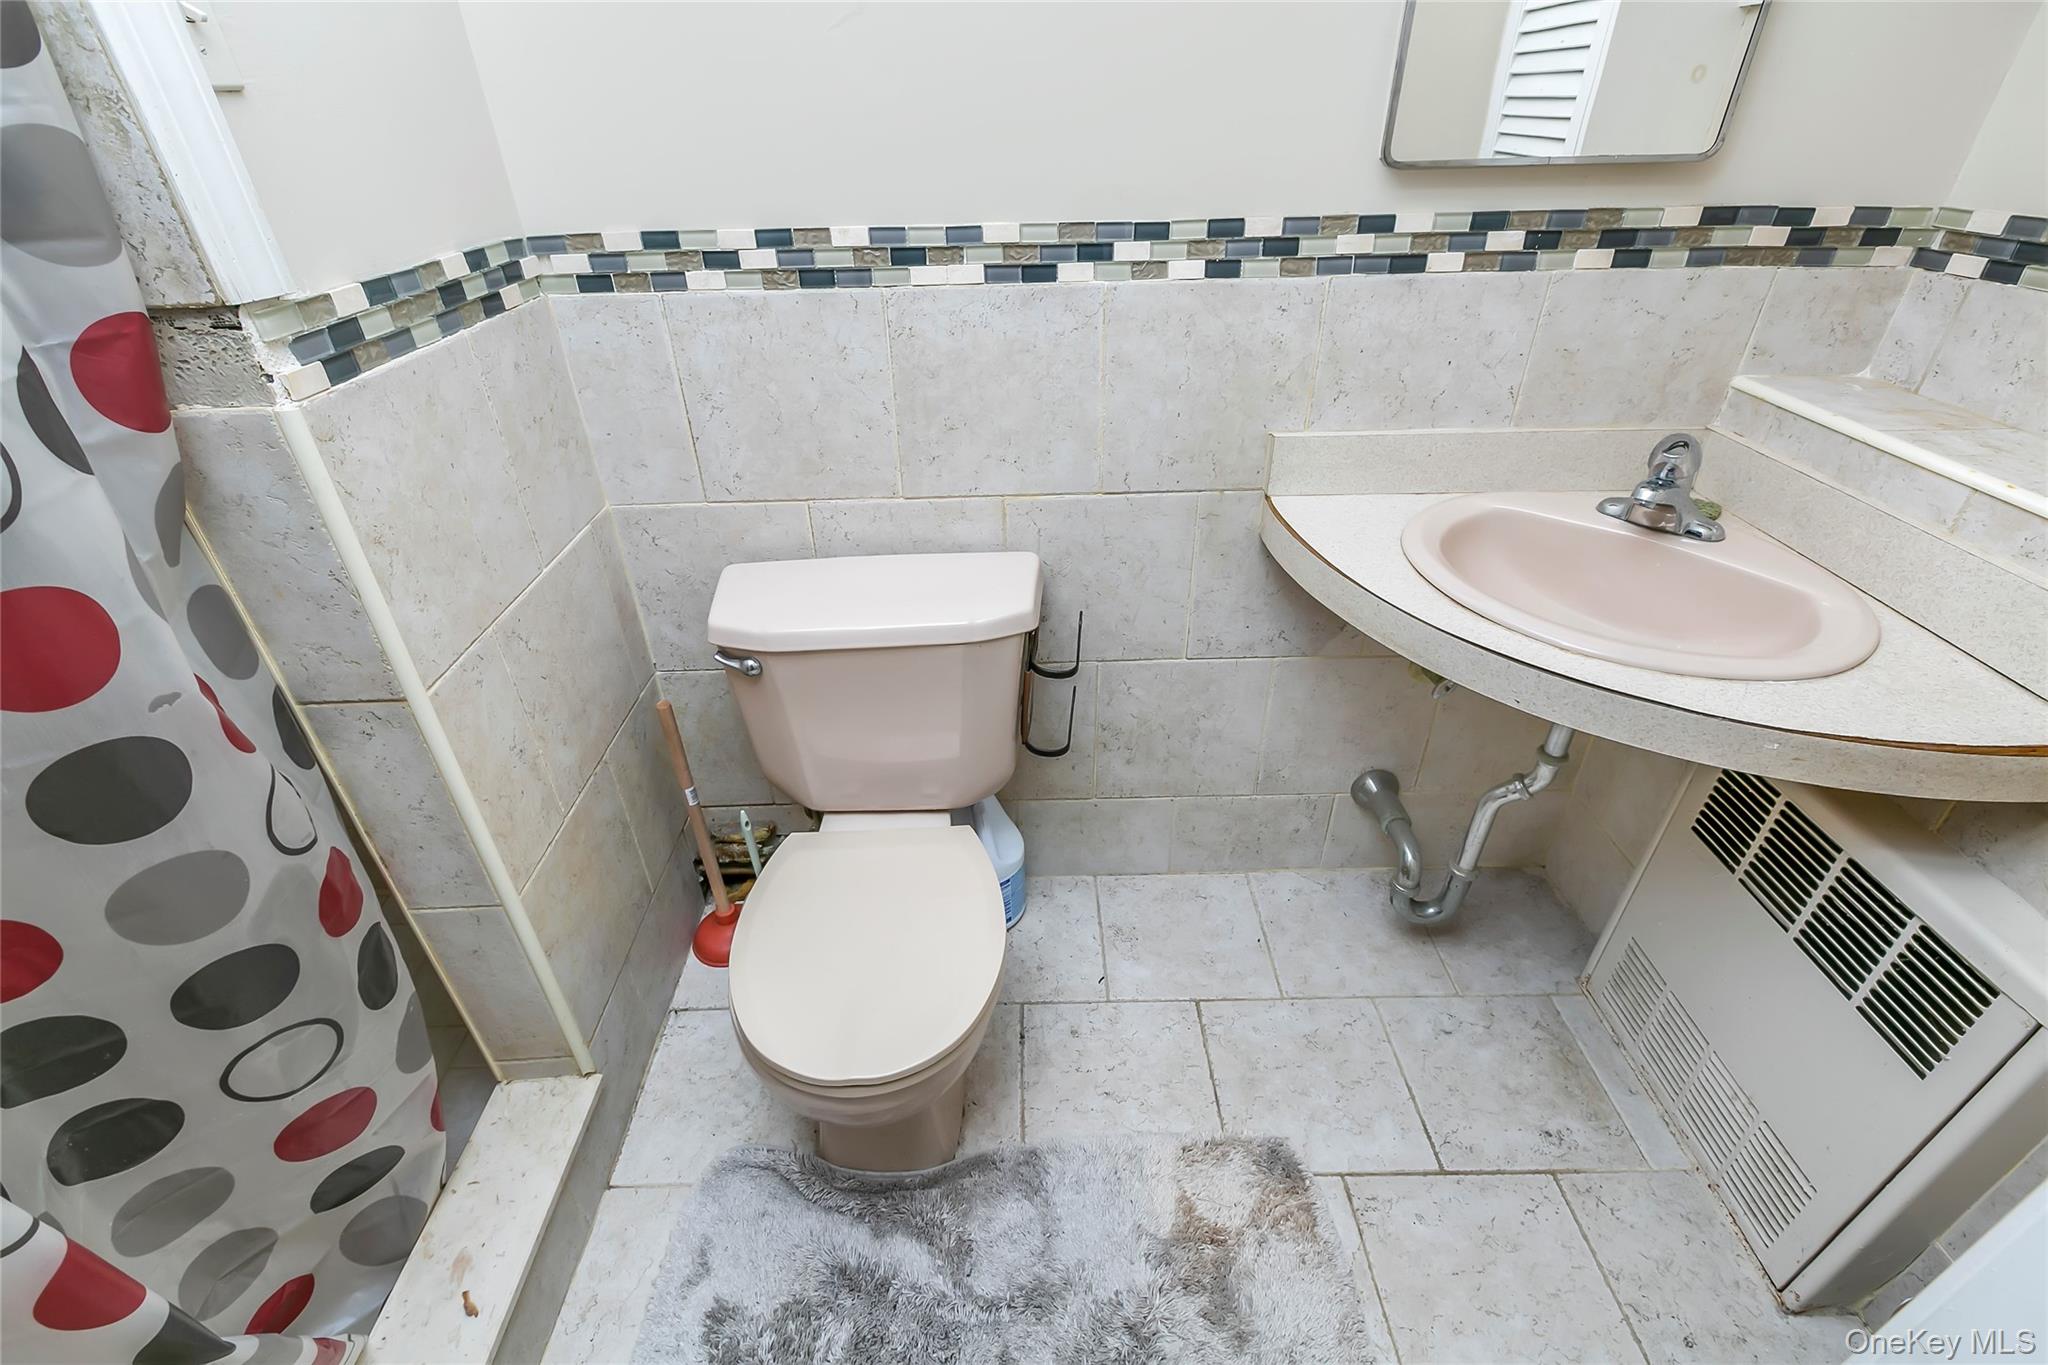
Bathroom with a shower stall, tile patterned floors, tile walls, and a wainscoted wall
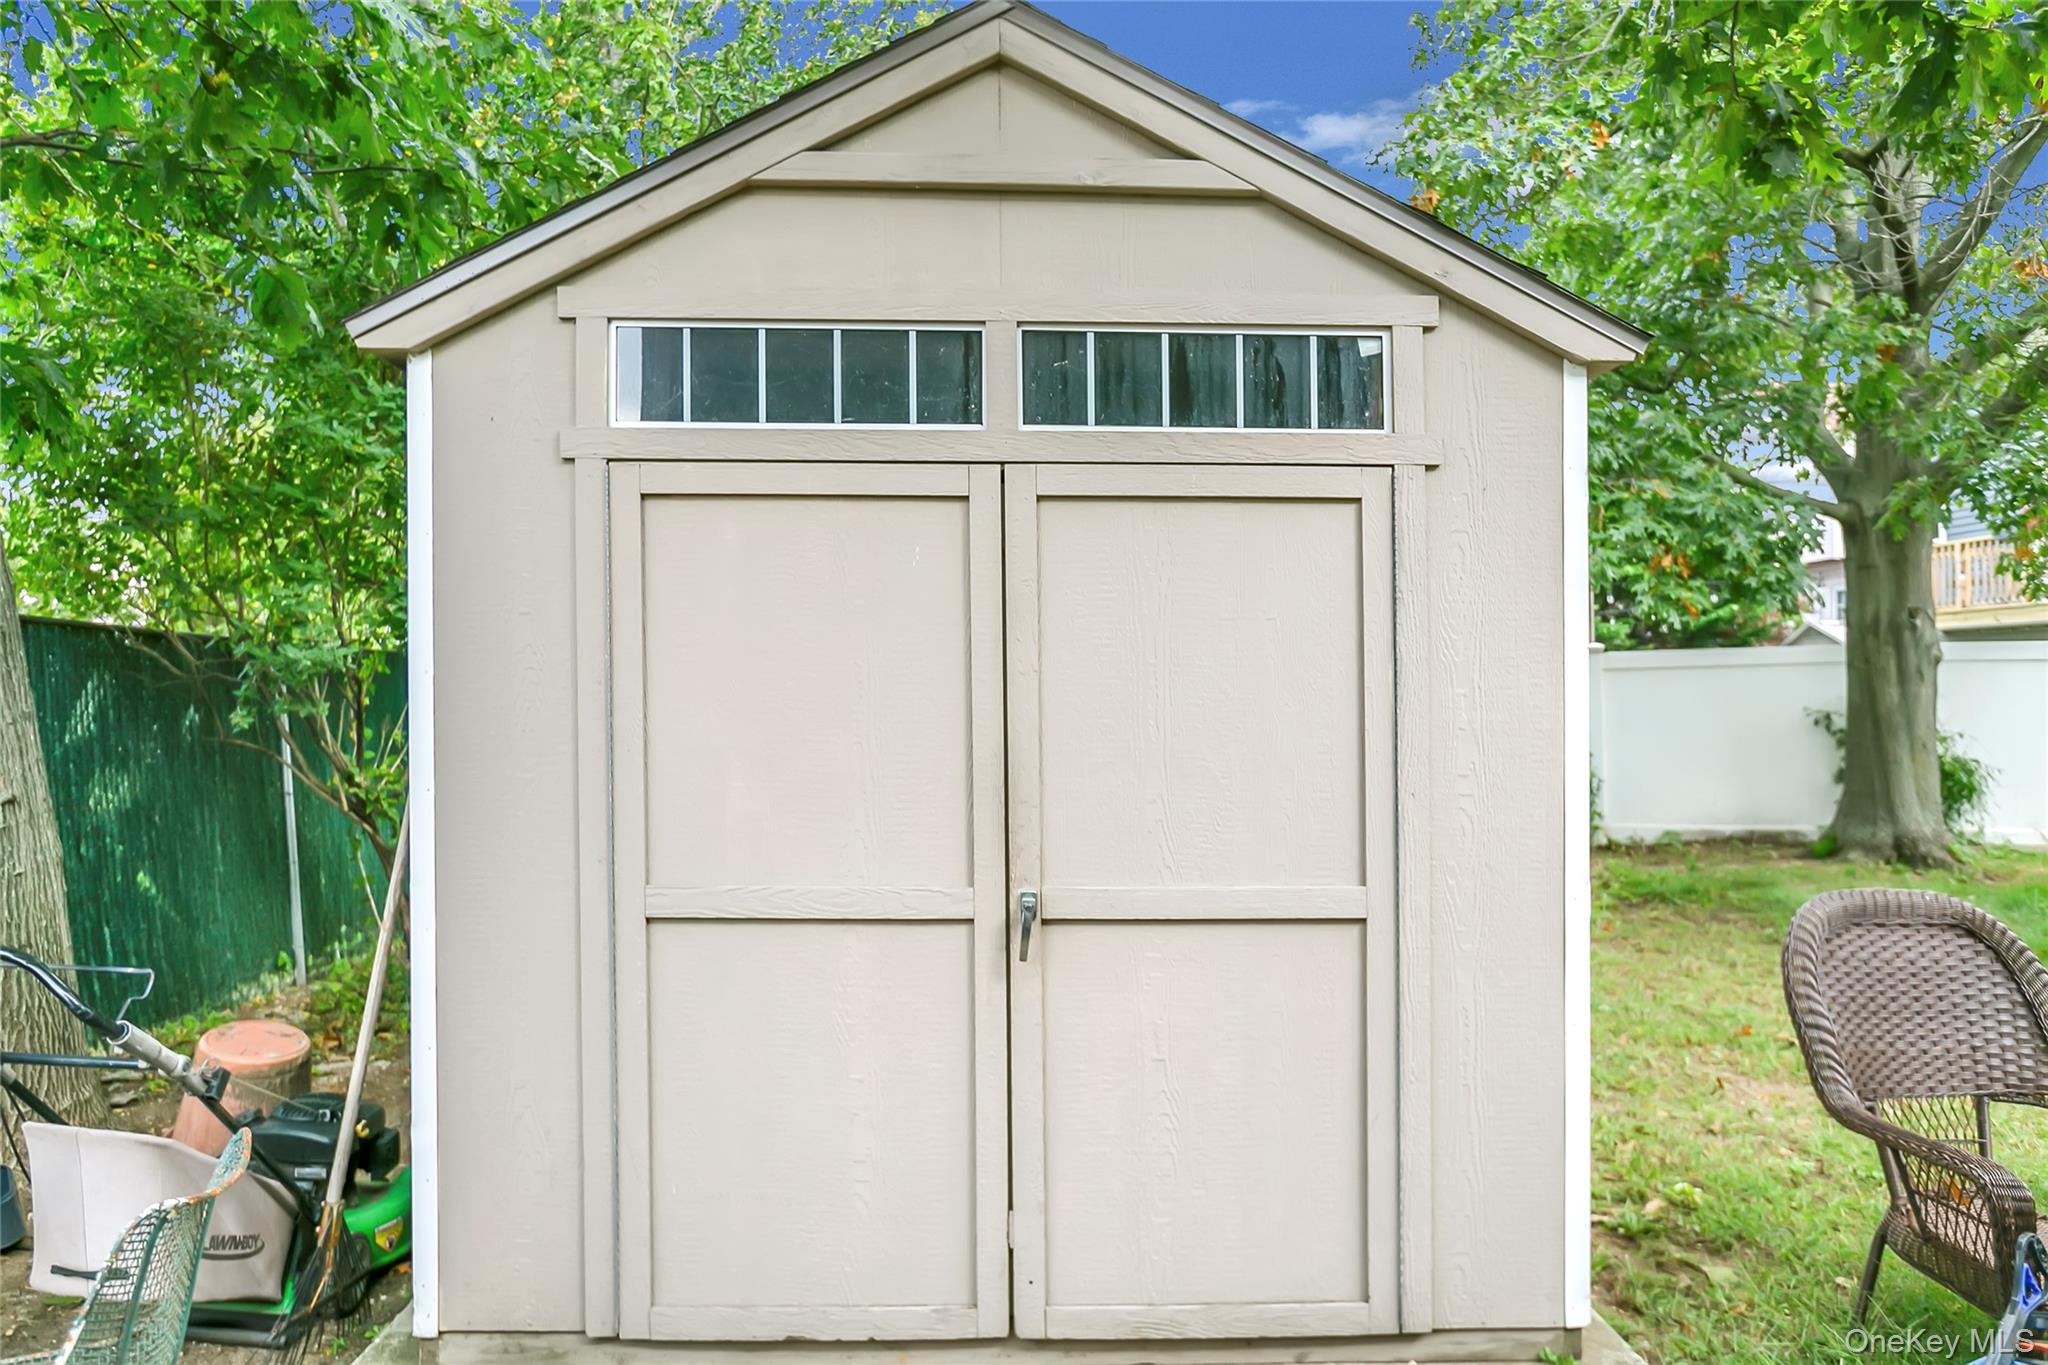
View of shed with a fenced backyard
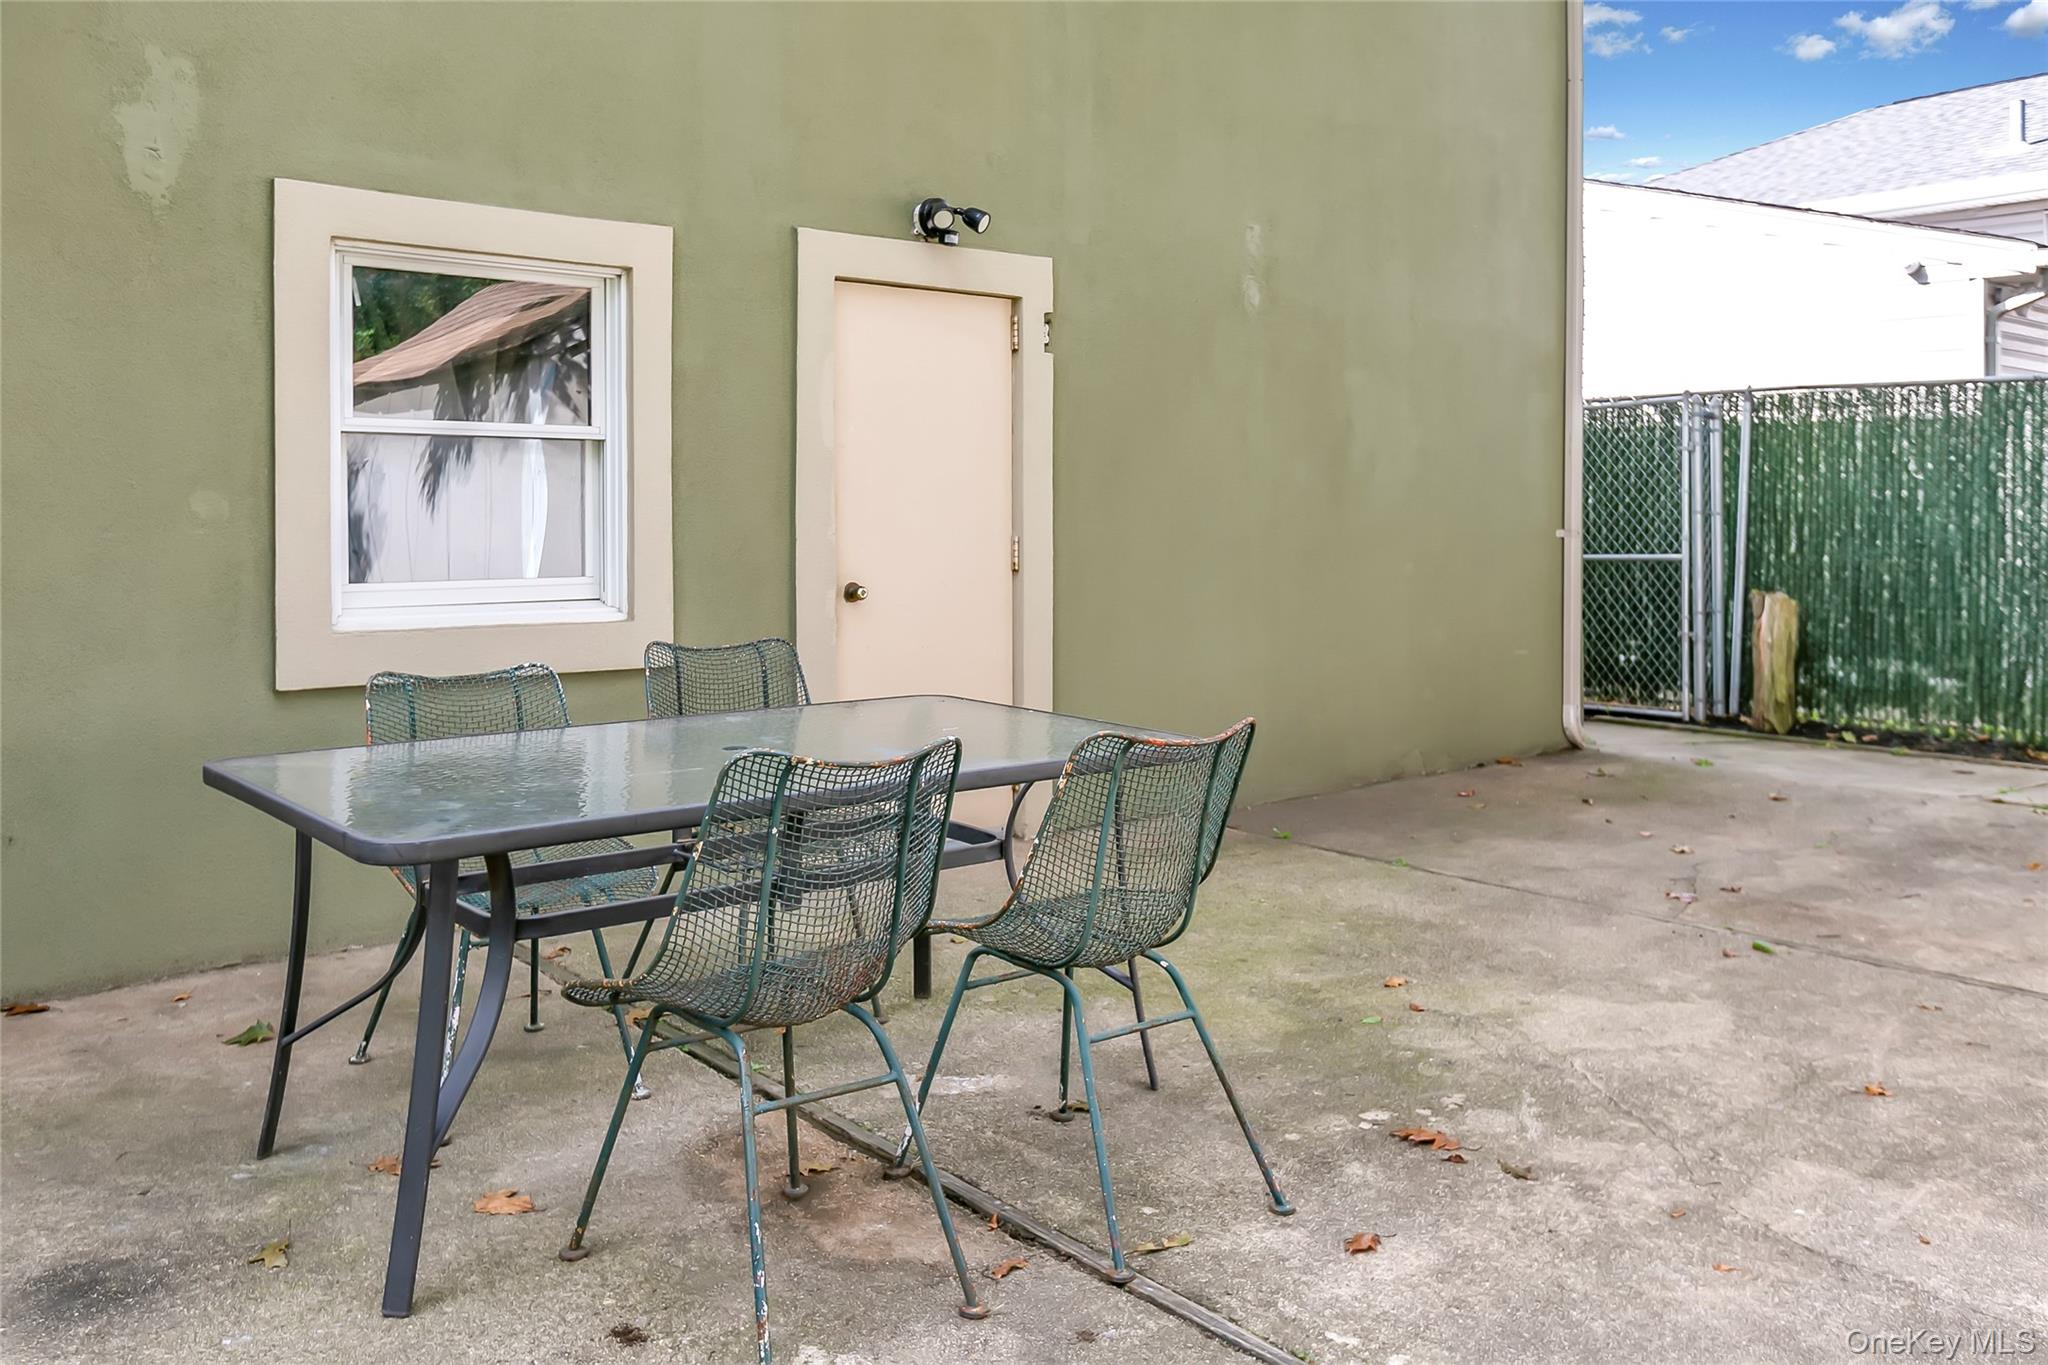
View of patio featuring outdoor dining area
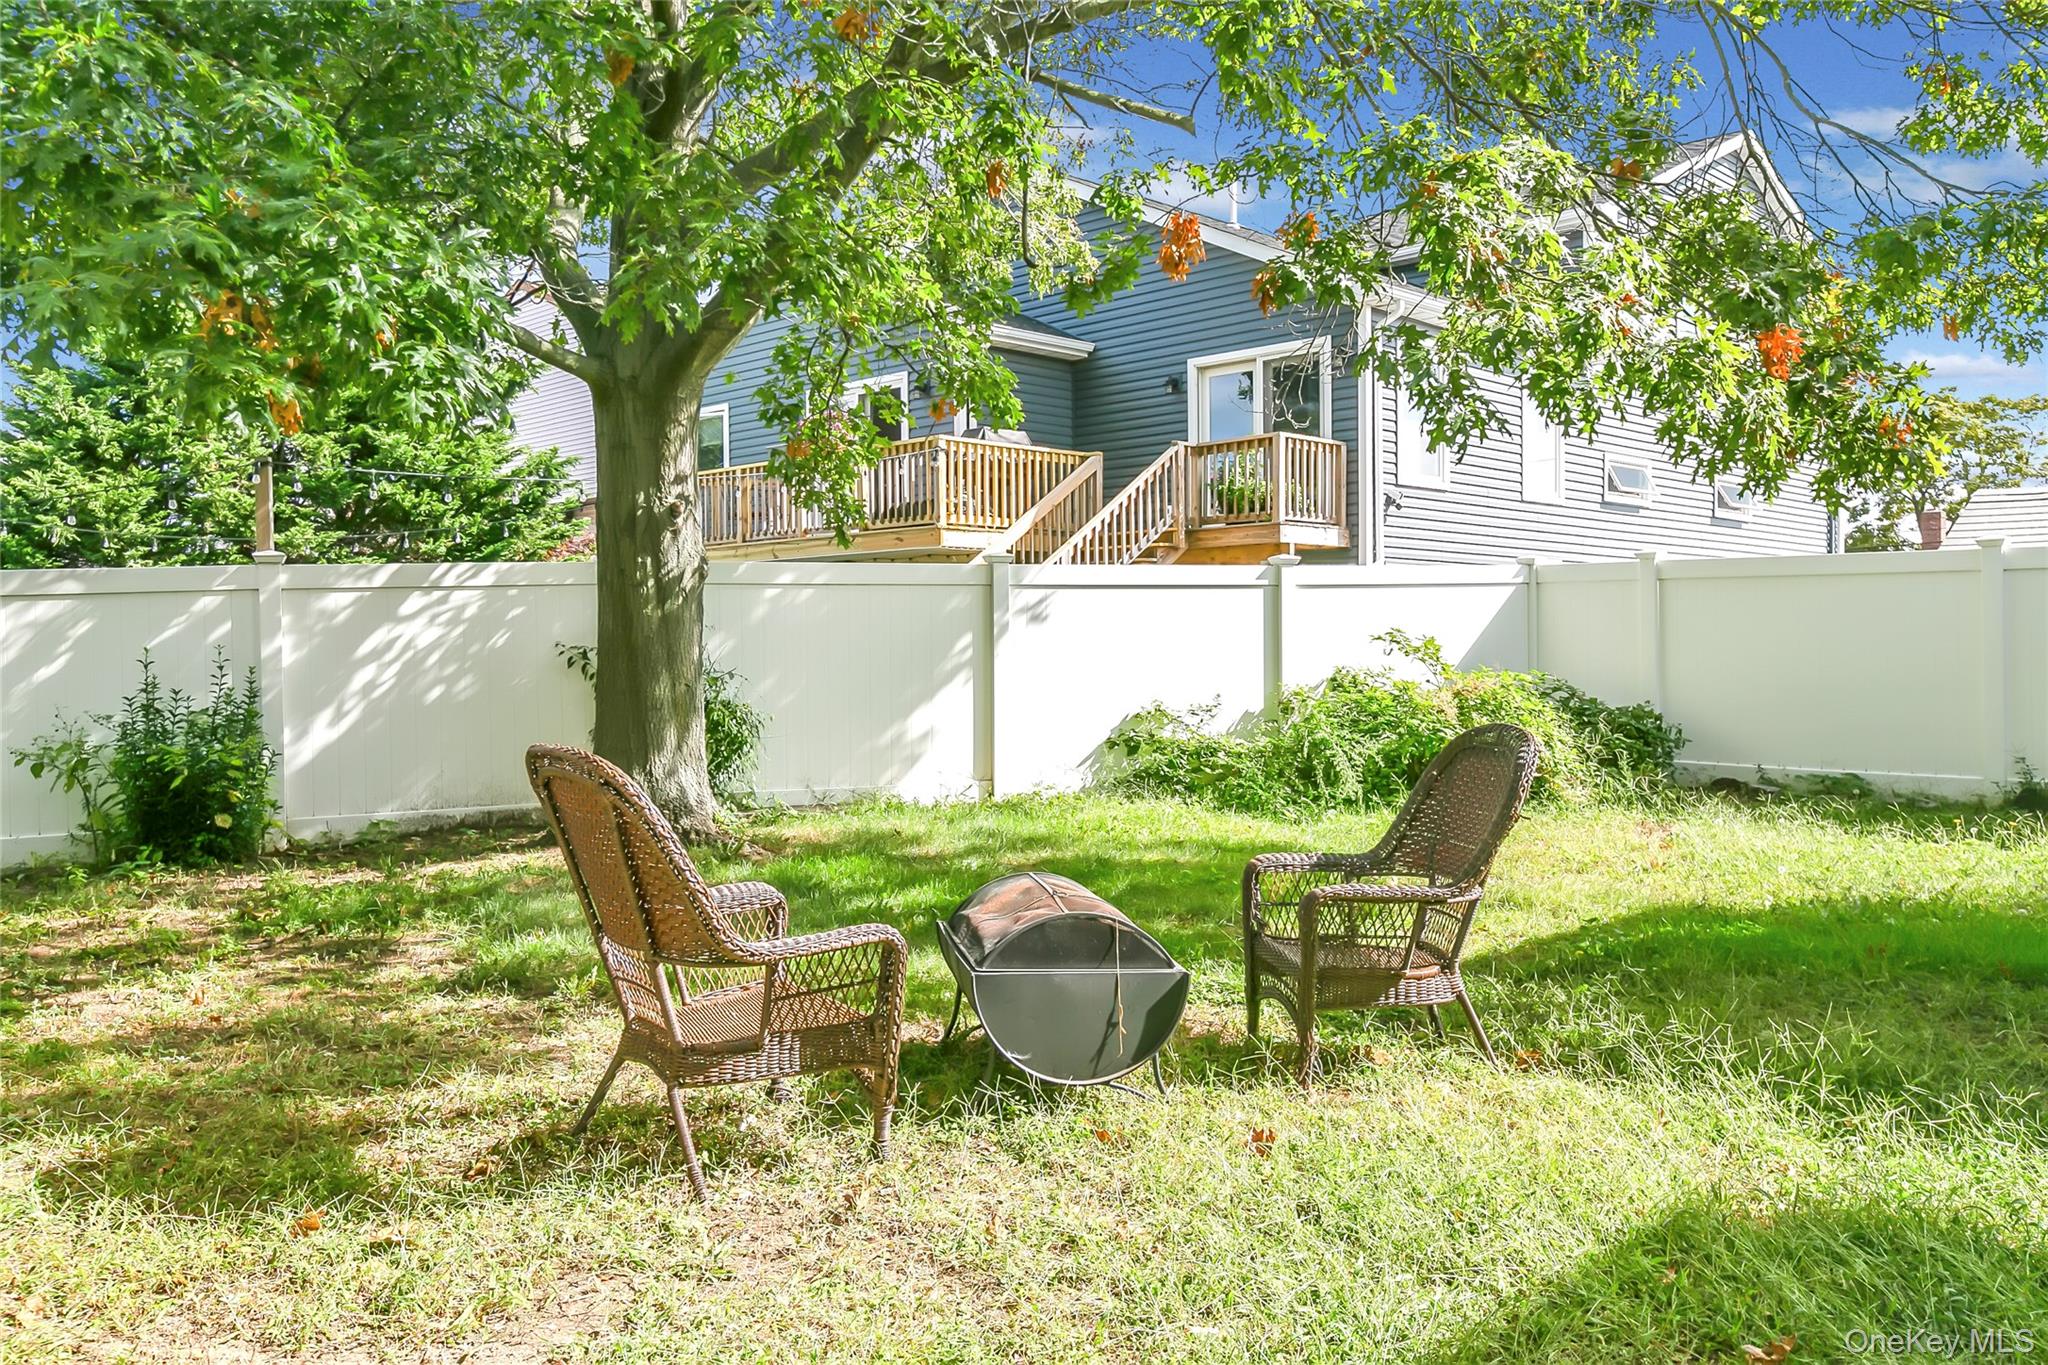
Fenced backyard with an outdoor fire pit
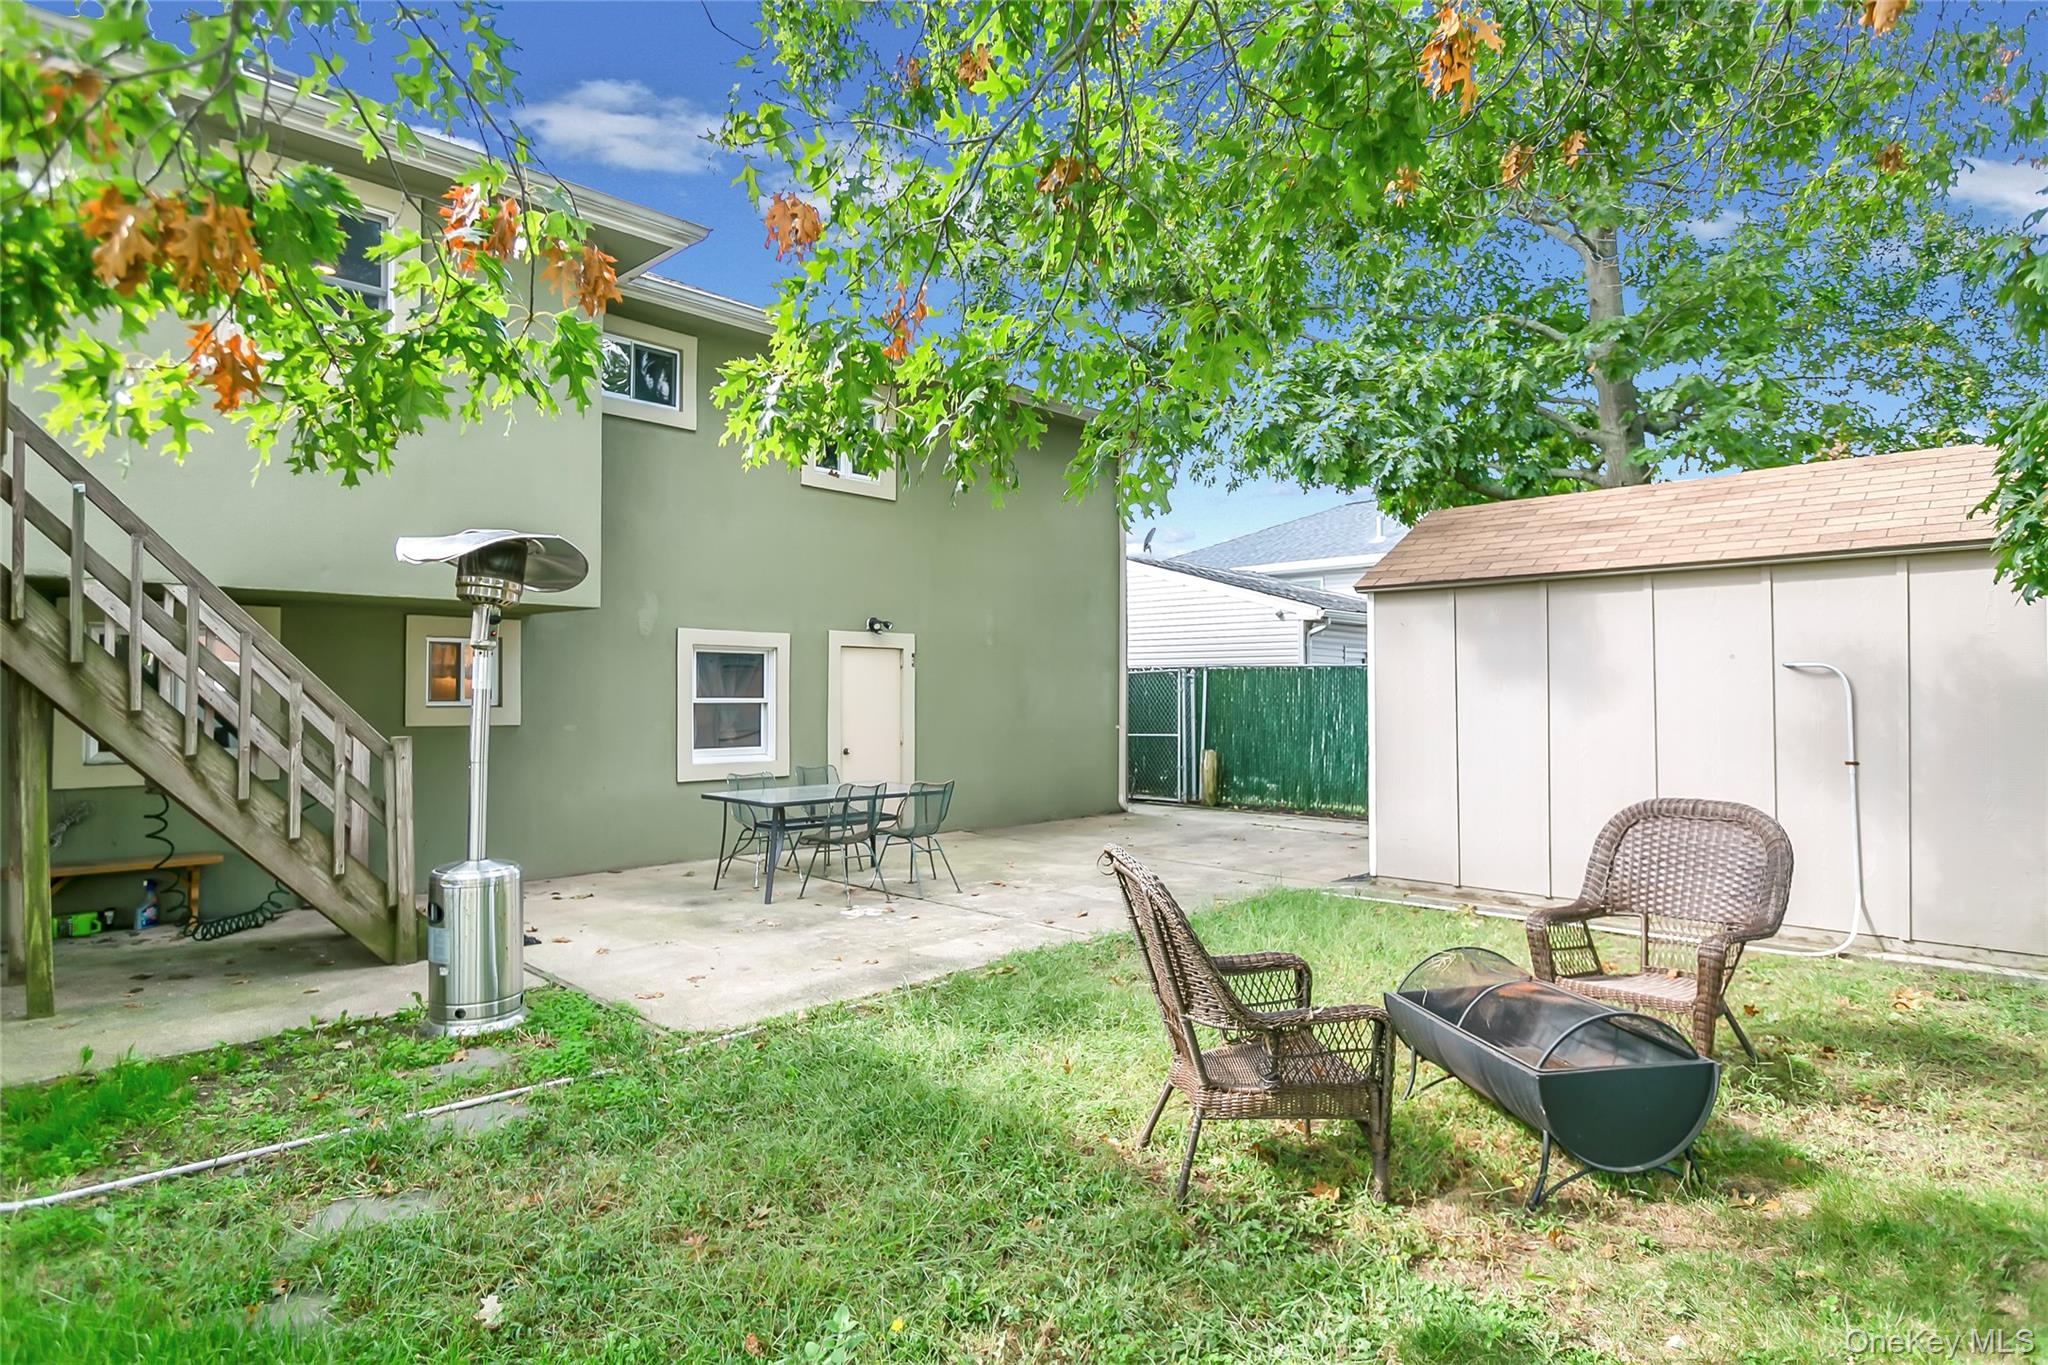
Rear view of property with a patio area, a storage unit, an outdoor fire pit, stairway, and stucco siding
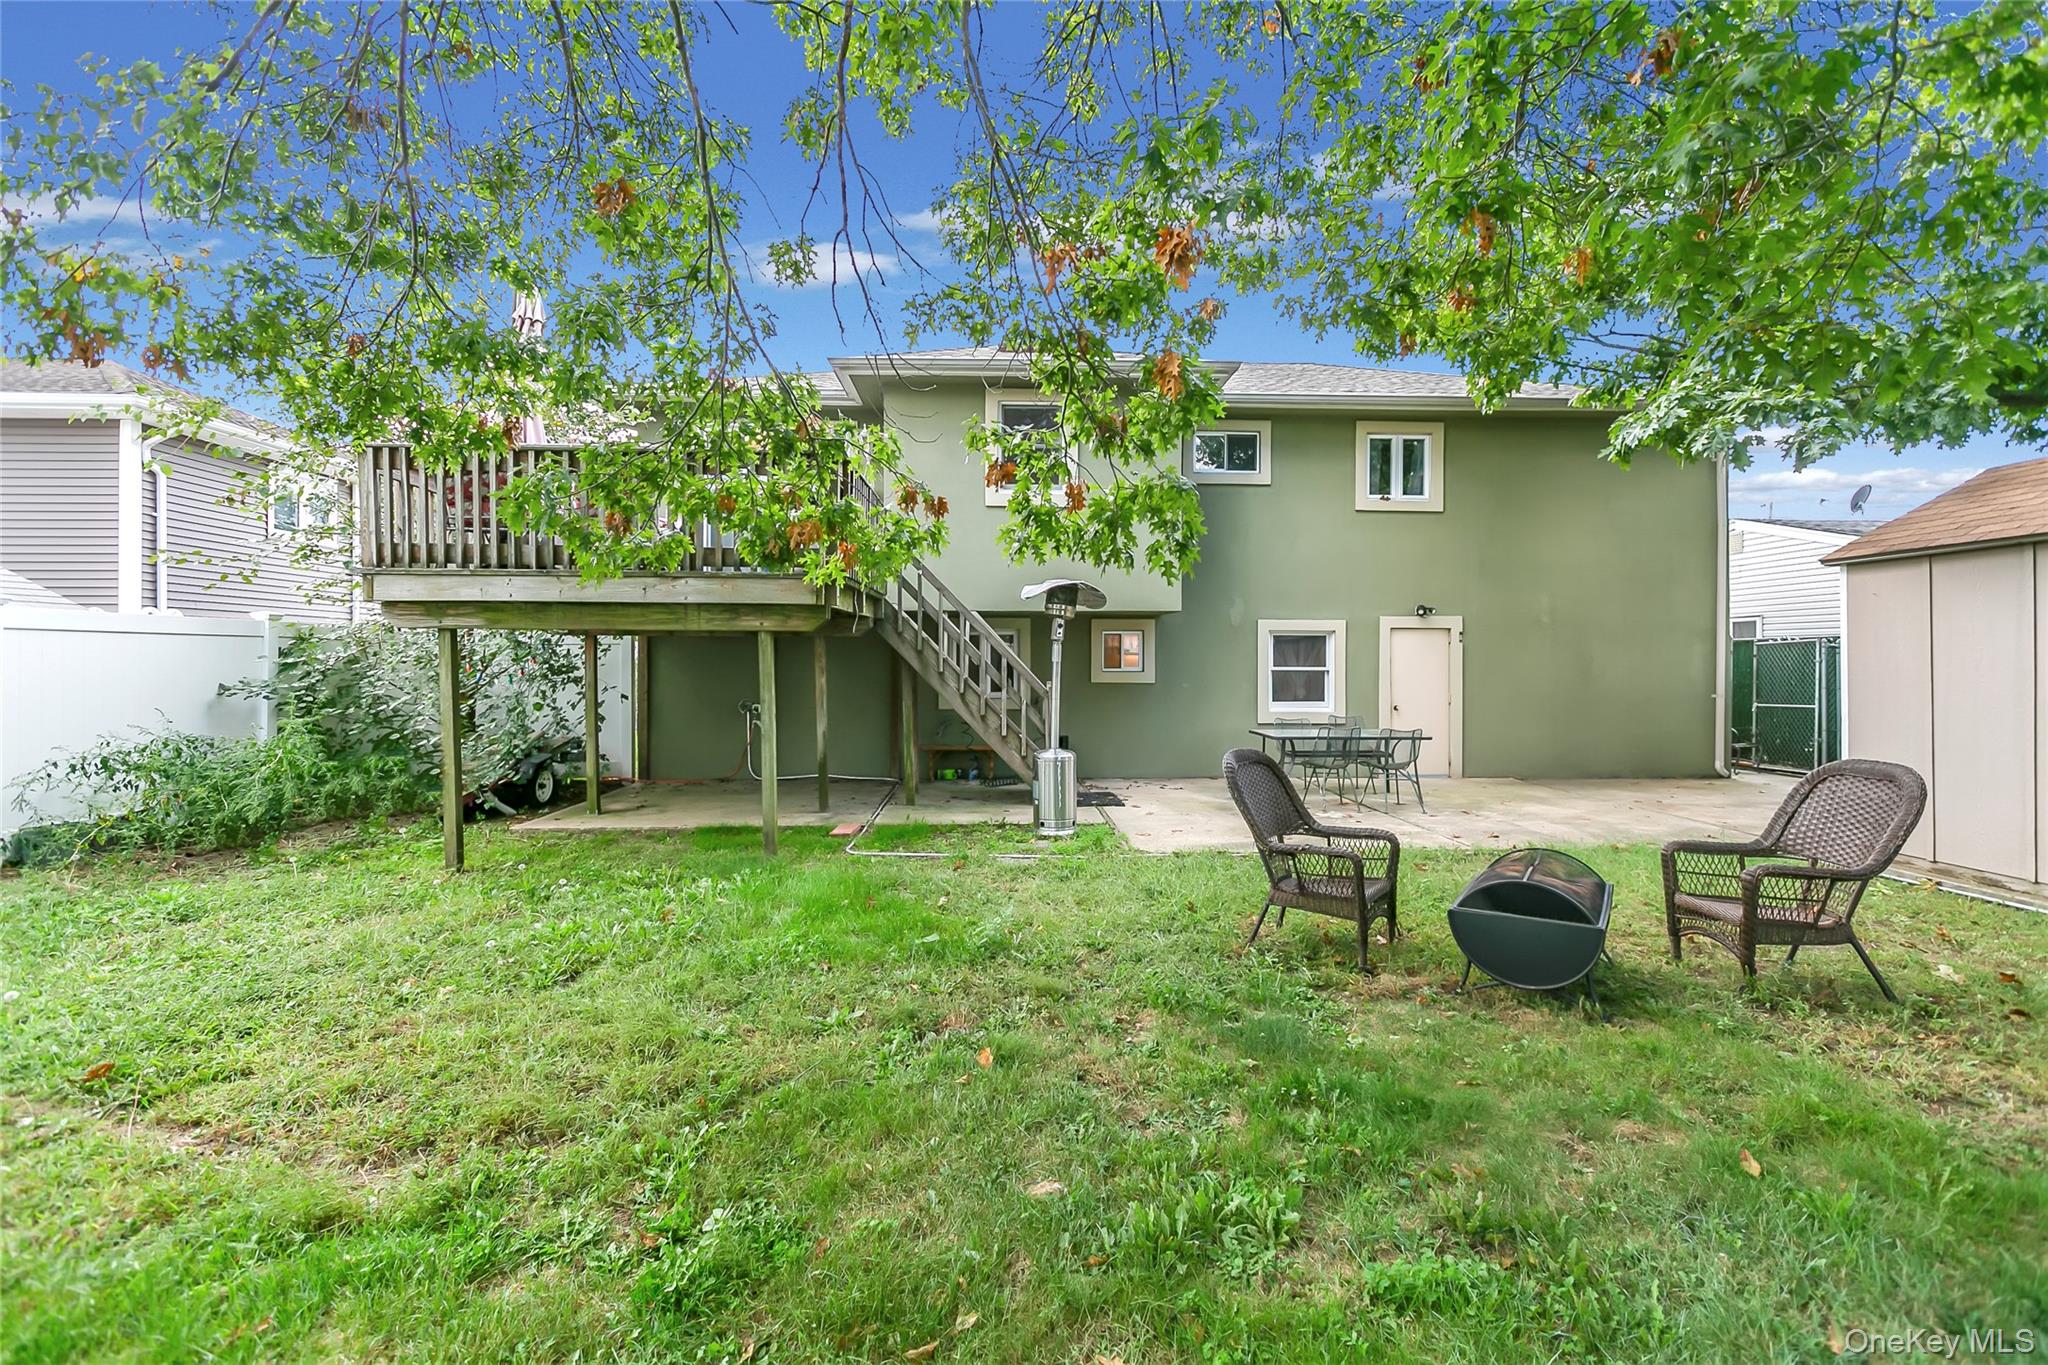
Back of house with a patio, stairs, stucco siding, and a deck
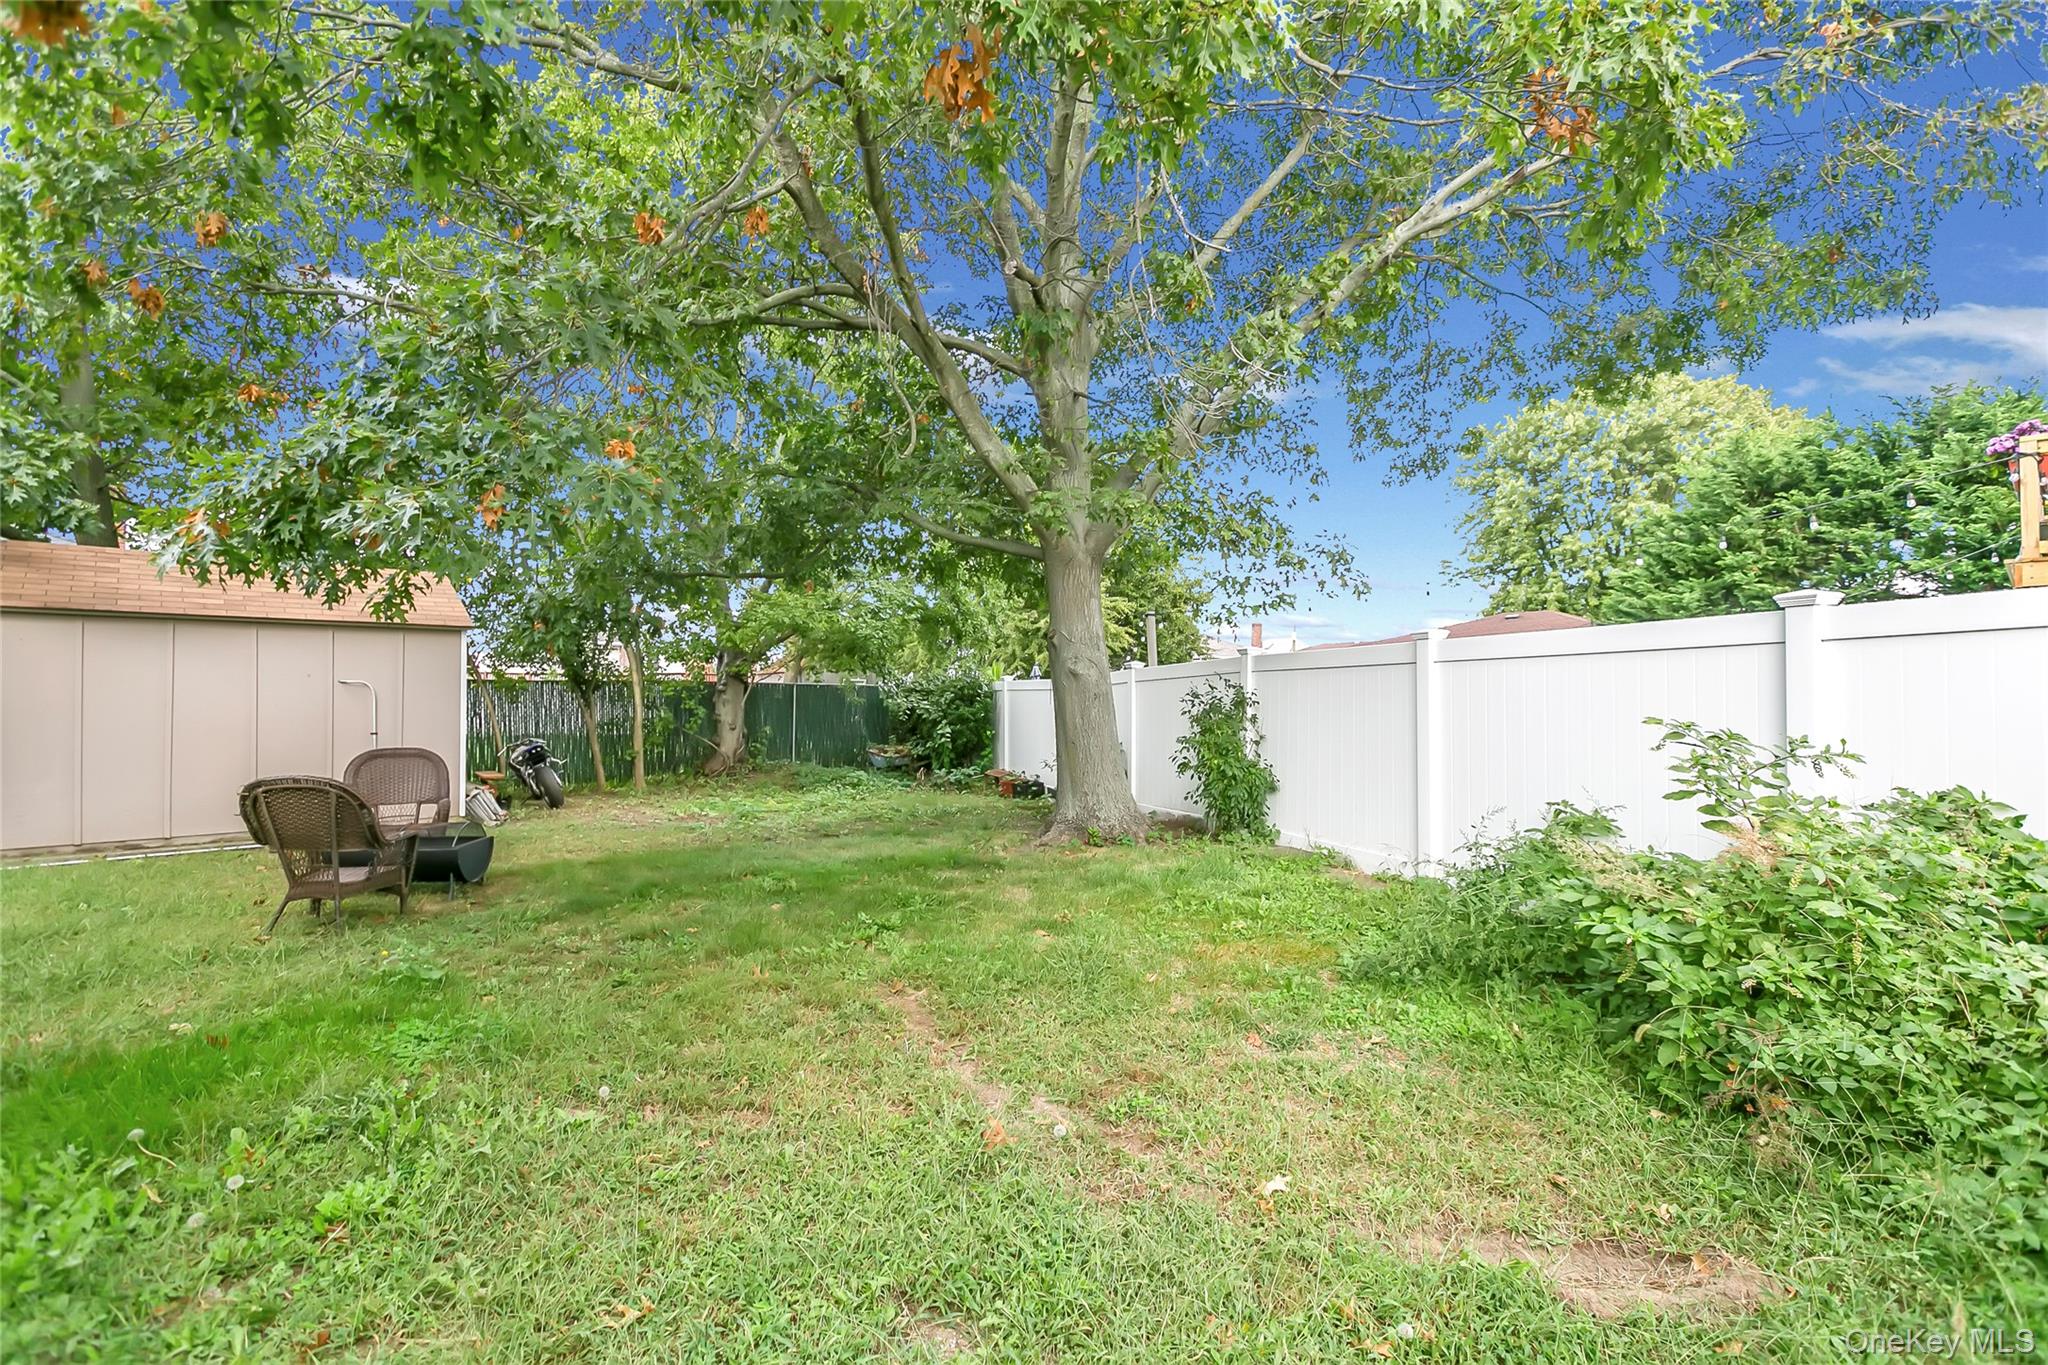
View of fenced backyard
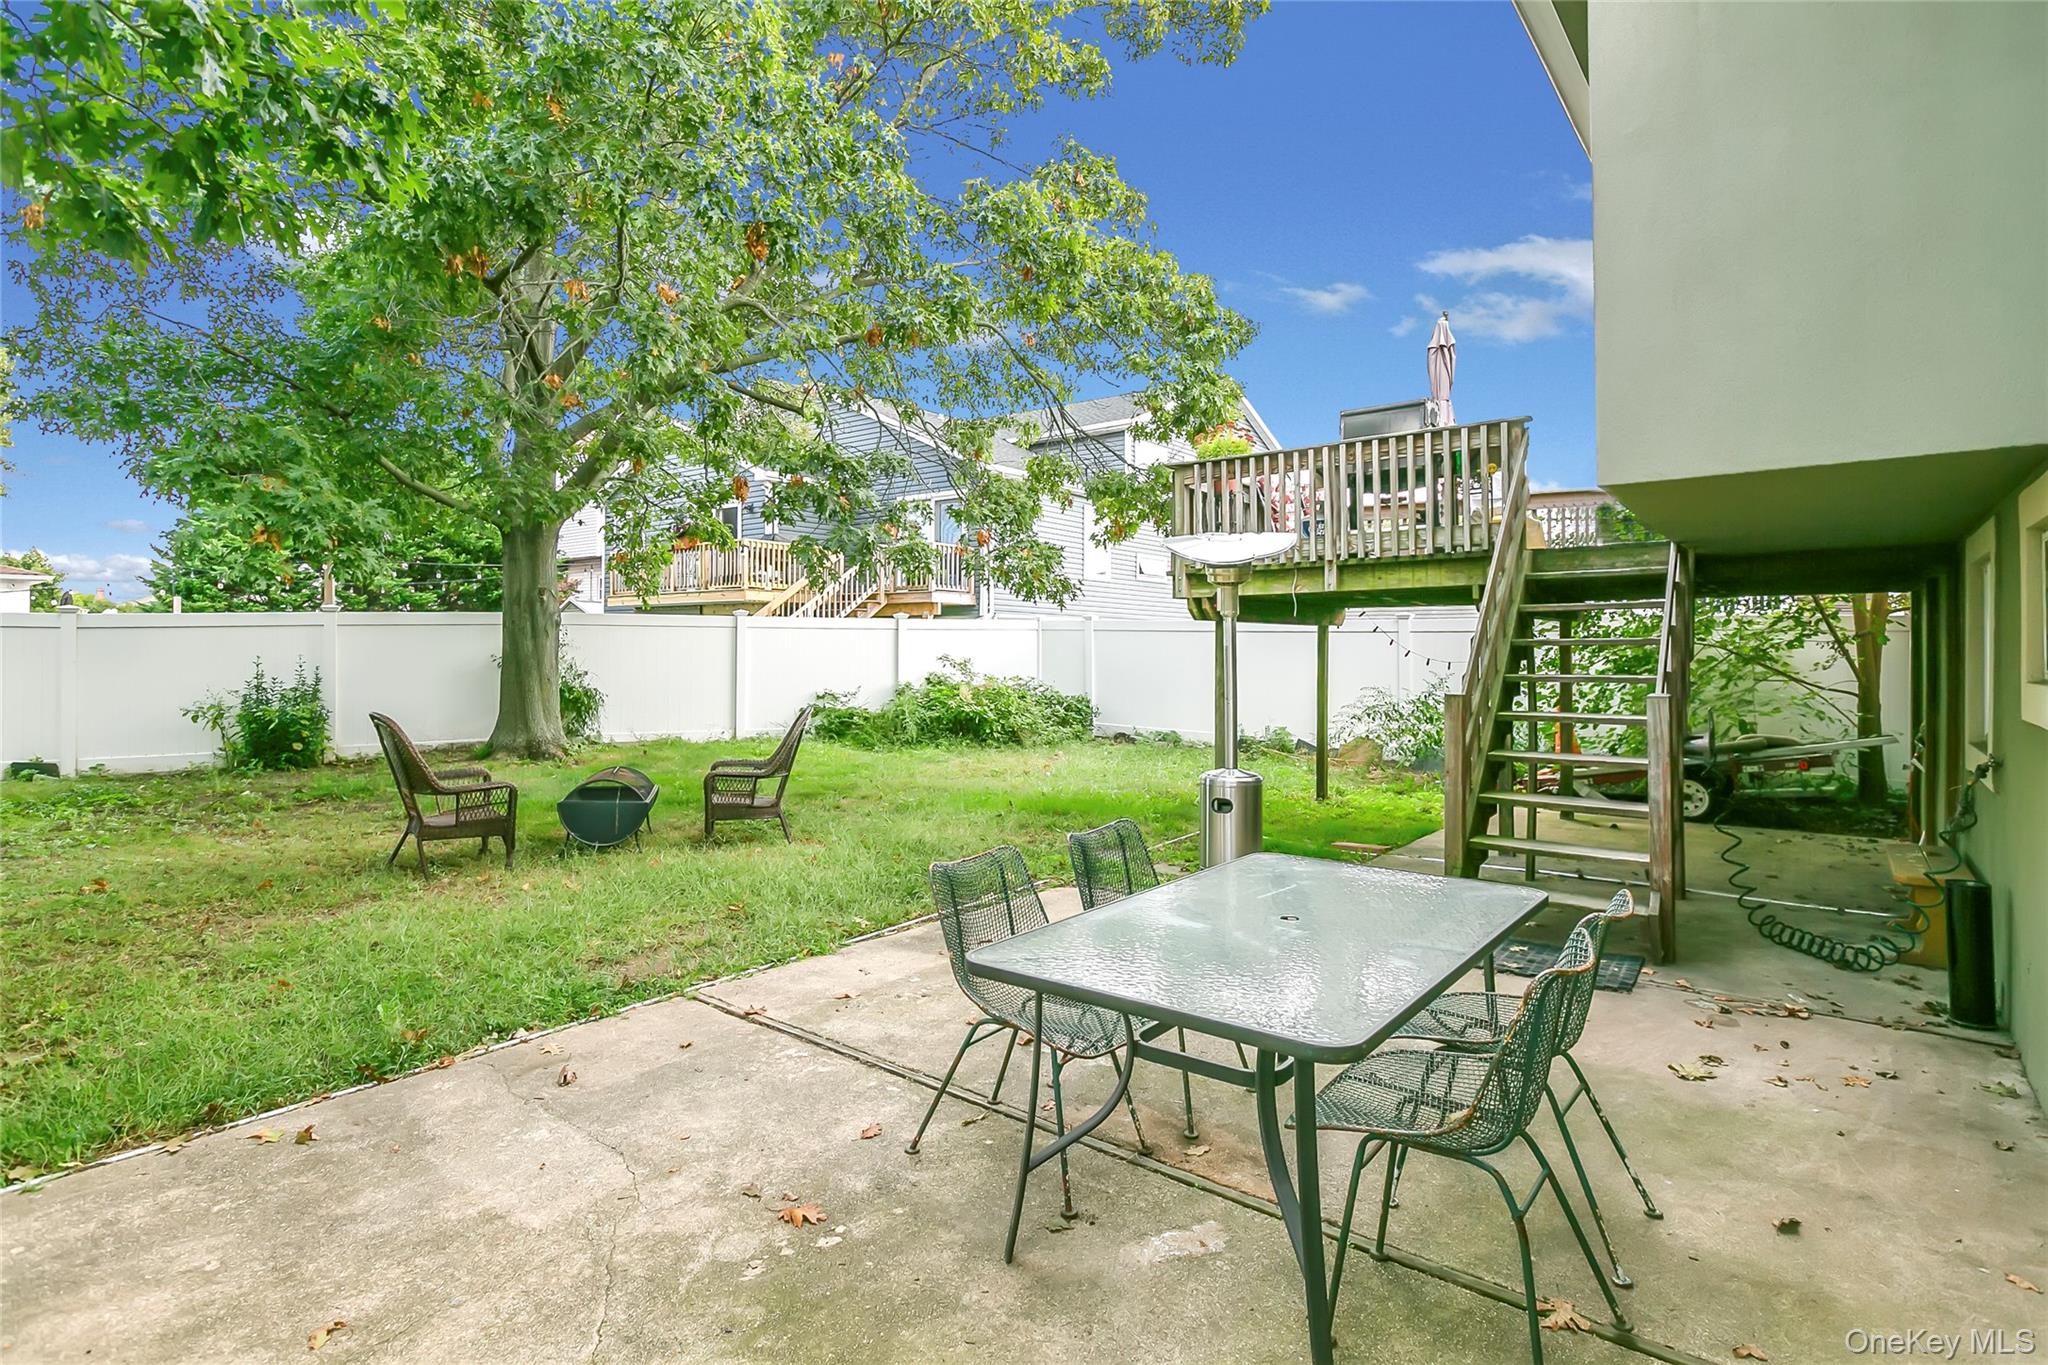
Fenced backyard featuring stairs, a patio area, a fire pit, and outdoor dining space
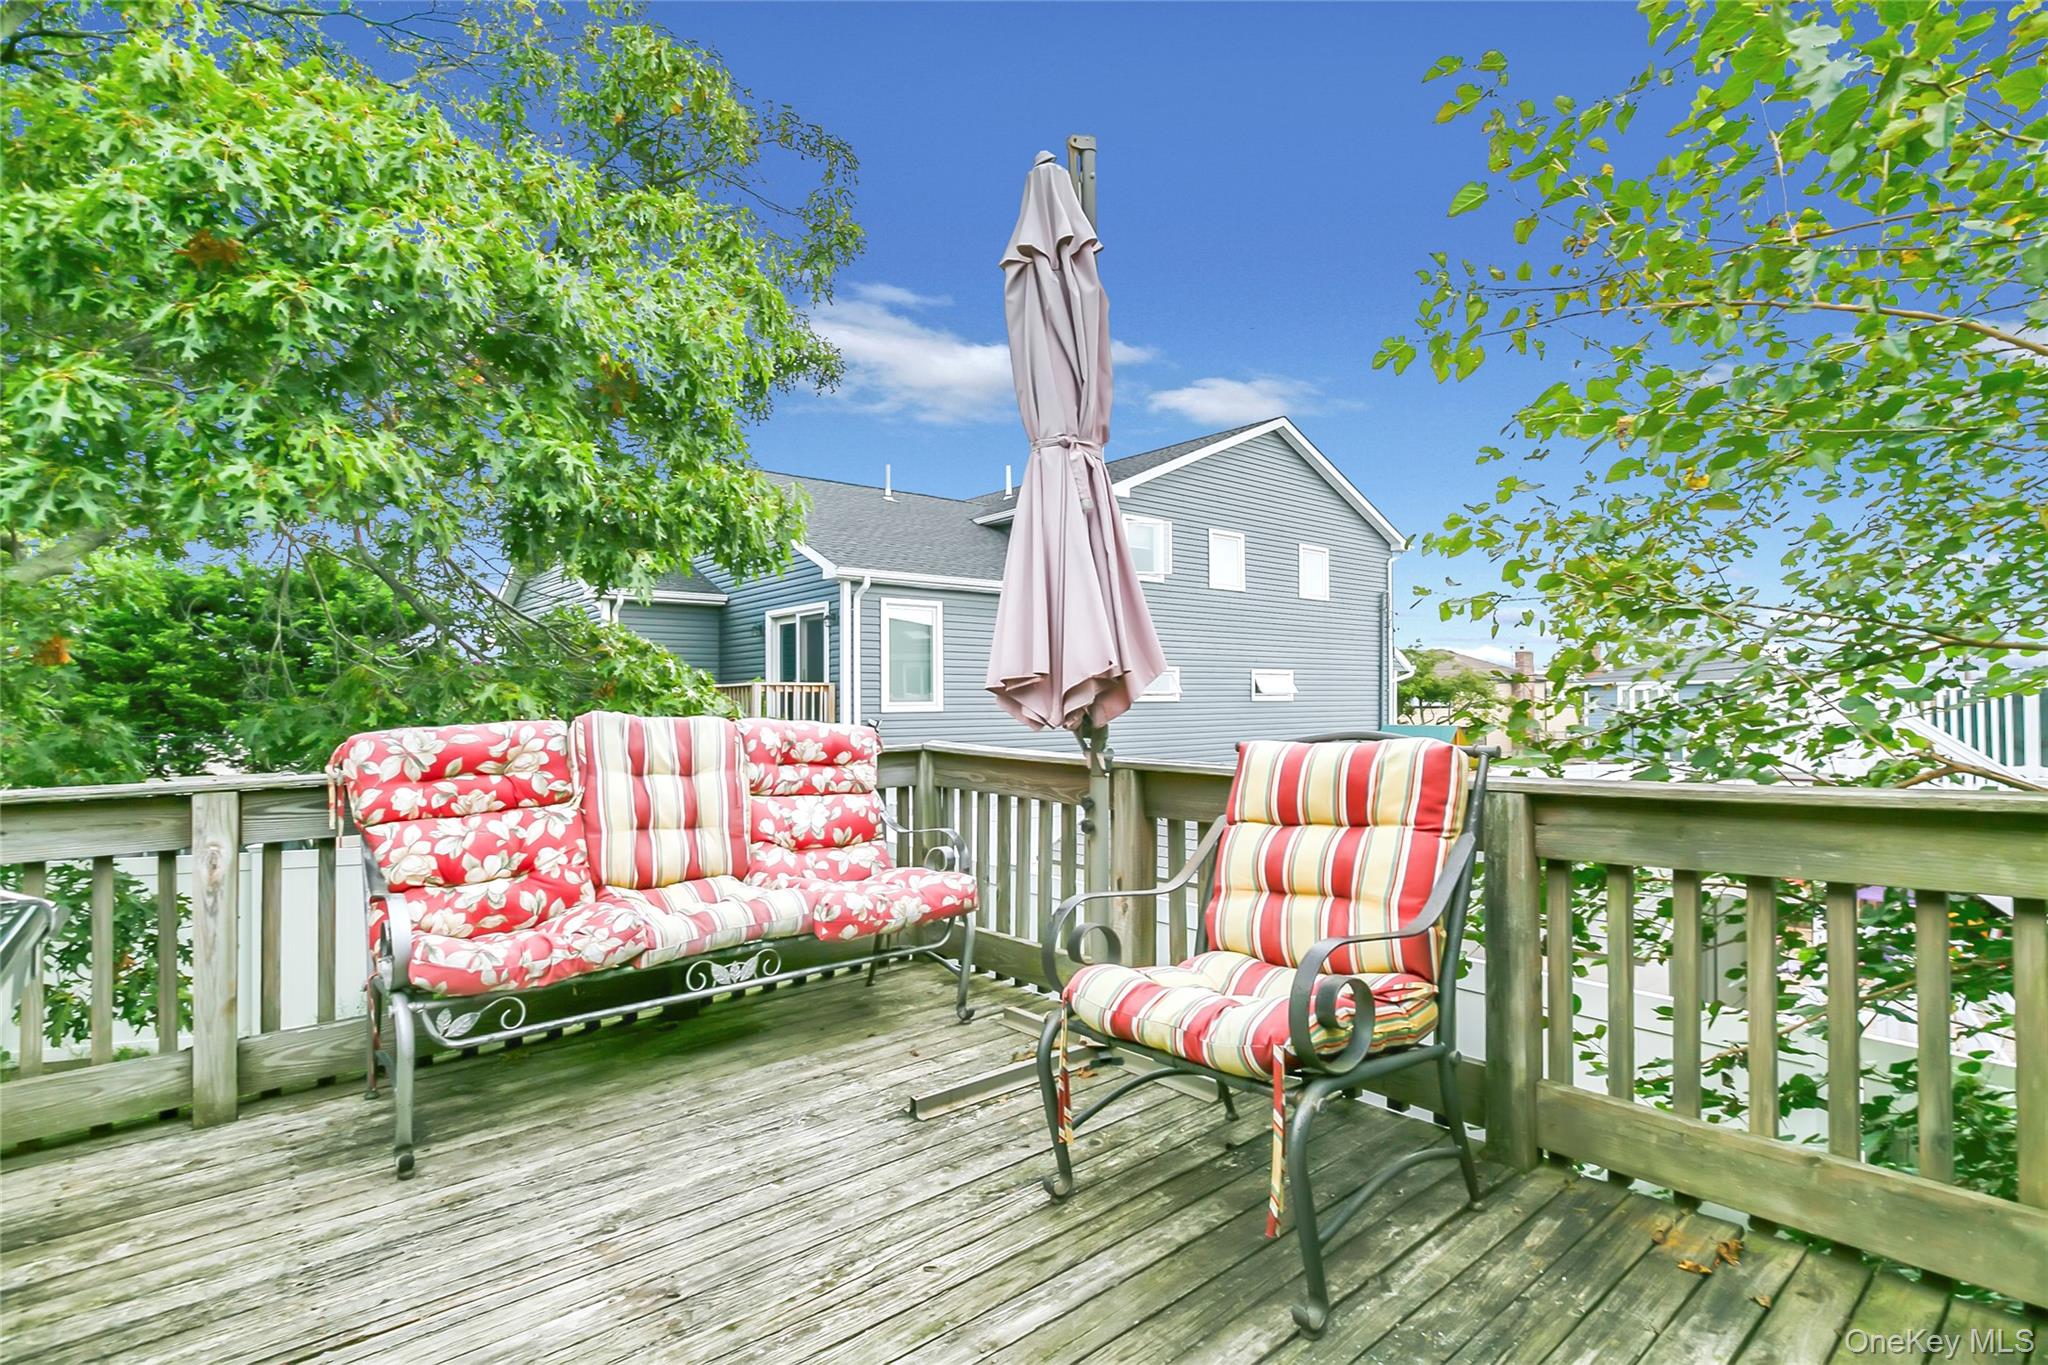
View of wooden deck
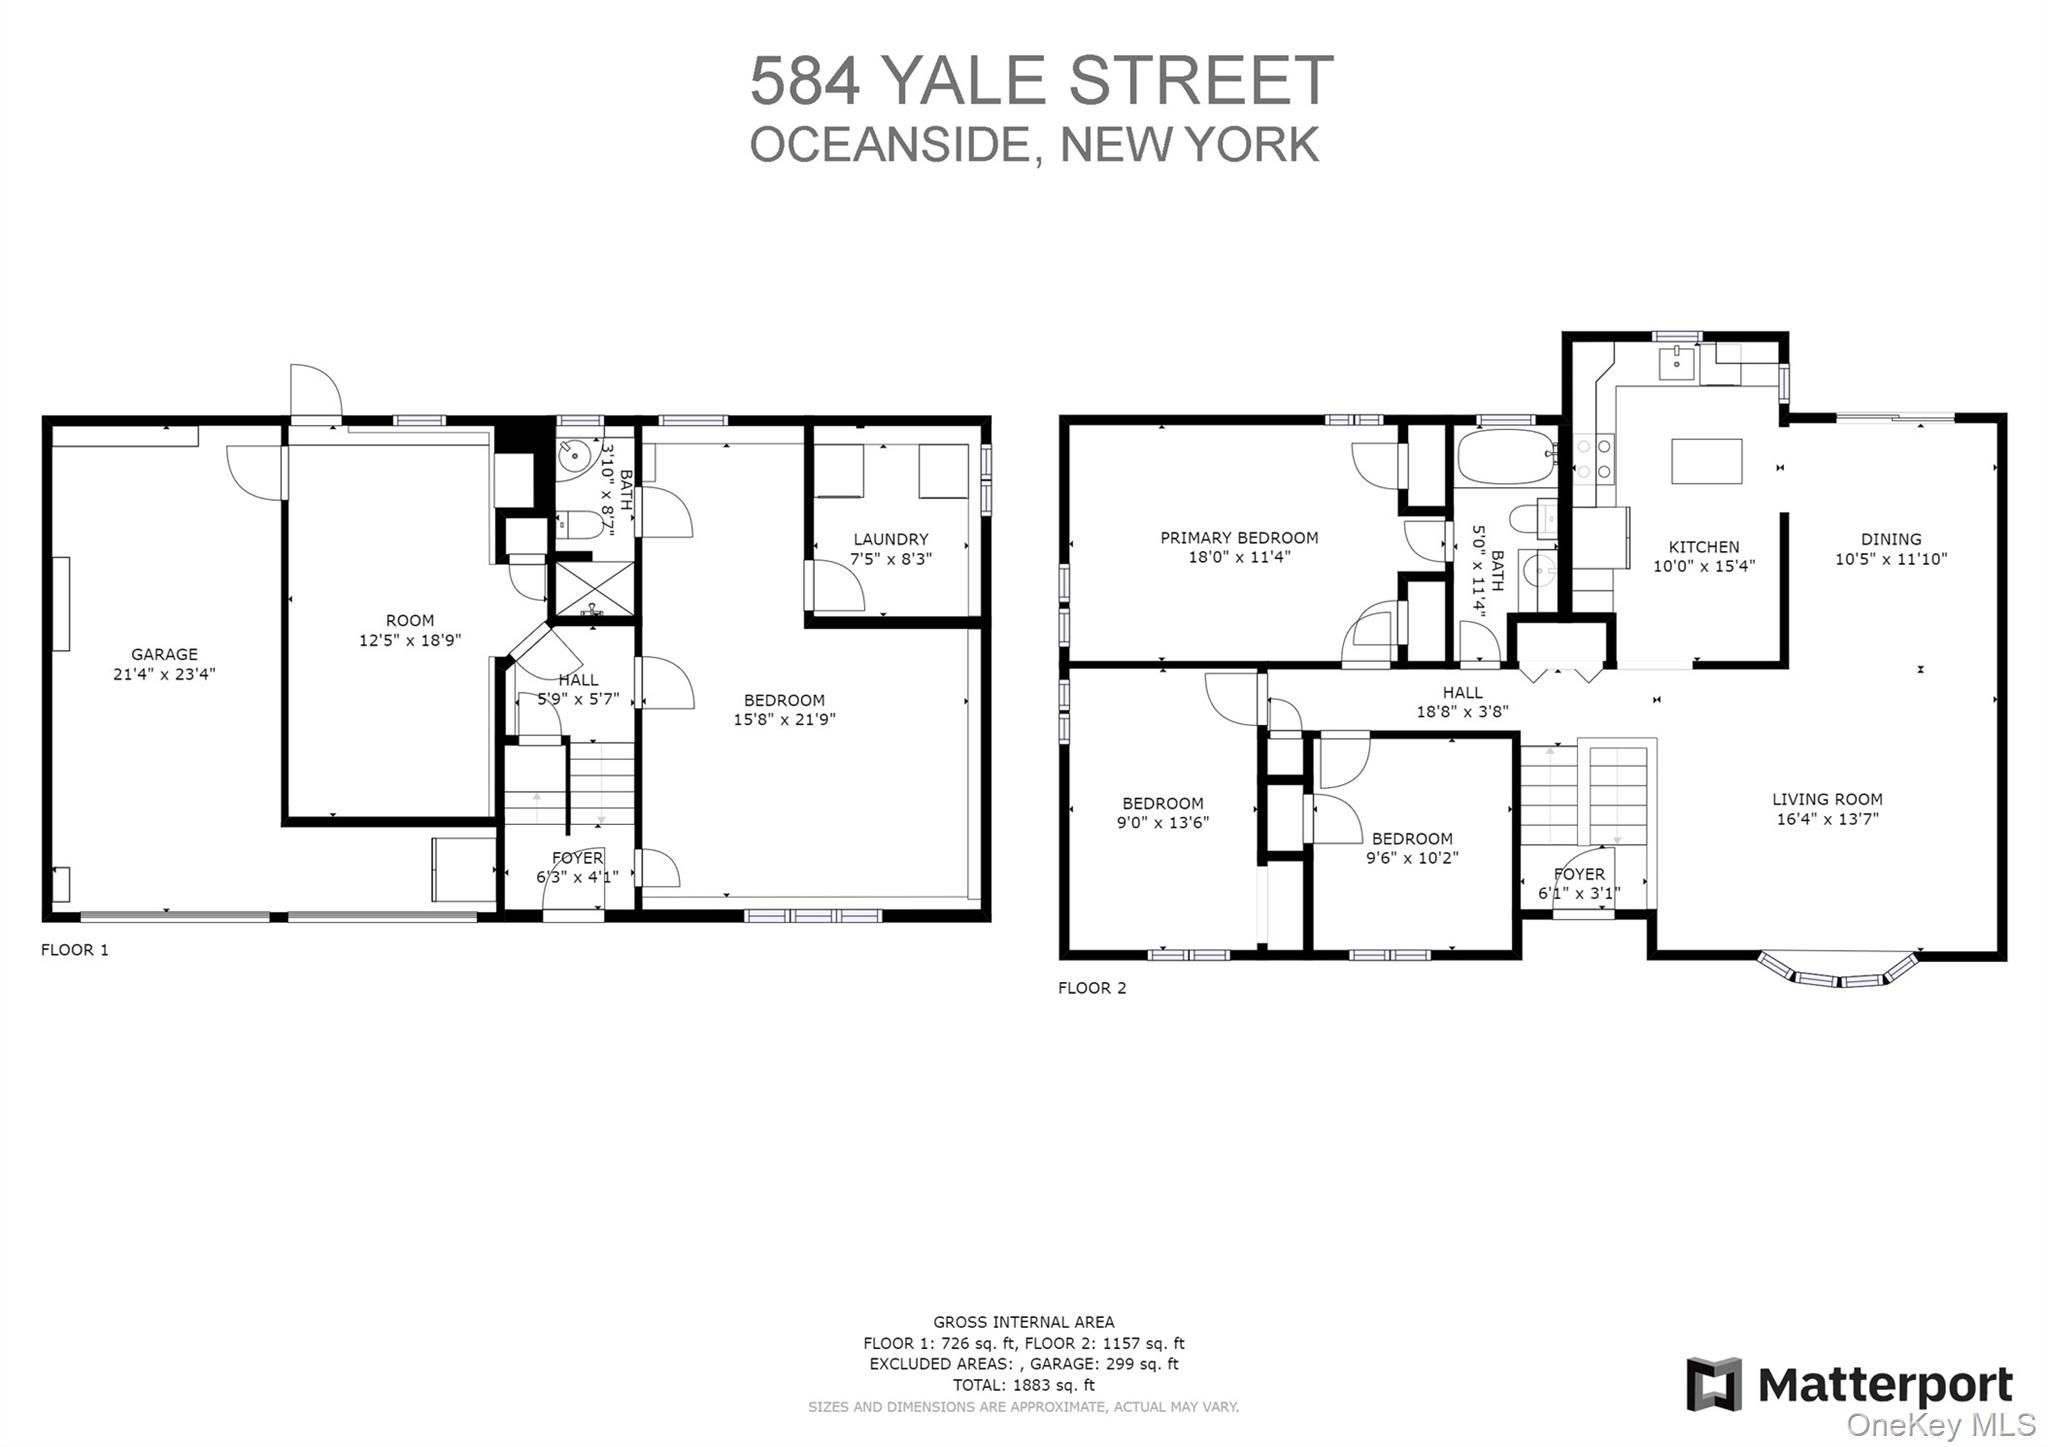
View of property floor plan

Description
Wide Line Hi Ranch 4/5 Br, 2 Full Baths in Ocean Harbor. Close To Shops, School, shopping, nearby restaurants, close to LI beaches & Transportation! For Extended Family Or Possible Owner occupied with an accessory apartment W/Proper Permits. Granite EIK with SS Appliance, Hw Floors, Updated Baths, New Roof, New Electric And Hw Heater, Office, Family Room, Oversized Backyard On Deep Property, Minutes away to Long Beach and our beautiful beaches, Near LIRR and all Public Transportation. Property being sold as is, with no representations from seller, current tenants are cooperating and relocating, short sale approved by a third party.
Details
| MLS # | 919056 |
|---|---|
| Listing Type | For Sale |
| Style | House |
| Sub-Type | Resale |
| Status | Pending |
| Year | 1961 |
| Days On Site | 408 |
| Listing Provided By | Real Estate Homes LLC | Catalina Guttilla |
Features
| Bed(s) | 4 |
|---|---|
| Bath(s) | 2 Total |
| SQ Feet | 1,858 |
| Garage | 2 |
| Story(s) | 2 |
| Acreage | 0.12 |
Interior
| Cooling | Central Air |
|---|---|
| Heating | Oil, Forced Air |
| Interior Features | Ceiling Fan(s), Eat-in Kitchen, Entrance Foyer, Granite Counters, Master Downstairs, Pantry, Formal Dining, First Floor Bedroom, Primary Bathroom |
| Window Features | Skylight(s) |
| Appliances | Dishwasher, Dryer, Electric Water Heater, Washer |
Exterior
| Exterior Features | Mailbox |
|---|---|
| Security Features | Fire Sprinkler System |
| Foundation Details | Pillar/Post/Pier |
| Lot Features | Near Public Transit, Near School, Near Shops |
Parking
| Garage Yes / No | Yes |
|---|---|
| Parking Features | Attached, Private |
Utilities
| Utilities | Trash Collection Public |
|---|---|
| Sewer | Public Sewer |
Location
| Community Features | Fitness Center |
|---|
Taxes
| Tax Year | 2025 |
|---|---|
| Tax Annual Amount | 14118 |
| Tax Lot | 16 |
Area Information
| State | NY |
|---|---|
| County | Nassau County |
| City | Oceanside |
| Zip Code | 11572 |
| School District | School 7-Oceanside Senior Hs |
| Elementary School | School 8 |
| High School | School 7-Oceanside Senior Hs |
Request a showing
Request a showing
Contact
Learn More About This Property

| State | NY |
|---|---|
| County | Nassau County |
| City | Oceanside |
| Zip Code | 11572 |
| School District | School 7-Oceanside Senior Hs |
| Elementary School | School 8 |
| High School | School 7-Oceanside Senior Hs |
Nearby Listings (Within 1/4 mile)
Price: $517K - $862K
sqft: 1,000 - 2,000
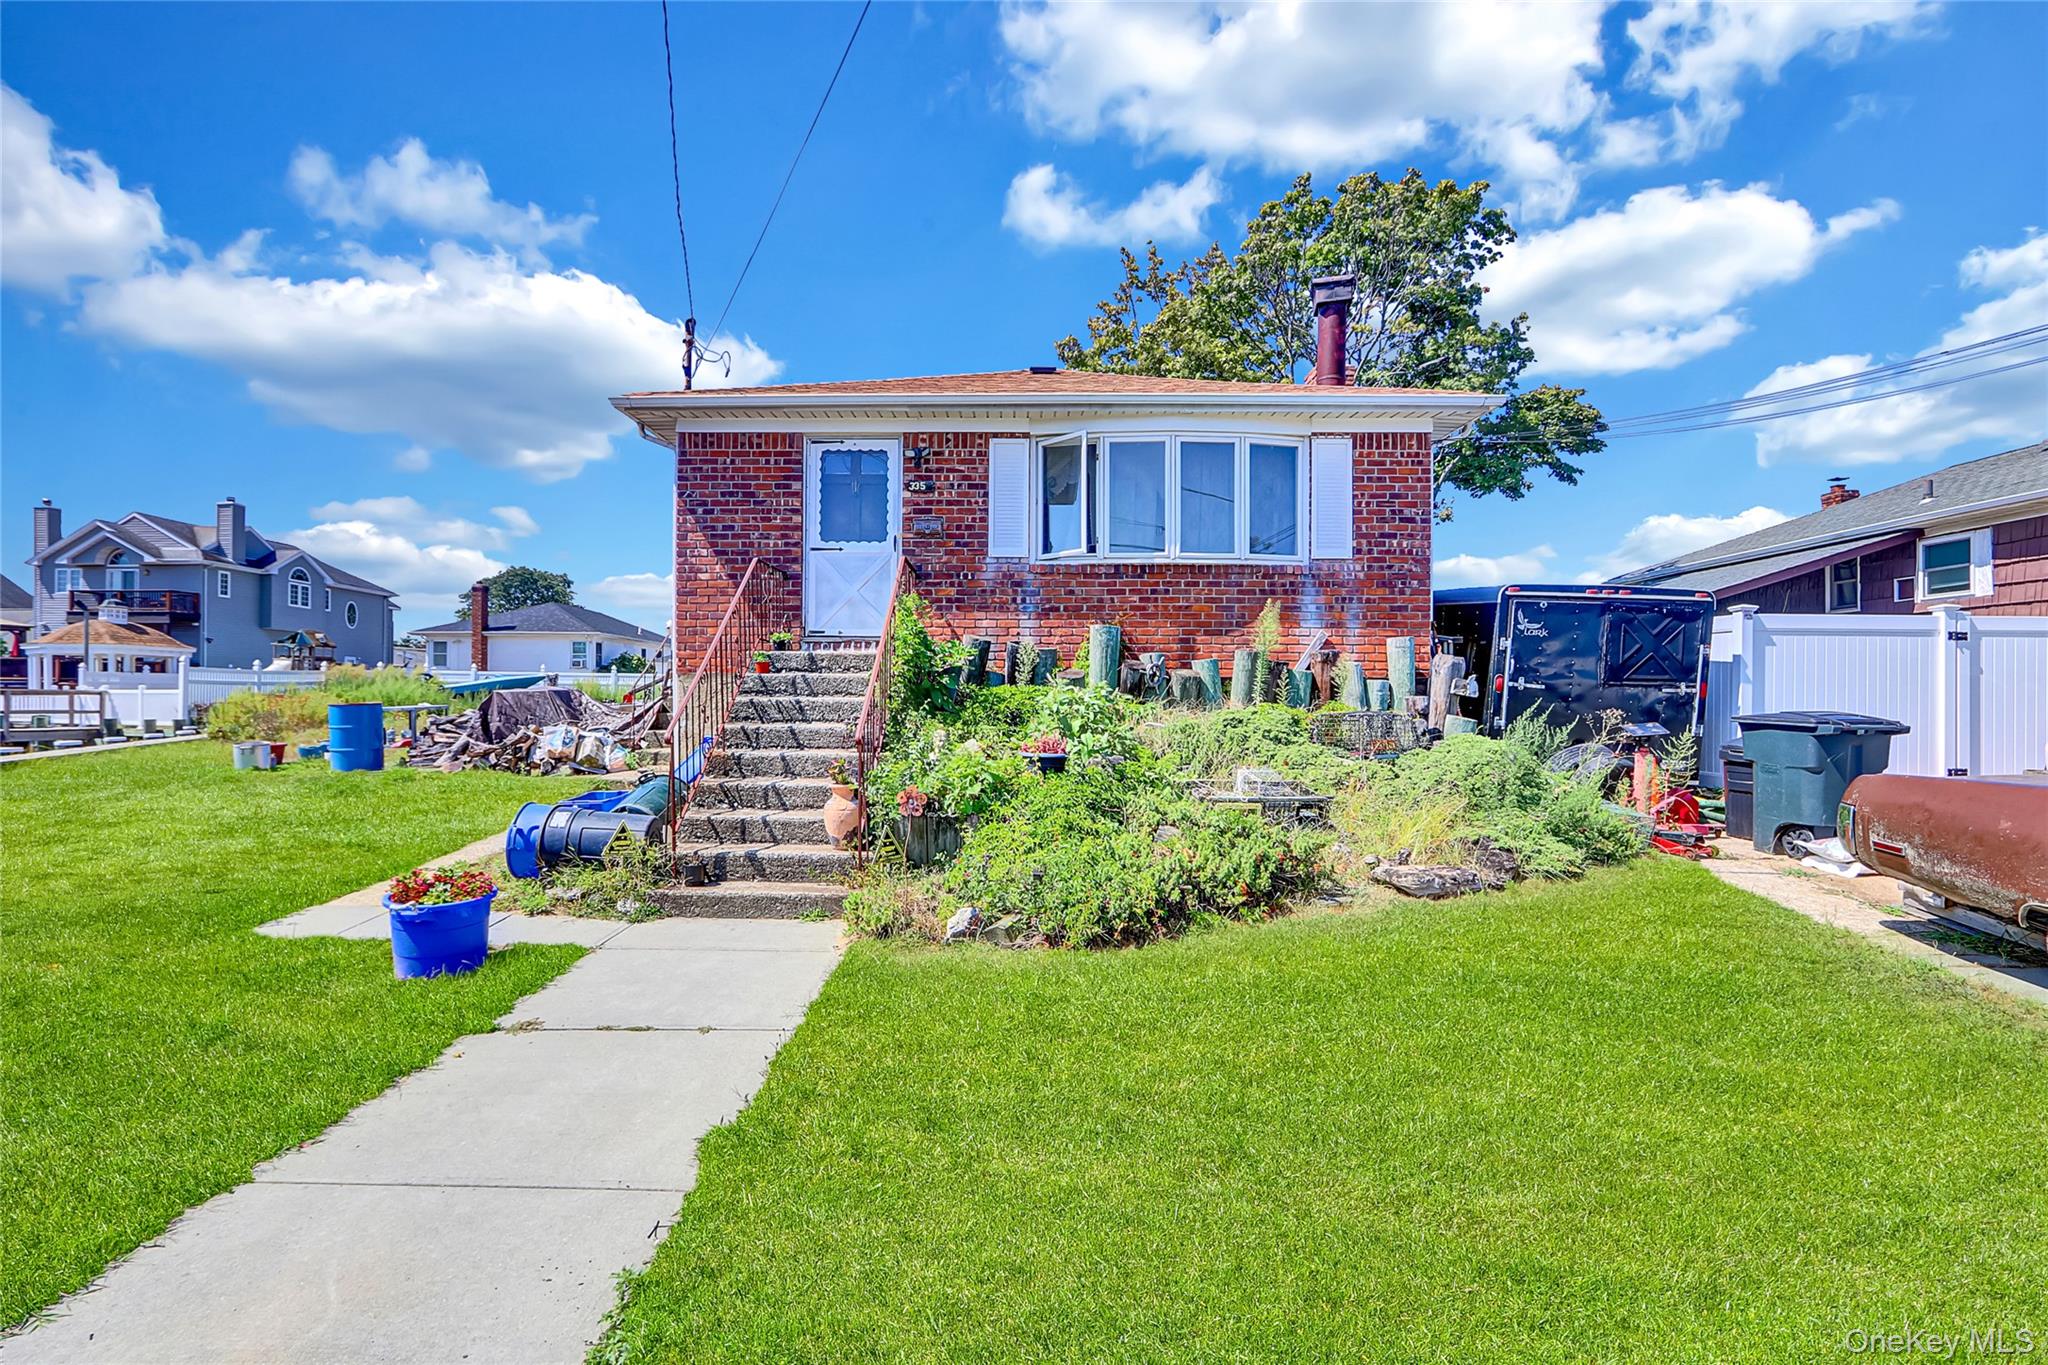
Listing Updated: October 1, 2026 at 9:35:53 PM PDT