563 Bradford Street,Brooklyn, NY 11207
Brooklyn, NY 11207

Description
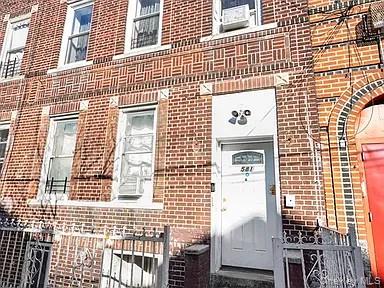
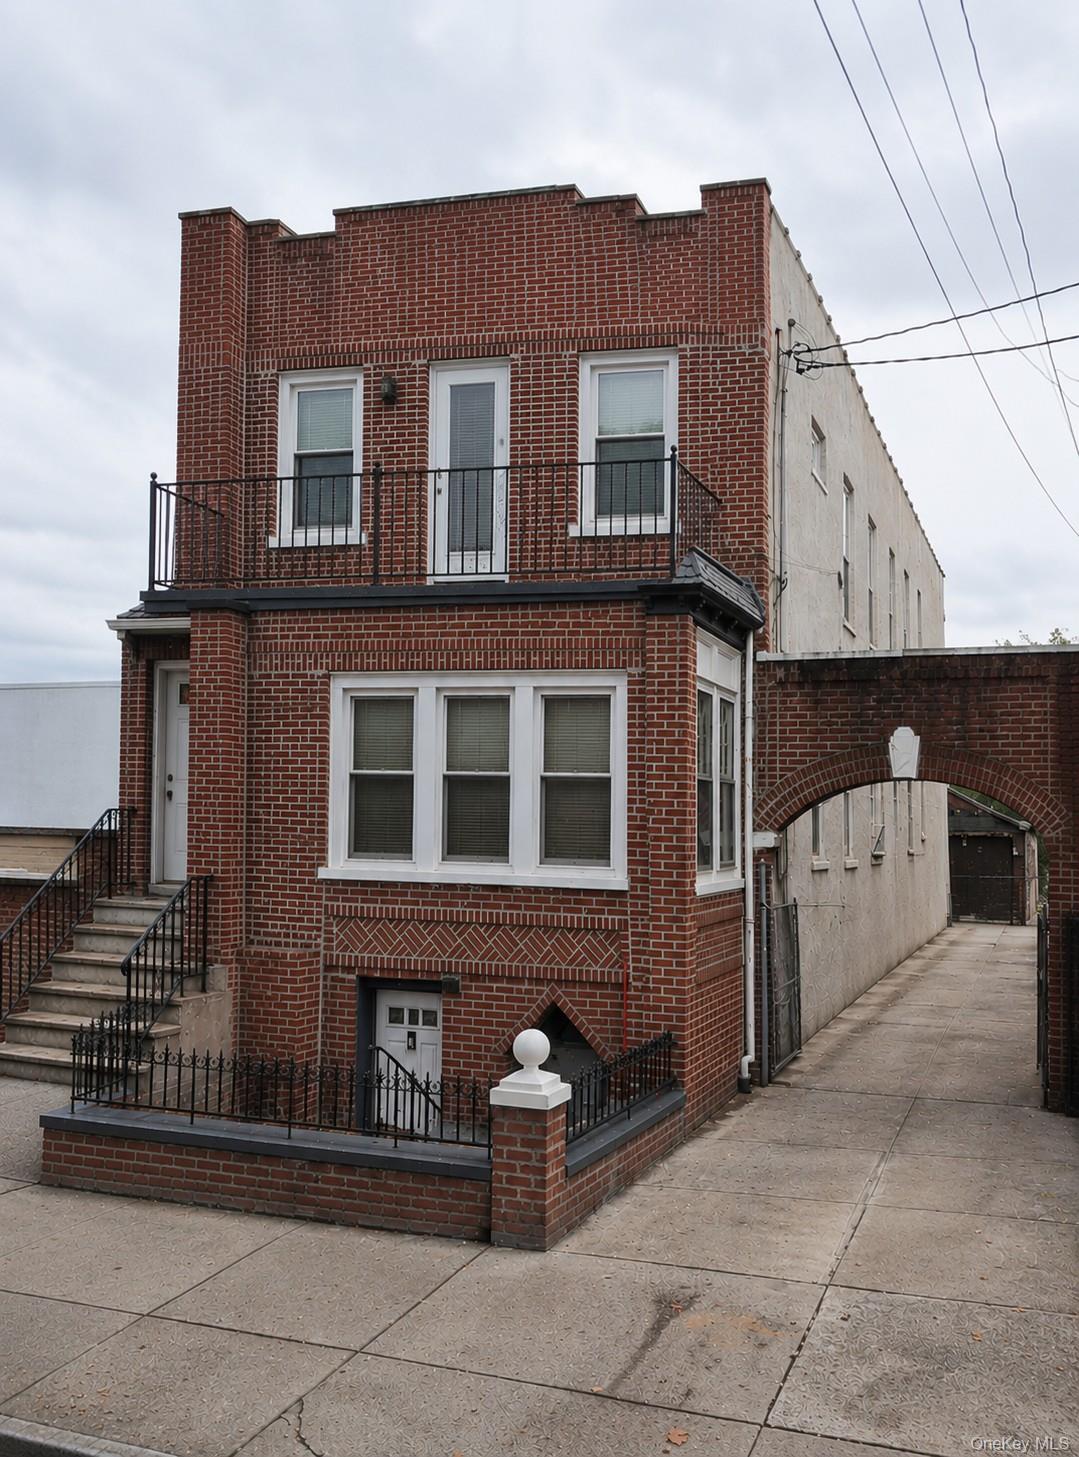
Welcome to 563 Bradford Street, a solid three-family semi-detached brick property offering exceptional space, versatility, and long-termpotential in the heart of East New York, Brooklyn. Featuring approximately 8 bedrooms and 3 full bathrooms, this income-producing property isideal for investors or end-users seeking the opportunity to create value and customize to their own taste. The home boasts enclosed heated porch walk-out balcony, and a detached two-car garage, providing added convenience & outdoor enjoyment. Major mechanical improvements have already been addressed, including updated heating and hot water systems, solar panels, three electric meters and two gas meters. Additional upgrades include windows that are approximately 7-8 years old and a roof that is approximately 10 years old. While the property would benefit from updating and some TLC, it presents a tremendous opportunity to renovate and maximize its full potential. Conveniently situtated near numerous amenitites the property offers easy access to public transportation, including the A, C, J, and Z subway lines, as well as several bus routes, making commuting throughout Brooklyn, Queens, and Manhattan convenient. Residents will appreciate being close to shopping supermarkets, restaurants, pharmacies and everyday neccessities. The neighborhood is also surrounded by various houses of worship, local parks, and recreational facilities. Nearby green spaces include Highland Park, featuring walking trails, playgrounds, and sports facilities. will benefit from proximity to schools within NYC School District 19, including P.S.13 Roberto Clemente, J.H.S. 292 Margaret S. Douglas, and Performing Arts & Technology High School (PATHS) Whether you're looking for a multi-generational home or an investment opportunity with strong upside potential, 563 Bradford Street offers the foundation, location, and flexibility to make your vision a reality.
Details
| MLS # | 1015990 |
|---|---|
| Listing Type | For Sale |
| Sub-Type | Resale |
| Status | Pending |
| Year | 1920 |
| Days On Site | 129 |
| Listing Provided By | Keller Williams Realty Liberty | Chatter Singh |
Features
| Bed(s) | 8 |
|---|---|
| Bath(s) | 3 Total |
| SQ Feet | 2,500 |
| Garage | 2 |
| Basement | Y |
| Units | 3 |
| Acreage | 0.06 |
Interior
| Cooling | Wall/Window Unit(s) |
|---|---|
| Heating | Steam |
| Interior Features | First Floor Bedroom, Eat-in Kitchen, Open Kitchen |
| Window Features | Aluminum Frames, Double Pane Windows |
Exterior
| Exterior Features | Balcony, Mailbox |
|---|---|
| Construction Materials | Brick |
| Foundation Details | Block, Slab |
| Lot Features | Back Yard, Level, Near Public Transit, Near School, Near Shops, Other, Private |
Parking
| Garage Yes / No | Yes |
|---|---|
| Parking Features | Detached, Garage, Off Street, On Street, Private |
Utilities
| Utilities | Cable Connected, Electricity Available, Electricity Connected, Natural Gas Available, Natural Gas Connected, Sewer Available, Sewer Connected, Trash Collection Public, Water Available, Water Connected |
|---|---|
| Sewer | Public Sewer |
Taxes
| Tax Year | 2025 |
|---|---|
| Tax Assessed Value | 58740 |
| Tax Annual Amount | 5300 |
| Tax Lot | 19 |
Area Information
| State | NY |
|---|---|
| County | Kings (Brooklyn) |
| City | Brooklyn |
| Zip Code | 11207 |
| School District | Perf Arts & Tech High School |
| Elementary School | Ps 13 Roberto Clemente |
| High School | Perf Arts & Tech High School |
| Listing VS Median (in 11207) | |
Price: $969,777 low | high Med: $850,000 sqft: 2,500 low | high Med: 1,500 $ / sqft: $388 low | high Med: $567 On site: 129 low | high Med: 128 | |
Market Activity 11207
Request a showing
Request a showing
Contact
Learn More About This Property

| State | NY |
|---|---|
| County | Kings (Brooklyn) |
| City | Brooklyn |
| Zip Code | 11207 |
| School District | Perf Arts & Tech High School |
| Elementary School | Ps 13 Roberto Clemente |
| High School | Perf Arts & Tech High School |
| Listing VS Median (in 11207) | |
Price: $969,777 low | high Med: $850,000 sqft: 2,500 low | high Med: 1,500 $ / sqft: $388 low | high Med: $567 On site: 129 low | high Med: 128 | |