46 Golf Club Circle,Manorville, NY 11949
Manorville, NY 11949

Description
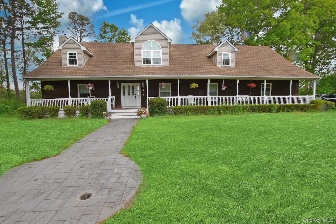
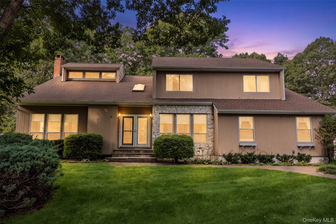
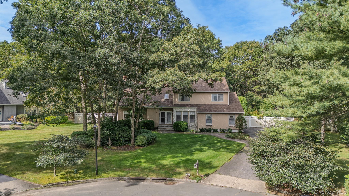
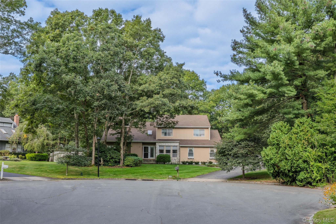
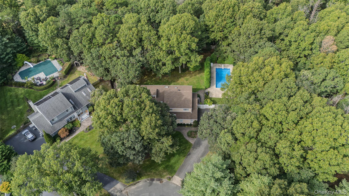
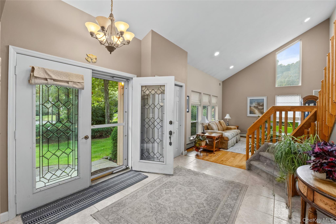
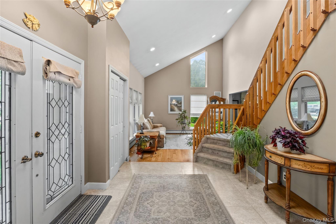
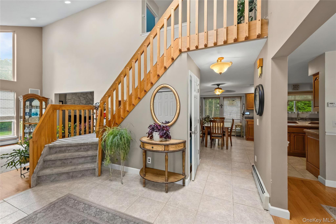
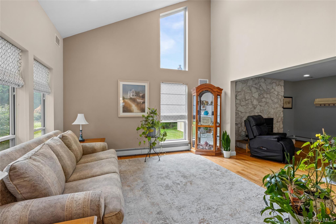
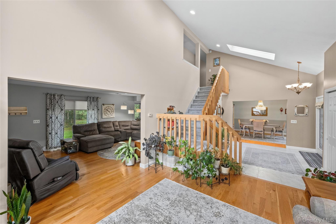
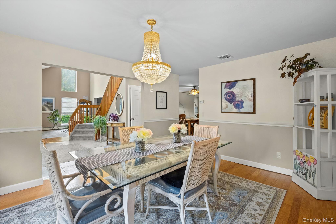
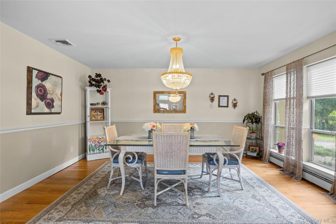
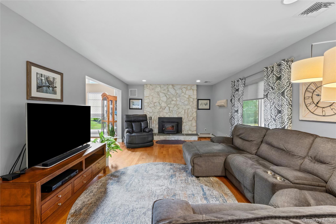
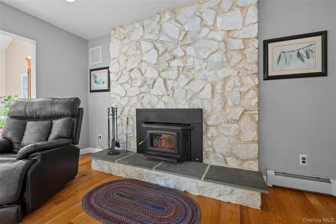
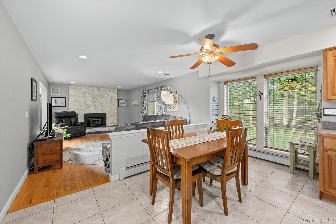
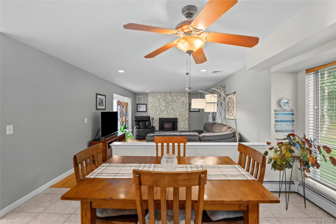
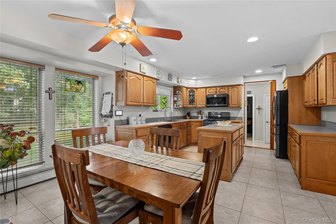
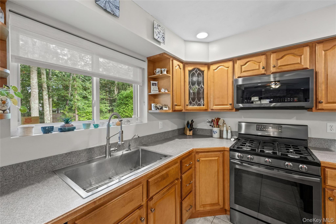
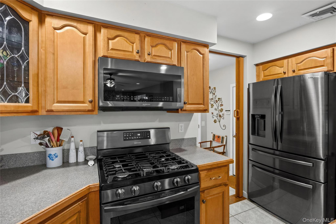
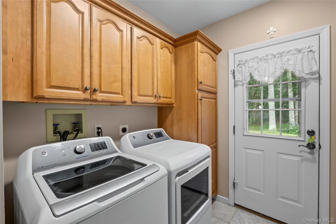
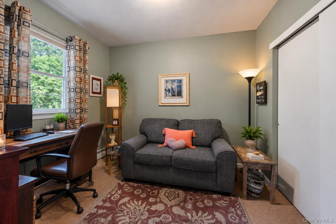
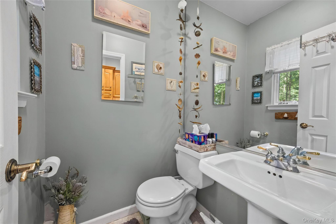
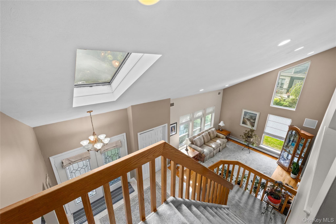
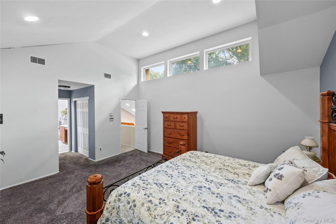
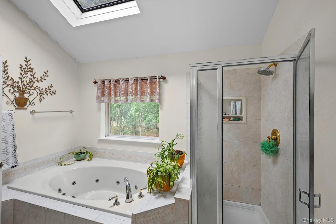
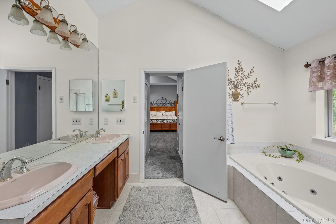
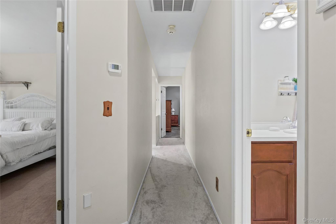
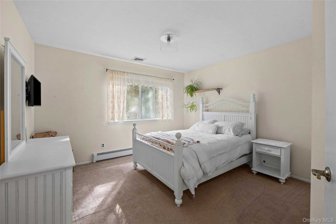
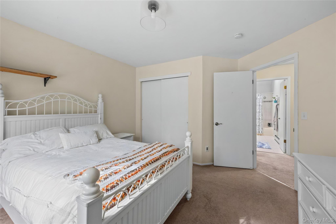
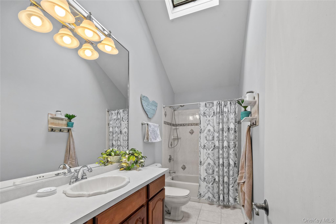
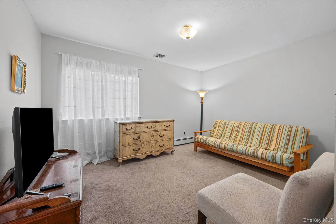
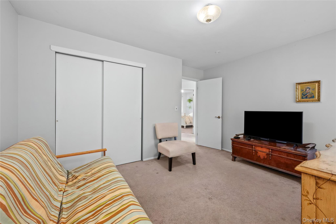
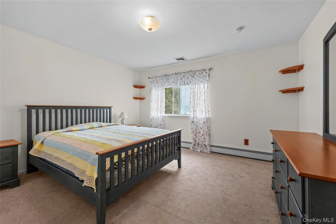
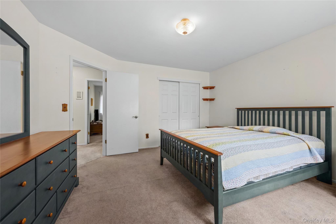
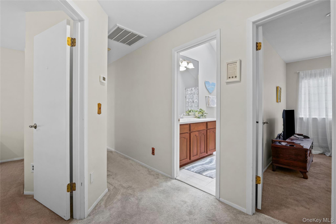
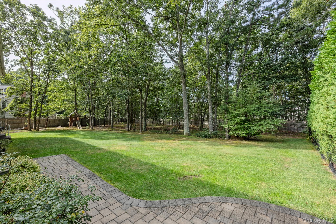
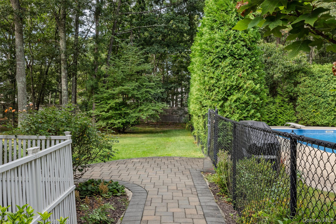
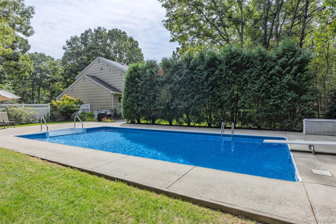
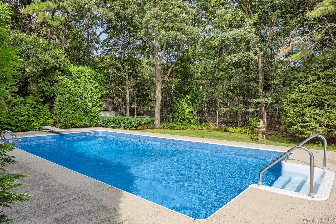
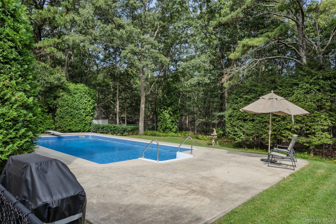
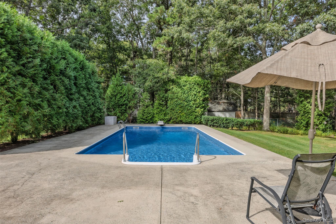
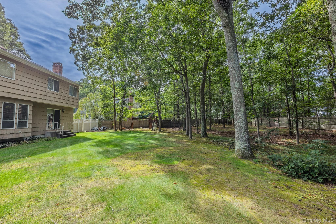
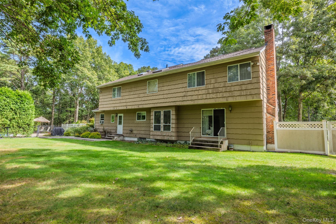
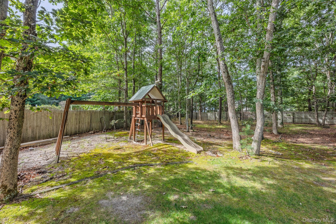
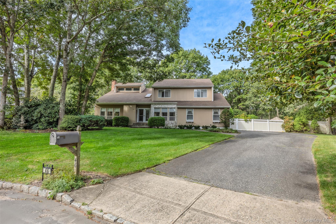
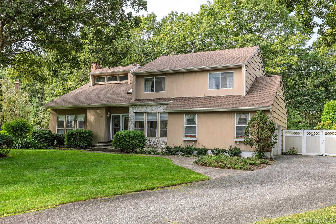
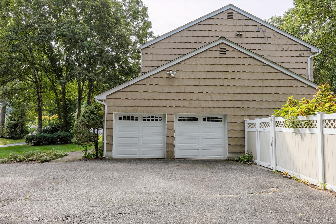
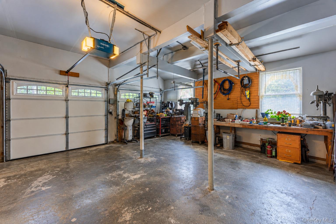
Magnificent home on over half acre home tucked away at the end of a quiet cul-de-sac. Beautiful, level property bordering town-owned land, offers privacy and plenty of space. Cathedral ceilings and skylights create a bright first impression. Main level offers a formal dining room, living room, den with a wood-burning stove, eat-in kitchen with walk-in pantry, laundry area, and an office/fifth bedroom. Upstairs, the primary suite features vaulted ceilings, an suite with double sinks, jetted tub and shower. Outside, the fully fenced backyard features a 18' x 36' in-ground pool with a 5-year-old liner, a separate fenced pool area, shed, and plenty of level lawn surrounded by mature trees. Additional highlights: Full Basement, New Roof, Natural Gas, two-car garage, 2-zone central air, 3-Zone heat, heat, 200-amp electric, Sep HW Heater. Convenient to major roadways, local farms, shopping, beaches and all that Long Island's East End has to offer.
Details
| MLS # | 1055907 |
|---|---|
| Listing Type | For Sale |
| Style | House |
| Sub-Type | Resale |
| Status | Active |
| Year | 1992 |
| Days On Site | 46 |
| Listing Provided By | EXP Realty | Katelyn A. Montrony |
Features
| Bed(s) | 5 |
|---|---|
| Bath(s) | 3 Total |
| SQ Feet | 2,961 |
| Garage | 2 |
| Basement | Y |
| Pool | Yes |
| Acreage | 0.66 |
| Property View | Trees, Woods |
Interior
| Cooling | Central Air |
|---|---|
| Heating | Baseboard, Natural Gas |
| Interior Features | First Floor Bedroom, Cathedral Ceiling(s), Chandelier, Double Vanity, Eat-in Kitchen, Entrance Foyer, Formal Dining, High Ceilings, His and Hers Closets, Kitchen Island, Open Floorplan, Open Kitchen, Original Details, Pantry, Primary Bathroom, Recessed Lighting, Storage, Walk-In Closet(s), Washer/Dryer Hookup |
| Window Features | Skylight(s) |
| Appliances | Dishwasher, Dryer, Gas Range, Microwave, Refrigerator, Gas Water Heater |
Exterior
| Exterior Features | Lighting, Mailbox, Rain Gutters |
|---|---|
| Security Features | Security System |
| Construction Materials | Frame |
| Lot Features | Back Yard, Cul-De-Sac, Front Yard, Landscaped, Level, Part Wooded, Rolling Slope, Secluded |
| Fencing | Back Yard |
Parking
| Garage Yes / No | Yes |
|---|---|
| Parking Features | Driveway, Garage, Garage Door Opener |
Utilities
| Utilities | Cable Available, Electricity Available, Electricity Connected, Natural Gas Available, Natural Gas Connected, Trash Collection Public, Water Available, Water Connected |
|---|---|
| Sewer | Cesspool |
Taxes
| Tax Year | 2026 |
|---|---|
| Tax Assessed Value | 3660 |
| Tax Annual Amount | 17460 |
Area Information
| State | NY |
|---|---|
| County | Suffolk County |
| City | Manorville |
| Zip Code | 11949 |
| School District | Eastport-South Manor Jr-Sr Hs |
| Elementary School | Tuttle Avenue School |
| High School | Eastport-South Manor Jr-Sr Hs |
| Listing VS Median (in 11949) | |
Price: $849,000 low | high Med: $598,000 sqft: 2,961 low | high Med: 1,525 $ / sqft: $287 low | high Med: $392 On site: 46 low | high Med: 59 | |
Market Activity 11949
Request a showing
Request a showing
Contact
Learn More About This Property

| State | NY |
|---|---|
| County | Suffolk County |
| City | Manorville |
| Zip Code | 11949 |
| School District | Eastport-South Manor Jr-Sr Hs |
| Elementary School | Tuttle Avenue School |
| High School | Eastport-South Manor Jr-Sr Hs |
| Listing VS Median (in 11949) | |
Price: $849,000 low | high Med: $598,000 sqft: 2,961 low | high Med: 1,525 $ / sqft: $287 low | high Med: $392 On site: 46 low | high Med: 59 | |