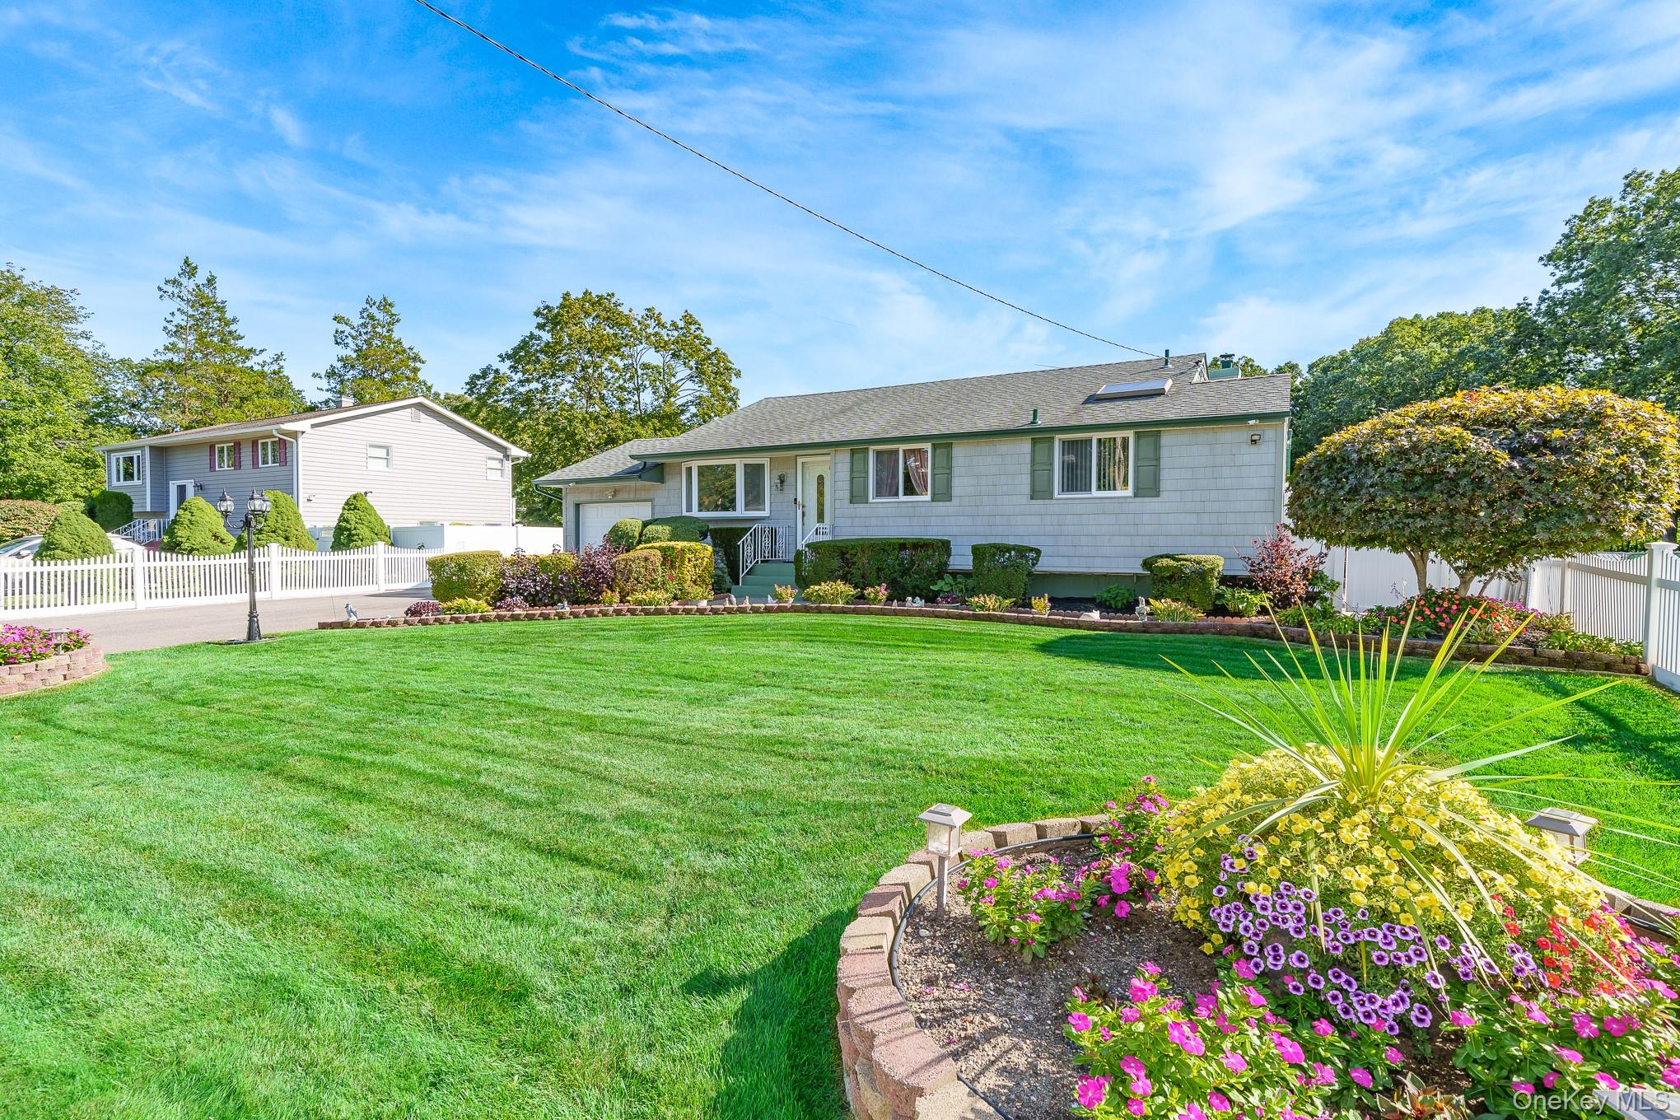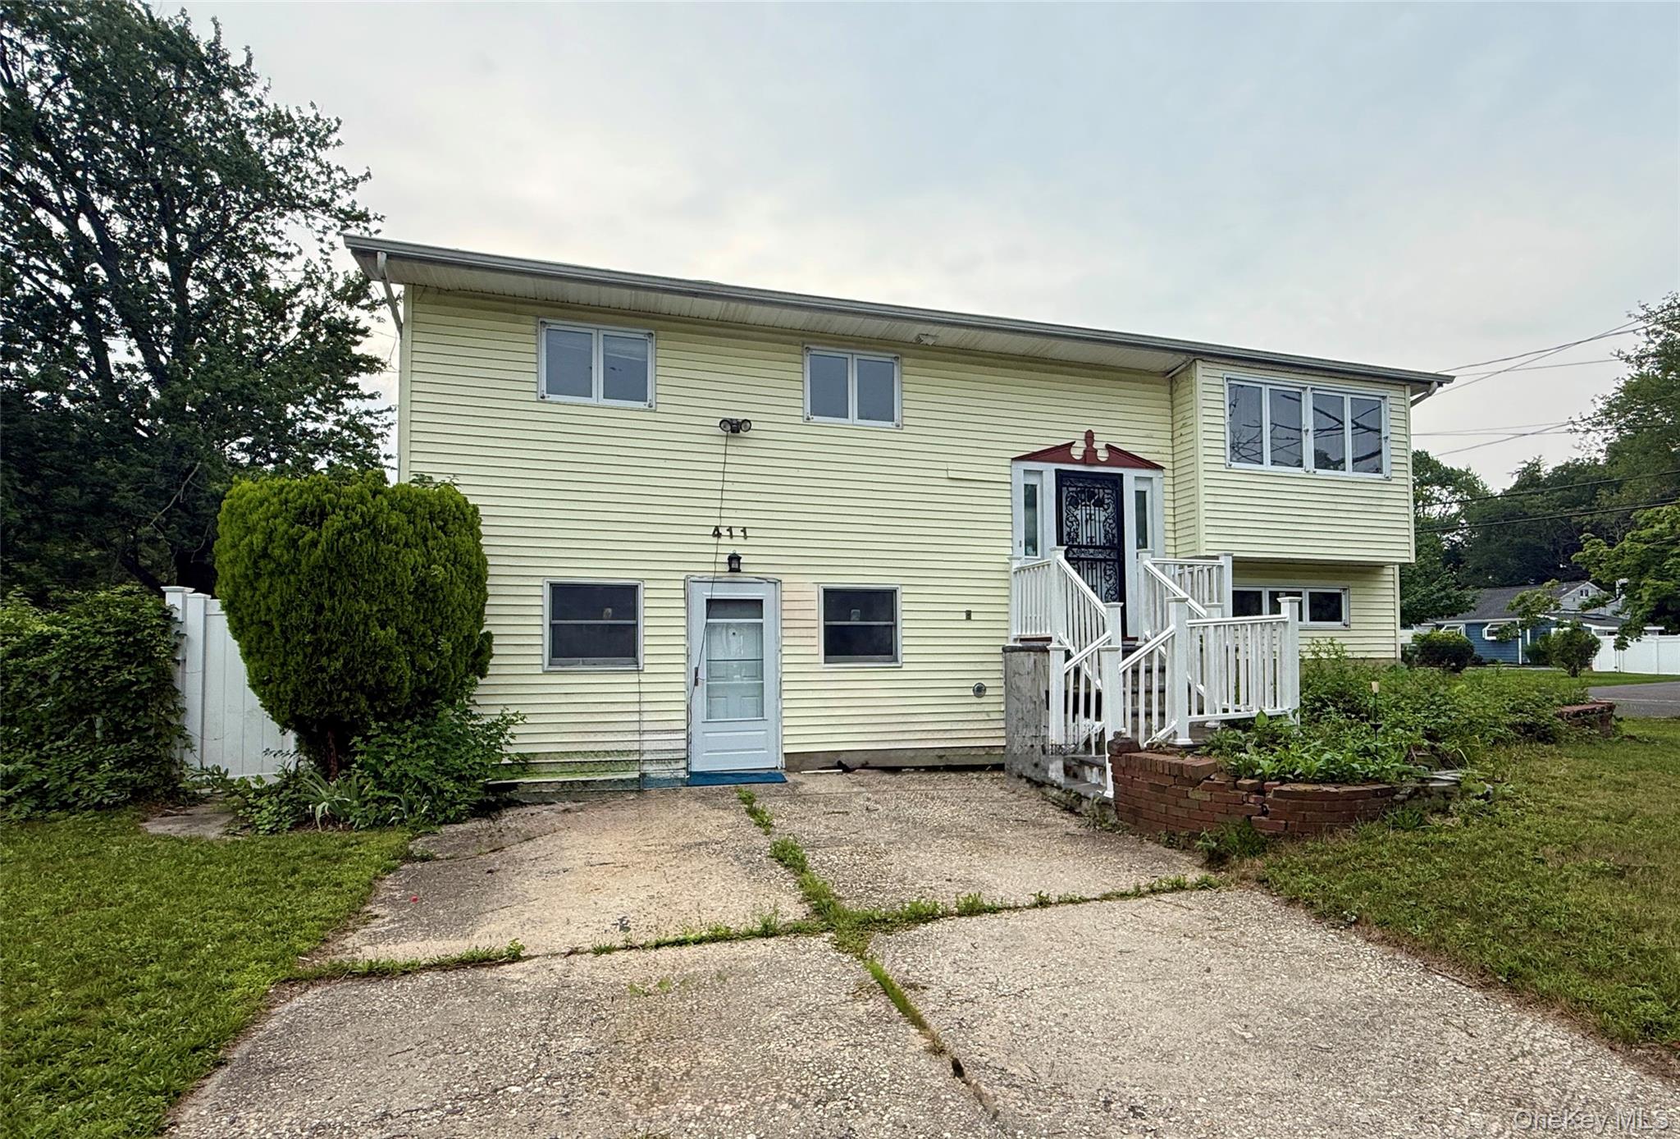
411 Mayflower Avenue,Brentwood, NY 11717
Brentwood, NY 11717

Description
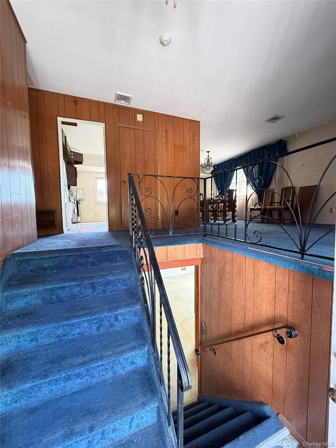
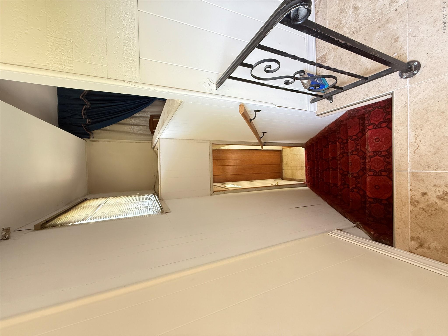
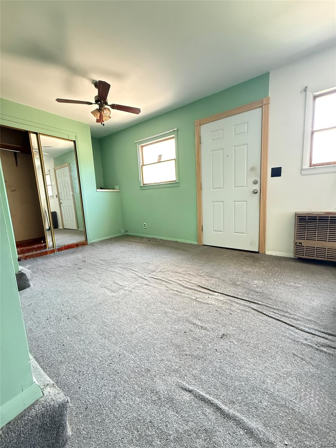
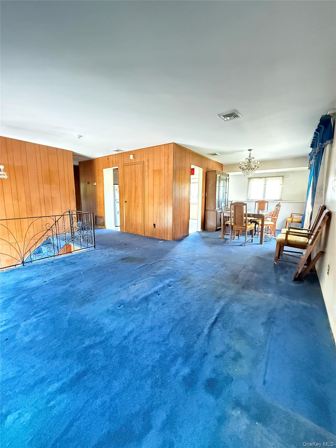
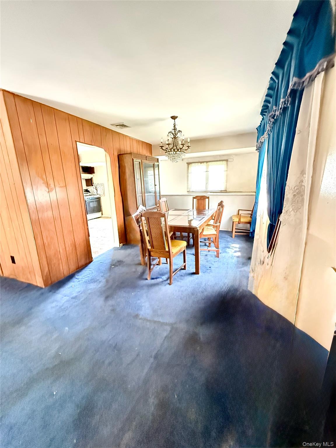
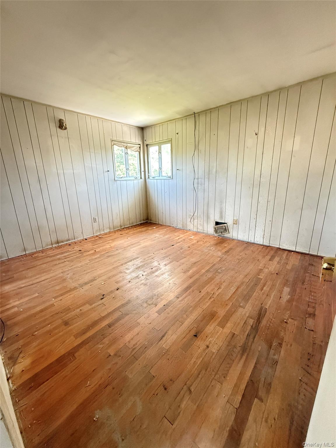
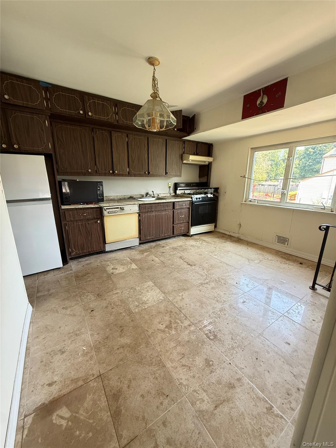
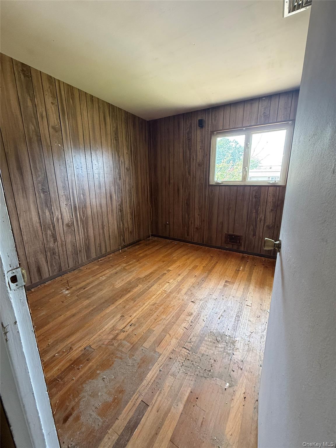
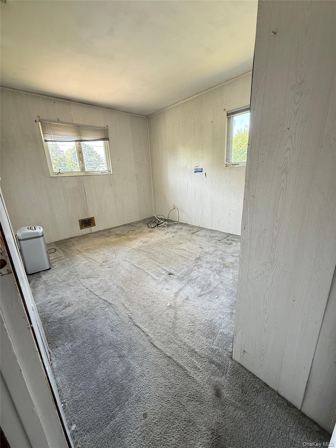
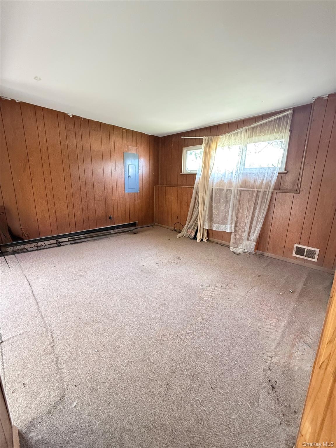
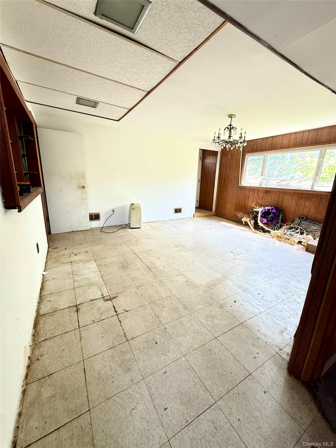
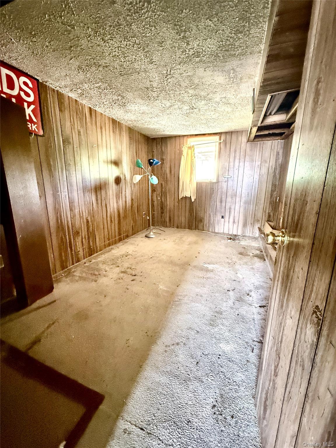
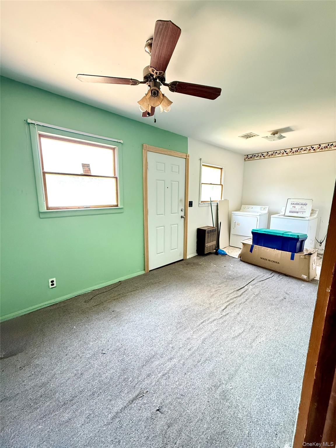
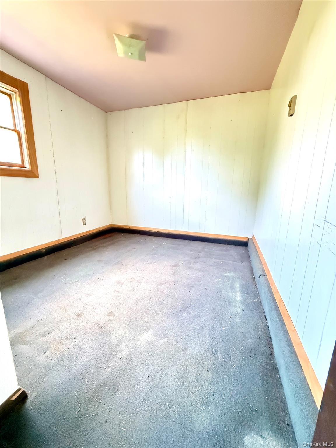
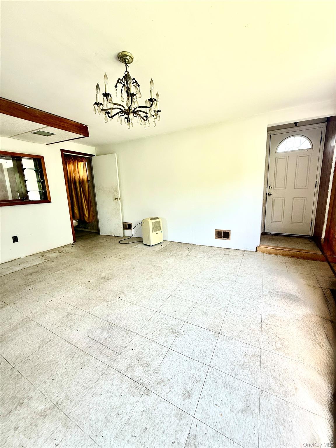
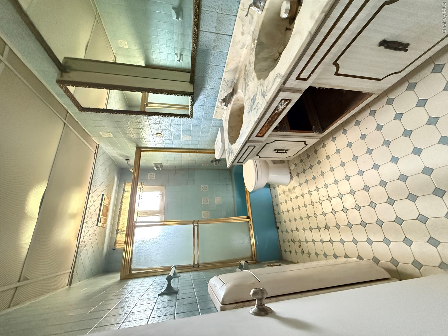
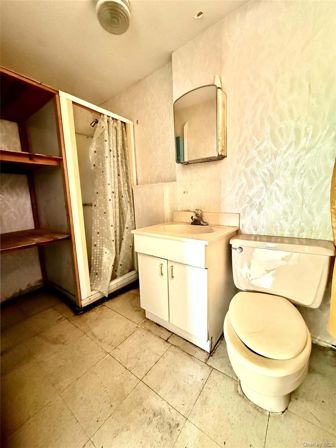
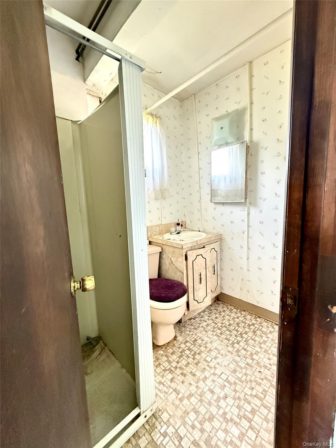
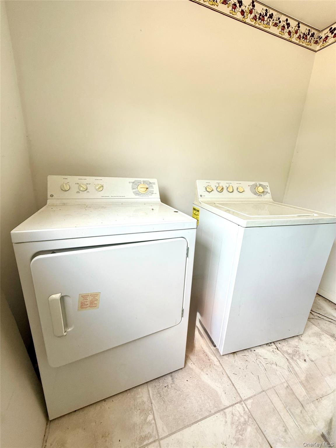
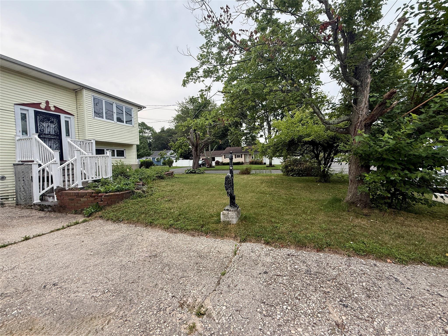
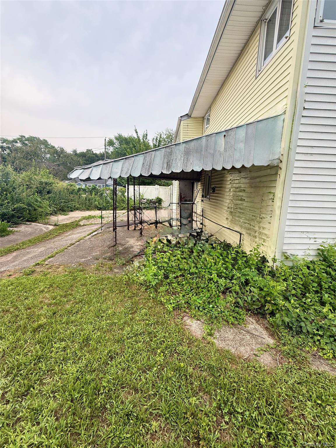
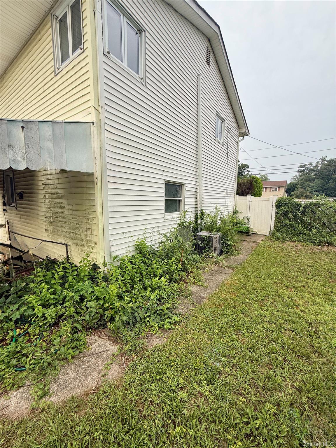
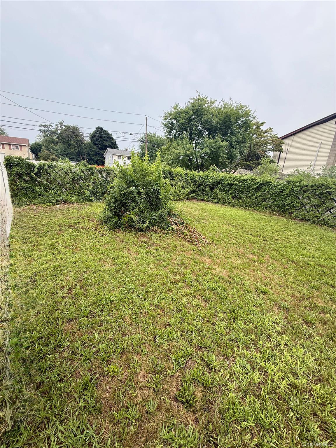
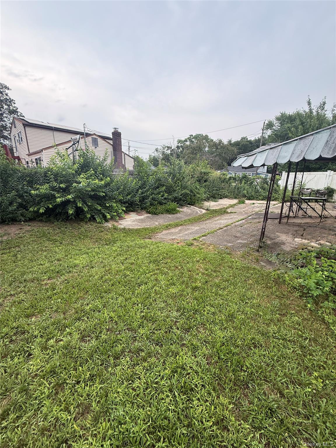
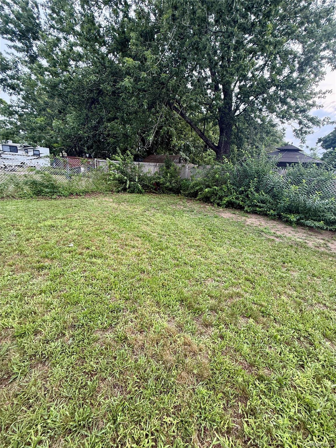
Welcome to this spacious and versatile hi-ranch nestled on a desirable corner lot in Brentwood. Offering 5 bedrooms and 3 full bathrooms, this home provides an abundance of space and flexibility for a variety of buyers.The main level features a bright and inviting living area, a well-appointed kitchen, formal dining room, three generously sized bedrooms, and a full bathroom. The lower level offers two additional bedrooms, two full bathrooms, a spacious living area, laundry room, and a bonus room that can be customized to suit your needs, including potential foyer, home office, or additional living space. With its flexible layout and generous room sizes, the property offers excellent potential for extended-family living, guests, recreation, or additional living accommodations. With the proper permits and approvals, the layout may also be well suite for a mother-daughter setup with multiple separate entrances on the lower level. Whether you're an end user looking to create your dream home or an investor seeking a property with value-add potential, this home presents a fantastic opportunity. Sold-as-is, allowing the new owner to renovate, modernize, and add their personal touches while unlocking the property's full potential.Conveniently located near shopping, schools, parks, major roadways, and public transportation, this property combines space, flexibility, and location.
Details
| MLS # | 1028270 |
|---|---|
| Listing Type | For Sale |
| Style | House |
| Sub-Type | Resale |
| Status | Active |
| Year | 1962 |
| Days On Site | 115 |
| Listing Provided By | Deepak Hemrajani Inc | Stella Tam C2EX |
Features
| Bed(s) | 5 |
|---|---|
| Bath(s) | 3 Total |
| SQ Feet | 1,724 |
| Story(s) | 2 |
| Acreage | 0.25 |
Interior
| Cooling | Central Air |
|---|---|
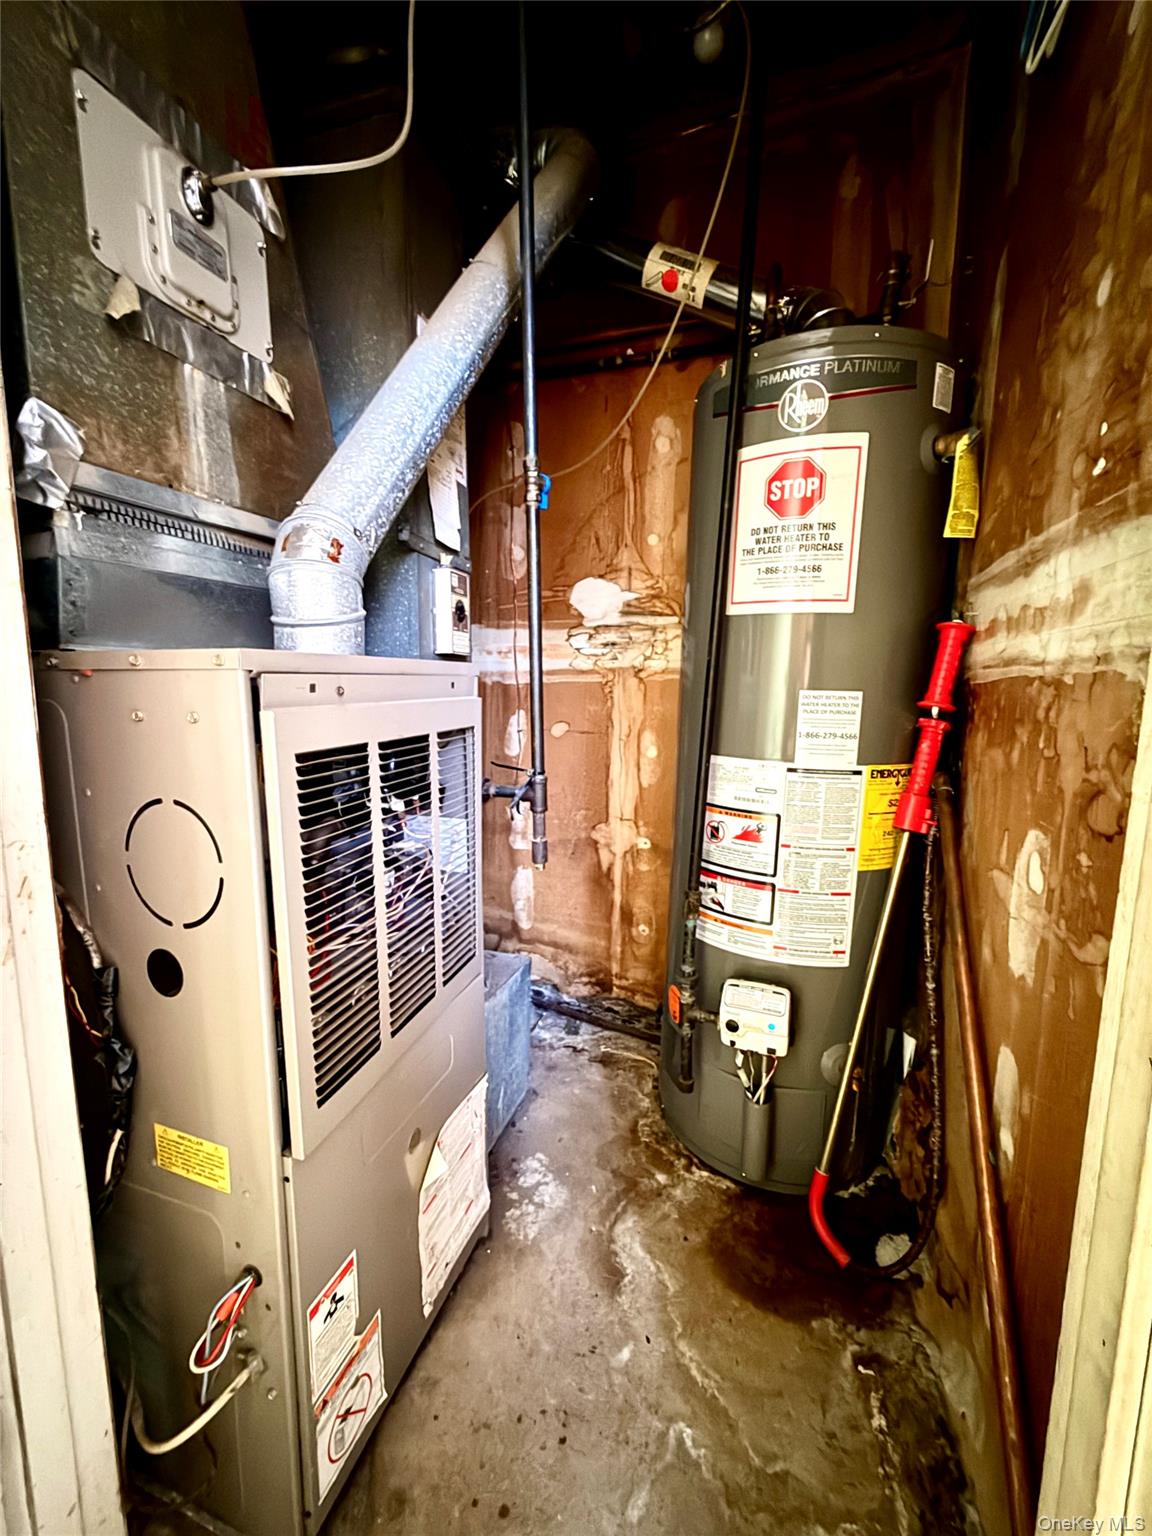
| Heating | Natural Gas |
| Interior Features | First Floor Bedroom, First Floor Full Bath, Entrance Foyer, Formal Dining, Master Downstairs, Washer/Dryer Hookup |
| Appliances | Dishwasher, Gas Range, Microwave, Refrigerator |
Exterior
| Construction Materials | Vinyl Siding |
|---|---|
| Fencing | Fenced |
Parking
| Garage Yes / No | No |
|---|---|
| Parking Features | Driveway |
Utilities
| Utilities | Cable Available, Electricity Connected, Natural Gas Connected, Phone Available, See Remarks, Sewer Connected, Trash Collection Public, Water Connected |
|---|---|
| Sewer | Cesspool |
Taxes
| Tax Year | 2026 |
|---|---|
| Tax Annual Amount | 10000 |
Area Information
| State | NY |
|---|---|
| County | Suffolk County |
| City | Brentwood |
| Zip Code | 11717 |
| School District | Brentwood High School |
| Elementary School | Loretta Park Elementary School |
| High School | Brentwood High School |
| Listing VS Median (in 11717) | |
Price: $669,500 low | high Med: $632,495 sqft: 1,724 low | high Med: 1,734 $ / sqft: $388 low | high Med: $423 On site: 115 low | high Med: 54 | |
Market Activity 11717
Request a showing
Request a showing
Contact
Learn More About This Property

| State | NY |
|---|---|
| County | Suffolk County |
| City | Brentwood |
| Zip Code | 11717 |
| School District | Brentwood High School |
| Elementary School | Loretta Park Elementary School |
| High School | Brentwood High School |
| Listing VS Median (in 11717) | |
Price: $669,500 low | high Med: $632,495 sqft: 1,724 low | high Med: 1,734 $ / sqft: $388 low | high Med: $423 On site: 115 low | high Med: 54 | |