
41 Diddell Road,Wappingers Falls, NY 12590
Wappingers Falls, NY 12590

Description
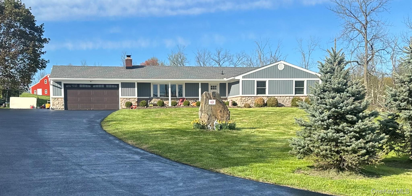
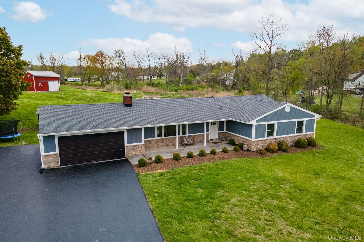
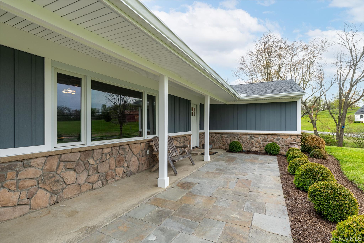
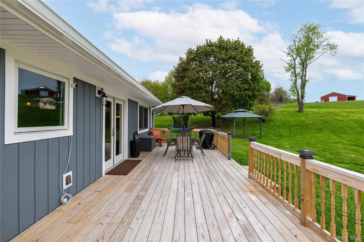
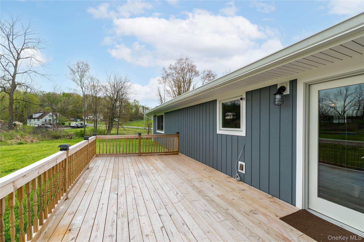
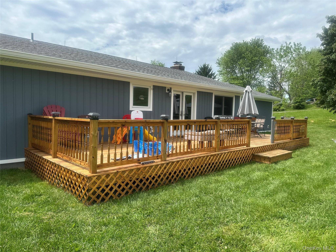
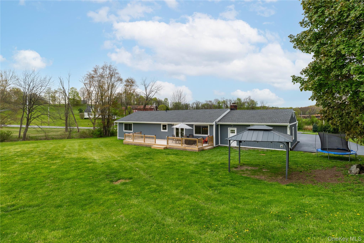
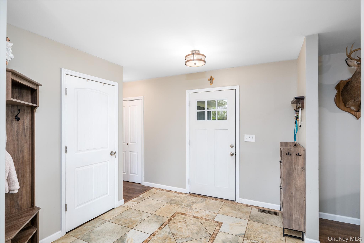
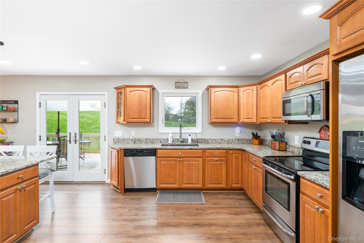
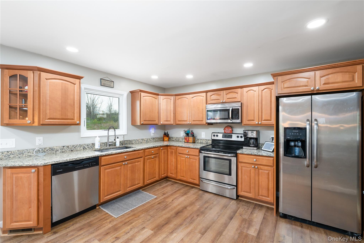
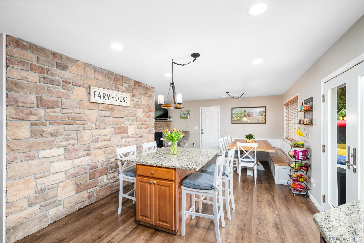
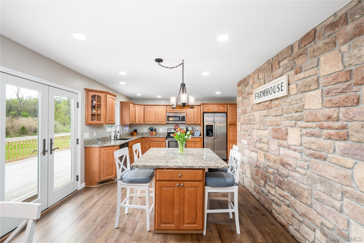
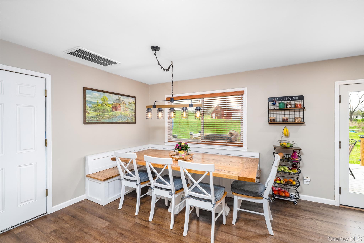
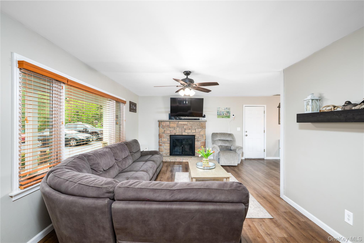
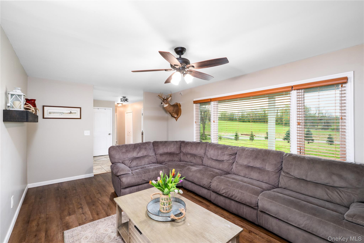
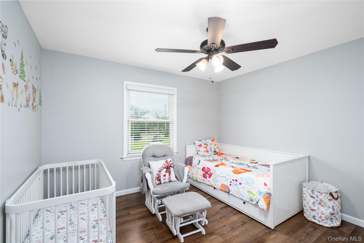
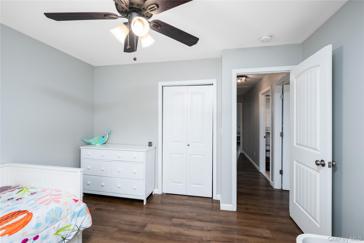
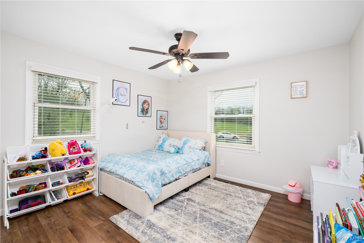
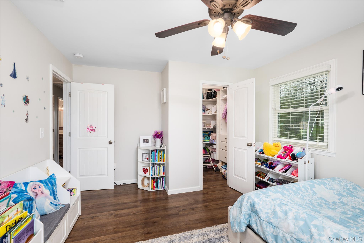
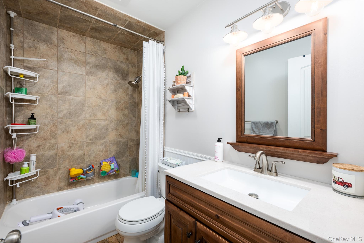
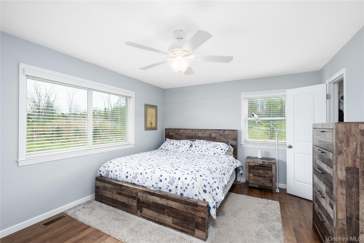
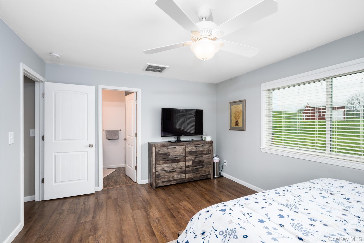
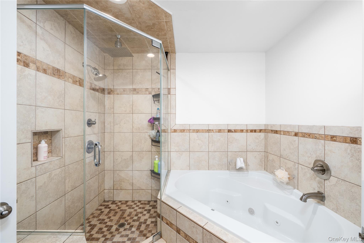
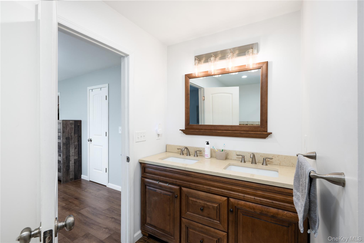
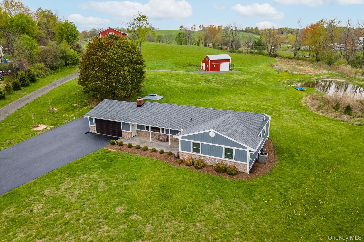
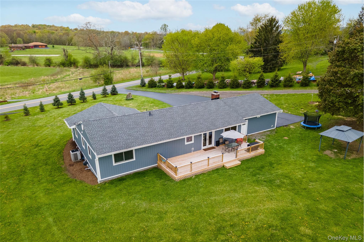
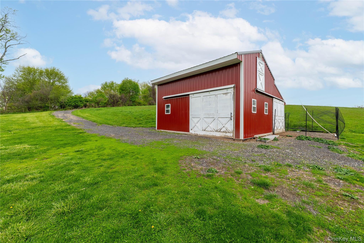
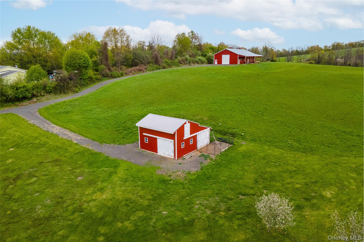
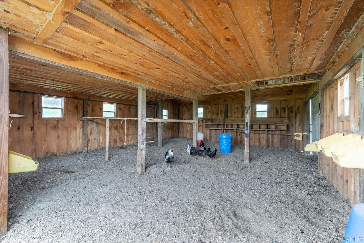
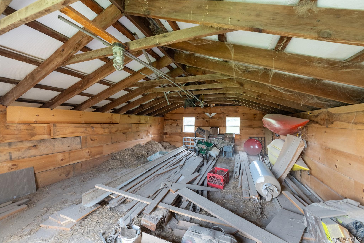
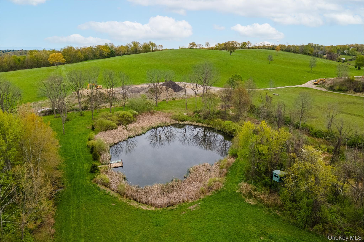
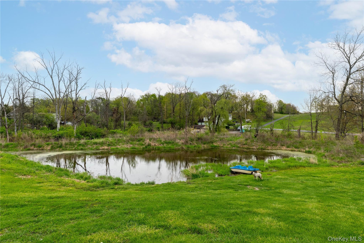
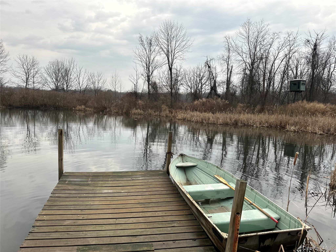
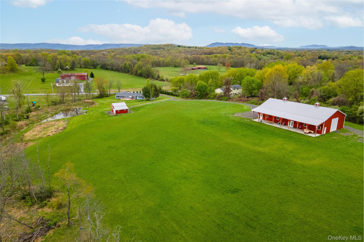
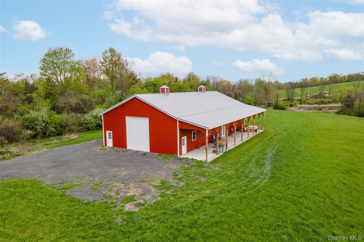
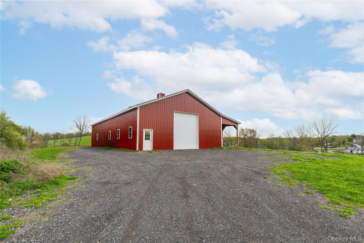
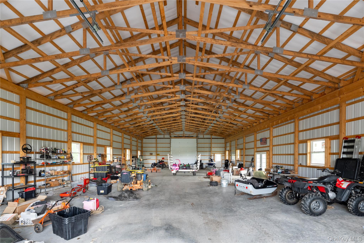
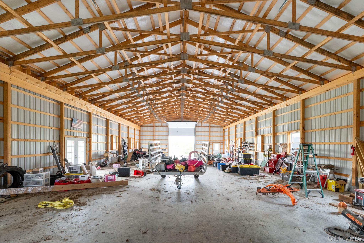
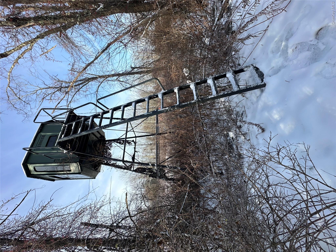
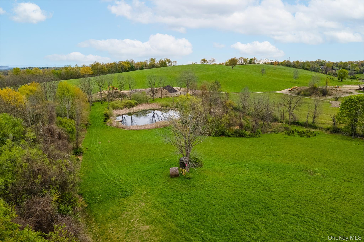
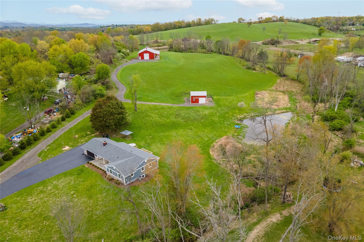
The Ultimate Lifestyle Estate! From the remodeled chef's kitchen with granite counters to a massive 3,200 sq. ft. Pole Barn, this property is a fusion of modern luxury with serious utility. Set in a tax-saving Agricultural District, you'll find 2 stocked ponds (boats included!), a classic Red Barn with chickens and with horse-stall potential, a 10-acre landscape featuring investment-ready Christmas tree nurseries, hay farming, and a 20 ft deer stand. Inside, enjoy your primary bedroom with an ensuite bathroom, plus 2 additional bedrooms with easy single-level living. The house has many upgrades, too numerous to list here! Whether you're a hobbyist, farmer, or just looking for a private retreat, this home has it all! Ask for the Full Feature sheet today! Only 4 miles from the TPW, close to schools, shops, town, and the Dutchess Rail Trail.
Details
| MLS # | 970818 |
|---|---|
| Listing Type | For Sale |
| Style | House |
| Sub-Type | Resale |
| Status | Pending |
| Year | 1969 |
| Days On Site | 181 |
| Listing Provided By | Exit Realty Connections | Lisa R Kelly |
Features
| Bed(s) | 3 |
|---|---|
| Bath(s) | 2 Total |
| SQ Feet | 1,725 |
| Garage | 2 |
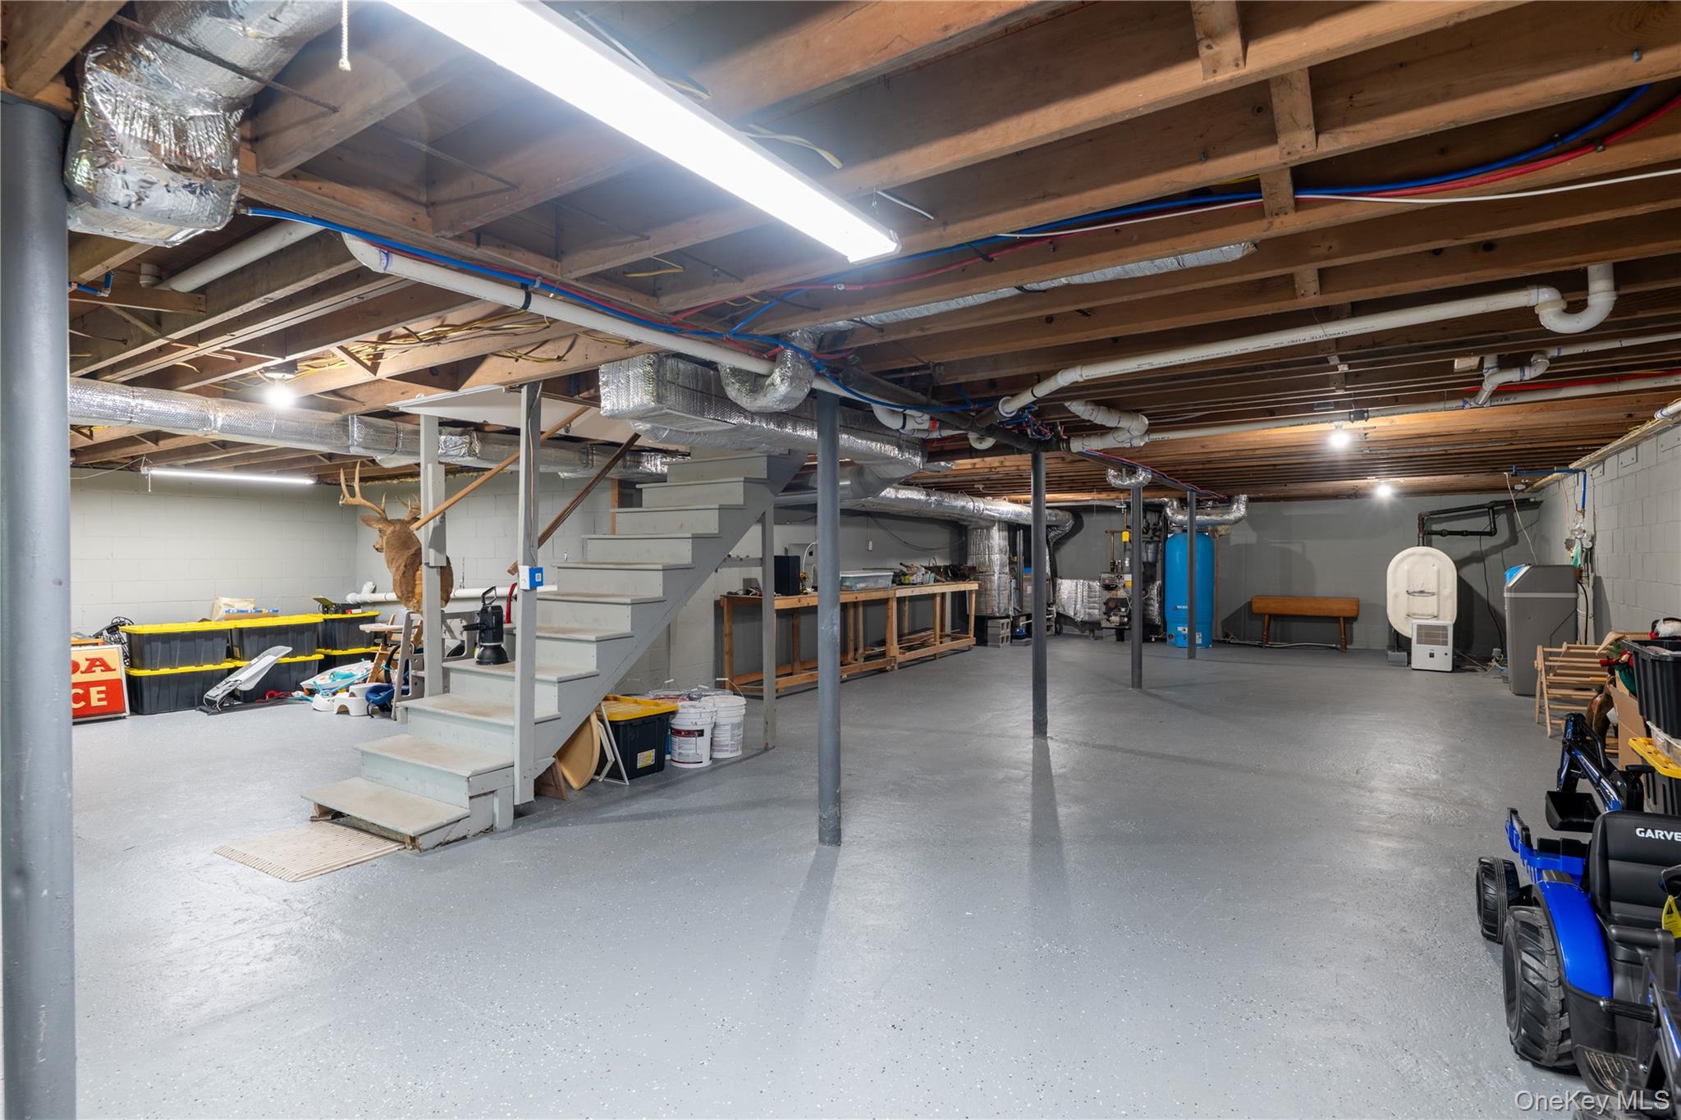
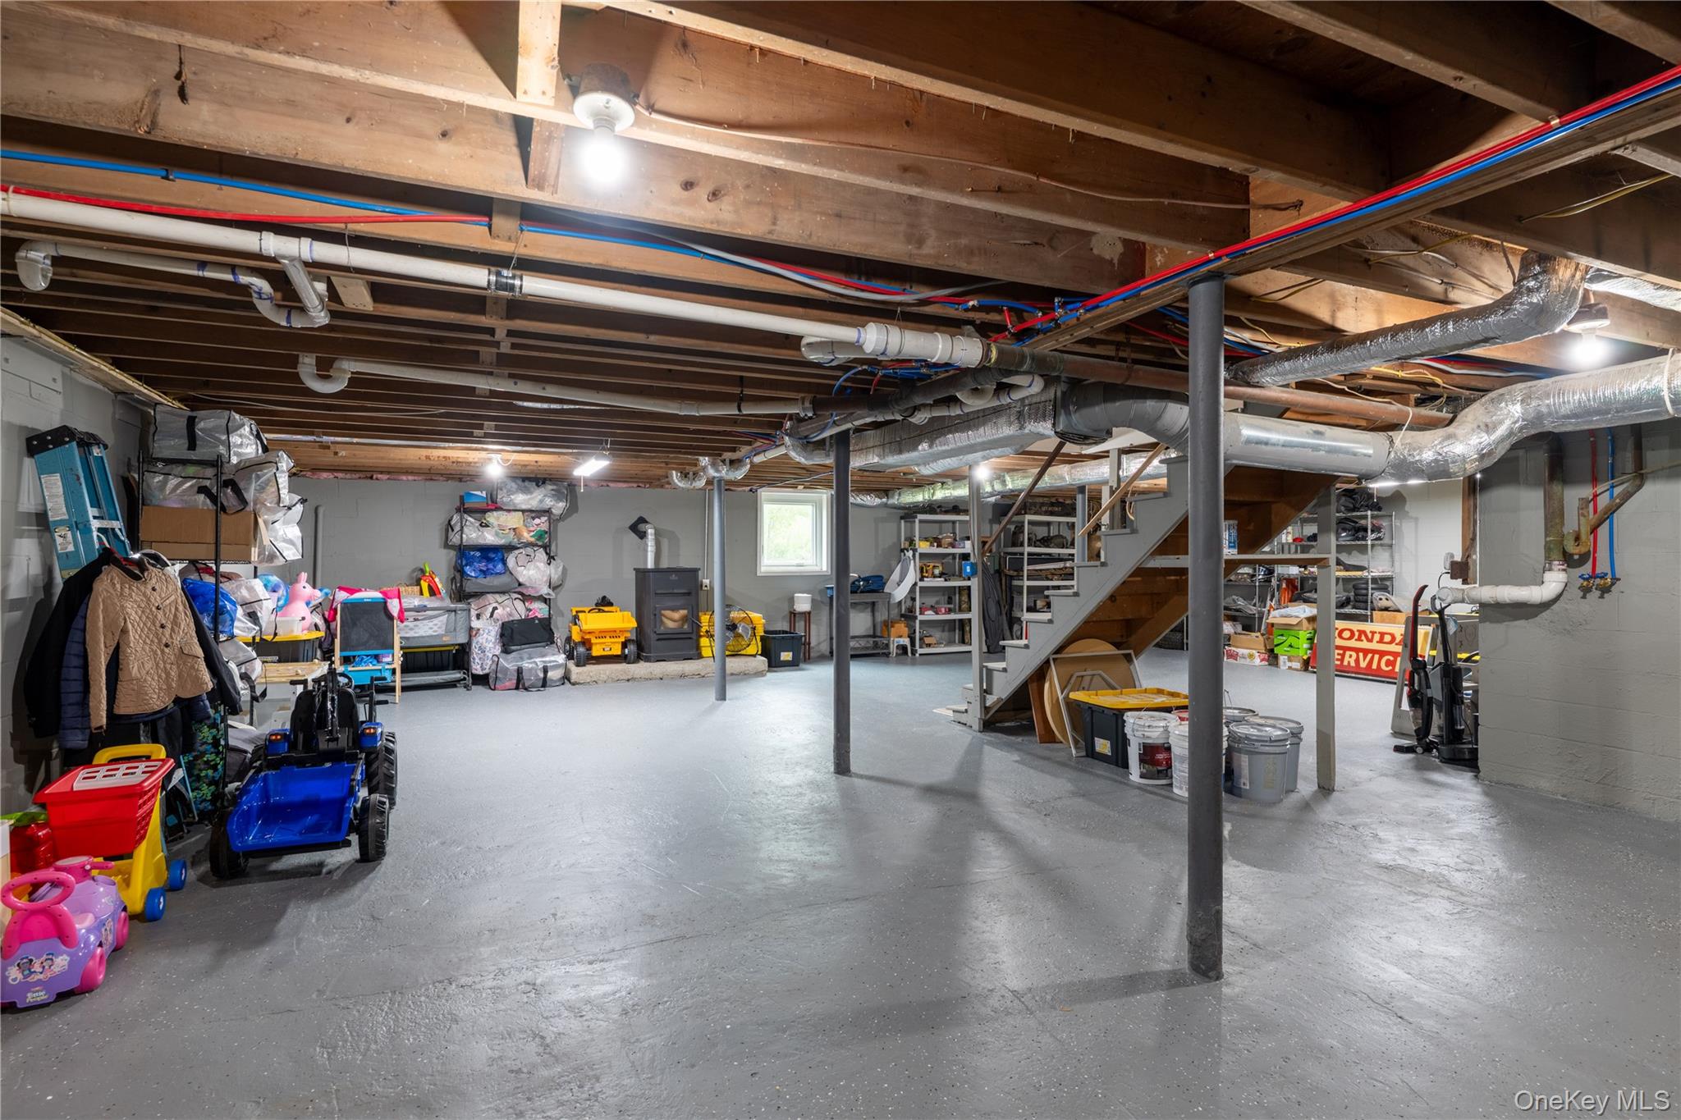
| Basement | Y |
| Story(s) | 1 |
| Acreage | 10.70 |
| Water Front | Yes |
| Property View | Open, Trees, Woods, Water |
Interior
| Cooling | Central Air |
|---|---|
| Heating | Forced Air, Oil |
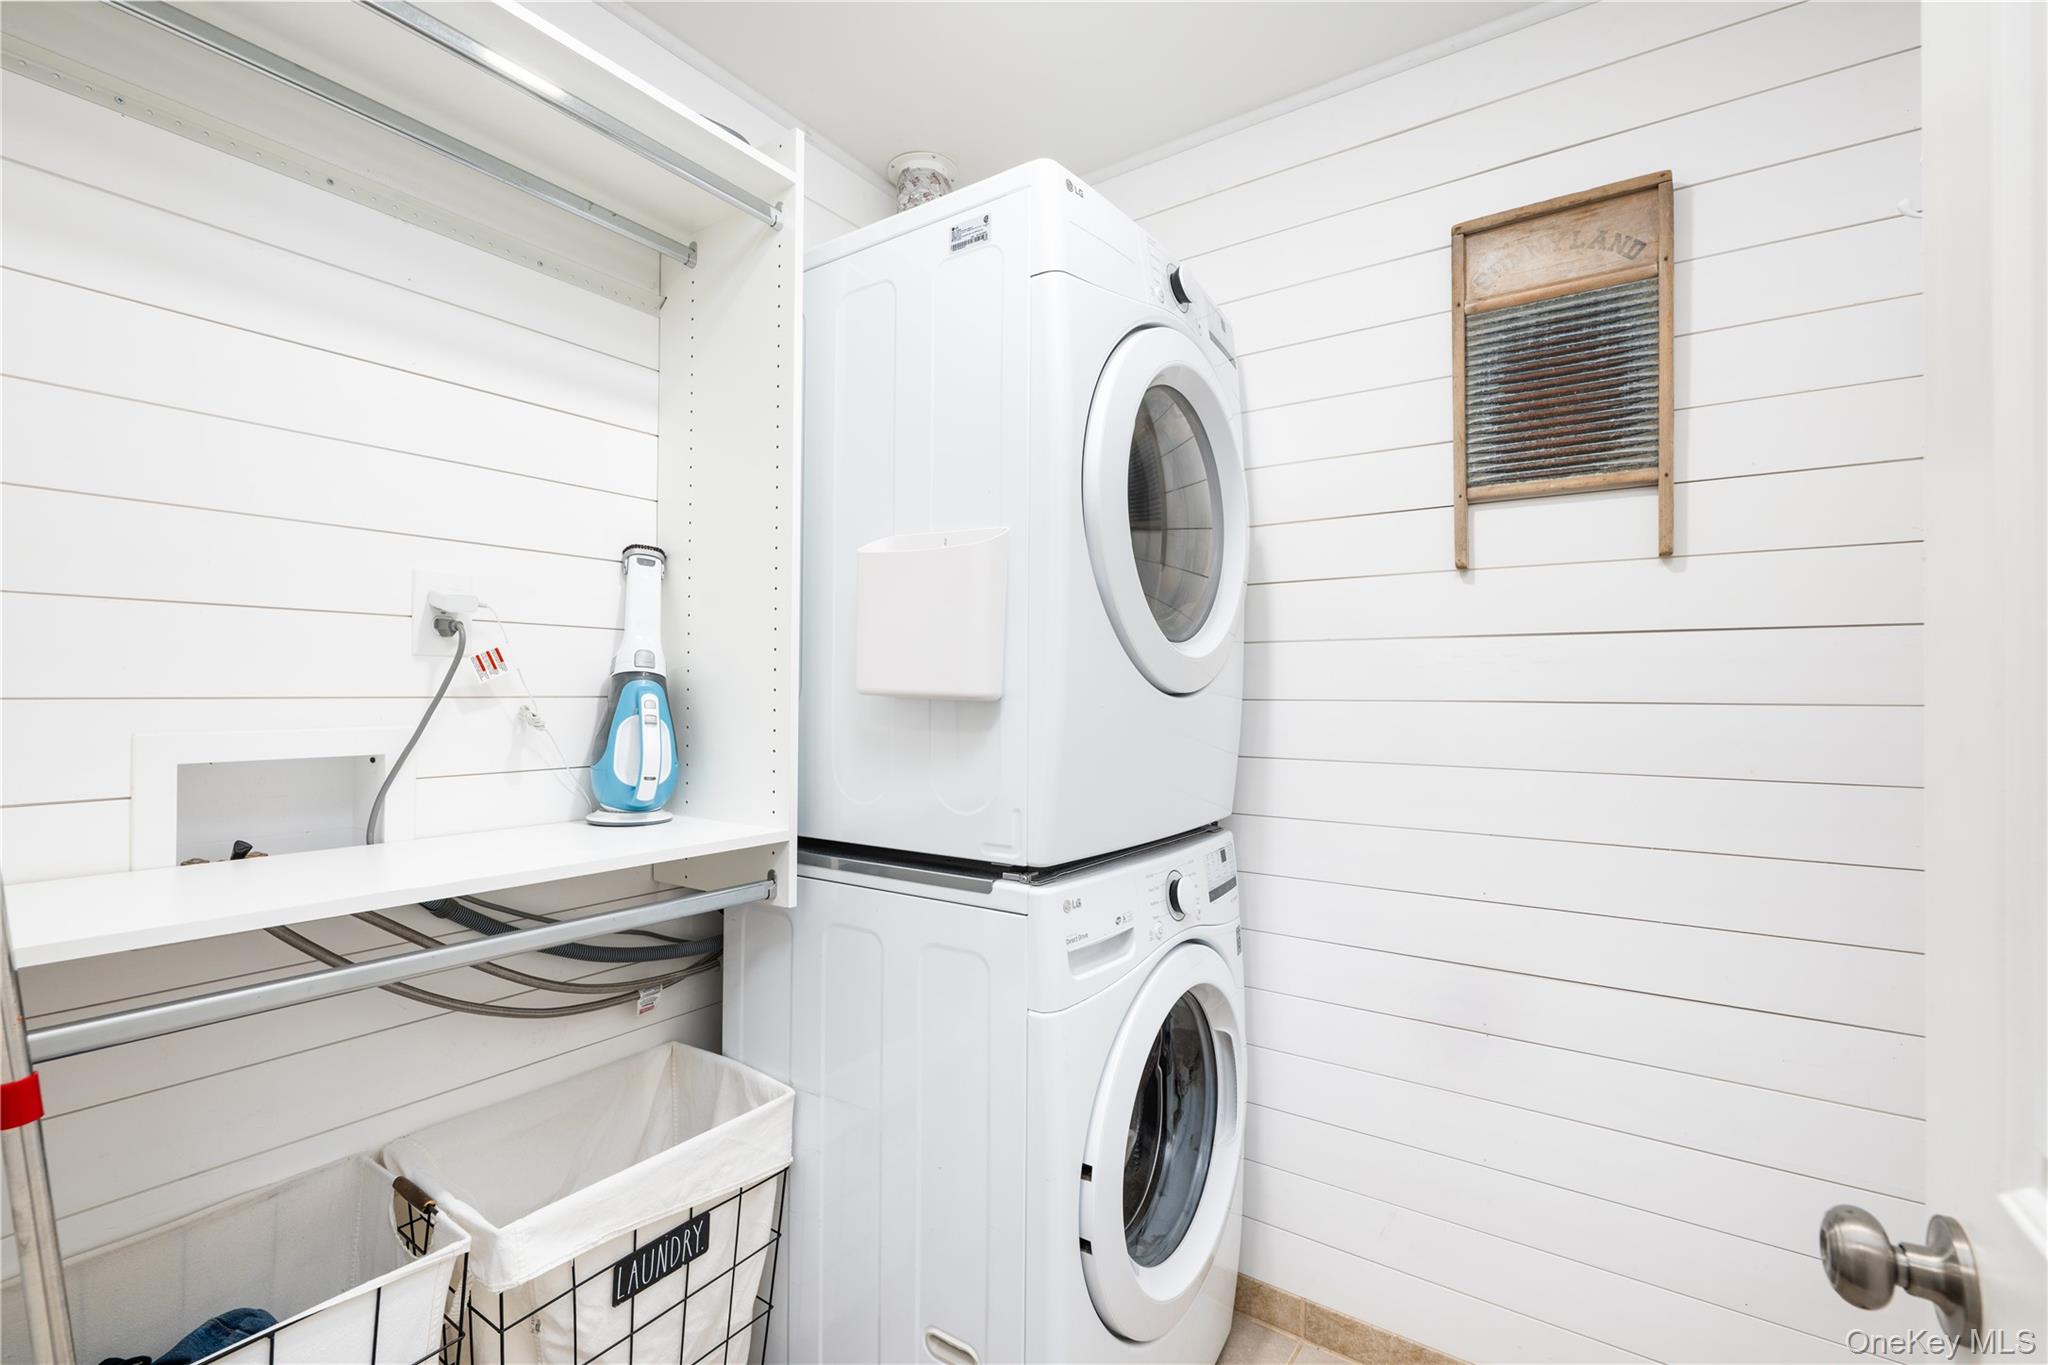
| Interior Features | First Floor Bedroom, First Floor Full Bath, Built-in Features, Ceiling Fan(s), Double Vanity, Eat-in Kitchen, Entrance Foyer, Granite Counters, His and Hers Closets, Kitchen Island, Open Kitchen, Primary Bathroom, Quartz/Quartzite Counters, Recessed Lighting, Soaking Tub, Storage, Walk Through Kitchen, Walk-In Closet(s), Washer/Dryer Hookup |
| Appliances | Dishwasher, Dryer, Electric Range, Microwave, Stainless Steel Appliance(s), Washer, Solar Hot Water |
Exterior
| Construction Materials | Frame |
|---|---|
| Foundation Details | Block |
Parking
| Garage Yes / No | Yes |
|---|---|
| Parking Features | Driveway, Garage |
Utilities
| Utilities | Electricity Connected, Sewer Connected, Trash Collection Private, Water Connected |
|---|---|
| Sewer | Septic Tank |
Taxes
| Tax Year | 2025 |
|---|---|
| Tax Assessed Value | 648800 |
| Tax Annual Amount | 13003.69 |
Area Information
| State | NY |
|---|---|
| County | Dutchess County |
| City | Wappingers Falls |
| Zip Code | 12590 |
| School District | Roy C Ketcham Senior High Sch |
| Elementary School | Vassar Road Elementary School |
| High School | Roy C Ketcham Senior High Sch |
| Listing VS Median (in 12590) | |
Price: $850,000 low | high Med: $500,000 sqft: 1,725 low | high Med: 2,435 $ / sqft: $493 low | high Med: $219 On site: 181 low | high Med: 121 | |
Market Activity 12590
Request a showing
Request a showing
Contact
Learn More About This Property

| State | NY |
|---|---|
| County | Dutchess County |
| City | Wappingers Falls |
| Zip Code | 12590 |
| School District | Roy C Ketcham Senior High Sch |
| Elementary School | Vassar Road Elementary School |
| High School | Roy C Ketcham Senior High Sch |
| Listing VS Median (in 12590) | |
Price: $850,000 low | high Med: $500,000 sqft: 1,725 low | high Med: 2,435 $ / sqft: $493 low | high Med: $219 On site: 181 low | high Med: 121 | |