
4 Katavolos Drive,Tomkins Cove, NY 10986
Tomkins Cove, NY 10986

Description
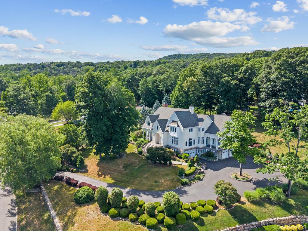
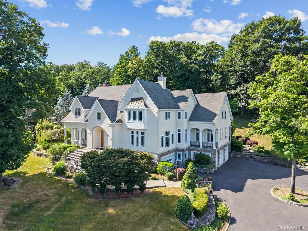
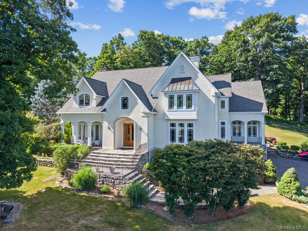
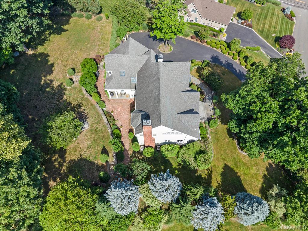
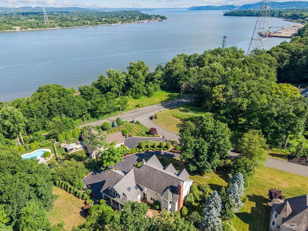
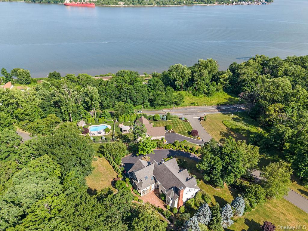
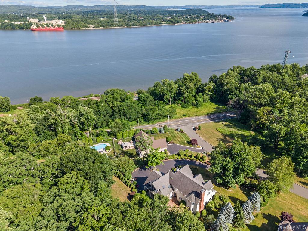
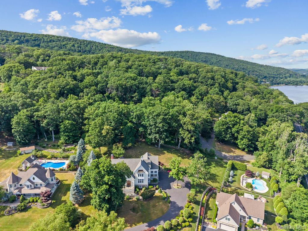
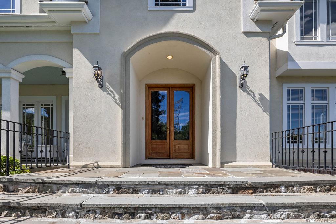
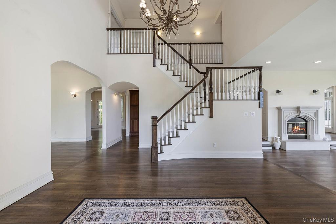
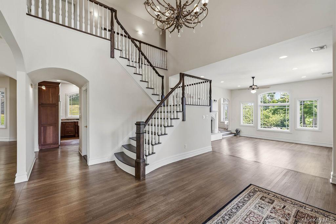
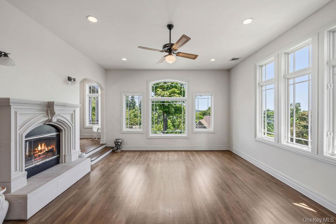
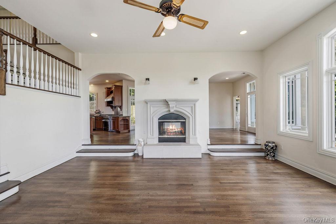
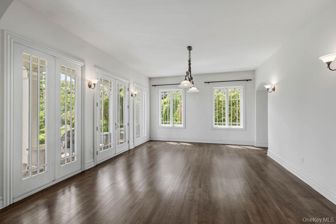
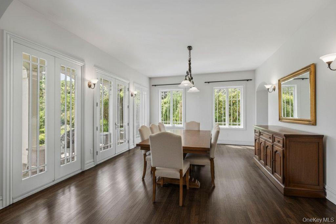
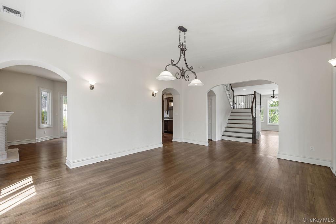
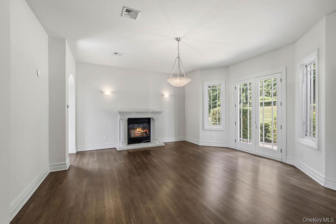
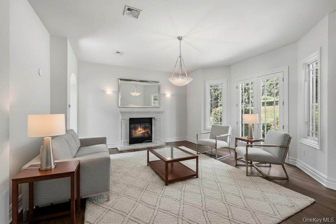
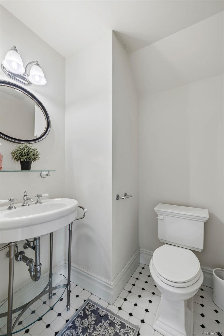
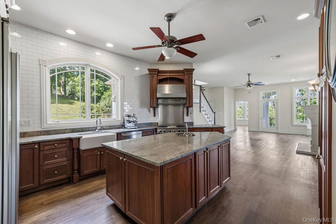
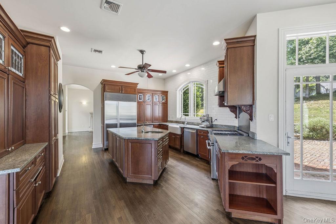
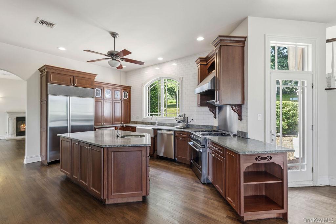
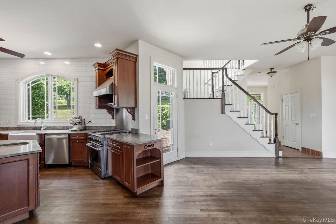
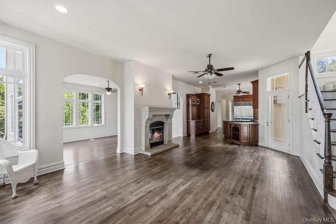
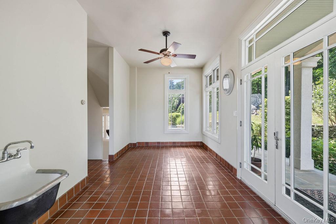
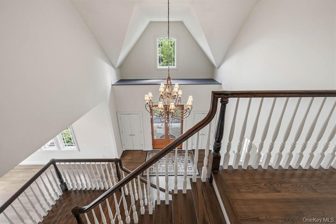
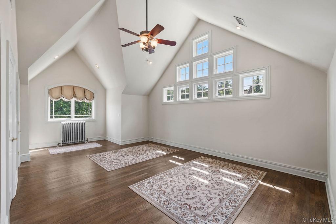
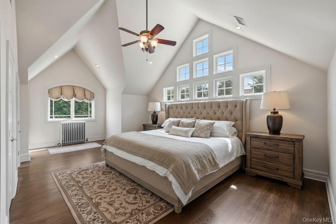
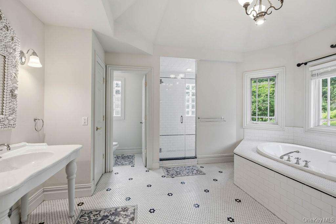
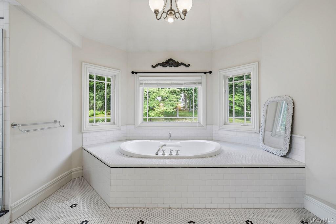
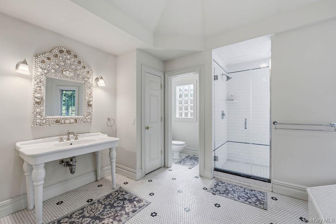
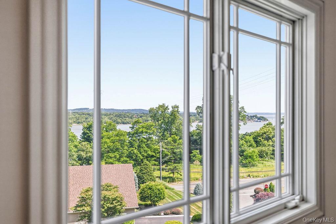
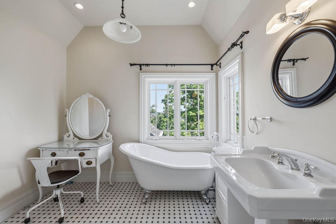
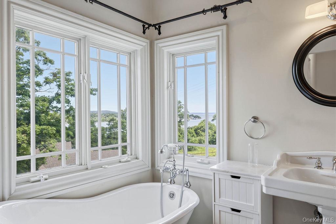
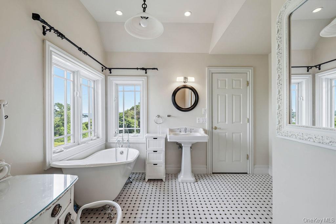
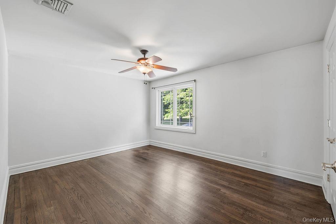
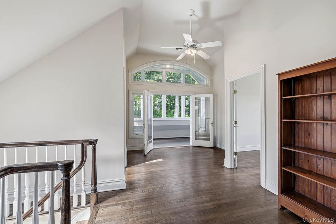
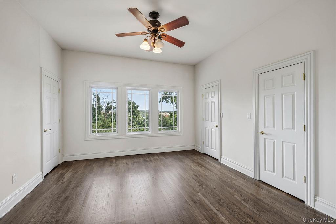
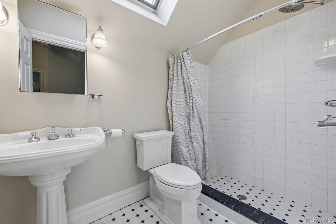
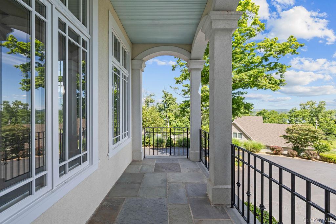
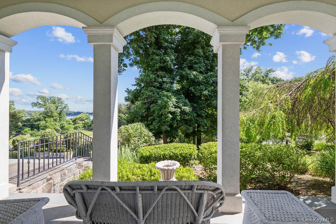
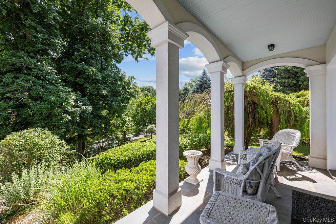
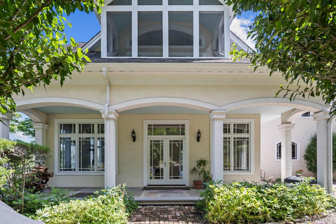
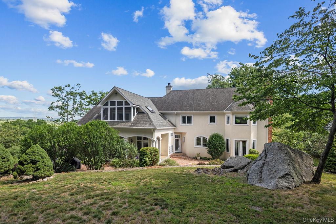
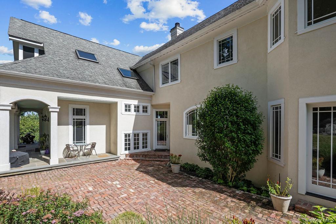
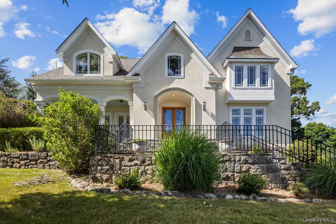
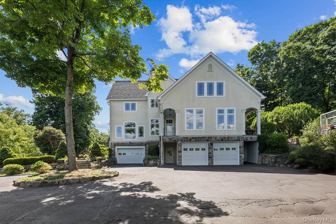
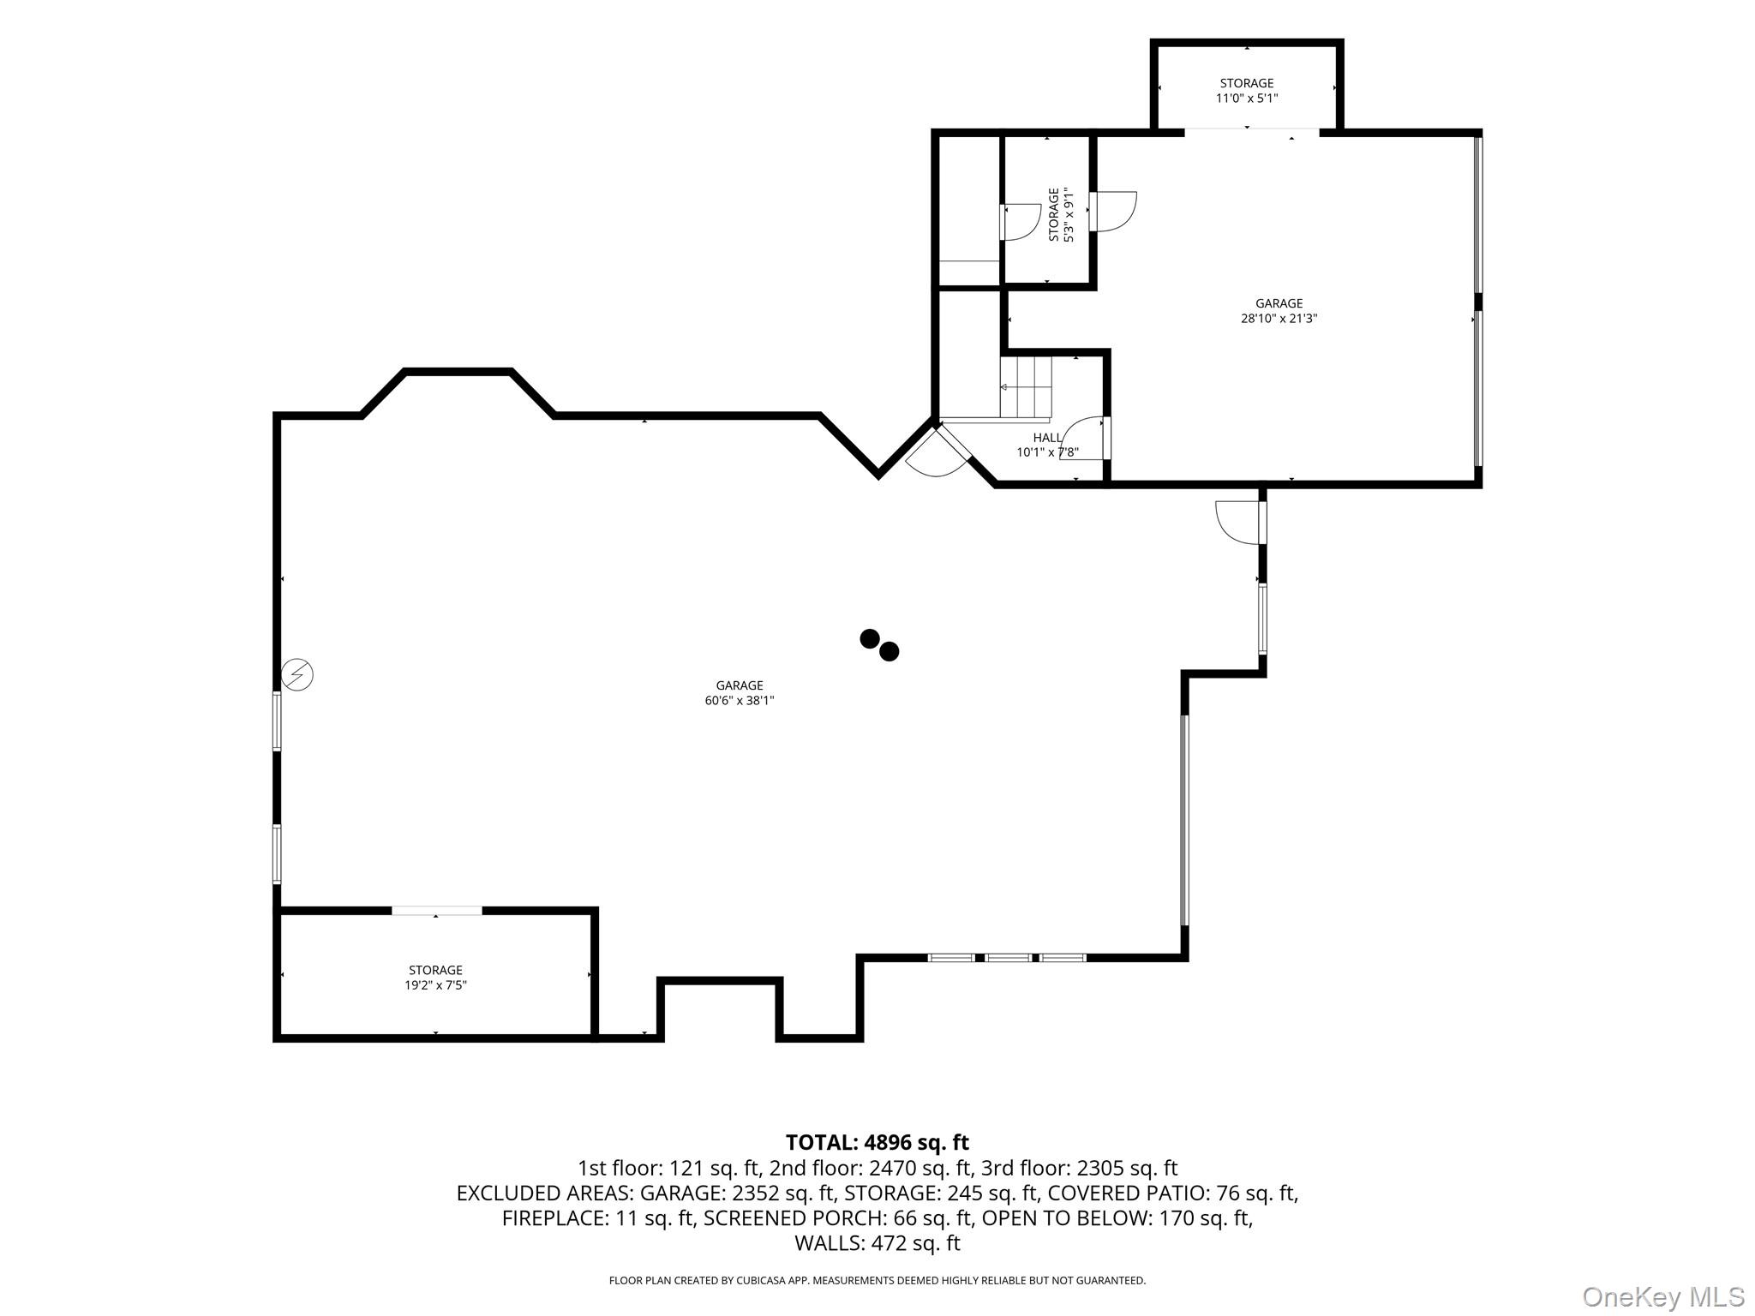
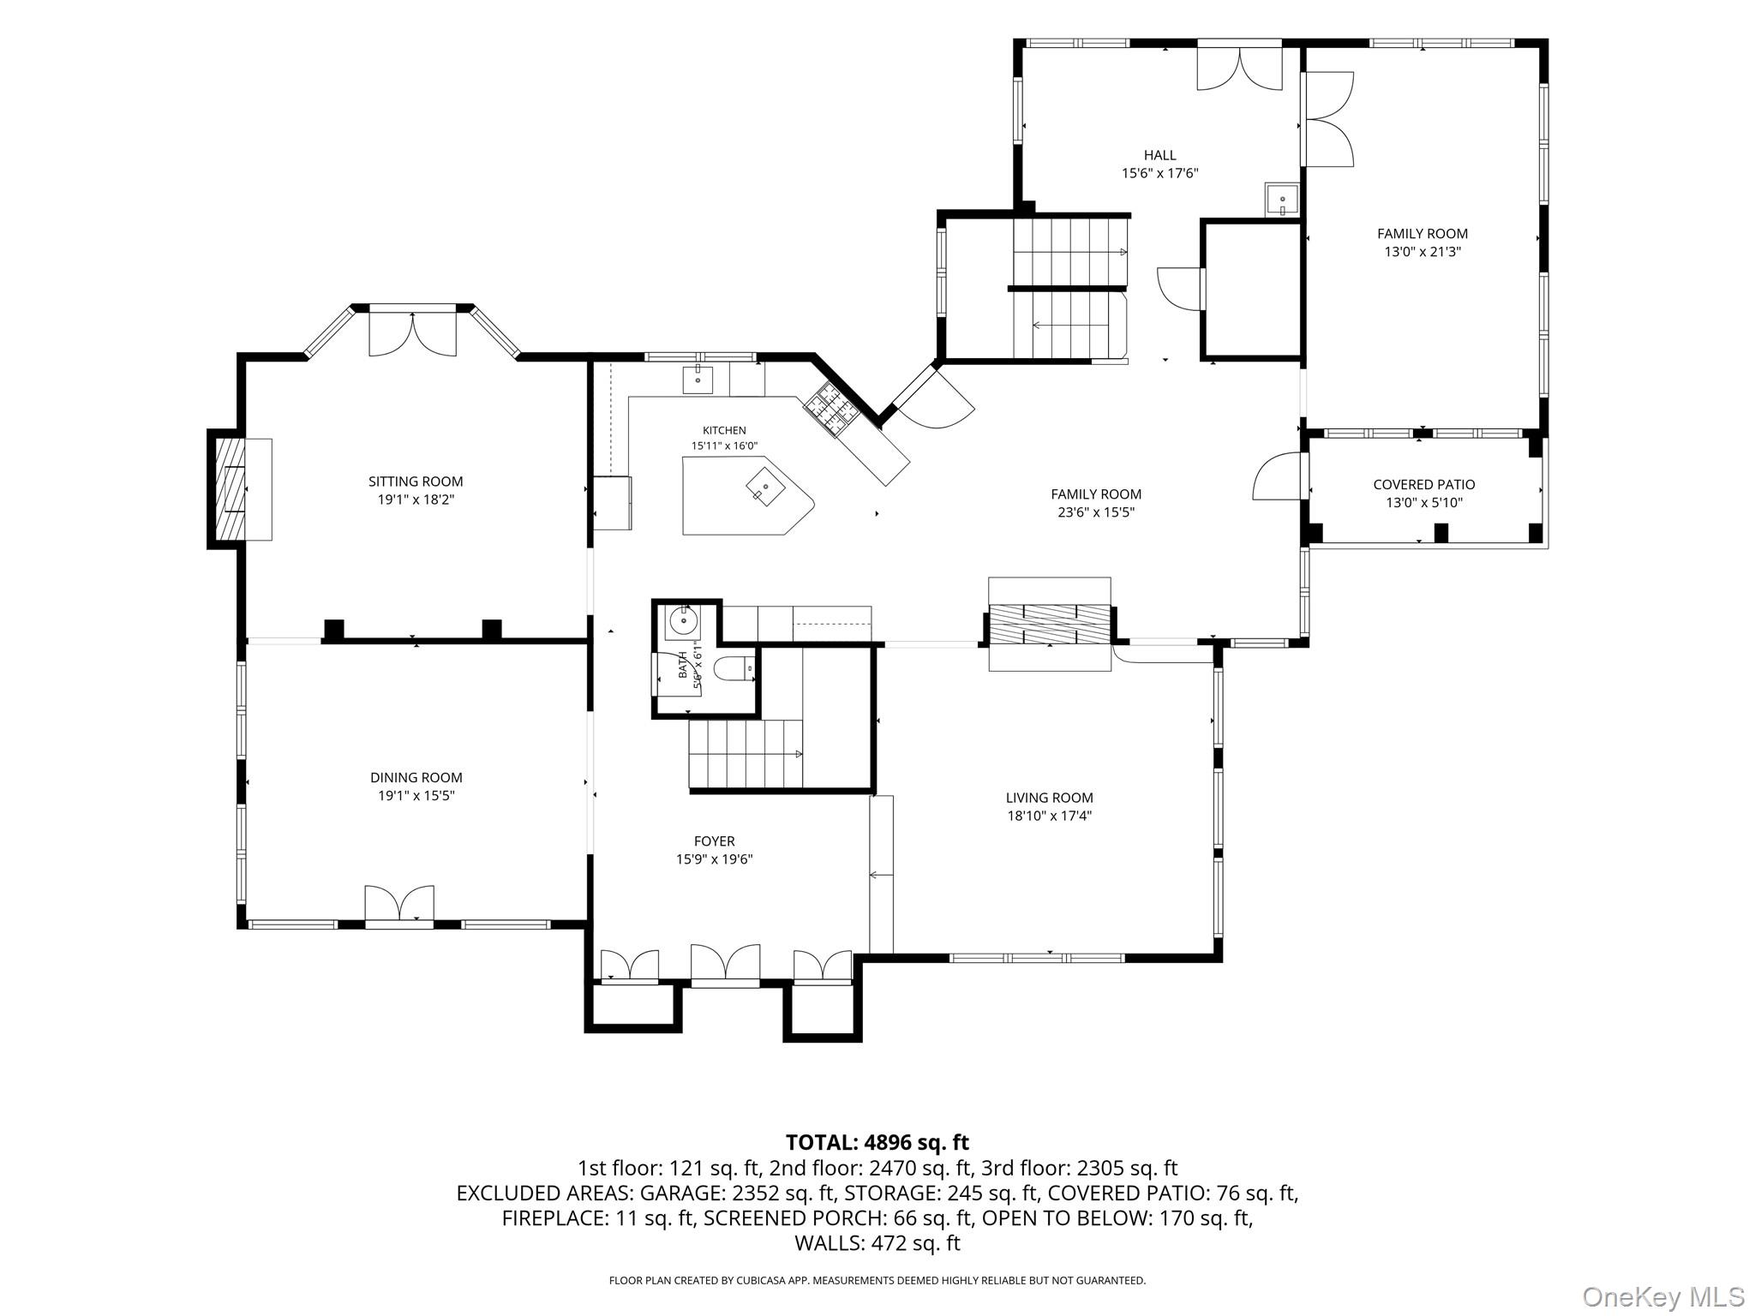
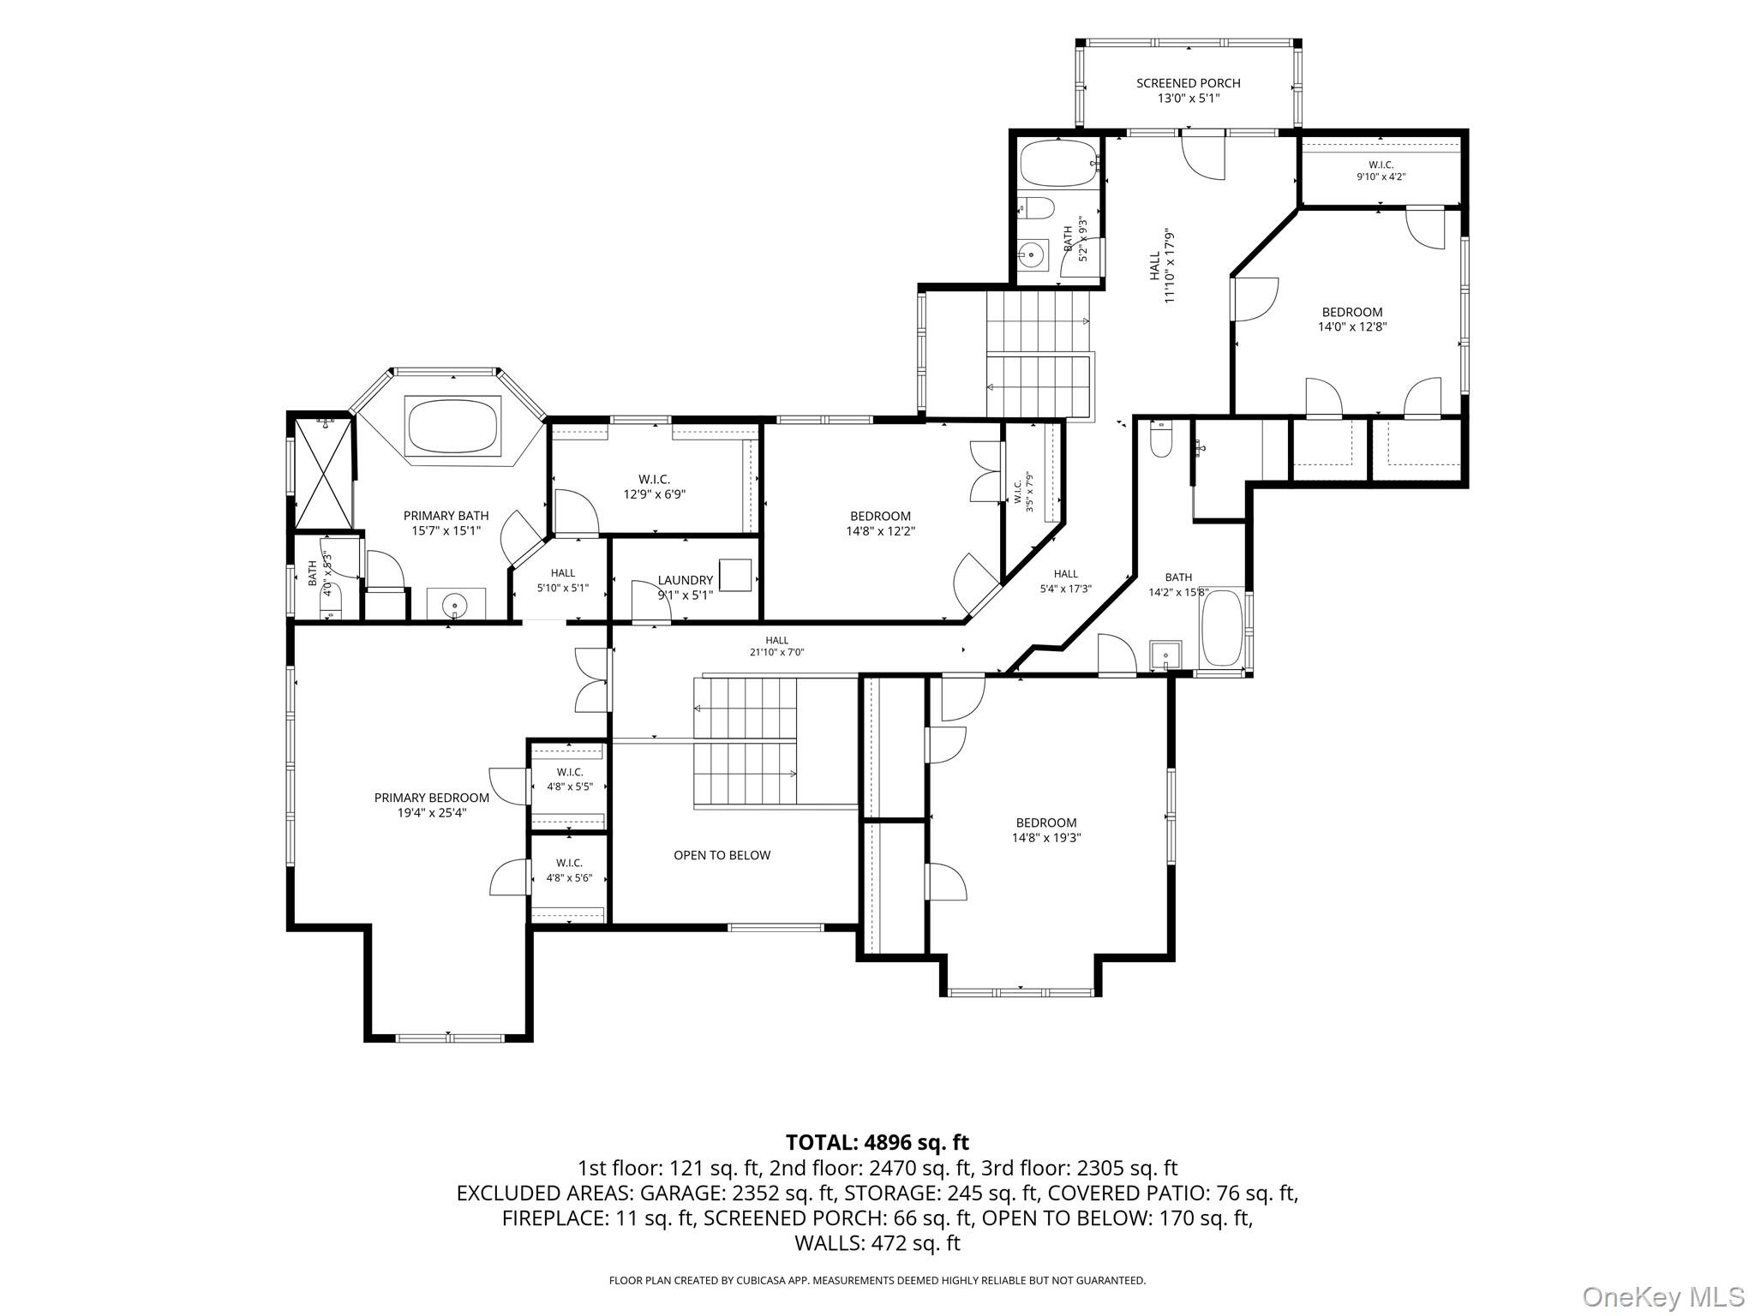
Perched prominently atop a beautifully manicured 1.06-acre property with sweeping river views, this extraordinary Colonial is a true local landmark. Known by many as "The White House" for its commanding presence overlooking the surrounding landscape, this stunning residence offers nearly 5,000 square feet of elegant living space. A grand arrival sets the tone, with soaring vaulted ceilings, limestone fireplaces, and walls of windows that flood the home with natural light while showcasing the scenic surroundings. Designed with both luxury and functionality in mind, the home offers expansive living and entertaining spaces, timeless architectural details, and exceptional craftsmanship throughout. The versatile floor plan features two impressive primary suites, each with its own private bath, providing ideal accommodations for guests, extended family, or multigenerational living. Three open-air Bluestone porches framed by graceful archways create the perfect setting to relax, entertain, and take in the spectacular views. Car enthusiasts and hobbyists will appreciate the two separate garages with room for 8+ vehicles. Existing plumbing offers potential for additional living space, a guest suite, home office, or mother/daughter setup, subject to approvals. Surrounded by beautifully maintained grounds and offering an unmatched combination of privacy, space, and convenience, this exceptional property is just a short drive to the Palisades Parkway and the Garrison train station, providing easy access to New York City. A truly one-of-a-kind residence, this iconic hilltop estate offers luxury living, breathtaking views, and a presence that is impossible to overlook.
Details
| MLS # | 1014372 |
|---|---|
| Listing Type | For Sale |
| Style | House |
| Sub-Type | Resale |
| Status | Active |
| Year | 2001 |
| Days On Site | 148 |
| Listing Provided By | Fuerst & Fuerst Inc | Matthew Fuerst |
Features
| Bed(s) | 4 |
|---|---|
| Bath(s) | 4 Total |
| SQ Feet | 4,772 |
| Garage | 4 |
| Basement | Y |
| Acreage | 1.06 |
| Property View | Mountain(s), River, Water |
Interior
| Cooling | Central Air |
|---|---|
| Heating | Natural Gas, Other, Radiant, Radiant Floor |
| Interior Features | Formal Dining, Granite Counters, Open Kitchen, Primary Bathroom |
| Window Features | Oversized Windows, Skylight(s) |
| Appliances | Other |
Exterior
| Construction Materials | Other |
|---|---|
| Foundation Details | Other |
Parking
| Garage Yes / No | Yes |
|---|---|
| Parking Features | Driveway, Garage |
Utilities
| Utilities | Electricity Connected, Natural Gas Connected, Trash Collection Private |
|---|---|
| Sewer | Septic Tank |
Taxes
| Tax Year | 2025 |
|---|---|
| Tax Assessed Value | 80000 |
| Tax Annual Amount | 20902 |
Area Information
| State | NY |
|---|---|
| County | Rockland County |
| City | Tomkins Cove |
| Zip Code | 10986 |
| School District | North Rockland High School |
| Elementary School | Stony Point Elementary School |
| High School | North Rockland High School |
| Listing VS Median (in 10986) | |
Price: $1,250,000 low | high Med: $549,000 sqft: 4,772 low | high Med: 1,660 $ / sqft: $262 low | high Med: $331 On site: 148 low | high Med: 168 | |
Market Activity 10986
Request a showing
Request a showing
Contact
Learn More About This Property

| State | NY |
|---|---|
| County | Rockland County |
| City | Tomkins Cove |
| Zip Code | 10986 |
| School District | North Rockland High School |
| Elementary School | Stony Point Elementary School |
| High School | North Rockland High School |
| Listing VS Median (in 10986) | |
Price: $1,250,000 low | high Med: $549,000 sqft: 4,772 low | high Med: 1,660 $ / sqft: $262 low | high Med: $331 On site: 148 low | high Med: 168 | |