
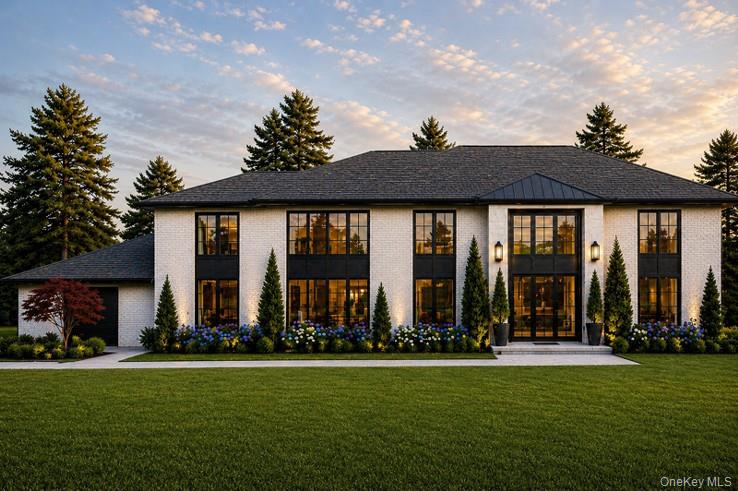
36 Emerson Road,Brookville, NY 11545
Brookville, NY 11545

Description
36 Emerson Road Introduces A Rare Opportunity To Secure A Custom-Built Estate On Over Two Private Acres Within The Jericho School District. This Masterfully Crafted 7,500+ Square Foot Residence Will Offer Six En-Suite Bedrooms, Three Powder Rooms, With A Seamless Blend Of Scale, Craftsmanship, And Modern Functionality. A Grand Two-Story Entry Sets The Tone, Leading To Expansive Entertaining Spaces, A Chef's Kitchen With Premium Appliances And Butler's Pantry, And Thoughtfully Designed Interiors Defined By Custom Millwork, Wide-Plank Hardwood Floors, And Refined Architectural Detail. A Private Elevator Services All Levels, Including A Walk-Out Lower Level Designed For Recreation And Retreat, With Space For A Home Theater, Gym, Wine Cellar, And Lounge. The Outdoor Setting Is Equally Considered, Featuring A Gunite Pool And Spa, Bluestone Patios, And Professionally Designed Landscaping That Enhances Both Privacy And Presence. A Heated Three-Car Garage With Ev Charging, Whole-House Smart System, And Full-House Generator Complete The Offering. Secure This Limited Opportunity To Personalize Select Finishes And Shape The Final Expression Of This Exceptional Brookville Estate.
Details
| MLS # | 993270 |
|---|---|
| Listing Type | For Sale |
| Style | House |
| Sub-Type | Resale |
| Status | Pending |
| Year | 2026 |
| Days On Site | 179 |
| Listing Provided By | Compass Greater NY LLC | Lisa M. Fasano CBR |
Features
| Bed(s) | 6 |
|---|---|
| Bath(s) | 9 Total |
| SQ Feet | 7,500 |
| Garage | 3 |
| Basement | Y |
| Pool | Yes |
| Acreage | 2.12 |
Interior
| Cooling | Central Air |
|---|---|
| Heating | Natural Gas, Radiant Floor |
| Interior Features | First Floor Bedroom, First Floor Full Bath, Beamed Ceilings, Bidet, Built-in Features, Cathedral Ceiling(s), Central Vacuum, Chandelier, Chefs Kitchen, Crown Molding, Double Vanity, Eat-in Kitchen, Elevator, Entertainment Cabinets, Entrance Foyer, Formal Dining, High Ceilings, High Speed Internet, His and Hers Closets, In-Law Floorplan, Kitchen Island, Marble Counters, Open Floorplan, Open Kitchen, Pantry, Primary Bathroom, Quartz/Quartzite Counters, Recessed Lighting, Smart Thermostat, Storage, Tray Ceiling(s), Walk-In Closet(s), Washer/Dryer Hookup, Wet Bar, Wired for Sound |
| Appliances | Dishwasher, Dryer, Freezer, Gas Range, Microwave, Refrigerator, Tankless Water Heater, Washer, Wine Refrigerator |
Exterior
| Construction Materials | Batts Insulation, Blown-In Insulation, Stone, Stucco |
|---|
Parking
| Garage Yes / No | Yes |
|---|---|
| Parking Features | Attached |
Utilities
| Utilities | Cable Connected, Electricity Connected, Natural Gas Connected, Underground Utilities, Water Connected |
|---|---|
| Sewer | Septic Tank |
Taxes
| Tax Year | 2026 |
|---|---|
| Tax Annual Amount | 25490 |
Area Information
| State | NY |
|---|---|
| County | Nassau County |
| City | Brookville |
| Zip Code | 11545 |
| School District | Jericho Senior High School |
| Elementary School | JEFFREY RATNER-ROBERT SEAMAN ELE |
| High School | Jericho Senior High School |
| Listing VS Median (in 11545) | |
Price: $6,500,000 low | high Med: $2,699,450 sqft: 7,500 low | high Med: 3,993 $ / sqft: $867 low | high Med: $716 On site: 179 low | high Med: 202 | |
Market Activity 11545
Request a showing
Request a showing
Contact
Learn More About This Property

| State | NY |
|---|---|
| County | Nassau County |
| City | Brookville |
| Zip Code | 11545 |
| School District | Jericho Senior High School |
| Elementary School | JEFFREY RATNER-ROBERT SEAMAN ELE |
| High School | Jericho Senior High School |
| Listing VS Median (in 11545) | |
Price: $6,500,000 low | high Med: $2,699,450 sqft: 7,500 low | high Med: 3,993 $ / sqft: $867 low | high Med: $716 On site: 179 low | high Med: 202 | |
 | $6,399,99914 Wenwood DriveBrookville, NY 11545 |