317 Erik Drive,East Setauket, NY 11733
East Setauket, NY 11733

Description
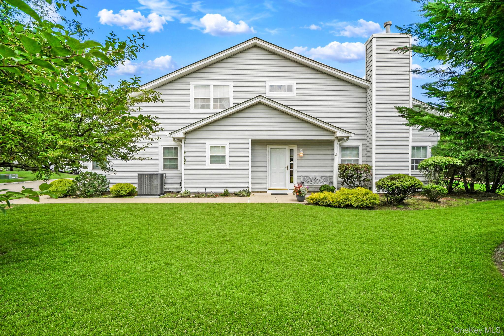
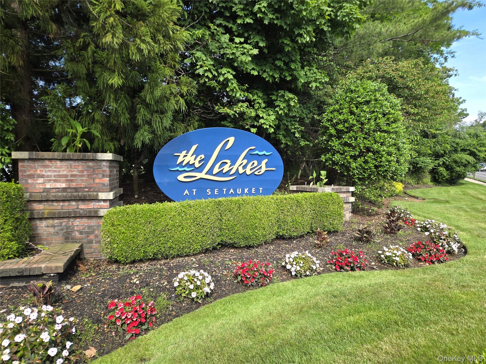
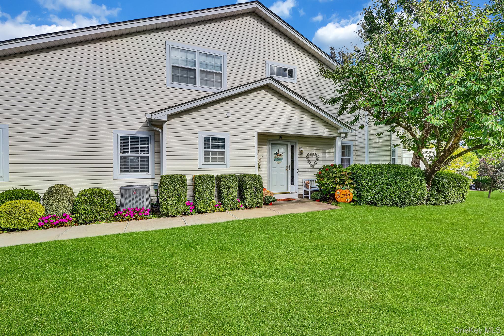
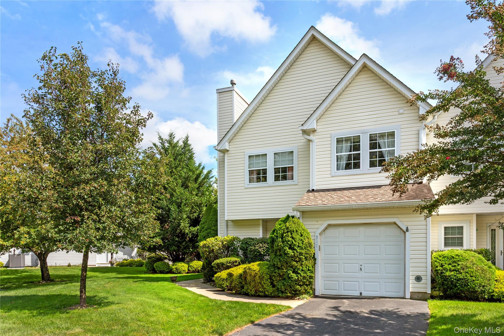
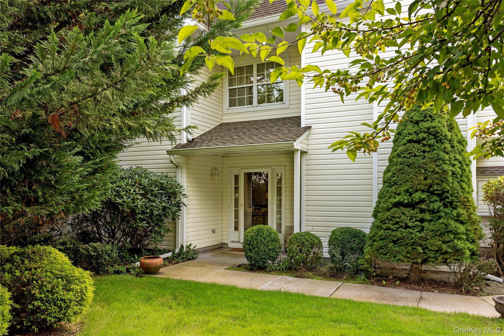
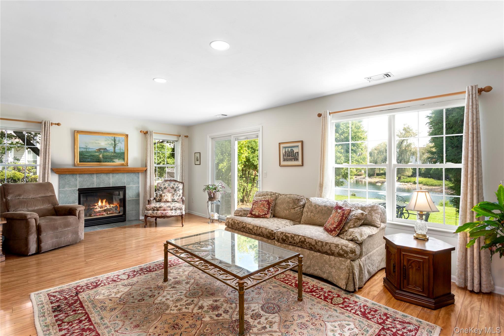
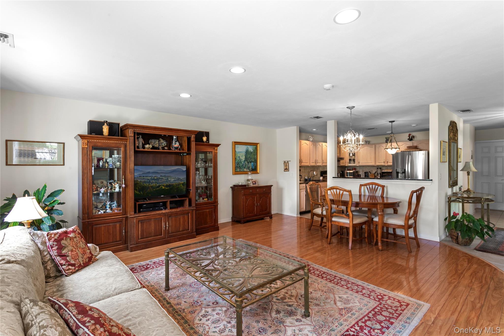
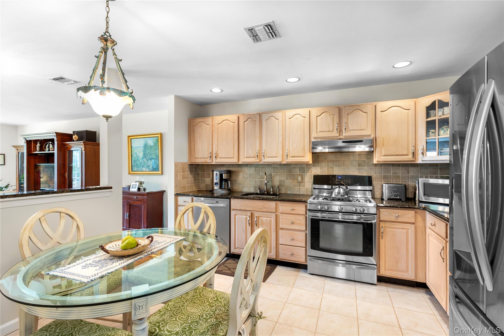
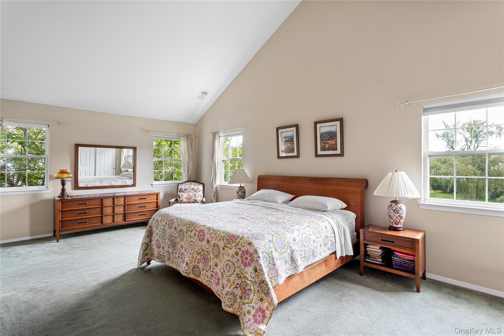
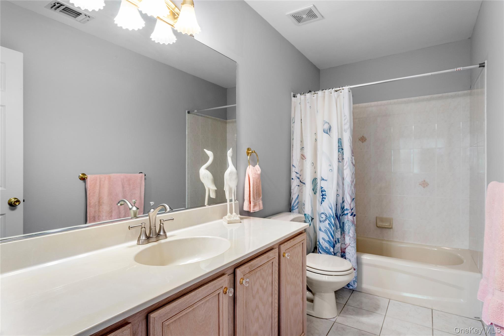
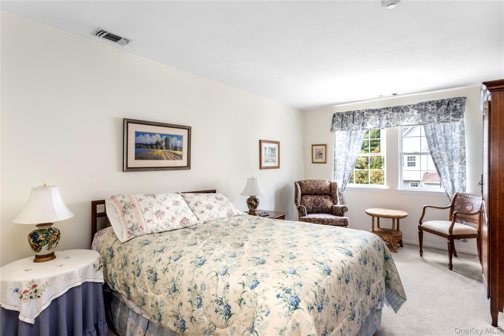
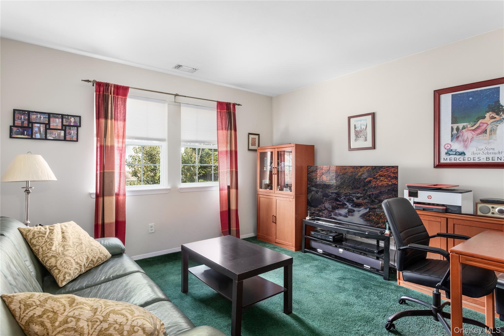
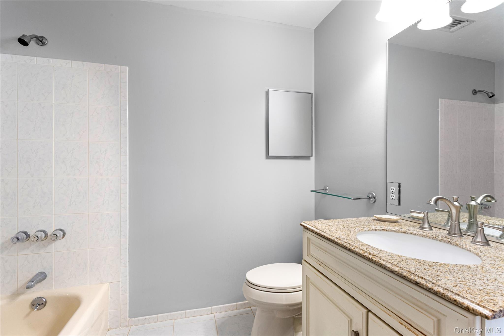
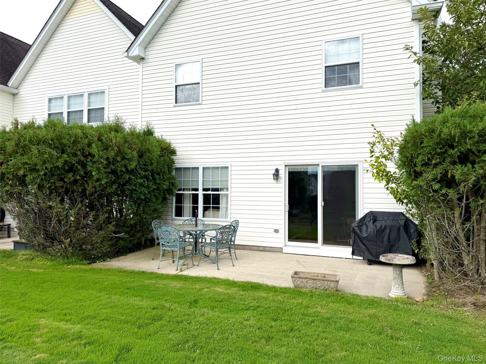
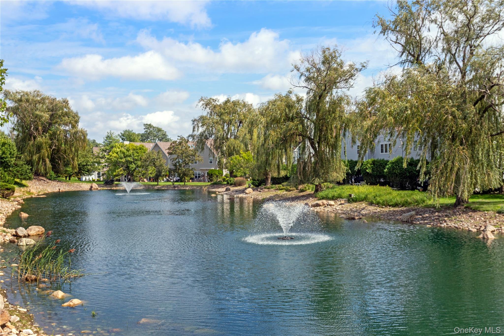
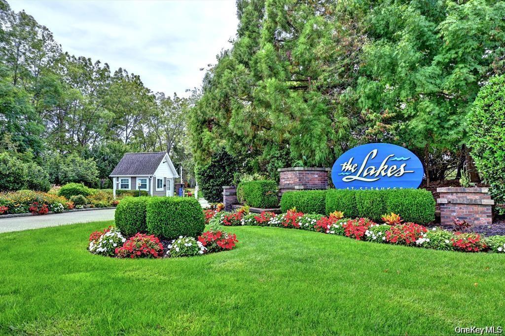
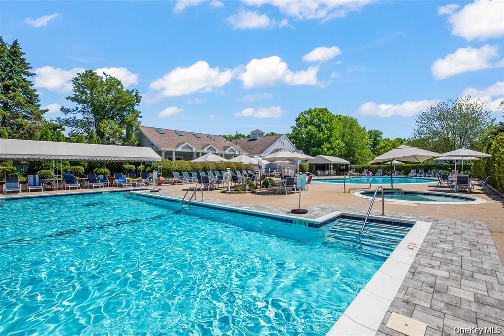
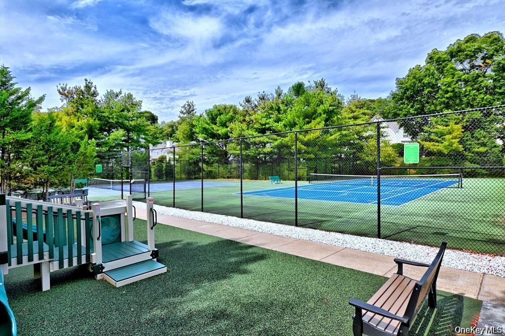
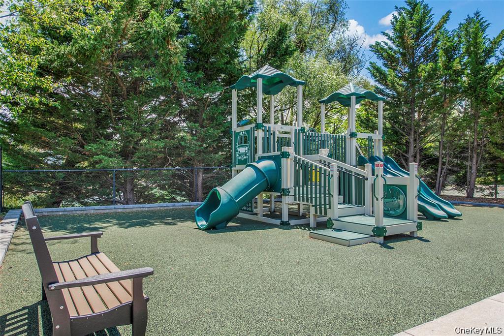
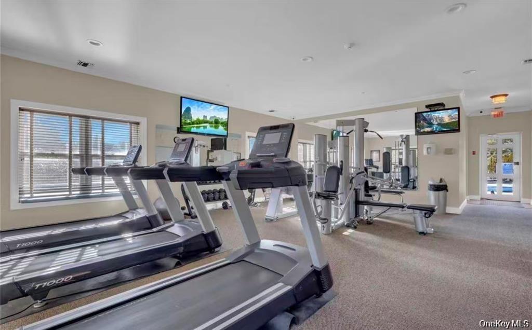
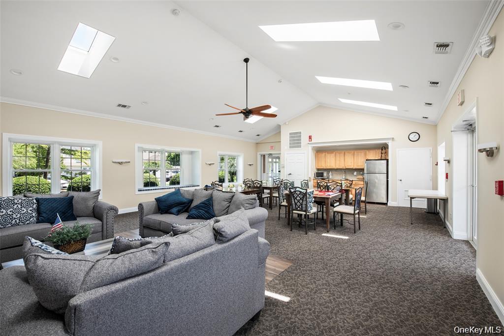
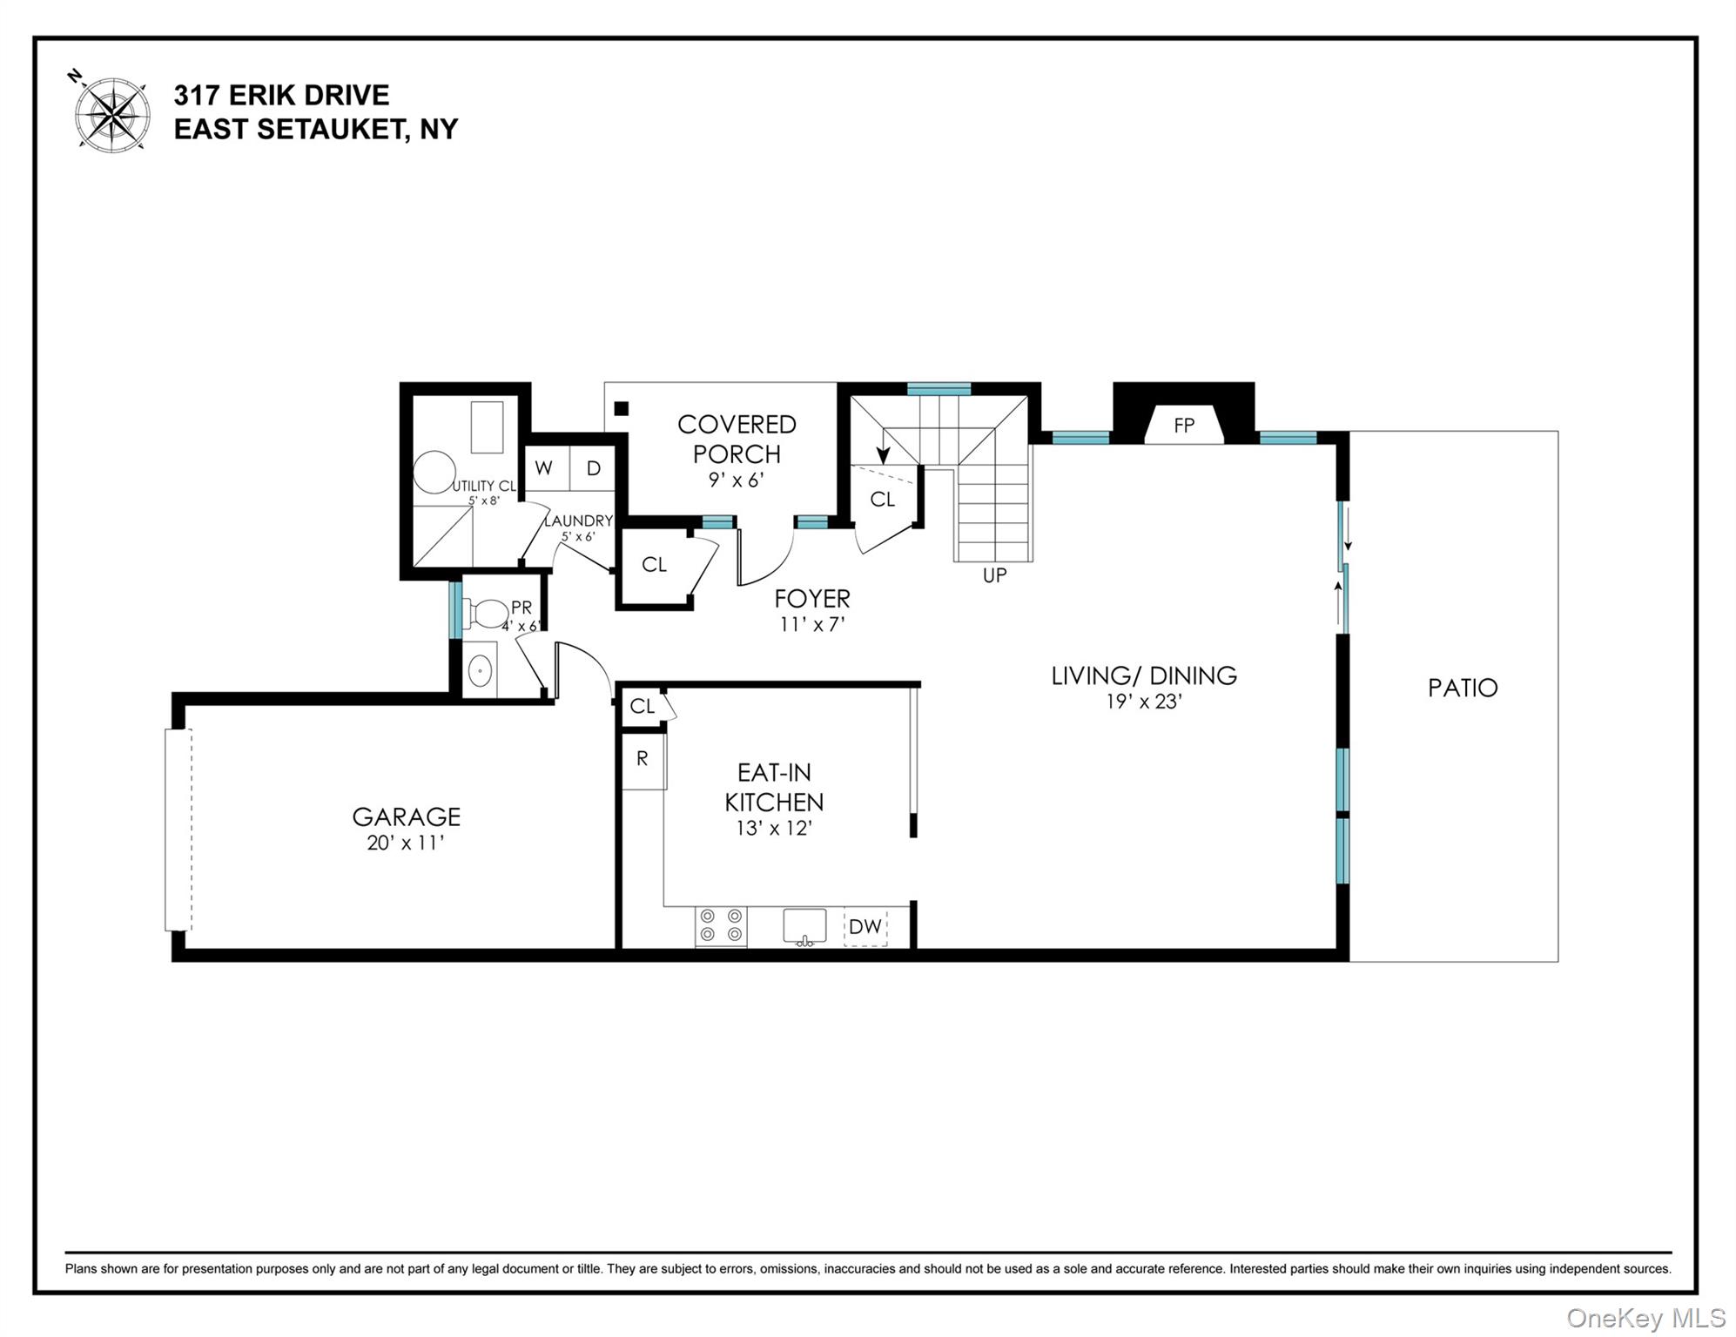
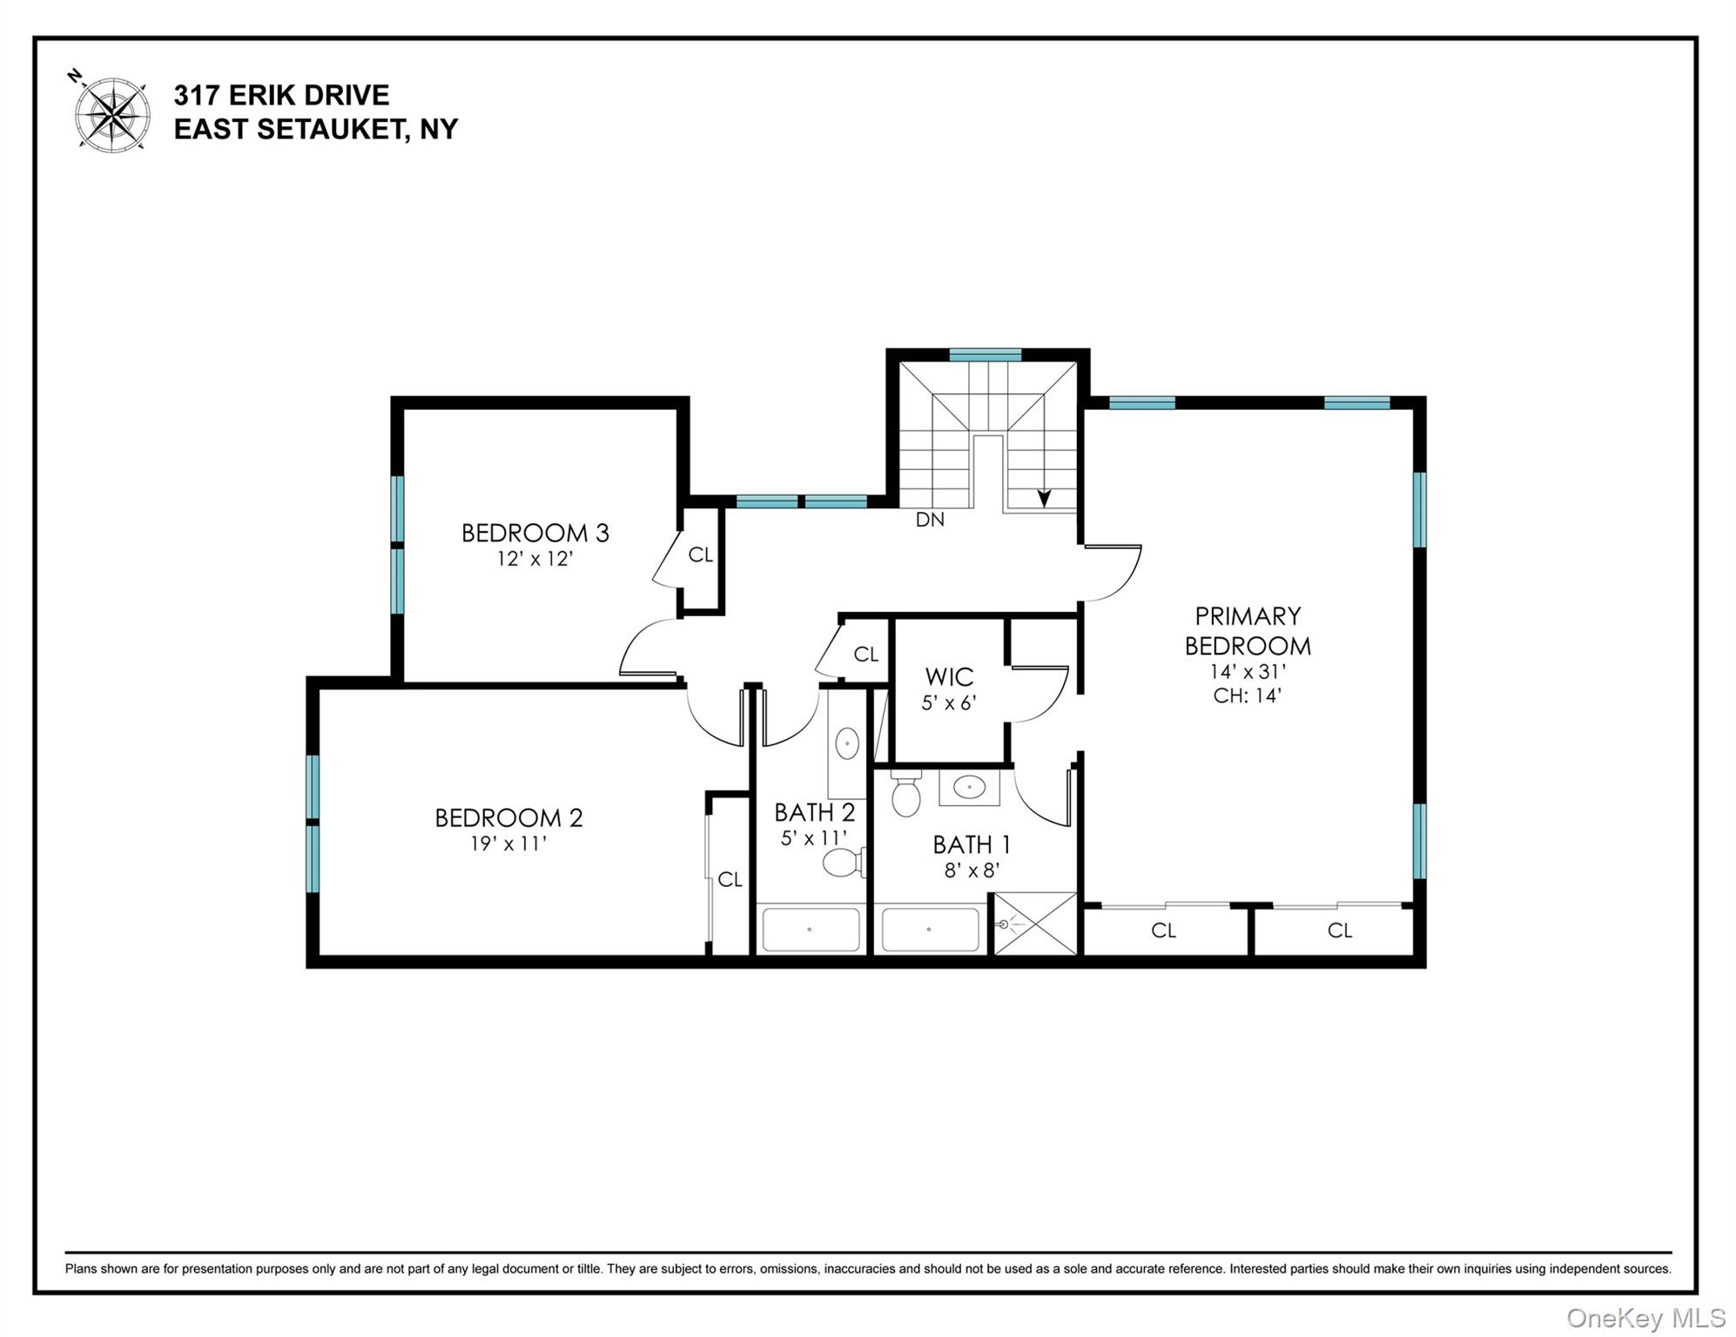
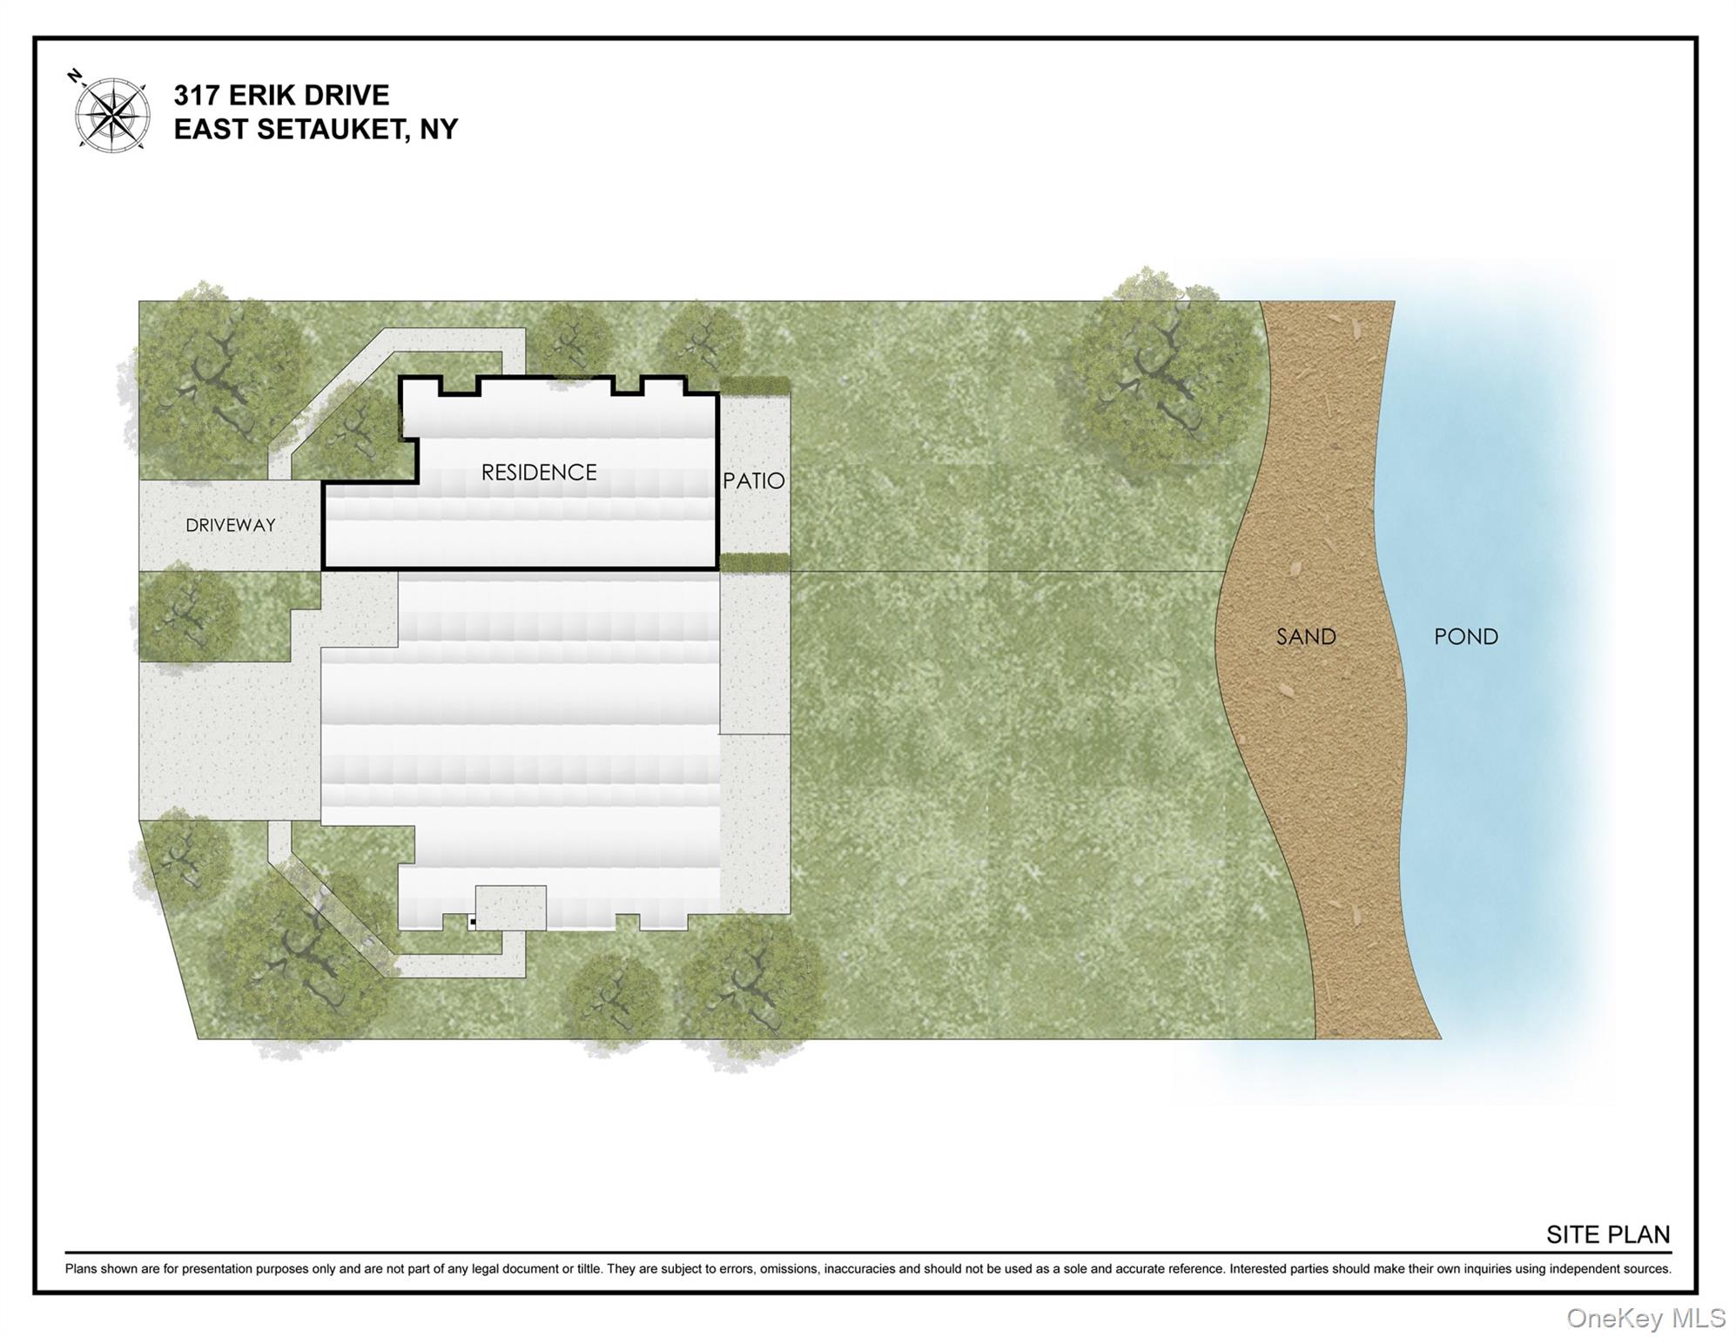
Nestled toward the back of The Lakes community, this spacious 3 bedroom, 2.5 bathroom end unit home offers a desirable blend of comfort, privacy, and resort-style living. The inviting entry foyer opens to a spacious and functional first floor featuring an eat-in kitchen, convenient laundry room, and powder room. The living room is highlighted by a gas fireplace, and opens to a private patio overlooking the lake, creating a peaceful setting for relaxing or entertaining. Upstairs, the generously sized primary suite provides vaulted ceilings, a walk-in closet, and private en-suite bathroom. Down the hallway, the large second bedroom comfortably accommodates a king-size bed, while the third bedroom is well suited for a queen-size bed. A second full bathroom with a soaking tub completes the upper level. Additional features include an attached one car garage and private driveway, providing both convenience and ample parking. The Lakes is a gated community offering an impressive array of amenities, including beautifully landscaped grounds, a clubhouse, fitness center, saunas, saltwater heated pools, playground, and tennis and pickleball courts. Ideally located near hospitals, shopping, beaches, colleges, major highways, and train stations, the community also offers the benefit of being zoned for the highly regarded Three Village Central School District. With its spacious interior, lake facing outdoor space, private garage and driveway, and extensive community amenities, this home offers an exceptional opportunity to enjoy comfortable living in a serene, resort-style setting.
Details
| MLS # | 1054265 |
|---|---|
| Listing Type | For Sale |
| Style | Condominium |
| HOA Dues | $684 |
| Sub-Type | Resale |
| Status | Active |
| Year | 1998 |
| Days On Site | 51 |
| Listing Provided By | Corcoran MH, LLC | Devin Kogel |
Features
| Bed(s) | 3 |
|---|---|
| Bath(s) | 3 Total |
| SQ Feet | 2,000 |
| Garage | 1 |
| Pool | Yes |
| Story(s) | 2 |
| Acreage | 0.02 |
| Water Front | Yes |
Interior
| Cooling | Central Air |
|---|---|
| Heating | Natural Gas |
| Interior Features | Eat-in Kitchen, Entrance Foyer, Granite Counters, High Ceilings, High Speed Internet, Open Kitchen, Primary Bathroom, Recessed Lighting, Soaking Tub, Storage, Walk-In Closet(s), Washer/Dryer Hookup |
| Appliances | Dishwasher, Dryer, Freezer, Gas Cooktop, Gas Range, Oven, Refrigerator, Stainless Steel Appliance(s), Washer, Gas Water Heater |
Exterior
| Construction Materials | Vinyl Siding |
|---|
Parking
| Garage Yes / No | Yes |
|---|---|
| Parking Features | Attached, Driveway, Garage |
Utilities
| Utilities | Cable Connected, Electricity Connected, Natural Gas Connected, Phone Connected, Sewer Connected, Water Connected |
|---|---|
| Sewer | Public Sewer |
Taxes
| Tax Year | 2026 |
|---|---|
| Tax Assessed Value | 1180 |
| Tax Annual Amount | 827.7 |
Area Information
| State | NY |
|---|---|
| County | Suffolk County |
| City | East Setauket |
| Zip Code | 11733 |
| Community Name | The Lakes |
| School District | Ward Melville Senior High School |
| Elementary School | Arrowhead Elementary School |
| High School | Ward Melville Senior High School |
| Listing VS Median (in The Lakes) | |
Price: $749,000 low | high Med: $749,000 sqft: 2,000 low | high Med: 2,000 $ / sqft: $375 low | high Med: $375 On site: 51 low | high Med: 41 | |
Market Activity 11733
Request a showing
Request a showing
Contact
Learn More About This Property

| State | NY |
|---|---|
| County | Suffolk County |
| City | East Setauket |
| Zip Code | 11733 |
| Community Name | The Lakes |
| School District | Ward Melville Senior High School |
| Elementary School | Arrowhead Elementary School |
| High School | Ward Melville Senior High School |
| Listing VS Median (in The Lakes) | |
Price: $749,000 low | high Med: $749,000 sqft: 2,000 low | high Med: 2,000 $ / sqft: $375 low | high Med: $375 On site: 51 low | high Med: 41 | |