
Description
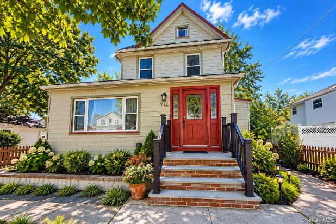
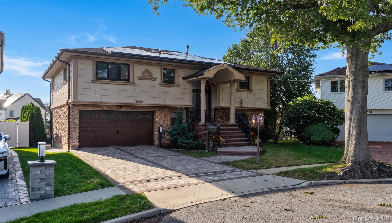
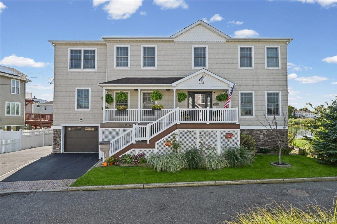
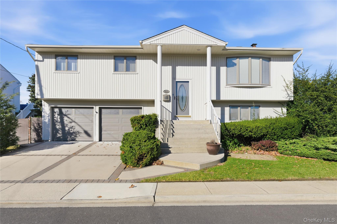
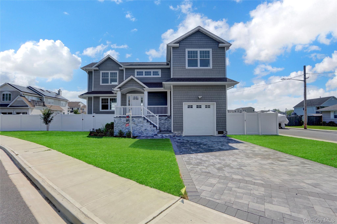
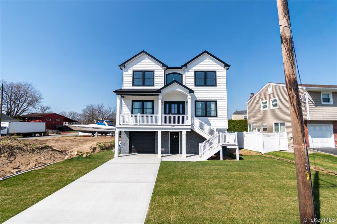
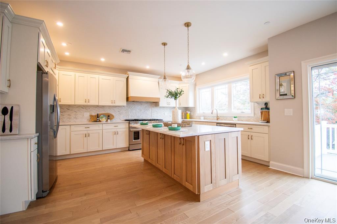
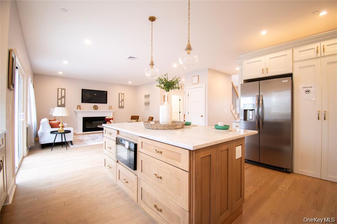
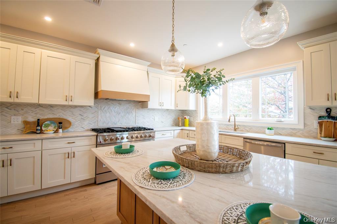
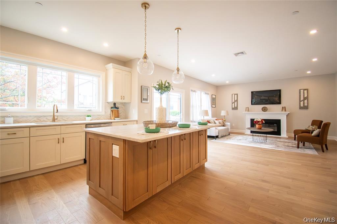
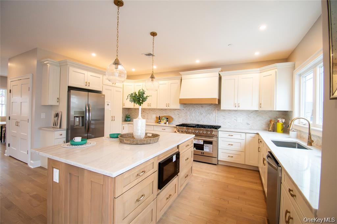
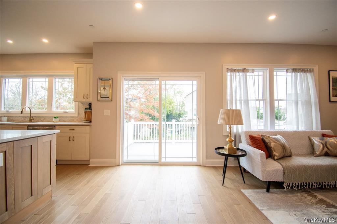
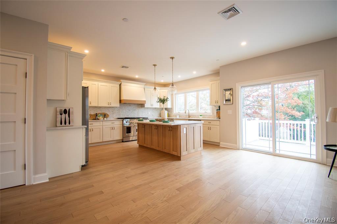
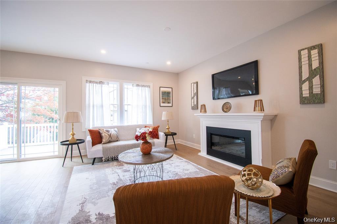
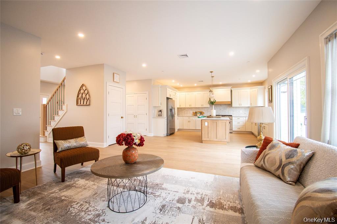
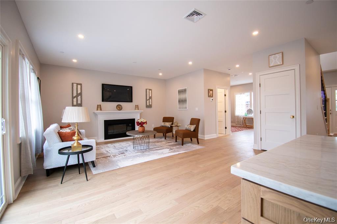
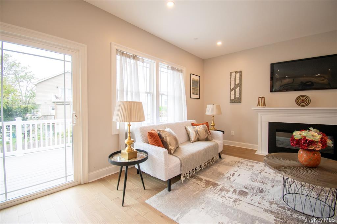
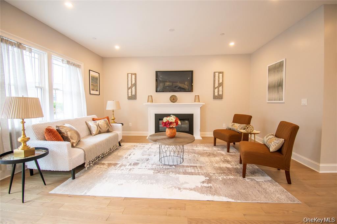
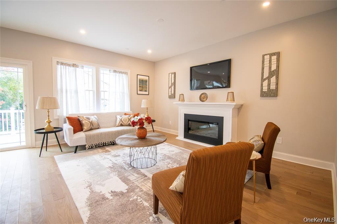
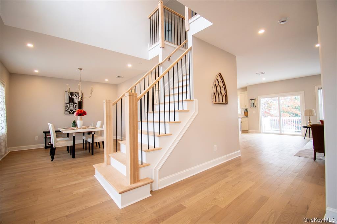
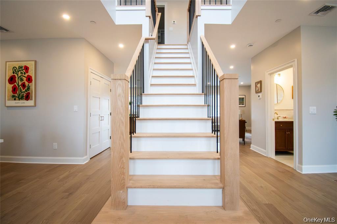
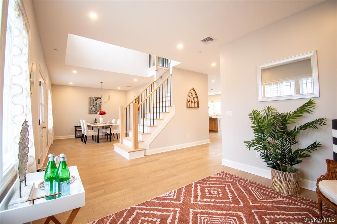
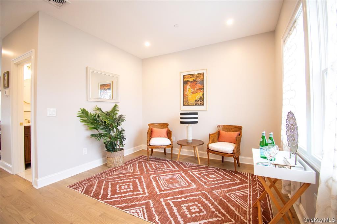
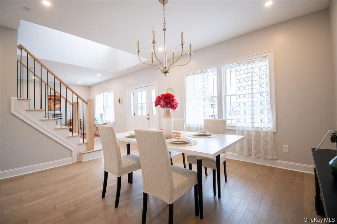
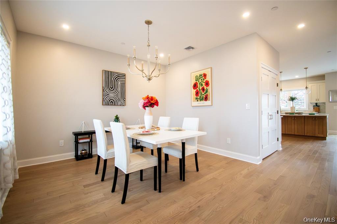
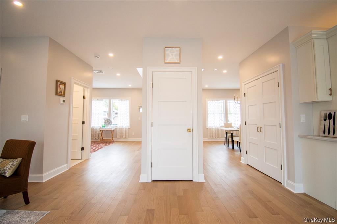
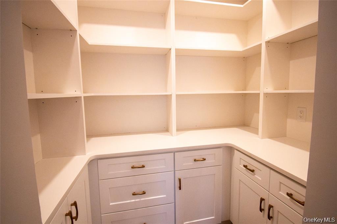
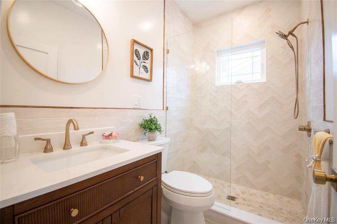
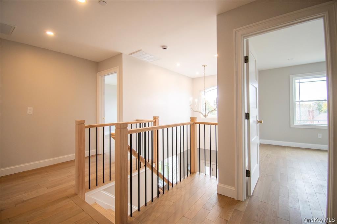
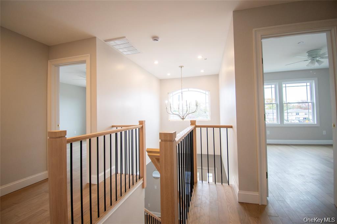
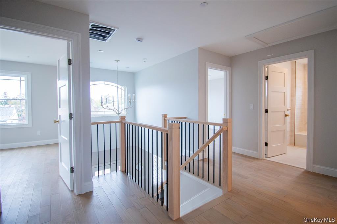
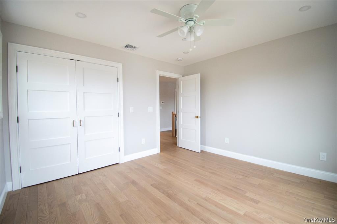
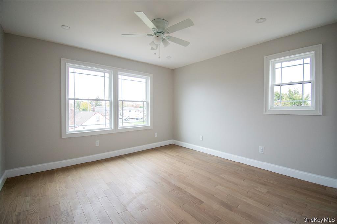
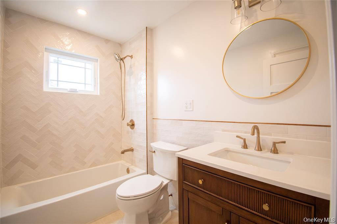
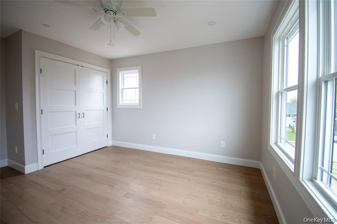
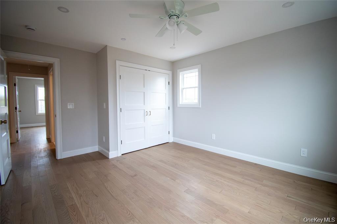
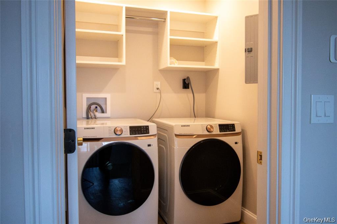
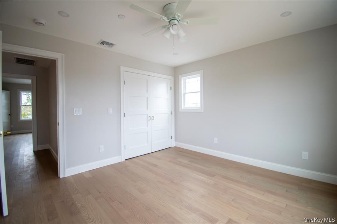
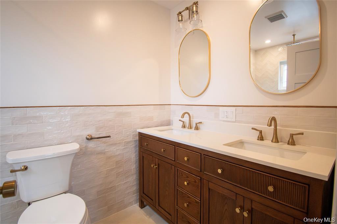
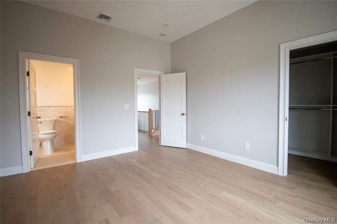
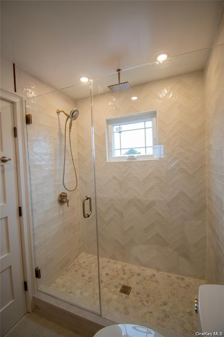
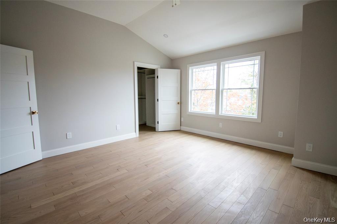
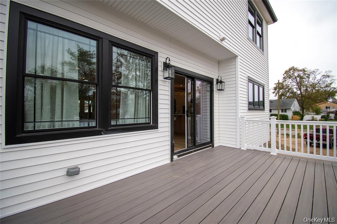
Step into brand-new luxury living where scale, natural light, and craftsmanship converge with everyday ease. This elevated, FEMA-compliant 2025 new construction offers 4 bedrooms, 3 full baths, and approximately 2,800 square feet of thoughtfully designed space. At the heart of the home, a stunning 20' x 20' chef's kitchen delivers true "wow" factor-anchored by a dramatic center island, a full stainless steel appliance suite, and an oversized walk-in pantry with floor-to-ceiling storage. The open-concept living and dining areas are bathed in natural light, creating a seamless flow ideal for entertaining or relaxed day-to-day living, all enhanced by designer lighting, custom millwork, and refined modern finishes. The primary suite is a private retreat, featuring a boutique-style walk-in closet and a spa-inspired bath designed for comfort and style. Well-proportioned secondary bedrooms offer flexibility for a variety of uses, including workspace, guest accommodations, or creative studio. Additional highlights include abundant storage, effortless layout and circulation, and energy-efficient systems designed for modern living. Turn the key and experience scale, style, and simplicity-built for the way you live today.
Details
| MLS # | 995280 |
|---|---|
| Listing Type | For Sale |
| Style | House |
| Sub-Type | Resale |
| Status | Pending |
| Year | 2025 |
| Days On Site | 190 |
| Listing Provided By | Desimone Real Estate | Serafino DeSimone |
Features
| Bed(s) | 4 |
|---|---|
| Bath(s) | 3 Total |
| SQ Feet | 2,800 |
| Basement | Y |
| Acreage | 0.18 |
Interior
| Cooling | Central Air, Ductless, Ductwork |
|---|---|
| Heating | Forced Air, Hot Air, Natural Gas, See Remarks |
| Interior Features | Breakfast Bar, Built-in Features, Chefs Kitchen, Crown Molding, Eat-in Kitchen, ENERGY STAR Qualified Door(s), Entrance Foyer, Formal Dining, Kitchen Island, Natural Woodwork, Open Floorplan, Open Kitchen, Pantry, Primary Bathroom, Quartz/Quartzite Counters, Recessed Lighting, Storage, Walk-In Closet(s) |
| Appliances | Convection Oven, Cooktop, Dishwasher, Dryer, Electric Water Heater, ENERGY STAR Qualified Appliances, Gas Cooktop, Gas Oven, Gas Range |
Exterior
| Construction Materials | Stone, Vinyl Siding |
|---|---|
| Foundation Details | Raised |
Parking
| Garage Yes / No | No |
|---|---|
| Parking Features | Driveway |
Utilities
| Utilities | Cable Available, Electricity Connected, Natural Gas Connected, Phone Connected, Sewer Connected, Water Connected |
|---|---|
| Sewer | Public Sewer |
Taxes
| Tax Year | 2025 |
|---|---|
| Tax Assessed Value | 265 |
| Tax Annual Amount | 0 |
Area Information
| State | NY |
|---|---|
| County | Nassau County |
| City | Baldwin |
| Zip Code | 11510 |
| School District | Baldwin Senior High School |
| Elementary School | Steele Elementary School |
| High School | Baldwin Senior High School |
| Listing VS Median (in 11510) | |
Price: $999,999 low | high Med: $739,000 sqft: 2,800 low | high Med: 2,083 $ / sqft: $357 low | high Med: $370 On site: 190 low | high Med: 646.5 | |
Market Activity 11510
Request a showing
Request a showing
Contact
Learn More About This Property

| State | NY |
|---|---|
| County | Nassau County |
| City | Baldwin |
| Zip Code | 11510 |
| School District | Baldwin Senior High School |
| Elementary School | Steele Elementary School |
| High School | Baldwin Senior High School |
| Listing VS Median (in 11510) | |
Price: $999,999 low | high Med: $739,000 sqft: 2,800 low | high Med: 2,083 $ / sqft: $357 low | high Med: $370 On site: 190 low | high Med: 646.5 | |