
3 Israel Townsend Hill,Armonk, NY 10504
Armonk, NY 10504

Description
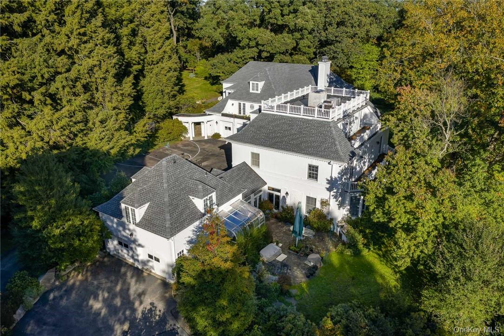
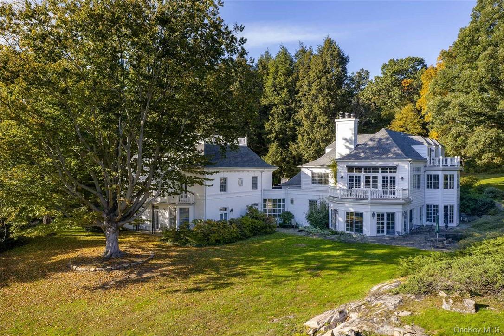
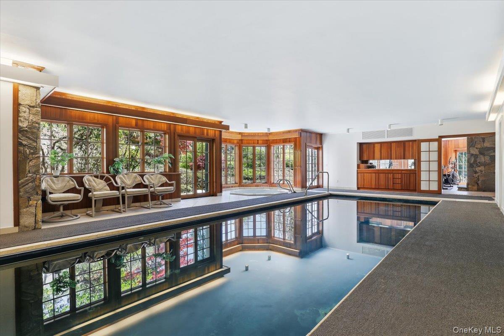
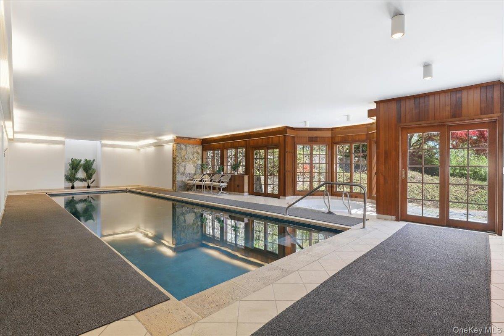
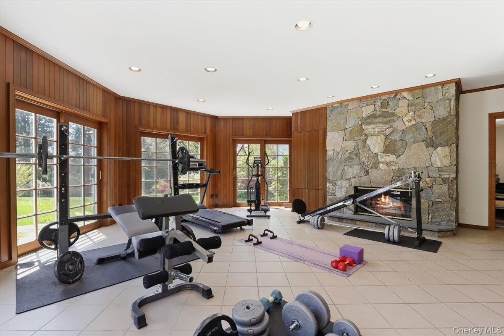
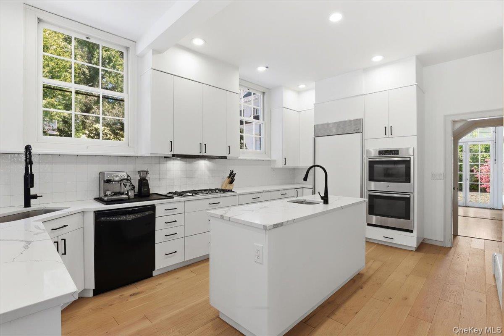
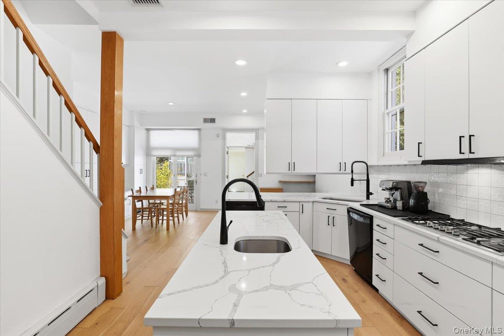
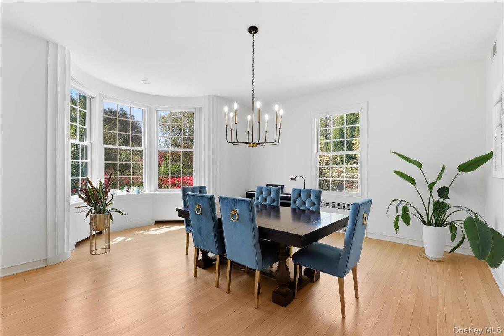
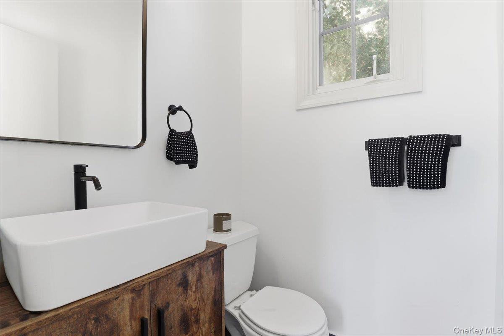
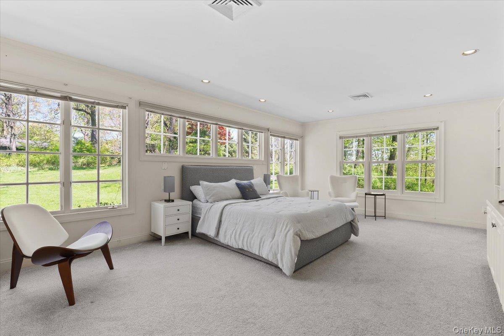
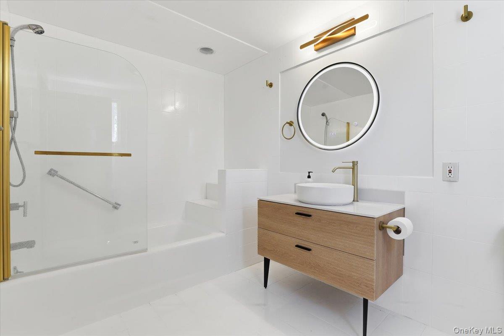
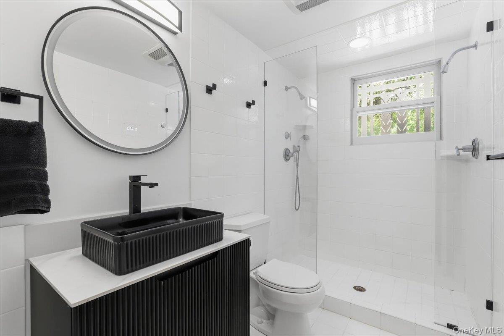
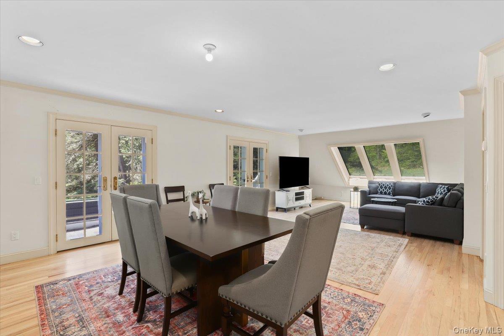
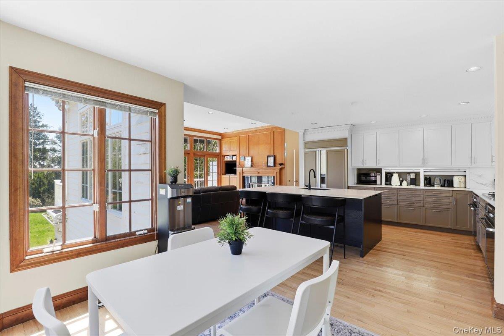
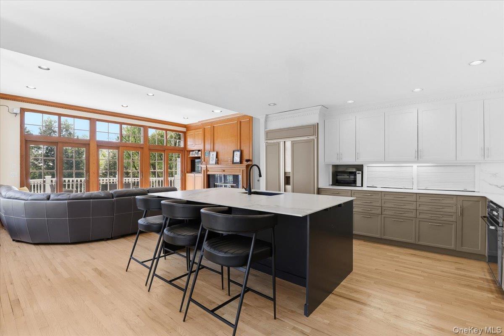
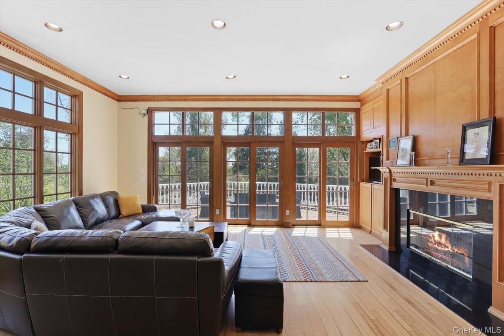
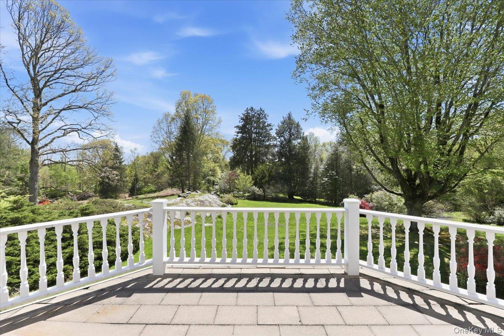
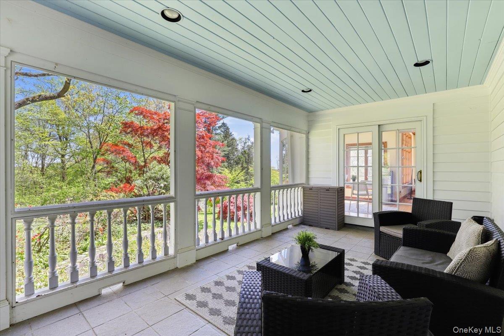
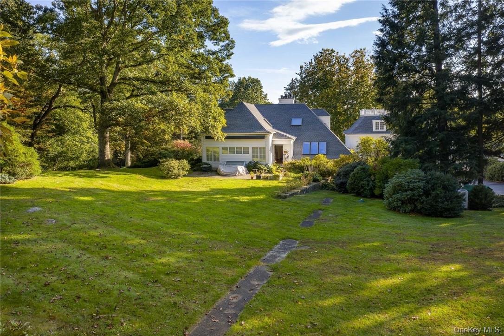
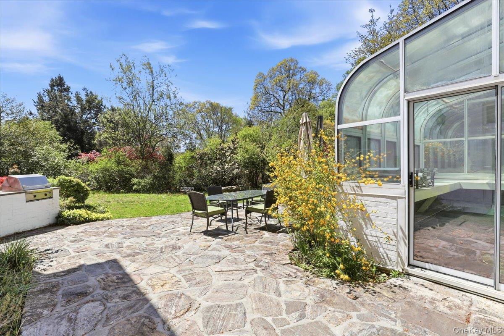
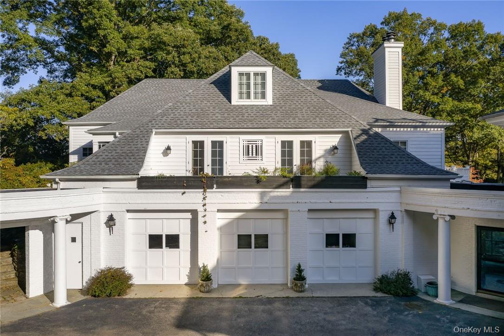
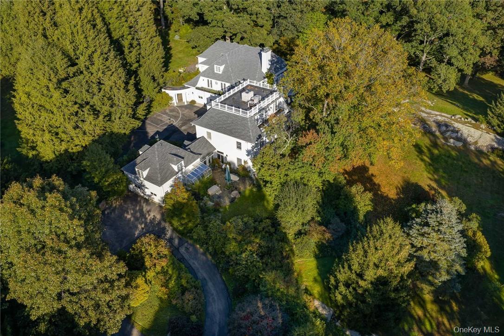
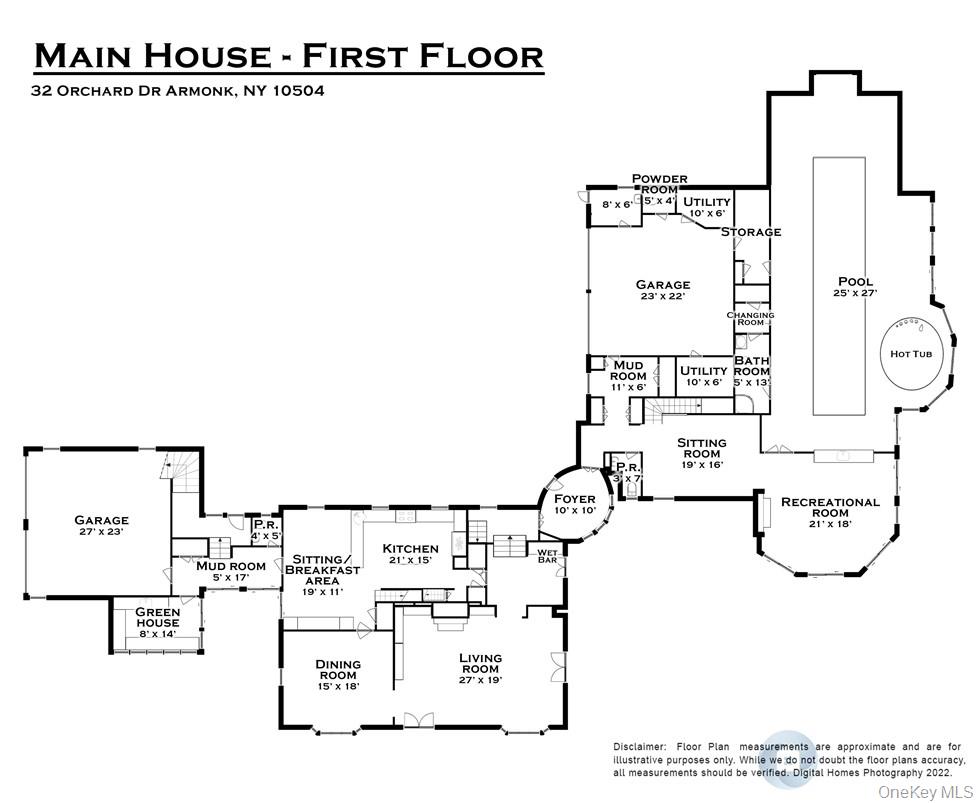
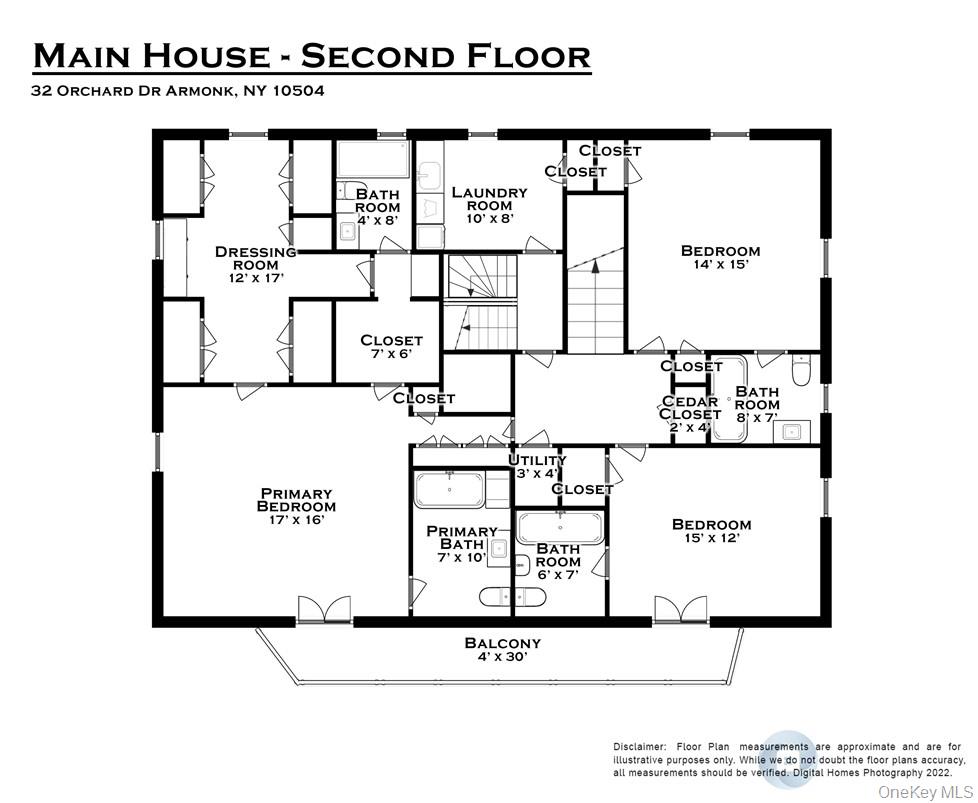
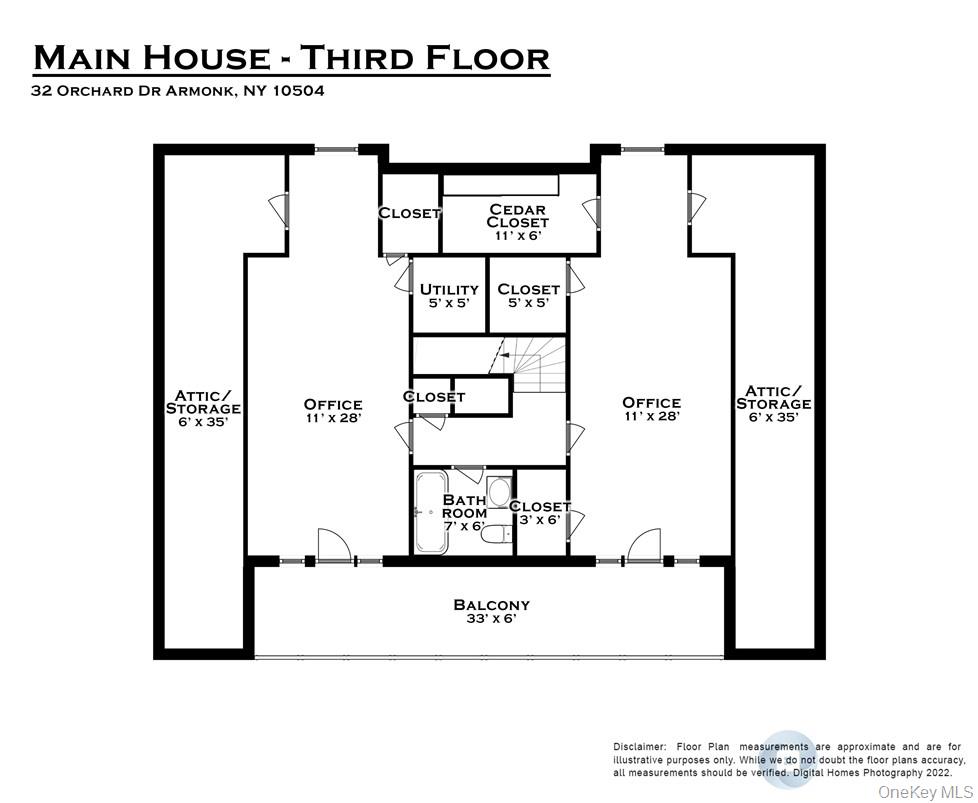
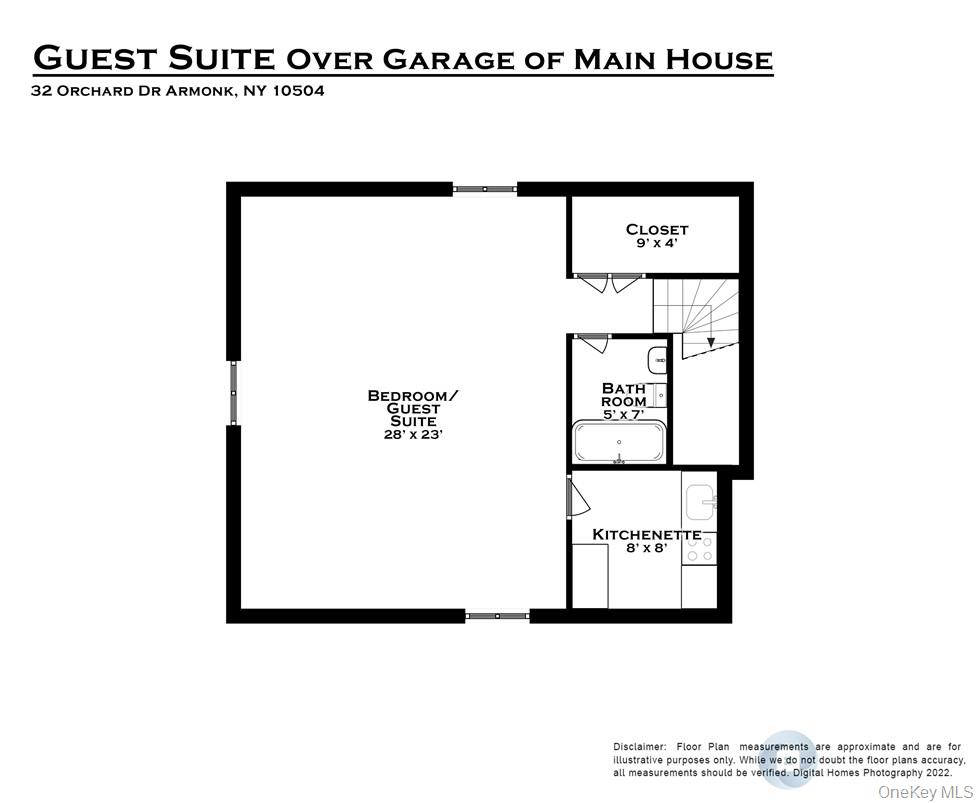
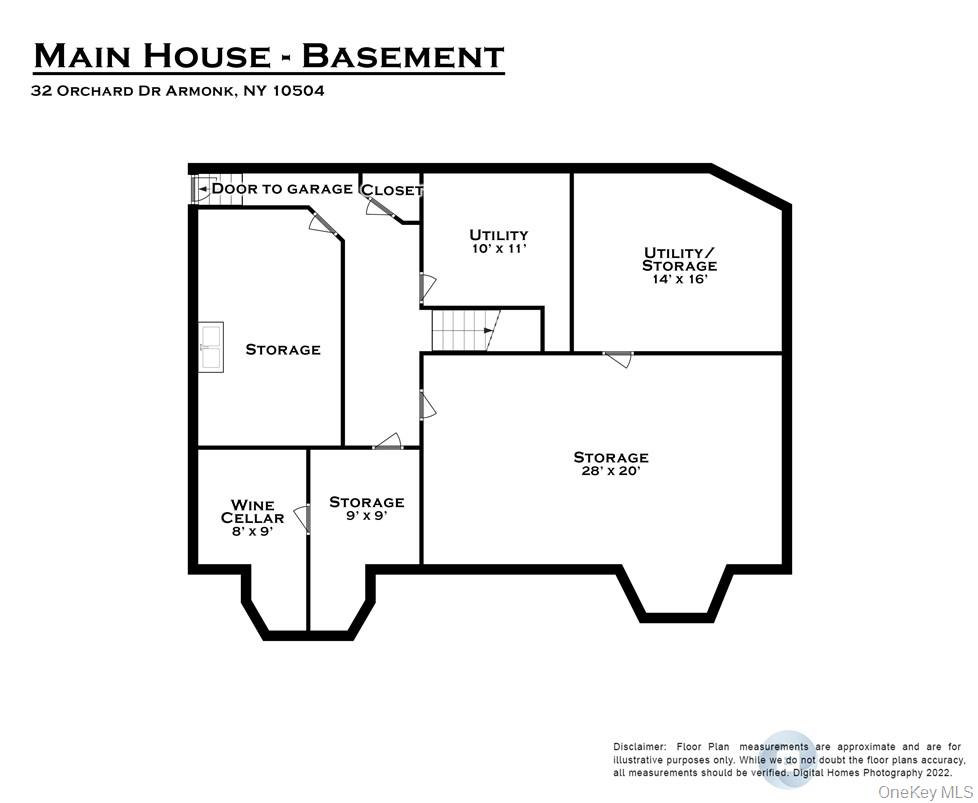
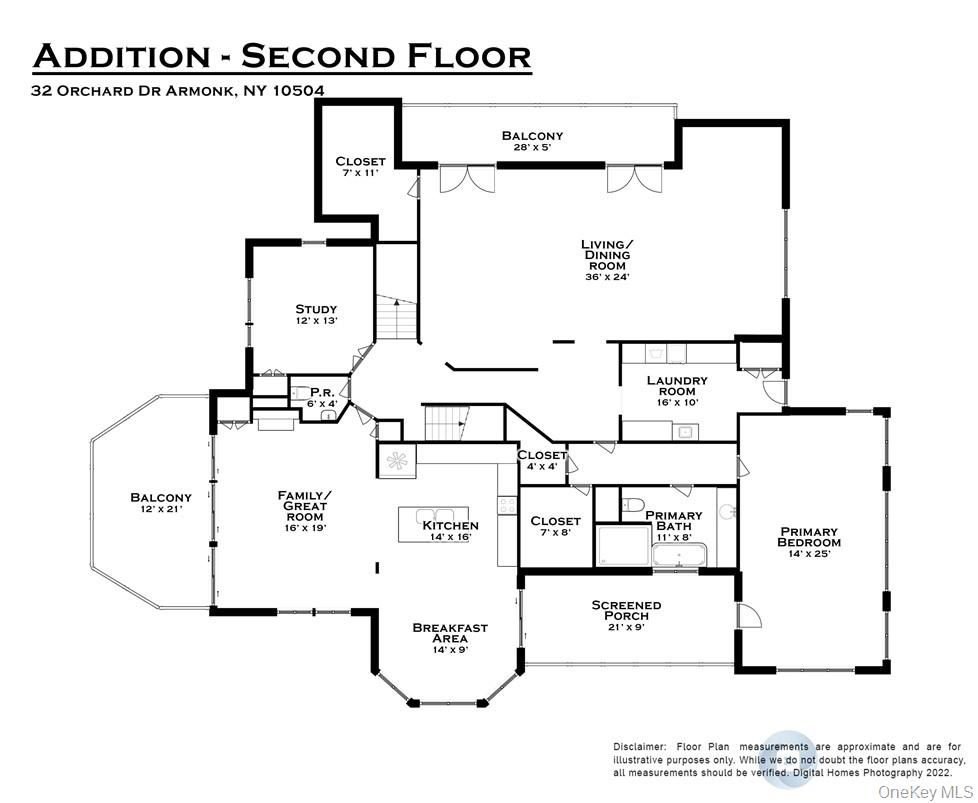
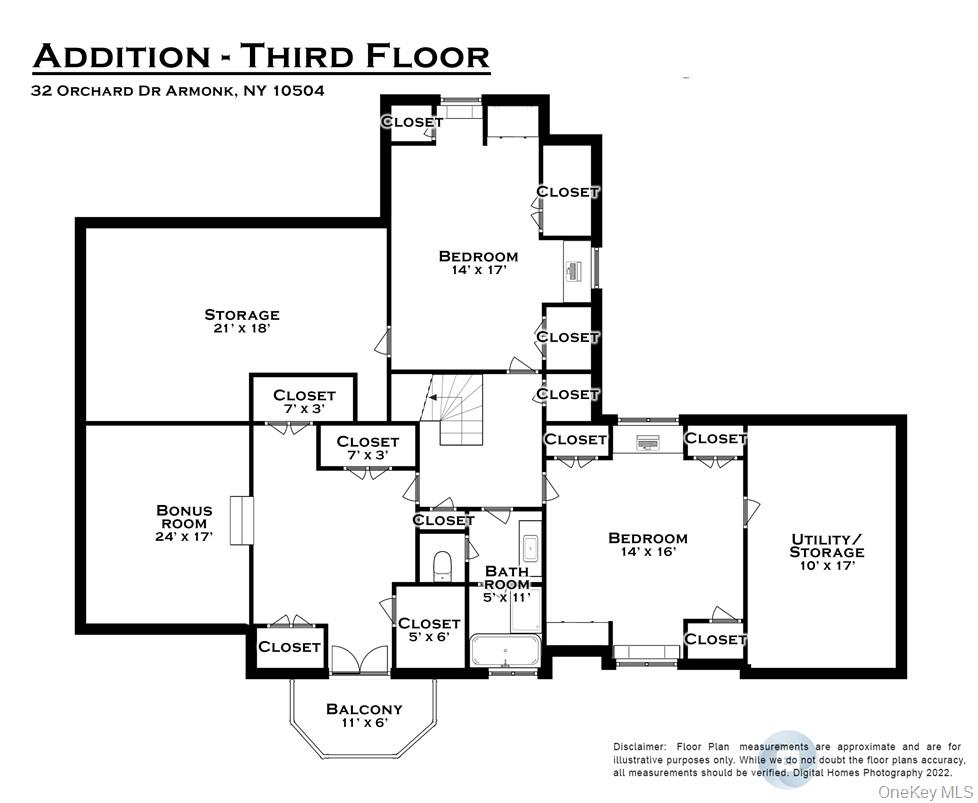
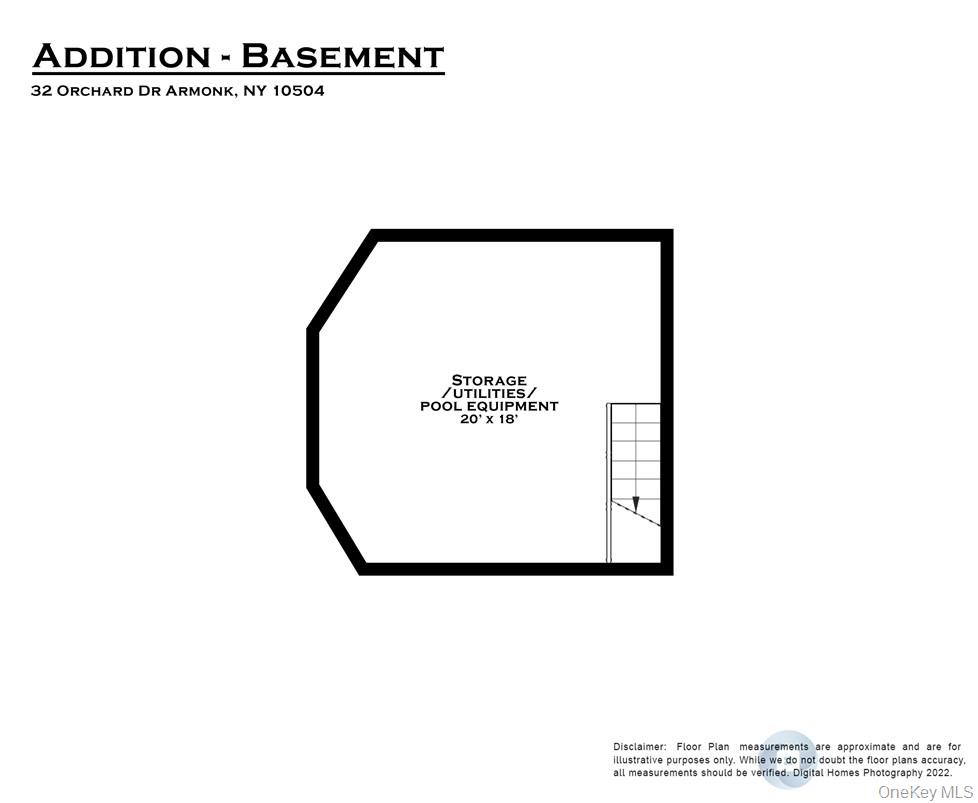
Magnificent multi-generational 7 plus bedroom, 13-bathroom home on 4.5 acres with a heated indoor swimming pool and spa. This expansive home has two distinct wings (original home built in 1936 and a new wing built in 1991) and lives like two independent houses, each with their own utilities, kitchens and laundry room and are joined by a common front foyer. The original house has an oversized living room with French doors leading to terrace, a formal dining room, an updated kitchen with separate breakfast area, and mud room. On the second level is the primary suite with dressing room and two renovated bathrooms, two additional ensuite bedrooms and laundry room. And the third floor has two sunny offices with balconies and a full bathroom, The new addition has an open updated kitchen/great room with balcony overlooking yard, a large living room/dining room and a primary suite with walk in closet and full bathroom. On the second level are two additional bedrooms, a bonus room and a full bathroom. Amazing 60' Shoreline pool and spa in a expansive room with wall of window, a changing room and full bath, and is adjacent to a great recreation room/gym. Special features include abundant windows, high ceilings, extensive woodwork and moldings, wood floors, 3 fireplaces, multiple balconies, generator, 4 car garage and a private guest wing with separate entrance. The outdoor space is exceptional with meadows, sprawling lawns, specimen trees, cutting gardens, and stone terraces. Meticulous condition- roof (2020), AC condensers (2020), Boilers (2021/2023), new driveway (2026), new 7-person septic (2026). Full basement with high ceilings offers excellent storage. Full house generator. This ultra-private home is in a prime location and located very near to Armonk town center. Israel Townsend HIll is a new street, located off of Orchard Drive. Byram Hills Schools
Details
| MLS # | 1004695 |
|---|---|
| Listing Type | For Sale |
| Style | House |
| Sub-Type | Resale |
| Status | Active |
| Year | 1936 |
| Days On Site | 161 |
| Listing Provided By | Compass Greater NY, LLC | Julie E. Schneider |
Features
| Bed(s) | 7 |
|---|---|
| Bath(s) | 13 Total |
| SQ Feet | 11,023 |
| Garage | 4 |
| Basement | Y |
| Pool | Yes |
| Acreage | 4.50 |
Interior
| Cooling | Attic Fan, Central Air |
|---|---|
| Heating | Baseboard, Forced Air, Oil, Radiant |
| Interior Features | Built-in Features, Cathedral Ceiling(s), Central Vacuum, Chandelier, Chefs Kitchen, Crown Molding, Eat-in Kitchen, Entrance Foyer, Formal Dining, High Ceilings, Kitchen Island, Open Kitchen, Original Details, Primary Bathroom, Quartz/Quartzite Counters, Recessed Lighting, Soaking Tub, Storage, Walk-In Closet(s), Wet Bar |
| Window Features | Casement, Oversized Windows, Skylight(s), Wall of Windows |
| Appliances | Cooktop, Dishwasher, Dryer, Oven, Refrigerator, Stainless Steel Appliance(s), Washer, Indirect Water Heater, Oil Water Heater |
Exterior
| Exterior Features | Balcony, Gas Grill, Juliet Balcony |
|---|---|
| Security Features | Security System |
| Construction Materials | Brick, Frame, Wood Siding |
| Lot Features | Near Public Transit, Near School, Near Shops, Sprinklers In Front, Sprinklers In Rear, Views |
Parking
| Garage Yes / No | Yes |
|---|---|
| Parking Features | Attached, Heated Garage |
Utilities
| Utilities | Trash Collection Public |
|---|---|
| Sewer | Septic Tank |
Taxes
| Tax Year | 2026 |
|---|---|
| Tax Assessed Value | 44200 |
| Tax Annual Amount | 49638 |
Area Information
| State | NY |
|---|---|
| County | Westchester County |
| City | Armonk |
| Zip Code | 10504 |
| Community Name | Orchard Estates |
| School District | Byram Hills High School |
| Elementary School | Coman Hill |
| High School | Byram Hills High School |
| Listing VS Median (in Orchard Estates) | |
Price: $3,975,000 low | high Med: $3,075,000 sqft: 11,023 low | high Med: 5,641 $ / sqft: $361 low | high Med: $545 On site: 161 low | high Med: 88 | |
Market Activity 10504
Request a showing
Request a showing
Contact
Learn More About This Property

| State | NY |
|---|---|
| County | Westchester County |
| City | Armonk |
| Zip Code | 10504 |
| Community Name | Orchard Estates |
| School District | Byram Hills High School |
| Elementary School | Coman Hill |
| High School | Byram Hills High School |
| Listing VS Median (in Orchard Estates) | |
Price: $3,975,000 low | high Med: $3,075,000 sqft: 11,023 low | high Med: 5,641 $ / sqft: $361 low | high Med: $545 On site: 161 low | high Med: 88 | |