

Description
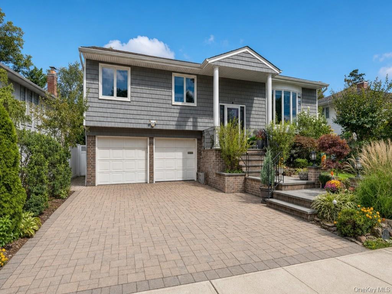
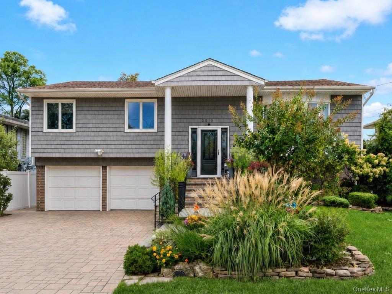
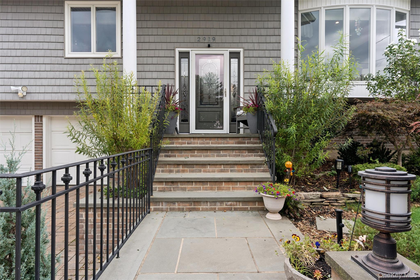
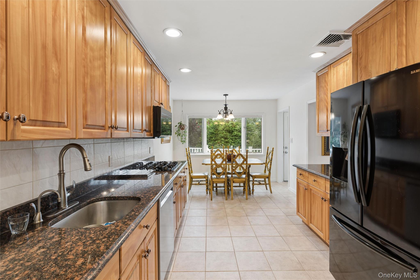
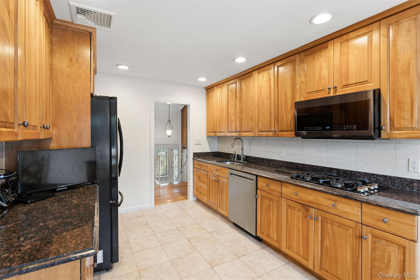
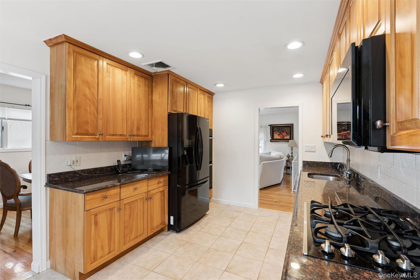
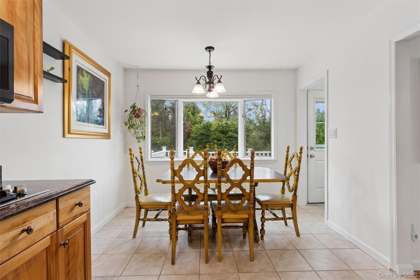
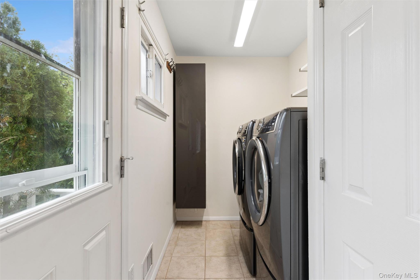
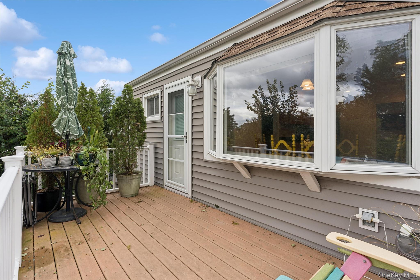
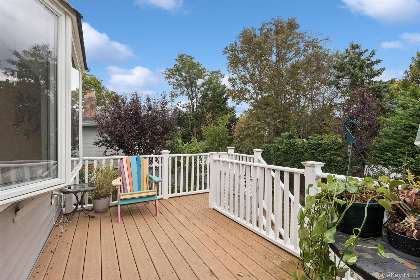
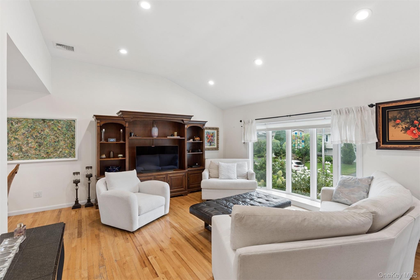
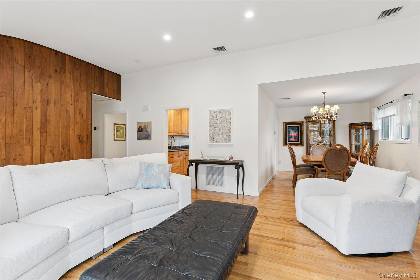
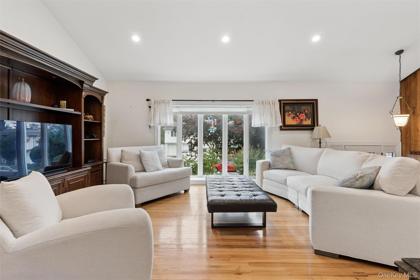
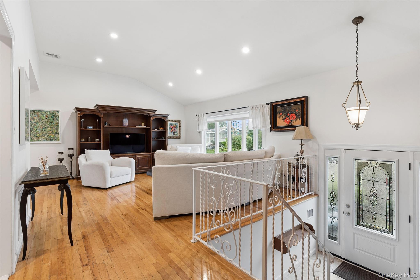
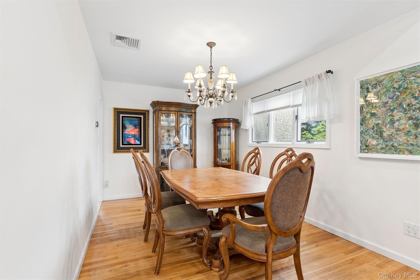
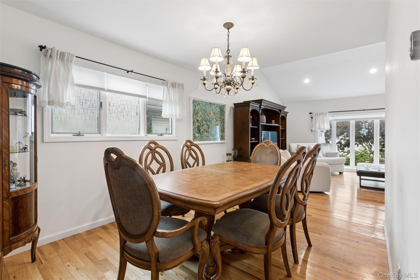
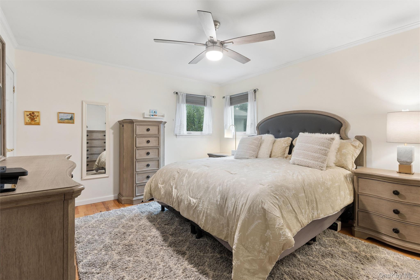
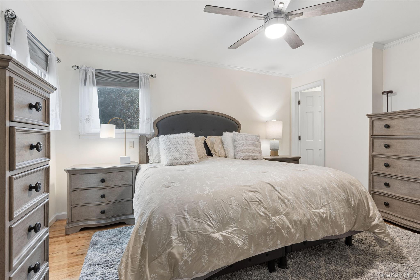
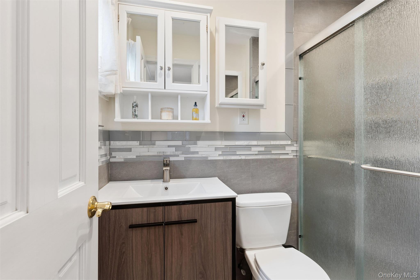
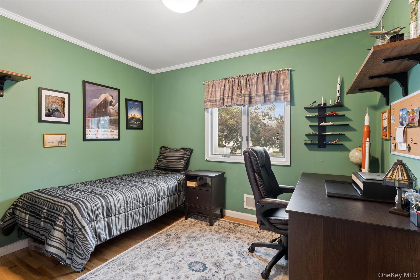
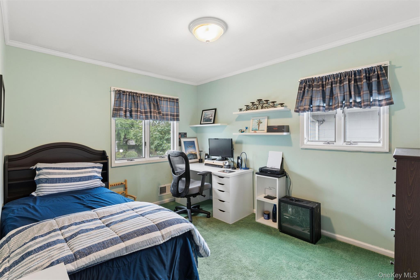
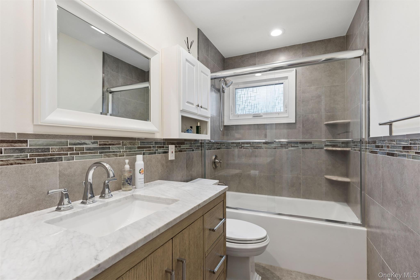
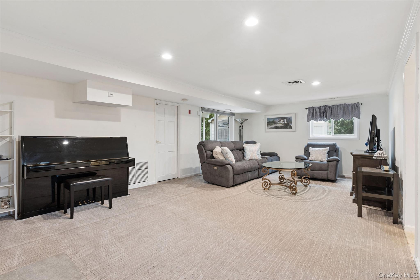
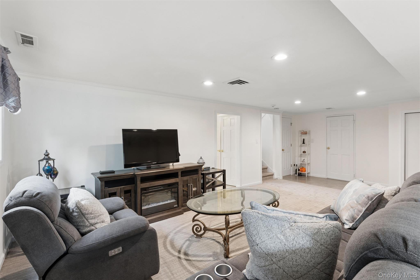
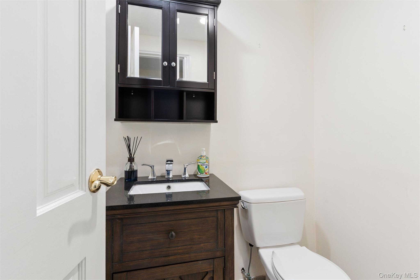
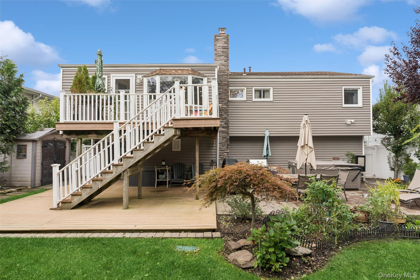
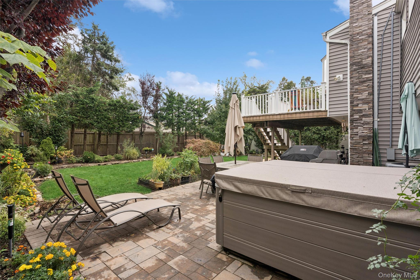
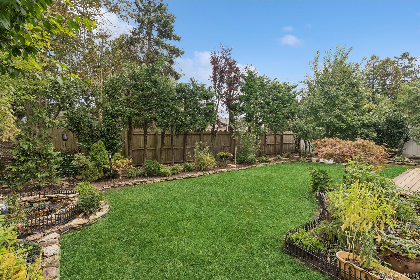
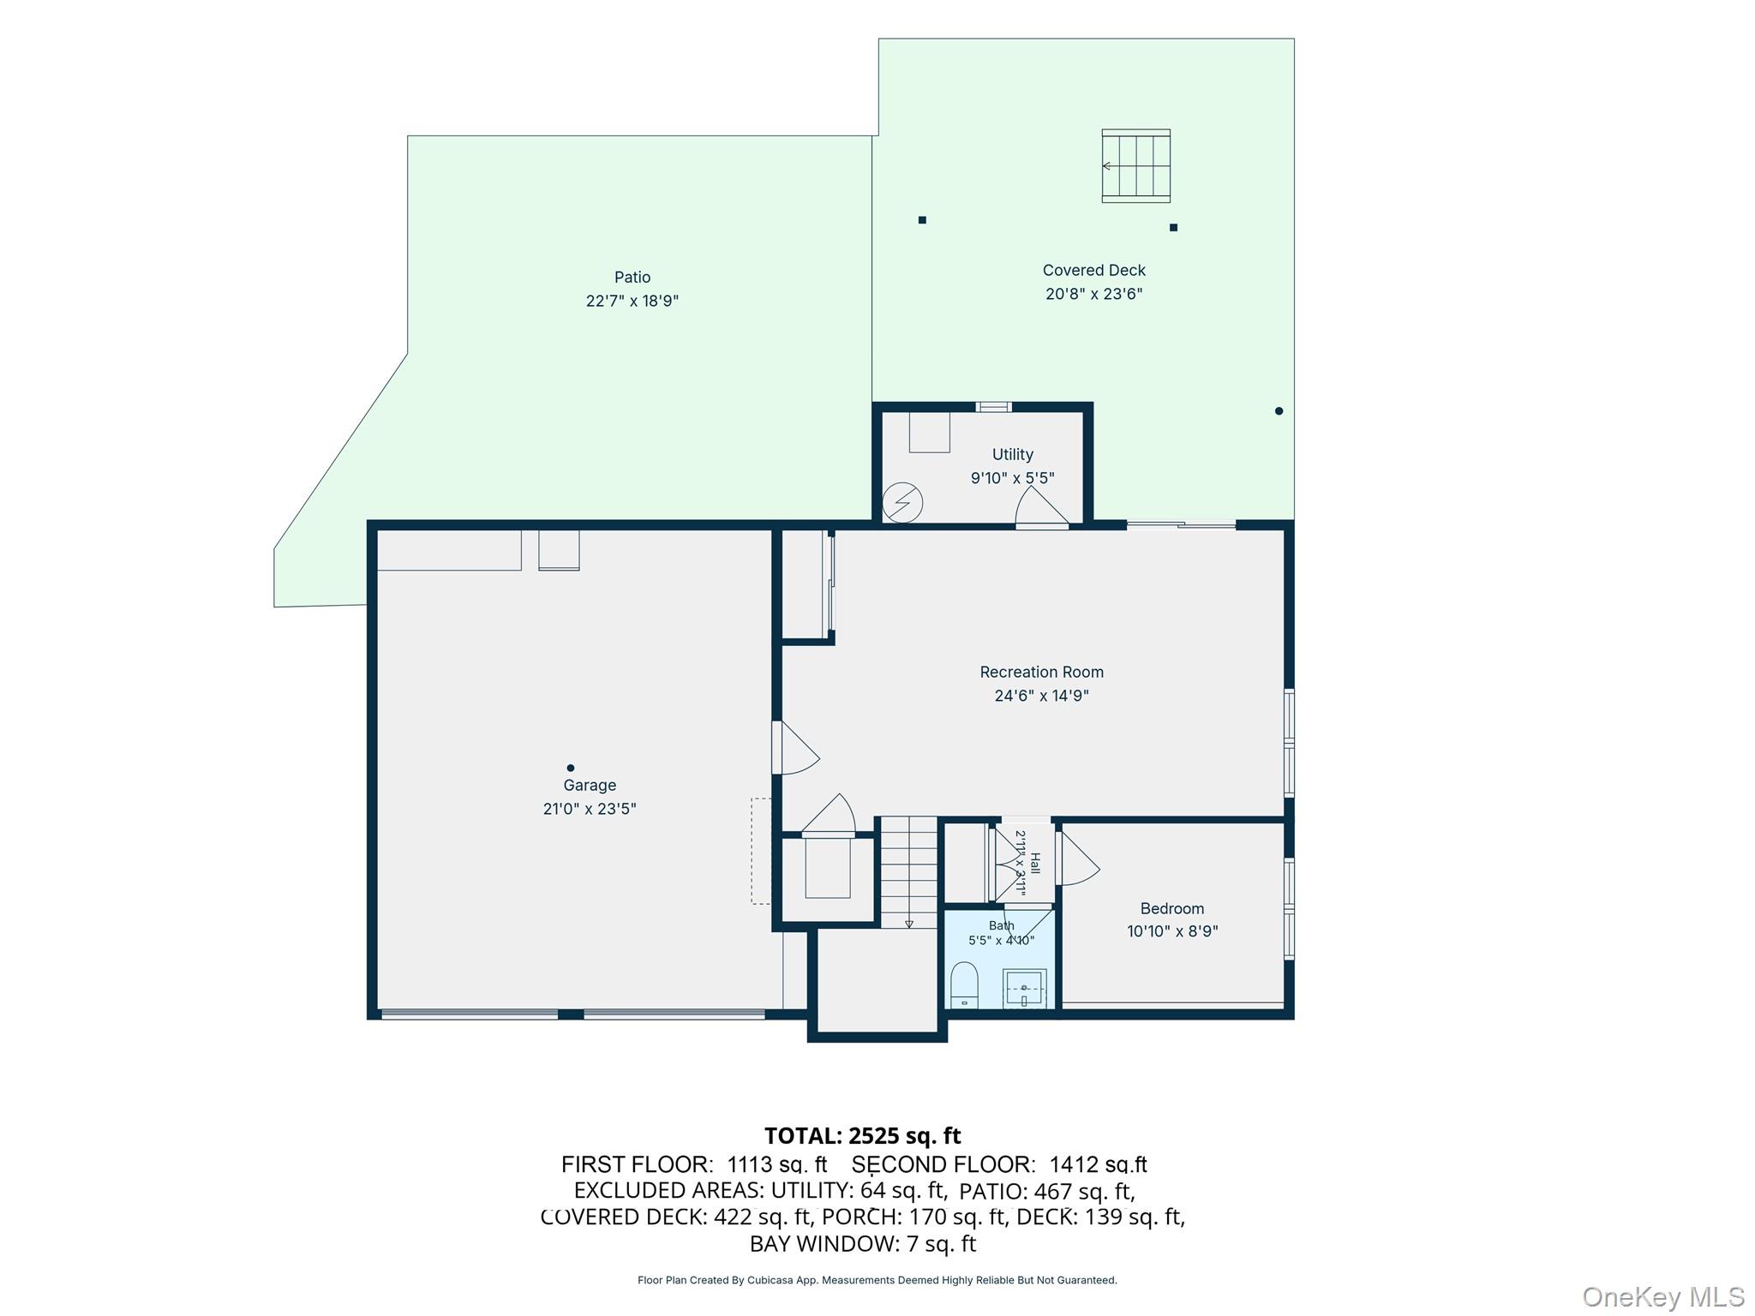
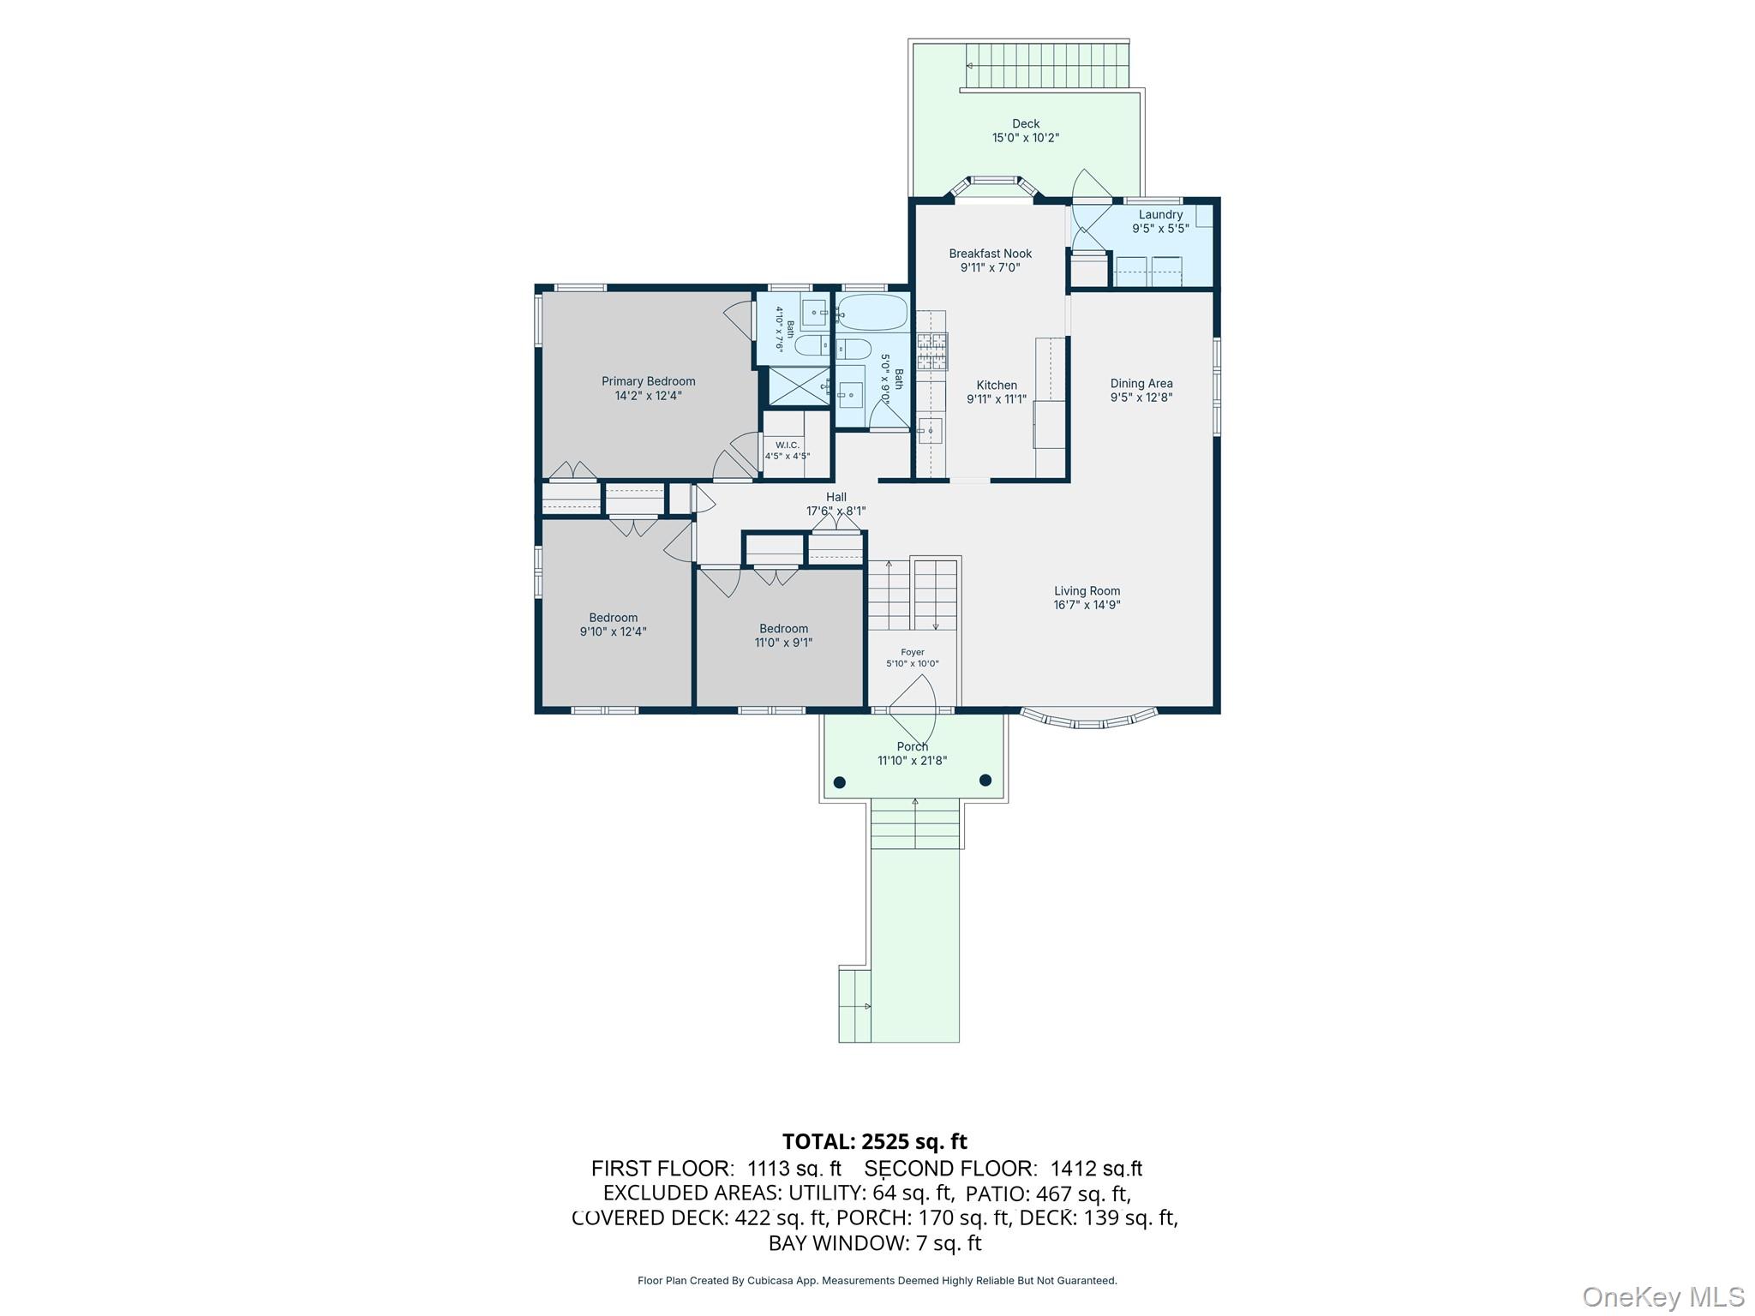
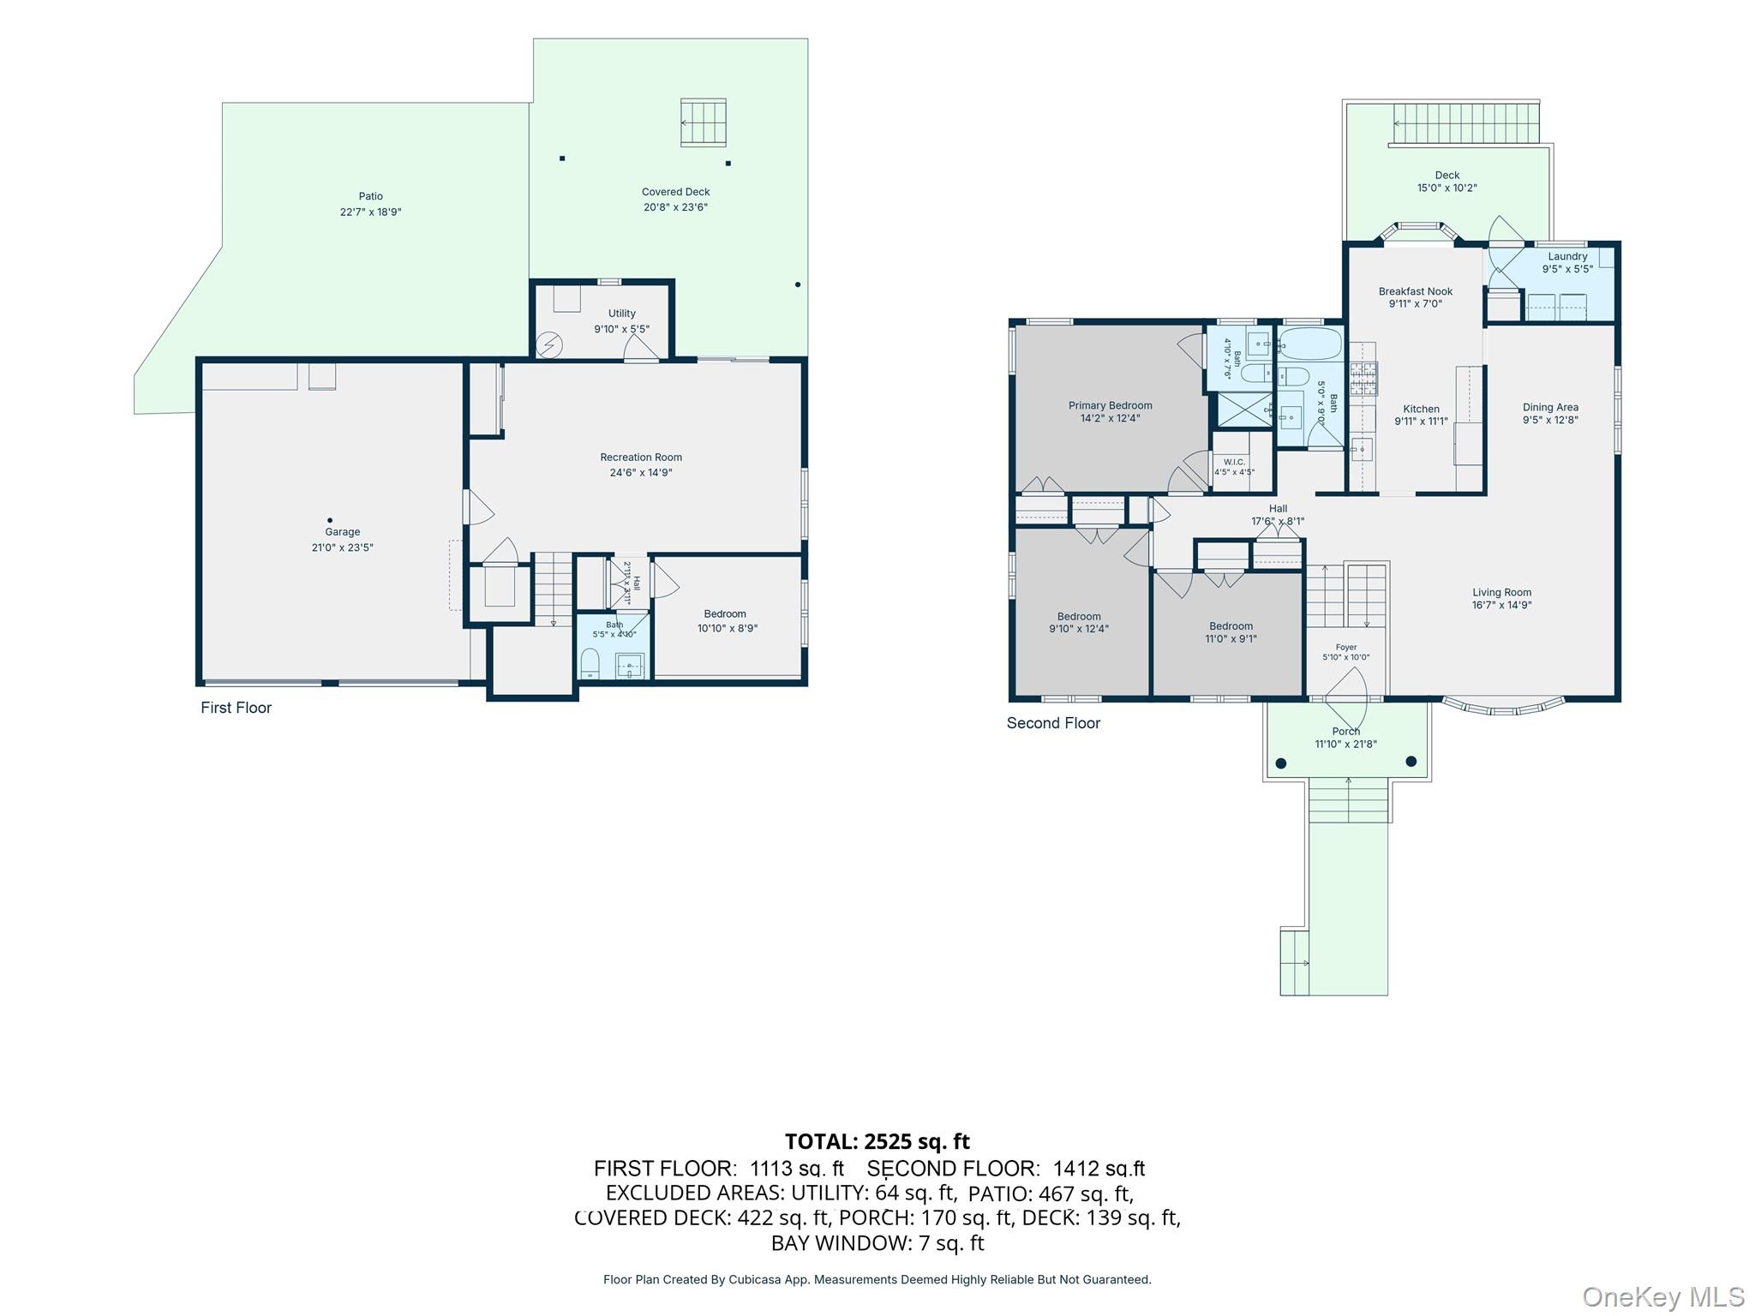
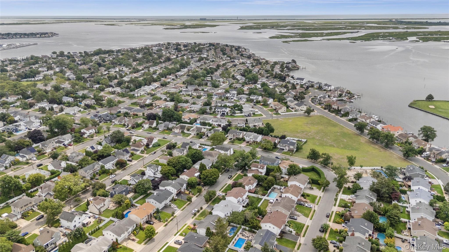
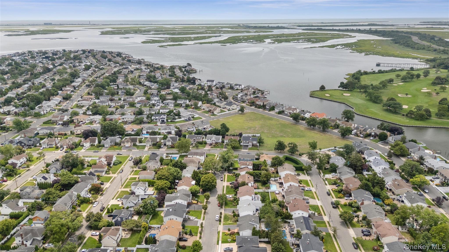
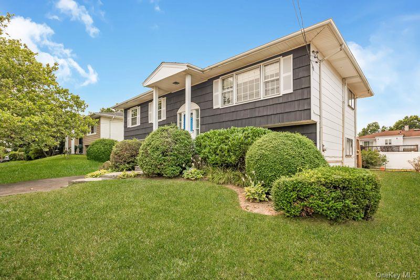
Fall in love with 2919 Bond Drive from the moment you arrive at this beautiful spacious updated home featuring contemporary vinyl shingle siding, gorgeous pavers with modern slate stairs leading to the beautiful entranceway. Upon entering, be prepared to be wowed with the living room offering a wall of windows streaming with sunlight, oversized dining room for all your entertainment wants and needs and a stunning eat in kitchen with gleaming wood cabinets and countertops plus access to a Trex deck with PVC banister and staircase to the backyard. The sunny and spacious Primary Ensuite boasts plenty of closet space and updated bathroom plus two additional nicely proportioned bedrooms with good closet space and updated full bathroom. The first floor level boasts a spacious and cozy family room furnished with plush carpet and sliders out to the peaceful and serene backyard plus the fourth bedroom, half bath and direct access to the home from the true 2 car garage. This house truly has so much to offer and is just an incredible home. Wood floors throughout. Laundry room on upper level. CAC. Gas cooking. EV charging station. IGS. Alarm. Whole house water filtration system. Whole house filtration system. X Zone. Close to train, transportation, parks, golf, Meca pool club, shopping, houses of worship and so much more!
Details
| MLS # | 1053980 |
|---|---|
| Listing Type | For Sale |
| Style | House |
| Sub-Type | Resale |
| Status | Active |
| Year | 1961 |
| Days On Site | 39 |
| Listing Provided By | Douglas Elliman Real Estate | Cathy Stone CBR |
Features
| Bed(s) | 4 |
|---|---|
| Bath(s) | 3 Total |
| SQ Feet | 1,979 |
| Garage | 2 |
| Acreage | 0.14 |
| Golf Course | Yes |
Interior
| Cooling | Central Air |
|---|---|
| Heating | Forced Air |
| Interior Features | First Floor Bedroom, Eat-in Kitchen, Granite Counters, Primary Bathroom, Washer/Dryer Hookup |
| Appliances | Cooktop, Dishwasher, Gas Cooktop, Microwave, Oven, Refrigerator, Washer, Gas Water Heater, Water Purifier Owned |
Exterior
| Construction Materials | Vinyl Siding |
|---|---|
| Lot Features | Back Yard, Landscaped, Near Golf Course, Near Public Transit, Near School, Near Shops, Private, Sprinklers In Front, Sprinklers In Rear |
Parking
| Garage Yes / No | Yes |
|---|---|
| Parking Features | Attached, Driveway, Electric Vehicle Charging Station(s), Garage, Private |
Utilities
| Utilities | Natural Gas Connected, Sewer Connected, Trash Collection Public, Water Connected |
|---|---|
| Sewer | Public Sewer |
Taxes
| Tax Year | 2026 |
|---|---|
| Tax Assessed Value | 614 |
| Tax Annual Amount | 17608 |
Area Information
| State | NY |
|---|---|
| County | Nassau County |
| City | Merrick |
| Zip Code | 11566 |
| Community Name | South Merrick |
| School District | John F Kennedy High School |
| Elementary School | Birch School |
| High School | John F Kennedy High School |
| Listing VS Median (in South Merrick) | |
Price: $960,000 low | high Med: $1,149,900 sqft: 1,979 low | high Med: 2,391 $ / sqft: $485 low | high Med: $481 On site: 39 low | high Med: 37 | |
Market Activity 11566
Request a showing
Request a showing
Contact
Learn More About This Property

| State | NY |
|---|---|
| County | Nassau County |
| City | Merrick |
| Zip Code | 11566 |
| Community Name | South Merrick |
| School District | John F Kennedy High School |
| Elementary School | Birch School |
| High School | John F Kennedy High School |
| Listing VS Median (in South Merrick) | |
Price: $960,000 low | high Med: $1,149,900 sqft: 1,979 low | high Med: 2,391 $ / sqft: $485 low | high Med: $481 On site: 39 low | high Med: 37 | |
 | $789,9992940 Bond DriveMerrick, NY 11566 |