26 Picture Lane,Hicksville, NY 11801
Hicksville, NY 11801

Description
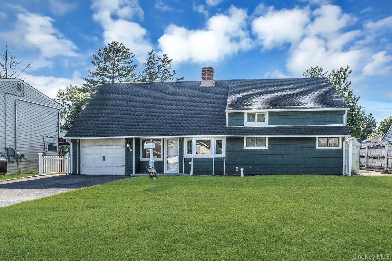
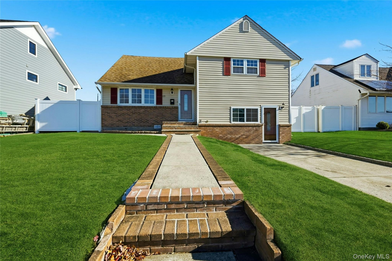
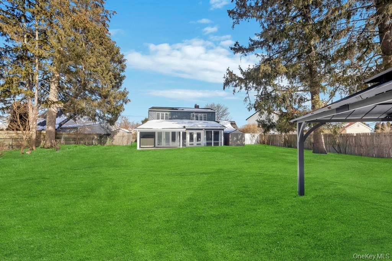
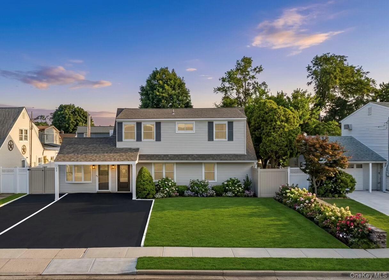
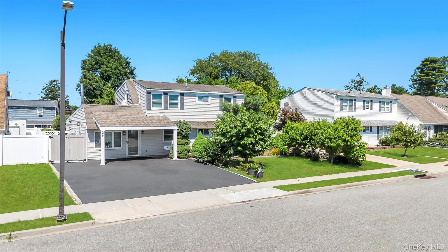
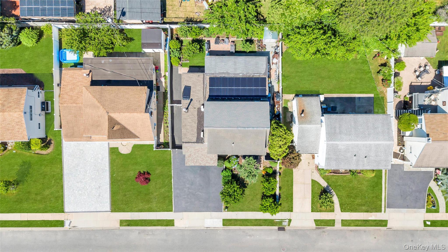
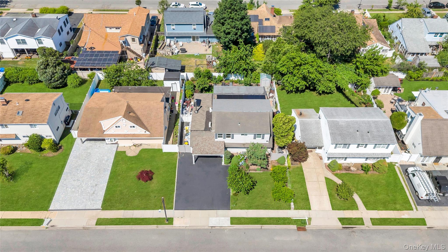
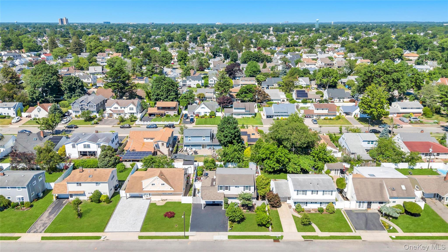
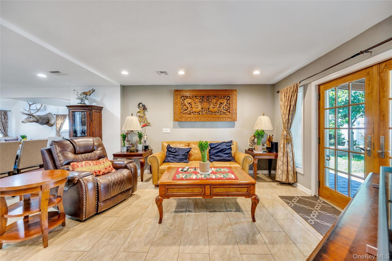
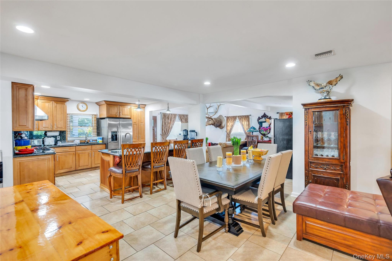
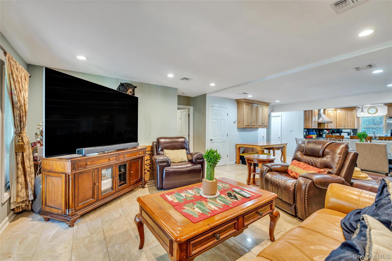
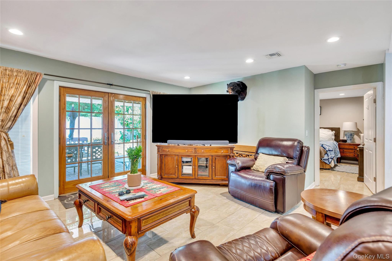
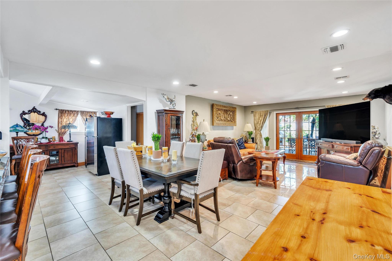
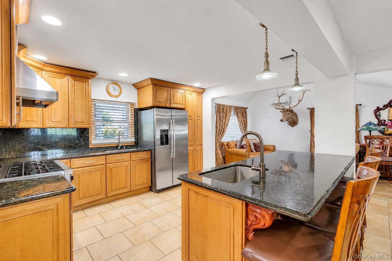
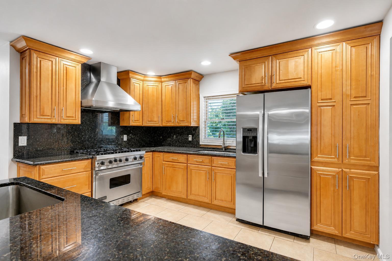
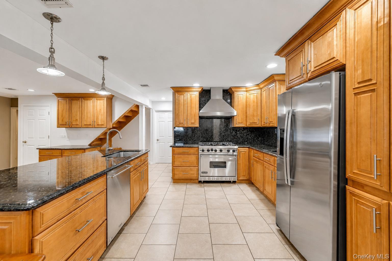
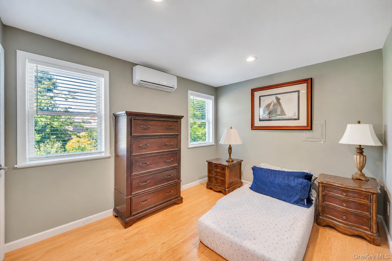
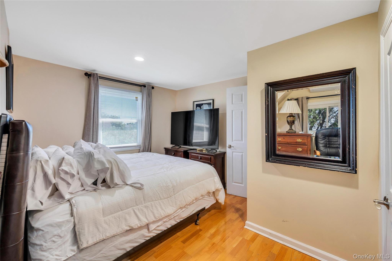
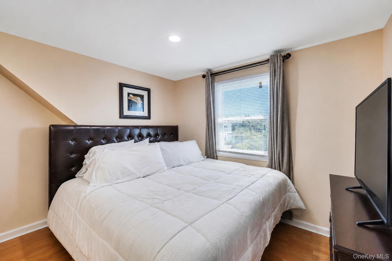
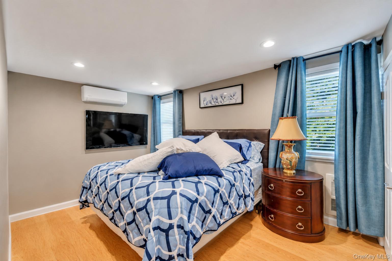
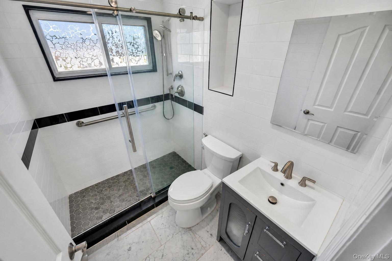
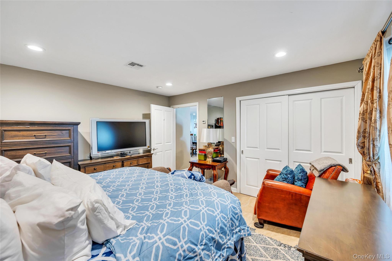
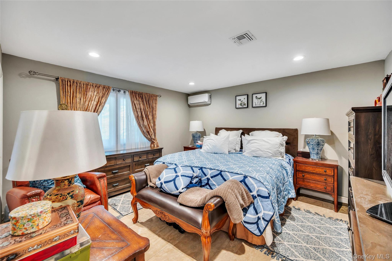
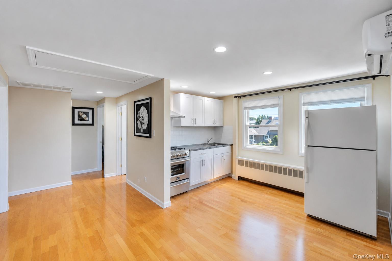
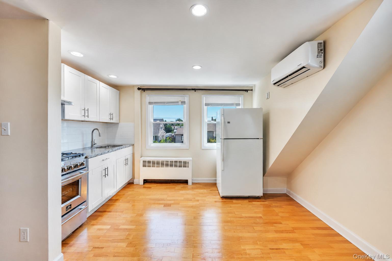
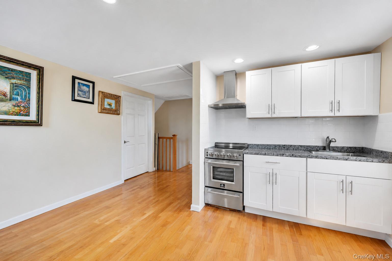
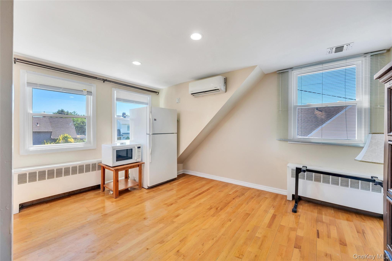
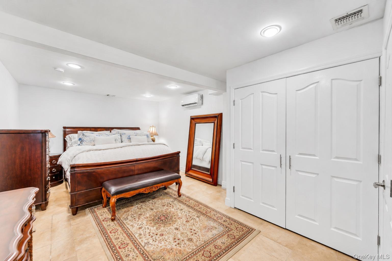
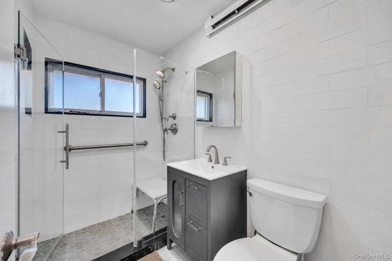
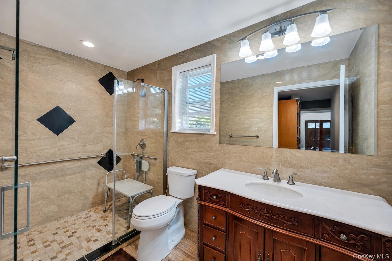
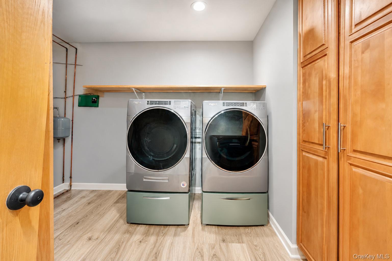
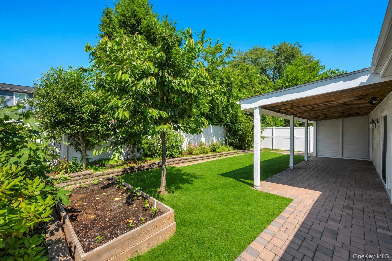
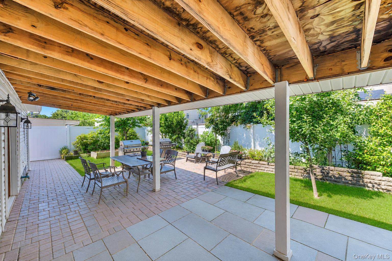
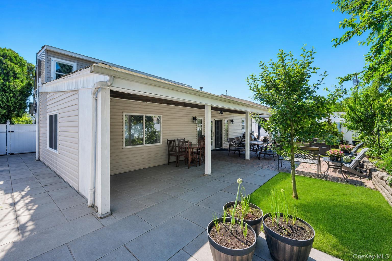
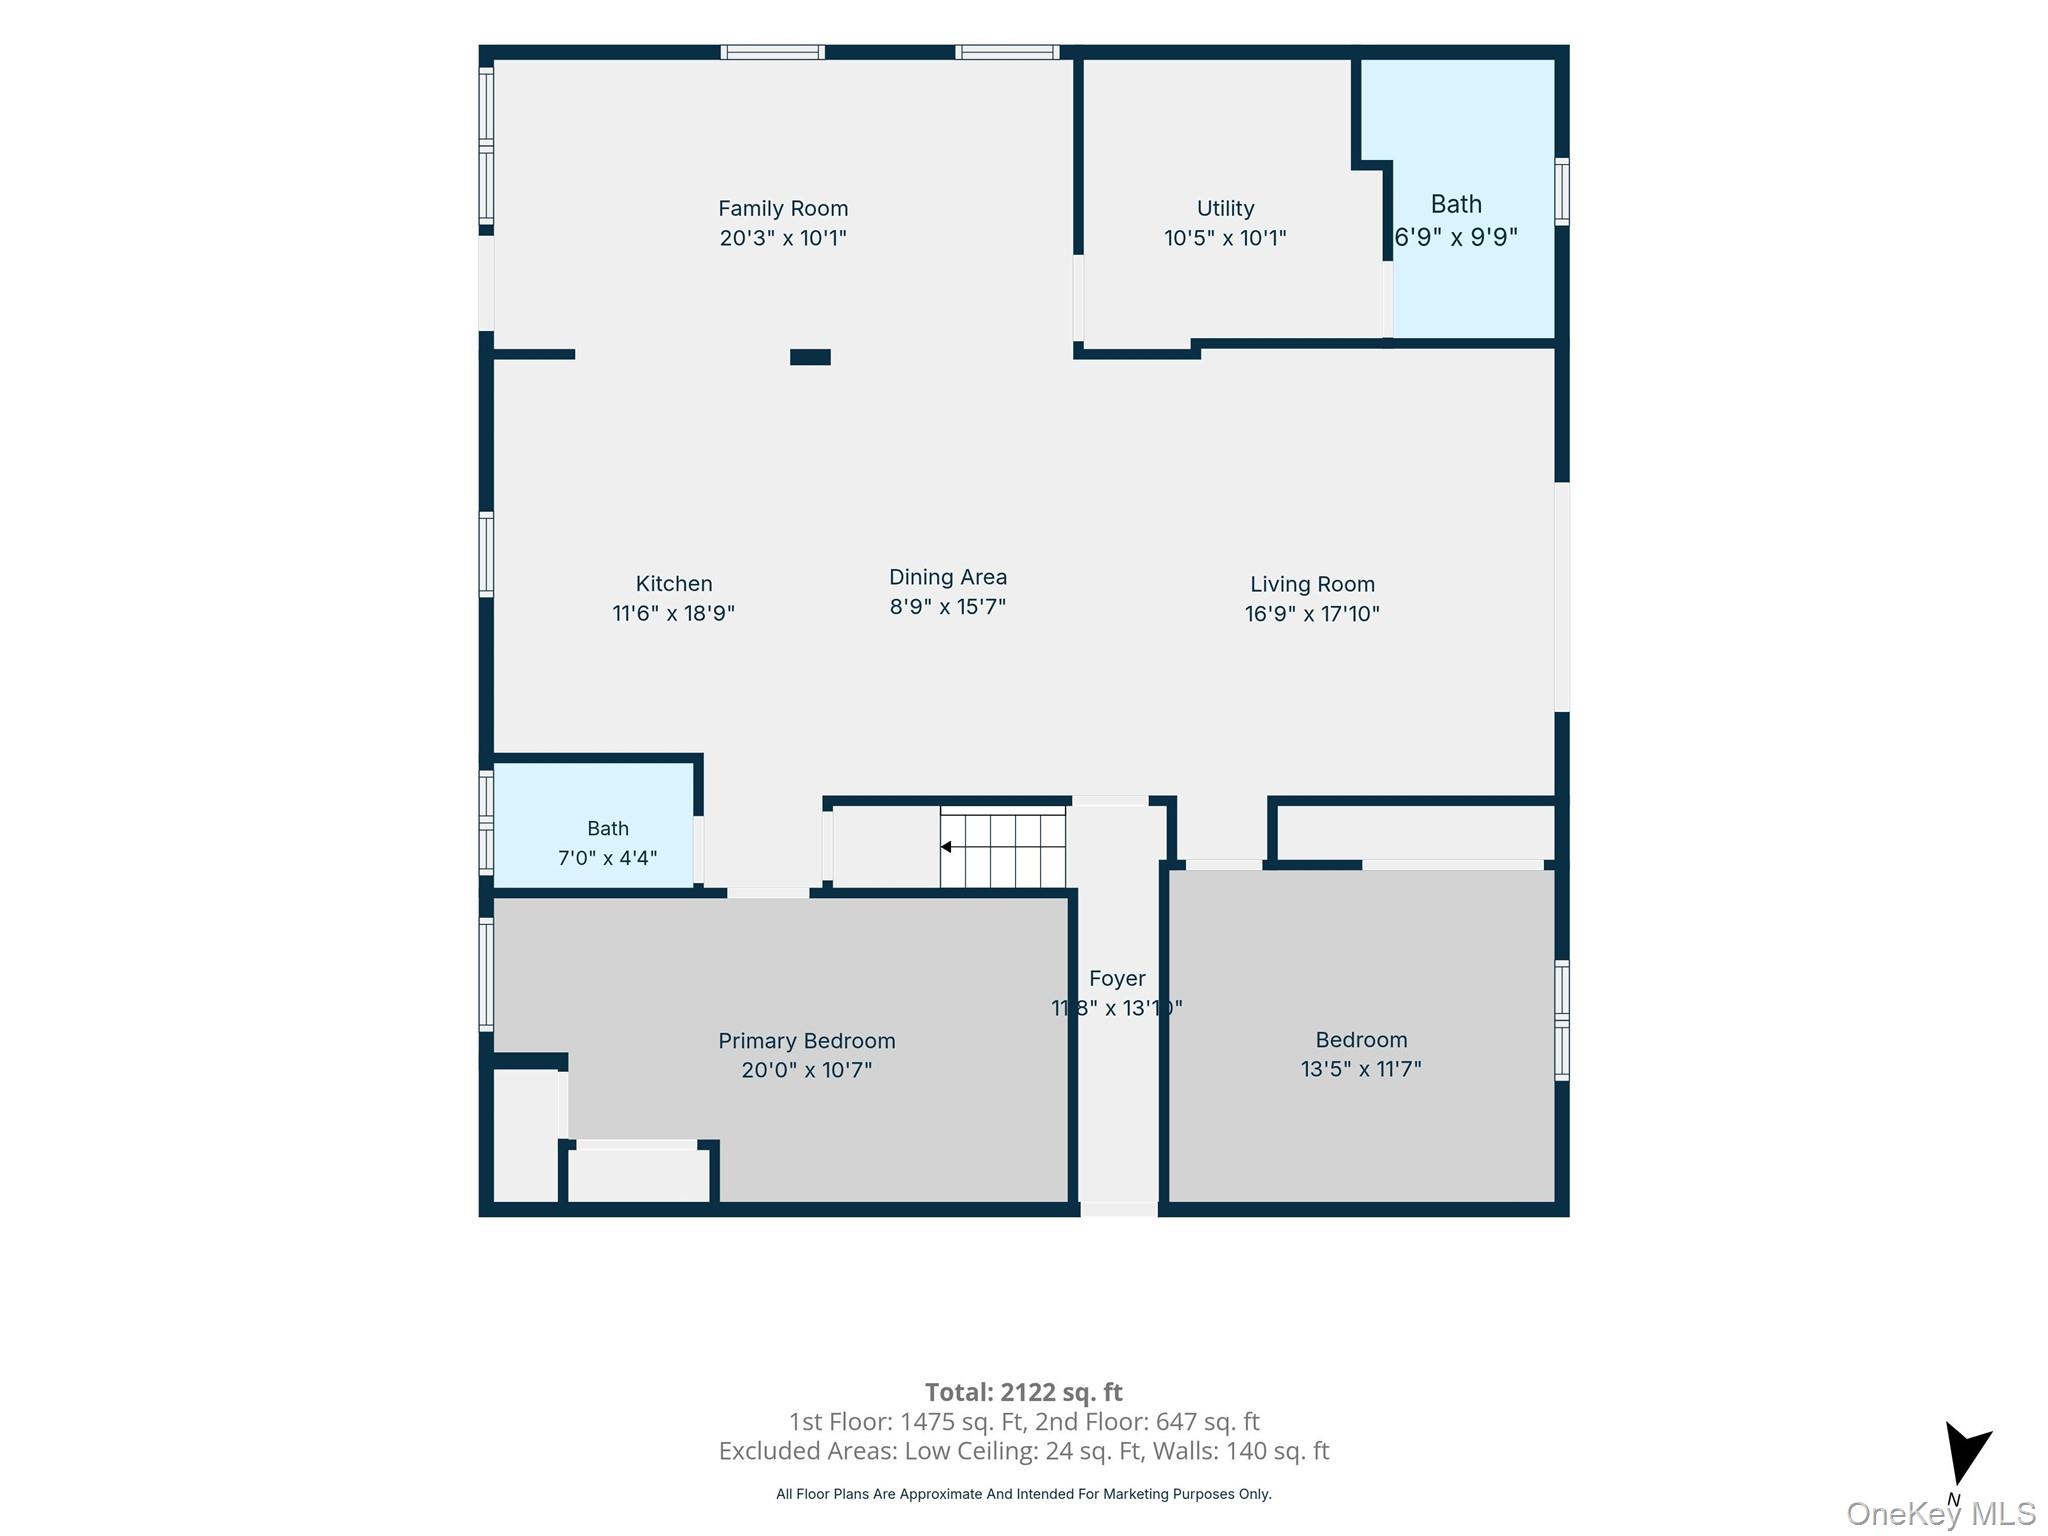
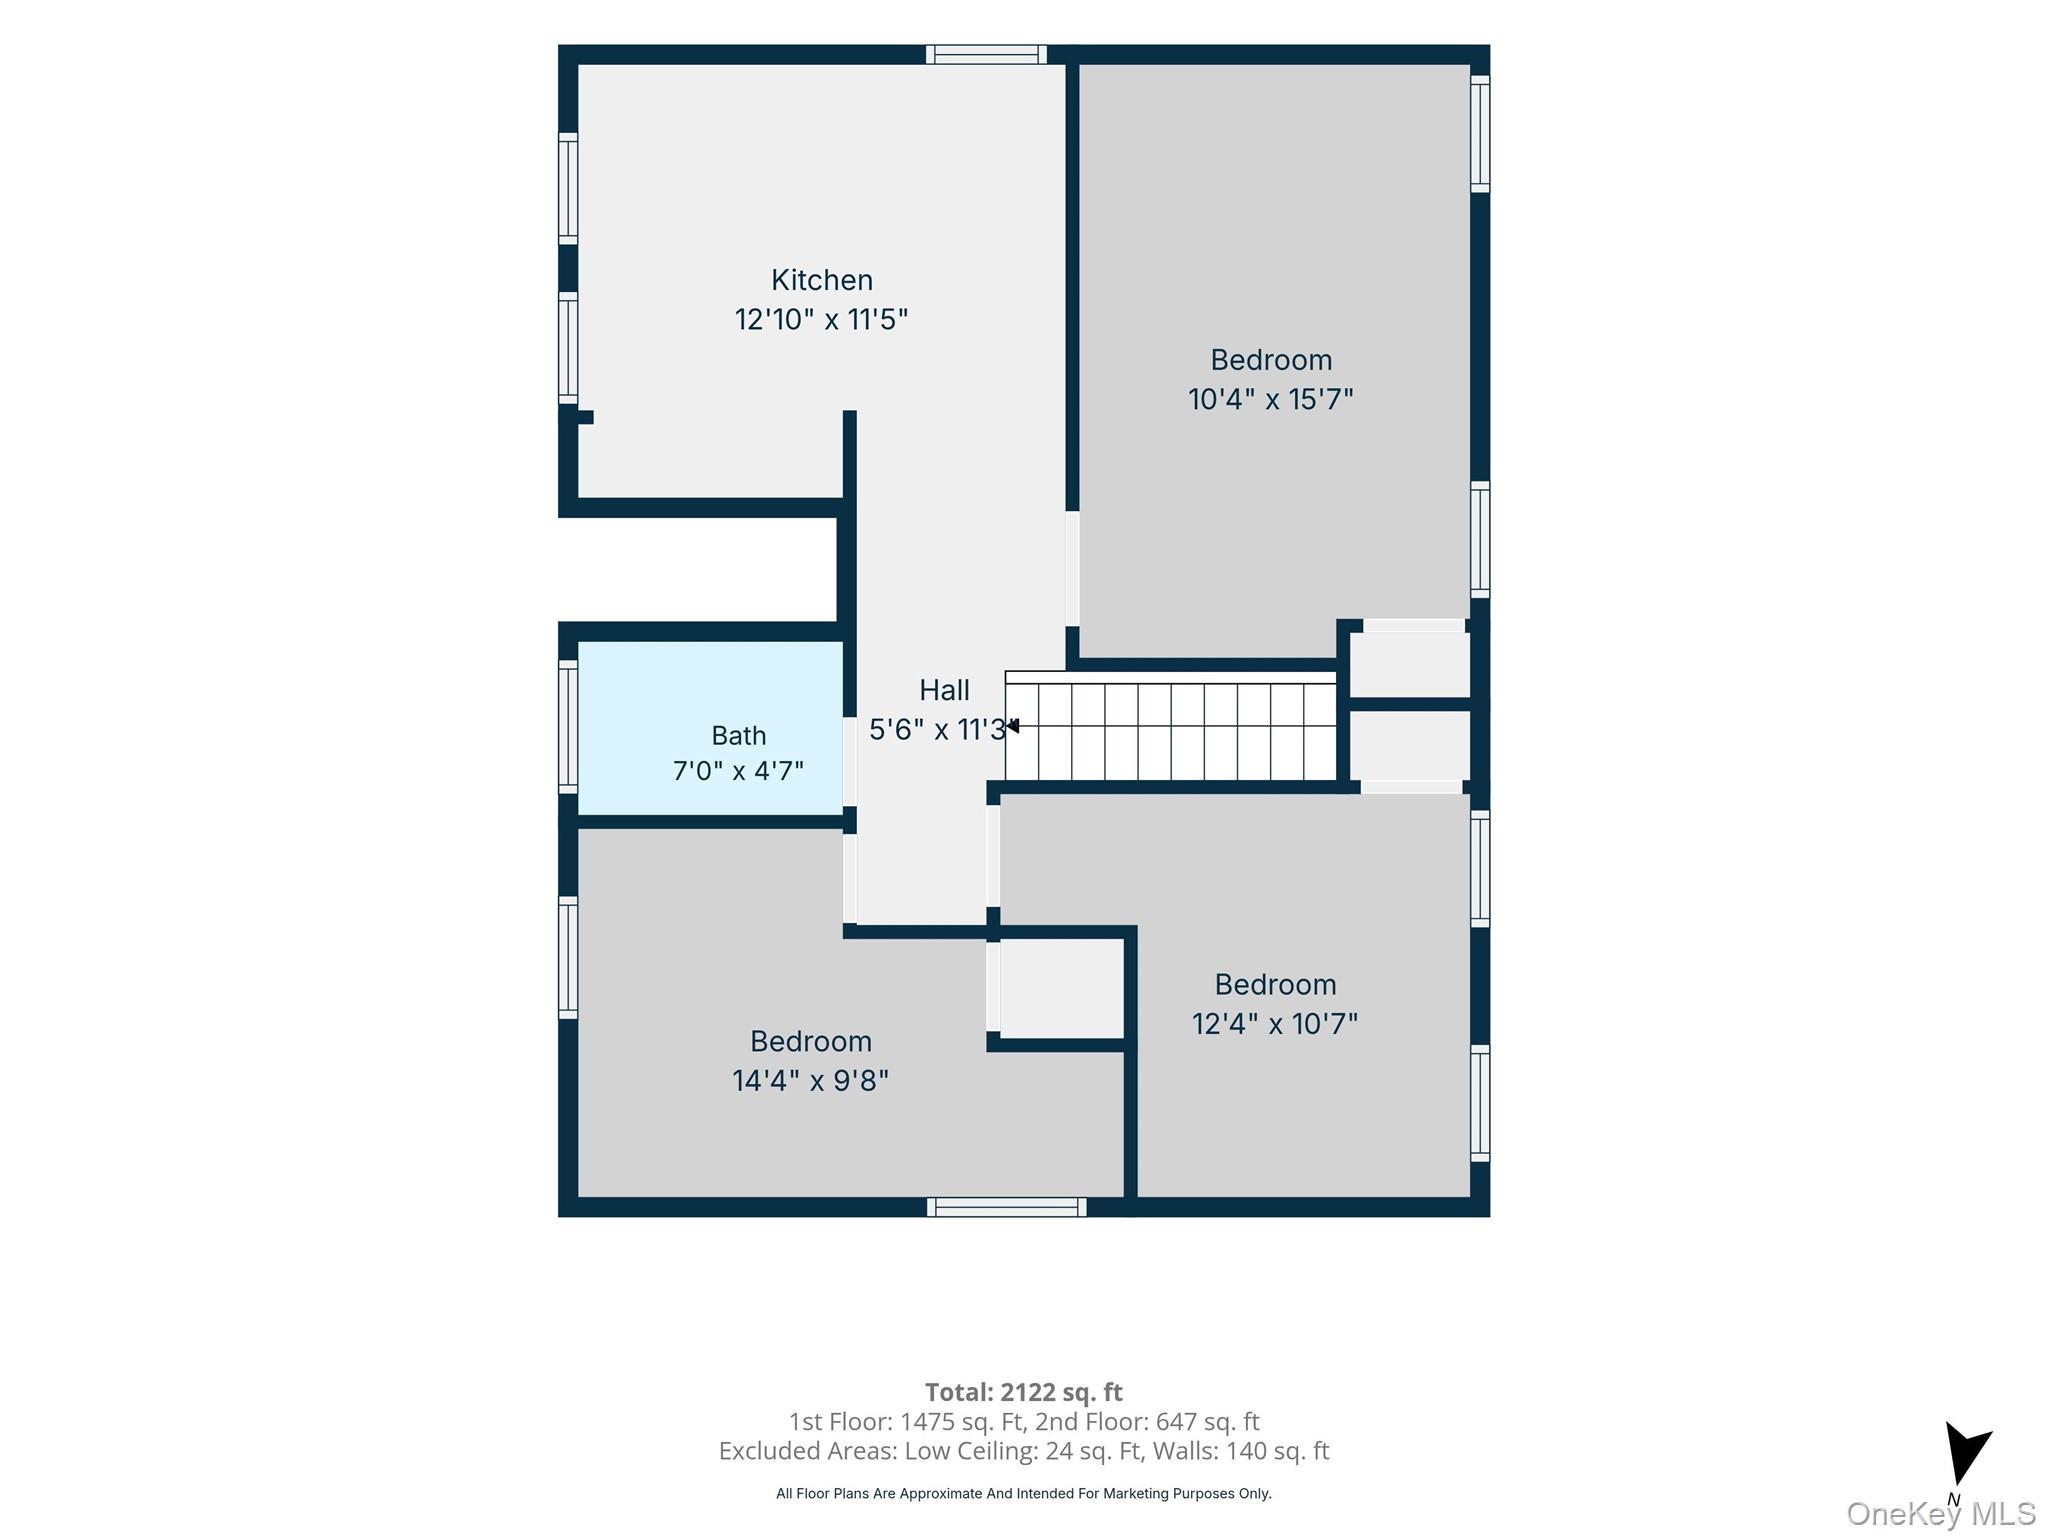
Welcome to this beautifully updated and meticulously maintained Hicksville home offering exceptional space, comfort, and energy efficiency. This turn-key property features a Free & Clear solar panel system, providing significant electric savings with no solar lease or loan payments. The bright open-concept main level seamlessly connects the living room, dining area, and kitchen, creating an ideal space for everyday living and entertaining. Enjoy year-round comfort with radiant heated floors, central air conditioning, a four-zone heating system, and ductless heating and cooling systems in every bedroom. With approximately 2,122 square feet, this spacious home offers 5 bedrooms and 3 full bathrooms, including an oversized primary suite, multiple living areas, and a second fully equipped kitchen. A separate side entrance provides added flexibility for extended family living potential, subject to proper permits and approvals. Outside, the home features excellent curb appeal, a two-car driveway, a beautifully landscaped backyard, and a dedicated BBQ area perfect for outdoor gatherings. Located in a desirable Town of Oyster Bay neighborhood, this home combines modern upgrades, convenience, and energy efficiency.
Details
| MLS # | 1018831 |
|---|---|
| Listing Type | For Sale |
| Style | House |
| Sub-Type | Resale |
| Status | Pending |
| Year | 1951 |
| Days On Site | 140 |
| Listing Provided By | CPRE Elite Inc | Andy J. Wu |
Features
| Bed(s) | 5 |
|---|---|
| Bath(s) | 3 Total |
| SQ Feet | 2,200 |
| Acreage | 0.14 |
Interior
| Cooling | Central Air, Multi Units |
|---|---|
| Heating | Natural Gas, Radiant |
| Interior Features | First Floor Bedroom, First Floor Full Bath, Chefs Kitchen, Entrance Foyer, Formal Dining, Kitchen Island, Open Floorplan, Open Kitchen, Primary Bathroom, Walk-In Closet(s) |
| Appliances | Dishwasher, Gas Oven, Gas Range, Oven, Refrigerator, Stainless Steel Appliance(s), Gas Water Heater |
Exterior
| Construction Materials | Aluminum Siding |
|---|
Parking
| Garage Yes / No | No |
|---|---|
| Parking Features | Driveway |
Utilities
| Utilities | Natural Gas Connected, Sewer Connected, Trash Collection Public, Water Connected |
|---|---|
| Sewer | Public Sewer |
Taxes
| Tax Year | 2026 |
|---|---|
| Tax Annual Amount | 9398 |
Area Information
| State | NY |
|---|---|
| County | Nassau County |
| City | Hicksville |
| Zip Code | 11801 |
| School District | Hicksville High School |
| Elementary School | Lee Avenue School |
| High School | Hicksville High School |
| Listing VS Median (in 11801) | |
Price: $899,999 low | high Med: $799,950 sqft: 2,200 low | high Med: 1,928 $ / sqft: $409 low | high Med: $421 On site: 140 low | high Med: 141 | |
Market Activity 11801
Request a showing
Request a showing
Contact
Learn More About This Property

| State | NY |
|---|---|
| County | Nassau County |
| City | Hicksville |
| Zip Code | 11801 |
| School District | Hicksville High School |
| Elementary School | Lee Avenue School |
| High School | Hicksville High School |
| Listing VS Median (in 11801) | |
Price: $899,999 low | high Med: $799,950 sqft: 2,200 low | high Med: 1,928 $ / sqft: $409 low | high Med: $421 On site: 140 low | high Med: 141 | |