250 N Village Avenue B2,Rockville Centre, NY 11570
Rockville Centre, NY 11570


Description
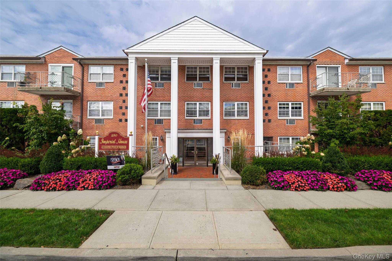
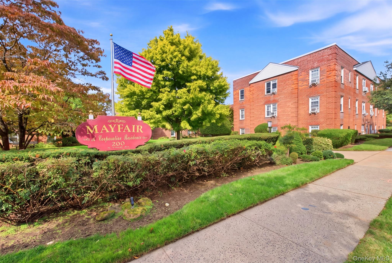
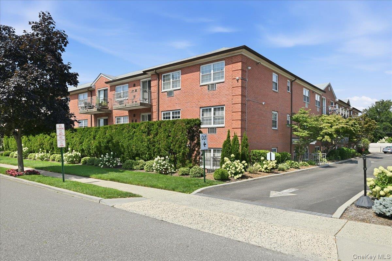
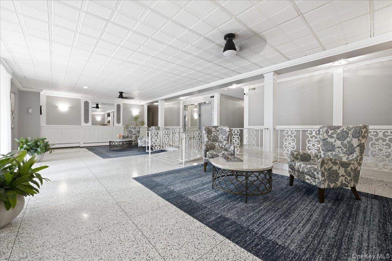
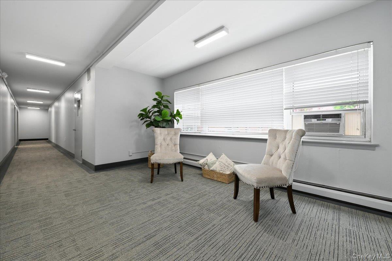
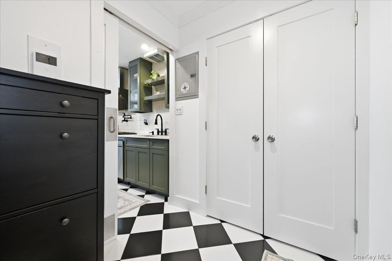
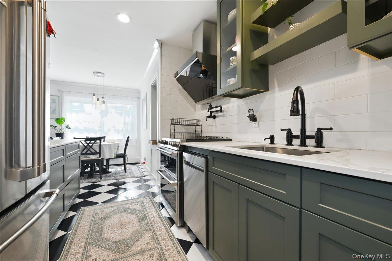
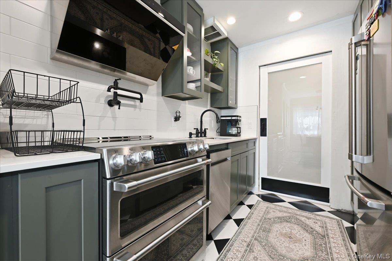
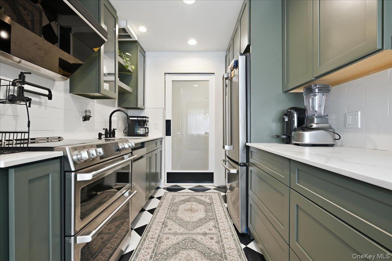
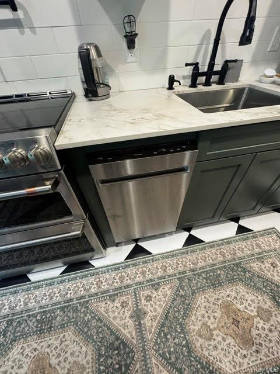
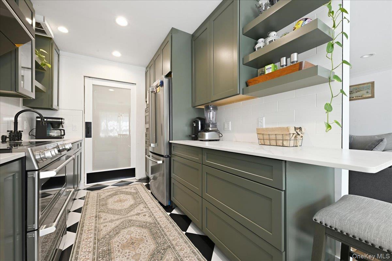
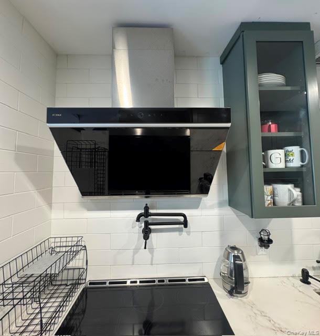
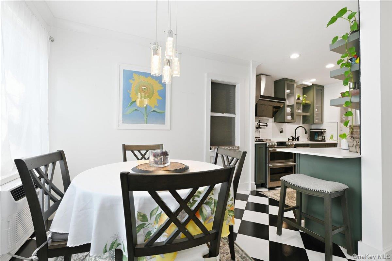
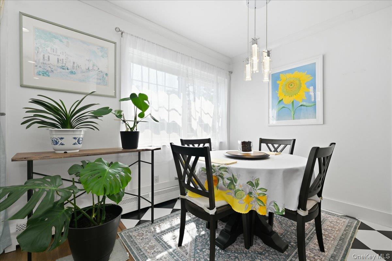
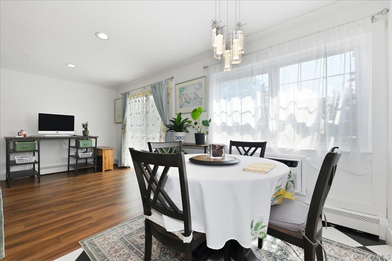
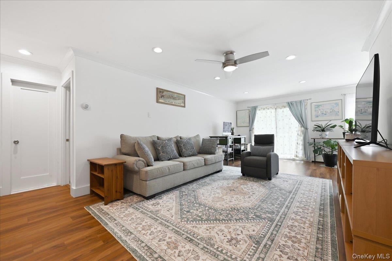
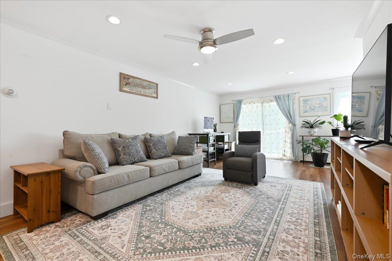
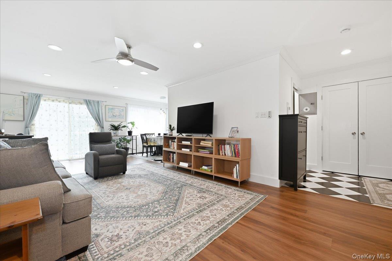
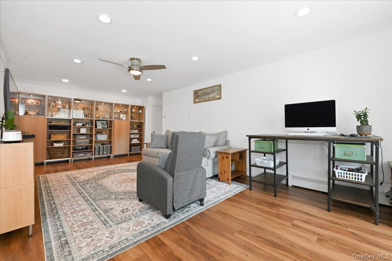
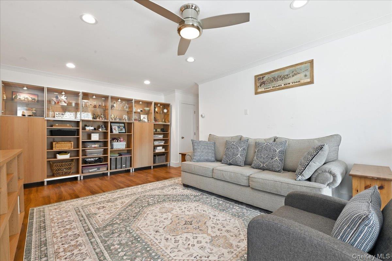
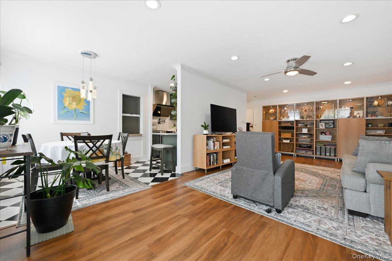
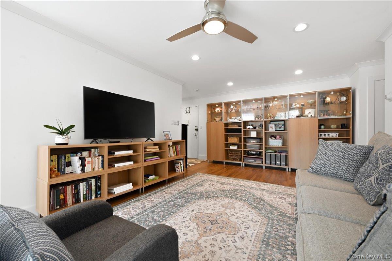
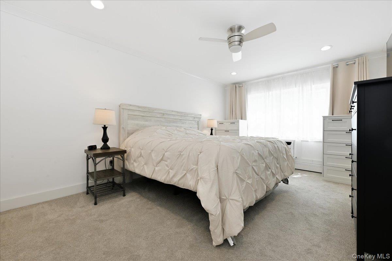
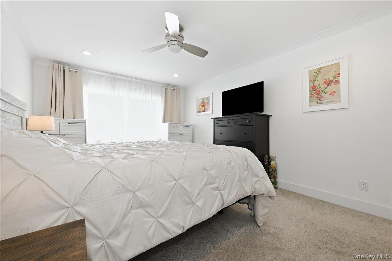
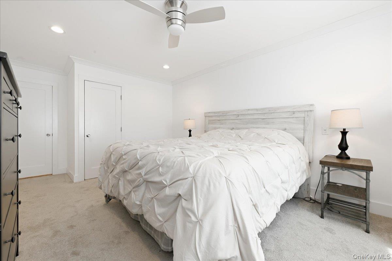
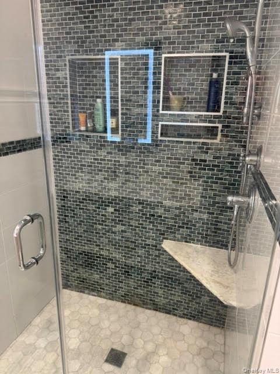
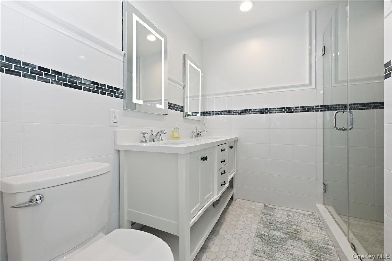
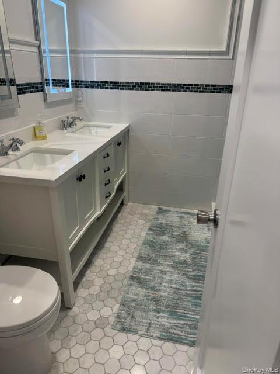
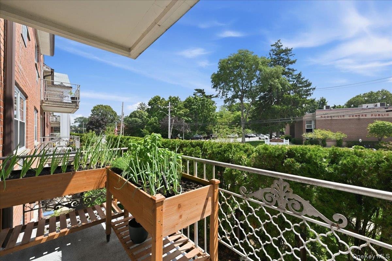
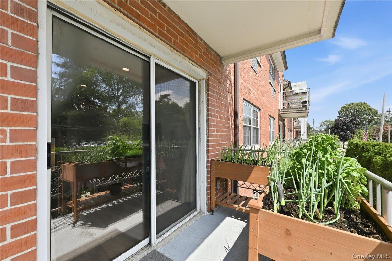
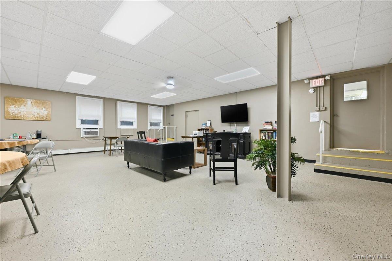
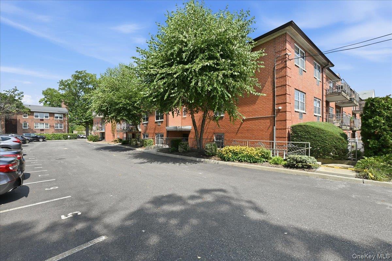
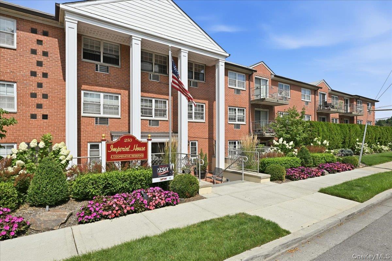
Experience elevated living in this exquisitely renovated one-bedroom co-op in the heart of desirable Rockville Centre. Take a quick elevator ride to the 2nd floor. This unit was completely transformed just last year with high-end finishes and exceptional craftsmanship; this stunning residence is truly move-in ready. It features new kitchen cabinetry in a gorgeous sage green color, premium stainless-steel appliances and Dexton countertops. A brand-new double oven and dishwasher that have never been used, along with state-of-the-art Fotile hood range, pot filler and a water filtration system. The newly renovated bathroom offers a beautiful tile designed oversized walk-in shower and a convenient elegant double-sink vanity. Newly installed luxury vinyl flooring flows seamlessly throughout the home, and new tile flooring in the kitchen and bathroom, and two brand-new wall air conditioning units provide year-round comfort. Brand new electrical box with complete all new wiring. New recessed lighting and ceiling fans. The spacious, light-filled living room opens through sliding glass doors to your private balcony, the perfect place to enjoy your morning coffee while taking in the sunrise. The oversized bedroom easily accommodates a king-size bedroom set, creating a peaceful retreat. Each unit comes with an assigned parking spot, storage area, and there is a separate bike room. Combining sophisticated design, premium upgrades, and an unbeatable Rockville Centre location, this exceptional co-op is just moments from vibrant dining, shopping, parks, and LIRR. This is a rare opportunity to have a turnkey home where every detail has already been completed. Simply move in and start enjoying the lifestyle you deserve.
Details
| MLS # | 1034605 |
|---|---|
| Listing Type | For Sale |
| Style | House |
| Sub-Type | Resale |
| Status | Pending |
| Year | 1967 |
| Days On Site | 90 |
| Listing Provided By | Coldwell Banker American Homes | Annette Charkowick |
Features
| Bed(s) | 1 |
|---|---|
| Bath(s) | 1 Total |
| SQ Feet | 825 |
| Basement | Y |
| Story(s) | 1 |
Interior
| Cooling | Wall/Window Unit(s) |
|---|---|
| Heating | Natural Gas |
| Interior Features | Ceiling Fan(s), Chandelier, Crown Molding, Elevator, Recessed Lighting, Walk Through Kitchen |
| Appliances | Cooktop, Dishwasher, ENERGY STAR Qualified Appliances, Exhaust Fan, Microwave, Oven, Range, Refrigerator, Stainless Steel Appliance(s), Water Purifier Owned |
Exterior
| Exterior Features | Balcony |
|---|---|
| Construction Materials | Brick |
Parking
| Garage Yes / No | No |
|---|---|
| Parking Features | Assigned, Parking Lot |
Utilities
| Utilities | Electricity Connected, Natural Gas Connected, Sewer Connected, Trash Collection Public, Water Connected |
|---|---|
| Sewer | Public Sewer |
Area Information
| State | NY |
|---|---|
| County | Nassau County |
| City | Rockville Centre |
| Zip Code | 11570 |
| School District | South Side High School |
| Elementary School | Watson School |
| High School | South Side High School |
| Listing VS Median (in 11570) | |
Price: $419,000 low | high Med: $743,000 sqft: 825 low | high Med: 1,438 $ / sqft: $508 low | high Med: $521 On site: 90 low | high Med: 133.5 | |
Market Activity 11570
Request a showing
Request a showing
Contact
Learn More About This Property

| State | NY |
|---|---|
| County | Nassau County |
| City | Rockville Centre |
| Zip Code | 11570 |
| School District | South Side High School |
| Elementary School | Watson School |
| High School | South Side High School |
| Listing VS Median (in 11570) | |
Price: $419,000 low | high Med: $743,000 sqft: 825 low | high Med: 1,438 $ / sqft: $508 low | high Med: $521 On site: 90 low | high Med: 133.5 | |