

Description
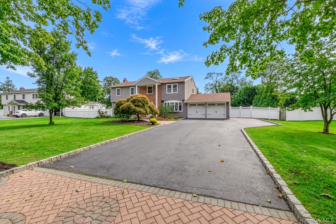
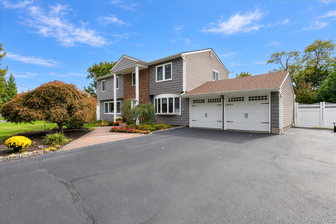
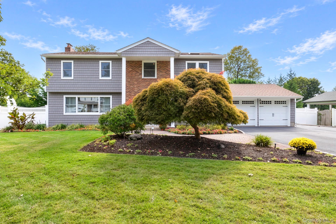
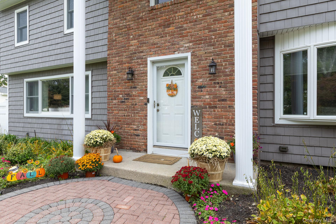
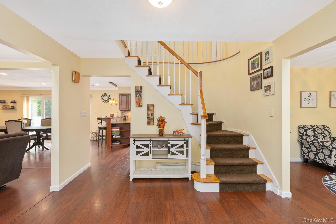
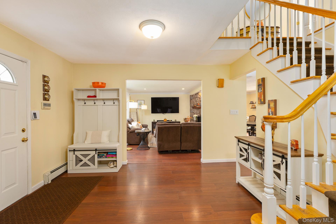
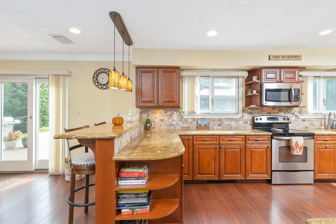
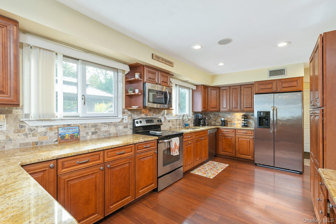
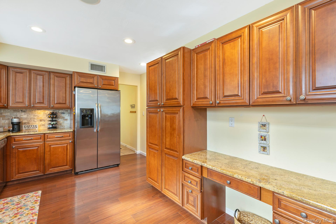
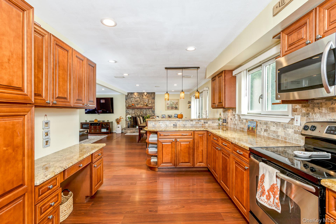
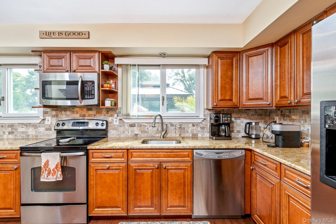
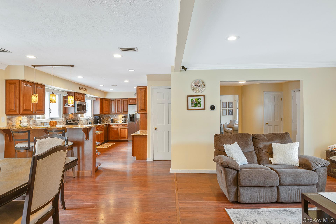
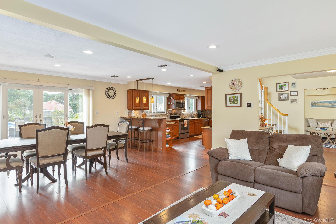
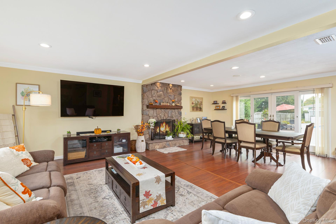
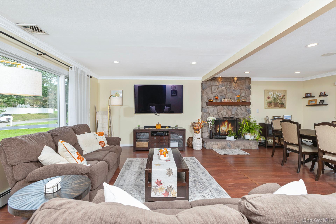
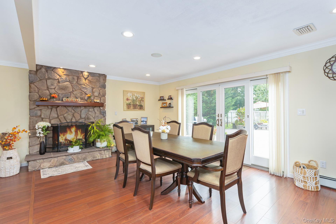
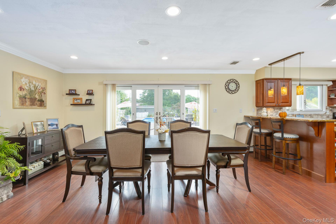
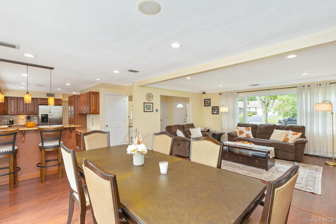
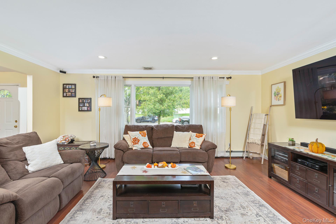
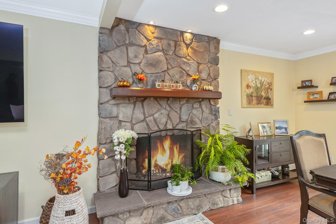
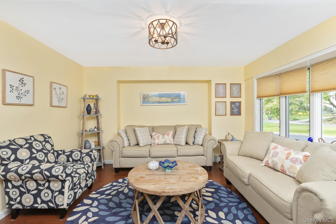
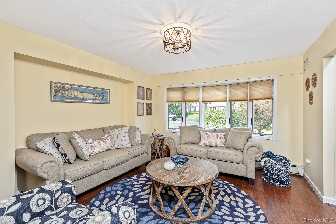
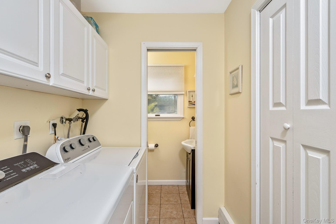
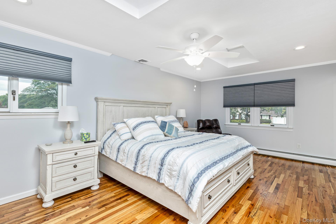
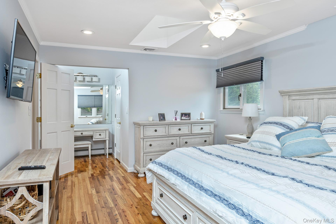
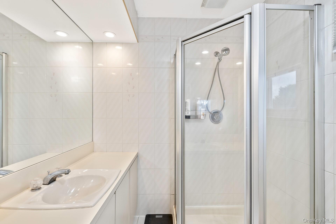
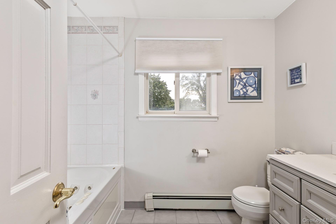
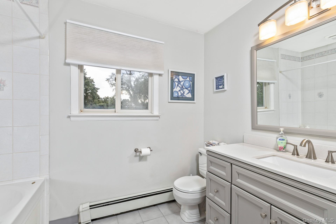
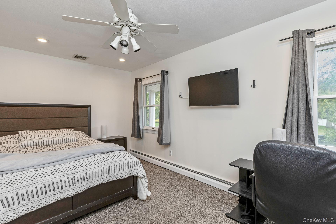
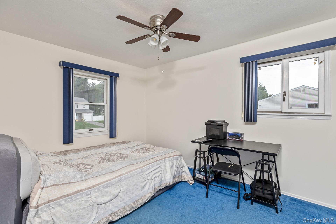
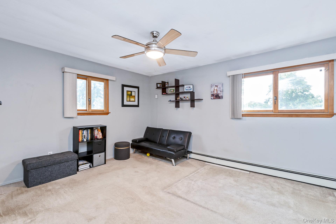
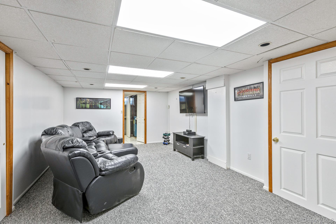
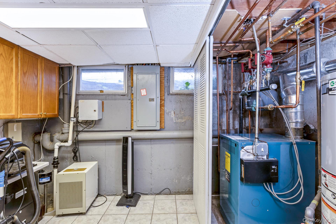
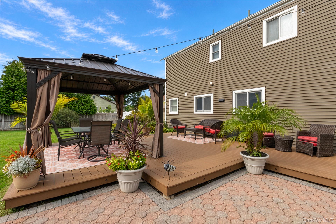
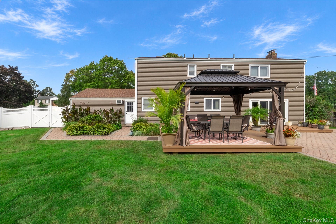
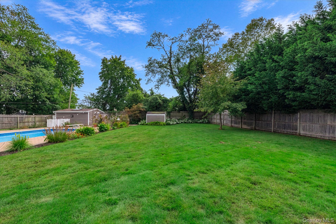
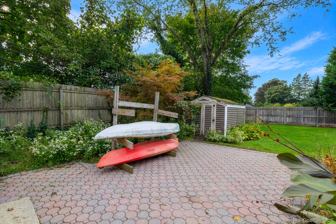
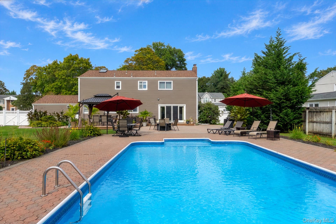
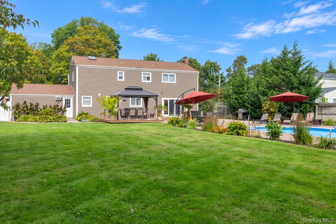
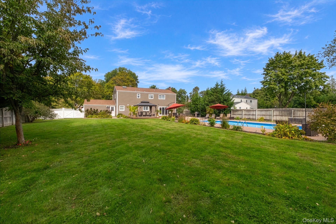
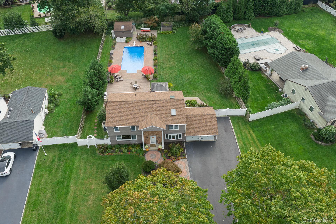
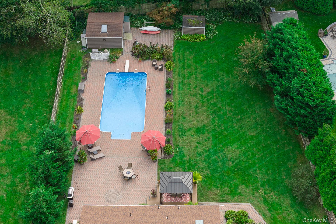
Welcome to 24 Frank Street!! This Spacious center hall colonial features a beautiful open floor plan with a large entry foyer, formal living room (or formal dining area if preferred), Great room w/ wood burning FP, spacious dining area, EIK w/ SS Appliances and Granite Counter tops, 1/2 bath powder room, Laundry Area and access to your heated (+AC Wall unit) attached 2-car attached garage! Upstairs you have a spacious primary bedroom w/ WIC, sitting area and full bathroom, 3 additional spacious bedrooms and full hall bathroom. The partially finished basement features an oversized recreation area w/ brand new carpet and ample storage space! This home is Situated on a professionally landscaped 1/2 acre of flat property with an IG heated pool, oversized paver patio, and Trex deck area w/ Cabana. Additional features include the following... Natural Gas Heat (3 zones - Burner 2022), CAC (1 zone - 2017), 50 Gallon Gas Hot Water tank (2022), 200 AMP Electric, Roof 1 Layer 30 Year Architectural w/ 25-year warranty (2023) - skylights updated same time, Updated Anderson windows/slider doors, IG Sprinkler System (15 Zones), IG Heated Pool (Liner - 2016). All this and so much more on a private .50-acre lot, you do not want to miss this!!
Details
| MLS # | 1058590 |
|---|---|
| Listing Type | For Sale |
| Style | House |
| Sub-Type | Resale |
| Status | Active |
| Year | 1969 |
| Days On Site | 38 |
| Listing Provided By | Signature Premier Properties | Deborah Lettieri |
Features
| Bed(s) | 4 |
|---|---|
| Bath(s) | 3 Total |
| SQ Feet | 2,332 |
| Garage | 2 |
| Basement | Y |
| Pool | Yes |
| Acreage | 0.50 |
Interior
| Cooling | Central Air |
|---|---|
| Heating | Baseboard, Natural Gas |
| Interior Features | Breakfast Bar, Eat-in Kitchen, Entrance Foyer, Granite Counters, Open Floorplan, Open Kitchen, Primary Bathroom, Recessed Lighting, Walk Through Kitchen, Walk-In Closet(s), Washer/Dryer Hookup |
| Appliances | Cooktop, Dishwasher, Dryer, Microwave, Oven, Refrigerator, Stainless Steel Appliance(s), Washer, Gas Water Heater |
Exterior
| Construction Materials | Brick, Vinyl Siding |
|---|---|
| Lot Features | Back Yard, Cleared, Front Yard, Landscaped, Near Public Transit, Near School, Near Shops, Private, Sprinklers In Front, Sprinklers In Rear |
| Fencing | Back Yard, Fenced, Vinyl |
Parking
| Garage Yes / No | Yes |
|---|---|
| Parking Features | Attached, Driveway, Garage, Heated Garage, Off Street, On Street, Private |
Utilities
| Utilities | Electricity Connected, Natural Gas Connected, Trash Collection Public, Water Connected |
|---|---|
| Sewer | Cesspool |
Taxes
| Tax Year | 2026 |
|---|---|
| Tax Annual Amount | 18605 |
Area Information
| State | NY |
|---|---|
| County | Suffolk County |
| City | Smithtown |
| Zip Code | 11787 |
| Community Name | North Smithtown |
| School District | Smithtown High School-West |
| Elementary School | Smithtown Elementary School |
| High School | Smithtown High School-West |
| Listing VS Median (in North Smithtown) | |
Price: $899,999 low | high Med: $899,999 sqft: 2,332 low | high Med: 2,332 $ / sqft: $386 low | high Med: $386 On site: 38 low | high Med: 38 | |
Market Activity 11787
Request a showing
Request a showing
Contact
Learn More About This Property

| State | NY |
|---|---|
| County | Suffolk County |
| City | Smithtown |
| Zip Code | 11787 |
| Community Name | North Smithtown |
| School District | Smithtown High School-West |
| Elementary School | Smithtown Elementary School |
| High School | Smithtown High School-West |
| Listing VS Median (in North Smithtown) | |
Price: $899,999 low | high Med: $899,999 sqft: 2,332 low | high Med: 2,332 $ / sqft: $386 low | high Med: $386 On site: 38 low | high Med: 38 | |
