


Description
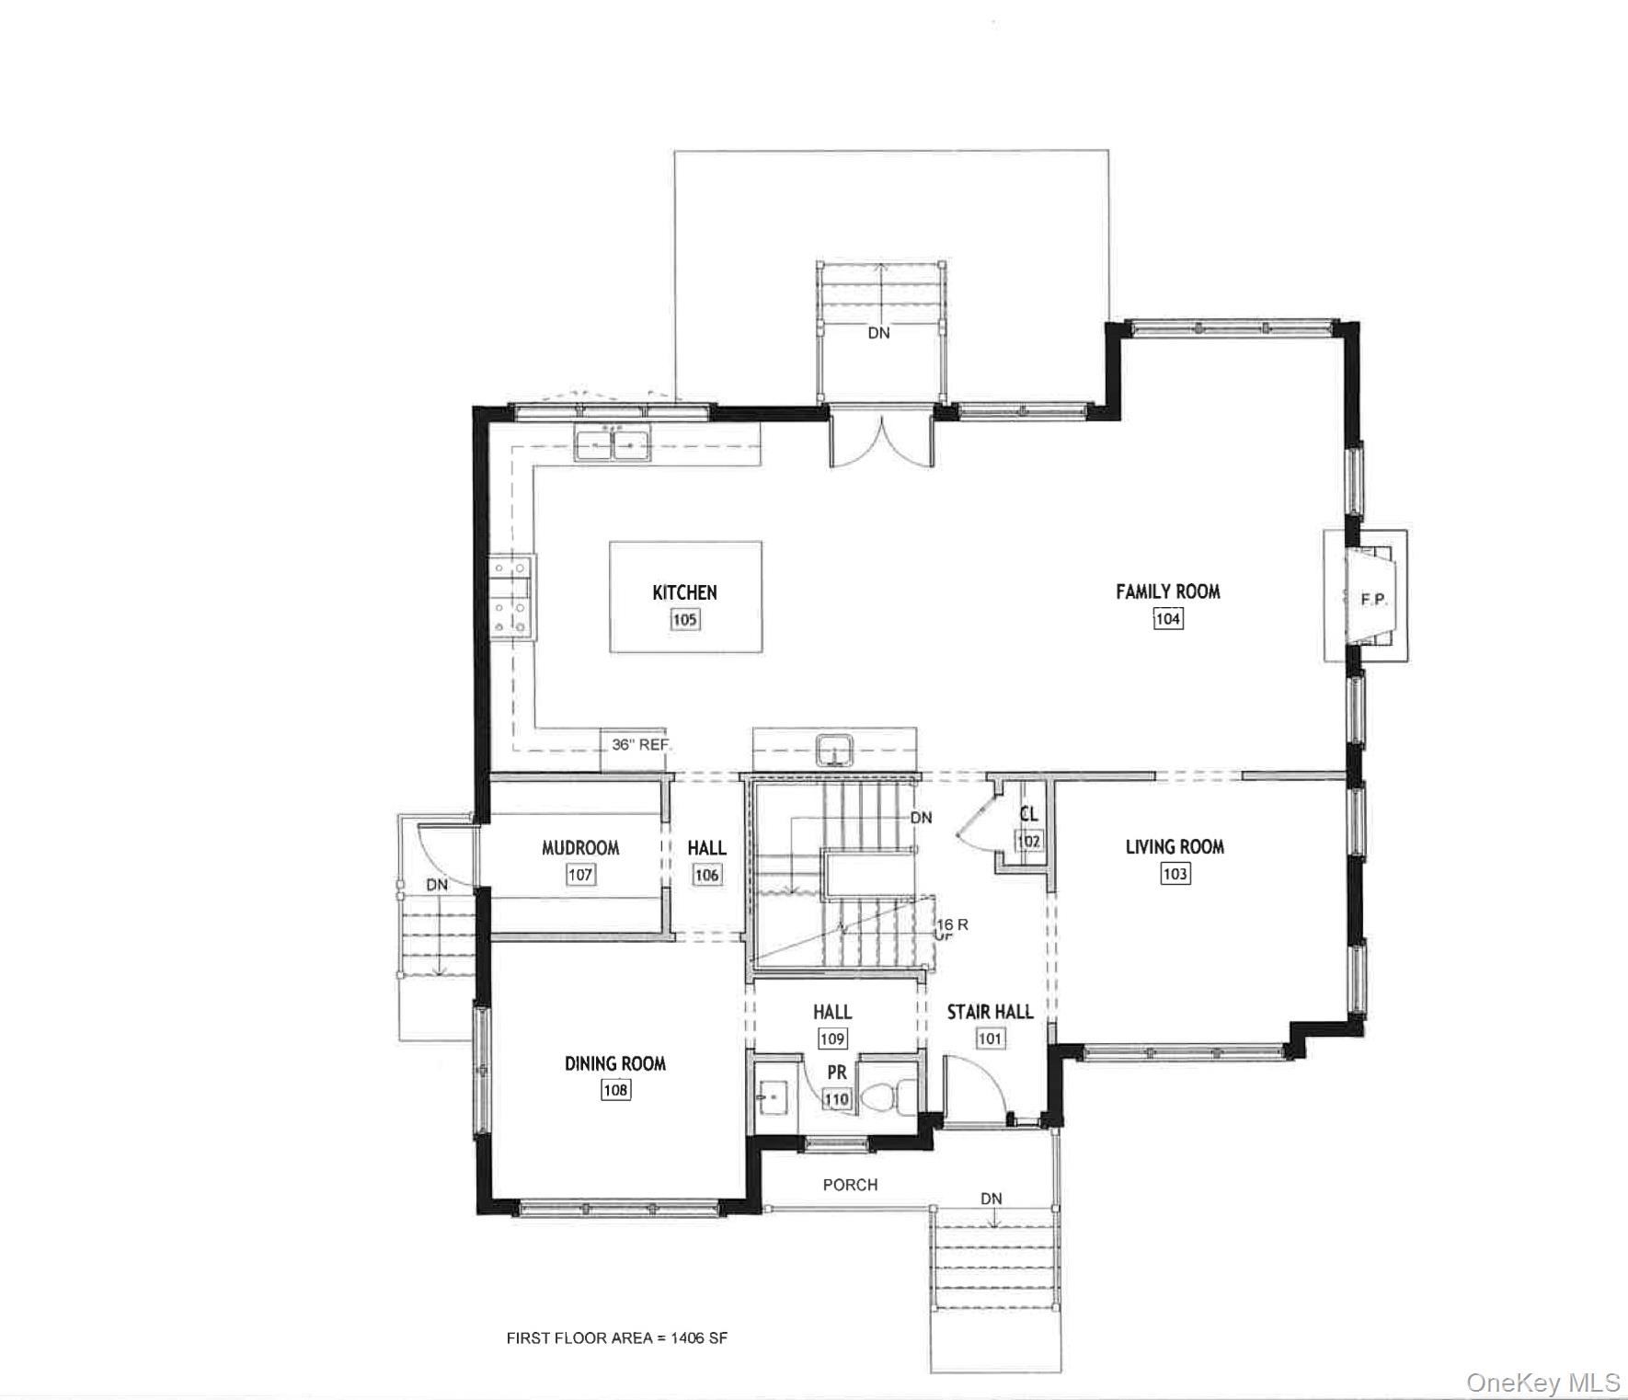
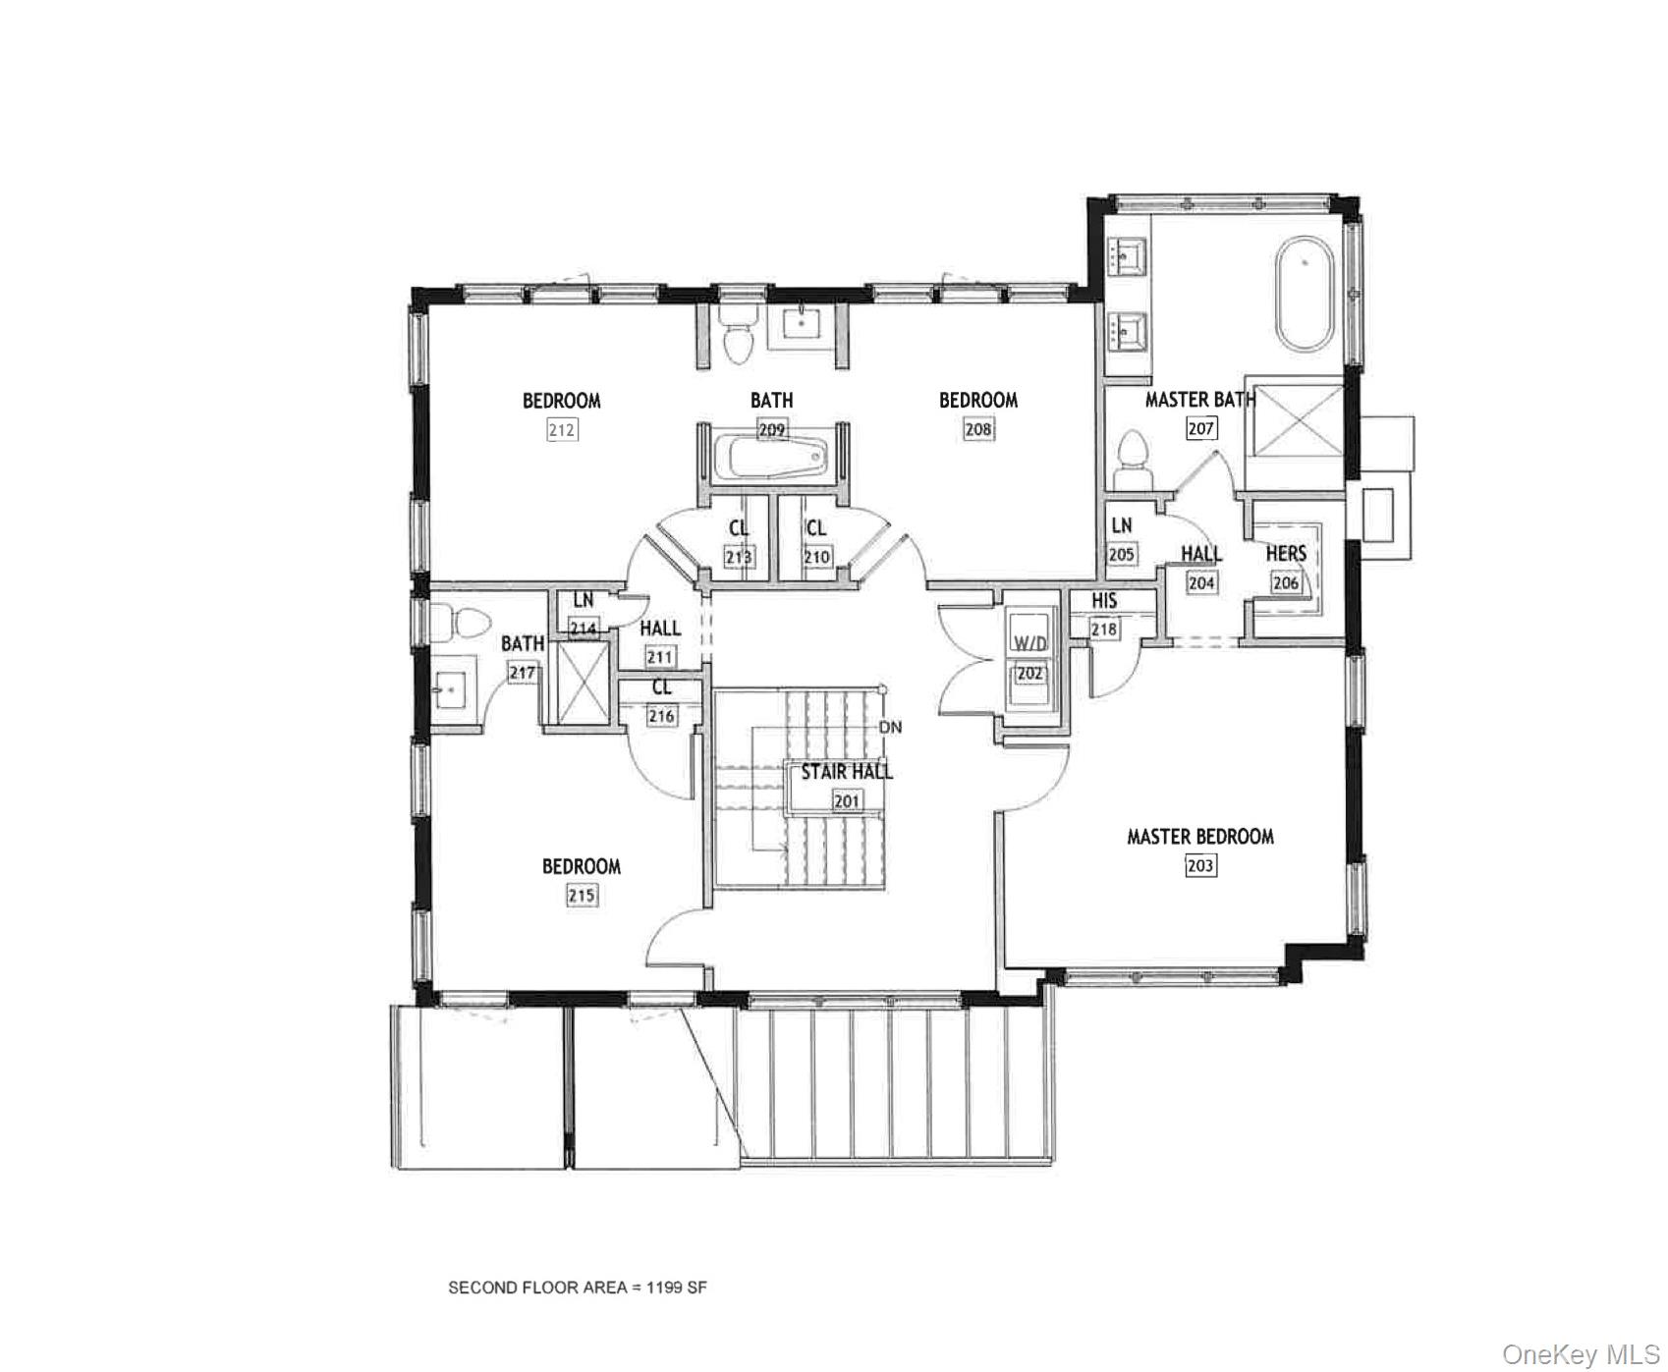
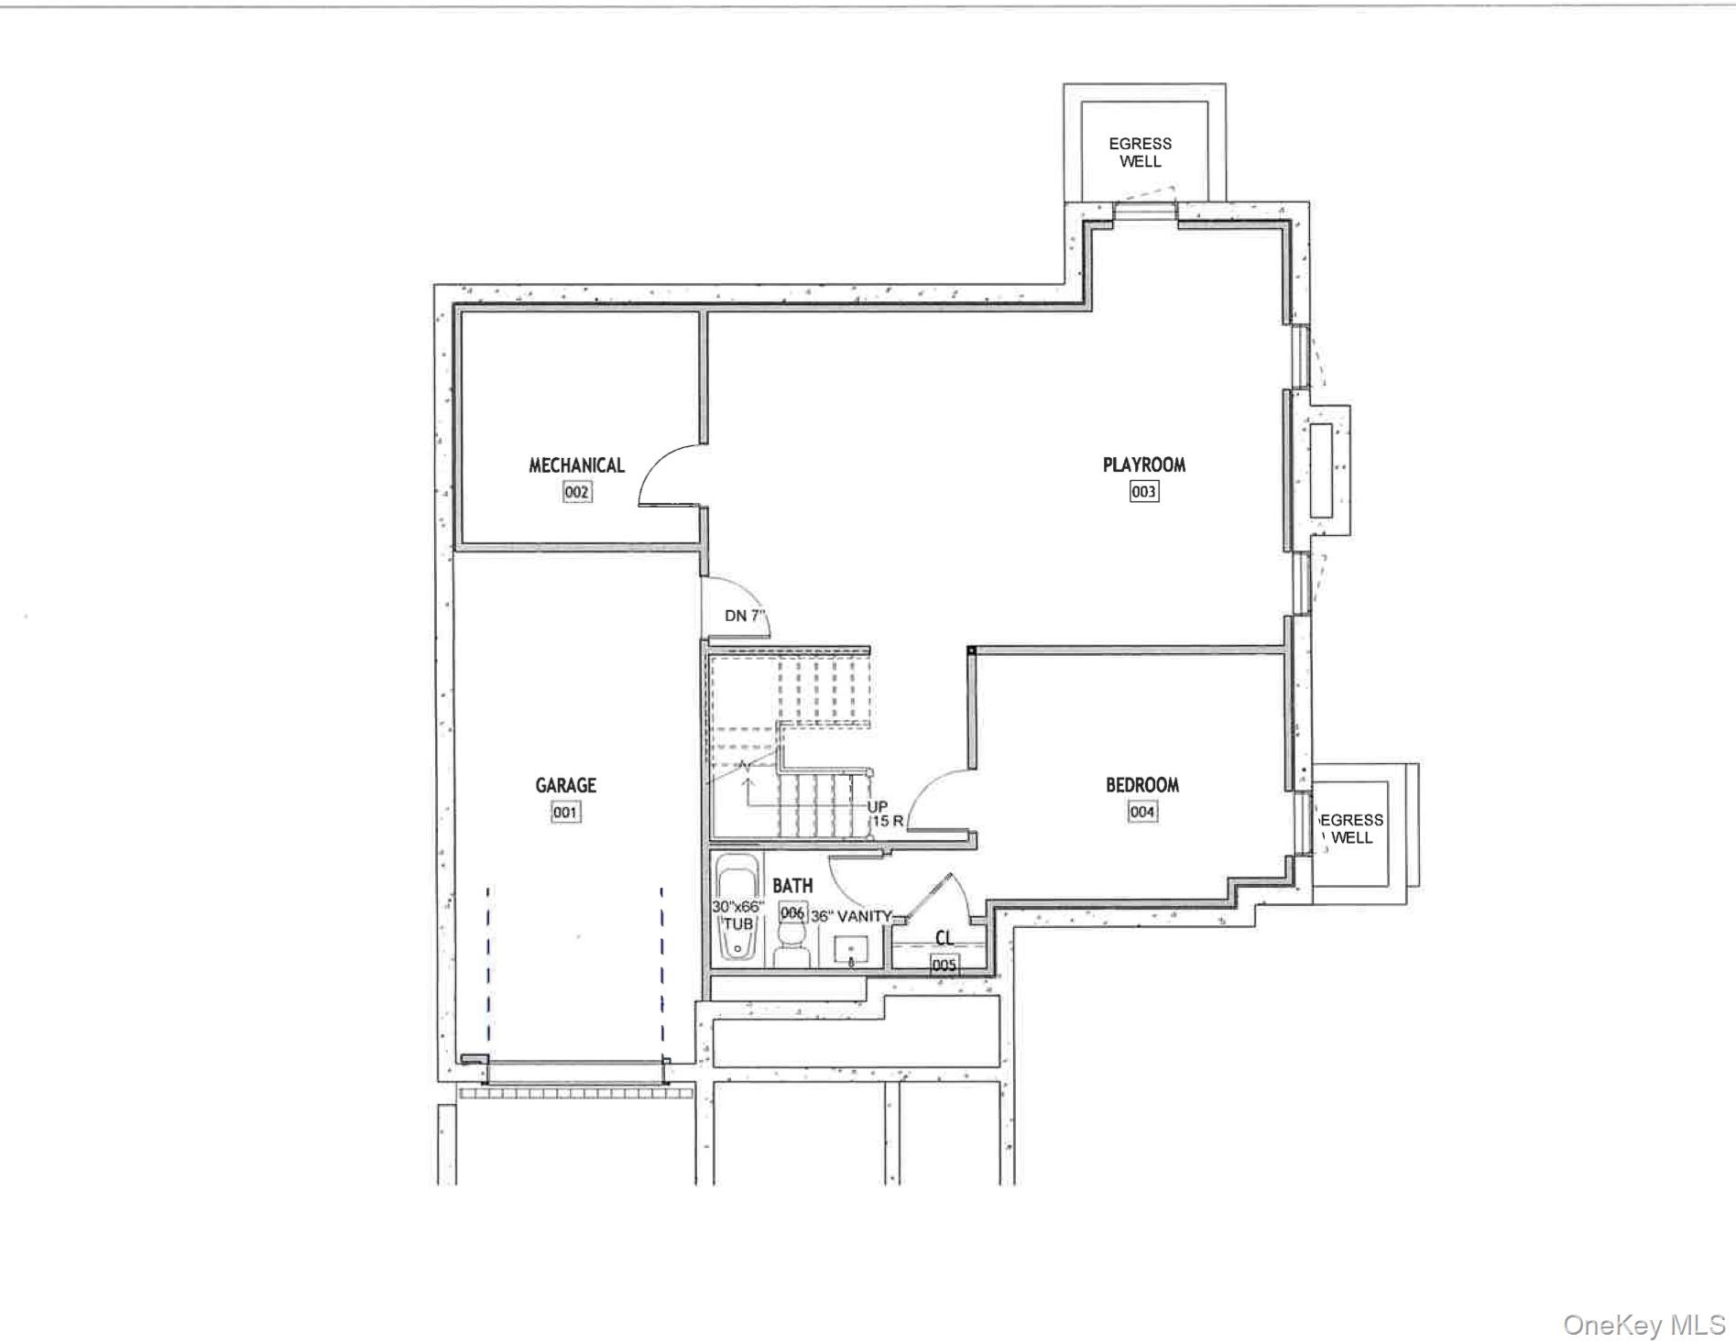
To-be-built 5-bedroom Colonial located in the desirable Glen Oaks neighborhood of Rye, offering thoughtfully designed living spaces and exceptional flow. The main level features an open-concept kitchen and family room with a gas fireplace and doors leading to a rear patio-ideal for indoor-outdoor living and entertaining. The chef's kitchen is appointed with a large center island, natural stone or quartz countertops, Thermador appliances, and high-end designer finishes and hardware. It flows seamlessly into the spacious great room, creating the perfect setting for everyday living and gatherings. A custom-outfitted mudroom with built-ins adds everyday convenience, while the formal dining room and living room provide elegant spaces for entertaining. Upstairs, the primary suite offers a peaceful retreat with vaulted ceilings, a spa-like bath featuring a double vanity, soaking tub, and custom closets. An en-suite bedroom with a private bath and two additional bedrooms with a shared bath complete the second floor. The finished lower level includes an additional bedroom and full bath, a recreation area, and ample storage space. This home offers all the hallmarks of high end new construction, generous ceilings throughout, designer finishes, light filled rooms with plenty of windows and a thoughtful layout. There is still time to customize finishes and details to make this home your own. Expected completion is the end of 2026.
Details
| MLS # | 972458 |
|---|---|
| Listing Type | For Sale |
| Style | House |
| Sub-Type | Resale |
| Status | Pending |
| Year | 2026 |
| Days On Site | 237 |
| Listing Provided By | Compass Greater NY, LLC | April W. Saxe |
Features
| Bed(s) | 5 |
|---|---|
| Bath(s) | 5 Total |
| SQ Feet | 3,570 |
| Garage | 1 |
| Basement | Y |
| Story(s) | 2 |
| Acreage | 0.15 |
Interior
| Cooling | Central Air |
|---|---|
| Heating | Hydro Air, Radiant Floor |
| Interior Features | Chefs Kitchen, Crown Molding, Double Vanity, Eat-in Kitchen, Entrance Foyer, Formal Dining, High Ceilings, Kitchen Island, Open Floorplan, Open Kitchen, Primary Bathroom, Quartz/Quartzite Counters, Soaking Tub, Stone Counters |
| Appliances | Dishwasher, Disposal, Dryer, Gas Range, Microwave, Refrigerator |
Exterior
| Construction Materials | Frame |
|---|
Parking
| Garage Yes / No | Yes |
|---|---|
| Parking Features | Attached, Driveway, Garage |
Utilities
| Utilities | Electricity Connected, Natural Gas Connected, Sewer Connected, Trash Collection Public, Water Connected |
|---|---|
| Sewer | Public Sewer |
Taxes
| Tax Year | 2026 |
|---|---|
| Tax Annual Amount | 100 |
| Tax Lot | 36 |
Area Information
| State | NY |
|---|---|
| County | Westchester County |
| City | Rye |
| Zip Code | 10580 |
| School District | Rye High School |
| Elementary School | Osborn |
| High School | Rye High School |
| Listing VS Median (in 10580) | |
Price: $2,975,000 low | high Med: $1,735,000 sqft: 3,570 low | high Med: 3,603 $ / sqft: $833 low | high Med: $588 On site: 237 low | high Med: 138.5 | |
Market Activity 10580
Request a showing
Request a showing
Contact
Learn More About This Property

| State | NY |
|---|---|
| County | Westchester County |
| City | Rye |
| Zip Code | 10580 |
| School District | Rye High School |
| Elementary School | Osborn |
| High School | Rye High School |
| Listing VS Median (in 10580) | |
Price: $2,975,000 low | high Med: $1,735,000 sqft: 3,570 low | high Med: 3,603 $ / sqft: $833 low | high Med: $588 On site: 237 low | high Med: 138.5 | |
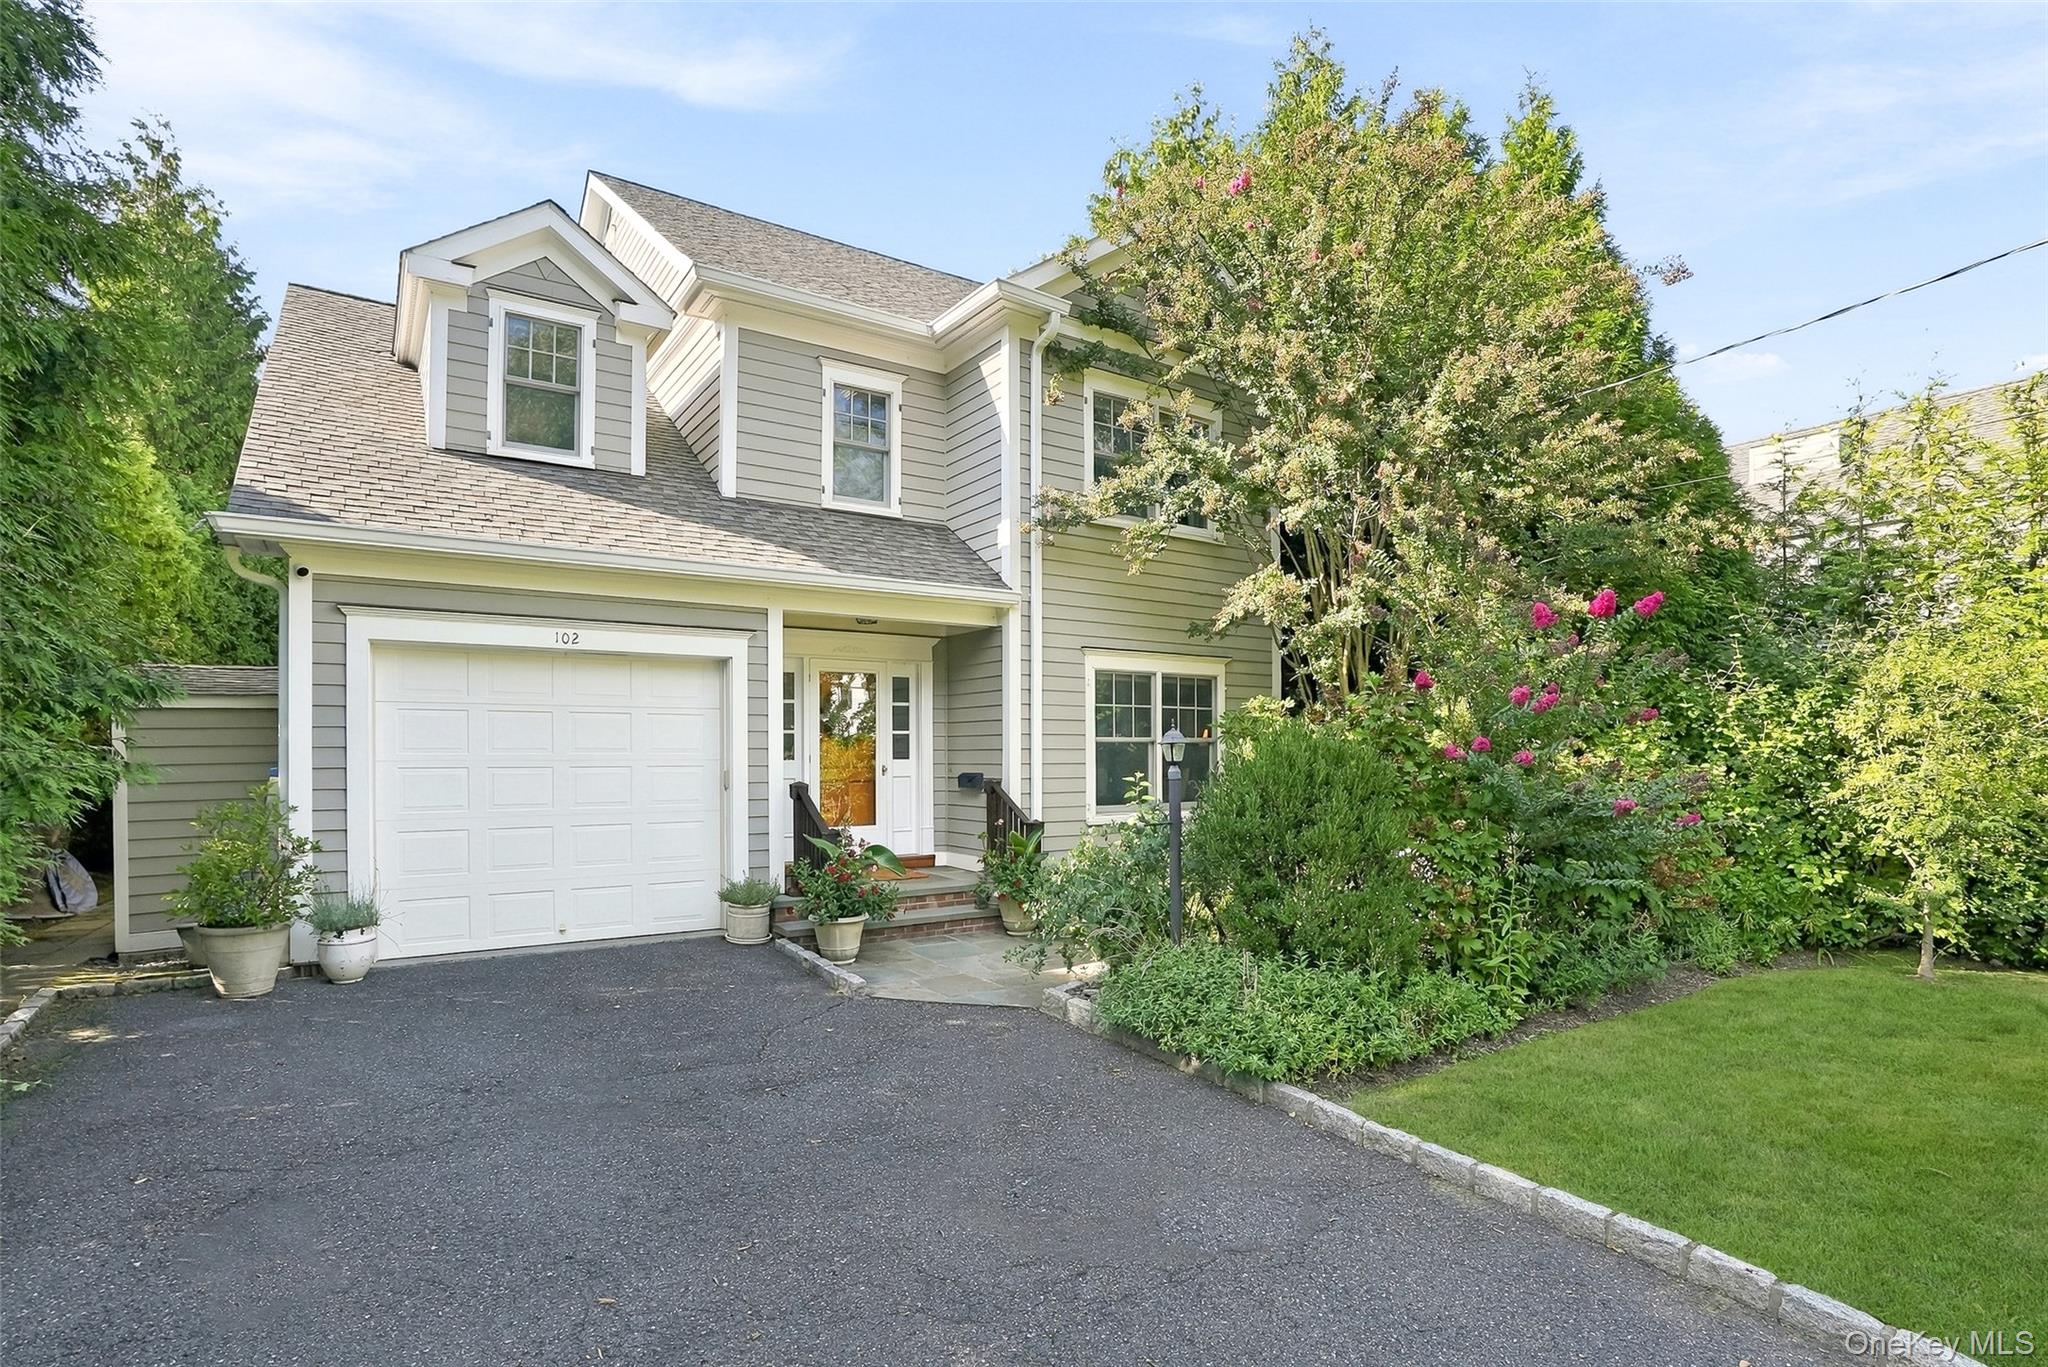 | $2,650,000102 Florence AvenueRye, NY 10580 |