221 Bay Walk,Fire Island Pines, NY 11782
Fire Island Pines, NY 11782

Description
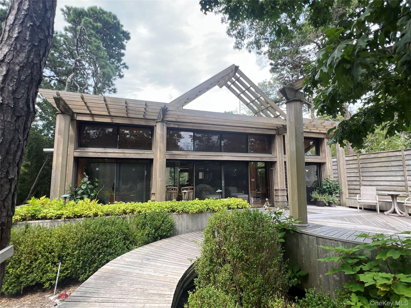
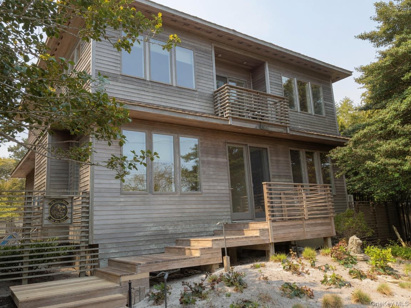
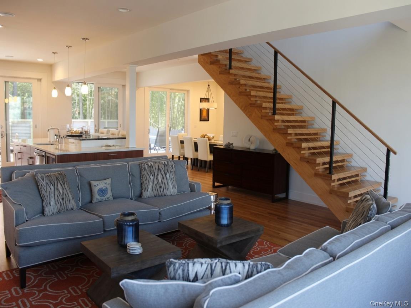
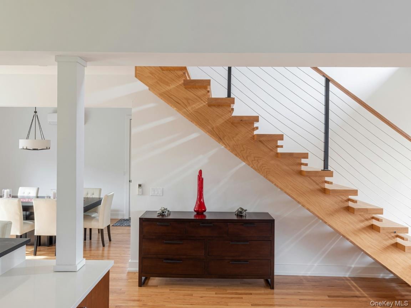
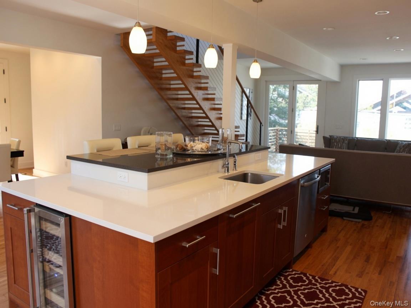
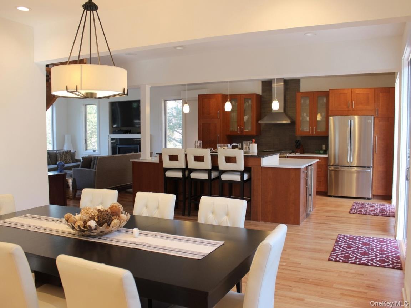
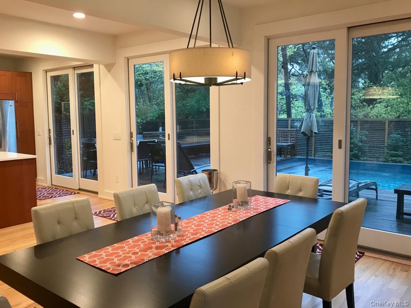
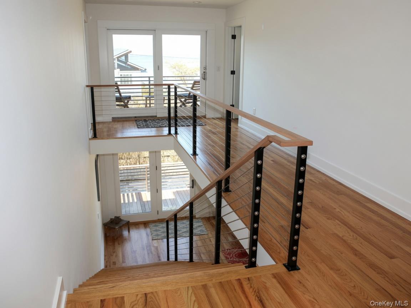
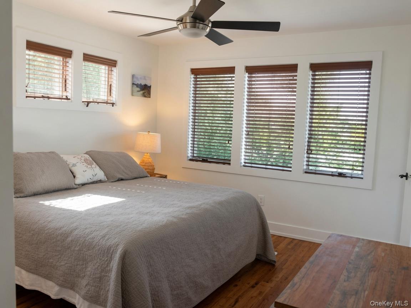
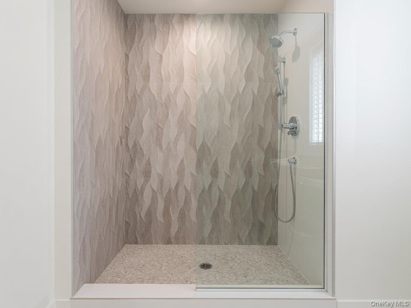
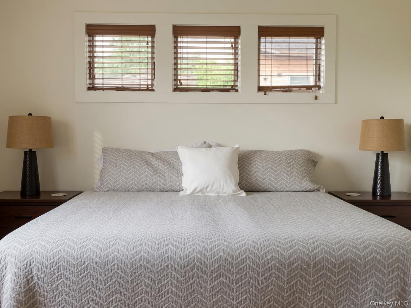
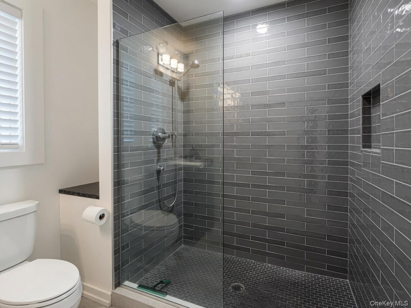
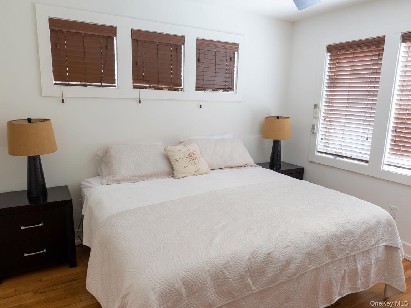
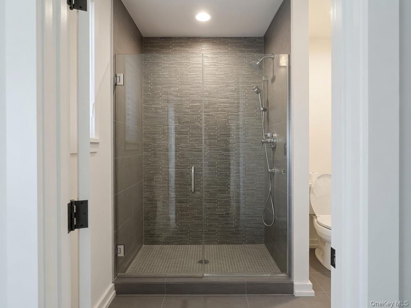
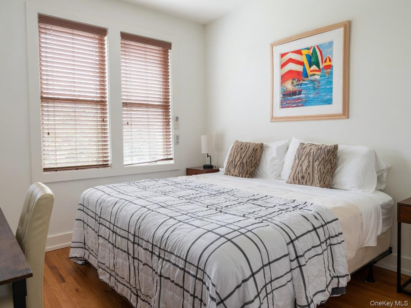
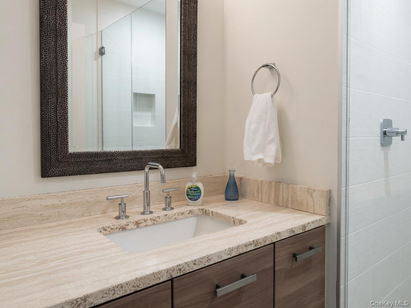
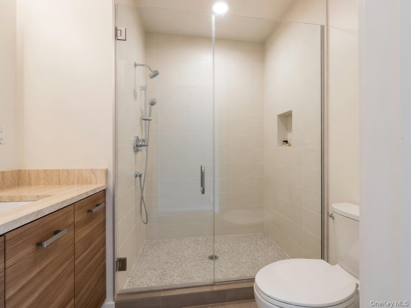
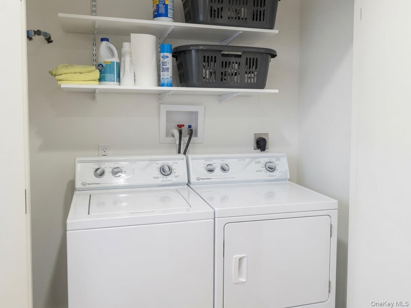
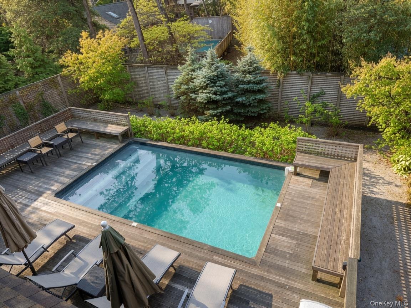
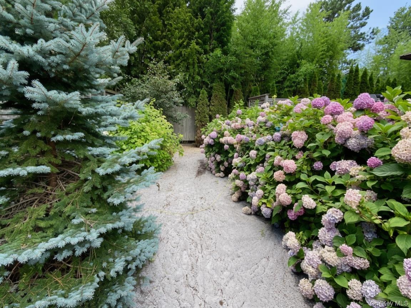
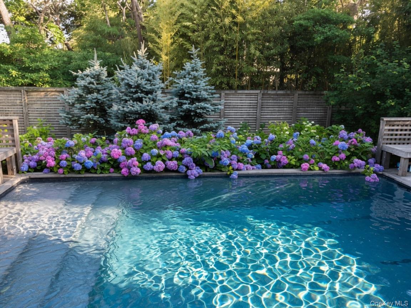
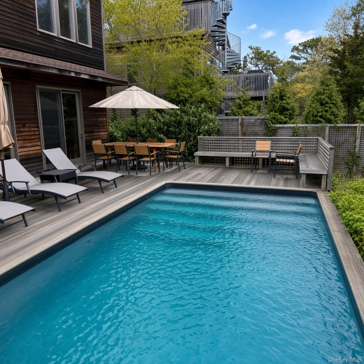
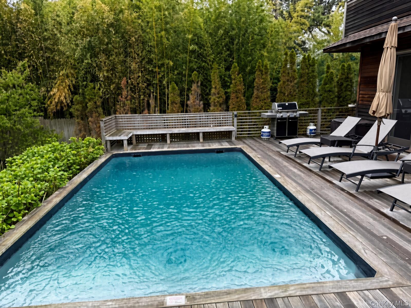
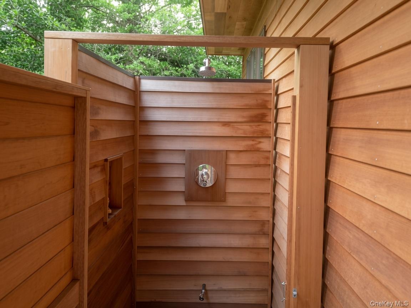
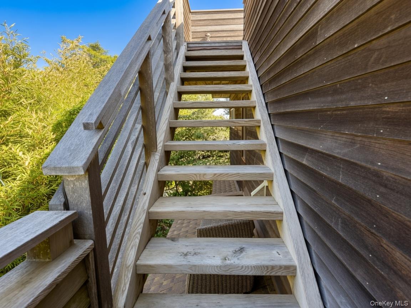
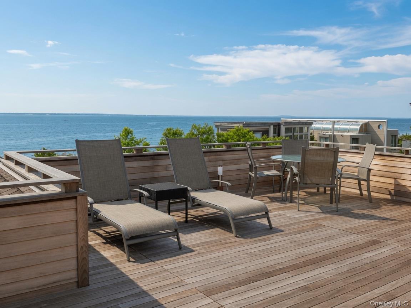
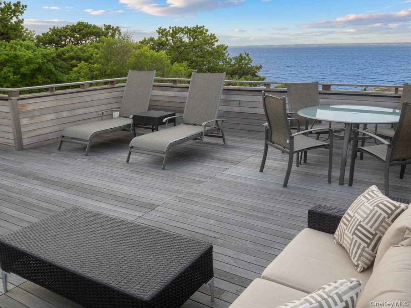
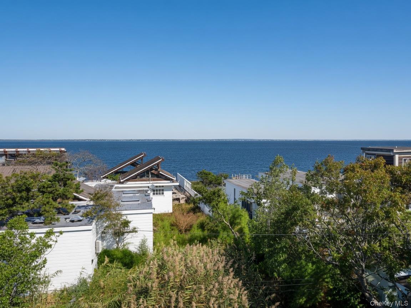
Stunning Custom 2-Story Bay-View Home with Heated Pool & Roof Deck. Built in 2014, this Open-concept floor plan with uninterrupted views of the pool and deck. Spacious living area centered around a gas fireplace, a beautiful cook's kitchen with large two-tiered island featuring a wine cooler adjacent to a dining area with seating for 8. One equal-sized office/bedroom with full bath provides flexibility and completes the first floor. Thoughtfully designed with shares in mind, every bedroom/office suite is identical in size and furnished with two twin beds that easily convert to king-size beds. Second Floor, custom open staircase leads to three equally sized bedrooms, each with its own ensuite bathroom featuring a large shower. Common front balcony with bay views and power makes for an ideal remote workstation location. Convenient laundry area, linen closet, and lockable owners' closet. Enjoy year-round comfort with fully air-conditioned and heated spaces via individual Mitsubishi two-zone split systems with dedicated controls in each bedroom/office and common areas, plus ceiling fans in all bedrooms. Enjoy a private landscaped yard centered on a heated pool (electric heat-pump heater) with full-length steps and lighting. Expansive mahogany pool deck offers outdoor dining for 8, lounge chairs, multiple umbrellas, built-in bench seating, BBQ area, and a wrap-around deck leading to an outdoor shower. A custom 5-zone audio system delivers sound throughout the living areas with outdoor speakers for the pool and roof deck areas. Large private roof deck accessed from the second floor, complete with lounge area, chairs & table, and sweeping bay views This listing offers a rare combination of a desirable rental history, premium location, quality construction, modern comfort, flexible sleeping arrangements and exceptional outdoor living. This listing has a strong rental history with multi-year shares and limited turnover. Beautifully maintained, quality-constructed, energy-rated, winterized home offers a flexible layout, quality finishes, and exceptional indoor-outdoor living, located close to shopping, water taxi's and Tea!
Details
| MLS # | 1054538 |
|---|---|
| Listing Type | For Sale |
| Style | House |
| Sub-Type | Resale |
| Status | Active |
| Year | 2016 |
| Days On Site | 48 |
| Listing Provided By | Netter Real Estate Inc | Robin L. Citriniti |
Features
| Bed(s) | 3 |
|---|---|
| Bath(s) | 4 Total |
| SQ Feet | 2,220 |
| Story(s) | 2 |
| Acreage | 0.14 |
| Water Front | Yes |
| Property View | Water |
Interior
| Cooling | Ductless, Electric, ENERGY STAR Qualified Equipment |
|---|---|
| Heating | Electric, ENERGY STAR Qualified Equipment, Hot Air |
| Interior Features | First Floor Full Bath, Breakfast Bar, Ceiling Fan(s), Chandelier, Chefs Kitchen, Eat-in Kitchen, ENERGY STAR Qualified Door(s), Granite Counters, High Ceilings, High Speed Internet, Kitchen Island, Low Flow Plumbing Fixtures, Marble Counters, Open Floorplan, Open Kitchen, Pantry, Quartz/Quartzite Counters, Recessed Lighting, Sound System, Speakers, Storage, Washer/Dryer Hookup, Whole House Entertainment System, Wired for Sound |
| Window Features | Blinds, Casement, Double Pane Windows, ENERGY STAR Qualified Windows, Screens |
| Appliances | Dishwasher, Dryer, Electric Water Heater, ENERGY STAR Qualified Appliances, Exhaust Fan, Freezer, Gas Range, Microwave, Refrigerator, Stainless Steel Appliance(s), Washer, Wine Refrigerator |
Exterior
| Exterior Features | Balcony, Gas Grill, Juliet Balcony, Lighting, Speakers |
|---|---|
| Security Features | Fire Alarm, Smoke Detector(s) |
| Construction Materials | Cedar, Frame, Shake Siding |
| Foundation Details | Raised |
| Lot Features | Back Yard, Cleared, Front Yard, Landscaped, Level, Private, Sprinklers In Front, Sprinklers In Rear, Views |
| Fencing | Back Yard, Partial, Wood |
Parking
| Garage Yes / No | No |
|---|---|
| Parking Features | None |
Utilities
| Utilities | Cable Available, Electricity Connected, Propane, Trash Collection Public, Underground Utilities, Water Available |
|---|---|
| Sewer | Septic Tank |
Taxes
| Tax Year | 2026 |
|---|---|
| Tax Annual Amount | 13039.1 |
| Tax Lot | 6.000 |
Area Information
| State | NY |
|---|---|
| County | Suffolk County |
| City | Fire Island Pines |
| Zip Code | 11782 |
| School District | Sayville High School |
| Elementary School | Woodhull School |
| High School | Sayville High School |
| Listing VS Median (in 11782) | |
Price: $2,100,000 low | high Med: $762,500 sqft: 2,220 low | high Med: 1,242 $ / sqft: $946 low | high Med: $644 On site: 48 low | high Med: 90 | |
Market Activity 11782
Request a showing
Request a showing
Contact
Learn More About This Property

| State | NY |
|---|---|
| County | Suffolk County |
| City | Fire Island Pines |
| Zip Code | 11782 |
| School District | Sayville High School |
| Elementary School | Woodhull School |
| High School | Sayville High School |
| Listing VS Median (in 11782) | |
Price: $2,100,000 low | high Med: $762,500 sqft: 2,220 low | high Med: 1,242 $ / sqft: $946 low | high Med: $644 On site: 48 low | high Med: 90 | |