
Description
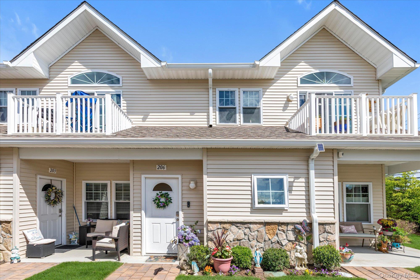
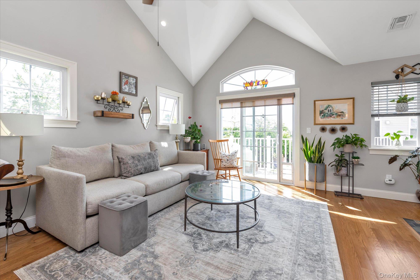
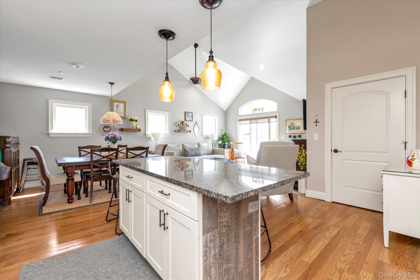
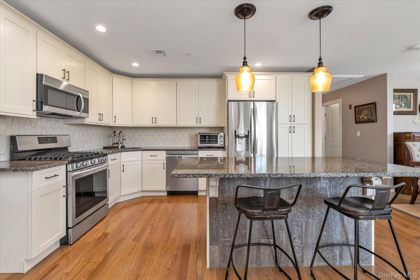
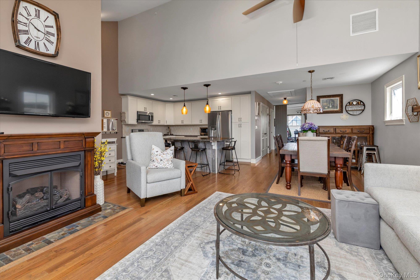
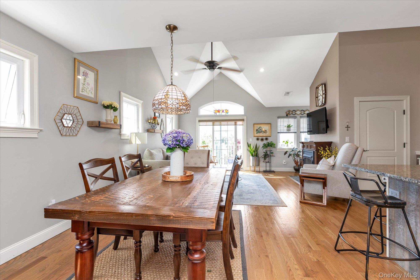
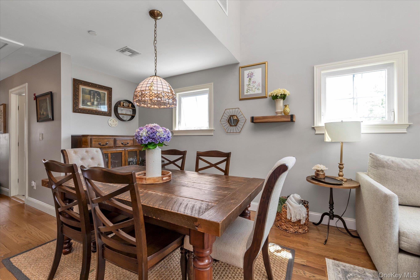
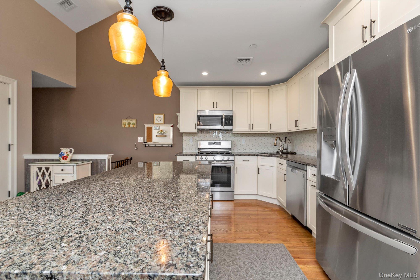
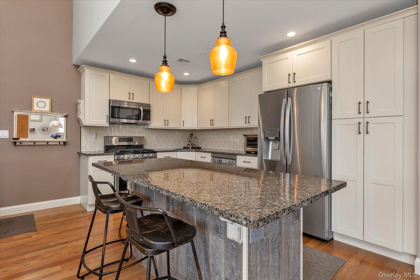
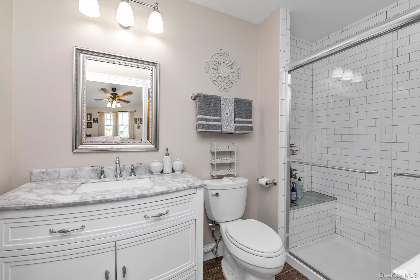
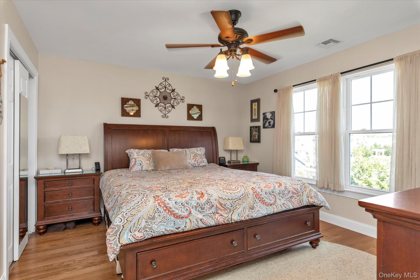
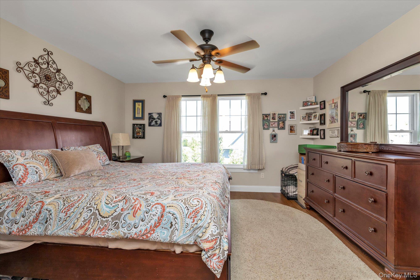
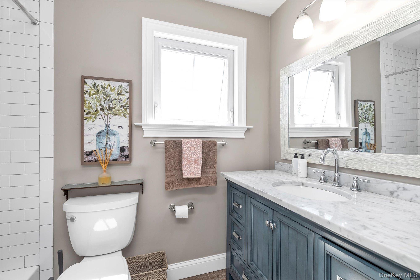
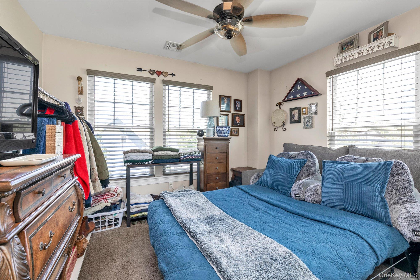
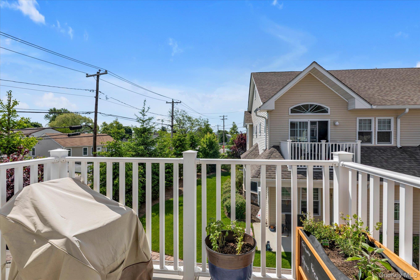
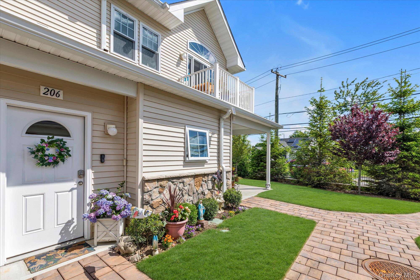
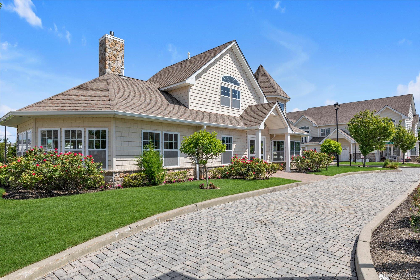
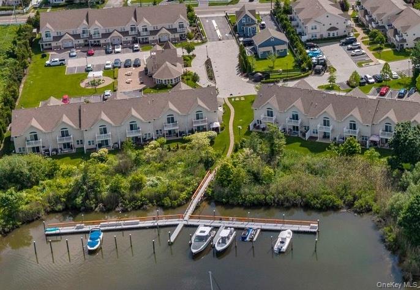
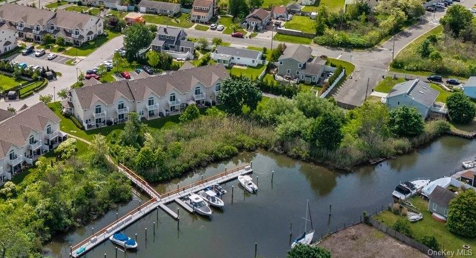
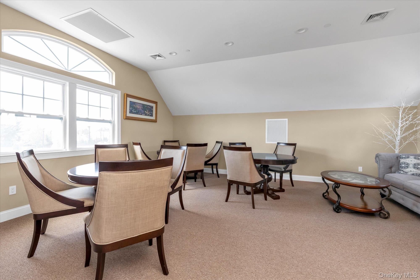
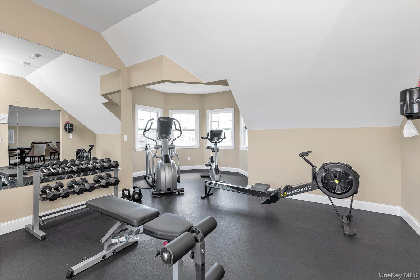
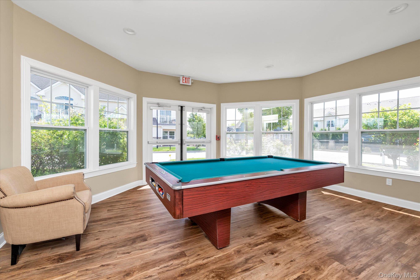
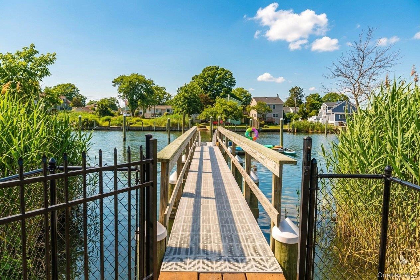
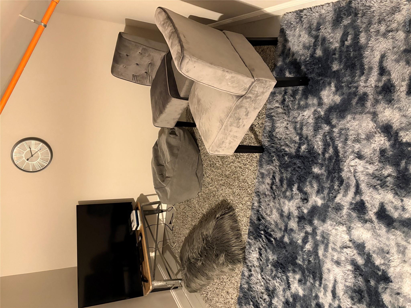
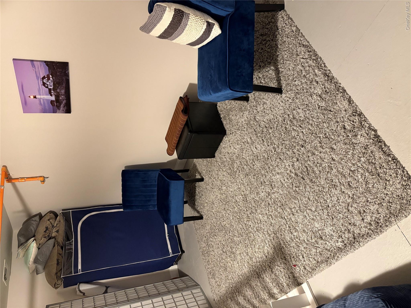
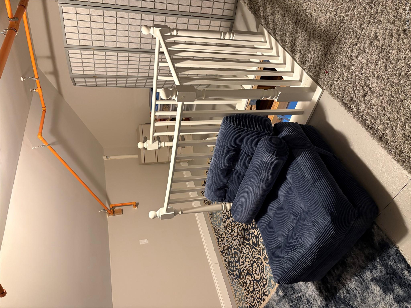
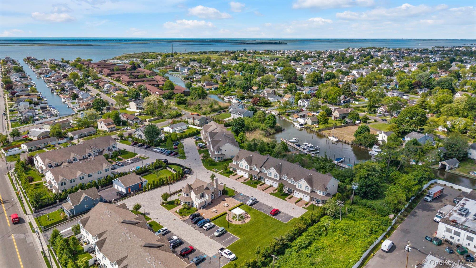
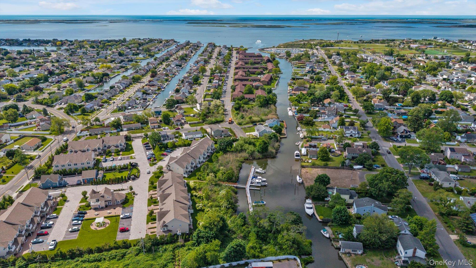
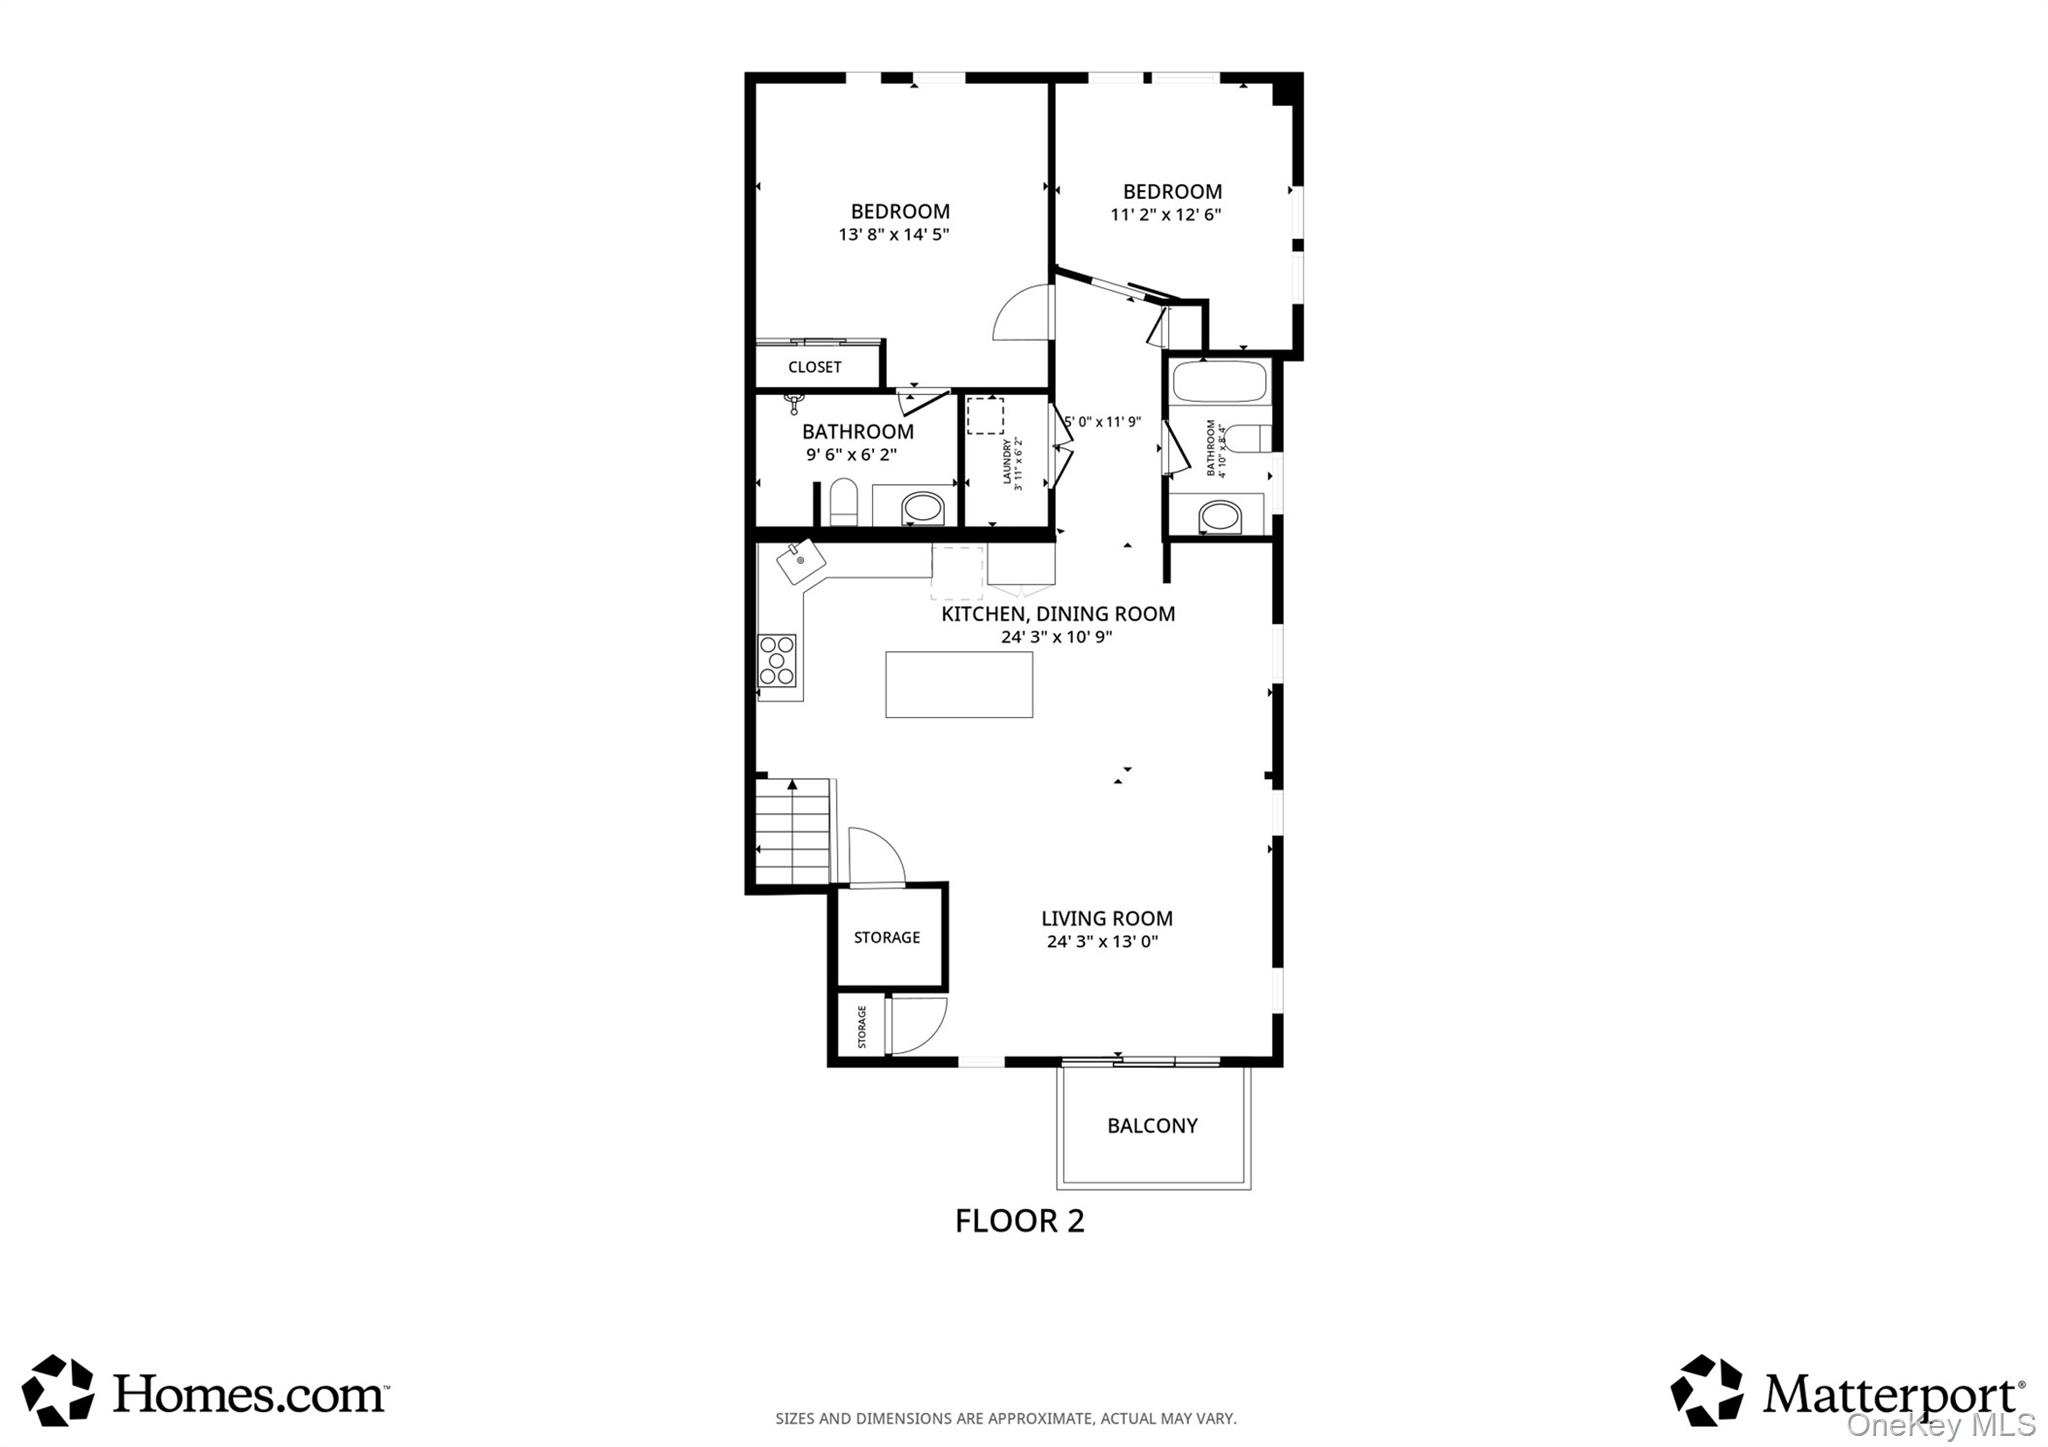
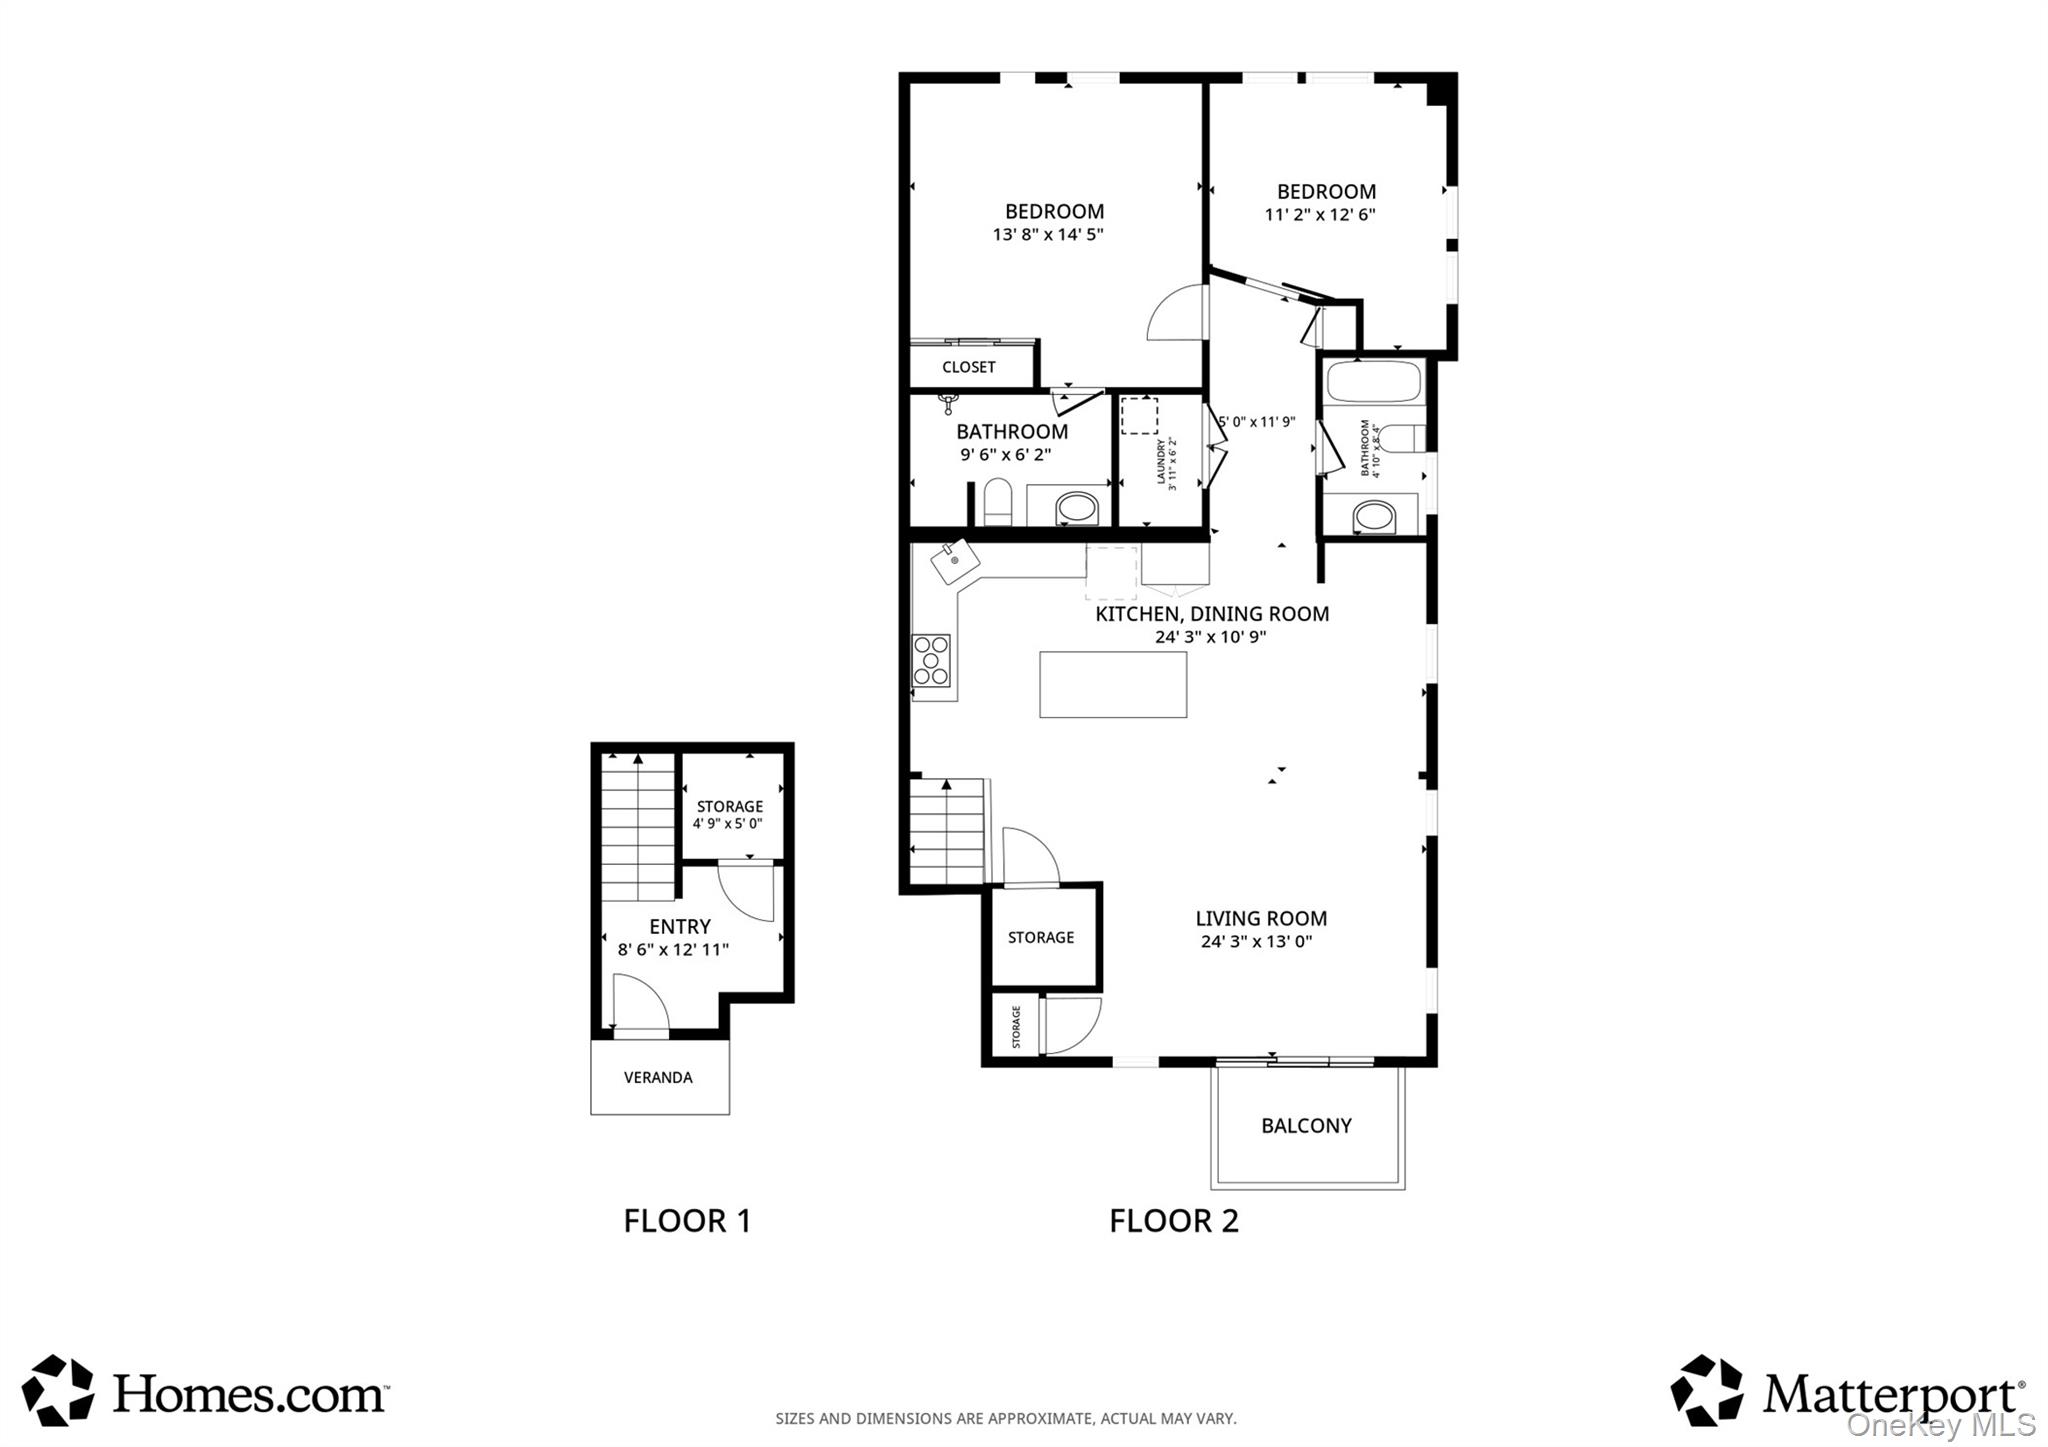
Welcome to Harborview Estates, an exclusive 55+ waterfront community offering luxury living on Long Island's South Shore with onsite docking and boat slips available for boating enthusiasts. This spacious end-unit features soaring vaulted cathedral ceilings, hardwood and porcelain flooring throughout, a gas fireplace, and abundant natural light. The designer granite kitchen offers custom cabinetry, a spacious pantry, and seamless flow into the living and dining areas, creating an ideal setting for both everyday living and entertaining. The elegant primary ensuite features a walk-in closet and luxurious bath, while the additional room offers flexibility for guests or a home office. A rare full 7-foot attic provides exceptional potential for a future loft or expanded living space, and elevator capability offers added convenience. Sliding doors lead to a private patio surrounded by beautifully maintained landscaping, creating a peaceful outdoor retreat. Residents enjoy a beautifully appointed clubhouse with a full kitchen, fitness center, card room, and bocce court, all designed to complement an active and social lifestyle. Perfectly situated near Tanner Park, marinas, beaches, shopping, dining, and the vibrant South Shore waterfront, Harborview Estates offers the ideal blend of luxury, convenience, and coastal living.
Details
| MLS # | 1004792 |
|---|---|
| Listing Type | For Sale |
| Style | Condominium |
| HOA Dues | $750 |
| Sub-Type | Resale |
| Status | Pending |
| Year | 2018 |
| Days On Site | 163 |
| Listing Provided By | Douglas Elliman Real Estate | Phoebe Altman |
Features
| Bed(s) | 2 |
|---|---|
| Bath(s) | 2 Total |
| SQ Feet | 1,200 |
| Acreage | 0.03 |
| Water Front | Yes |
Interior
| Cooling | Central Air |
|---|---|
| Heating | Forced Air, Natural Gas |
| Interior Features | Cathedral Ceiling(s), Ceiling Fan(s), Chefs Kitchen, Formal Dining, Granite Counters, Kitchen Island, Open Floorplan, Pantry, Walk-In Closet(s) |
| Appliances | Dishwasher, Dryer, Gas Oven, Gas Range, Stainless Steel Appliance(s), Washer |
Exterior
| Construction Materials | Frame, Vinyl Siding |
|---|
Parking
| Garage Yes / No | No |
|---|---|
| Parking Features | Assigned, Parking Lot, Private |
Utilities
| Utilities | Natural Gas Connected, Phone Connected, Sewer Connected, Trash Collection Private, Water Connected |
|---|---|
| Sewer | Public Sewer |
Taxes
| Tax Year | 2025 |
|---|---|
| Tax Annual Amount | 6573.56 |
Area Information
| State | NY |
|---|---|
| County | Suffolk County |
| City | Copiague |
| Zip Code | 11726 |
| Community Name | Harbor View Estates |
| School District | Walter G O'Connell Copiague High |
| Elementary School | Deauville Gardens East Elementar |
| High School | Walter G O'Connell Copiague High |
| Listing VS Median (in Harbor View Estates) | |
Price: $589,990 low | high Med: $1,094,994 sqft: 1,200 low | high Med: 2,555 $ / sqft: $492 low | high Med: $450 On site: 163 low | high Med: 99.5 | |
Market Activity 11726
Request a showing
Request a showing
Contact
Learn More About This Property

| State | NY |
|---|---|
| County | Suffolk County |
| City | Copiague |
| Zip Code | 11726 |
| Community Name | Harbor View Estates |
| School District | Walter G O'Connell Copiague High |
| Elementary School | Deauville Gardens East Elementar |
| High School | Walter G O'Connell Copiague High |
| Listing VS Median (in Harbor View Estates) | |
Price: $589,990 low | high Med: $1,094,994 sqft: 1,200 low | high Med: 2,555 $ / sqft: $492 low | high Med: $450 On site: 163 low | high Med: 99.5 | |