

Description
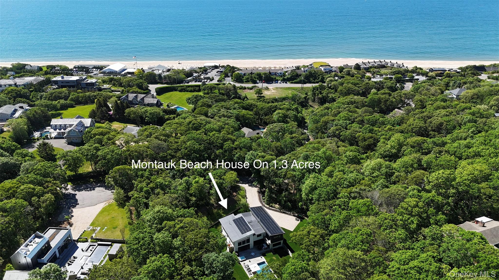
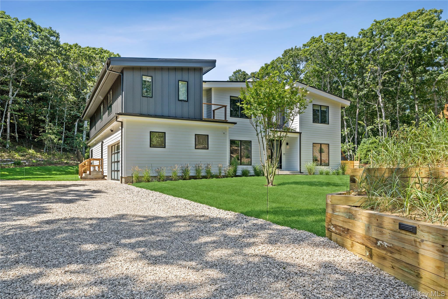
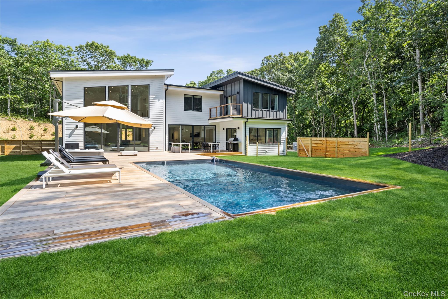
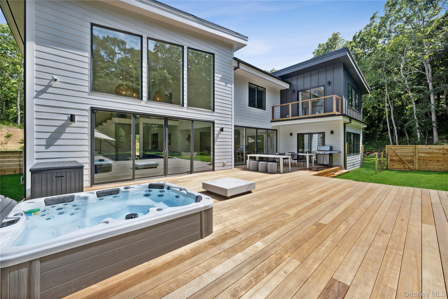
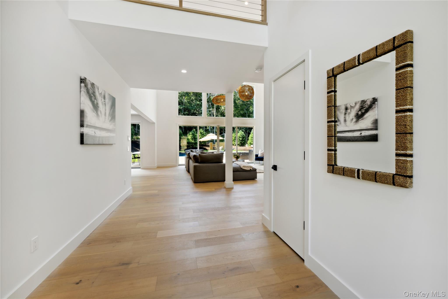
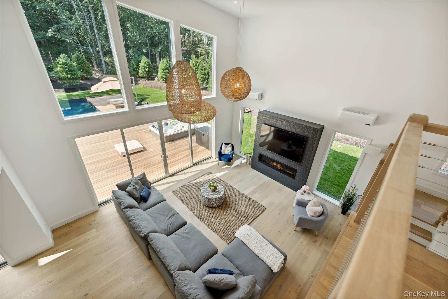
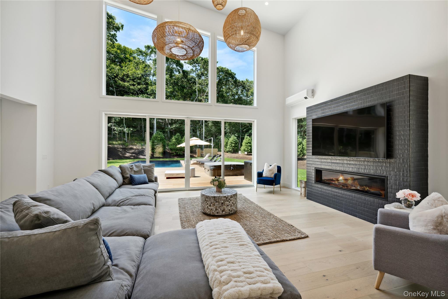
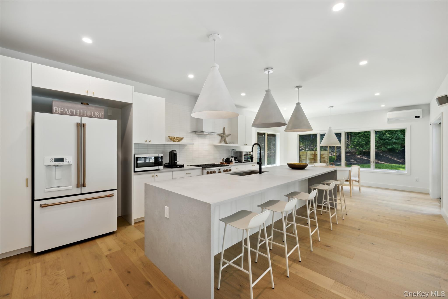
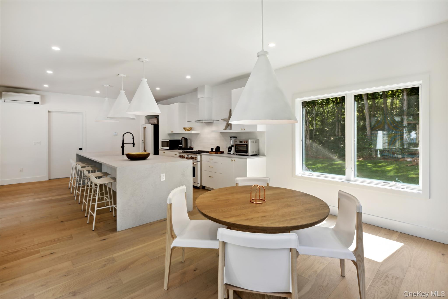
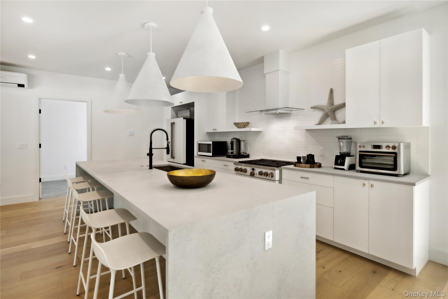
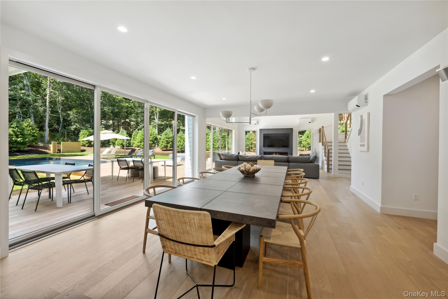
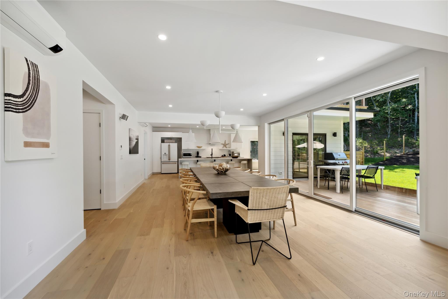
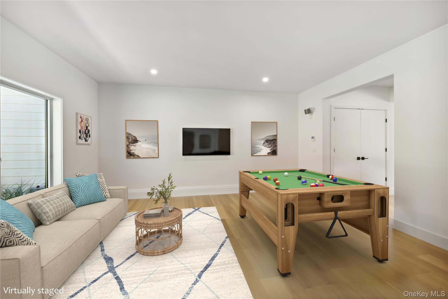
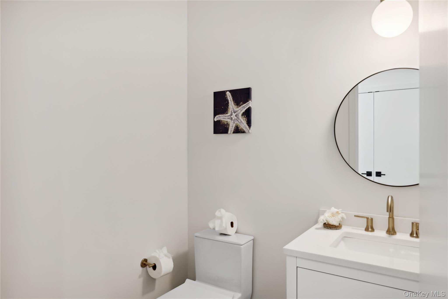
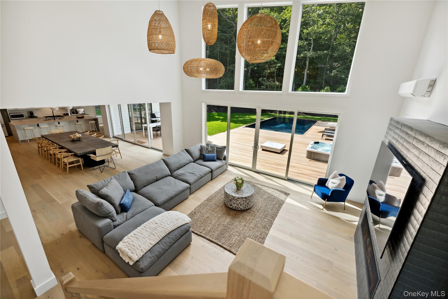
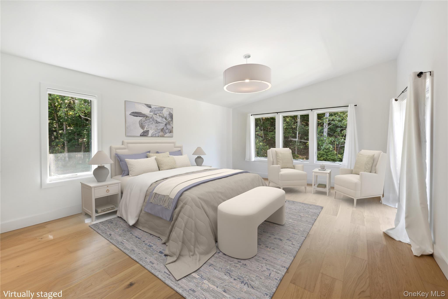
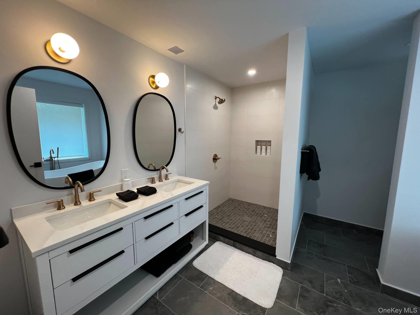
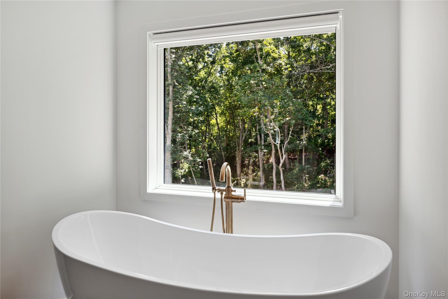
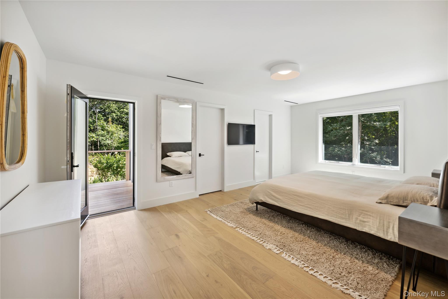
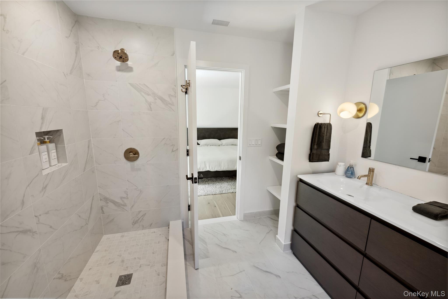
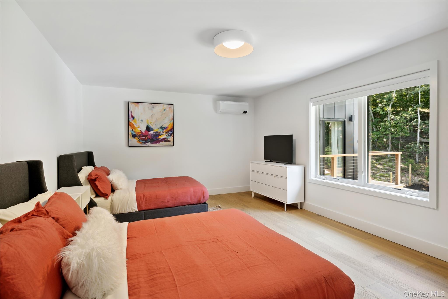
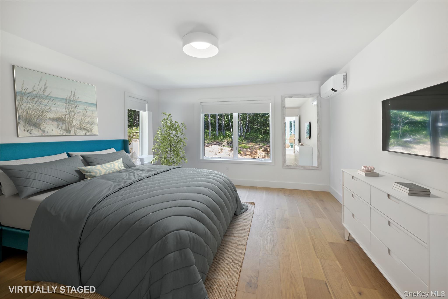
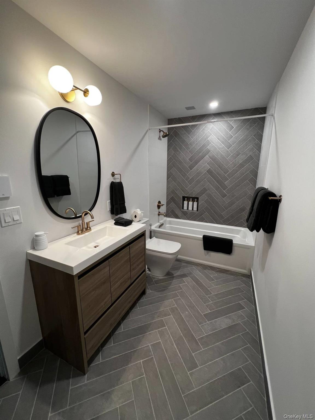
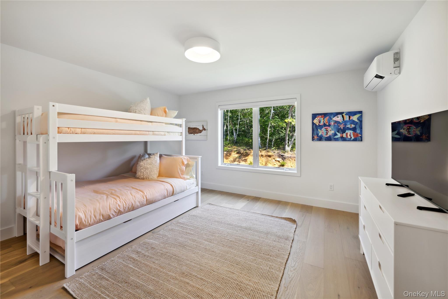
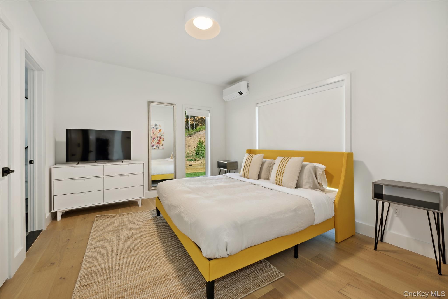
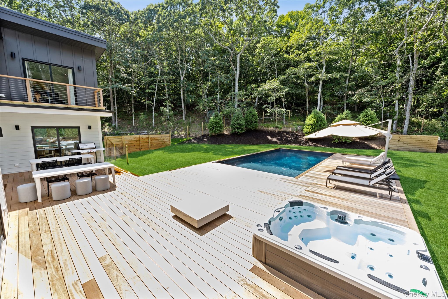
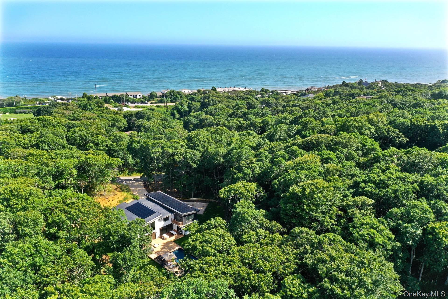
Set in the privacy of Hither Woods, this six bedroom, four and a half bathroom offers contemporary sophistication while staying true to the open and free and environmentally friendly spirit of Montauk. The 5,155 sq. ft. two story home has it all with its 28,000 watt roof mounted solar panels, and high efficiency HVAC. Each room has it's own individually controlled zone thermostat for maxim comfort and the house has Low E Anderson windows with heat lock coatings for maximum energy performance whether enjoying this home in summer or winter. Walking through the contemporary styled entrance reveals an open expansive living room with high ceilings, a dining room with a long slate table that seats twelve directly adjacent to a large open, fully appointed, California style kitchen. The living room, dining room and kitchen all have views of the 15x30 pool, hot tub and large yard with excellent privacy. Along the east side of the first floor is a bedroom with an ensuite bathroom leading to the first floor den and access to an extensive, ready to be finished, basement. The second floor features a primary bedroom with a modern roomy bathroom. This floor also features a large guest bedroom with it's own full bathroom. Three remaining bedrooms and another bathroom also adorn the second floor, they all have good storage space, great privacy and views of the amazing area surrounding 19 Elm. Situated near trendy Old Montauk Highway, Gurneys Inn and Hither Hills State Park, 19 Elm captures the classic, open and free spirit of Montauk in a contemporary, modern home.
Details
| MLS # | 959062 |
|---|---|
| Listing Type | For Sale |
| Style | House |
| Sub-Type | Resale |
| Status | Active |
| Year | 2022 |
| Days On Site | 279 |
| Listing Provided By | Douglas Elliman Real Estate | Susan L. Ceslow |
Features
| Bed(s) | 6 |
|---|---|
| Bath(s) | 5 Total |
| SQ Feet | 5,155 |
| Garage | 2 |
| Basement | Y |
| Pool | Yes |
| Acreage | 1.30 |
Interior
| Cooling | Ductless |
|---|---|
| Heating | Heat Pump, Other, Solar |
| Interior Features | Cathedral Ceiling(s), Entrance Foyer, First Floor Bedroom, Primary Bathroom, Walk-In Closet(s) |
| Window Features | New Windows |
| Appliances | Dishwasher, Dryer, Electric Water Heater, Freezer, Microwave, Refrigerator, Washer |
Exterior
| Security Features | Security System |
|---|---|
| Construction Materials | Frame, Hardi Plank Type |
| Lot Features | Cul-De-Sac, Sprinklers In Front, Sprinklers In Rear |
| Fencing | Fenced |
Parking
| Garage Yes / No | Yes |
|---|---|
| Parking Features | Attached, Garage, Private |
Utilities
| Utilities | Cable Connected, Electricity Connected, Sewer Connected, Water Connected |
|---|---|
| Sewer | Cesspool, Septic Tank |
Taxes
| Tax Year | 2025 |
|---|---|
| Tax Annual Amount | 16000 |
| Tax Lot | 26 |
Area Information
| State | NY |
|---|---|
| County | Suffolk County |
| City | Montauk |
| Zip Code | 11954 |
| School District | East Hampton High School |
| Elementary School | Montauk School |
| High School | East Hampton High School |
| Listing VS Median (in 11954) | |
Price: $4,895,000 low | high Med: $1,999,999 sqft: 5,155 low | high Med: 1,500 $ / sqft: $950 low | high Med: $1,333 On site: 279 low | high Med: 105 | |
Market Activity 11954
Request a showing
Request a showing
Contact
Learn More About This Property

| State | NY |
|---|---|
| County | Suffolk County |
| City | Montauk |
| Zip Code | 11954 |
| School District | East Hampton High School |
| Elementary School | Montauk School |
| High School | East Hampton High School |
| Listing VS Median (in 11954) | |
Price: $4,895,000 low | high Med: $1,999,999 sqft: 5,155 low | high Med: 1,500 $ / sqft: $950 low | high Med: $1,333 On site: 279 low | high Med: 105 | |
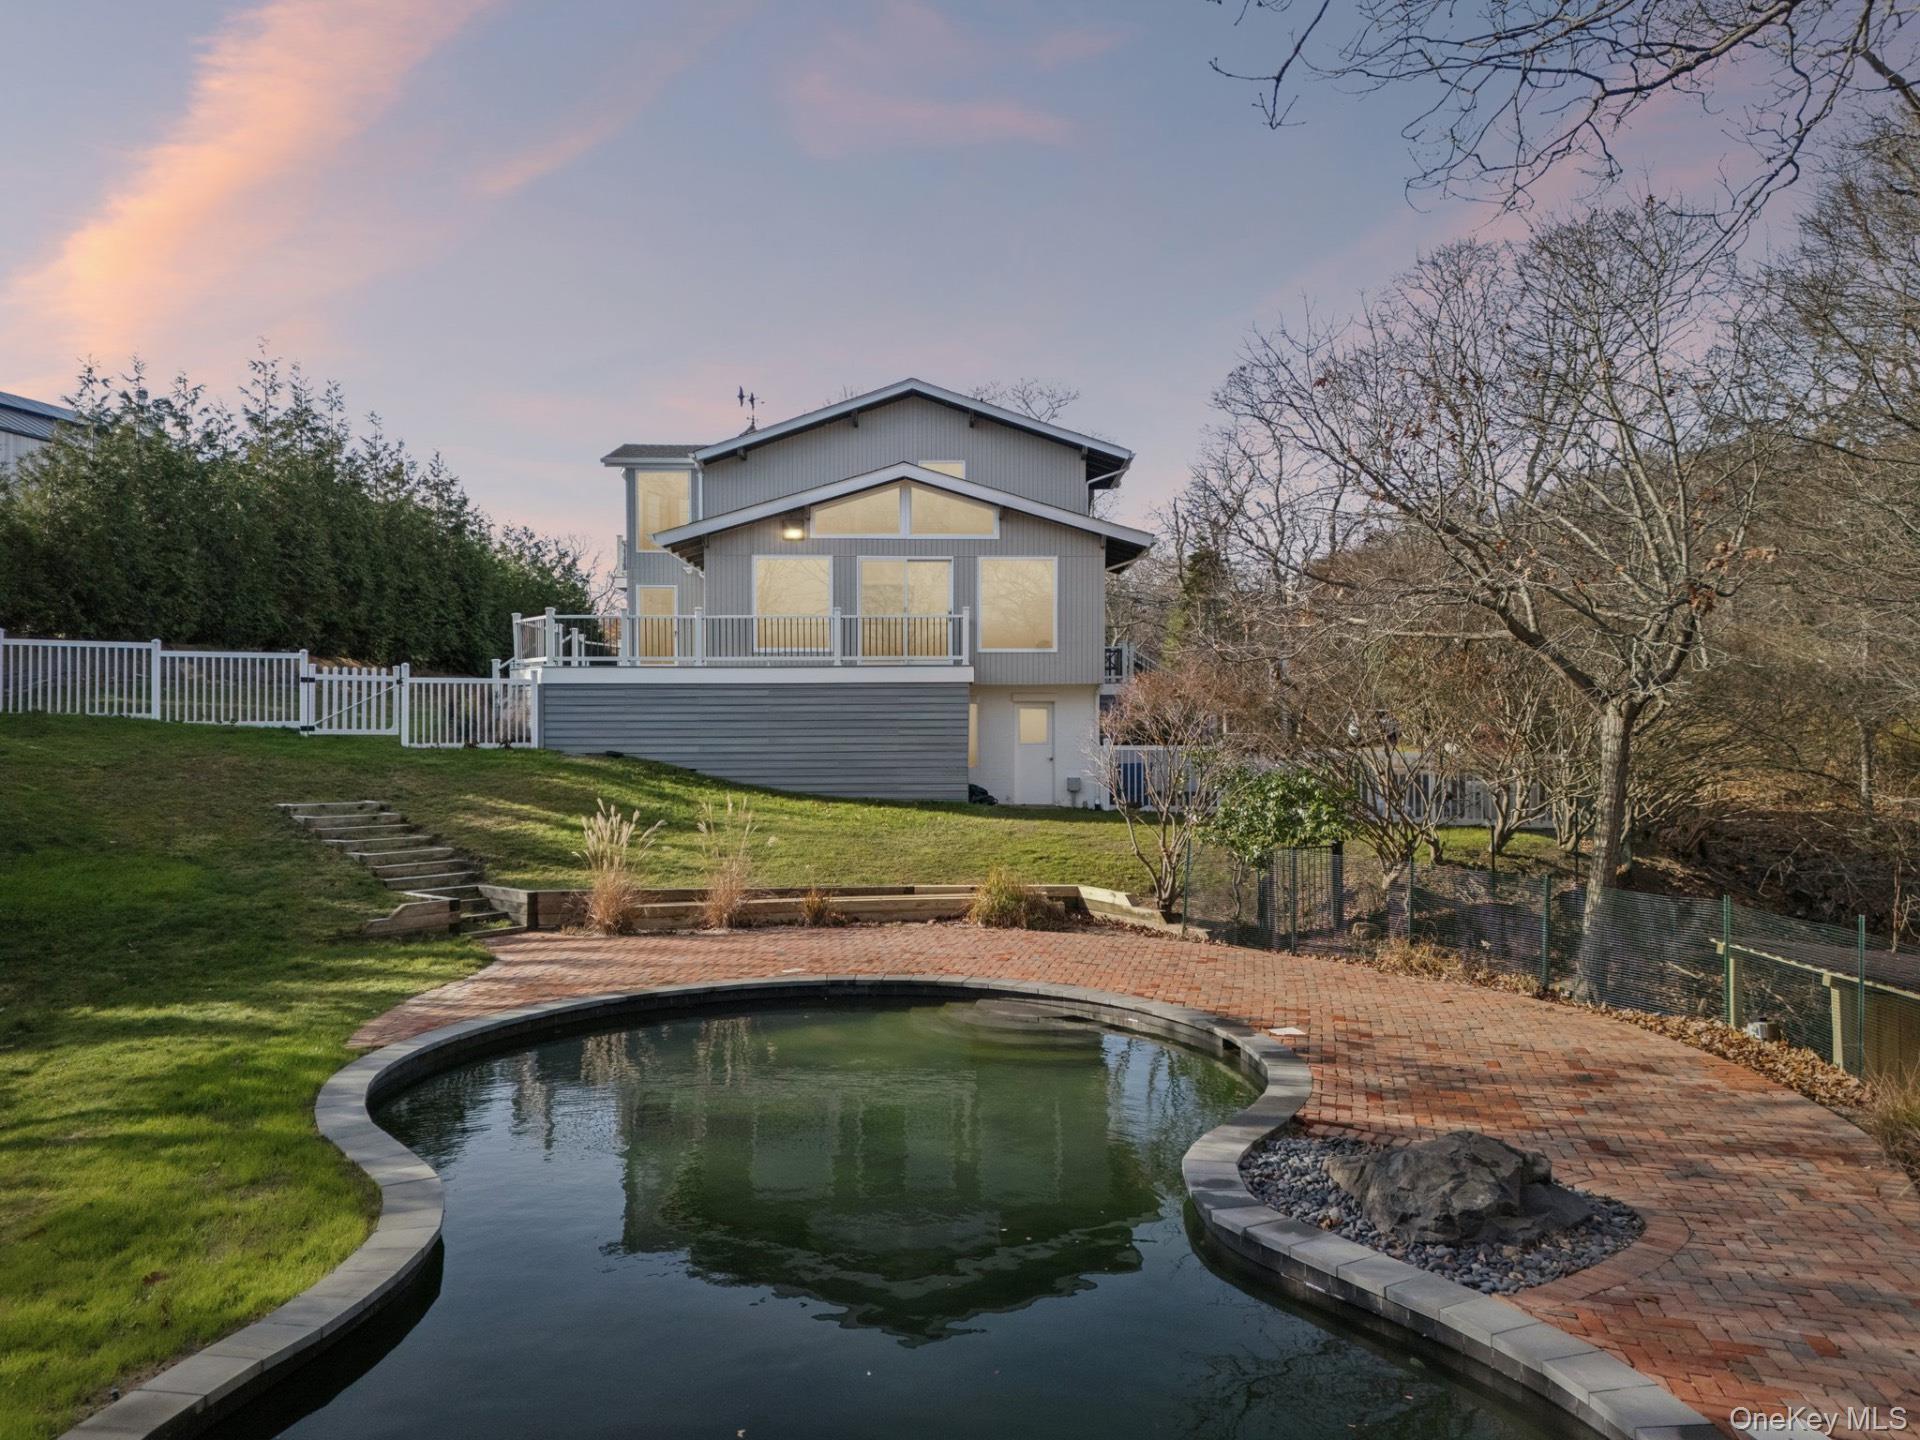 | $3,699,00018 Tara RoadMontauk, NY 11954 |