1840 Crompond Road 2a3,Peekskill, NY 10566
Peekskill, NY 10566

Description
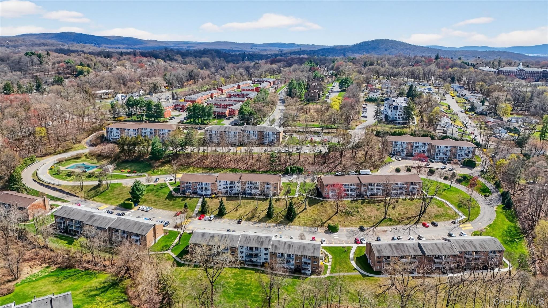
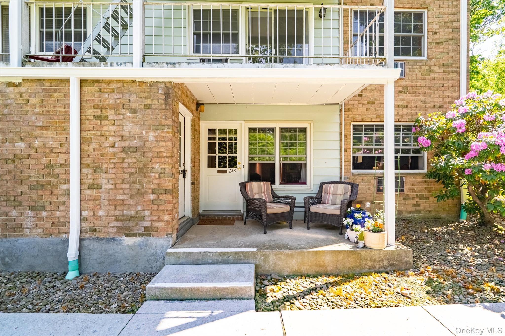
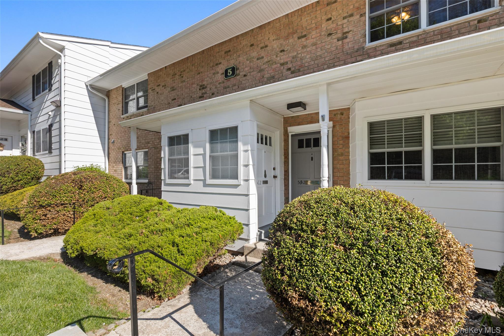
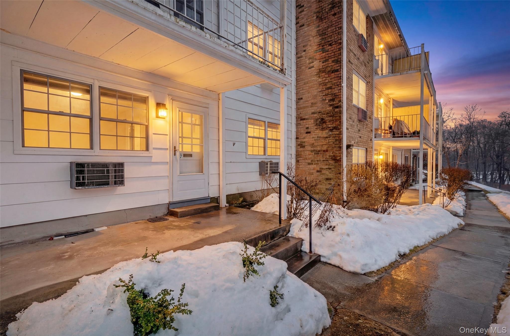
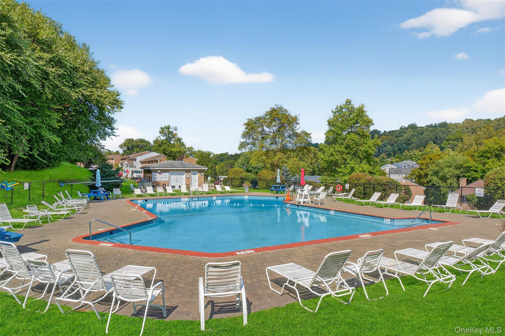
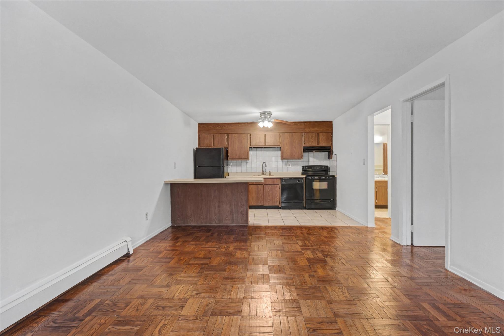
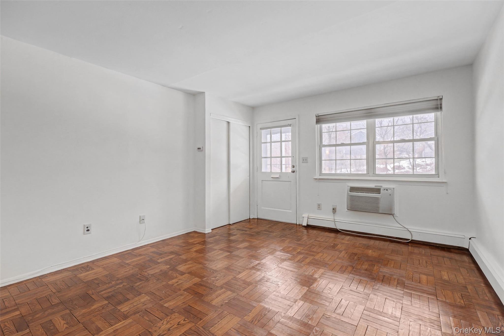
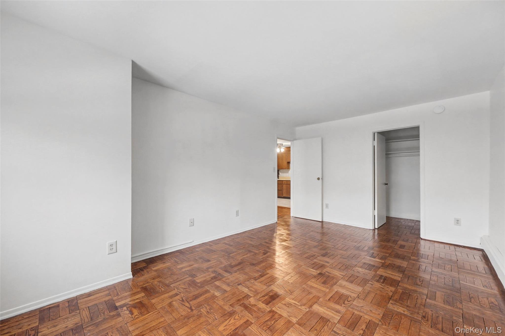
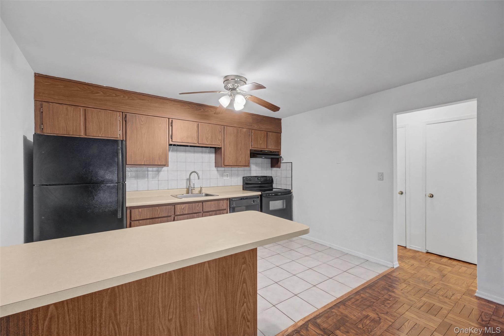
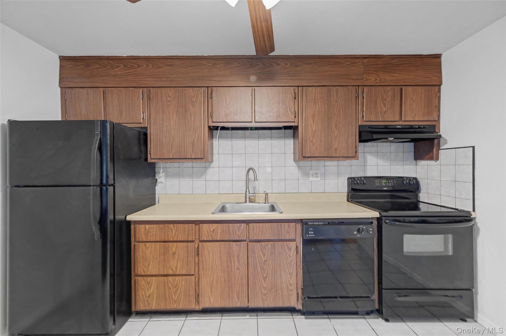
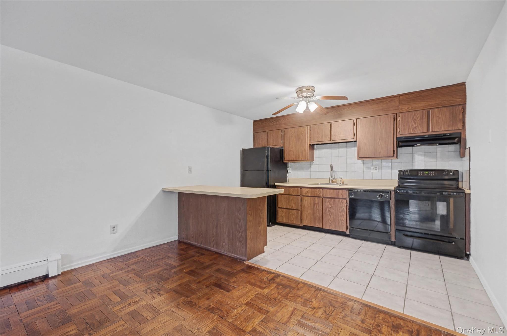
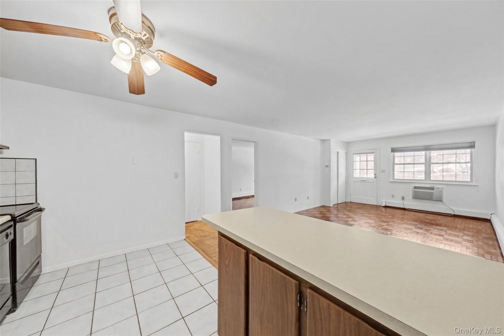
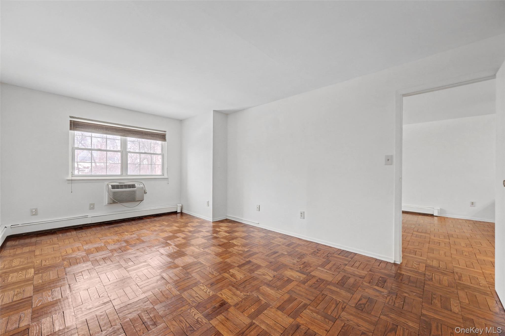
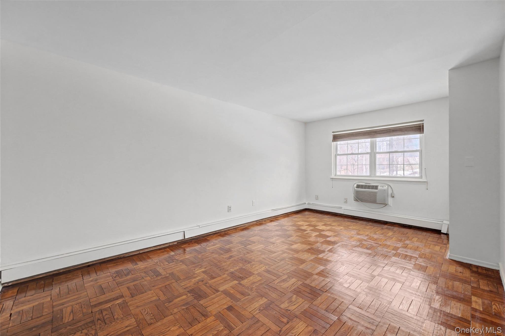
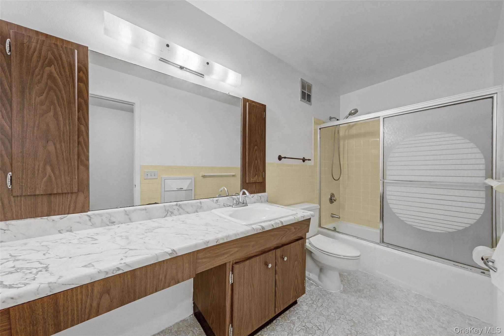
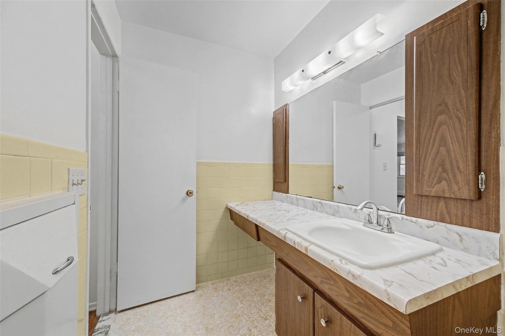
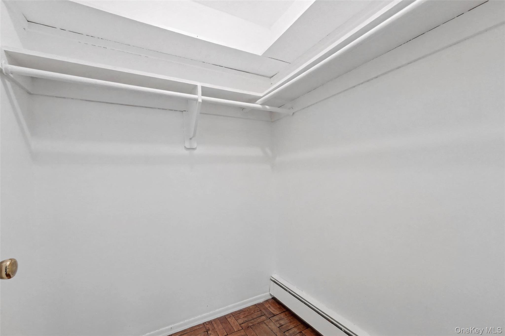
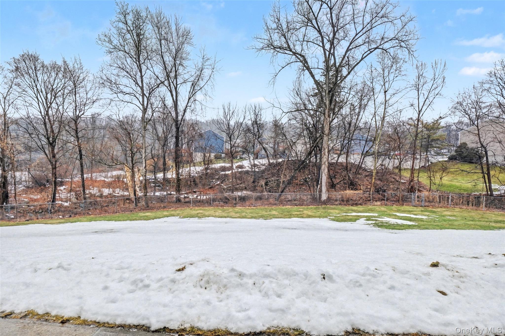
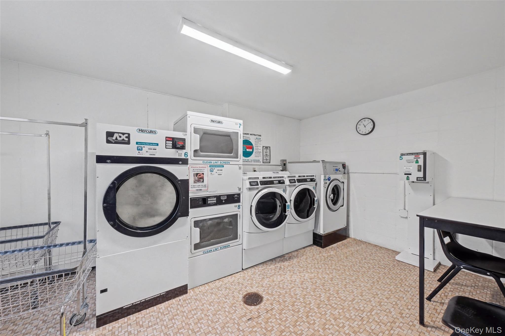
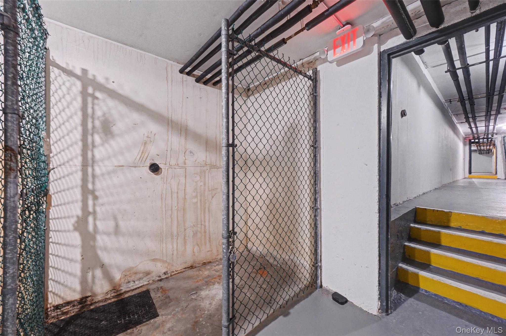
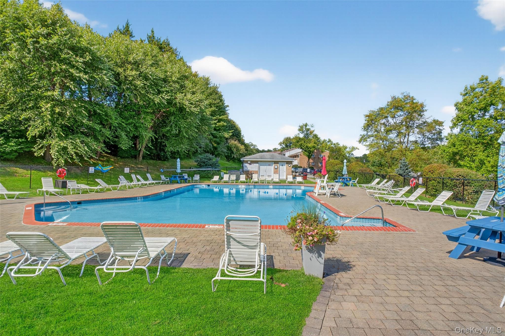
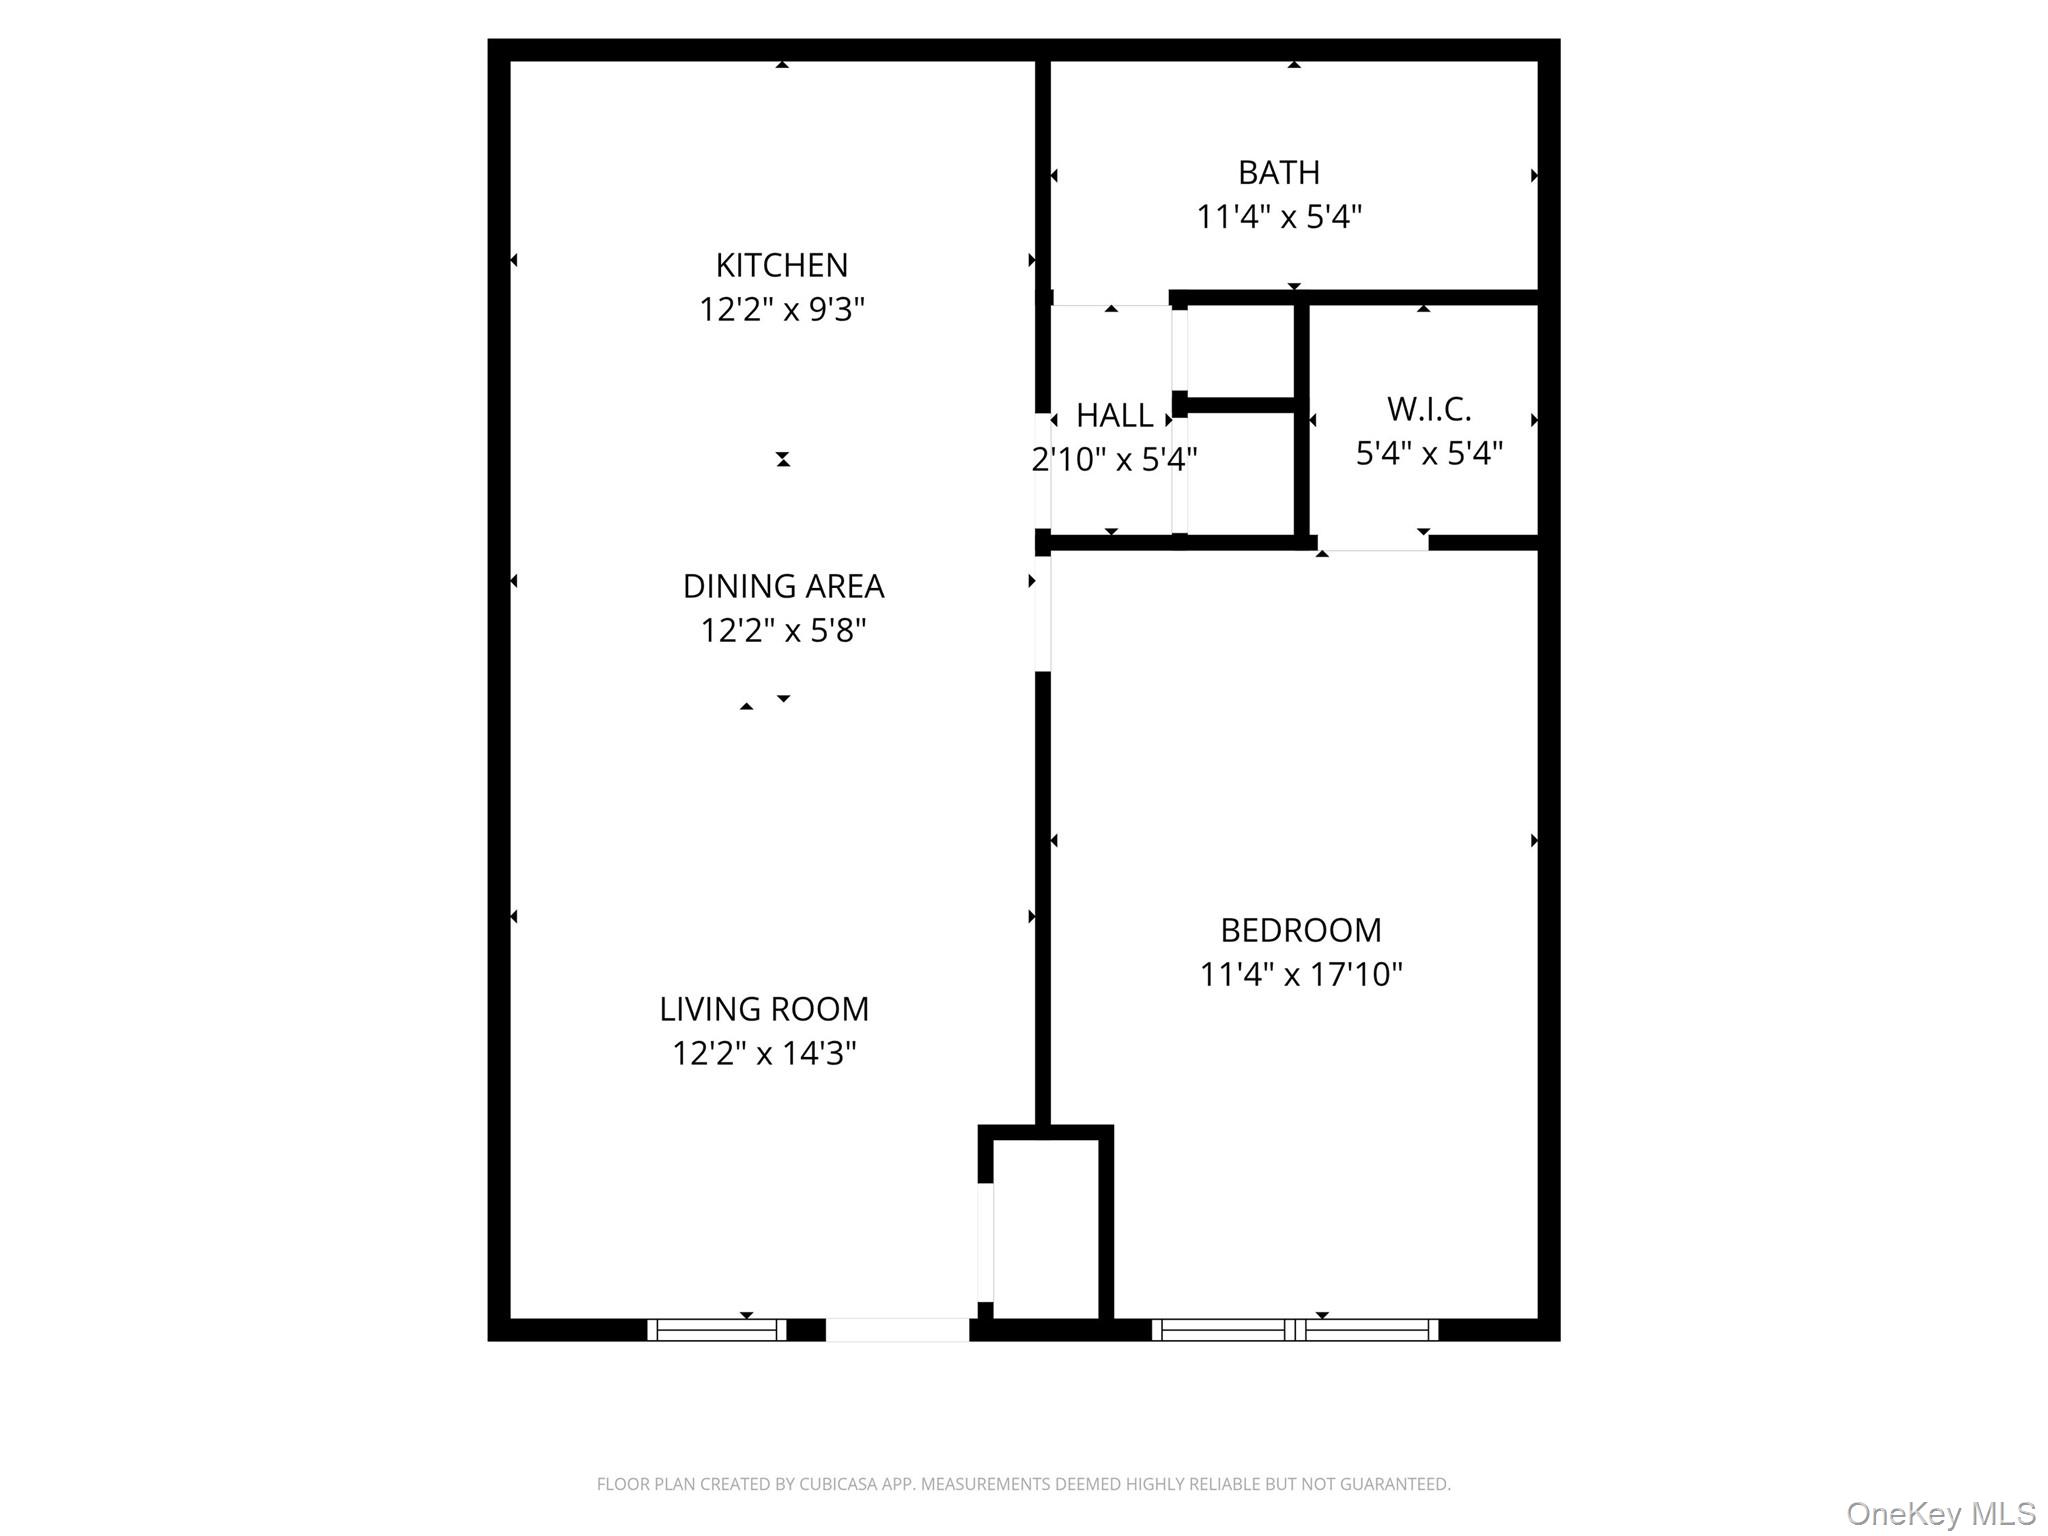
Live the peaceful, low-maintenance lifestyle at Stonegate with almost everything included in the monthly maintenance. Taxes, heat, hot water, internet, cable, pool access, grounds maintenance, and building maintenance are all covered-leaving electricity as the only separate utility. This bright first-floor one-bedroom co-op offers an easy, open floor plan with beautiful parquet floors throughout in excellent condition. The spacious living and dining area flows comfortably for everyday living, while the large bedroom features a generous walk-in closet for excellent storage. Enjoy tranquil views of green space and a charming babbling brook just outside, creating a quiet and relaxing setting within this neat, well-kept community. The building also offers a clean and convenient laundry room nearby along with an assigned storage space. Stonegate is ideally located close to shopping, dining, and everyday conveniences, with easy access to the Metro-North train station for commuting and the vibrant downtown Peekskill waterfront with its restaurants, entertainment, and parks. Co-op requirements: Board approval required. Minimum Experian credit score of 775 and 20% down payment at contract signing. Income requirements (no exceptions): Cash buyer income must be greater than $38,000 for each applicant. If obtaining a mortgage, income must be greater than $55,000 for each resident. Buyer must have $15,000 in liquid reserves after closing and a debt-to-income ratio not to exceed 30%.
Details
| MLS # | 967172 |
|---|---|
| Listing Type | For Sale |
| Style | House |
| HOA Dues | $778 |
| Sub-Type | Resale |
| Status | Pending |
| Year | 1970 |
| Days On Site | 233 |
| Listing Provided By | Corcoran Country Living | Lisa Jeanneret |
Features
| Bed(s) | 1 |
|---|---|
| Bath(s) | 1 Total |
| SQ Feet | 720 |
| Acreage | 15.00 |
Interior
| Cooling | None |
|---|---|
| Heating | Baseboard |
| Interior Features | First Floor Bedroom, First Floor Full Bath, Open Floorplan, Walk-In Closet(s) |
| Appliances | Dishwasher, Electric Range, Refrigerator |
Exterior
| Exterior Features | Private Entrance |
|---|---|
| Construction Materials | Frame |
| Foundation Details | Block |
Parking
| Garage Yes / No | No |
|---|---|
| Parking Features | Assigned |
Utilities
| Utilities | Cable Connected, Electricity Connected, Sewer Connected, Trash Collection Public, Water Connected |
|---|---|
| Sewer | Public Sewer |
Location
| Community Features | Pool |
|---|
Area Information
| State | NY |
|---|---|
| County | Westchester County |
| City | Peekskill |
| Zip Code | 10566 |
| School District | Peekskill High School |
| Elementary School | Hillcrest |
| High School | Peekskill High School |
| Listing VS Median (in 10566) | |
Price: $125,000 low | high Med: $415,000 sqft: 720 low | high Med: 1,200 $ / sqft: $174 low | high Med: $346 On site: 233 low | high Med: 113 | |
Market Activity 10566
Request a showing
Request a showing
Contact
Learn More About This Property

| State | NY |
|---|---|
| County | Westchester County |
| City | Peekskill |
| Zip Code | 10566 |
| School District | Peekskill High School |
| Elementary School | Hillcrest |
| High School | Peekskill High School |
| Listing VS Median (in 10566) | |
Price: $125,000 low | high Med: $415,000 sqft: 720 low | high Med: 1,200 $ / sqft: $174 low | high Med: $346 On site: 233 low | high Med: 113 | |