
18 Laurel Road,New City, NY 10956
New City, NY 10956

Description
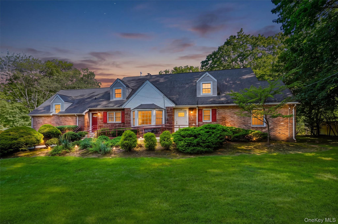
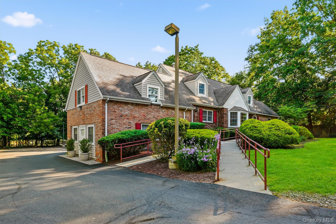
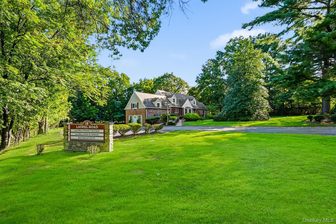
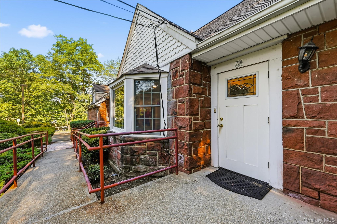
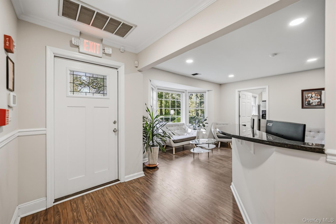
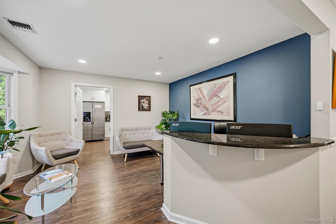
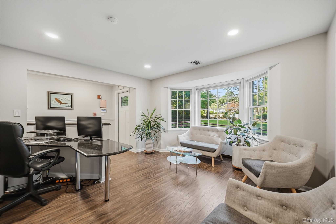
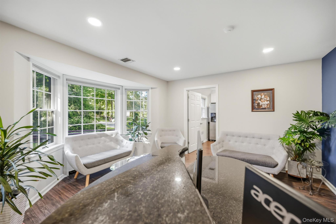
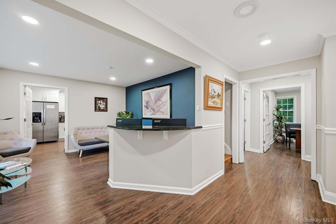
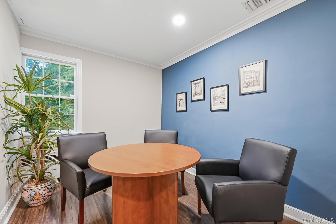
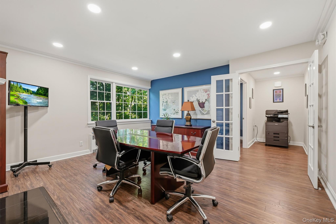
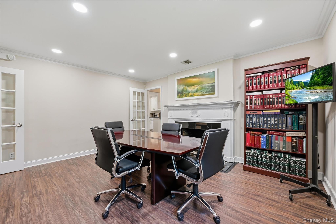
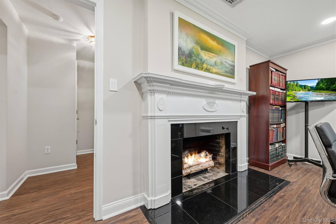
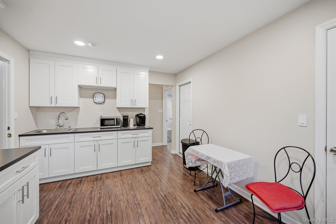
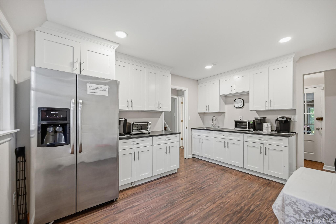
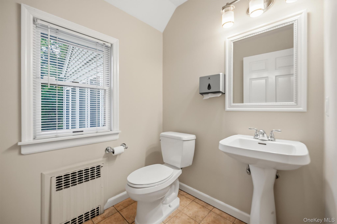
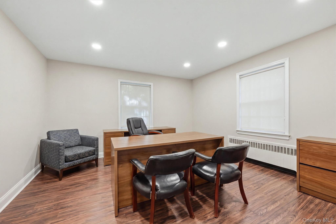
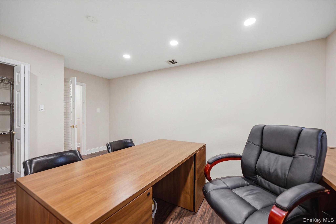
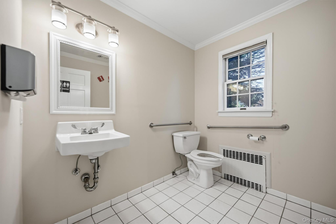
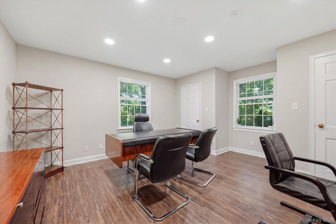
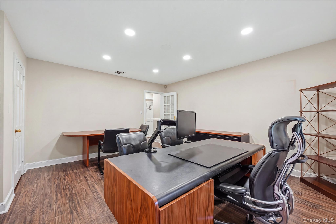
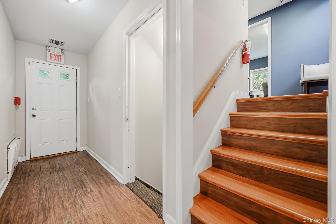
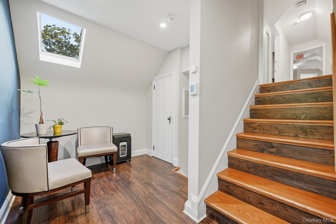
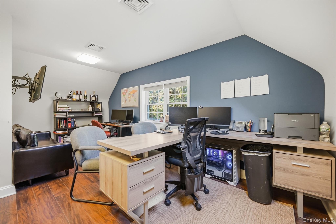
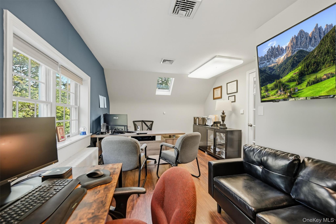
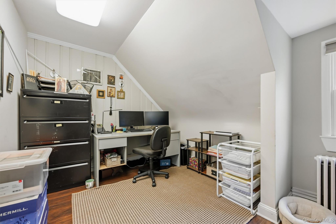
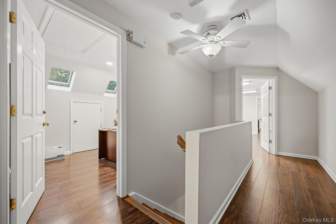
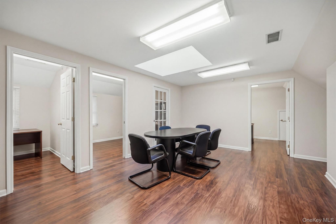
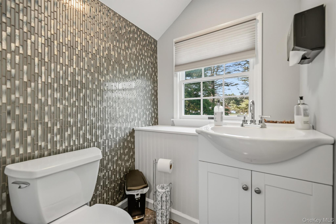
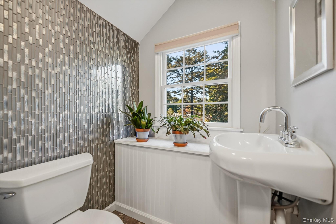
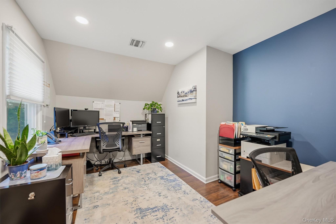
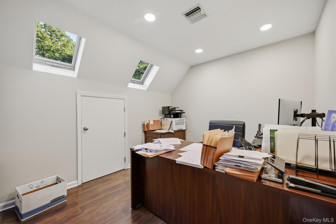
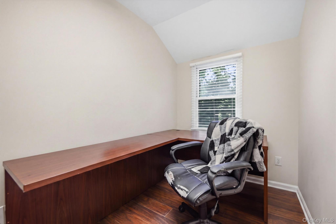
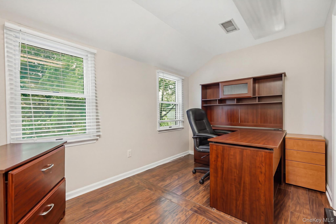
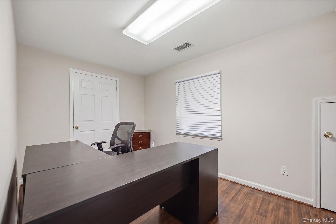
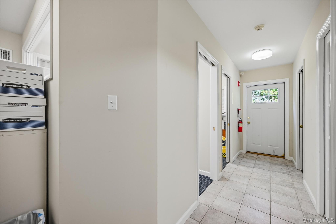
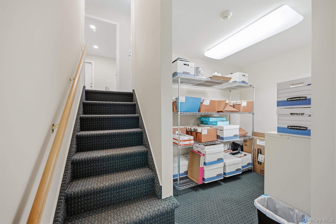
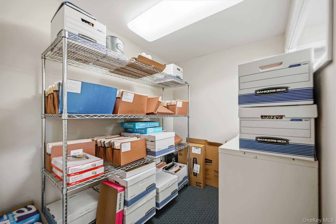
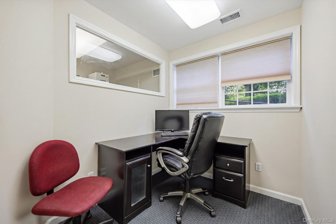
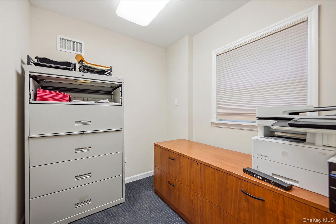
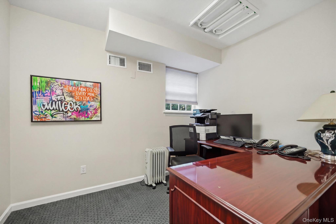
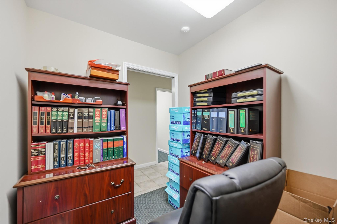
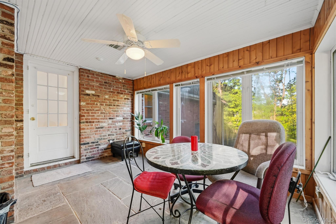
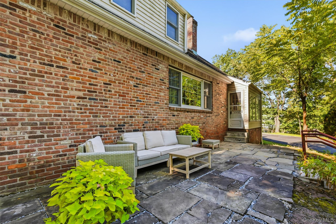
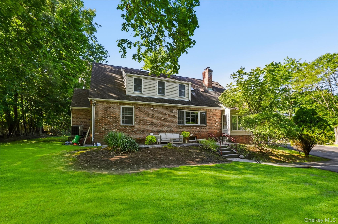
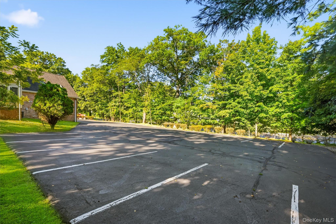
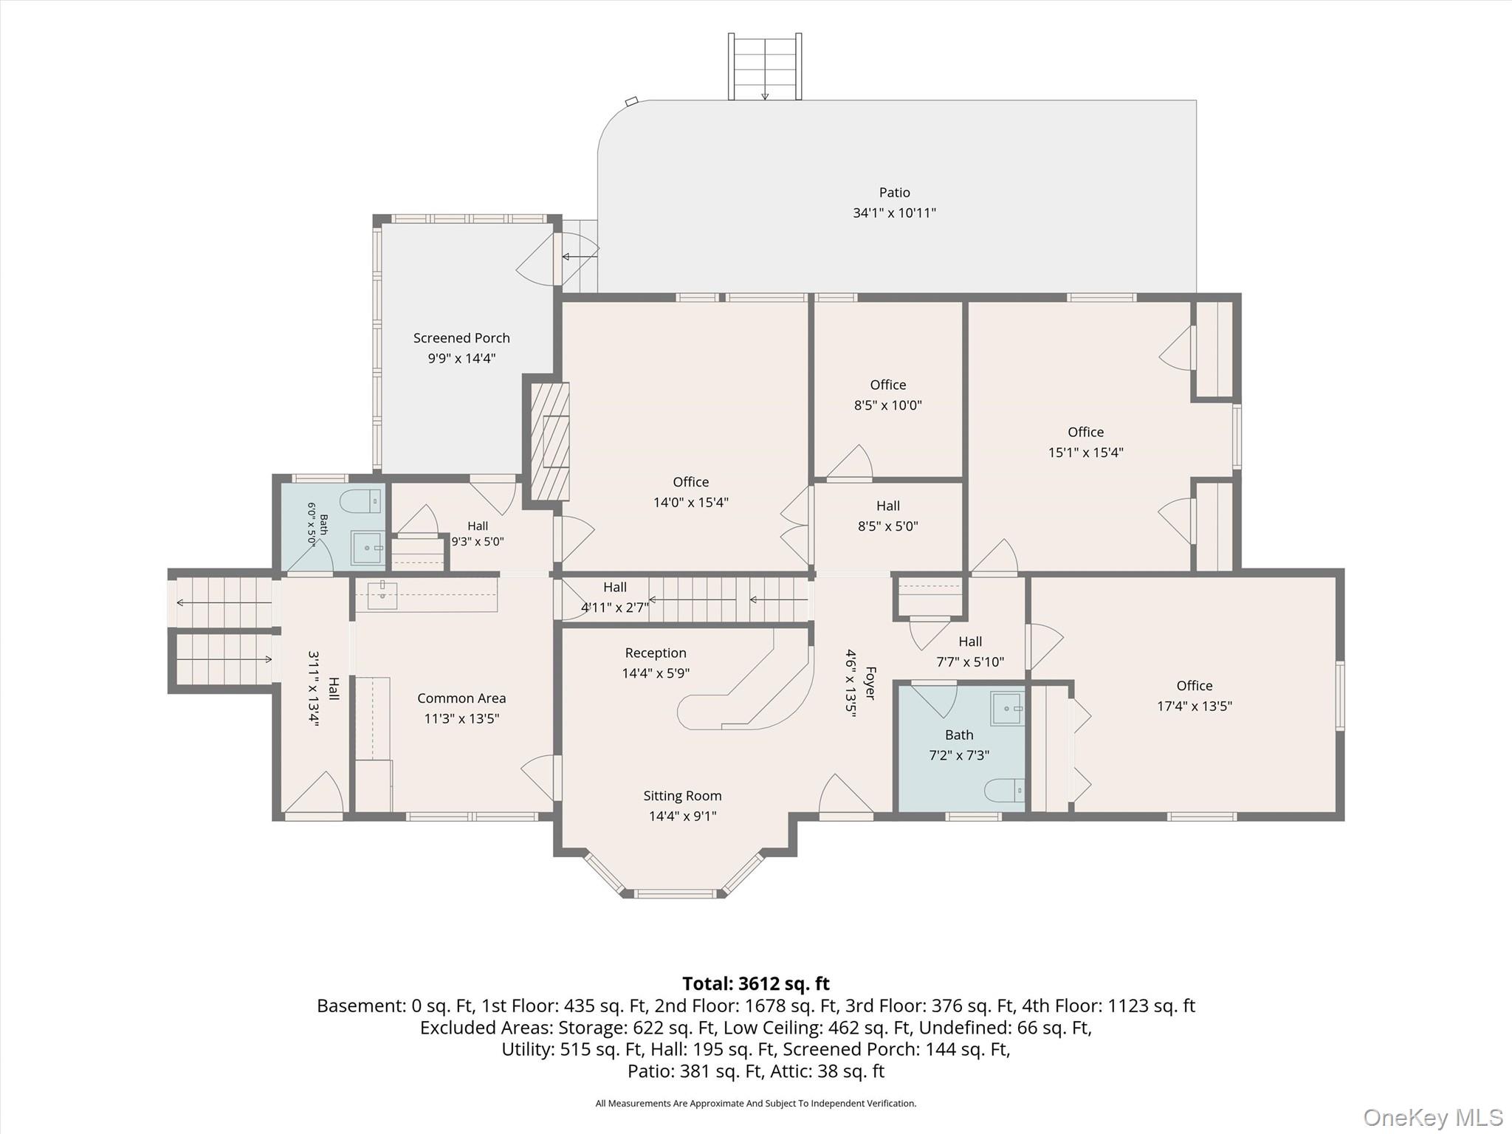
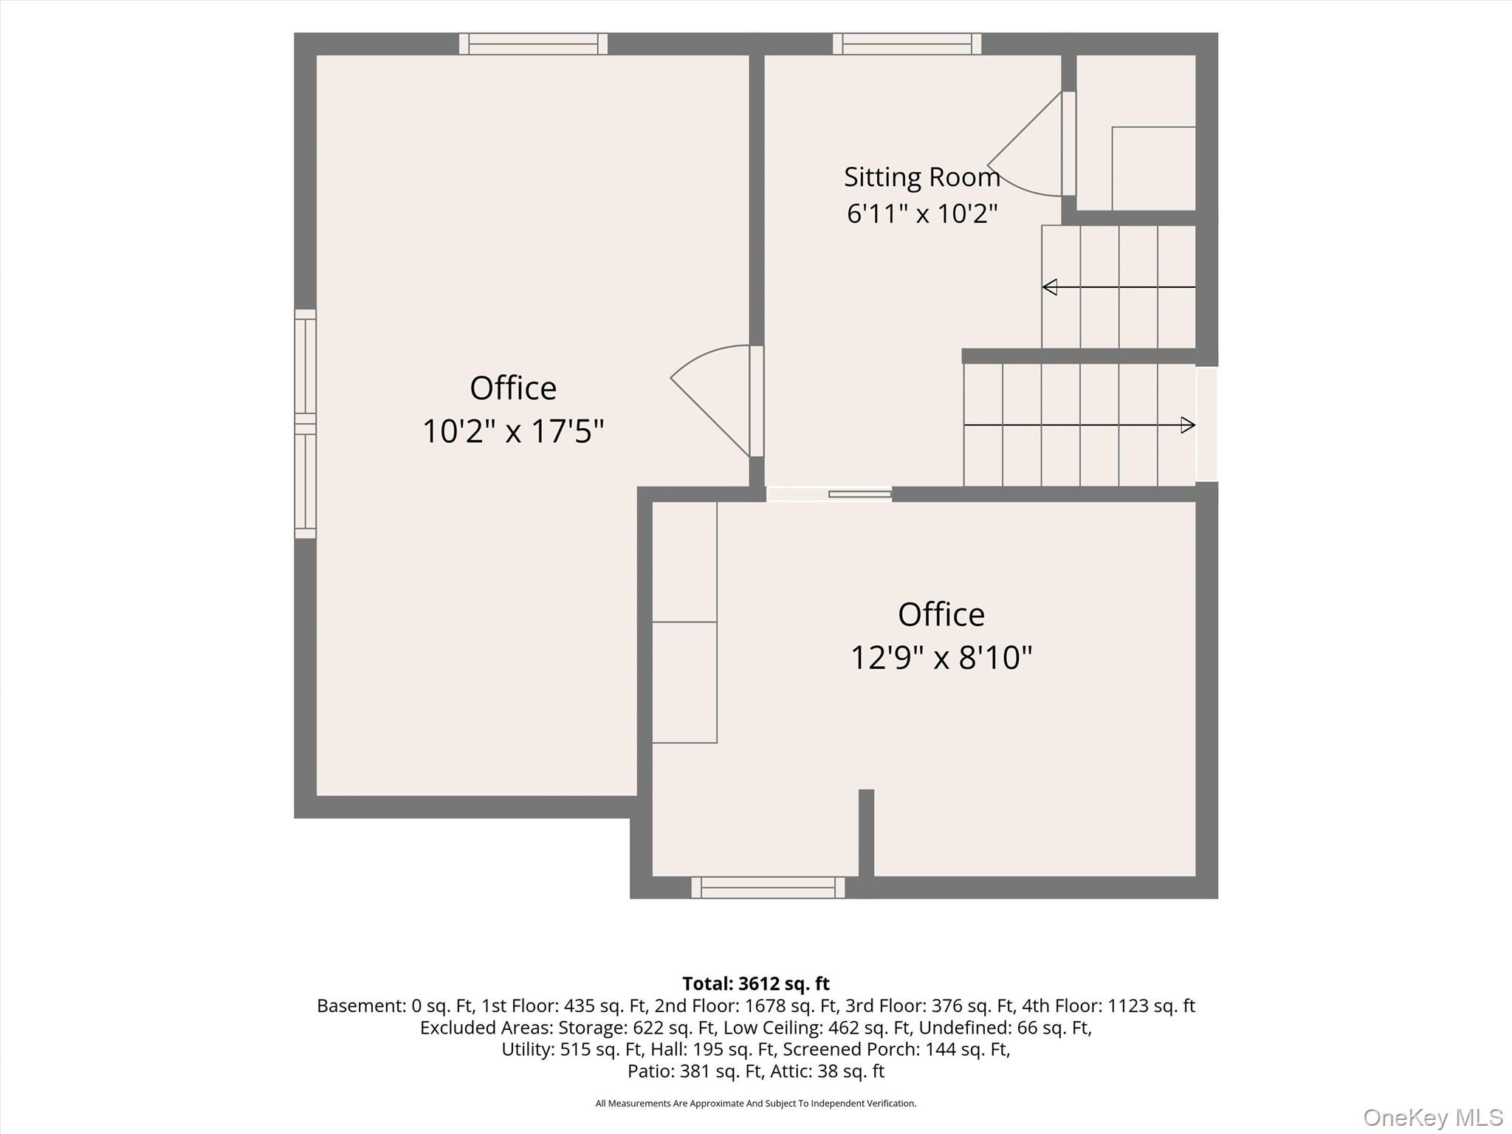
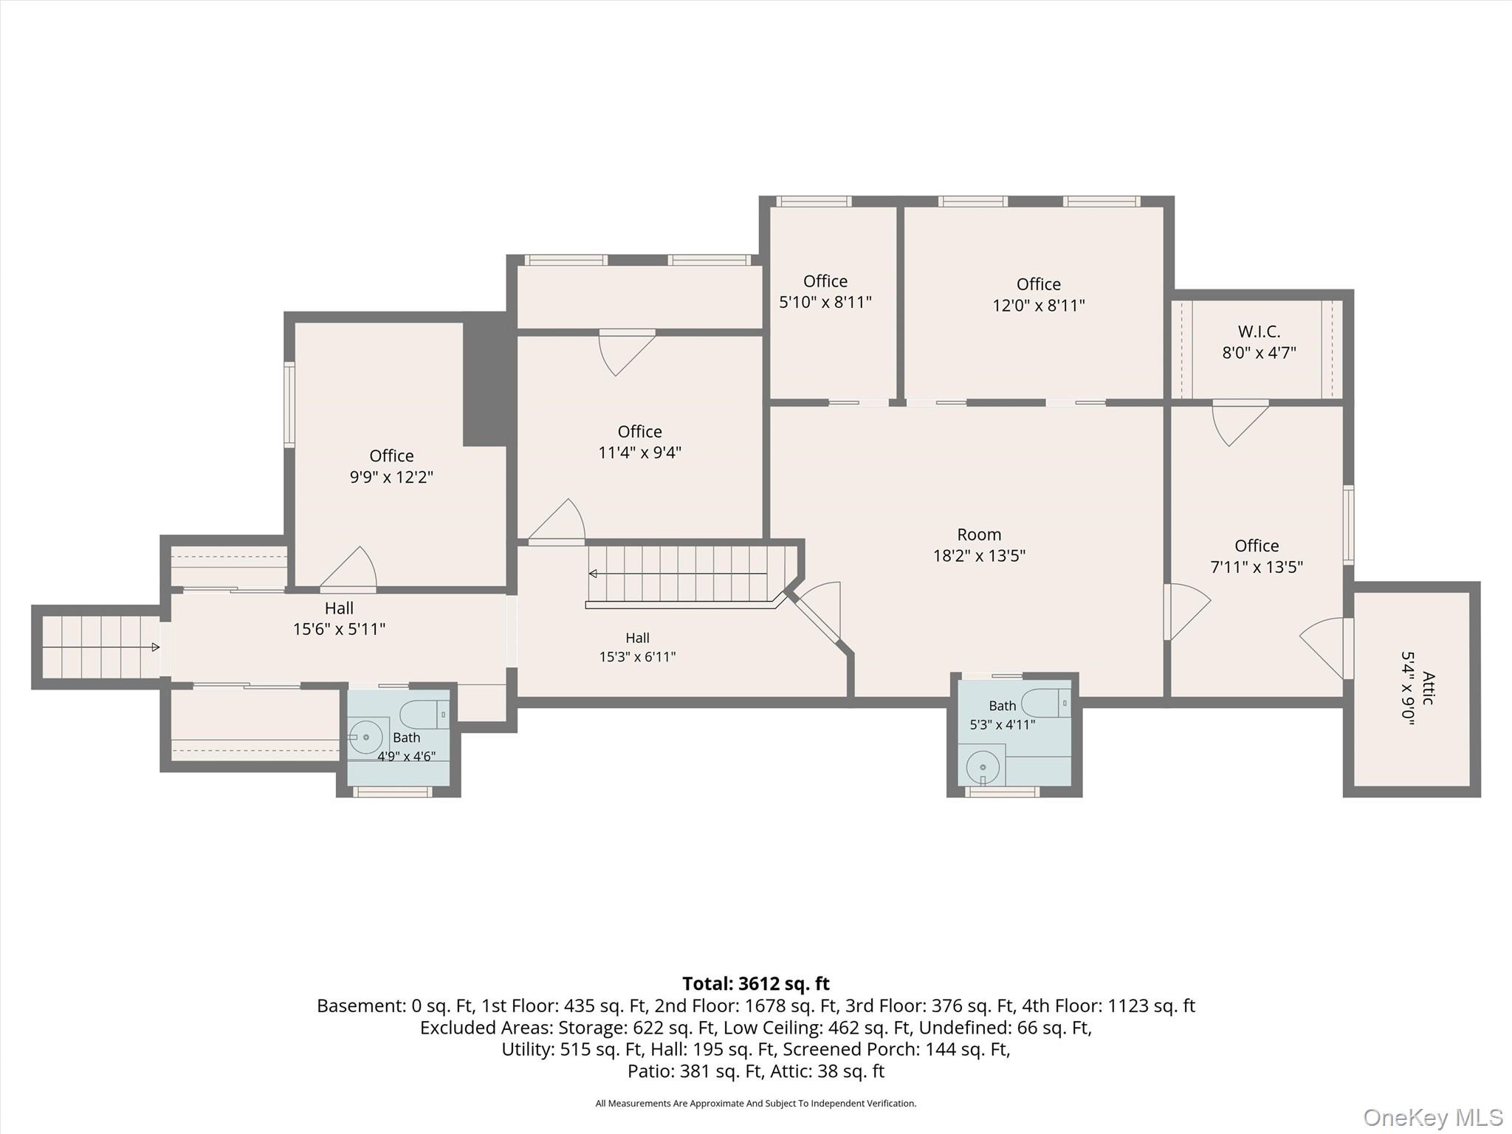
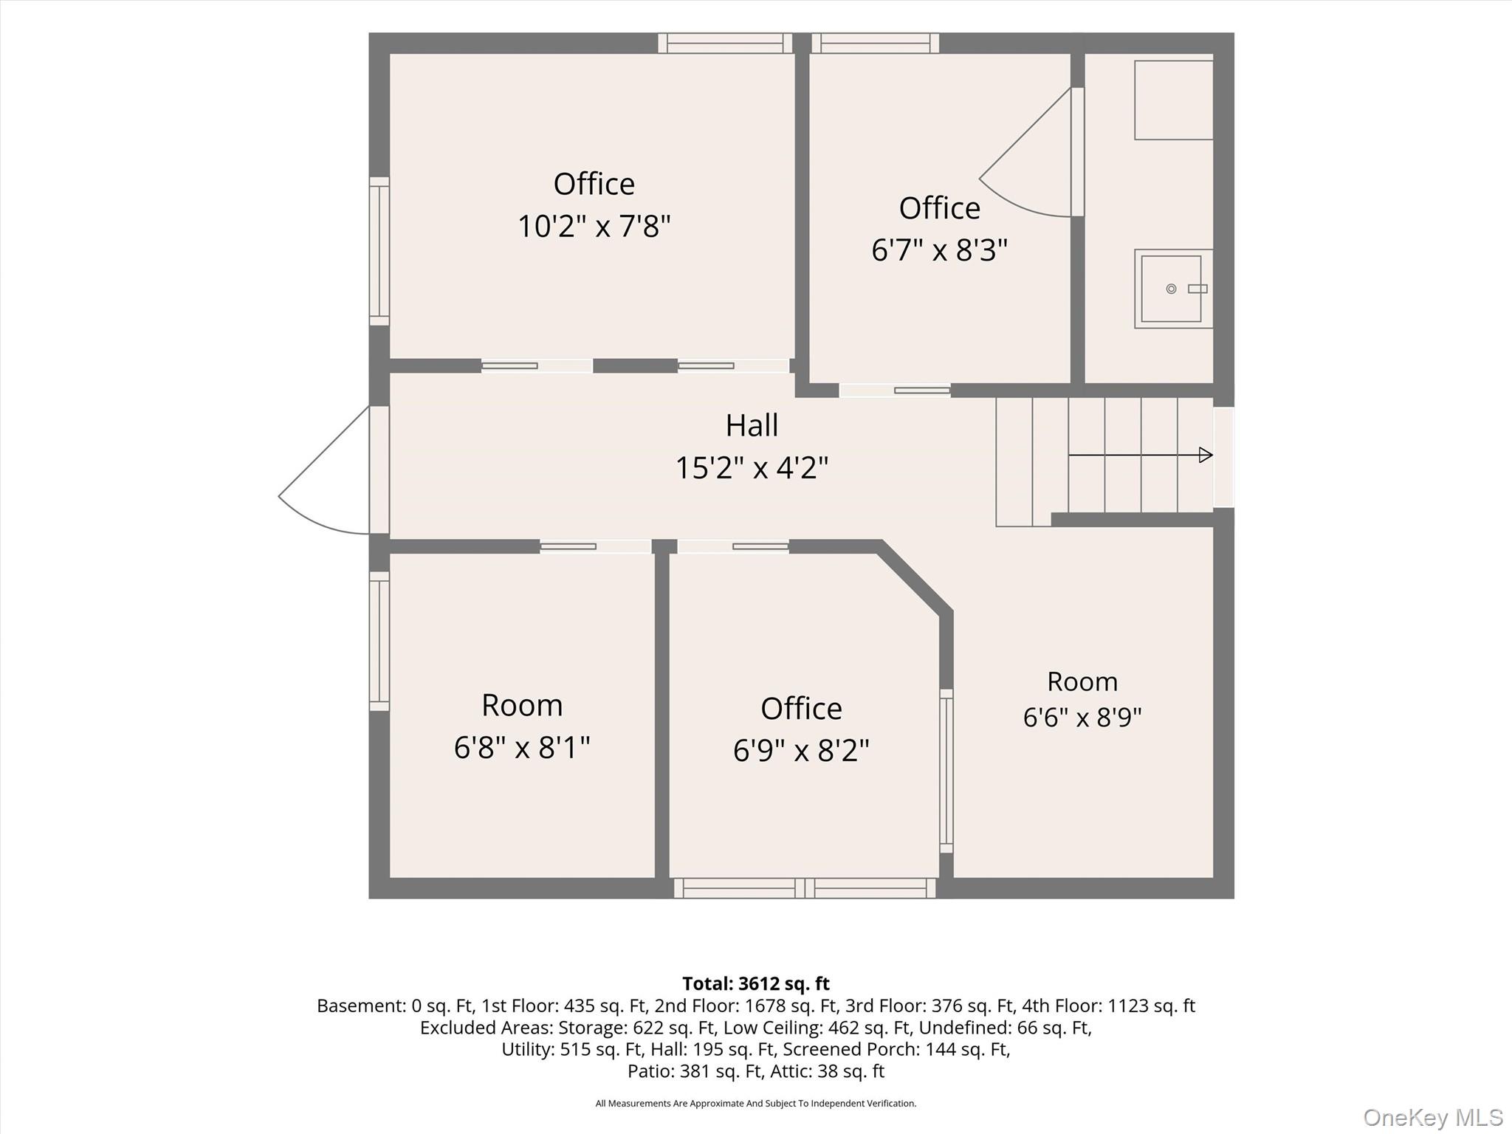
Opportunity is knocking in the heart of New City. Prominently positioned at the corner of Route 304 and Laurel Road, this professional office property offers approximately 4,815 square feet across four levels on approximately 0.70 acres. The flexible layout includes a reception and waiting area, private offices, conference rooms, a shared kitchen, multiple restrooms, and separate entrances. On-site parking (22 spots), prominent signage, mature landscaping, a screened porch, and outdoor seating add to the property's appeal. Use the space for a professional practice, an owner-occupied business, or a multi-office environment. A buyer may also explore potential residential and/or business use. Located in New City, the county seat of Rockland County, this visible Route 304 address is convenient to county offices, courts, professional services, dining, shopping, and major road connections. Its central location and adaptable layout offer several possibilities for a buyer seeking commercial property or professional office space in Rockland County. Zoned R-15; Building is in residential zone and operates under special use permit. Offered at $1,100,000.
Details
| MLS # | 1045010 |
|---|---|
| Listing Type | For Sale |
| Style | Office |
| Sub-Type | Resale |
| Status | Active |
| Year | 1955 |
| Days On Site | 56 |
| Listing Provided By | Howard Hanna Rand Realty | Samantha Ortiz |
Features
| SQ Feet | 4,817 |
|---|---|
| Basement | Y |
| Story(s) | 4 |
| Building(s) | 1 |
| Zoning | R15 |
| Acreage | 0.70 |
| Property View | Neighborhood, Open |
Interior
| Cooling | Central Air |
|---|---|
| Heating | Forced Air, Natural Gas, Radiant |
| Appliances | Dishwasher, Microwave, Refrigerator |
Exterior
| Construction Materials | Brick, Frame |
|---|---|
| Lot Features | Back Yard, Corner Lot, Front Yard, Landscaped, Level, Near Public Transit, Private |
| Fencing | Back Yard, Partial |
Parking
| Parking Features | Driveway, Parking Lot, Private |
|---|
Utilities
| Utilities | Electricity Connected, See Remarks, Sewer Connected, Trash Collection Public, Water Connected |
|---|---|
| Sewer | Public Sewer |
Taxes
| Tax Year | 2026 |
|---|---|
| Tax Assessed Value | 186500 |
| Tax Annual Amount | 33708 |
| Tax Lot | 37 |
Area Information
| State | NY |
|---|---|
| County | Rockland County |
| City | New City |
| Zip Code | 10956 |
| School District | Clarkstown South Senior High Sch |
| Elementary School | Laurel Plains Elementary School |
| High School | Clarkstown South Senior High Sch |
| Listing VS Median (in 10956) | |
Price: $1,100,000 low | high Med: $780,000 sqft: 4,817 low | high Med: 1,880 $ / sqft: $228 low | high Med: $418 On site: 56 low | high Med: 105.5 | |
Market Activity 10956
Request a showing
Request a showing
Contact
Learn More About This Property

| State | NY |
|---|---|
| County | Rockland County |
| City | New City |
| Zip Code | 10956 |
| School District | Clarkstown South Senior High Sch |
| Elementary School | Laurel Plains Elementary School |
| High School | Clarkstown South Senior High Sch |
| Listing VS Median (in 10956) | |
Price: $1,100,000 low | high Med: $780,000 sqft: 4,817 low | high Med: 1,880 $ / sqft: $228 low | high Med: $418 On site: 56 low | high Med: 105.5 | |