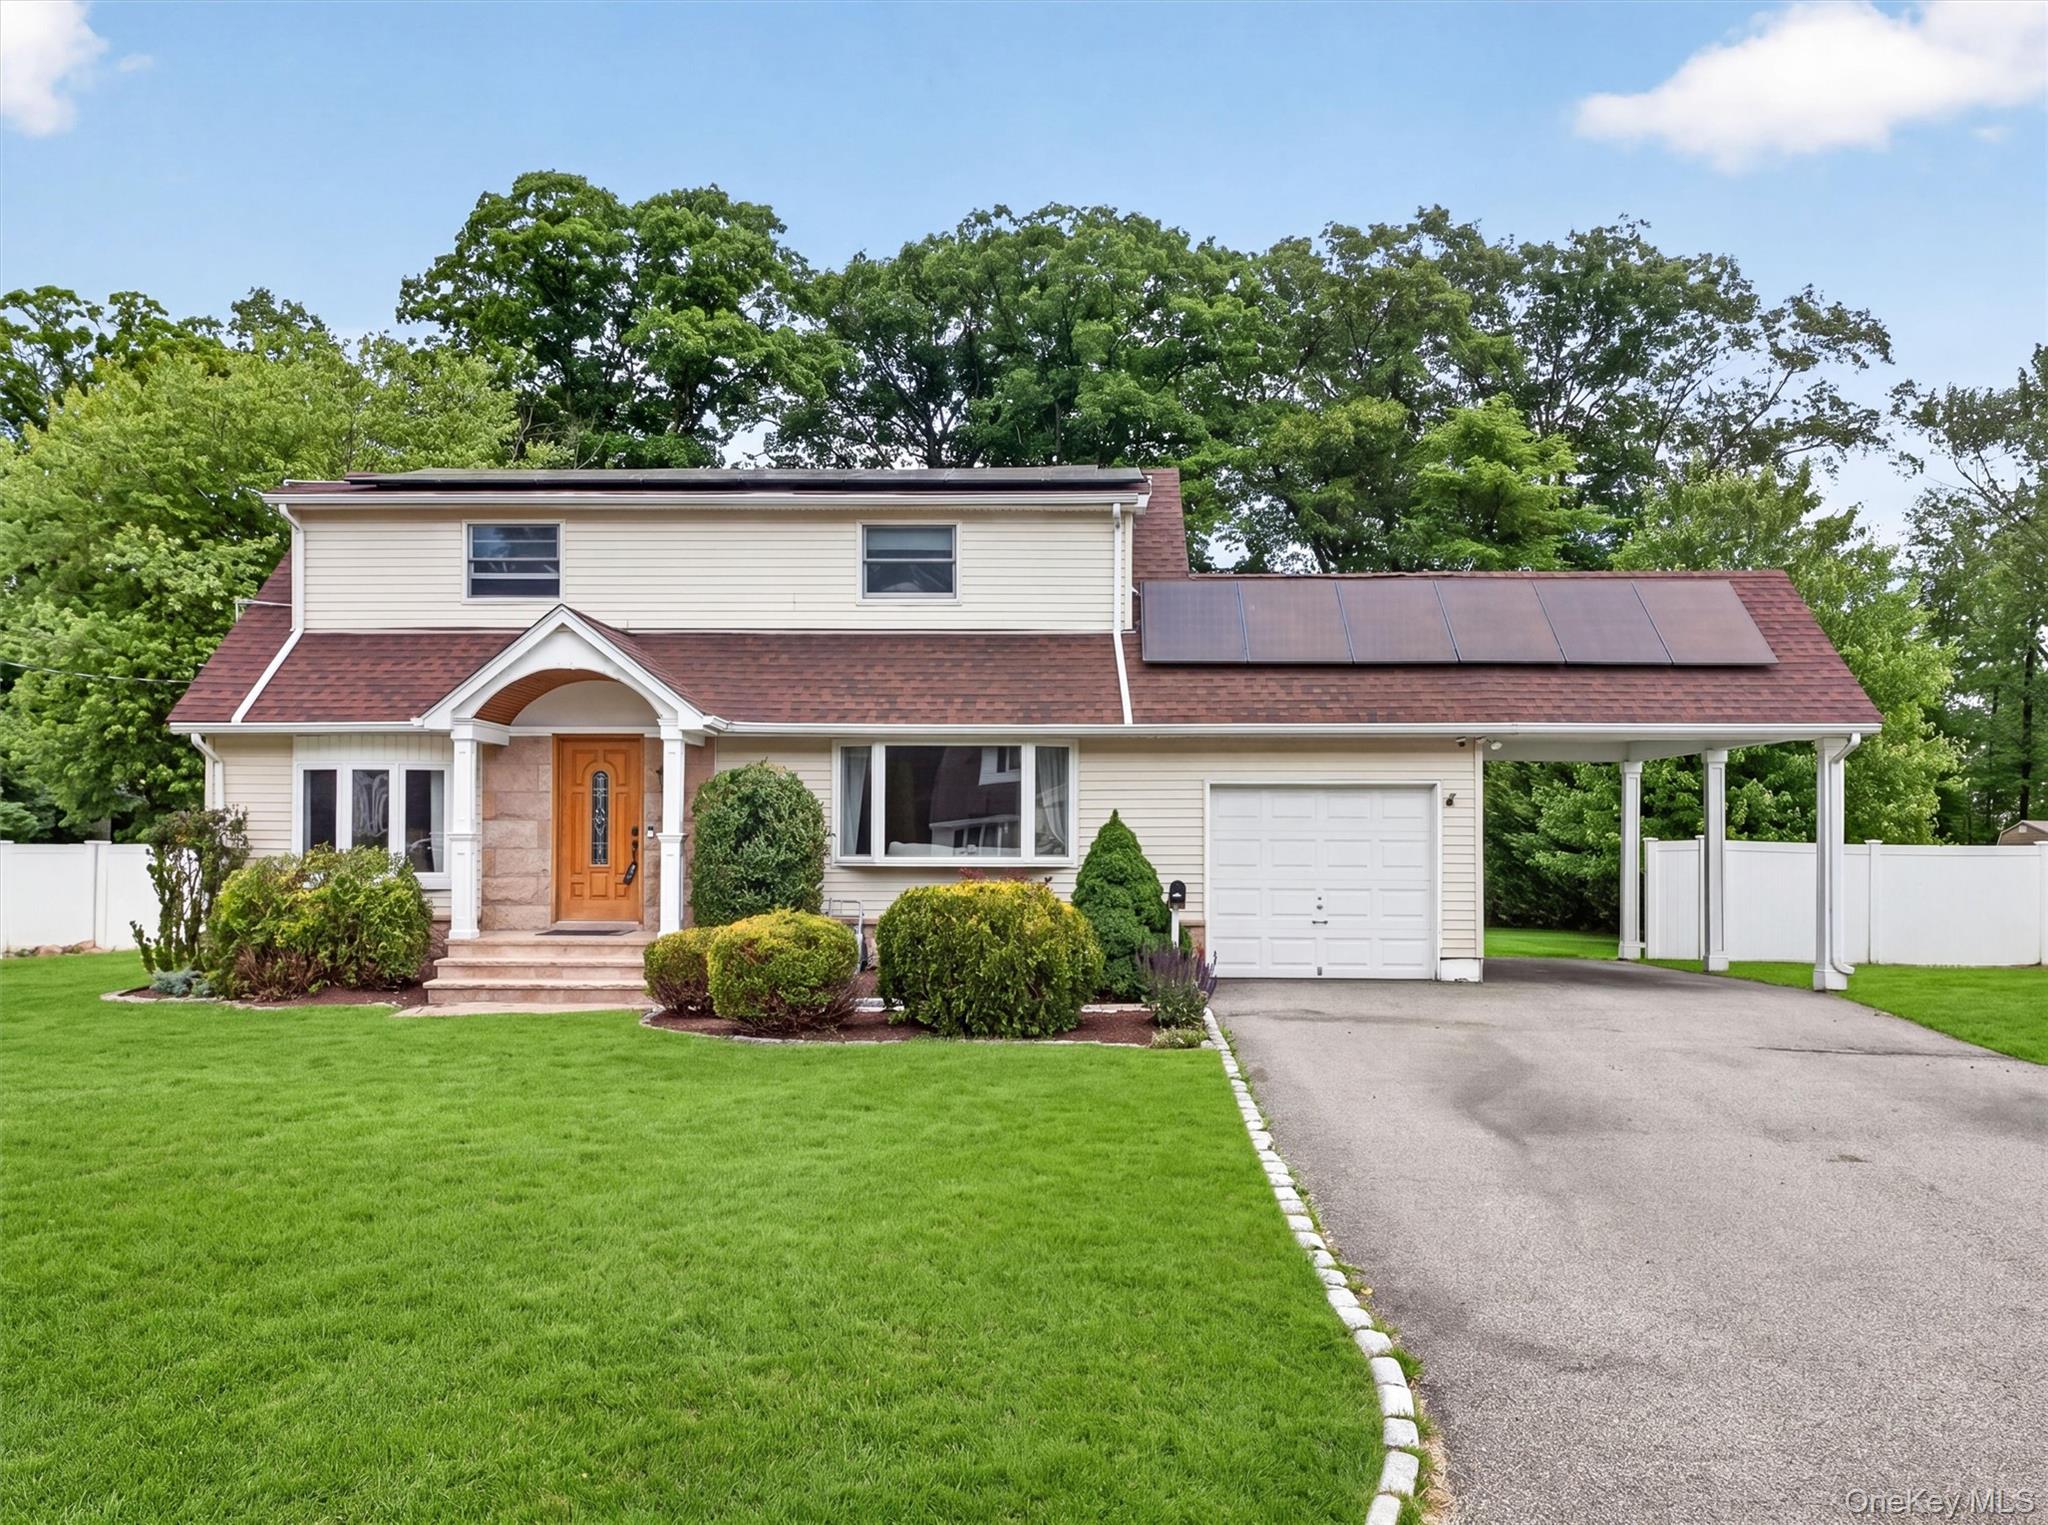

Description
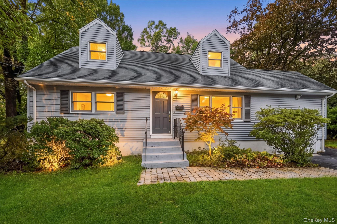
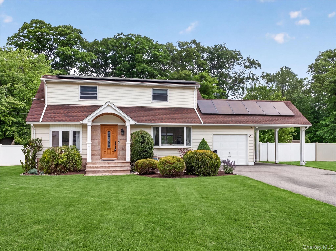
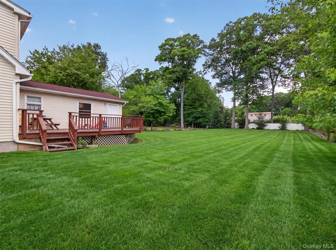
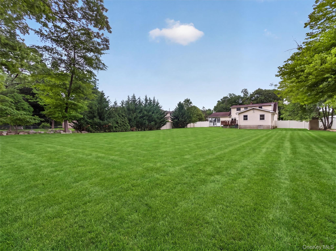
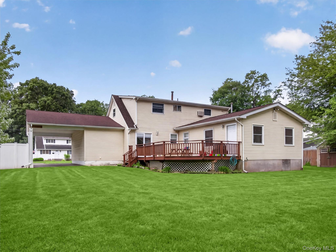
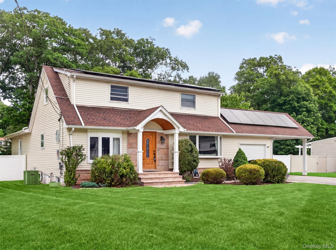
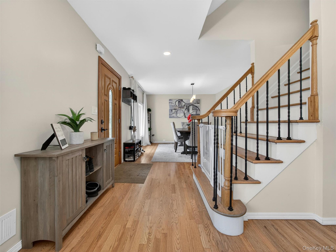
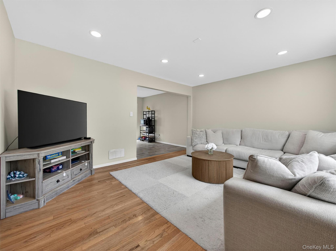
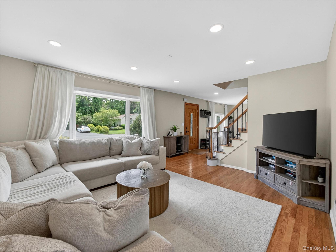
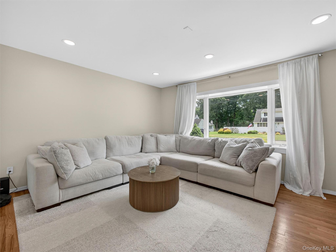
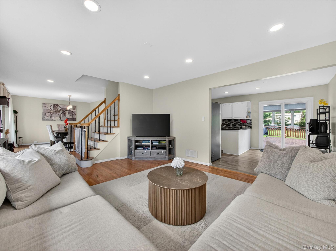
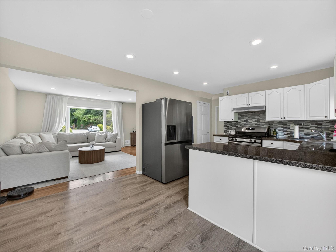
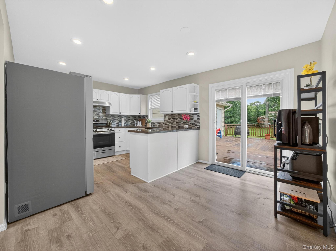
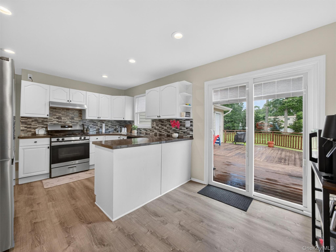
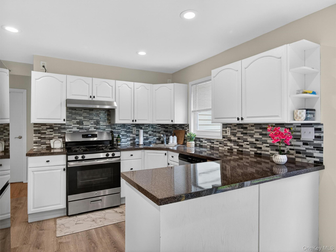
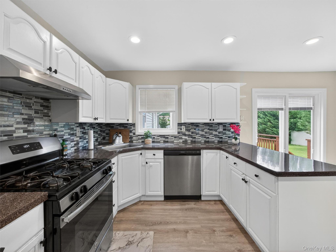
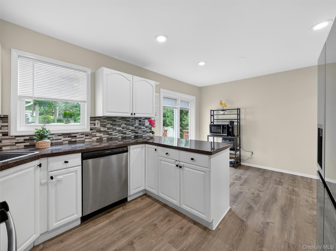
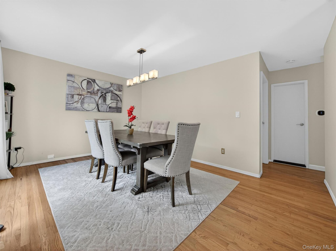
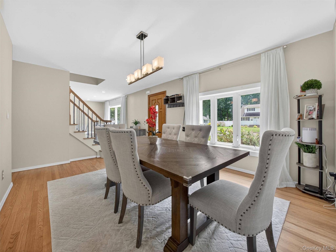
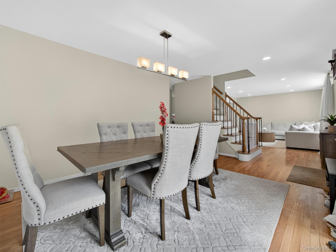
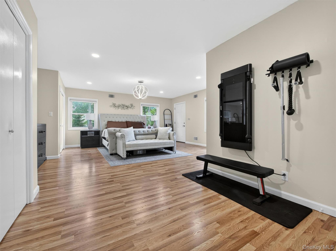
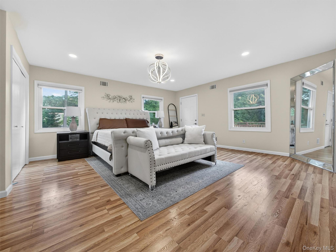
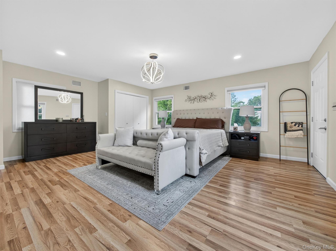
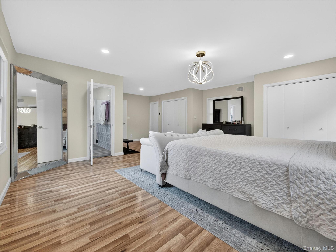
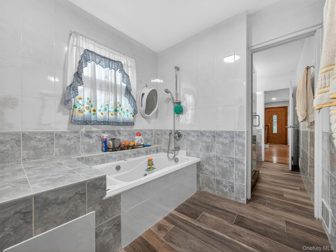
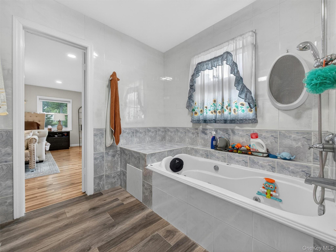
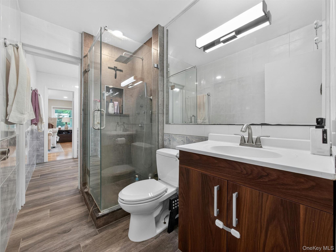
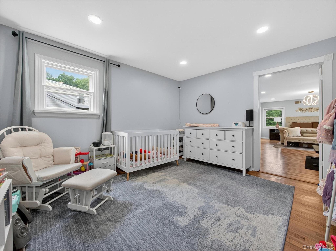
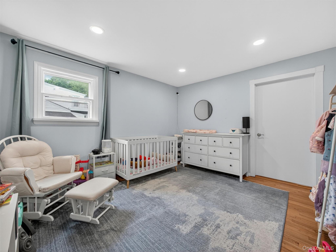
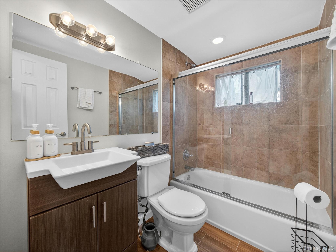
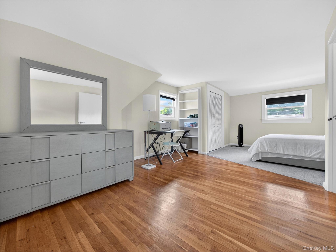
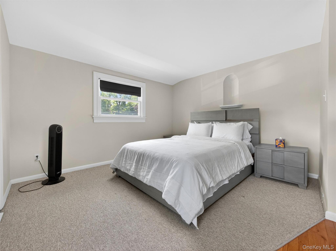
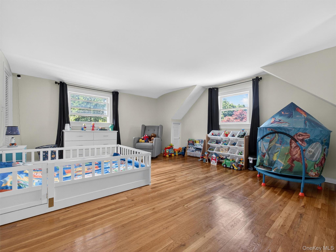
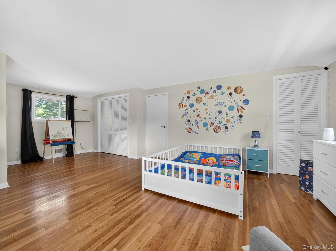
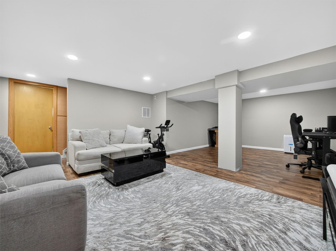
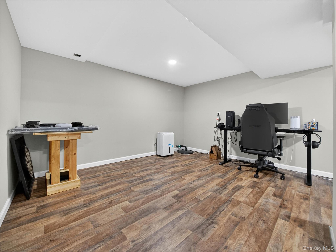
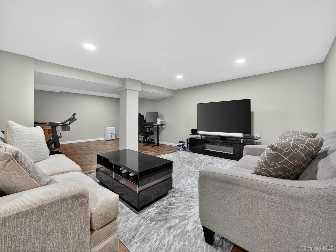
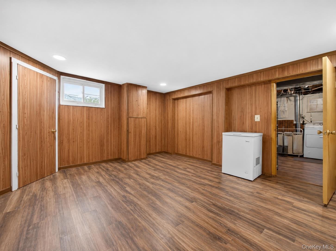
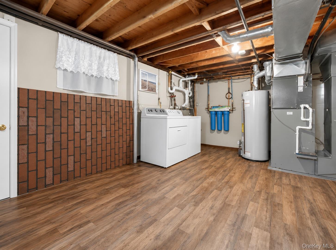
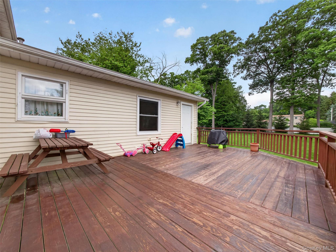
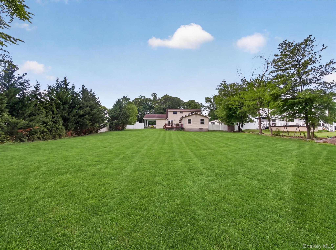
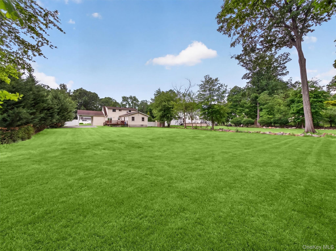
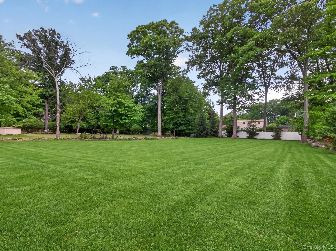
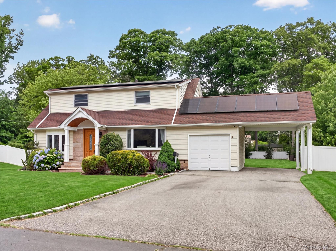
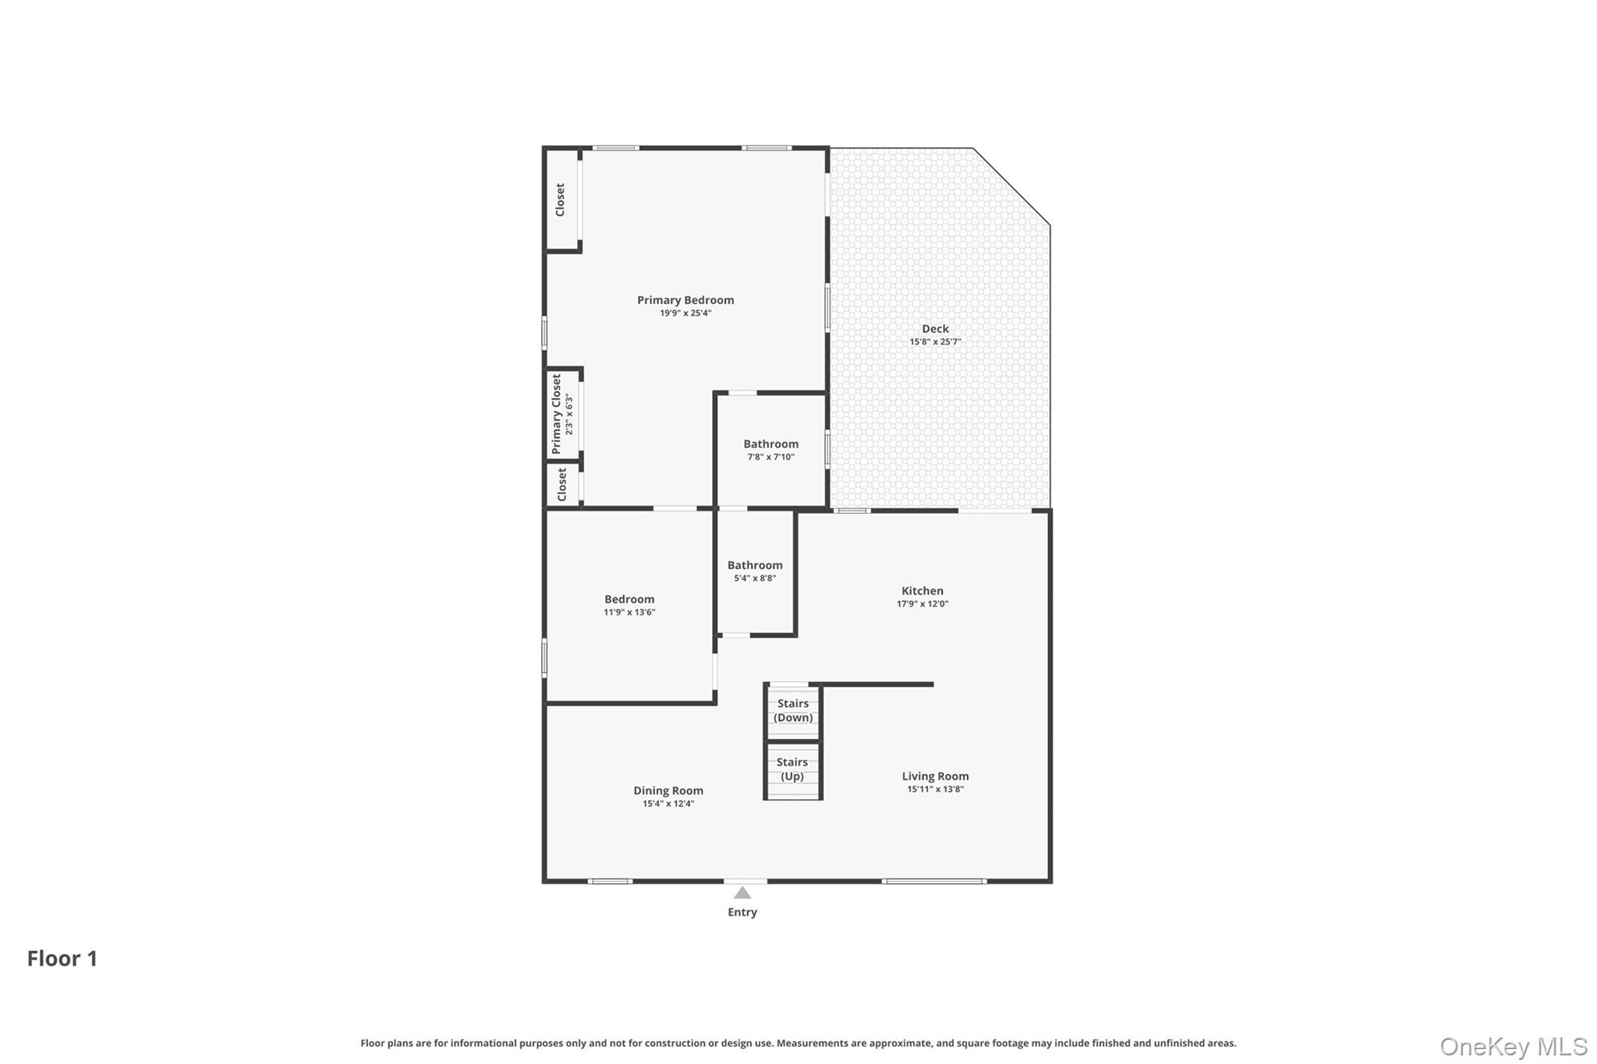
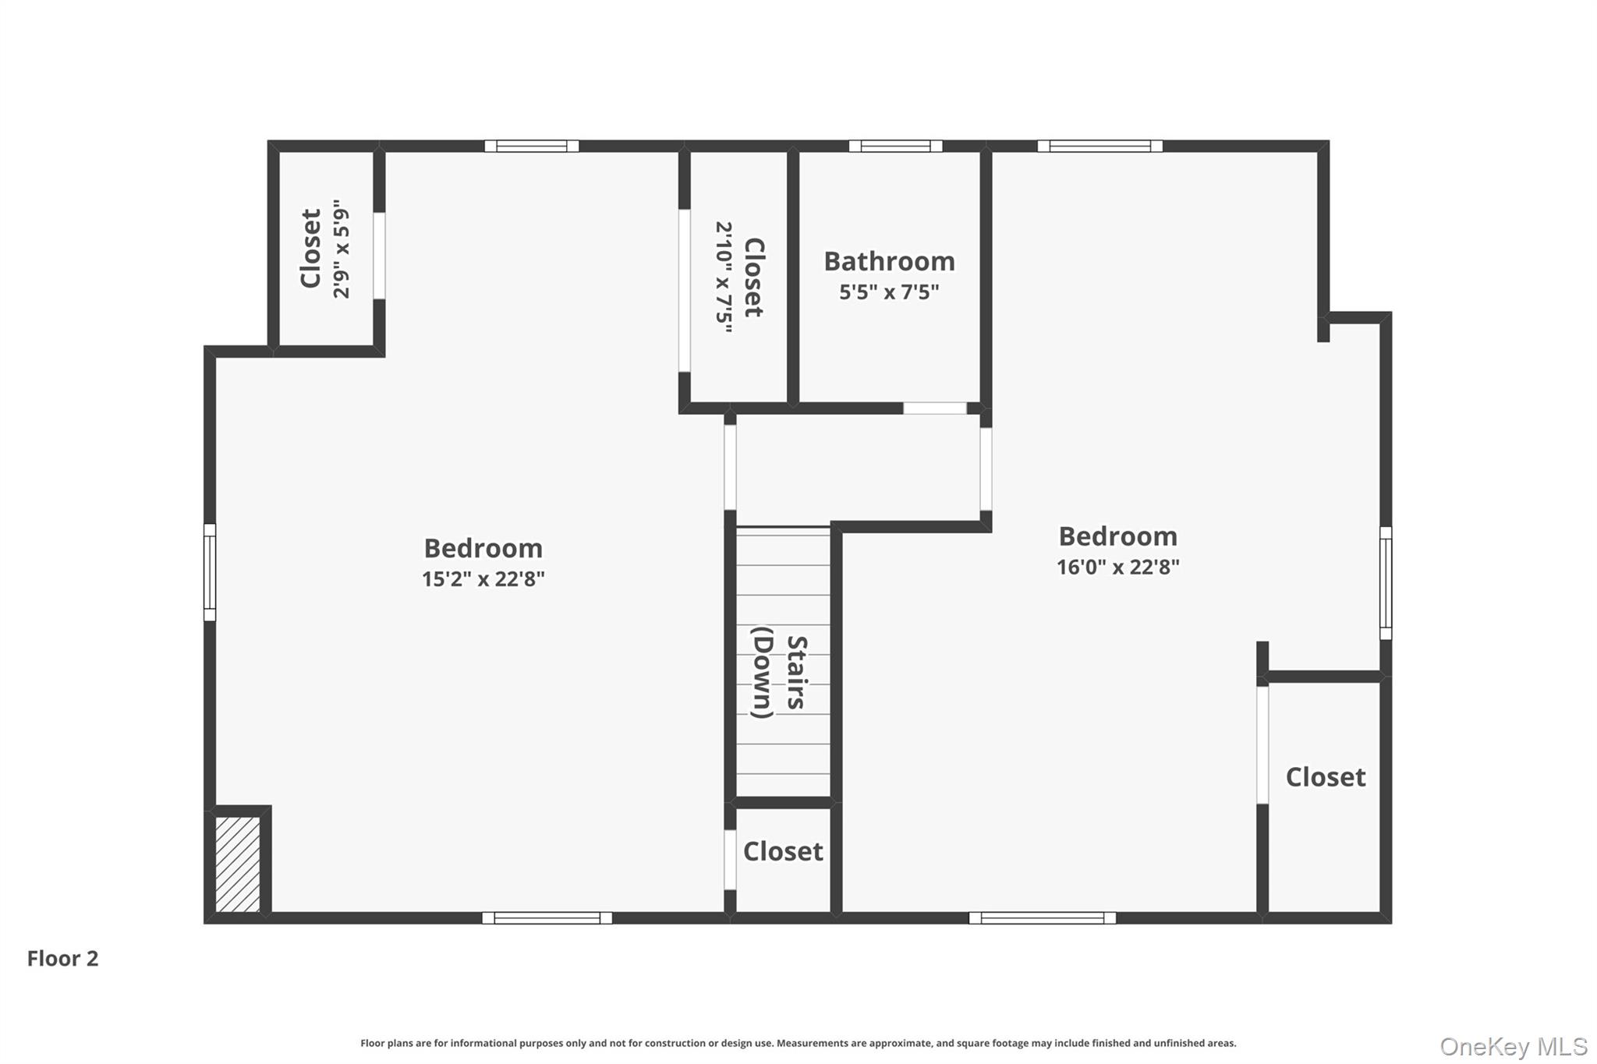
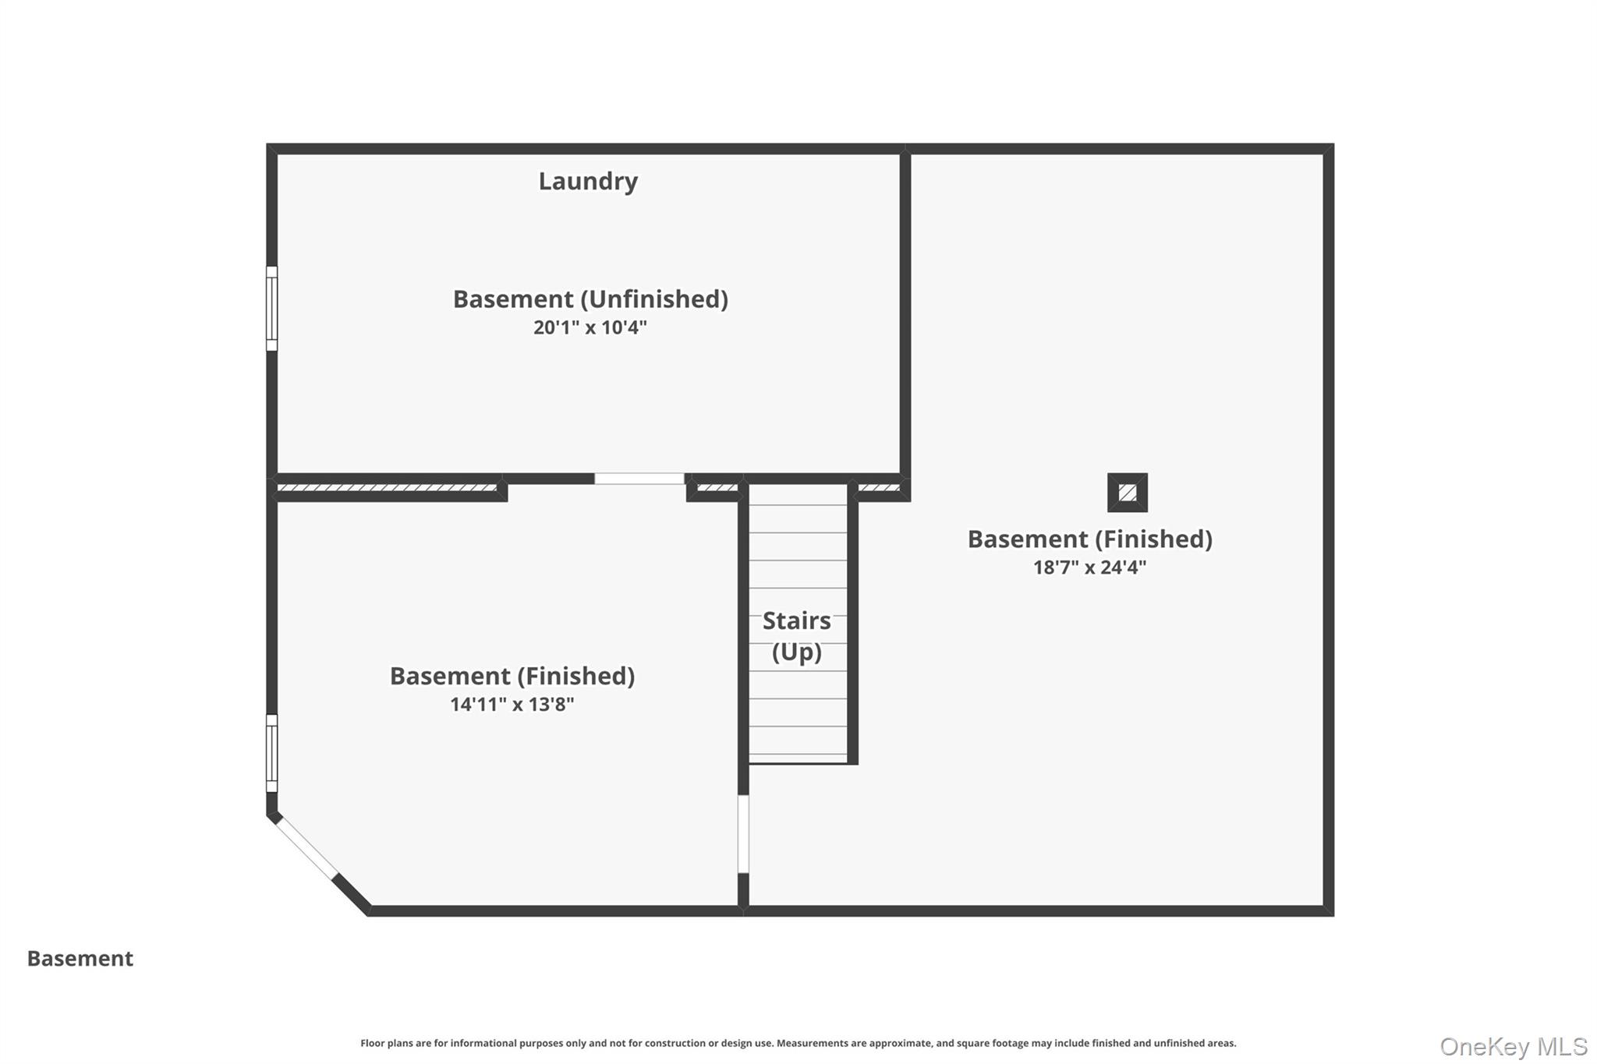
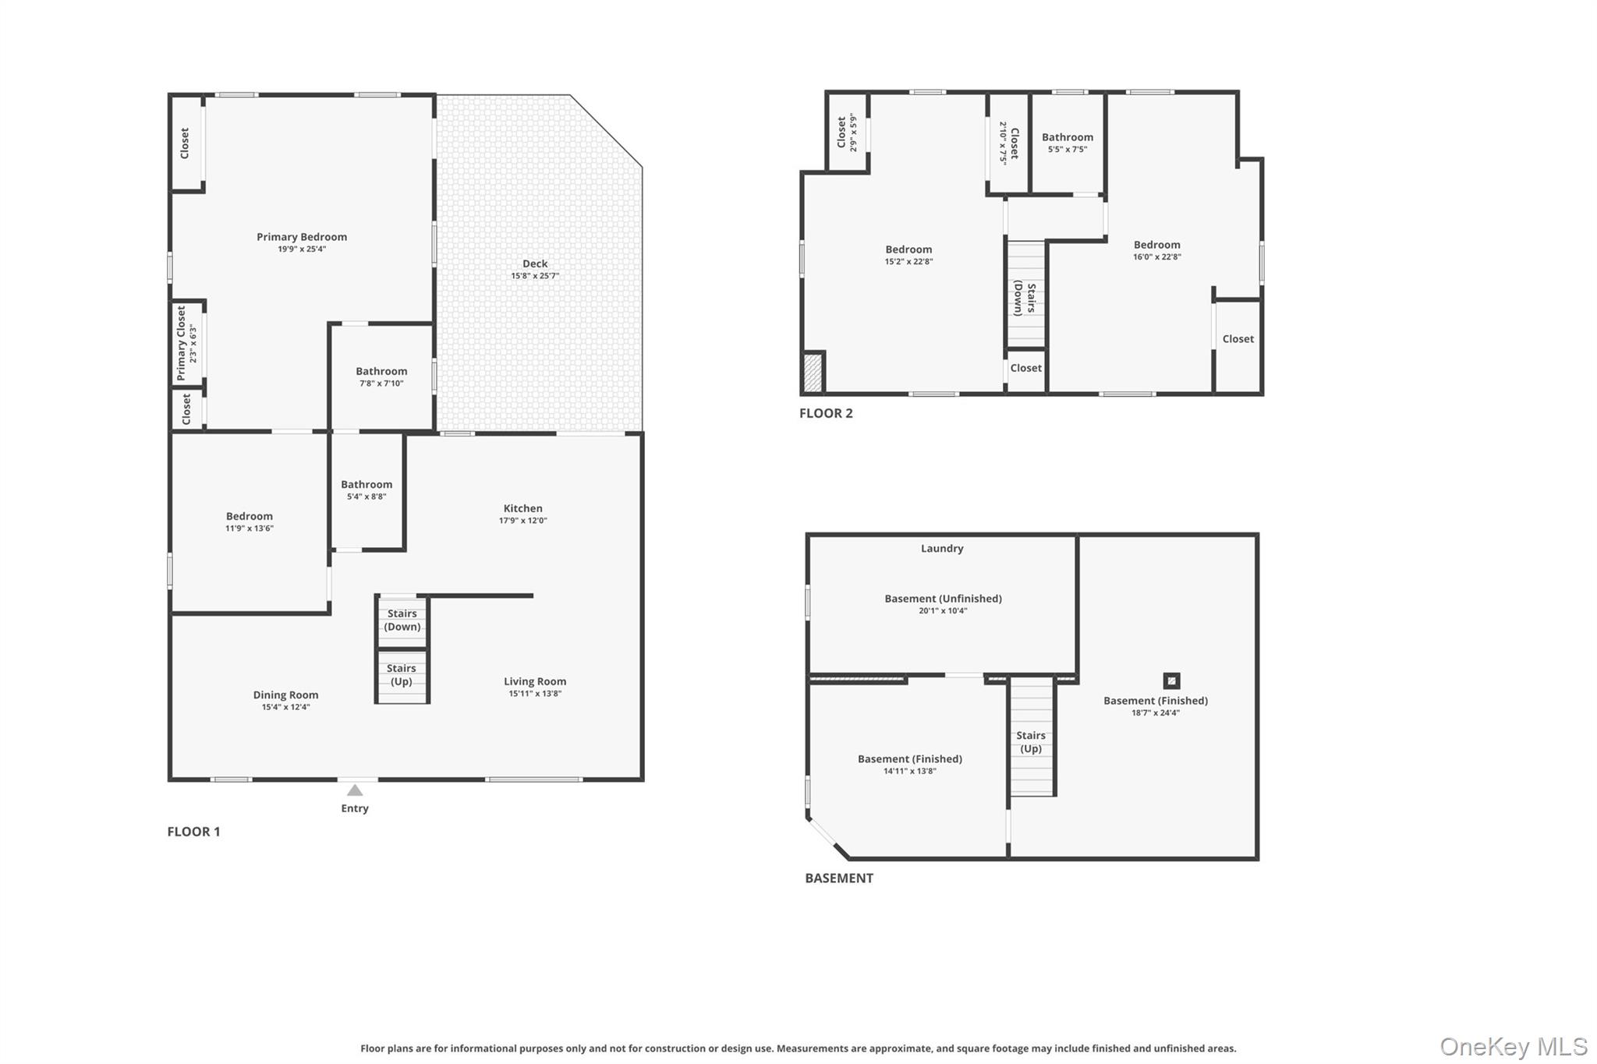
Welcome Home to your Expanded Cape, Perfectly Situated on a stunning Flat Property! Nestled on an incredible piece of land that feels like your very own baseball field, this property offers endless space to play, entertain, garden, or simply relaxing in your own private backyard oasis. From the moment you arrive, you'll appreciate the inviting curb appeal. Step inside to a sun-filled, open floor plan filled with warmth and natural light. The spacious living room flows seamlessly into the eat-in kitchen, featuring bright white cabinetry, abundant counter space, and plenty of room for meal preparation and gatherings. Whether you're hosting or enjoying a quiet evening at home, this layout is designed for comfortable everyday living. The formal dining room is perfect for holiday dinners, celebrations, and creating lasting memories. The spacious primary bedroom suite is a true retreat, offering a full bathroom, generous closet space, and sliders leading directly to the deck. Imagine enjoying your morning coffee while overlooking the beautiful backyard and peaceful surroundings.Adjacent to the primary suite is a versatile bonus room that can easily serve as a home office, den, nursery, reading room, or sitting area, providing flexibility to fit your lifestyle. The second floor features two generously sized bedrooms and a full bathroom. Freshly painted, gleaming hardwood floors. Plenty of storage space. The finished basement adds valuable living space and endless possibilities. Create the ultimate man cave, home gym, movie theater room, playroom, or recreation area. Plus, there's plenty of storage throughout the home. 1 Car garage and a carport. Close to Downtown Main st. New City & Shops of Nanuet: enjoy all the restaurants, movies & shopping. Close to Palisades mall. Close to parks & town pools. Minutes to the Palisades Parkway, so it's an easy commute into NYC or NJ. You can also take public transportation with various options: commuter lot, Bus & Train to NYC.
Details
| MLS # | 1000653 |
|---|---|
| Listing Type | For Sale |
| Style | House |
| Sub-Type | Resale |
| Status | Pending |
| Year | 1959 |
| Days On Site | 165 |
| Listing Provided By | Keller Williams Hudson Valley | Linda Fernandez |
Features
| Bed(s) | 4 |
|---|---|
| Bath(s) | 2 Total |
| SQ Feet | 2,345 |
| Garage | 1 |
| Car Port | Yes |
| Basement | Y |
| Acreage | 0.56 |
Interior
| Cooling | Central Air |
|---|---|
| Heating | Forced Air |
| Interior Features | First Floor Bedroom, First Floor Full Bath, Chefs Kitchen, Eat-in Kitchen, Formal Dining, Granite Counters, Primary Bathroom, Storage |
| Appliances | Dishwasher, Dryer, Gas Range, Refrigerator, Washer |
Exterior
| Construction Materials | Frame, Stone, Vinyl Siding |
|---|---|
| Fencing | Back Yard |
Parking
| Garage Yes / No | Yes |
|---|---|
| Parking Features | Garage |
Utilities
| Utilities | Electricity Connected, Natural Gas Connected, Sewer Connected, Water Connected |
|---|---|
| Sewer | Public Sewer |
Taxes
| Tax Year | 2025 |
|---|---|
| Tax Assessed Value | 138850 |
| Tax Annual Amount | 15956 |
Area Information
| State | NY |
|---|---|
| County | Rockland County |
| City | New City |
| Zip Code | 10956 |
| School District | Clarkstown North Senior High Sch |
| Elementary School | Link Elementary School |
| High School | Clarkstown North Senior High Sch |
| Listing VS Median (in 10956) | |
Price: $750,000 low | high Med: $780,000 sqft: 2,345 low | high Med: 1,880 $ / sqft: $320 low | high Med: $418 On site: 165 low | high Med: 106.5 | |
Market Activity 10956
Request a showing
Request a showing
Contact
Learn More About This Property

| State | NY |
|---|---|
| County | Rockland County |
| City | New City |
| Zip Code | 10956 |
| School District | Clarkstown North Senior High Sch |
| Elementary School | Link Elementary School |
| High School | Clarkstown North Senior High Sch |
| Listing VS Median (in 10956) | |
Price: $750,000 low | high Med: $780,000 sqft: 2,345 low | high Med: 1,880 $ / sqft: $320 low | high Med: $418 On site: 165 low | high Med: 106.5 | |