
17 Clover Place,New Rochelle, NY 10805
New Rochelle, NY 10805

Description
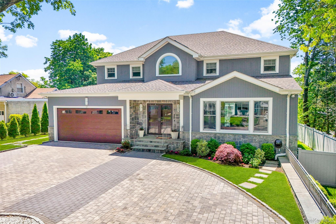
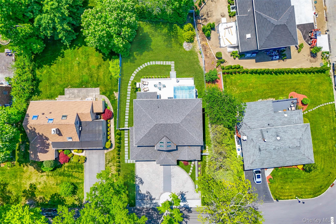
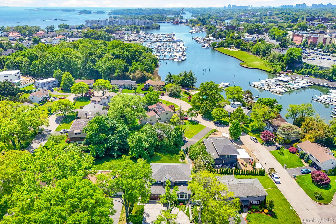
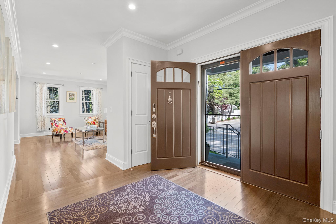
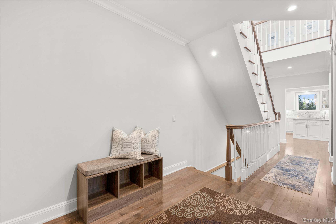
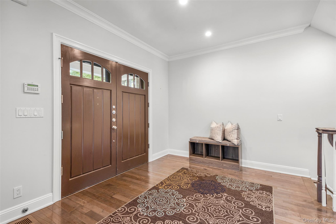
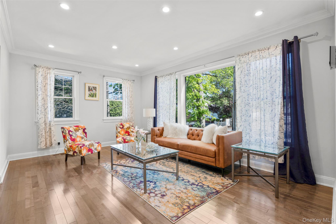
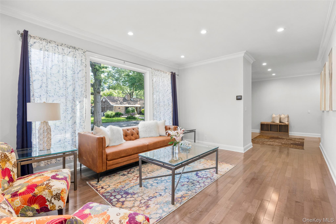
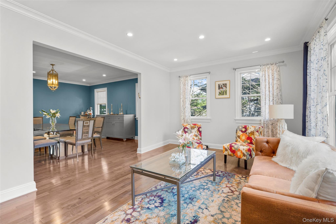
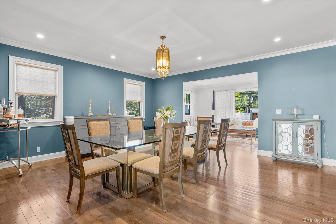
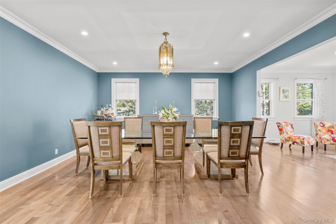
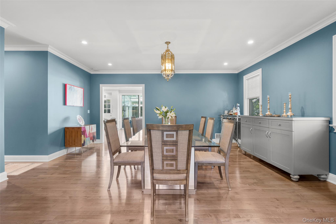
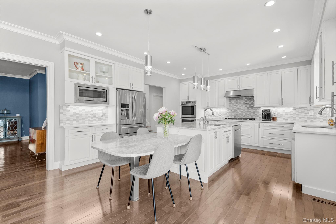
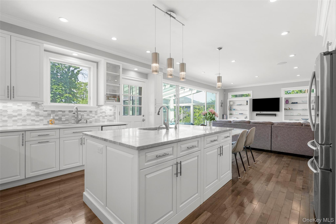
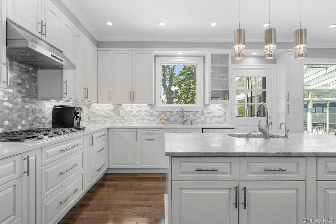
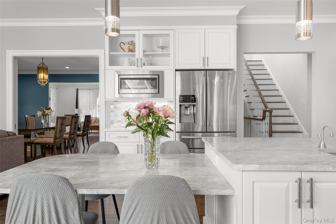
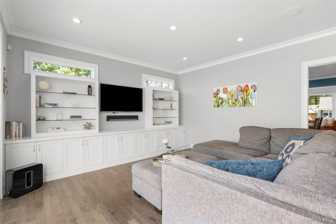
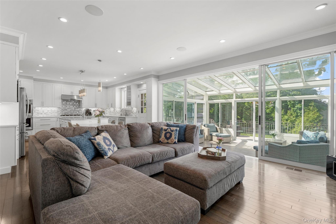
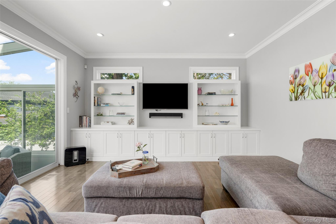
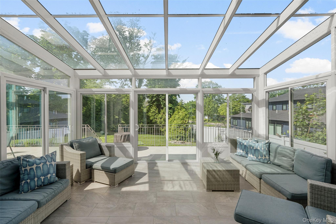
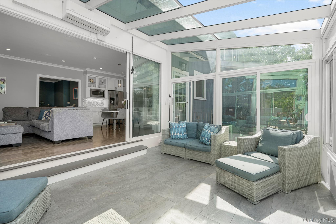
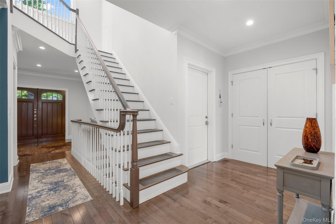
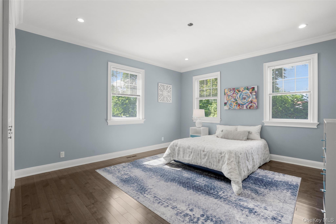
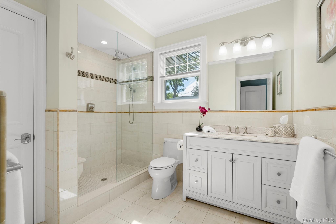
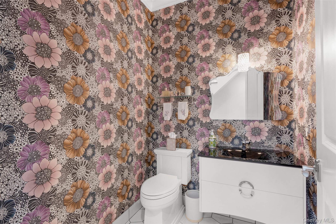
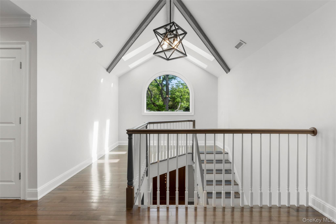
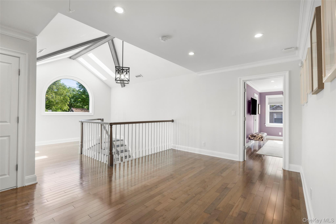
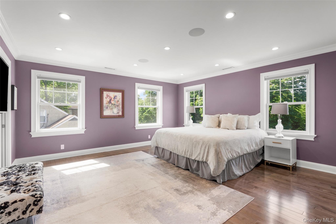
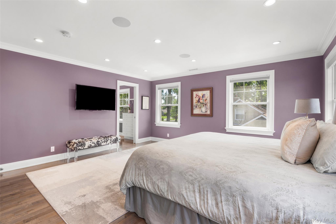
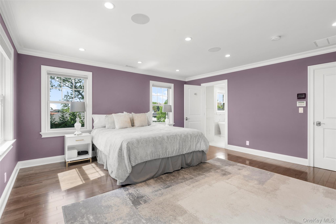
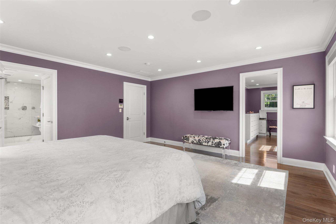
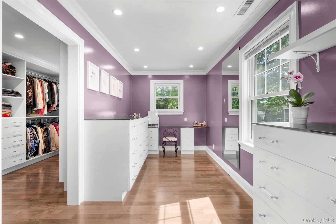
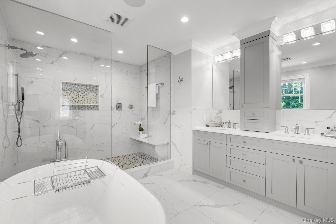
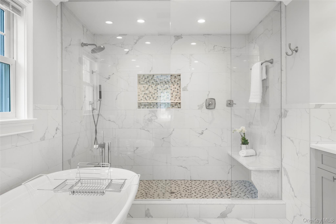
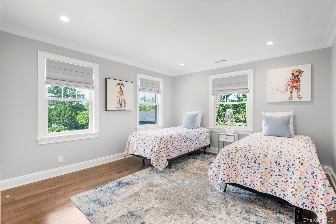
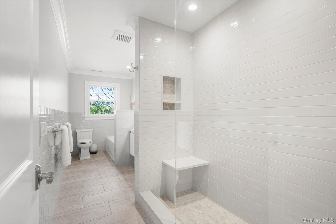
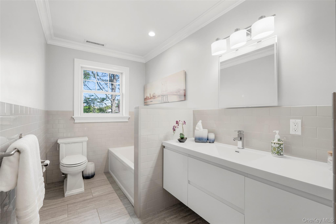
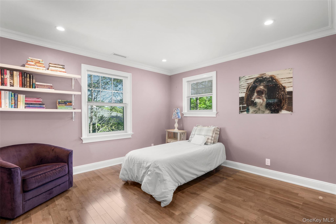
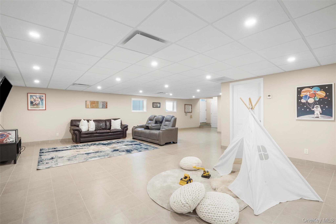
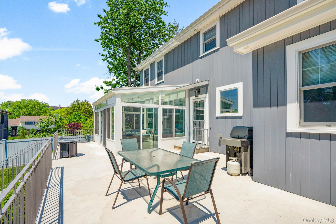
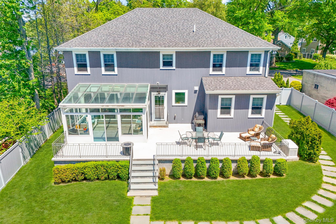
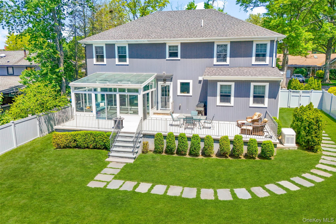
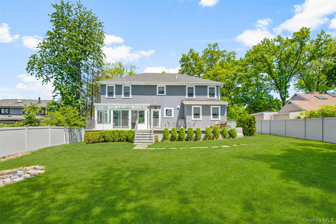
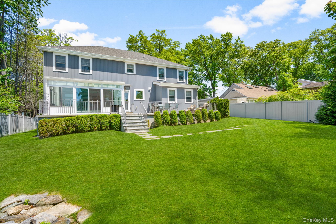
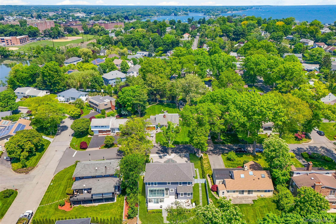
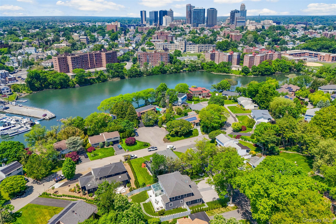
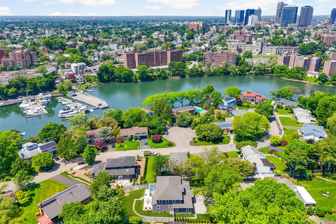
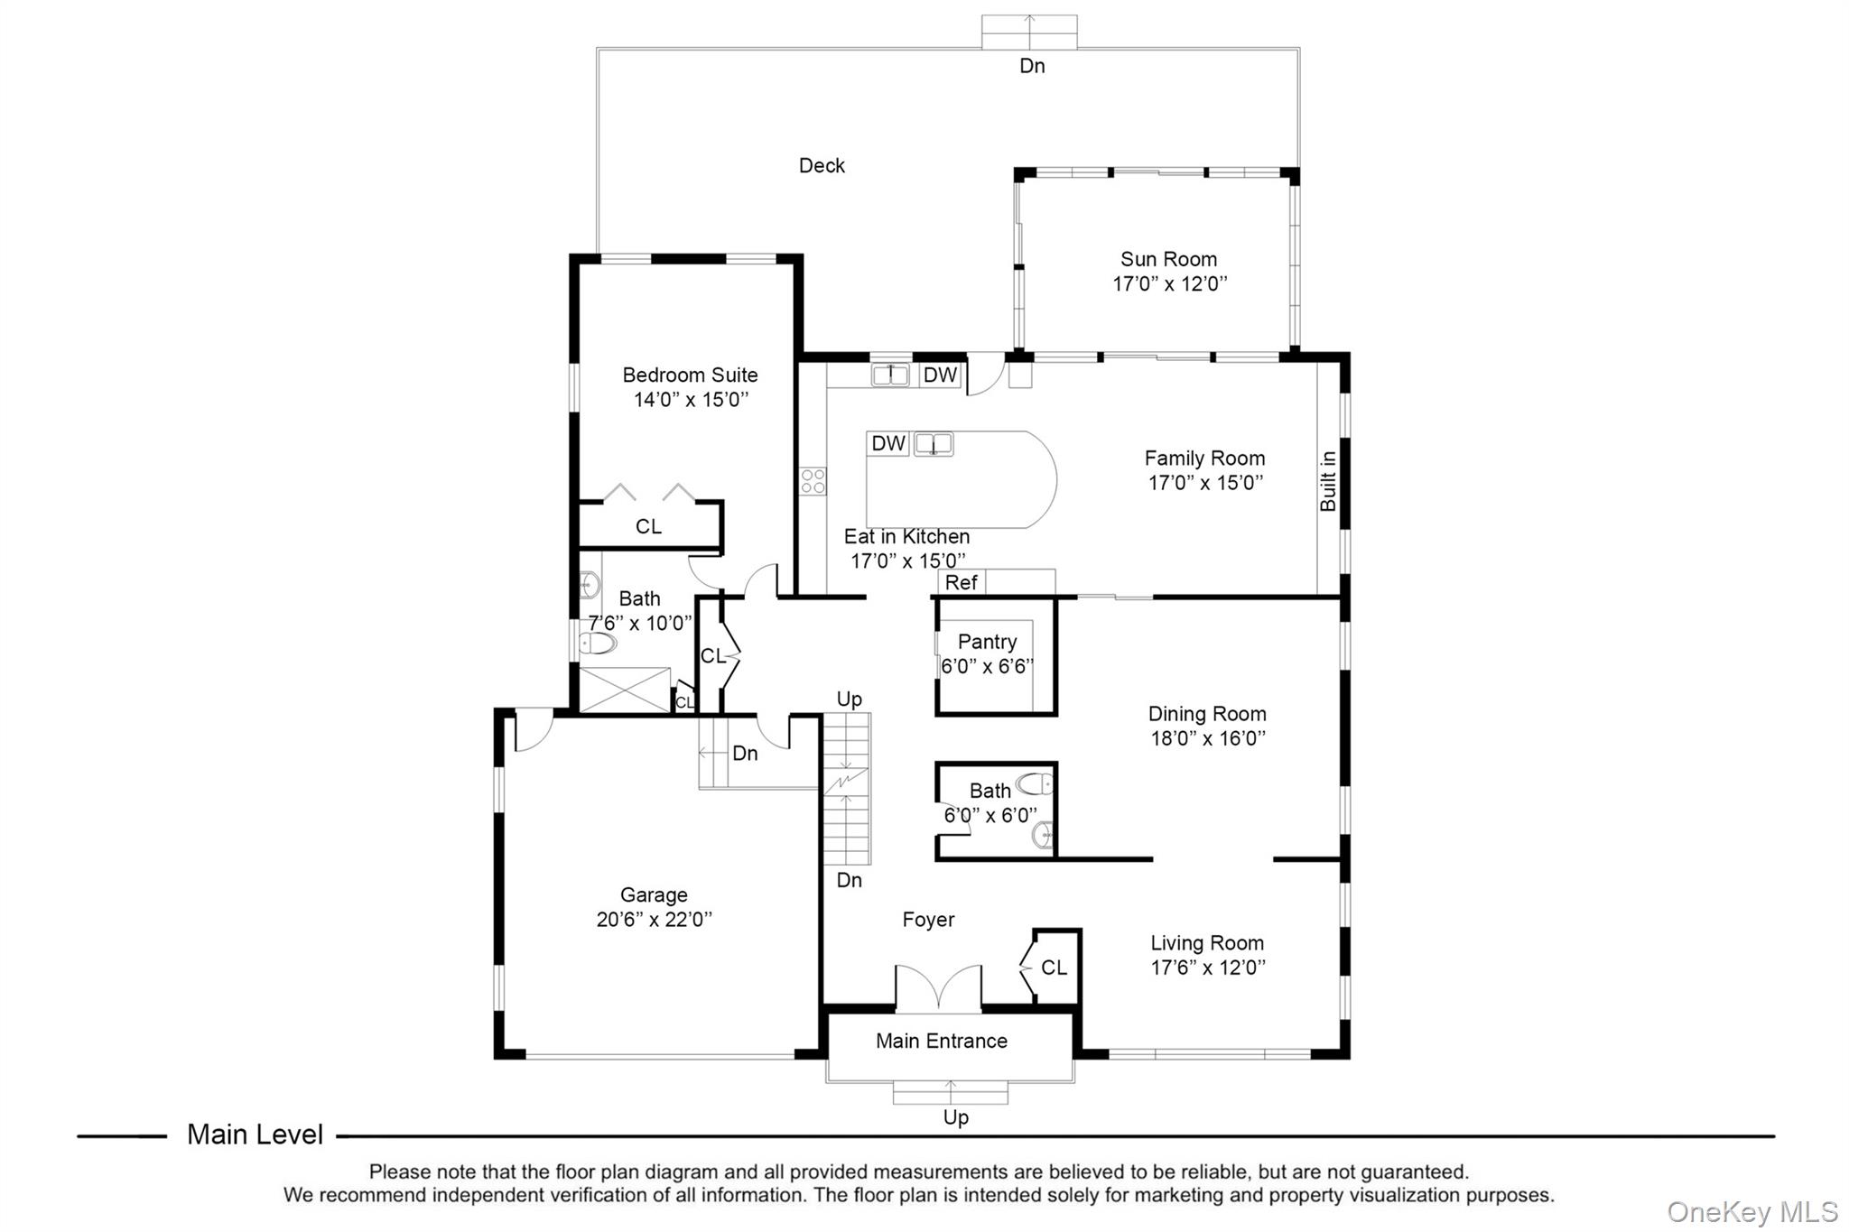
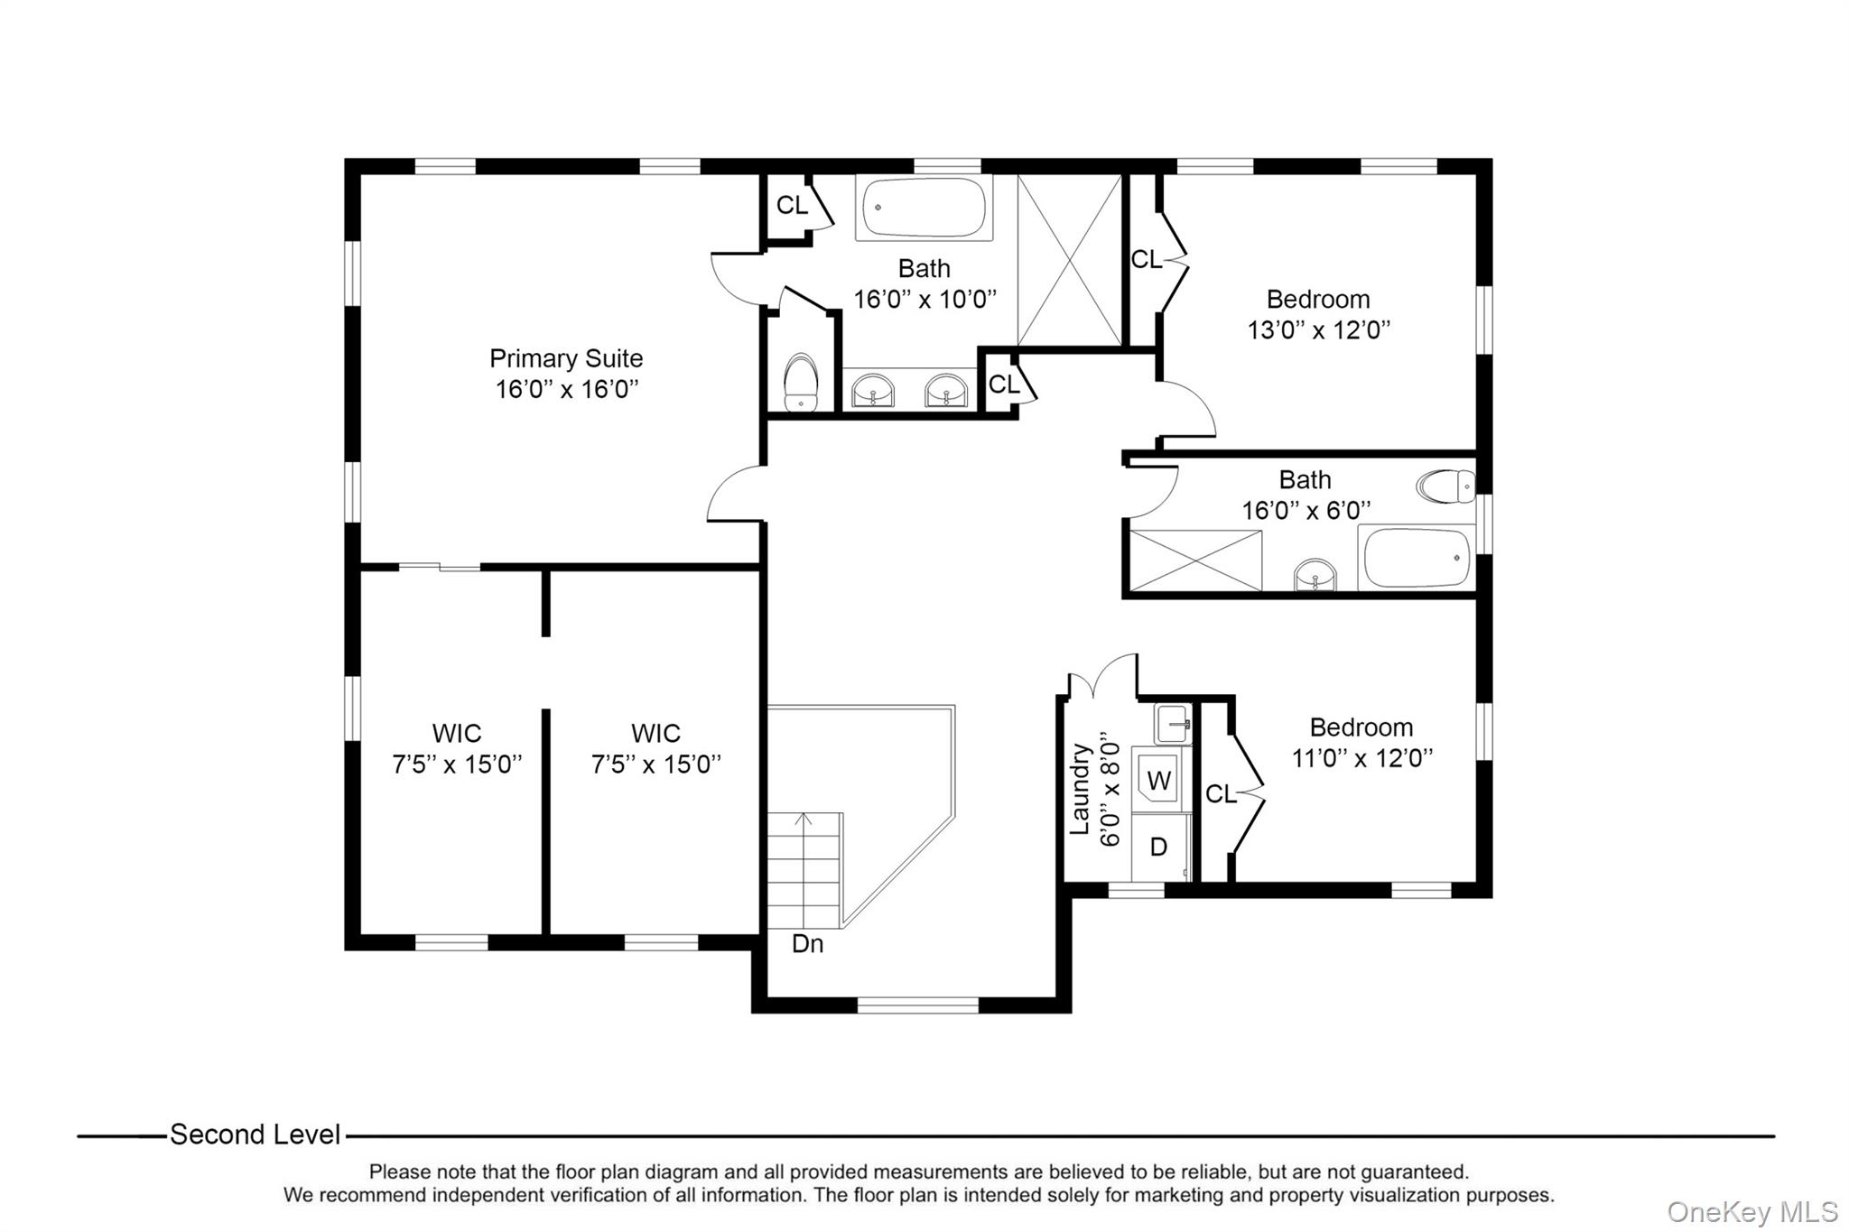
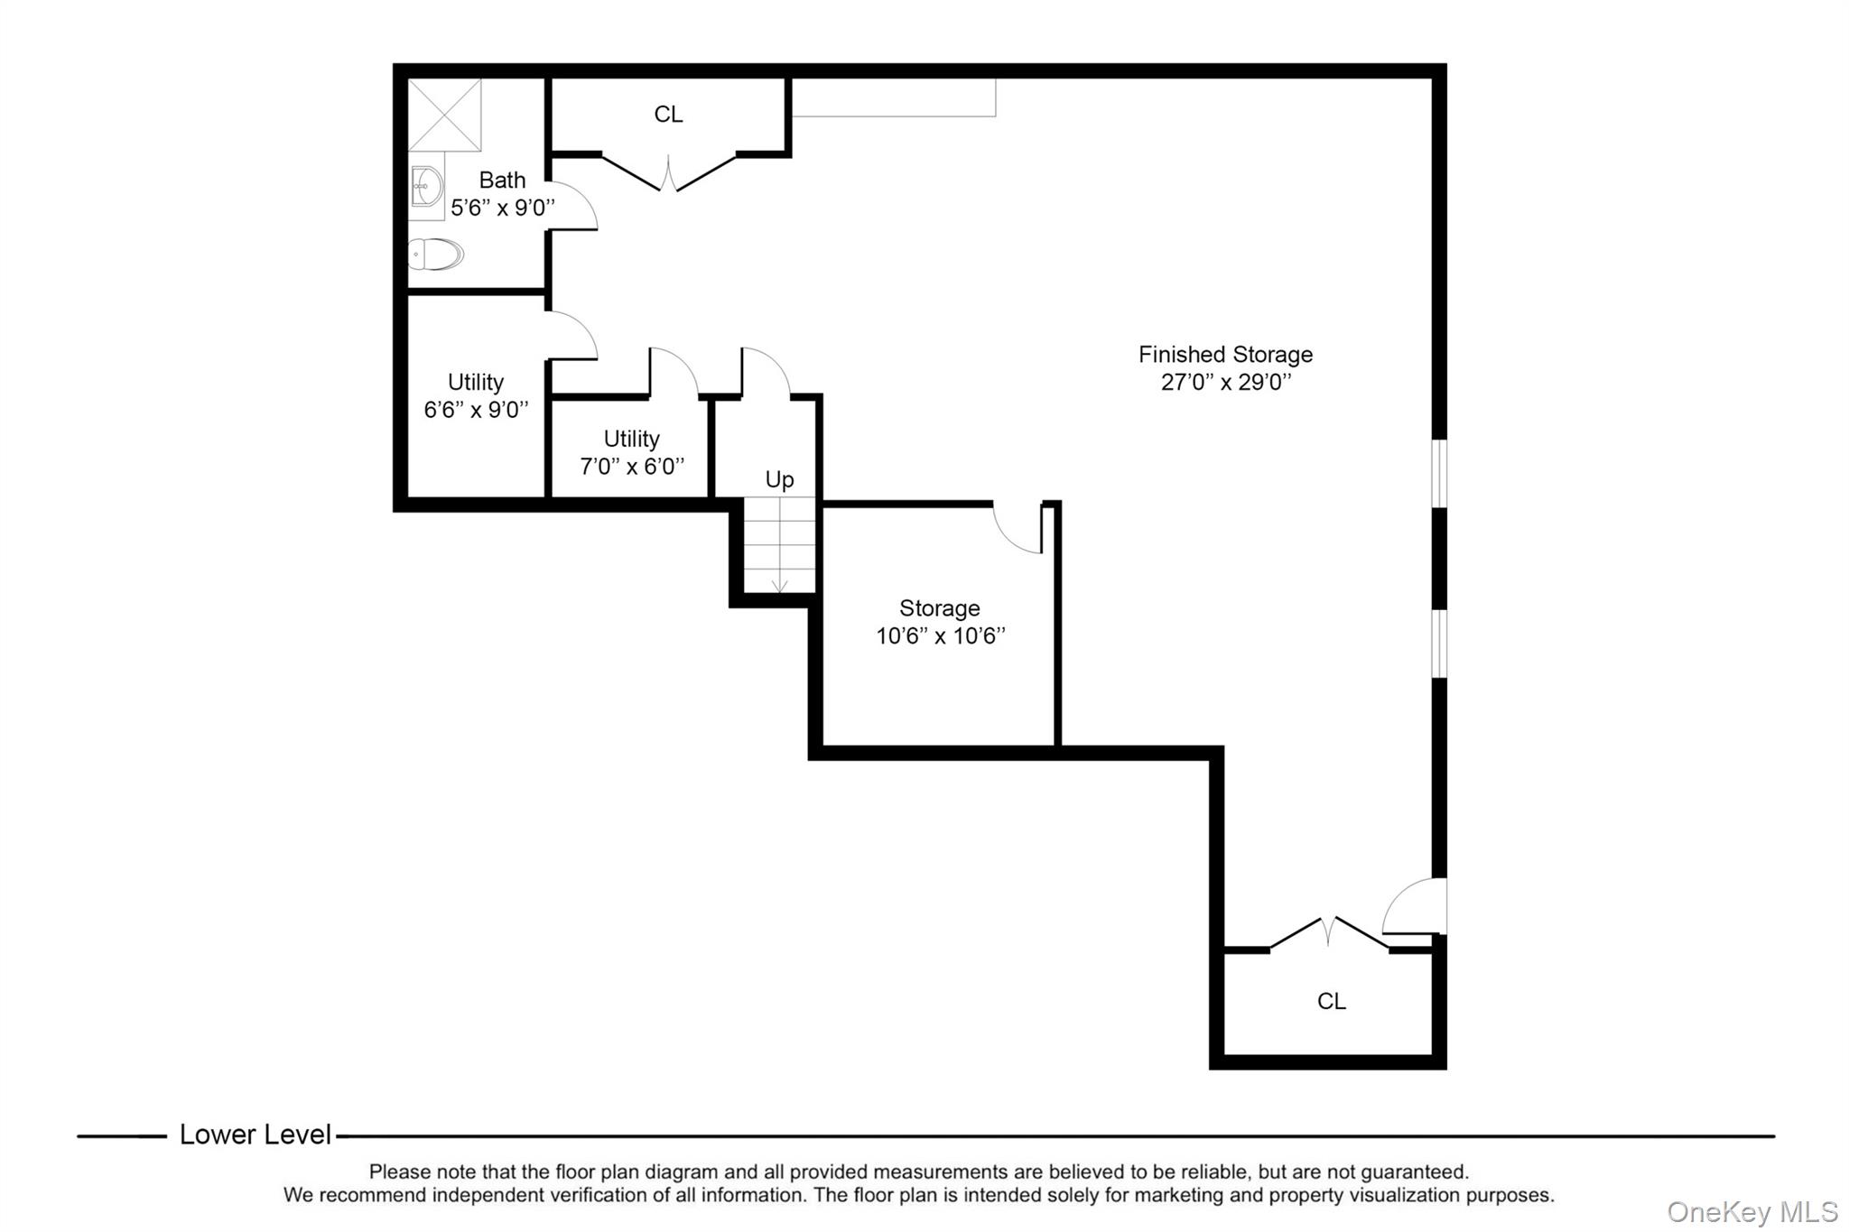
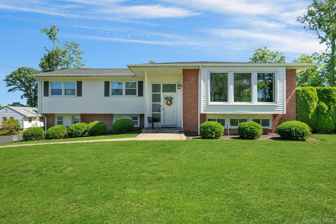
An exceptional custom colonial built in 2019, featuring a circular driveway, thoughtful layout, and high-end finishes throughout. The main level offers large entry foyer, formal living room, generous dining room, and a chef's kitchen with double ovens, two dishwashers and two sinks. Opening up to a family room with custom built-ins and French doors leading to an air-conditioned glass sunroom - plus a large pantry, powder room and first-floor bedroom with ensuite bath. Upstairs, a stunning, sun filled, beamed ceiling landing sets the tone for the entire floor. A primary suite boasts a large walk-in closet with custom cabinetry and vanity, plus a spa bath with dual sinks, soaking tub, radiant heated floors and oversized shower. Two additional bedrooms, a hall bath, and second-floor laundry complete the level. An additional 1,313 sq ft of finished lower-level space offers endless possibilities - home gym, media room, home office, or all three. Set on a fully fenced, flat .27-acre lot with a patio and whole-house generator, an EV charger hookup and a two car garage.
Details
| MLS # | 999494 |
|---|---|
| Listing Type | For Sale |
| Style | House |
| Sub-Type | Resale |
| Status | Pending |
| Year | 2019 |
| Days On Site | 161 |
| Listing Provided By | Julia B Fee Sothebys Int. Rlty | Mimi Magarelli |
Features
| Bed(s) | 4 |
|---|---|
| Bath(s) | 4 Total |
| SQ Feet | 3,449 |
| Garage | 2 |
| Basement | Y |
| Acreage | 0.27 |
Interior
| Cooling | Central Air |
|---|---|
| Heating | Hydro Air, Radiant Floor |
| Interior Features | First Floor Bedroom, Beamed Ceilings, Built-in Features, Chandelier, Chefs Kitchen, Crown Molding, Double Vanity, Eat-in Kitchen, Entrance Foyer, Formal Dining, Granite Counters, Open Kitchen, Pantry, Primary Bathroom, Soaking Tub, Storage, Walk-In Closet(s) |
| Appliances | Dishwasher, Dryer, Electric Oven, Microwave, Refrigerator, Washer |
Exterior
| Construction Materials | Hardi Plank Type |
|---|---|
| Fencing | Fenced |
Parking
| Garage Yes / No | Yes |
|---|---|
| Parking Features | Driveway |
Utilities
| Utilities | Natural Gas Available, Trash Collection Public, Water Connected |
|---|---|
| Sewer | Public Sewer |
Taxes
| Tax Year | 2025 |
|---|---|
| Tax Assessed Value | 20520 |
| Tax Annual Amount | 28732 |
Area Information
| State | NY |
|---|---|
| County | Westchester County |
| City | New Rochelle |
| Zip Code | 10805 |
| School District | New Rochelle High School |
| Elementary School | Trinity Elementary School |
| High School | New Rochelle High School |
| Listing VS Median (in 10805) | |
Price: $1,675,000 low | high Med: $284,500 sqft: 3,449 low | high Med: 1,000 $ / sqft: $486 low | high Med: $285 On site: 161 low | high Med: 97.5 | |
Market Activity 10805
Request a showing
Request a showing
Contact
Learn More About This Property

| State | NY |
|---|---|
| County | Westchester County |
| City | New Rochelle |
| Zip Code | 10805 |
| School District | New Rochelle High School |
| Elementary School | Trinity Elementary School |
| High School | New Rochelle High School |
| Listing VS Median (in 10805) | |
Price: $1,675,000 low | high Med: $284,500 sqft: 3,449 low | high Med: 1,000 $ / sqft: $486 low | high Med: $285 On site: 161 low | high Med: 97.5 | |
 | $1,278,000101 Windsor OvalNew Rochelle, NY 10805 |