
$780,000 $4,187 est/mo Sourced by Back At You
167-16 118th Ave Avenue,Jamaica, NY 11434
Jamaica, NY 11434
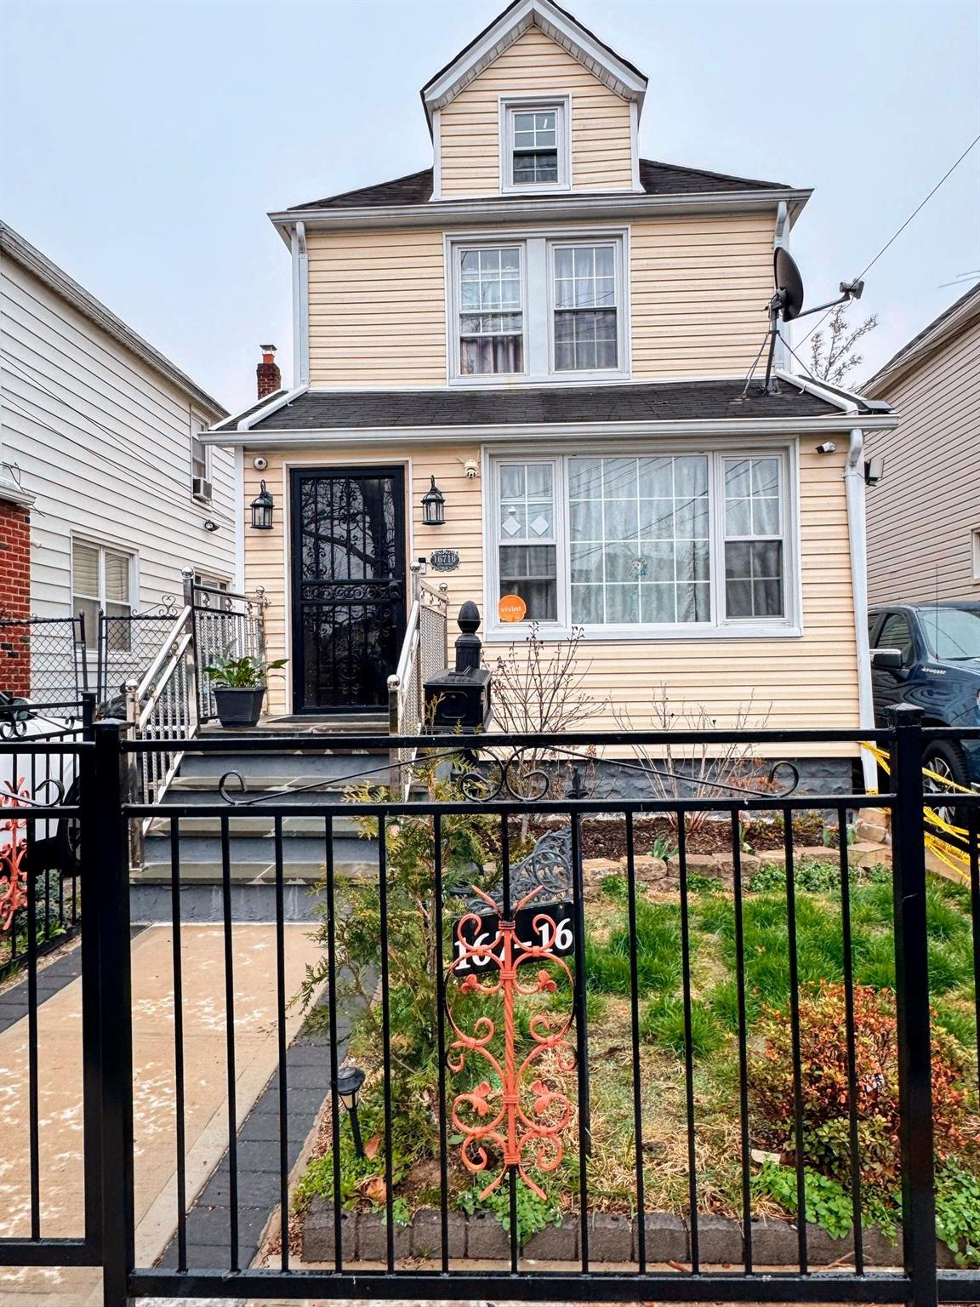
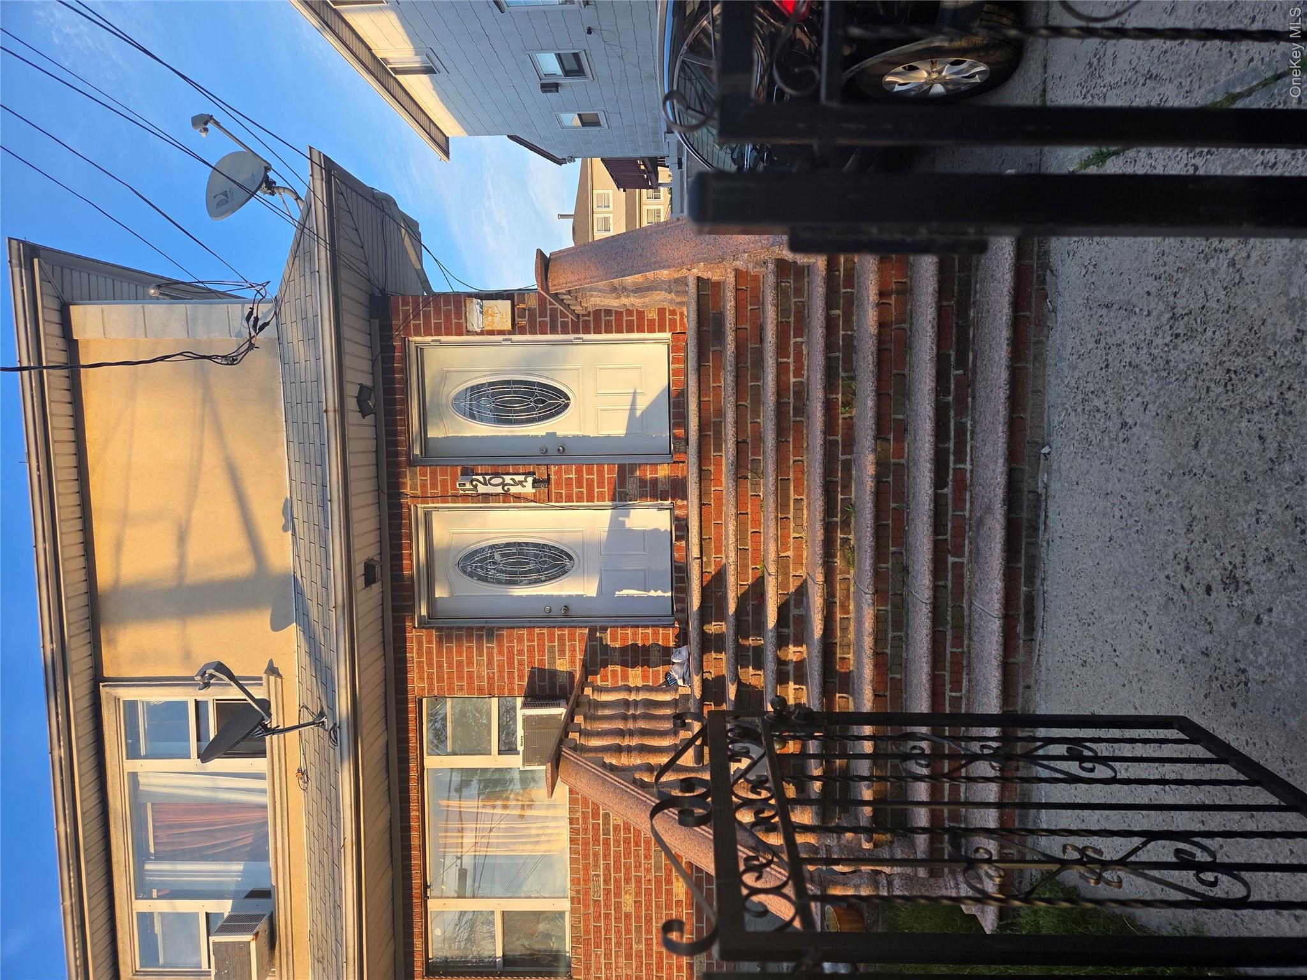
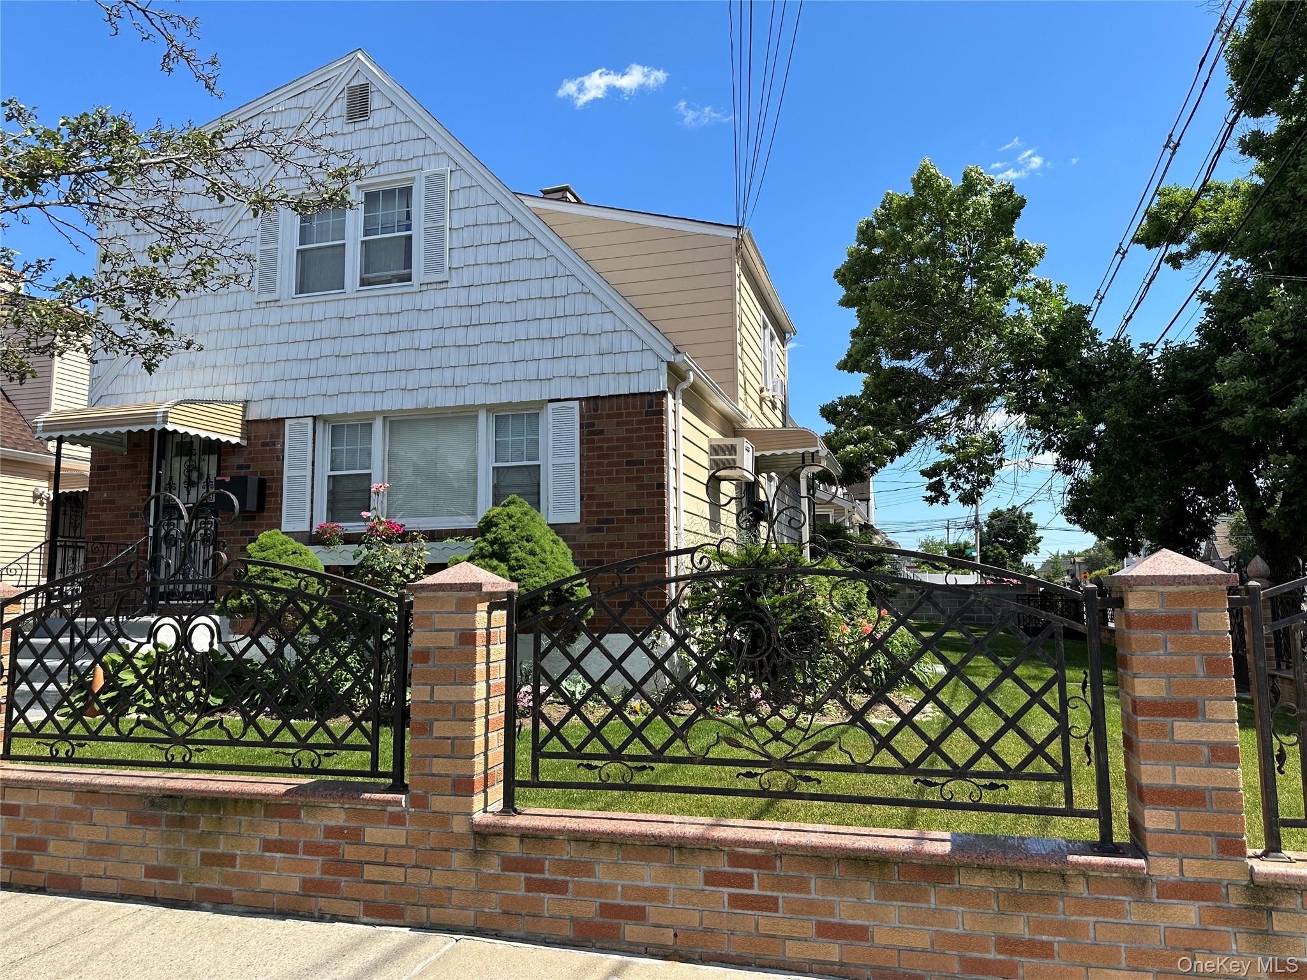
View of front facade featuring a fenced front yard
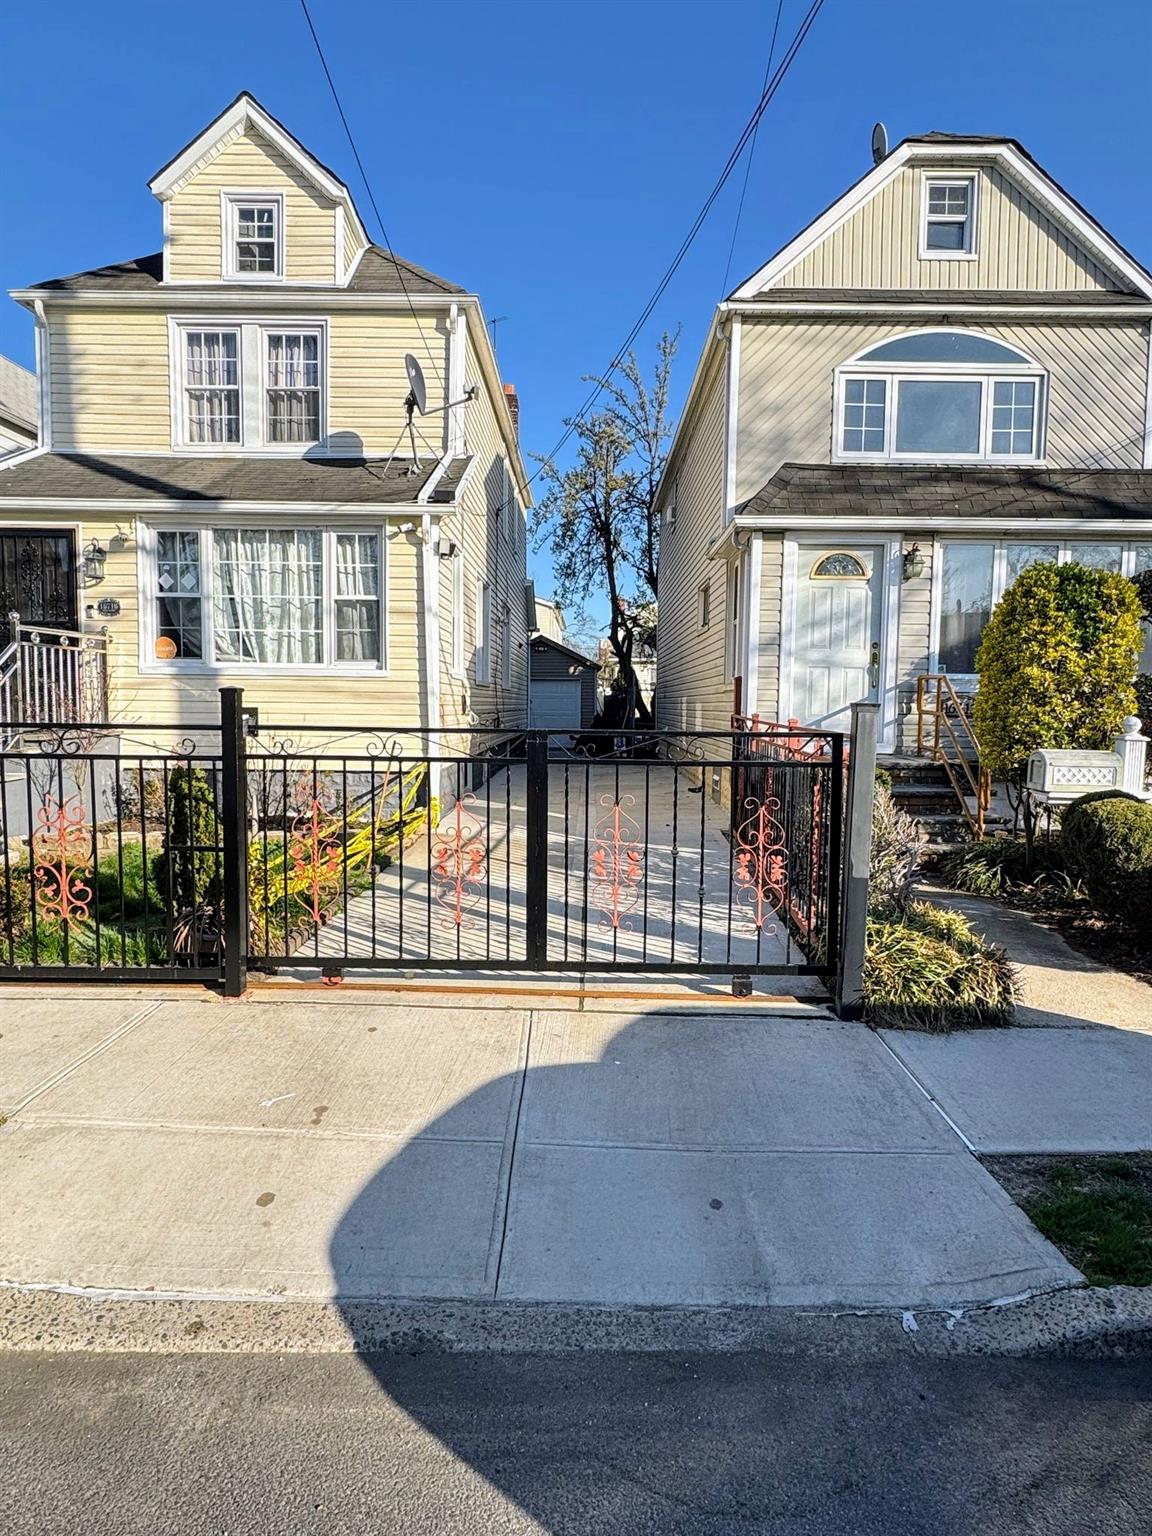
View of front of property with a fenced front yard
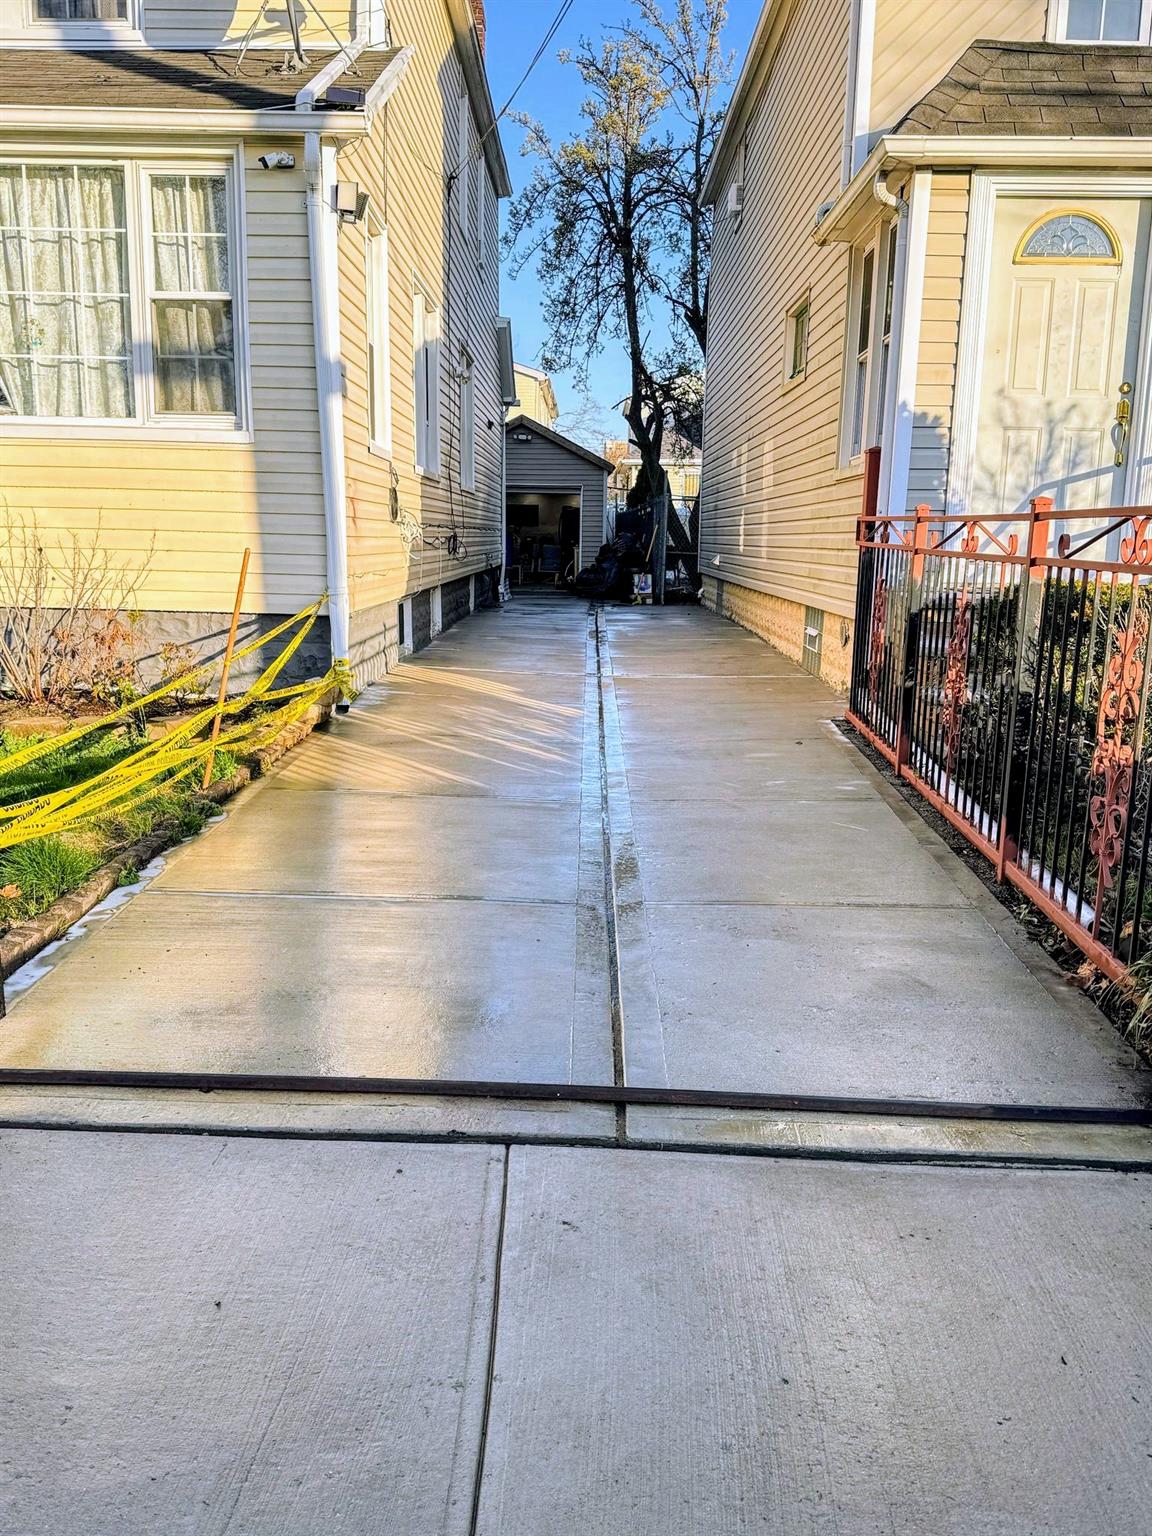
View of property exterior
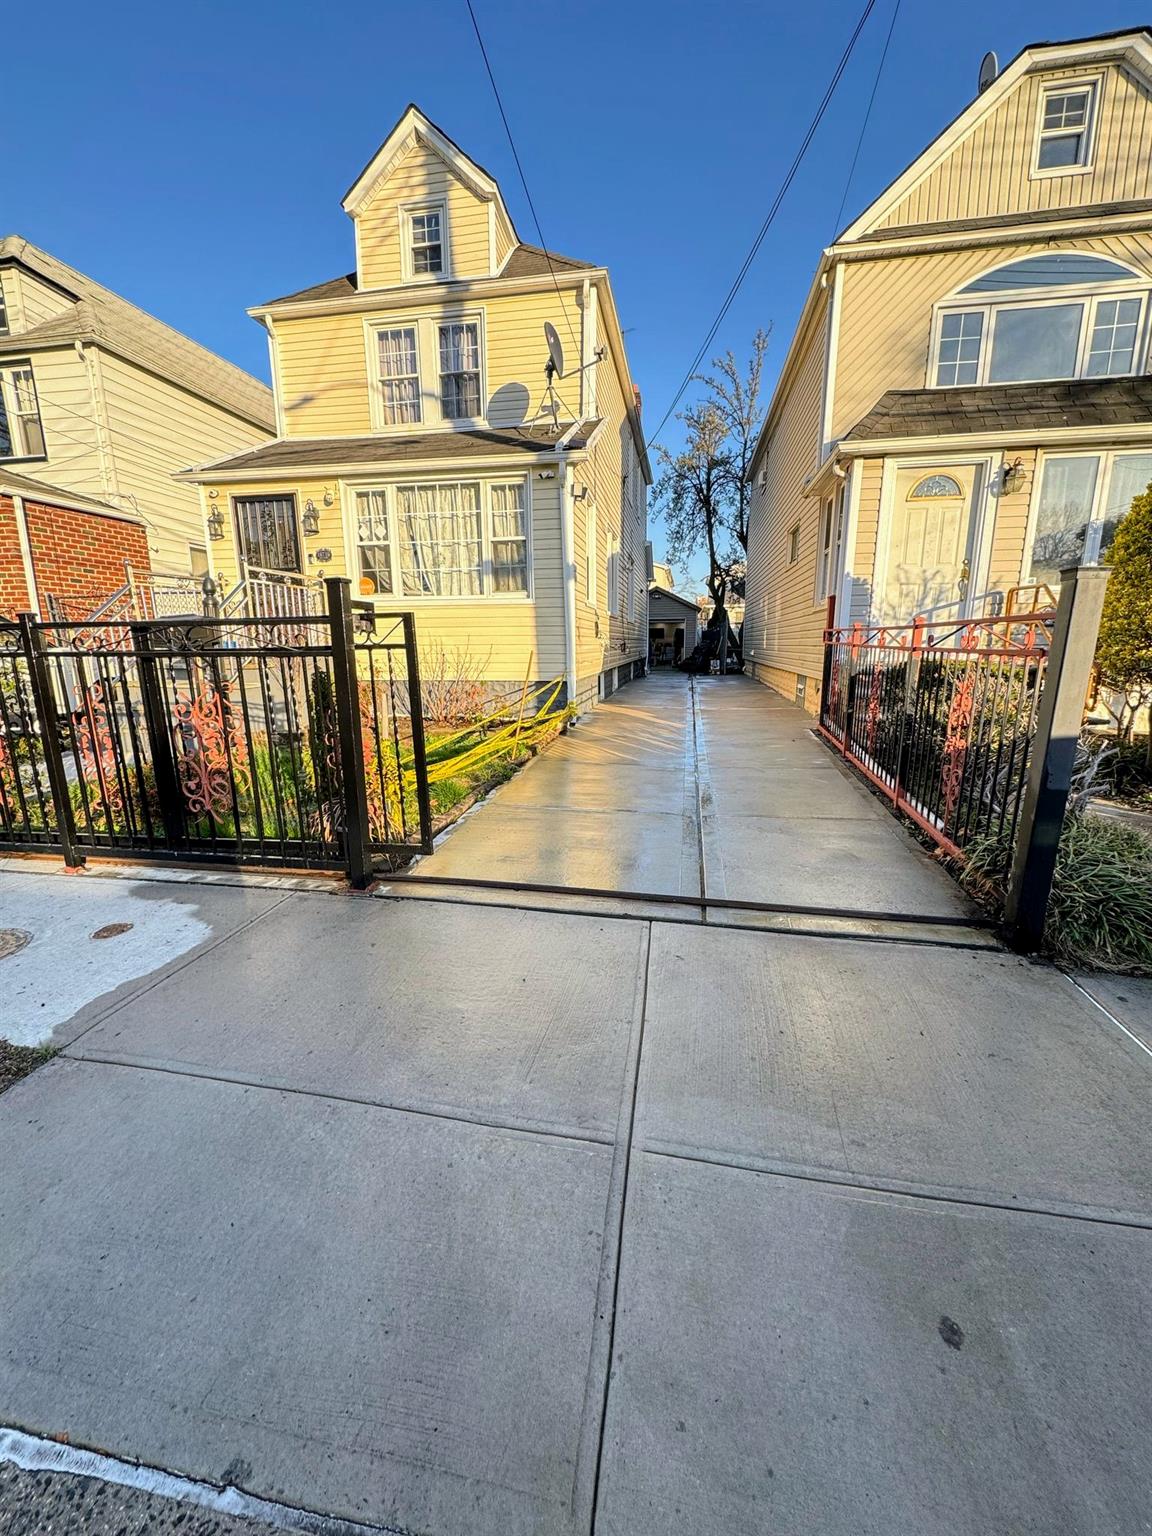
View of front of property featuring a fenced front yard
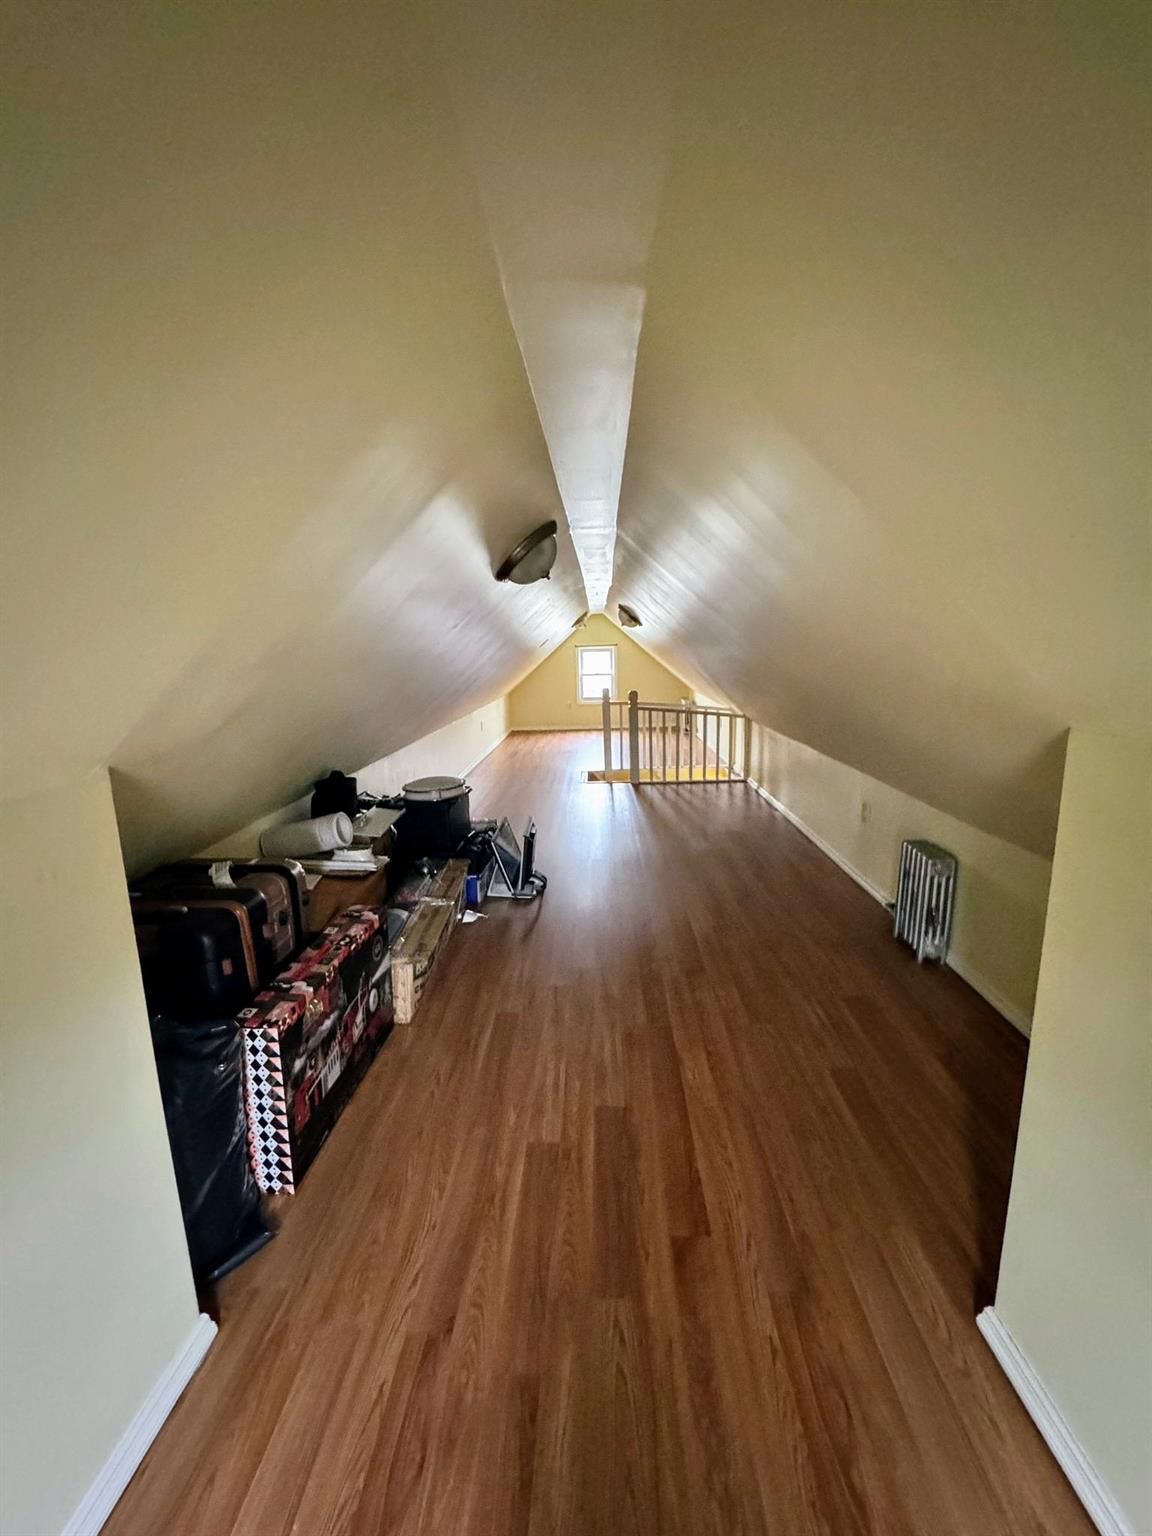
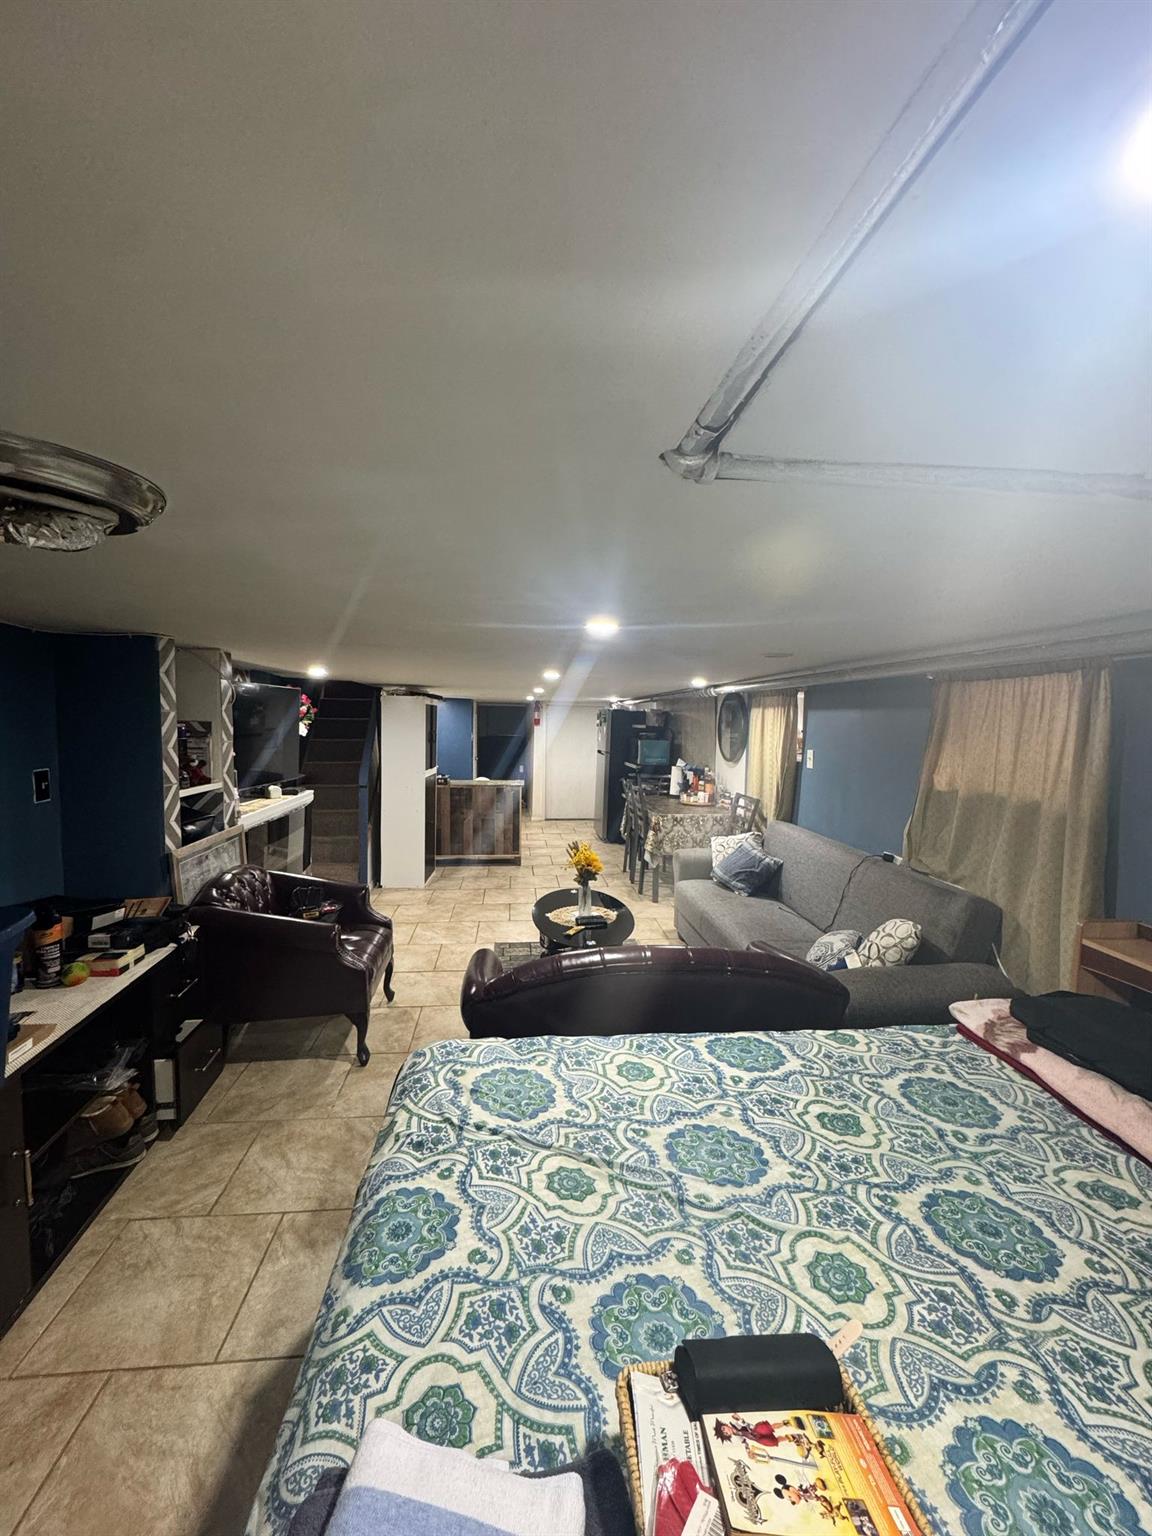
Bonus room featuring baseboards, vaulted ceiling, and wood finished floors
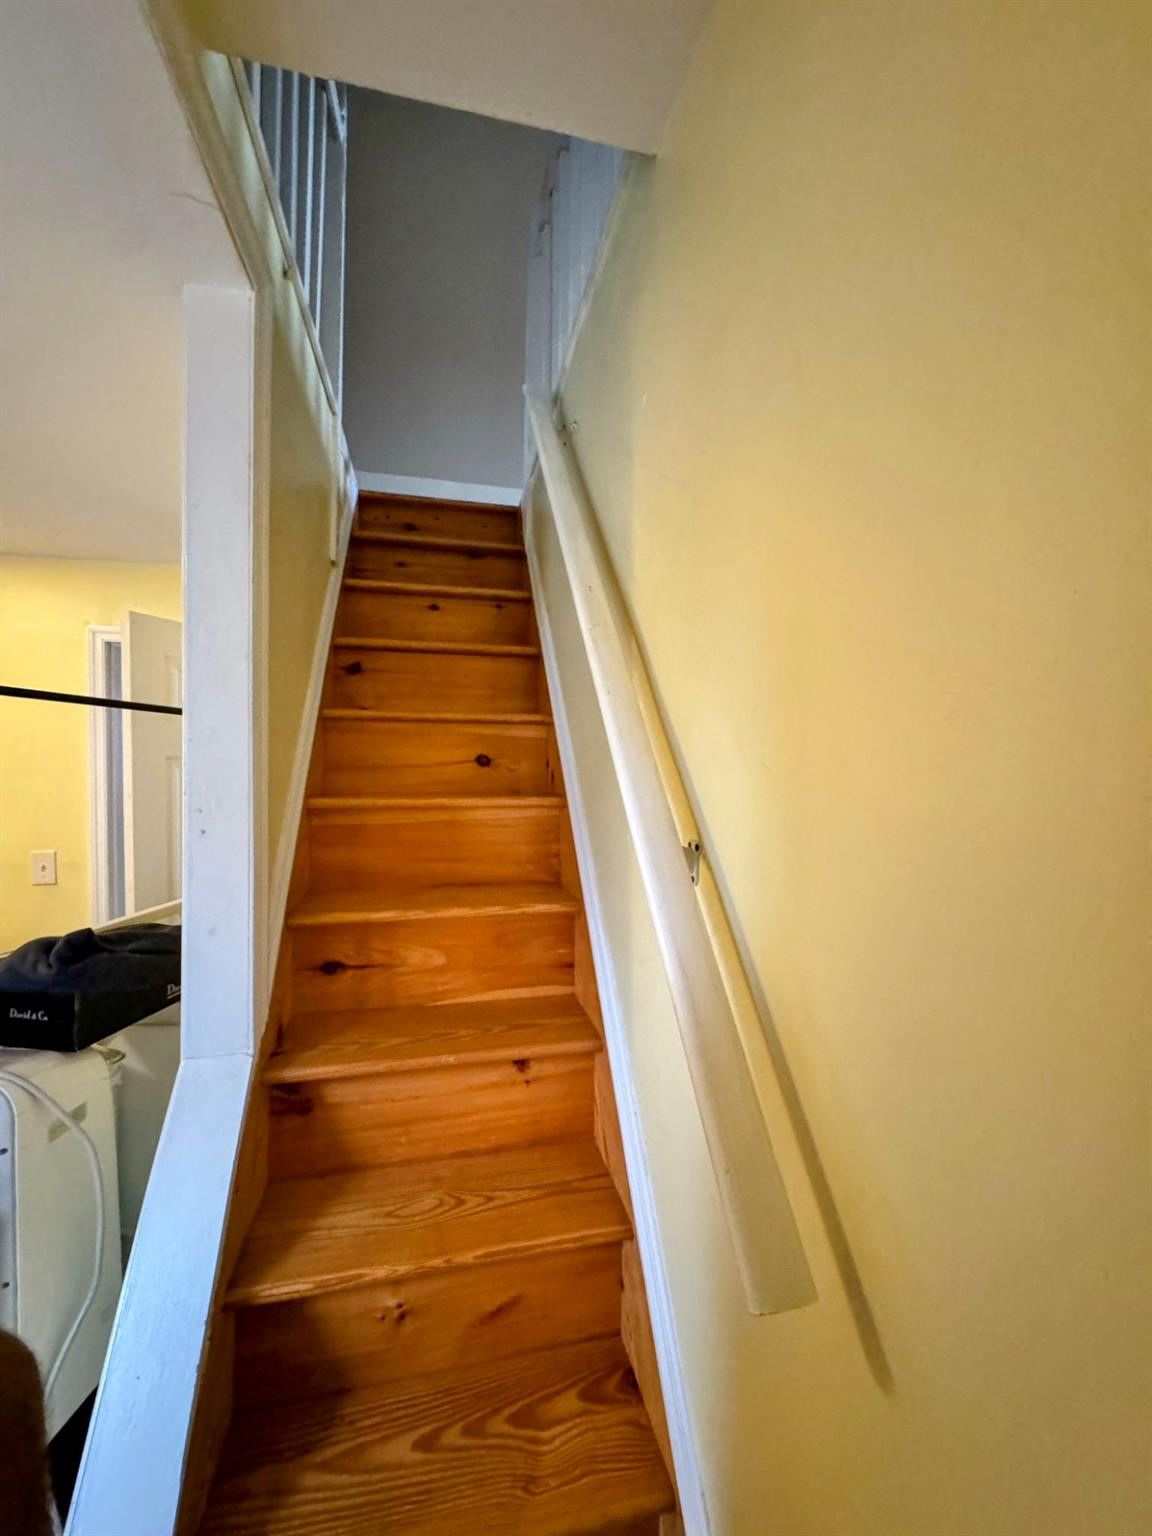
View of stairway
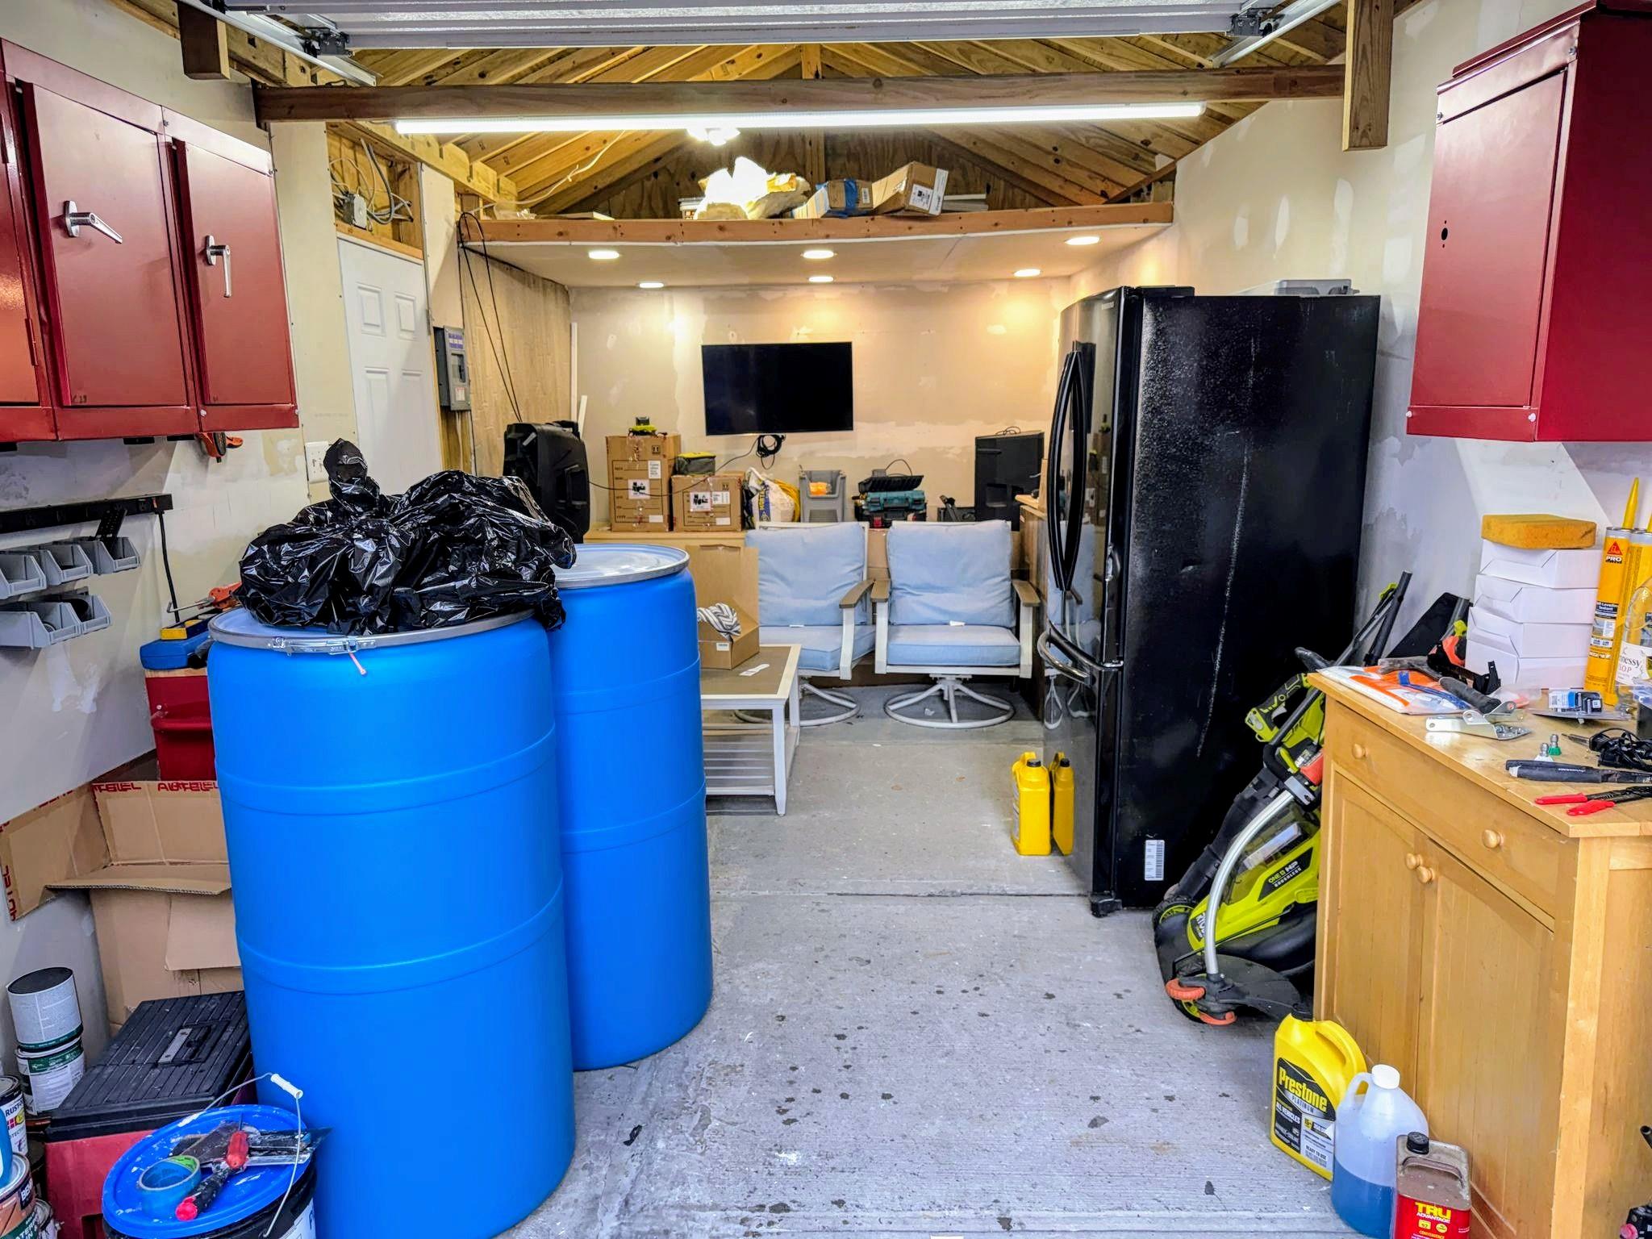
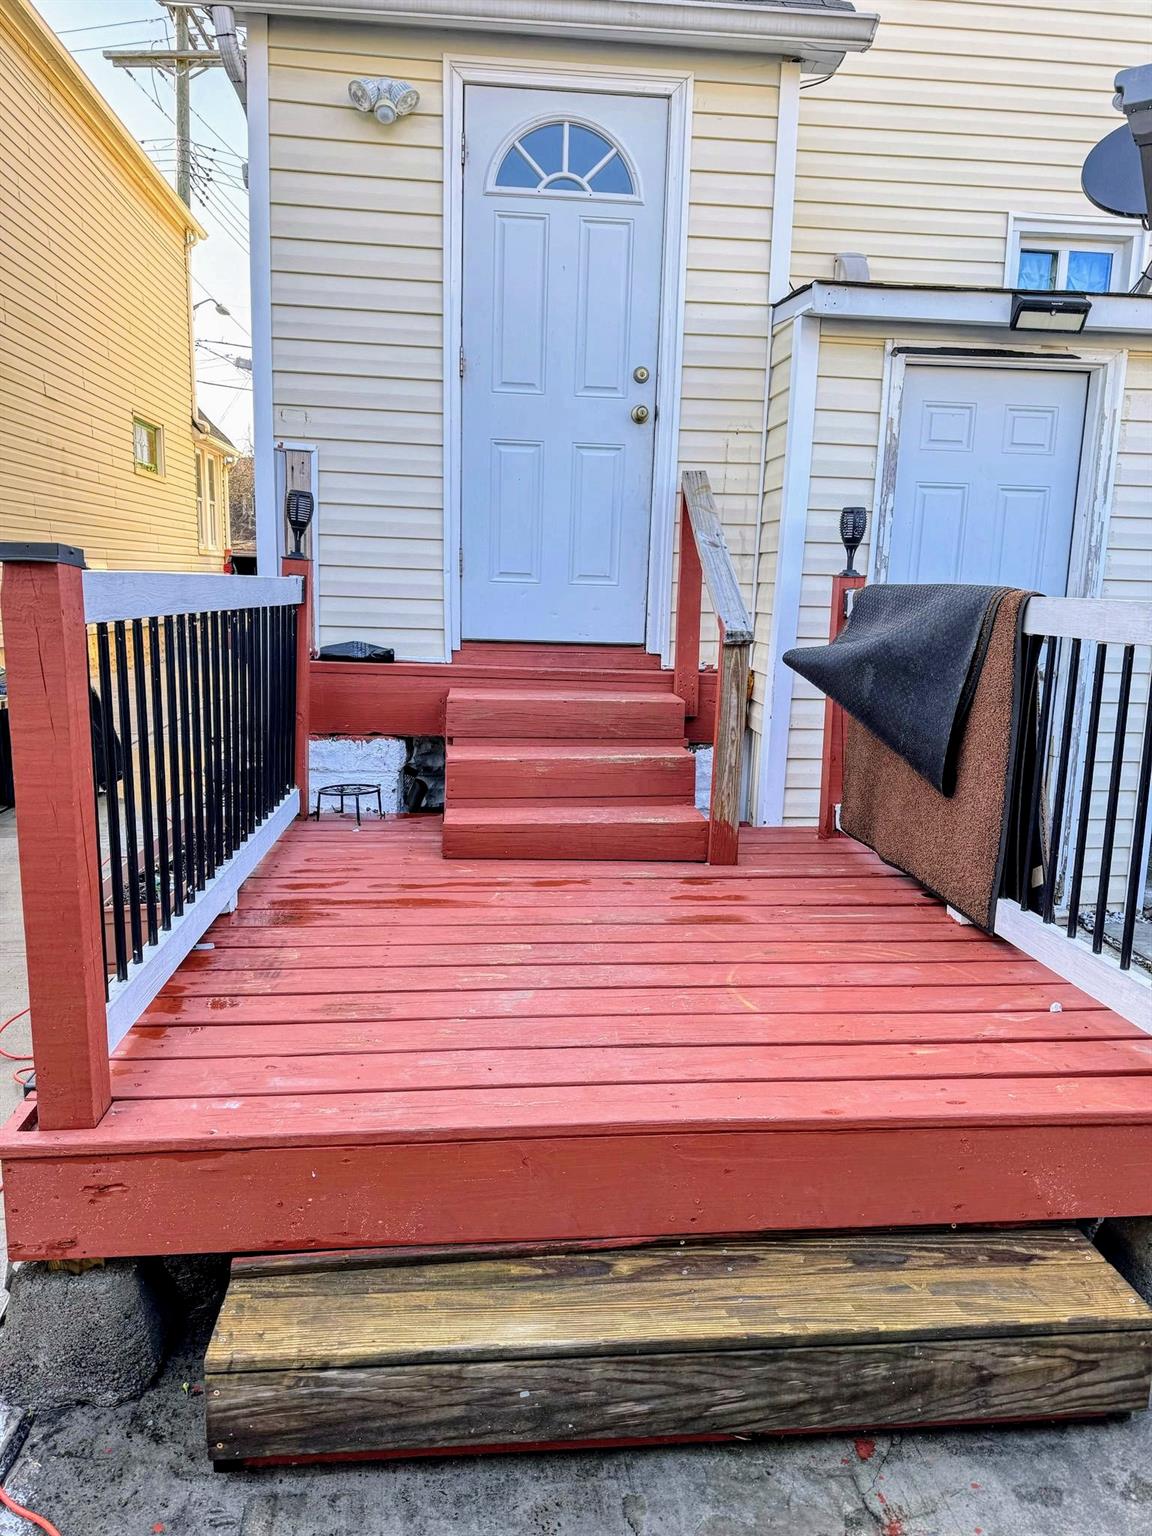
View of doorway to property
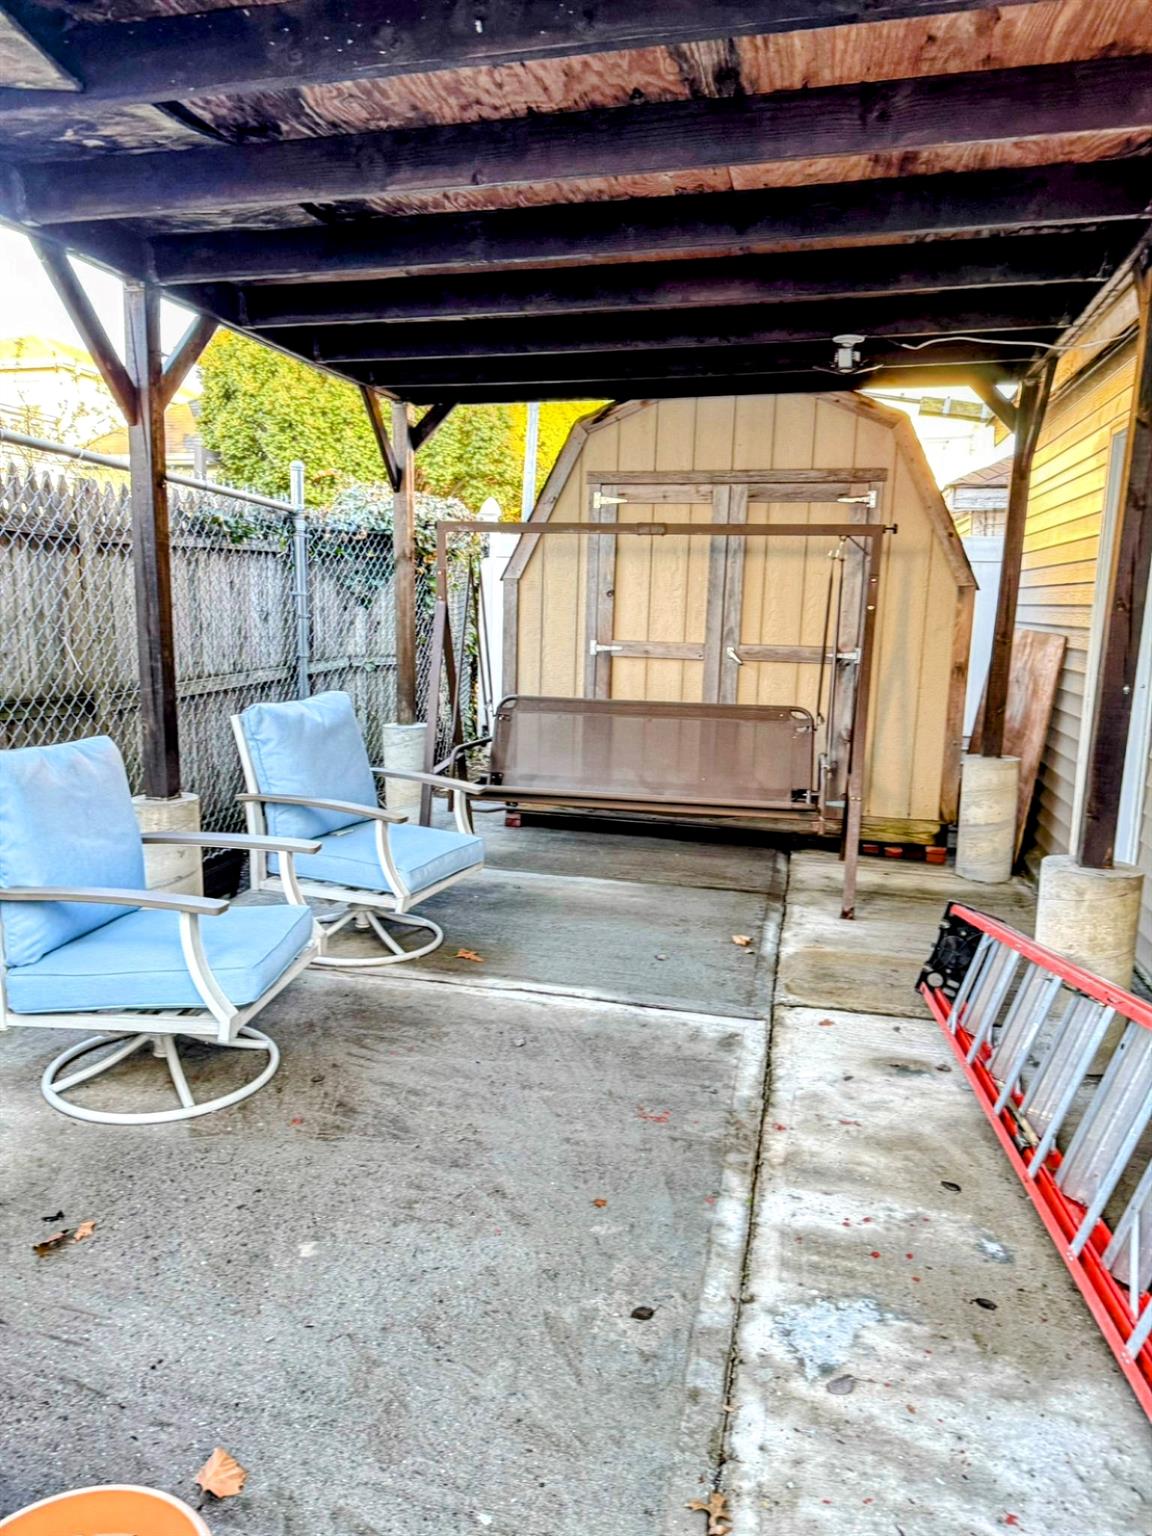
View of patio featuring a storage shed, fence, and an outdoor structure
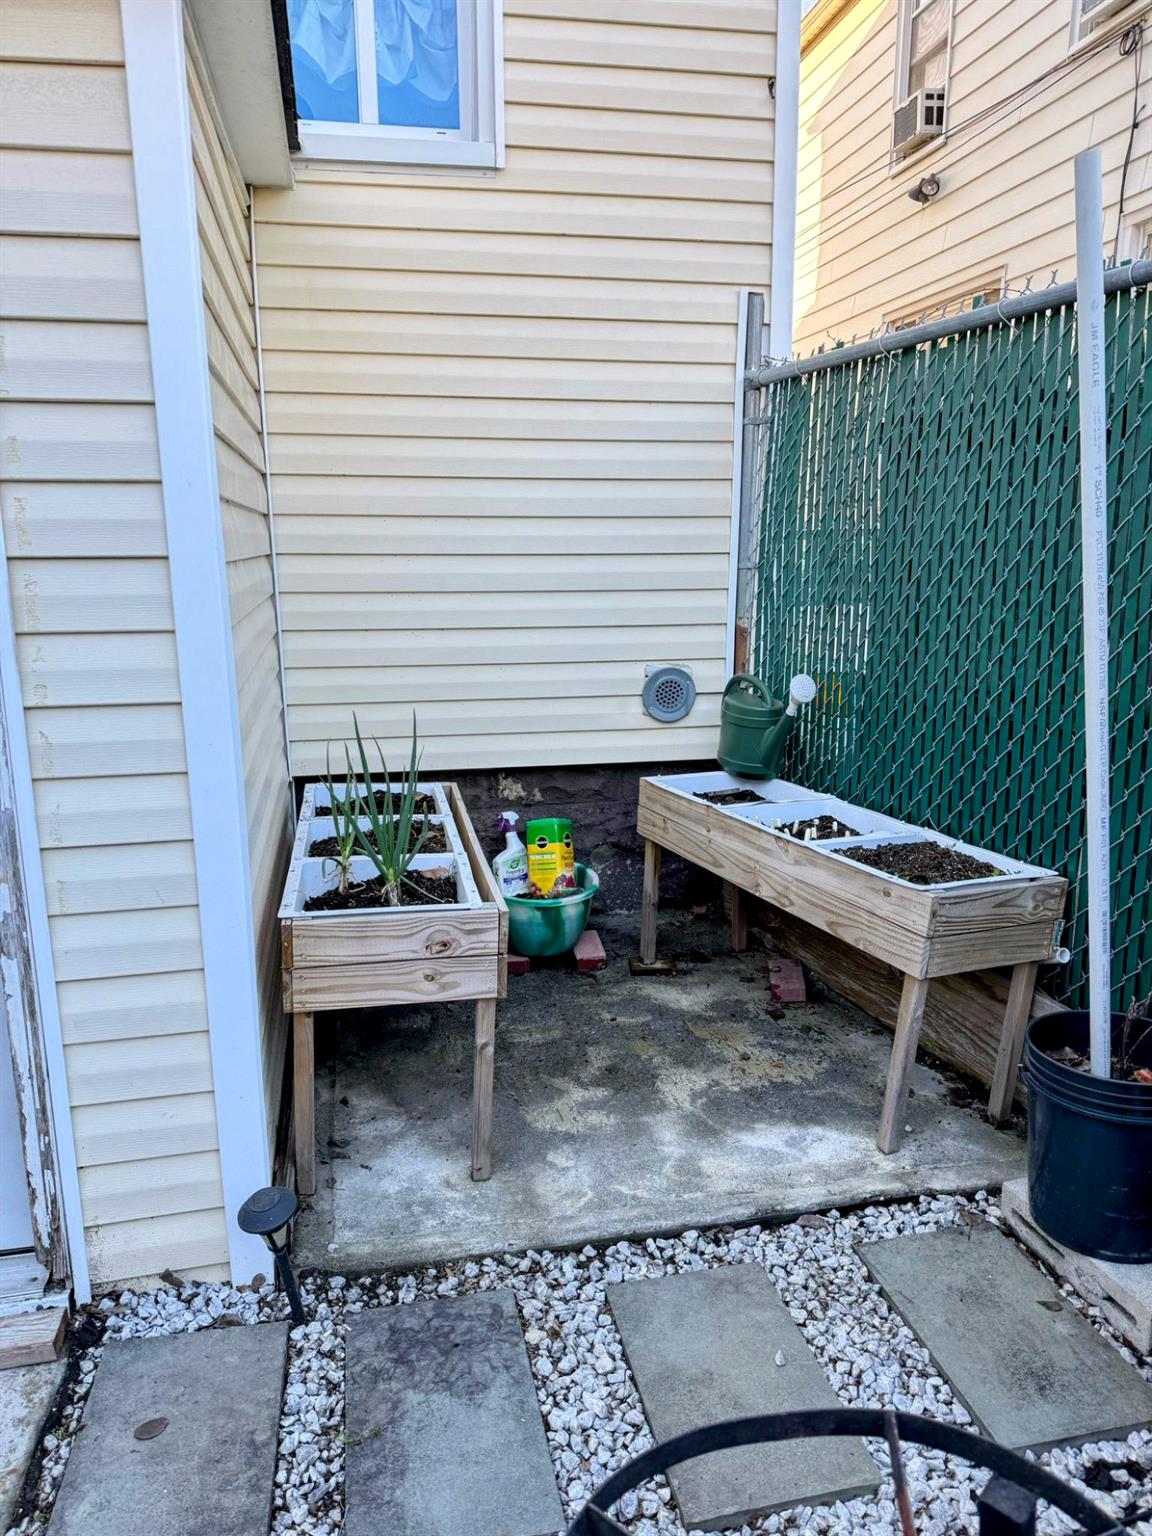
View of patio / terrace featuring cooling unit and fence
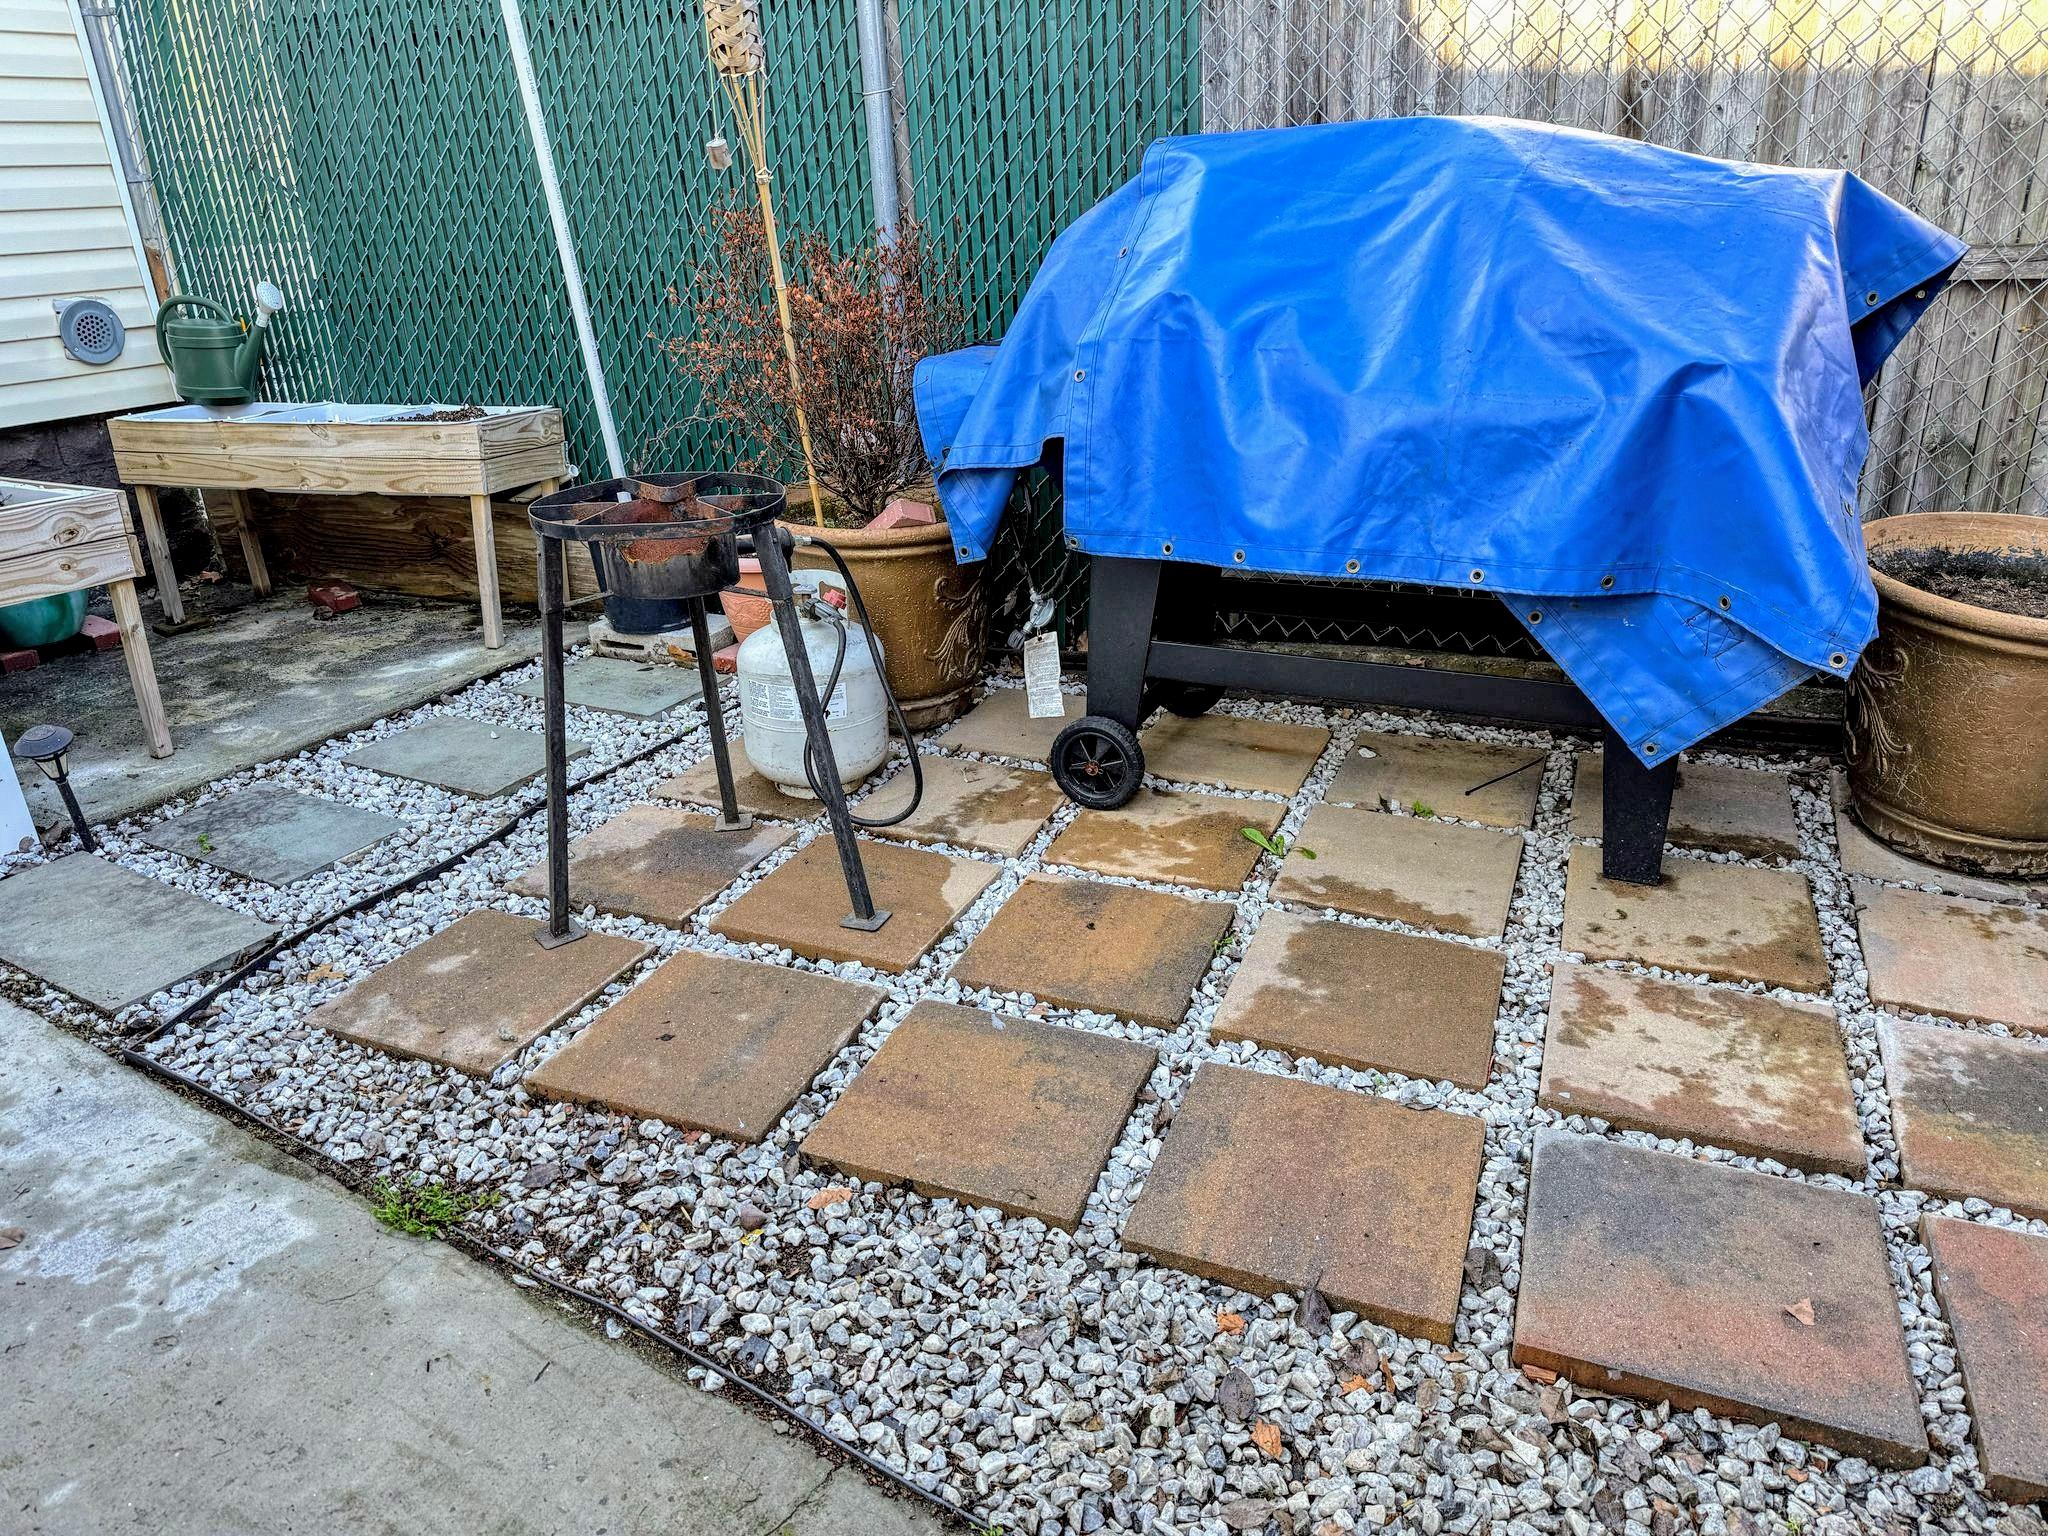
View of patio featuring fence
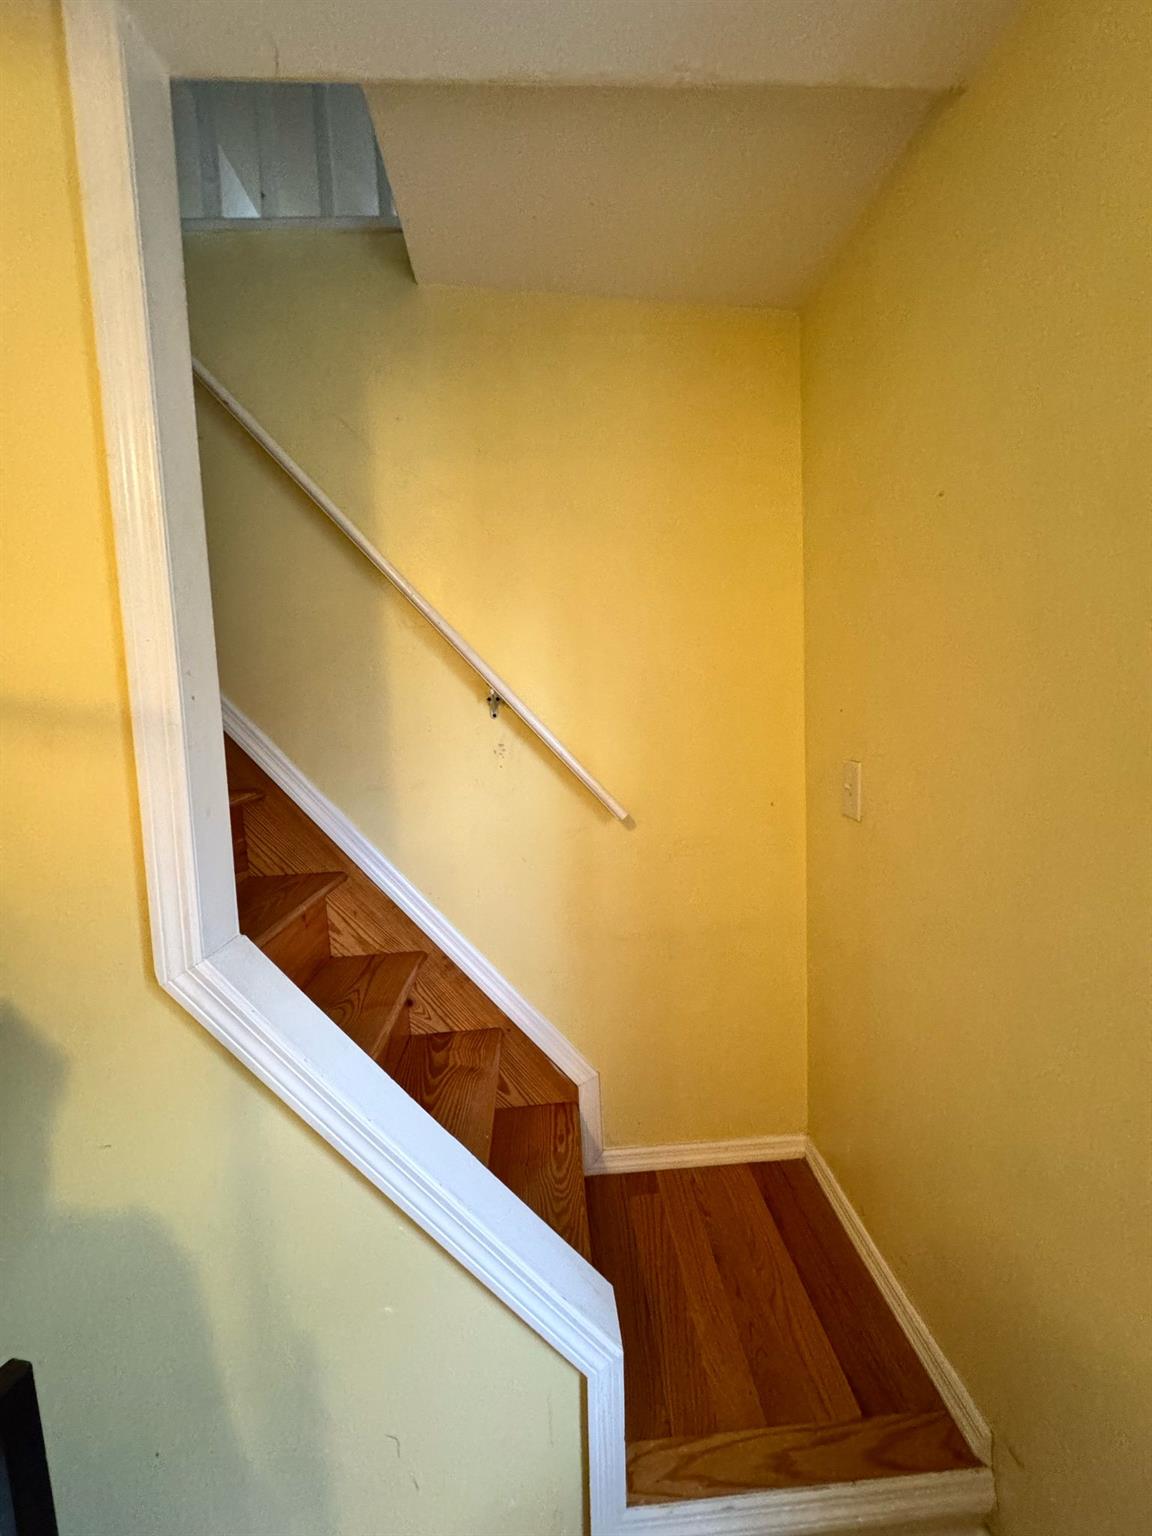
Staircase with baseboards and wood finished floors
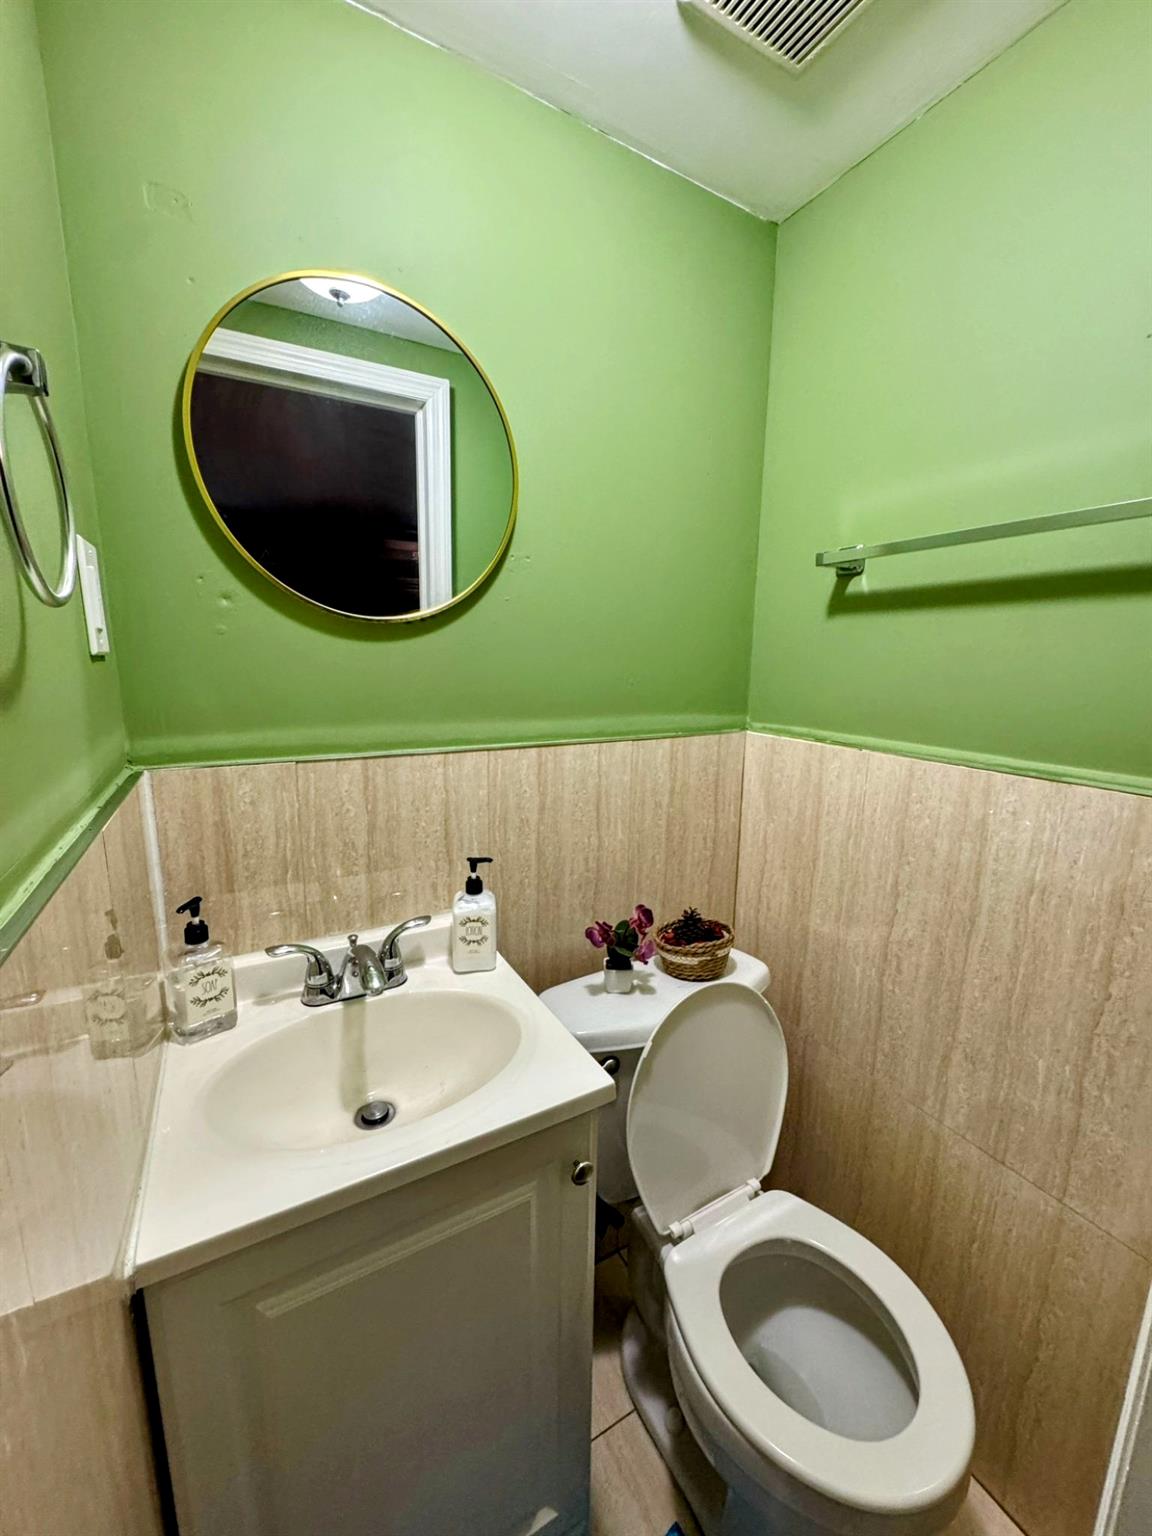
Half bathroom featuring toilet, visible vents, a wainscoted wall, and vanity
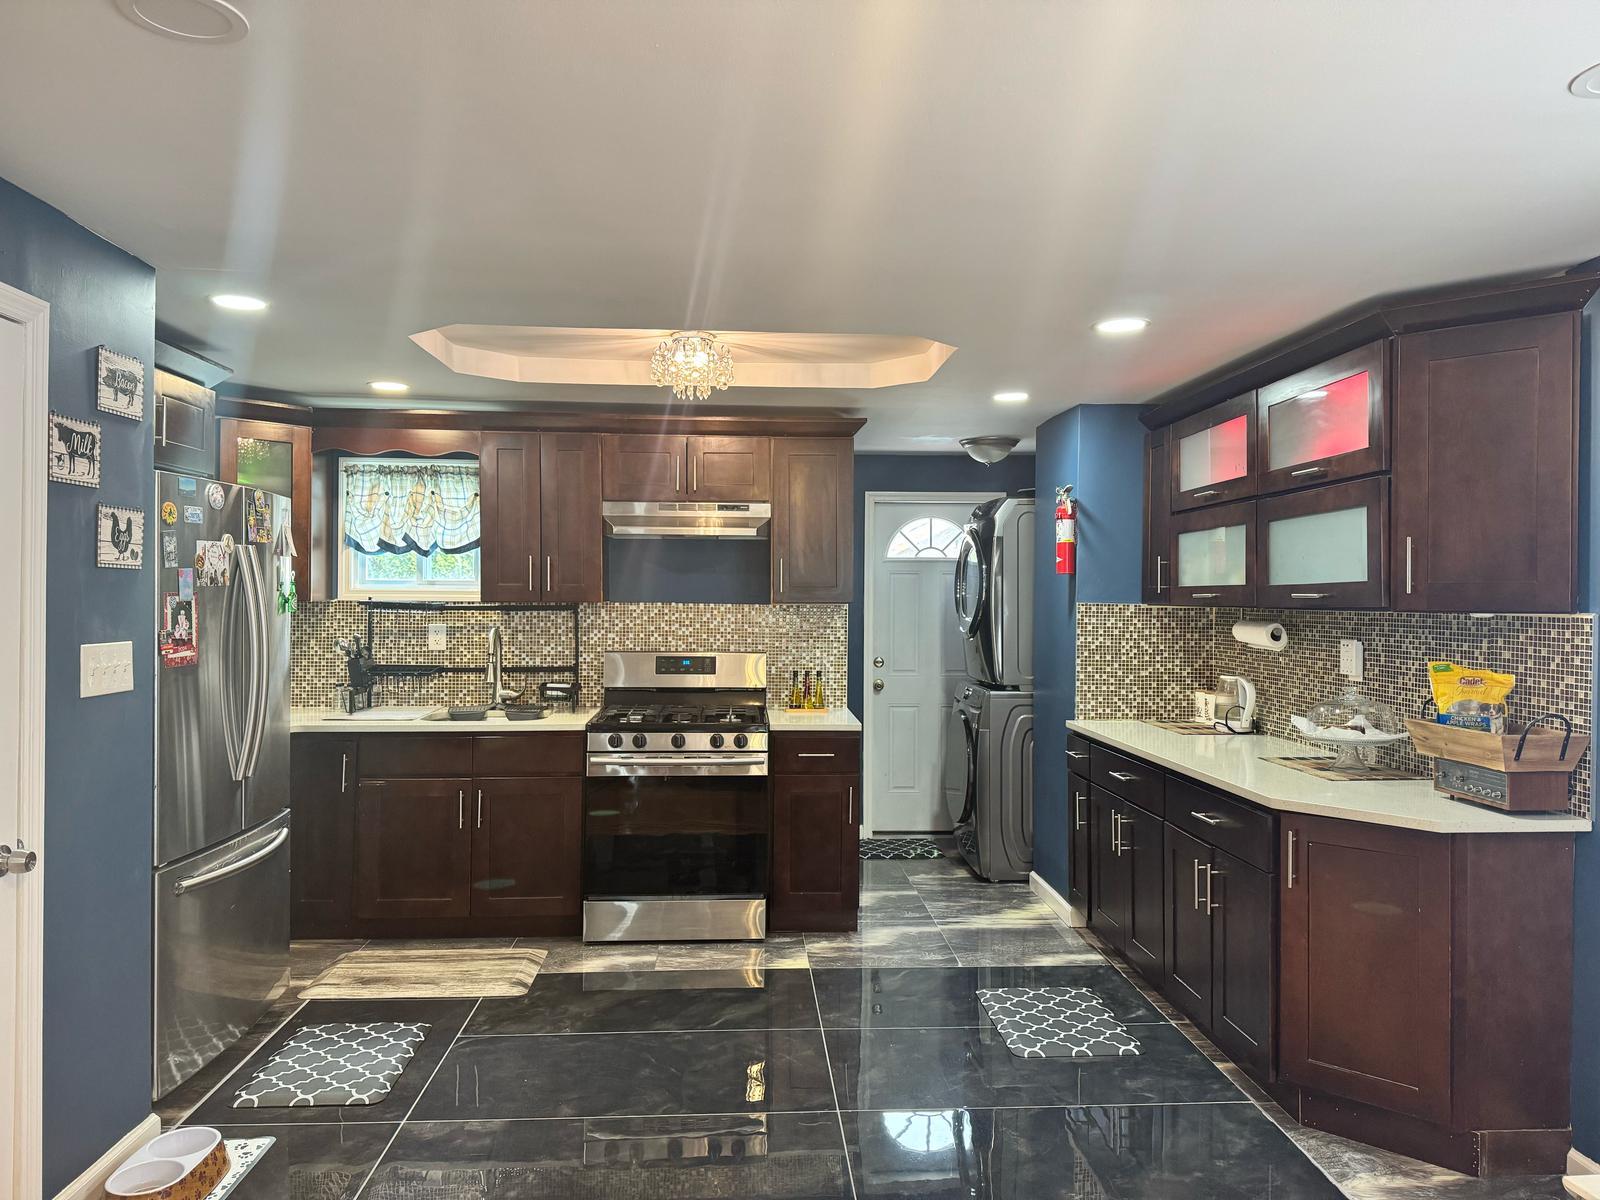
Kitchen with stacked washer and dryer, stainless steel appliances, light countertops, and under cabinet range hood
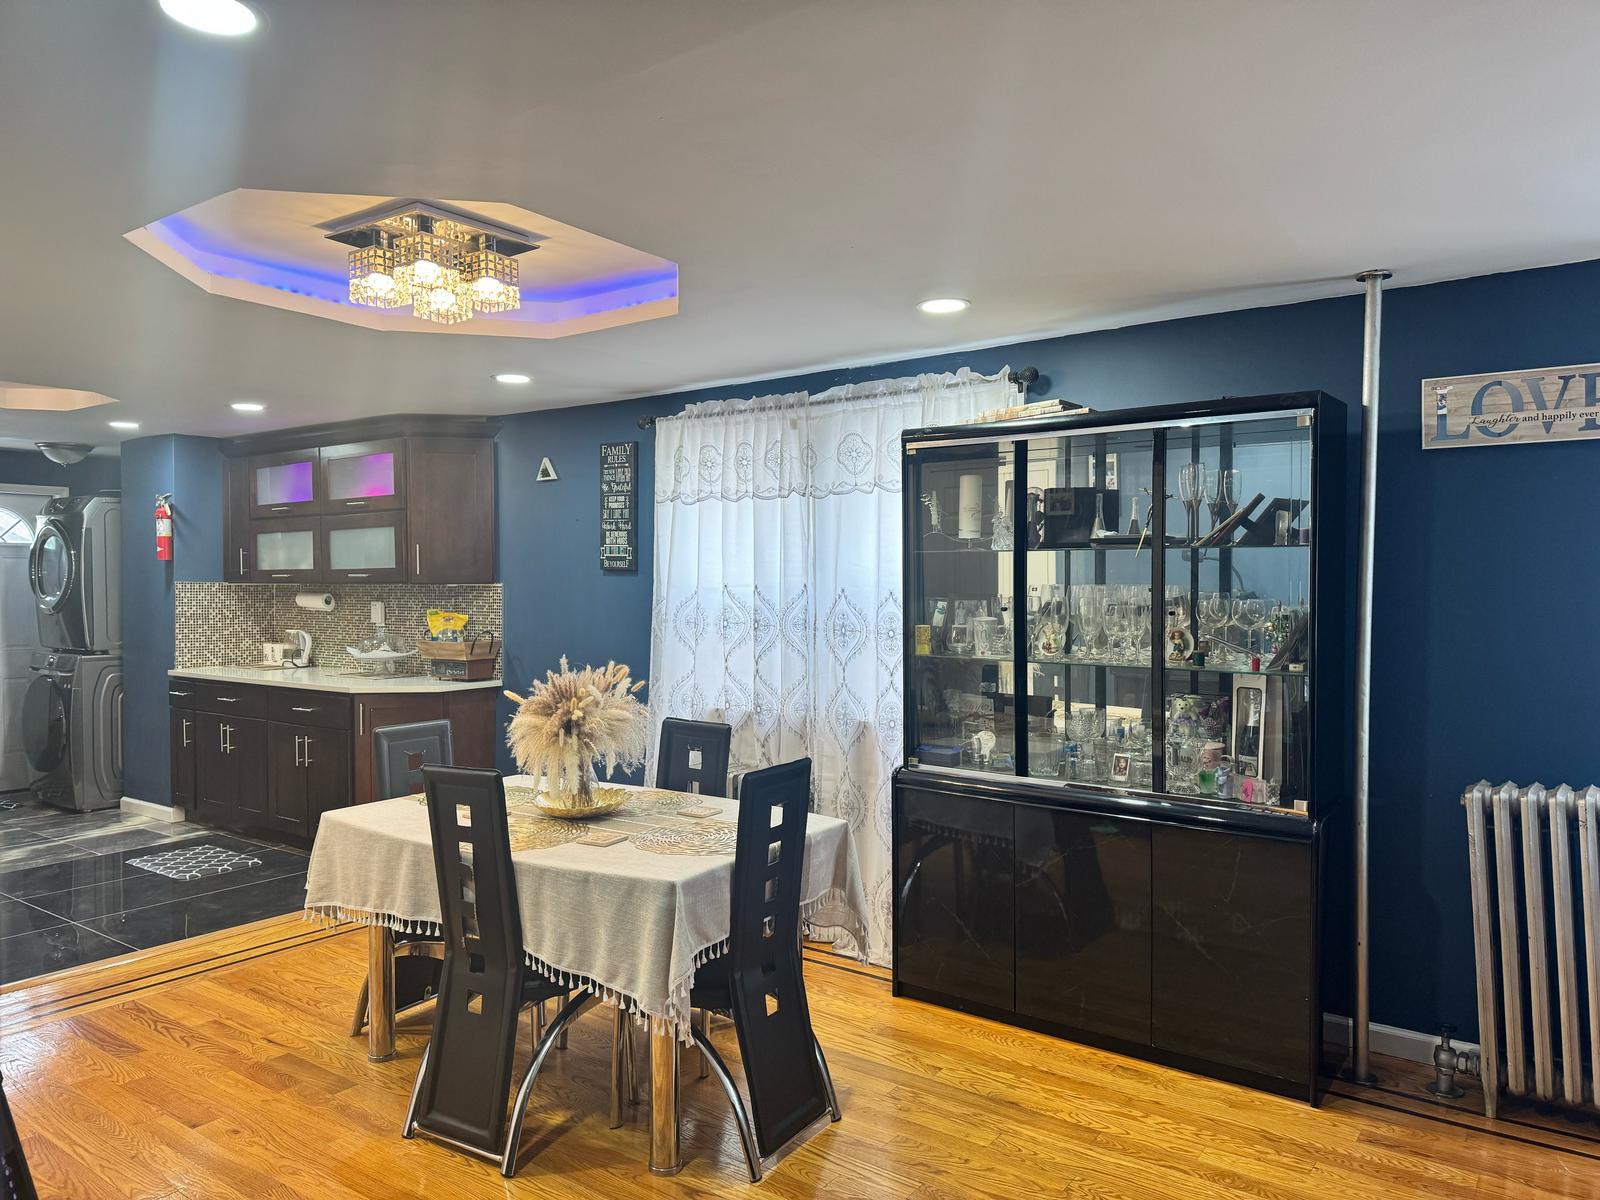
Dining room featuring recessed lighting, radiator heating unit, stacked washer / dryer, wood finished floors, and a chandelier
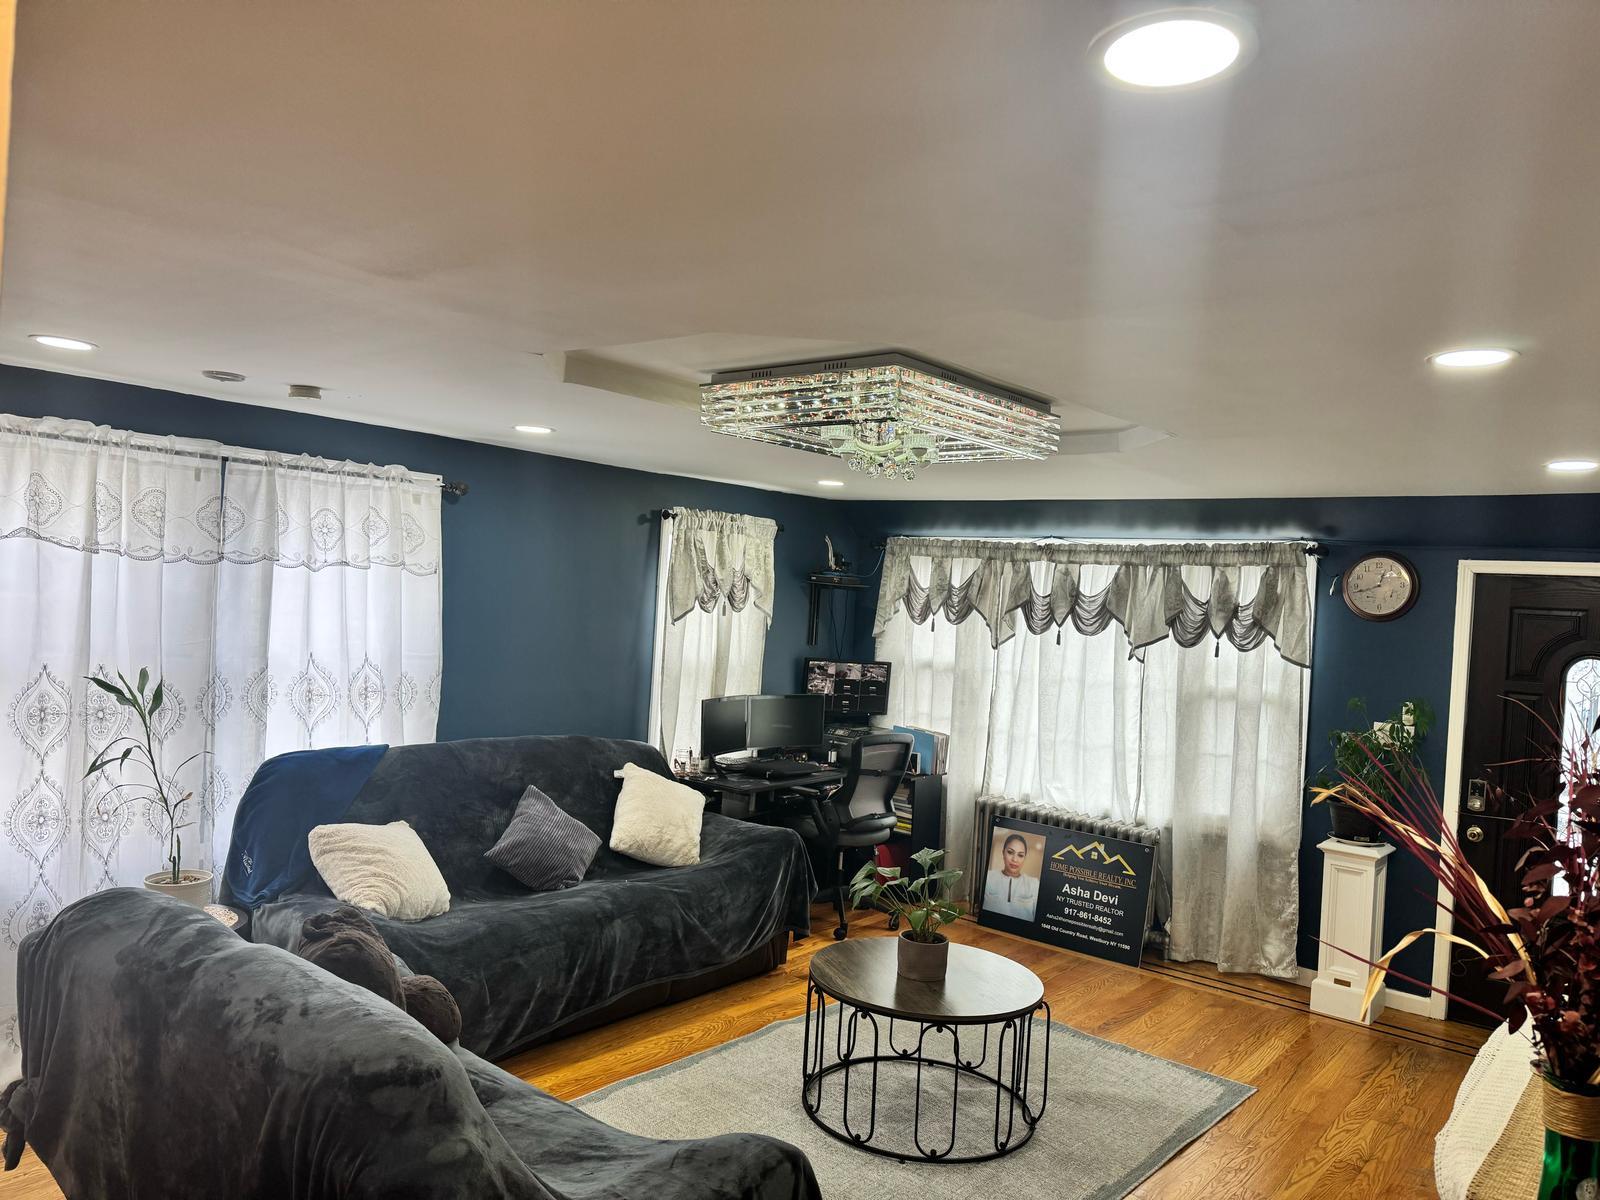
Living area featuring wood finished floors and recessed lighting
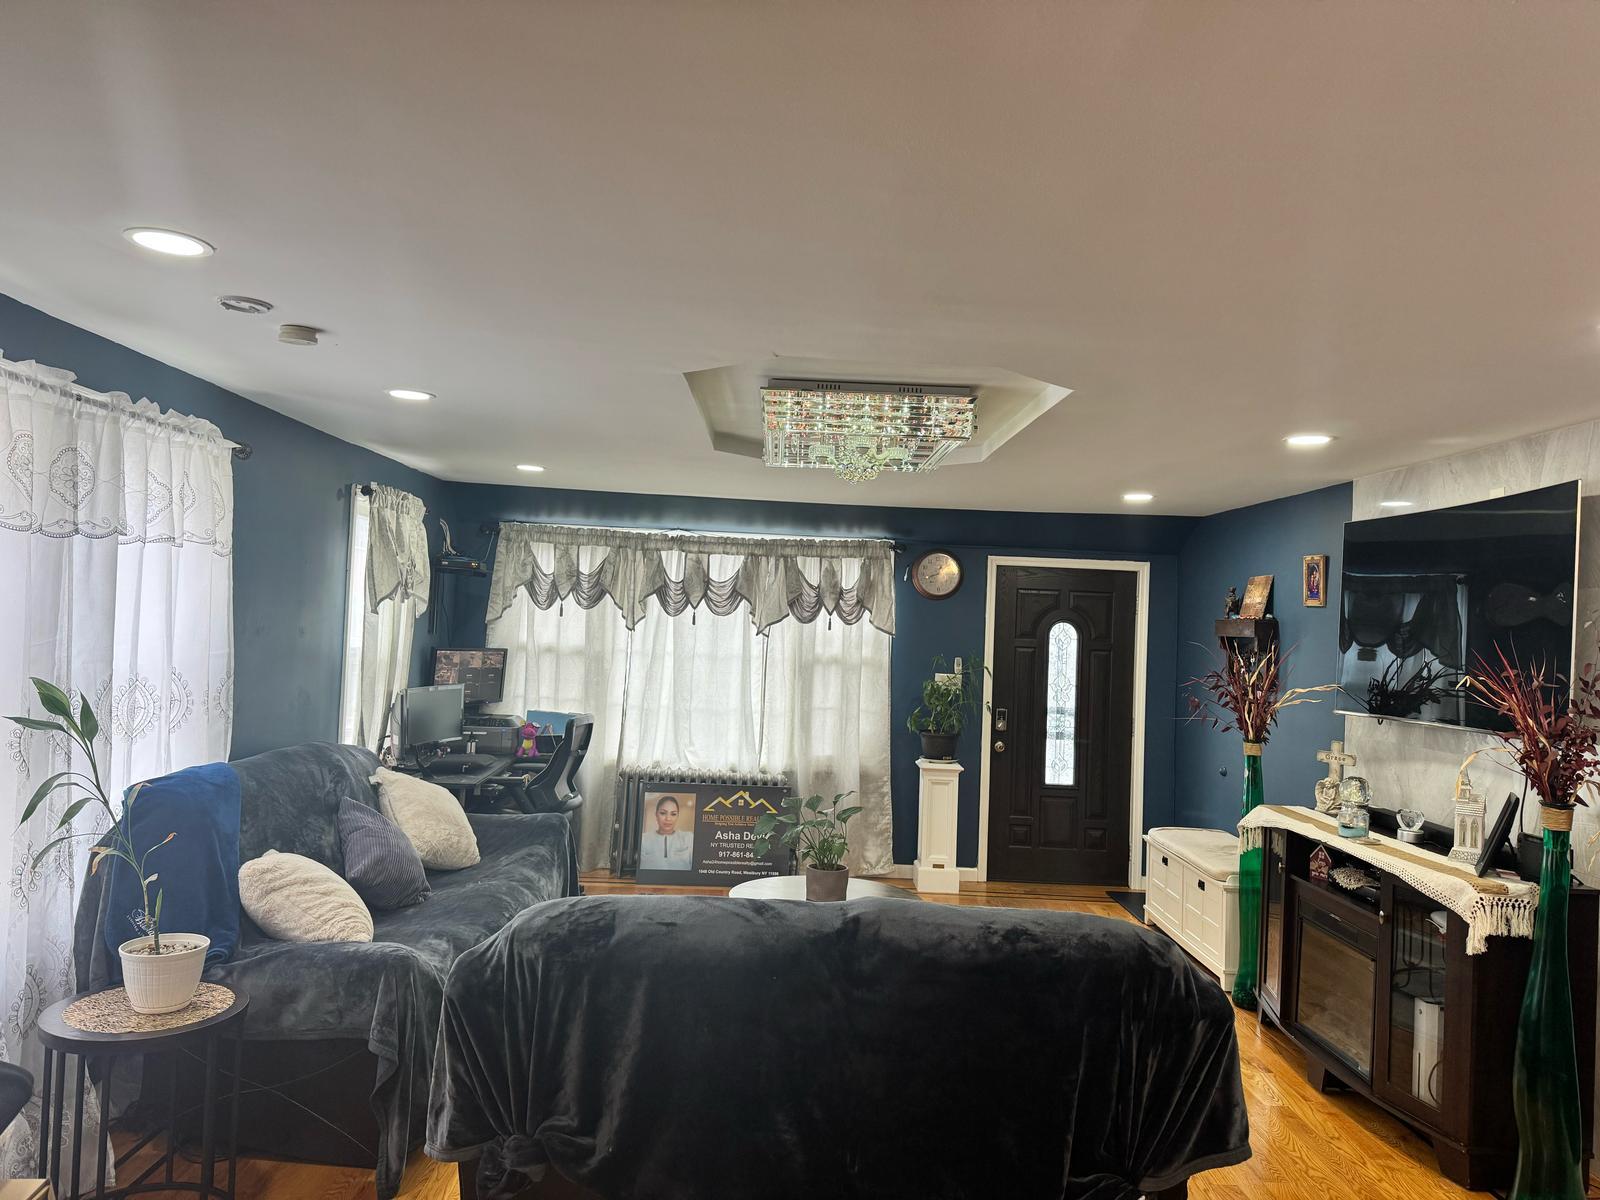
Living area featuring light wood-style flooring and recessed lighting
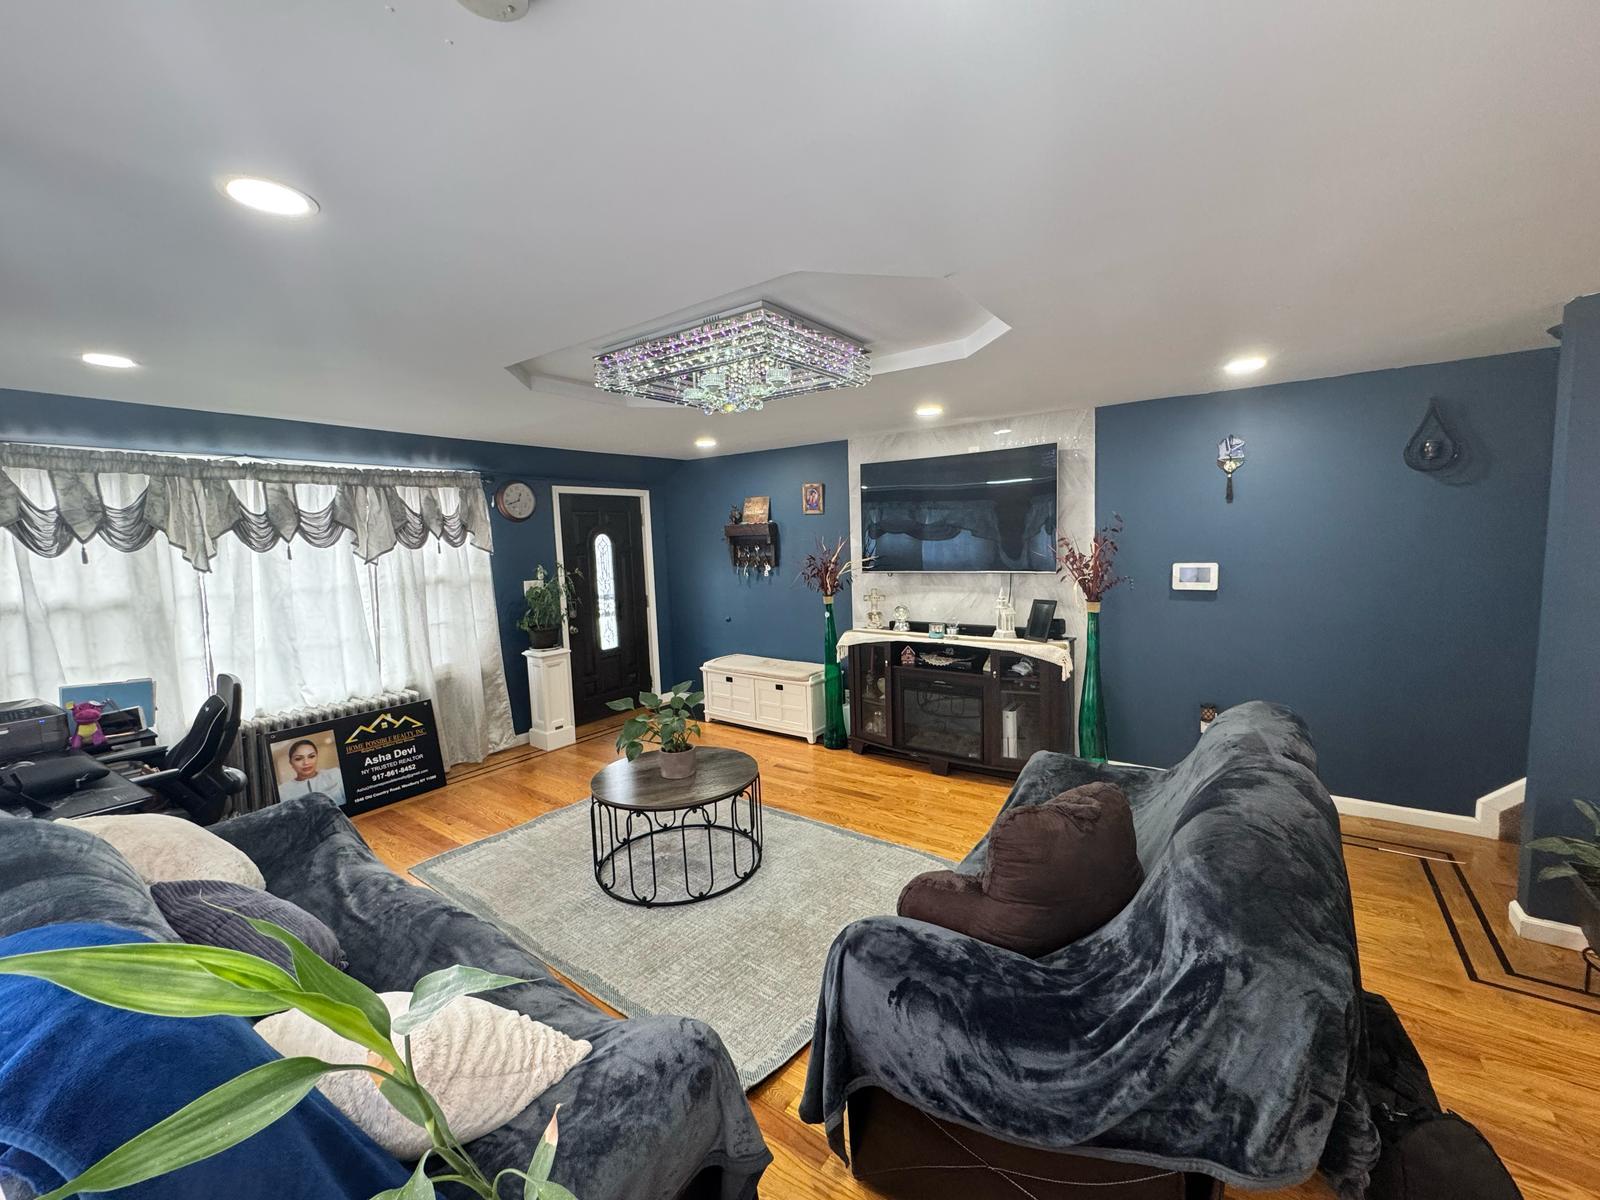
Living area with baseboards, wood finished floors, recessed lighting, and a raised ceiling
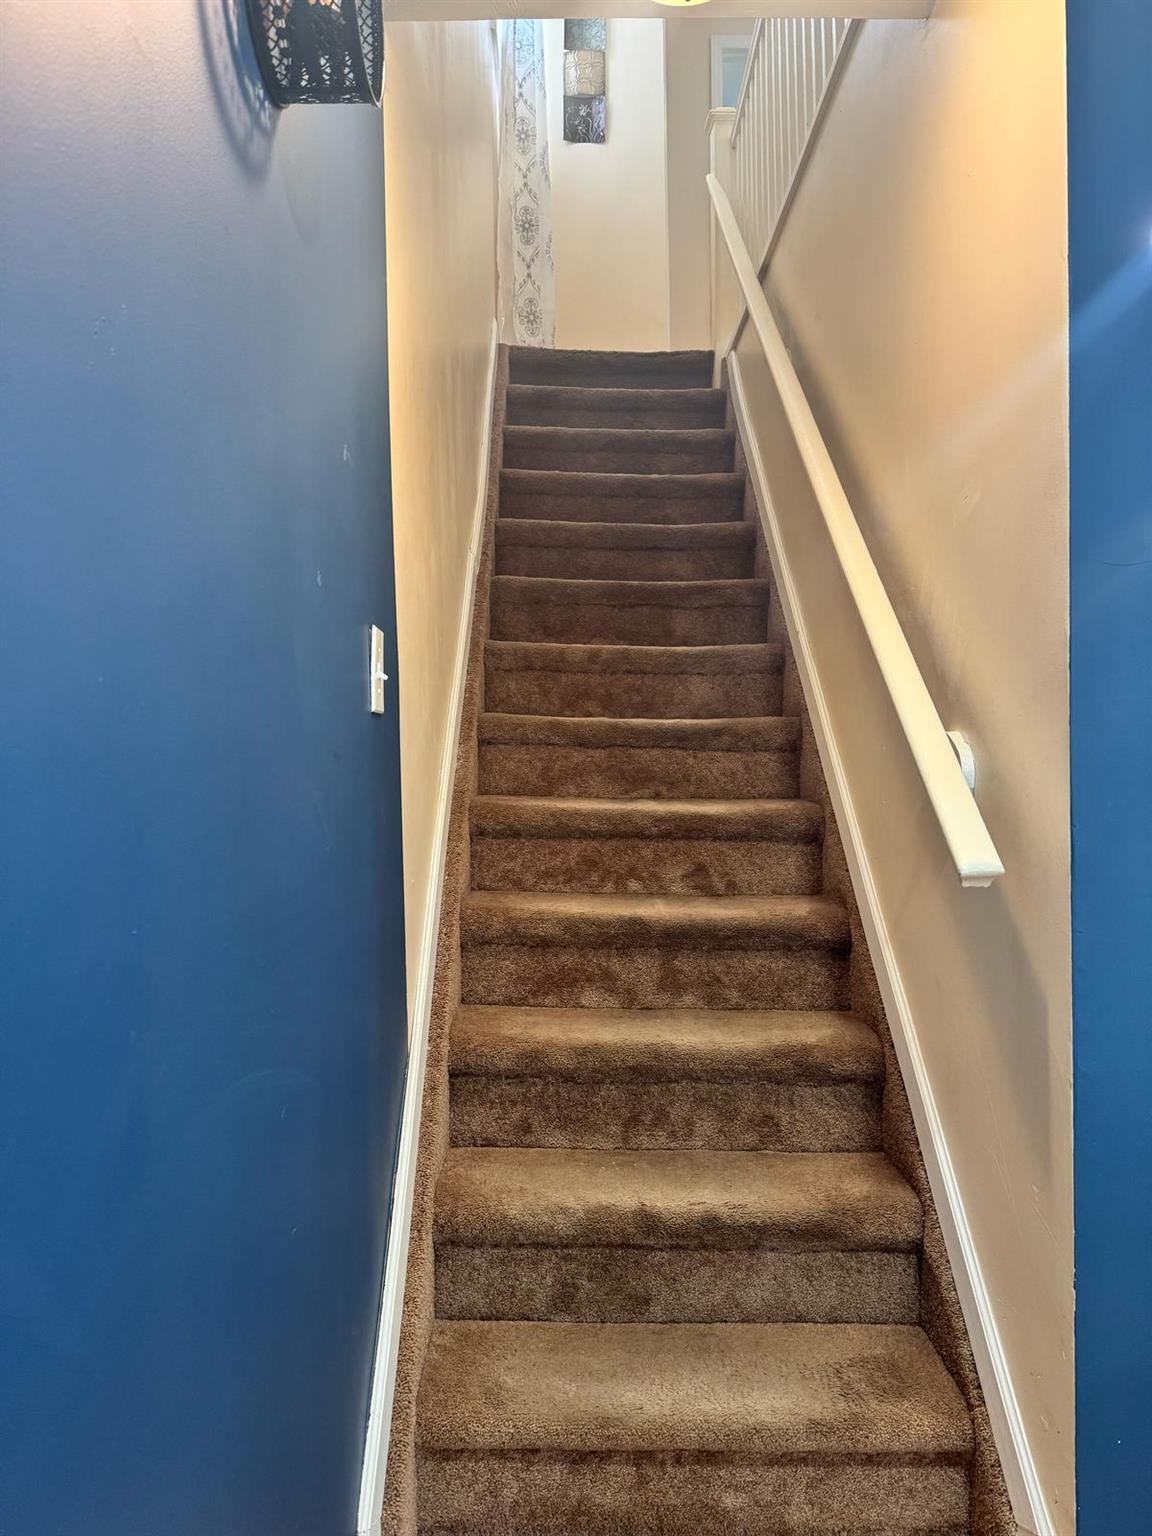
Stairway with carpet flooring
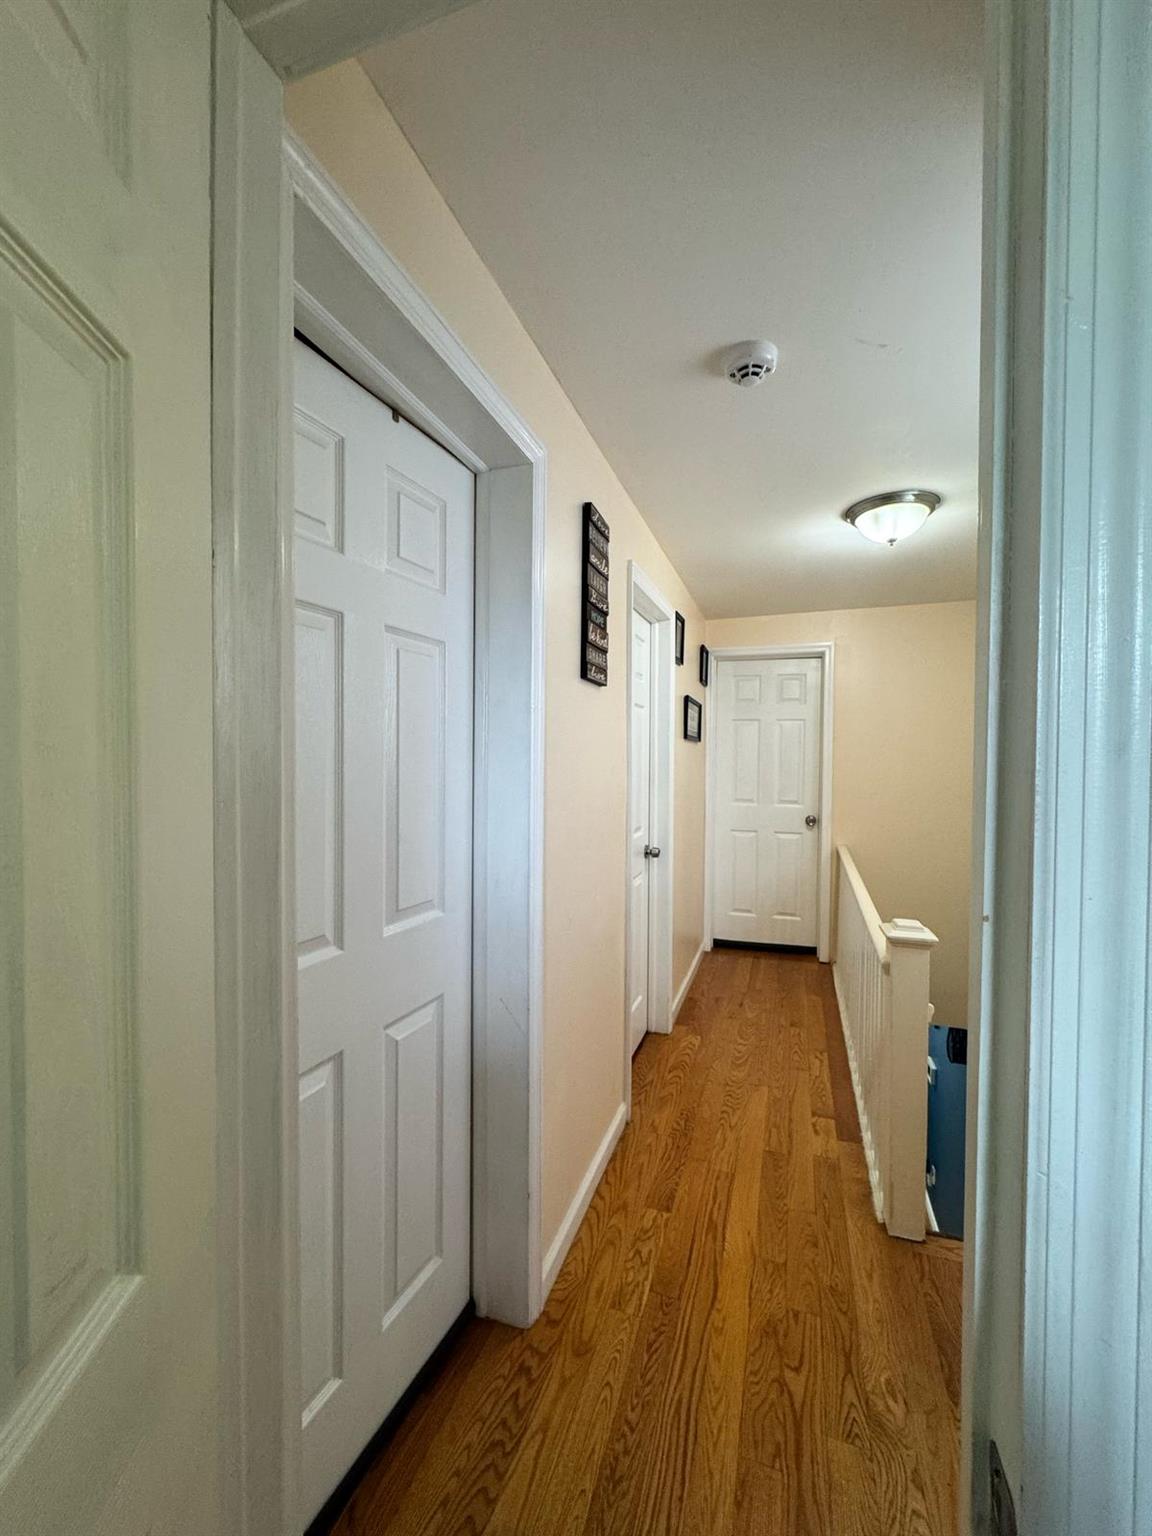
Corridor with wood finished floors and an upstairs landing
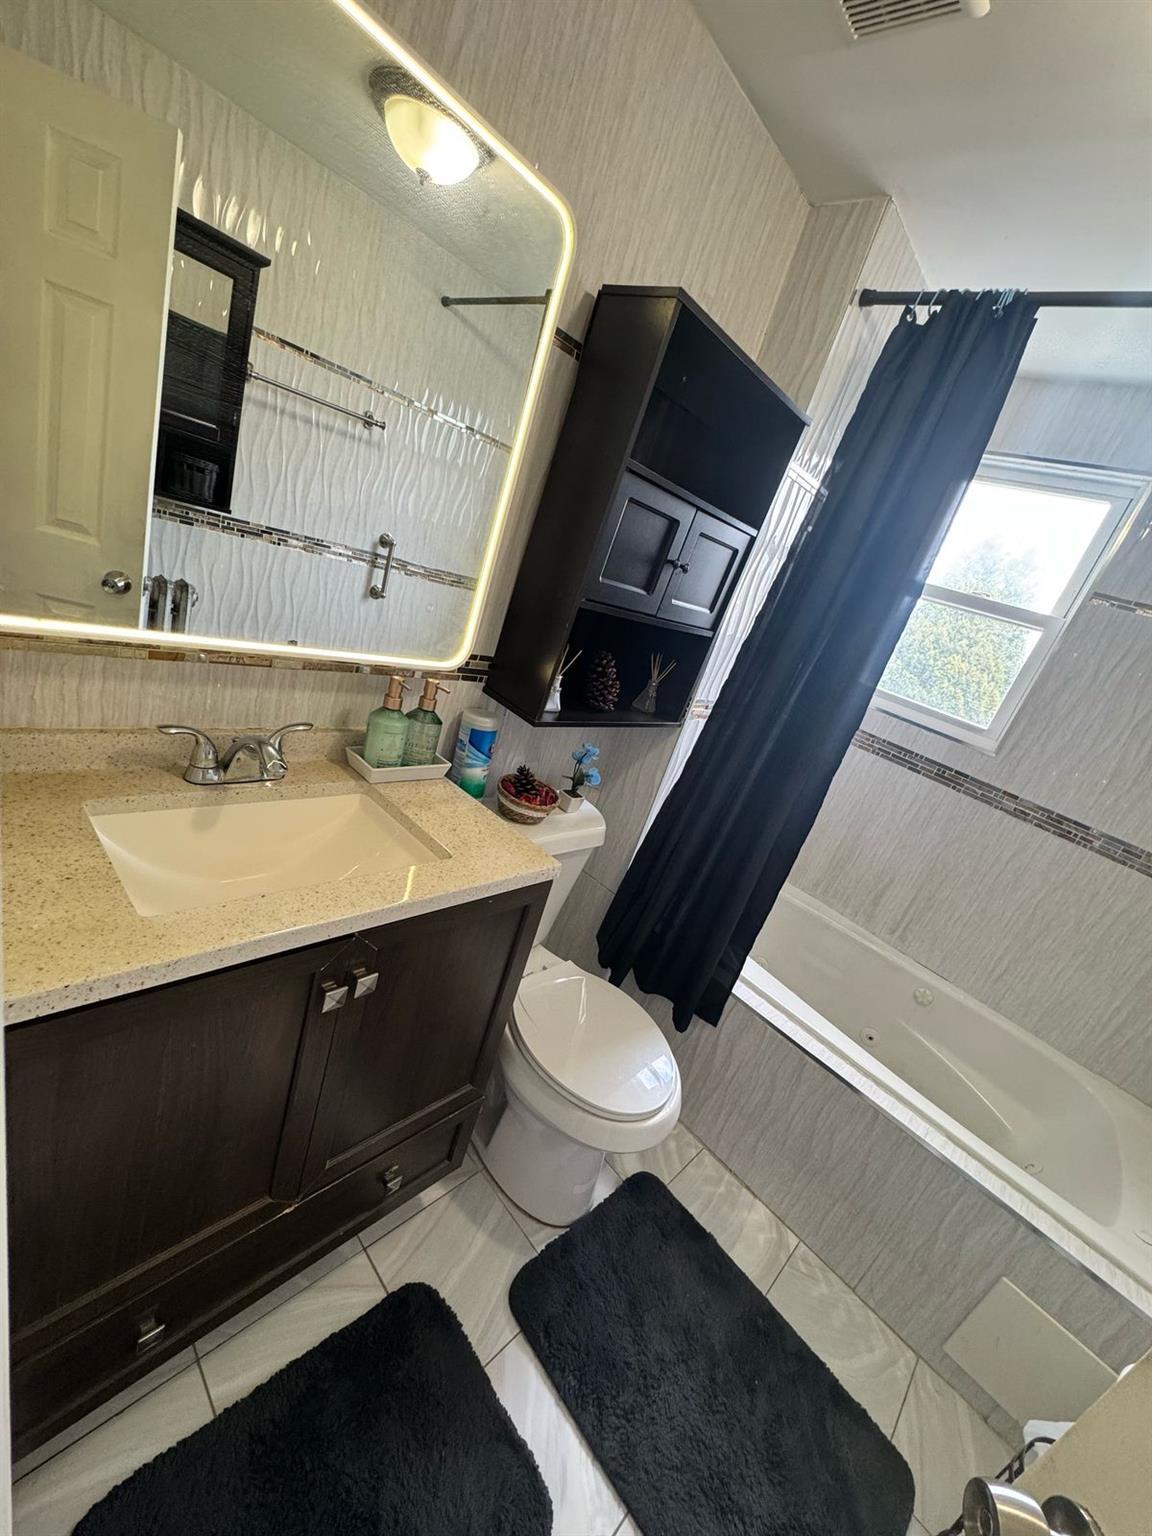
Bathroom featuring vanity, tiled shower / bath combo, toilet, tile patterned flooring, and visible vents
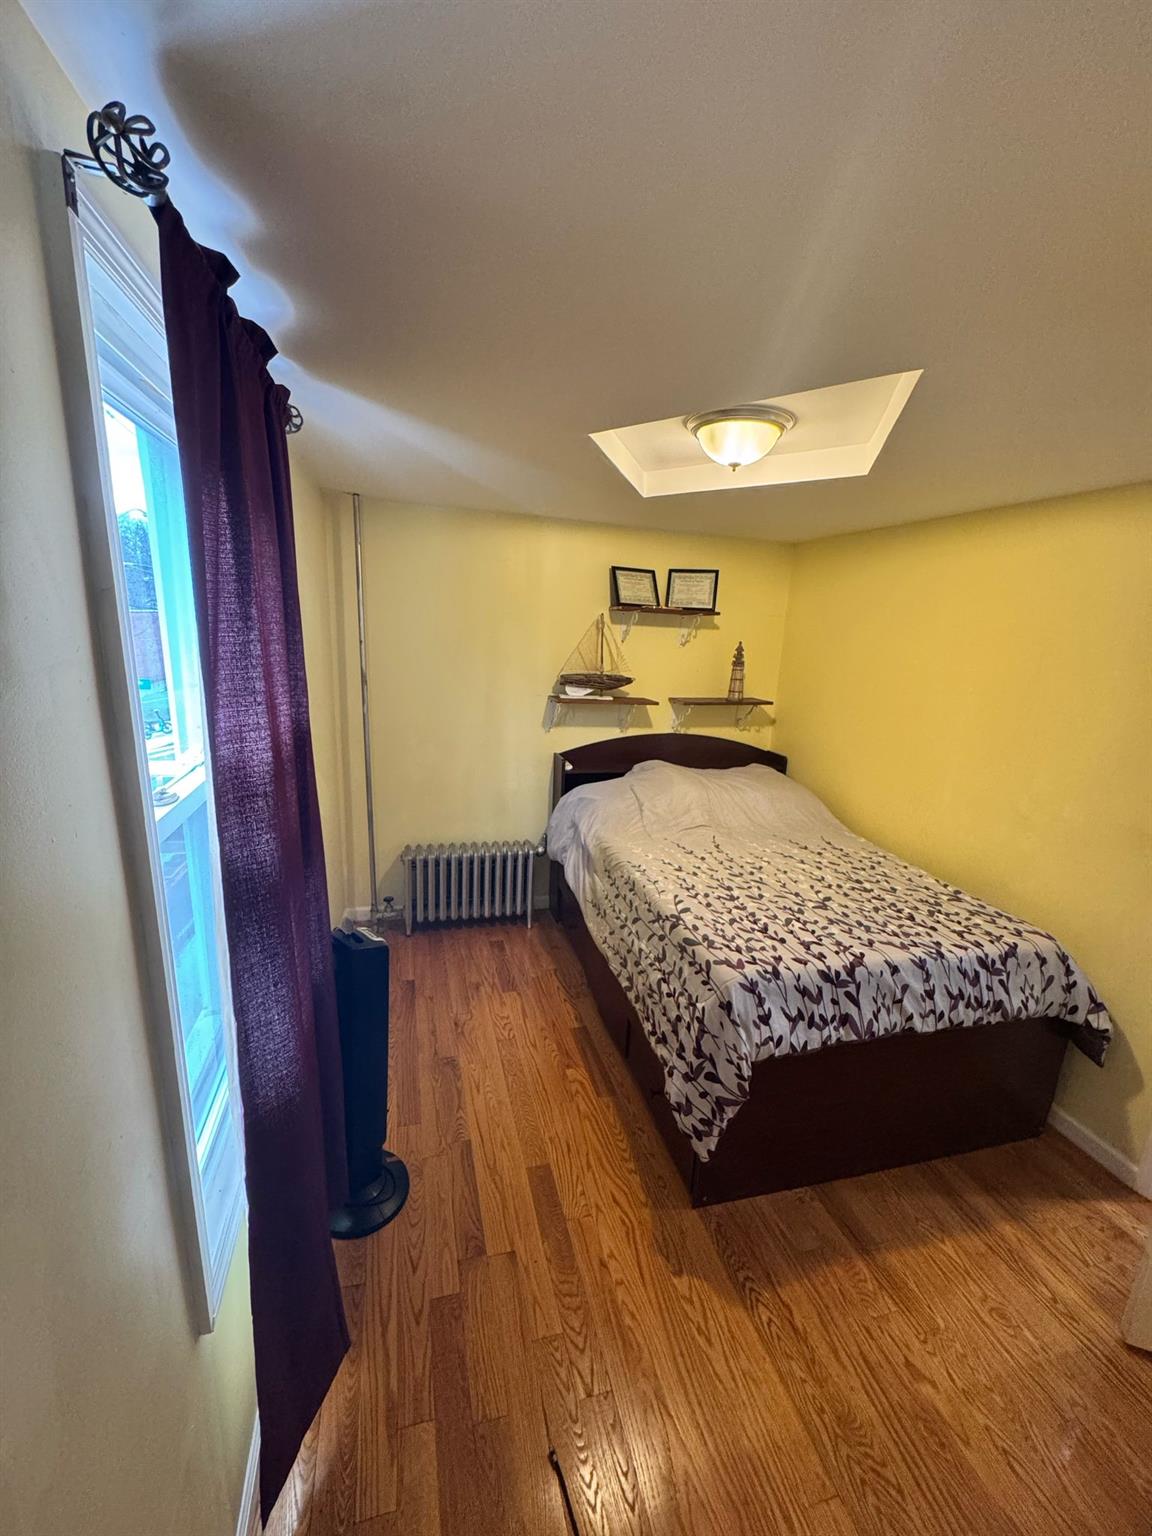
Bedroom with radiator heating unit, a skylight, and wood finished floors
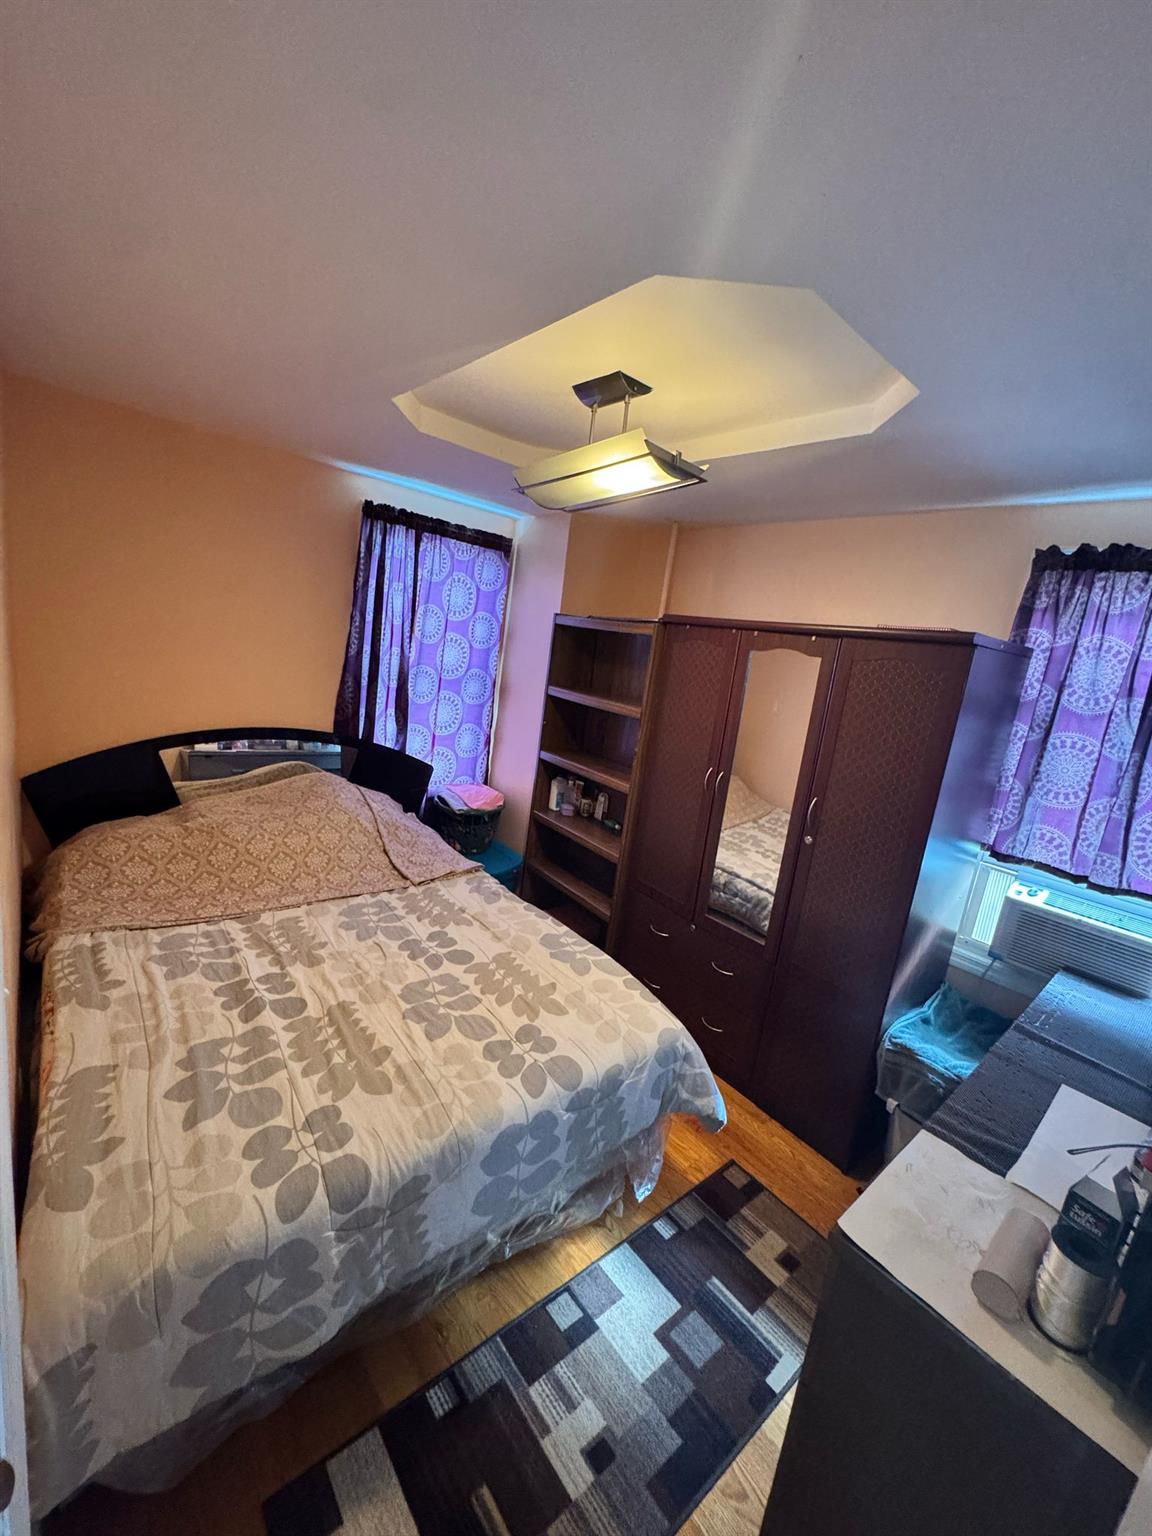
Bedroom featuring a raised ceiling and wood finished floors
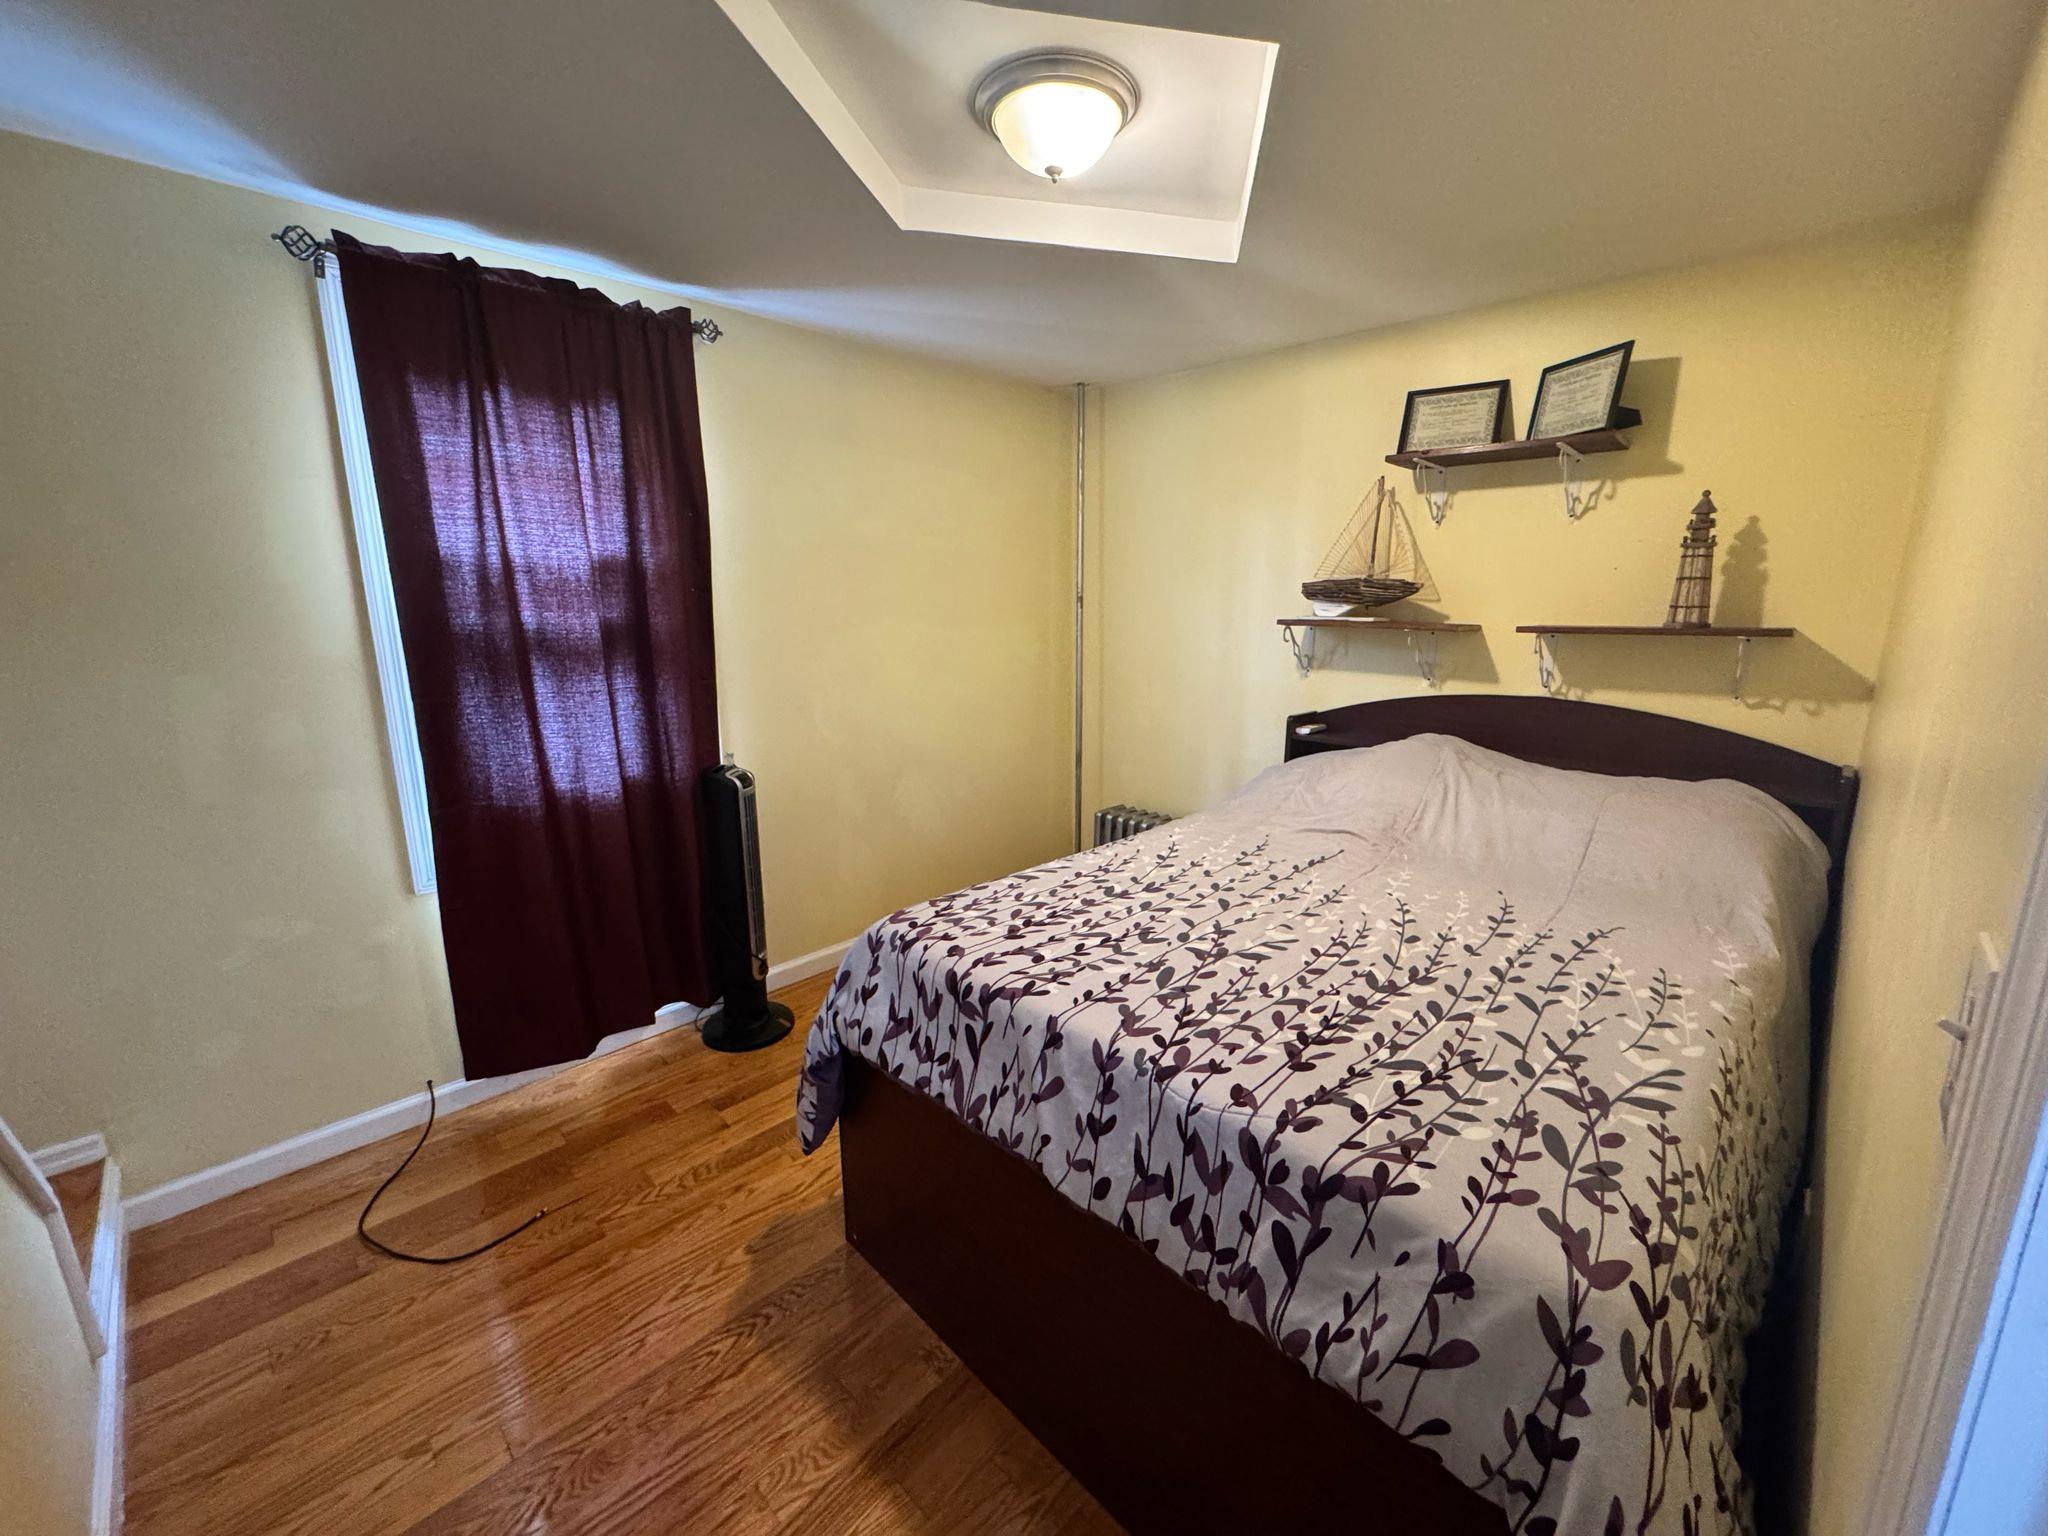
Bedroom featuring wood finished floors and baseboards
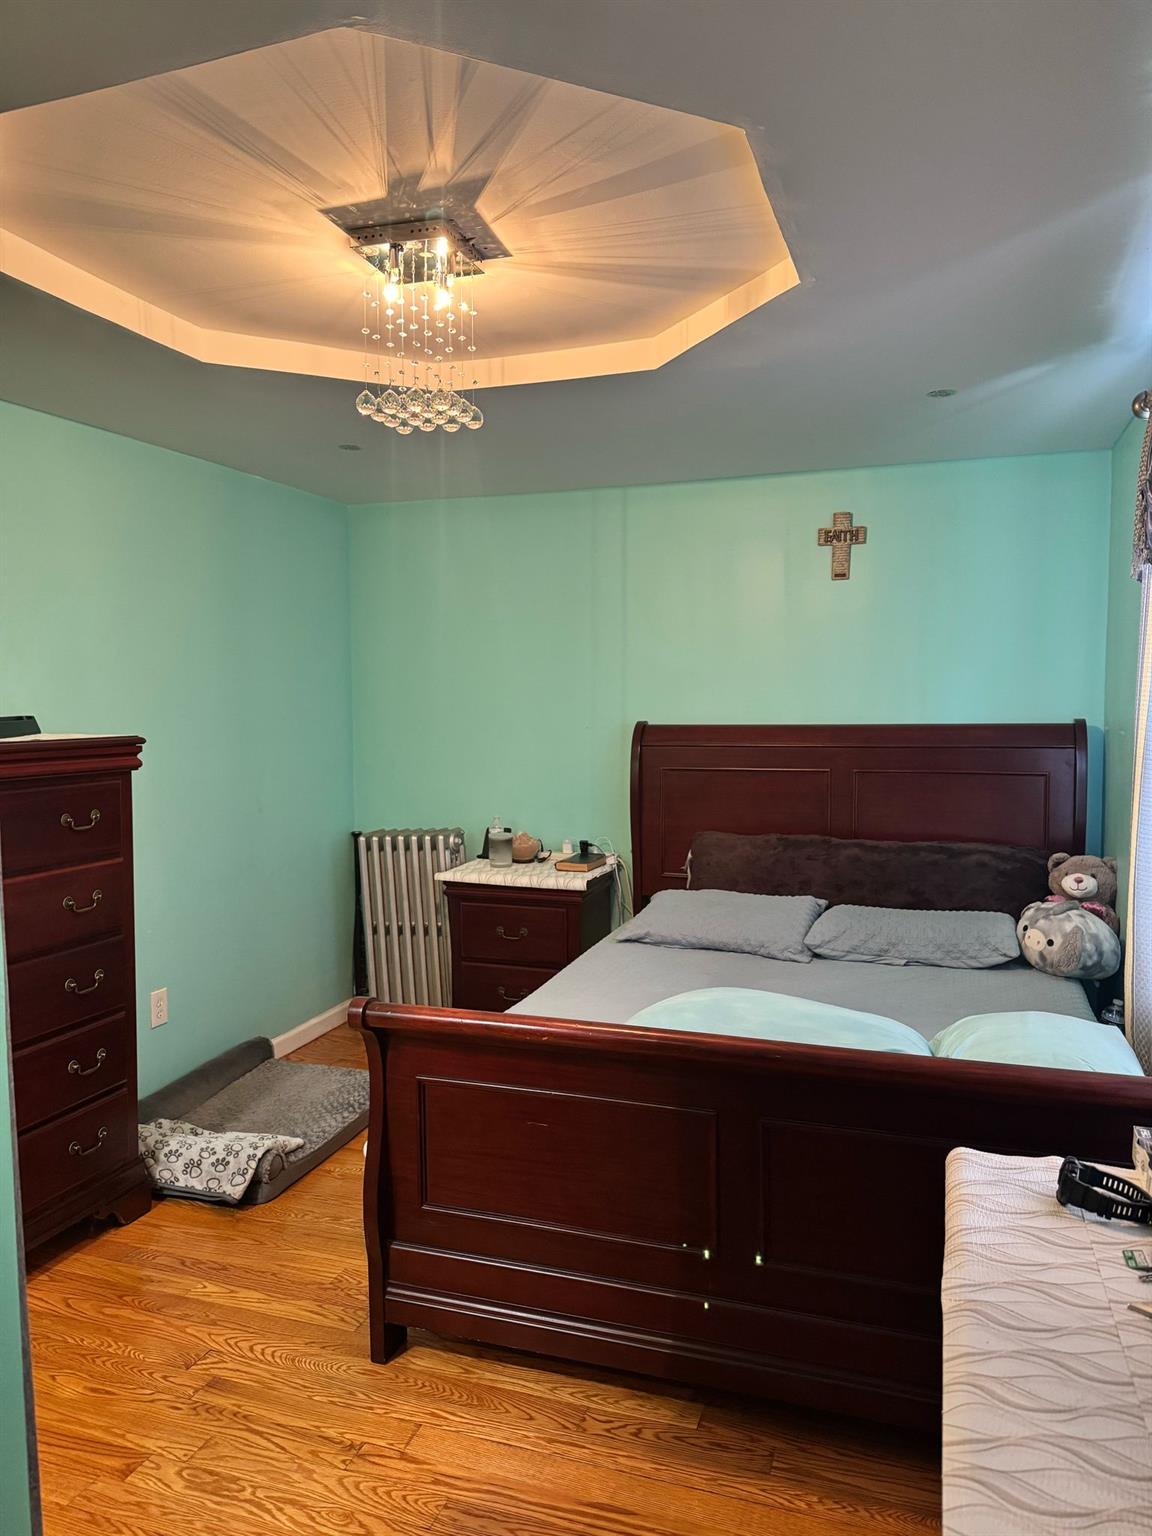
Bedroom featuring light wood finished floors, baseboards, and a tray ceiling
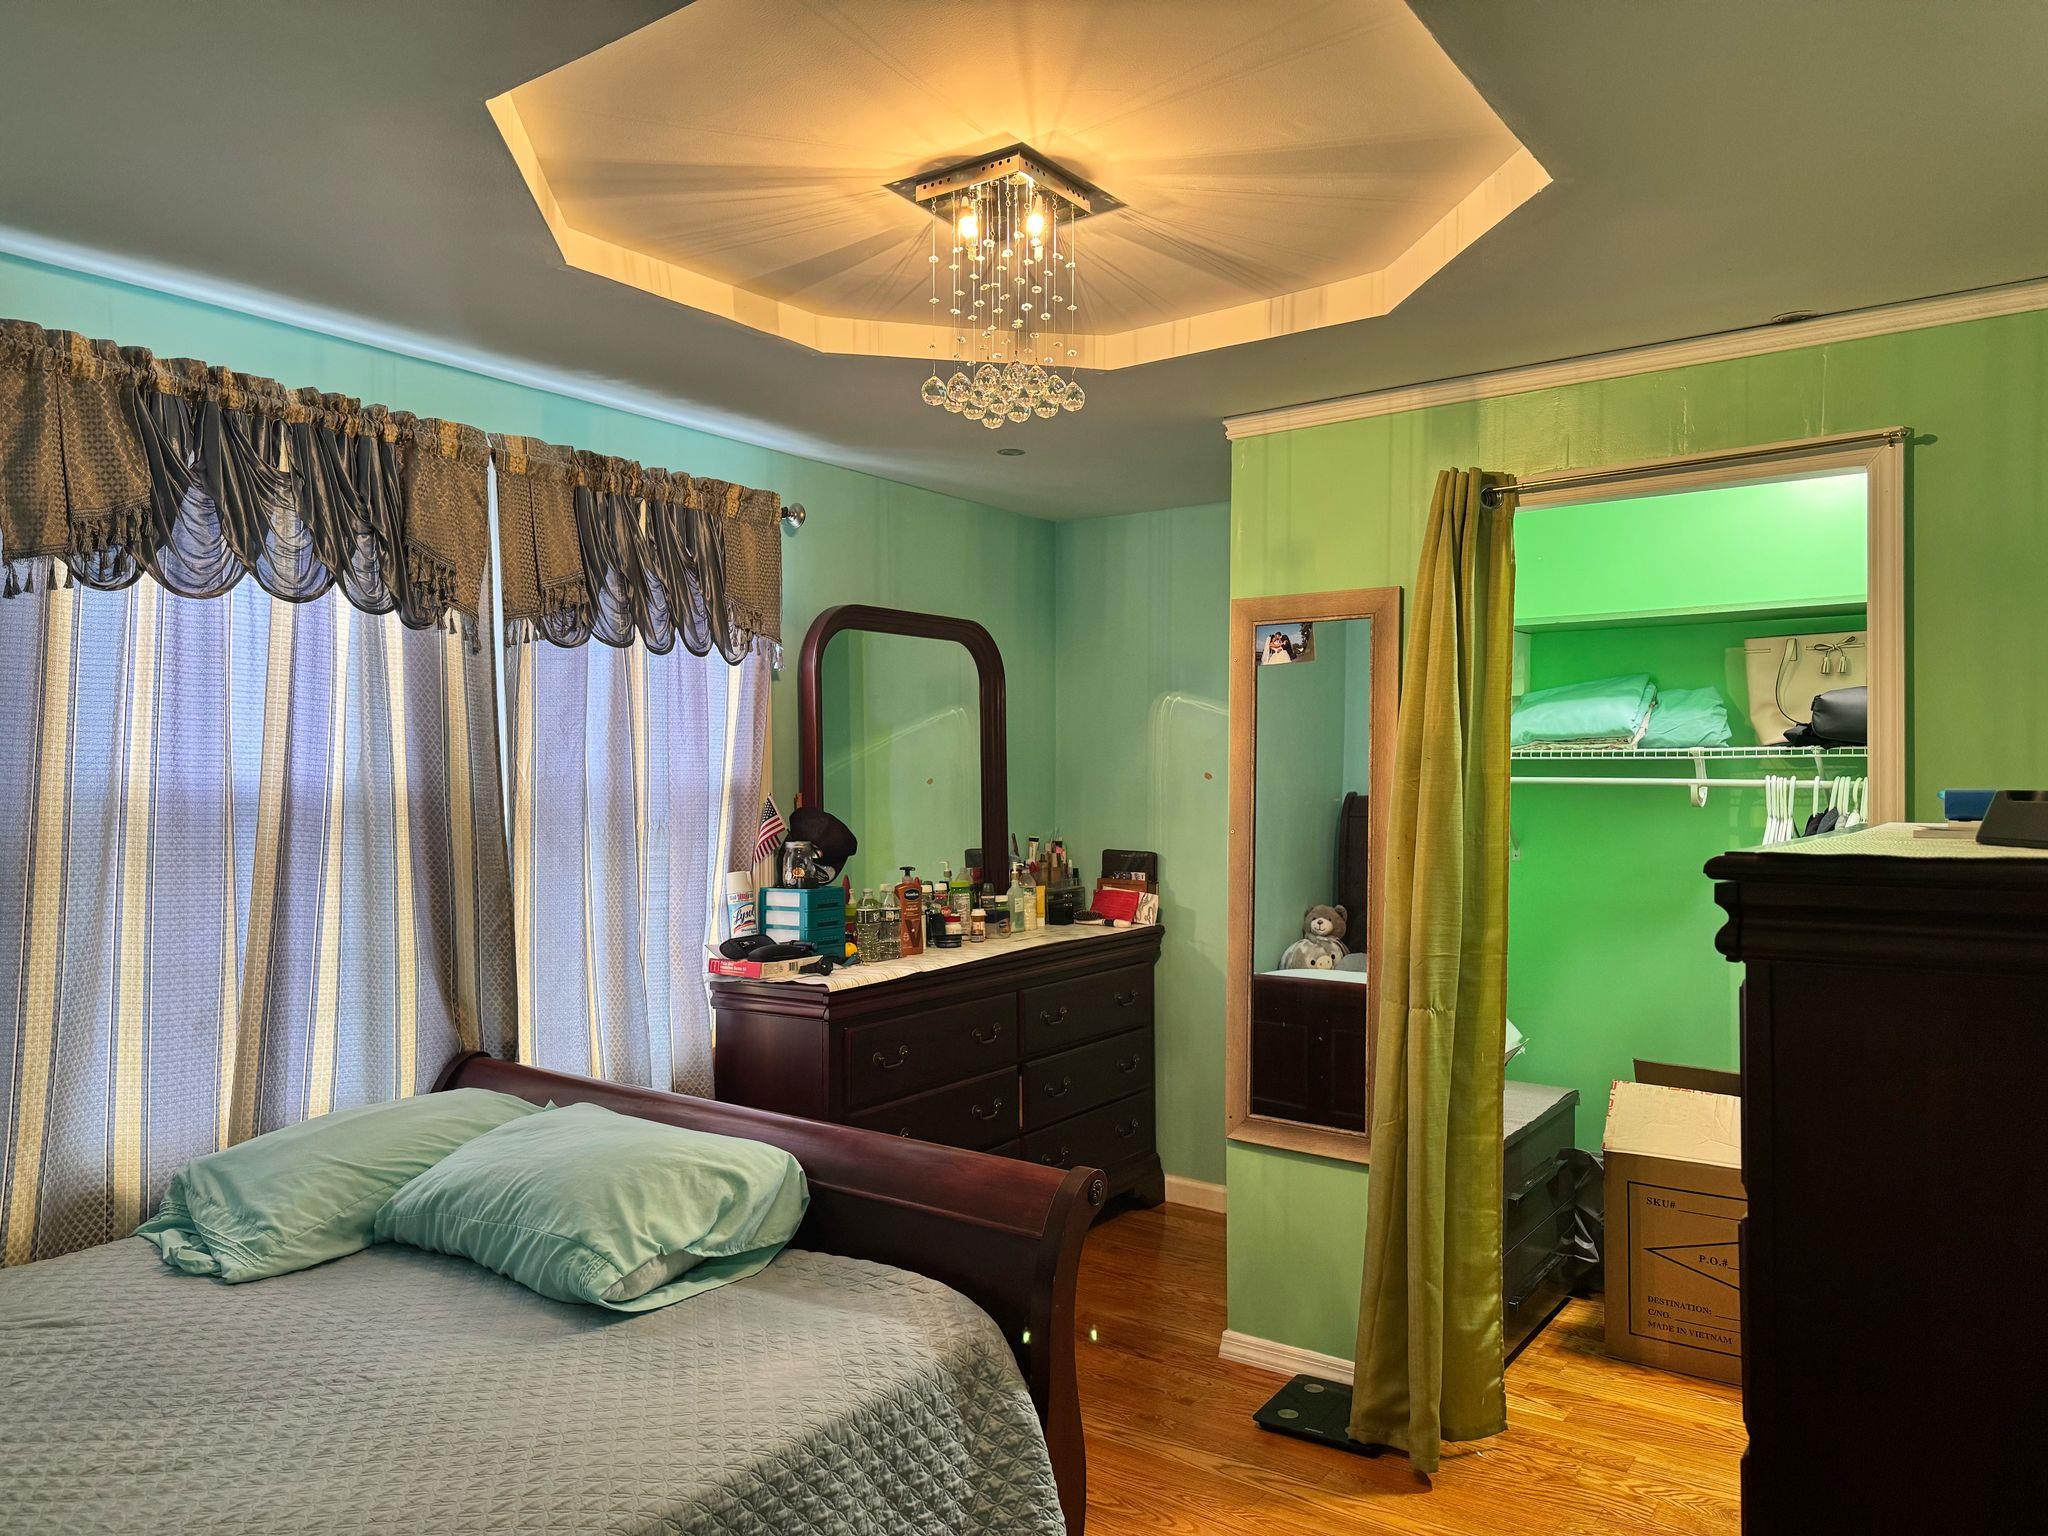
Bedroom with a spacious closet, a notable chandelier, wood finished floors, and a tray ceiling
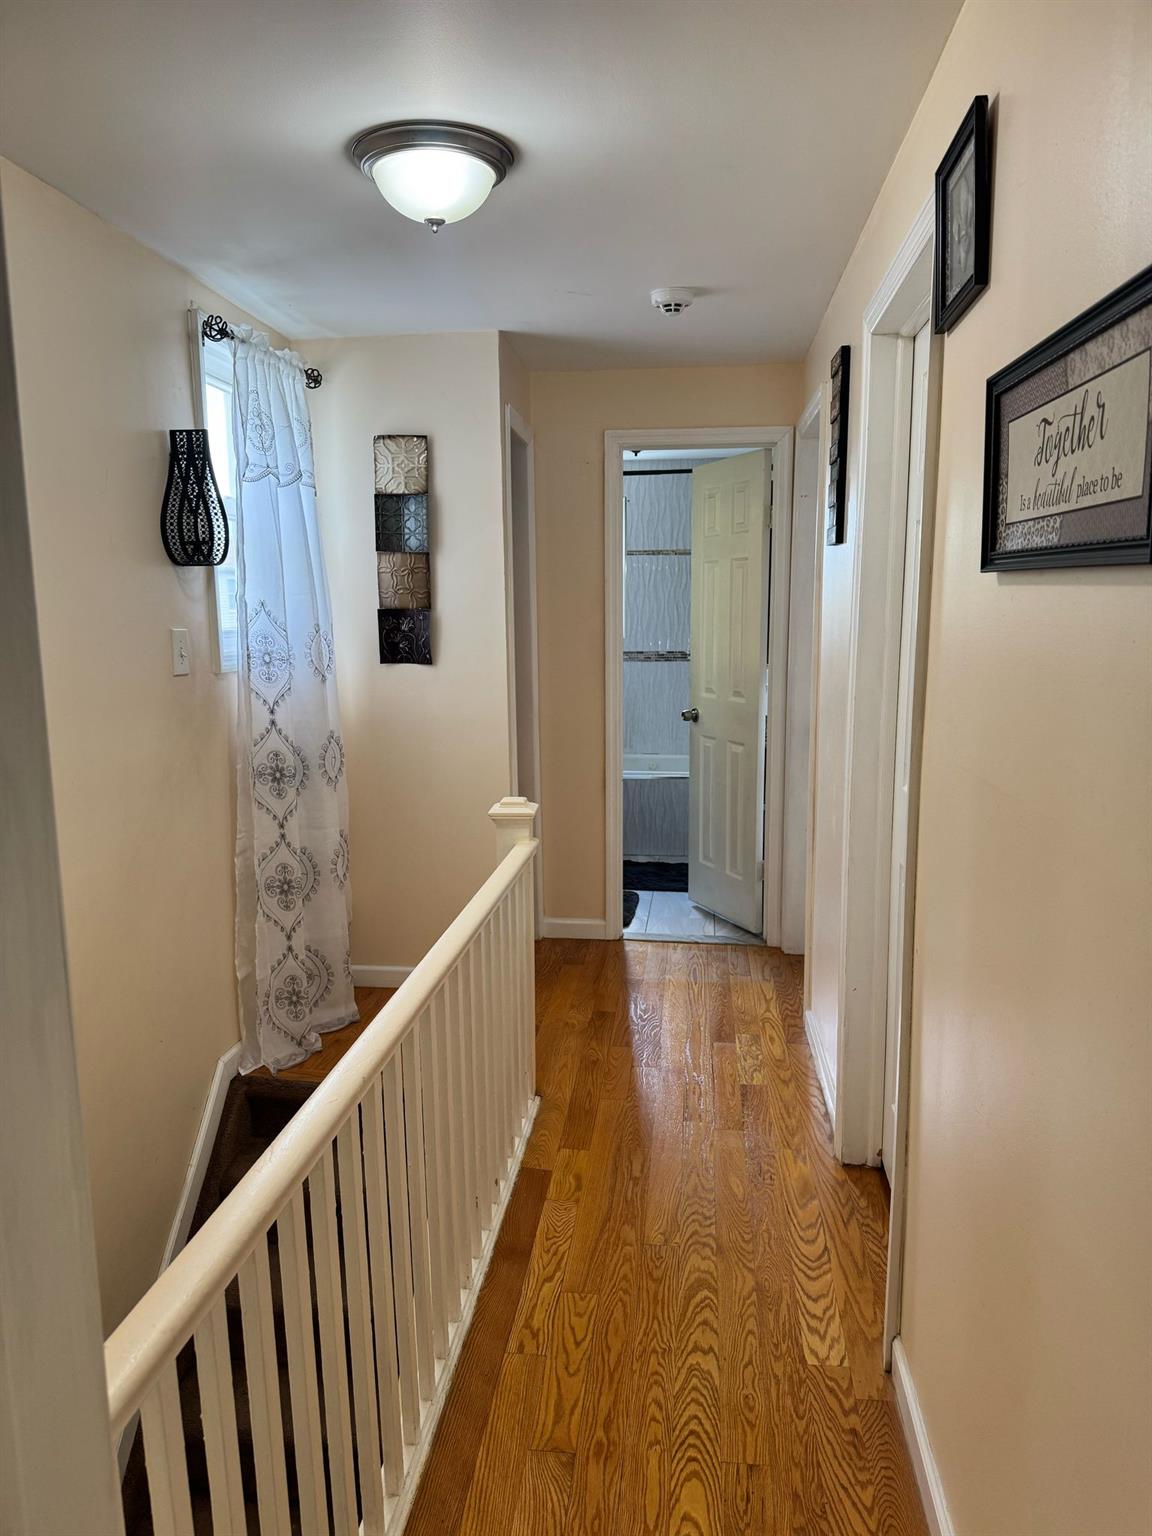
Corridor with wood finished floors and an upstairs landing
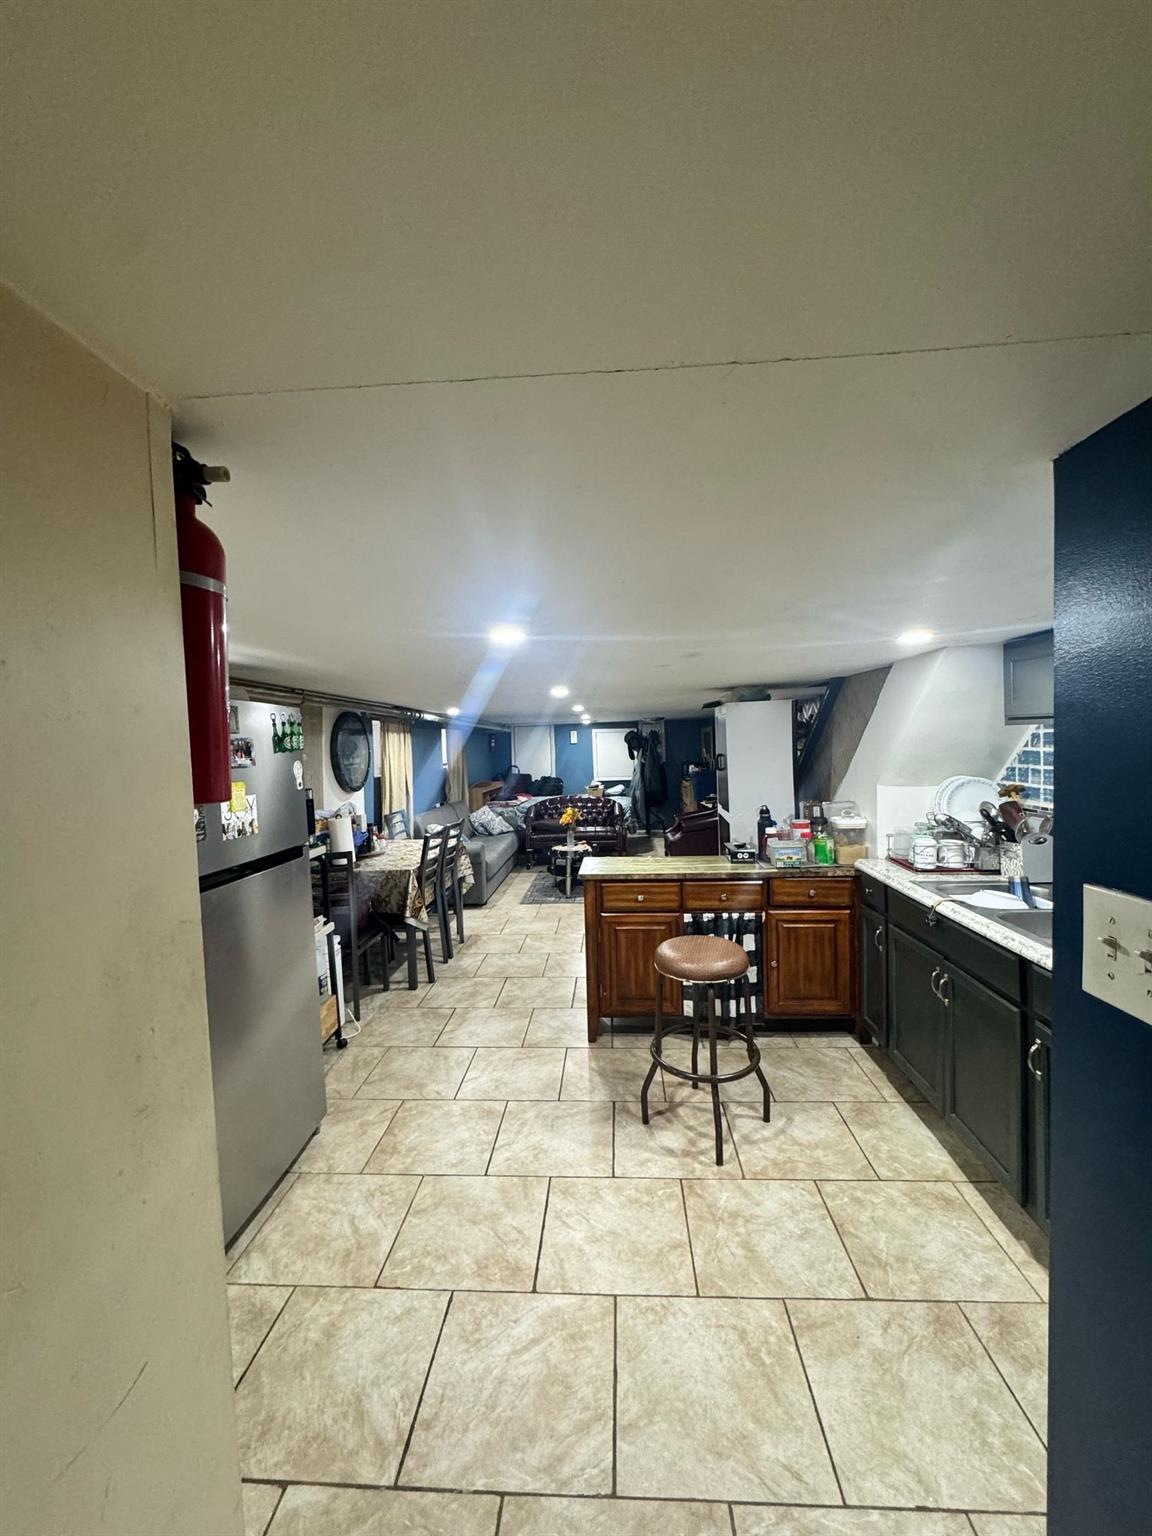
Kitchen featuring a peninsula, light tile patterned flooring, open floor plan, freestanding refrigerator, and light countertops
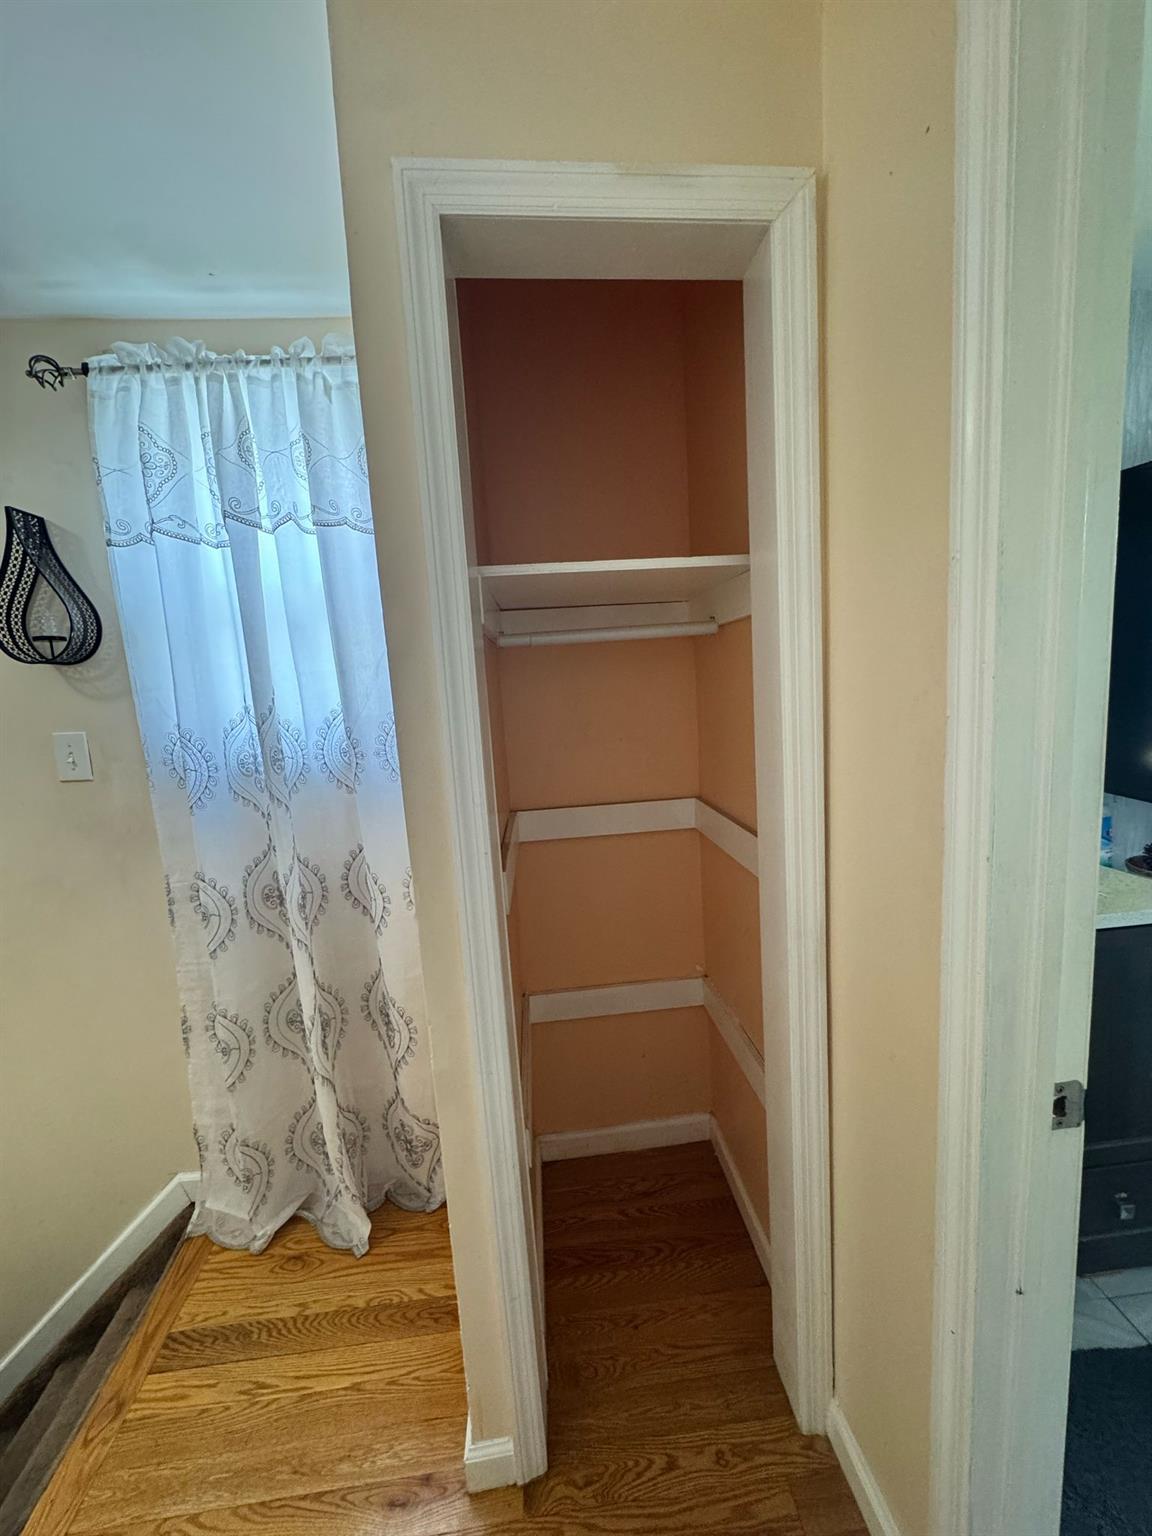
View of closet

Description
Nestled in the heart of queens, this charming single-family home offers a perfect blend of comfort and convenience. Featuring open concept living space, 4 bedroom and two and half bath. It boasts an open floor concept with modern kitchen equipped with stainless appliances. Upon entrance, you are warmly greeted by slate floors, fresh paint, and a bright and open floor plan seamlessly connecting the kitchen to the living room and leading to the inviting, sunny backyard. Adjacent to the living room, there's a comfortable family room Upstairs you'll find, three bedrooms, and a bonus room/fourth bedroom that provide additional flexibility. The backyard is relaxing, and a large patio provides plentiful space for gardening and entertaining.
Details
| MLS # | 848433 |
|---|---|
| Listing Type | For Sale |
| Style | House |
| Sub-Type | Resale |
| Status | Pending |
| Year | 1930 |
| Days On Site | 579 |
| Listing Provided By | Home Possible Realty Inc | Asha Devi |
Features
| Bed(s) | 4 |
|---|---|
| Bath(s) | 3 Total |
| SQ Feet | 2,700 |
| Garage | 1 |
| Basement | Y |
| Property View | Neighborhood, Open |
Interior
| Cooling | Electric |
|---|---|
| Heating | Electric, Natural Gas |
| Interior Features | Open Floorplan, Open Kitchen |
| Appliances | Gas Oven, Microwave, Refrigerator, Stainless Steel Appliance(s) |
Exterior
| Construction Materials | Frame |
|---|---|
| Lot Features | Back Yard, Front Yard, Private |
| Fencing | Back Yard, Front Yard, Other |
Parking
| Garage Yes / No | Yes |
|---|---|
| Parking Features | Driveway |
Utilities
| Utilities | Natural Gas Connected |
|---|---|
| Sewer | Public Sewer |
Taxes
| Tax Year | 2024 |
|---|---|
| Tax Annual Amount | 4662 |
| Tax Lot | APN |
Area Information
| State | NY |
|---|---|
| County | Queens |
| City | Jamaica |
| Zip Code | 11434 |
| School District | Hs-Law Enforcmnt & Pub Safety |
| Elementary School | Jermaine L Green Stem Institute |
| High School | Hs-Law Enforcmnt & Pub Safety |
Request a showing
Request a showing
Contact
Learn More About This Property

| State | NY |
|---|---|
| County | Queens |
| City | Jamaica |
| Zip Code | 11434 |
| School District | Hs-Law Enforcmnt & Pub Safety |
| Elementary School | Jermaine L Green Stem Institute |
| High School | Hs-Law Enforcmnt & Pub Safety |
Nearby Listings (Within 1/2 mile)
Price: $585K - $975K
sqft: 2,000 - 3,000
Listing Updated: September 28, 2026 at 7:21:44 PM PDT