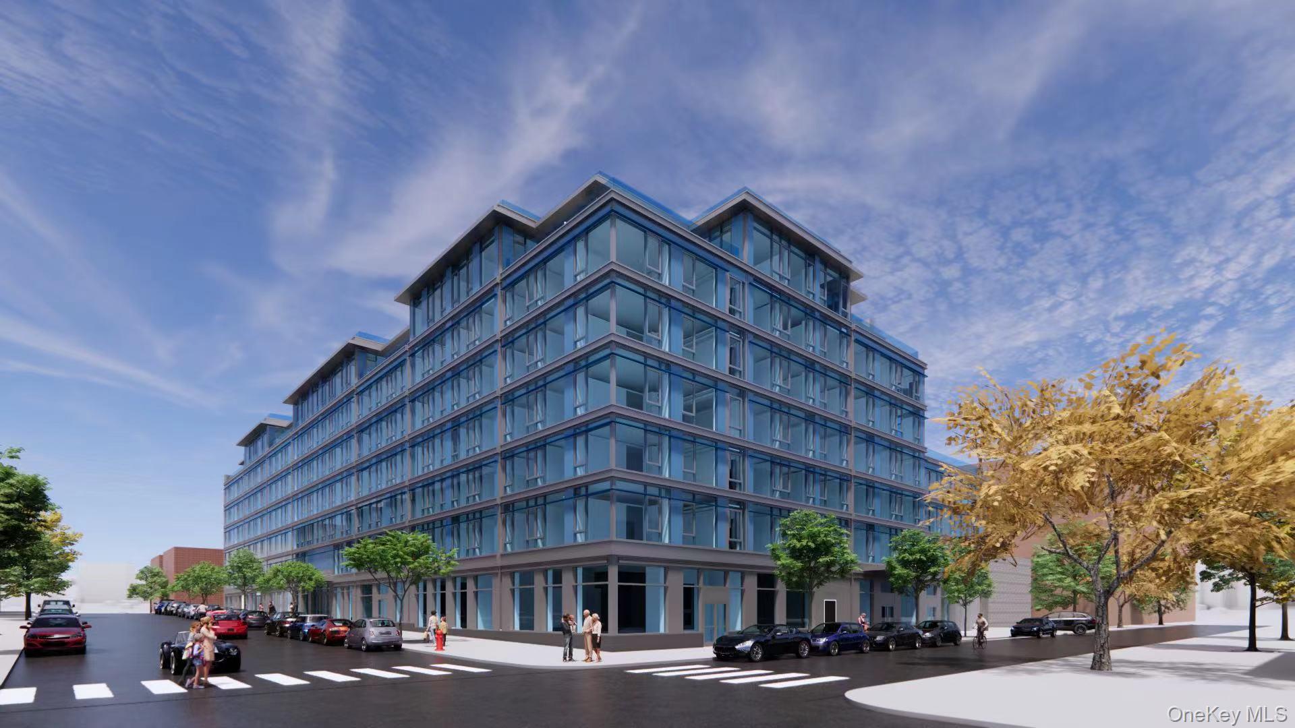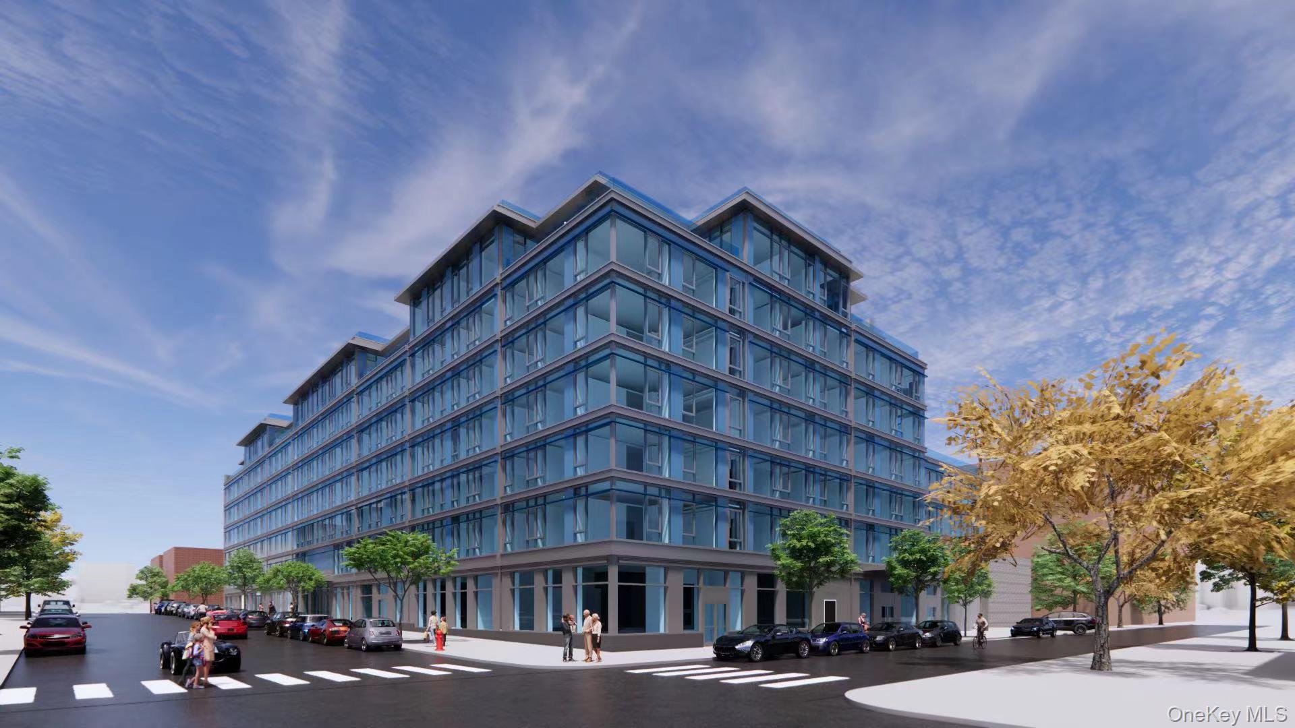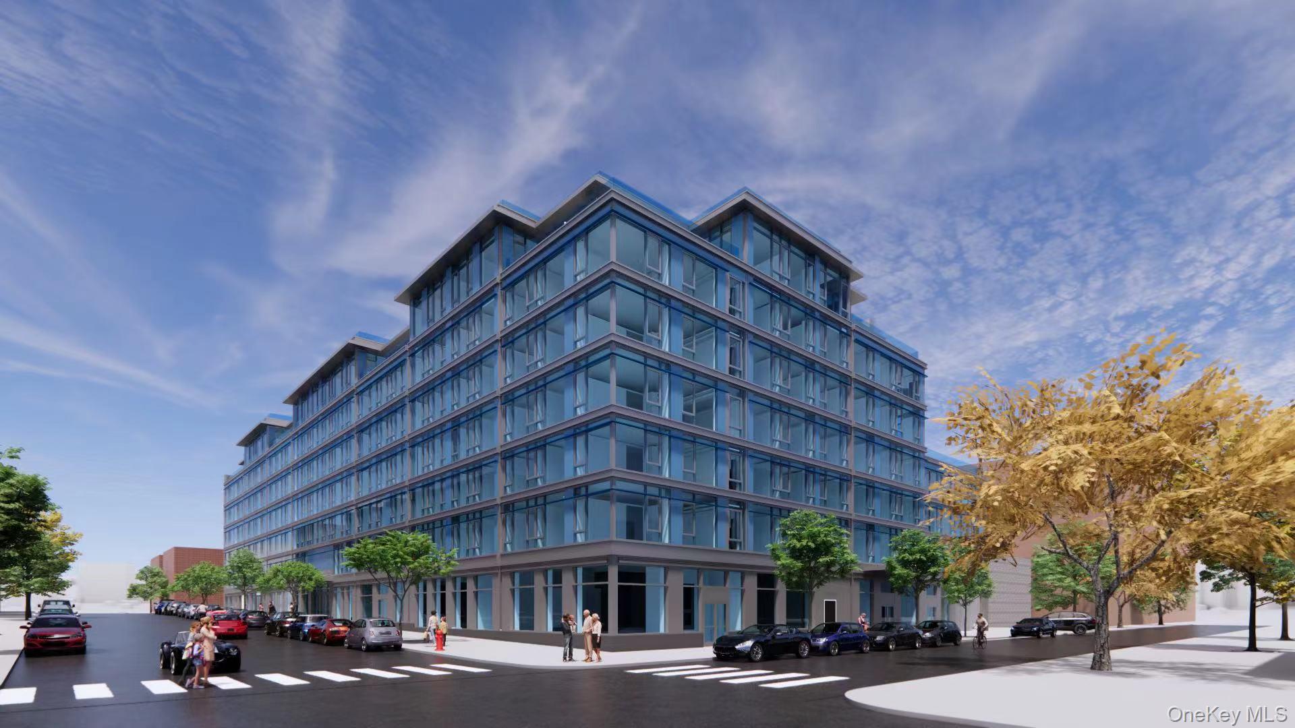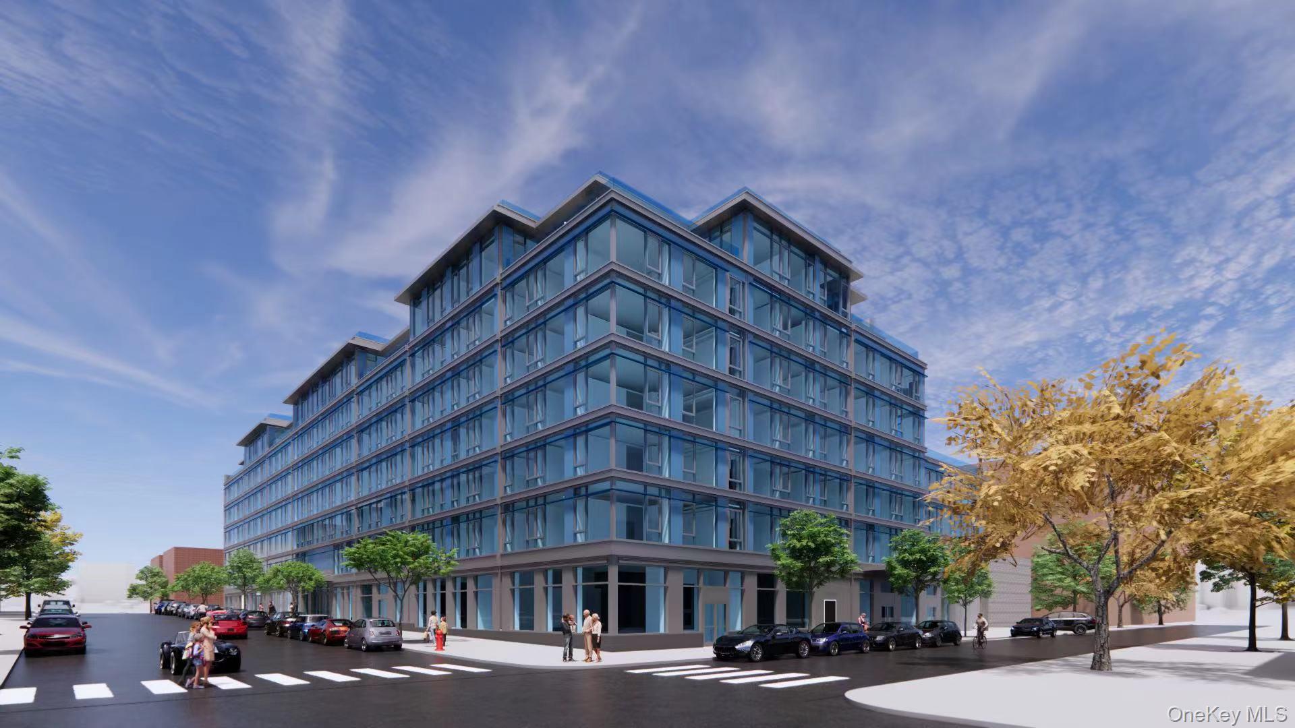
145-67 7th Avenue,Whitestone, NY 11357
Whitestone, NY 11357

Description
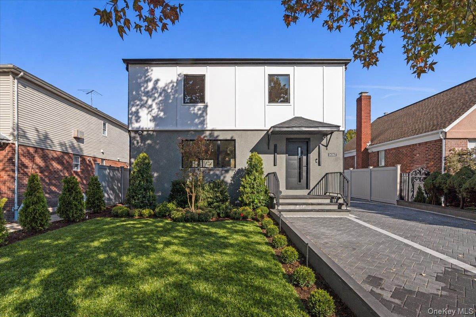
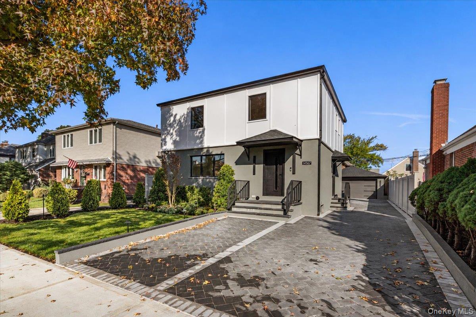
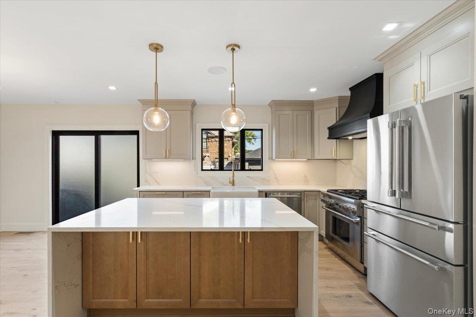
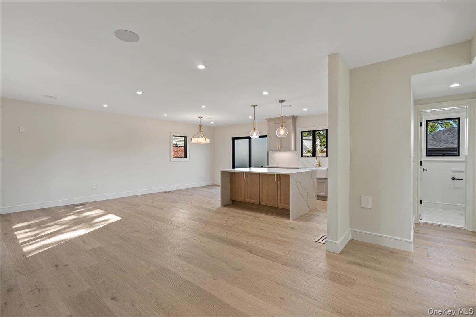
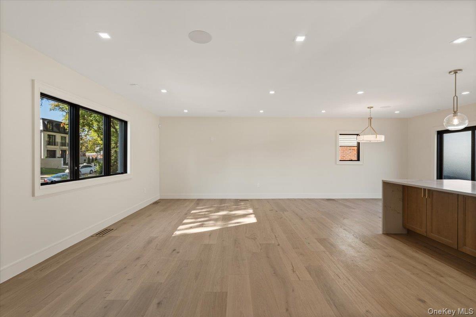
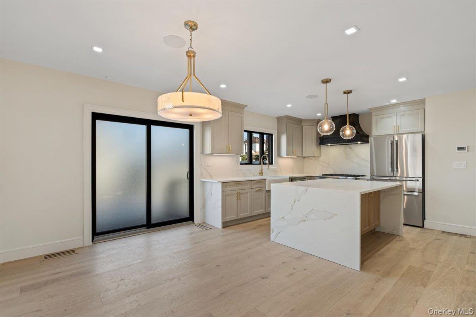
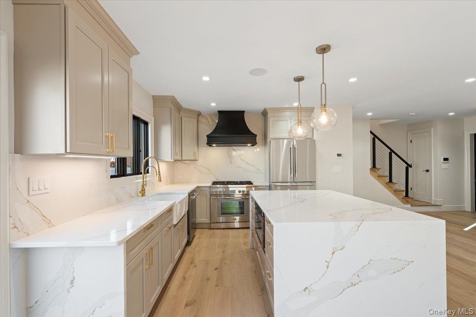
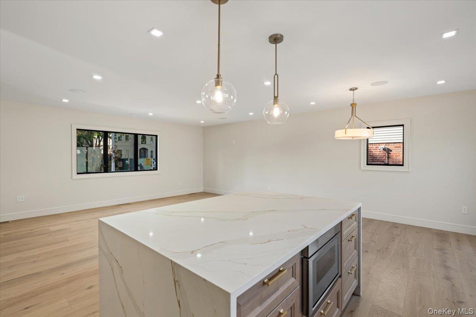
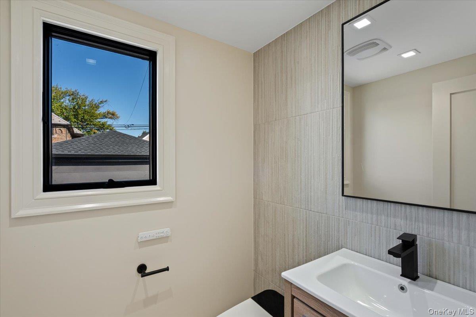
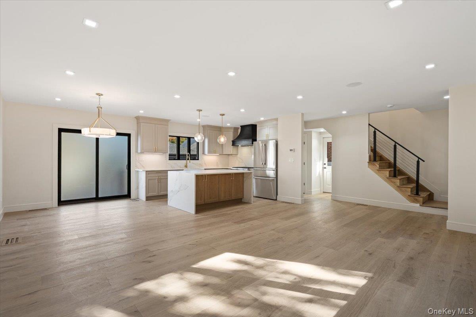
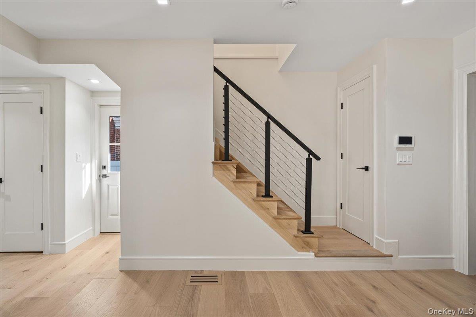
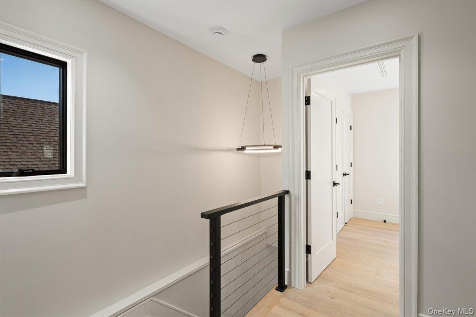
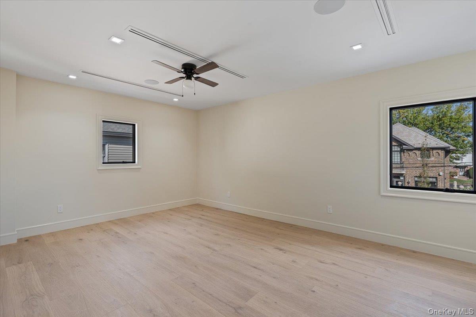
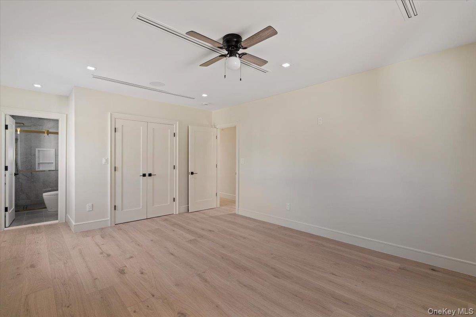
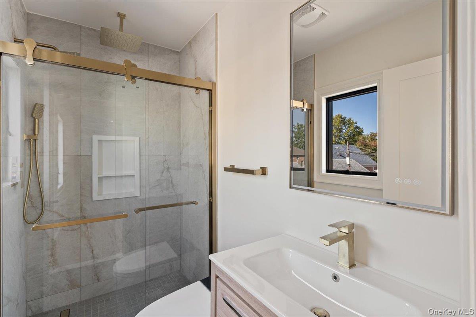
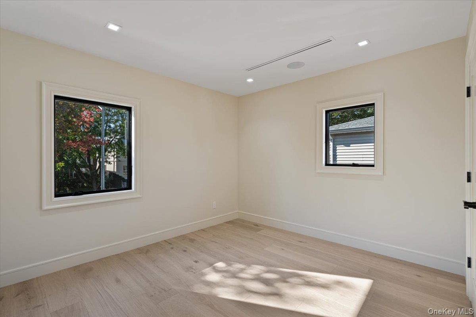
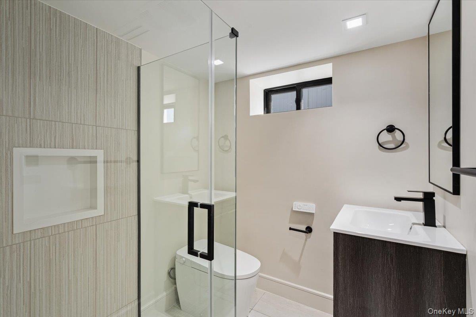
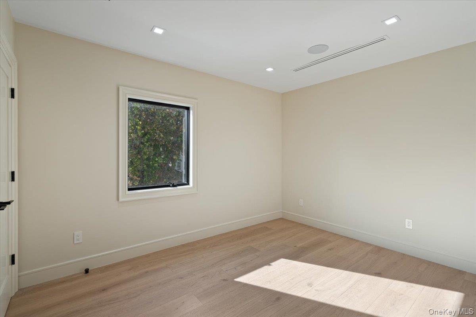
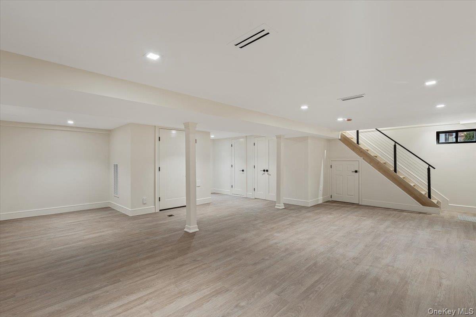
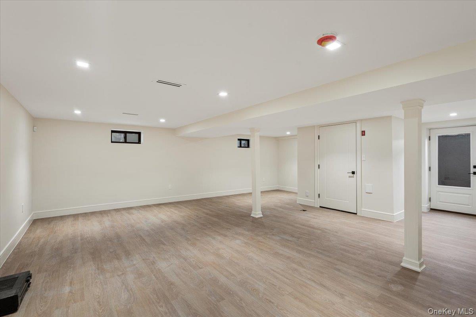
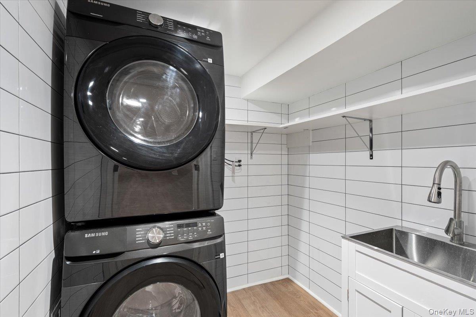
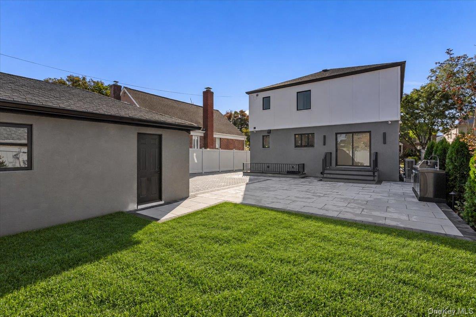
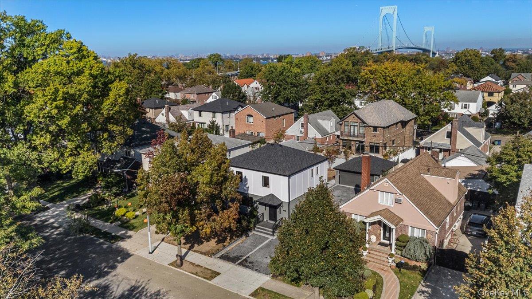
New Construction in the desirable Malba Gardens neighborhood of Whitestone. Thoughtfully designed with contemporary finishes this impressive home features 3 bedrooms, 3.5 bathrooms, hardwood floors, Anderson windows, built in speakers for music, a custom kitchen with quartz countertops, waterfall Island, under-cabinet lighting and high end stainless steel appliances. Additional highlights include radiant heated bathroom floors, 2 zone central air, and a central vacuum system. The fully finished basement offers additional living space complete with a full bathroom, laundry room and separate entrance. Beautifully landscaped with underground sprinkler, lighting system, oversized driveway with brick pavers, detached 2 car garage and outdoor summer kitchen. A professional security and camera system. Conveniently located near a waterfront park, Whitestone Bridge, highways, shopping, and express bus to Manhattan.
Details
| MLS # | 1060349 |
|---|---|
| Listing Type | For Sale |
| Style | House |
| Sub-Type | Resale |
| Status | Active |
| Year | 2026 |
| Days On Site | 27 |
| Listing Provided By | Century 21 Shared Purpose | Renee Scotti |
Features
| Bed(s) | 3 |
|---|---|
| Bath(s) | 4 Total |
| SQ Feet | 2,000 |
| Garage | 2 |
| Basement | Y |
| Acreage | 0.11 |
Interior
| Cooling | Central Air |
|---|---|
| Heating | Ducts, Radiant, Radiant Floor |
| Interior Features | Bidet, Central Vacuum, Chefs Kitchen, In-Law Floorplan, Kitchen Island, Open Floorplan, Open Kitchen, Pantry, Primary Bathroom, Quartz/Quartzite Counters, Recessed Lighting, Smart Thermostat, Speakers, Wired for Sound |
| Appliances | Dishwasher, Dryer, Exhaust Fan, Freezer, Gas Oven, Gas Range, Microwave, Stainless Steel Appliance(s), Washer |
Exterior
| Exterior Features | Gas Grill, Lighting |
|---|---|
| Security Features | Security System, Video Cameras |
| Construction Materials | Foam Insulation, Frame |
| Lot Features | Back Yard, Front Yard, Landscaped, Near Public Transit, Near School, Near Shops, Sprinklers In Front, Sprinklers In Rear |
| Fencing | Back Yard, Perimeter |
Parking
| Garage Yes / No | Yes |
|---|---|
| Parking Features | Detached, Driveway, Garage, Garage Door Opener, Oversized |
Utilities
| Utilities | Cable Available, Electricity Connected, Natural Gas Connected, Sewer Connected, Trash Collection Public, Water Connected |
|---|---|
| Sewer | Public Sewer |
Taxes
| Tax Year | 2026 |
|---|---|
| Tax Assessed Value | 67380 |
| Tax Annual Amount | 9734.64 |
Area Information
| State | NY |
|---|---|
| County | Queens |
| City | Whitestone |
| Zip Code | 11357 |
| School District | Bayside High School |
| Elementary School | Ps 79 Francis Lewis |
| High School | Bayside High School |
| Listing VS Median (in 11357) | |
Price: $1,848,000 low | high Med: $1,079,500 sqft: 2,000 low | high Med: 1,277 $ / sqft: $924 low | high Med: $847 On site: 27 low | high Med: 551 | |
Market Activity 11357
Request a showing
Request a showing
Contact
Learn More About This Property

| State | NY |
|---|---|
| County | Queens |
| City | Whitestone |
| Zip Code | 11357 |
| School District | Bayside High School |
| Elementary School | Ps 79 Francis Lewis |
| High School | Bayside High School |
| Listing VS Median (in 11357) | |
Price: $1,848,000 low | high Med: $1,079,500 sqft: 2,000 low | high Med: 1,277 $ / sqft: $924 low | high Med: $847 On site: 27 low | high Med: 551 | |