142 N 27th Street,Wheatley Heights, NY 11798
Wheatley Heights, NY 11798

Description
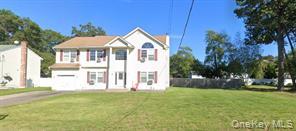
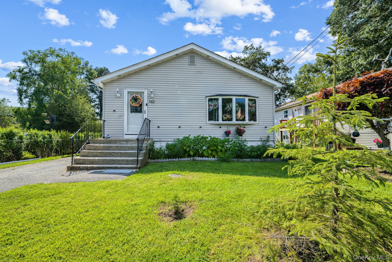
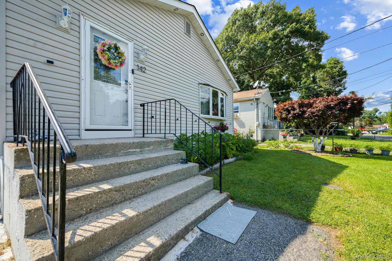
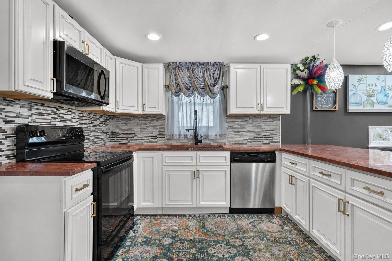
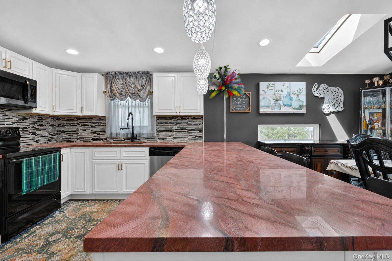
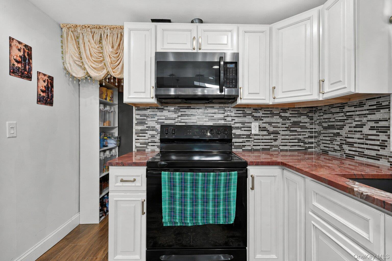
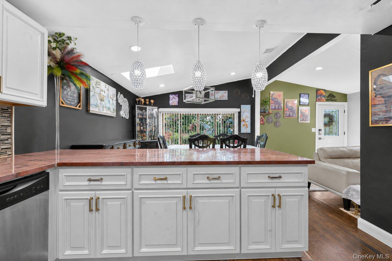
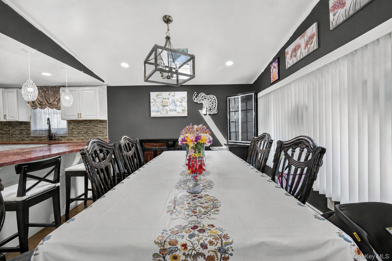
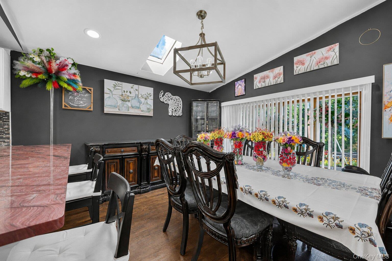
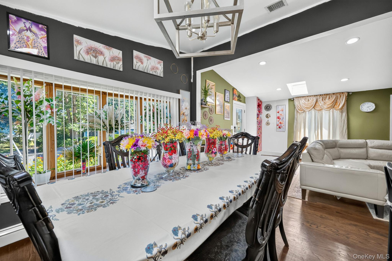
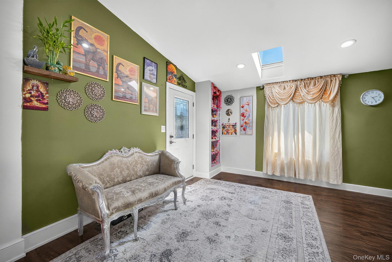
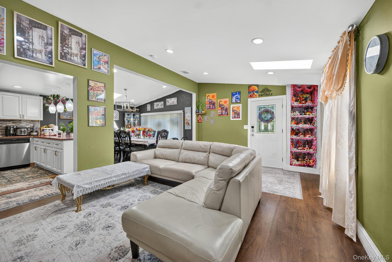
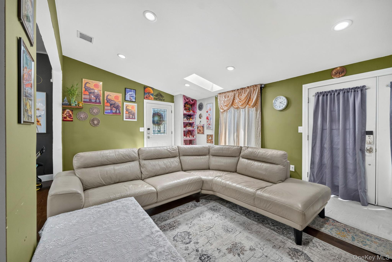
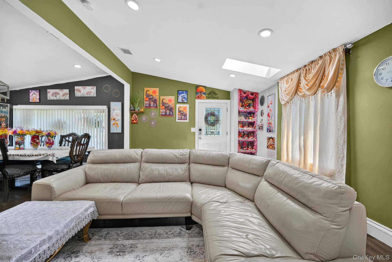
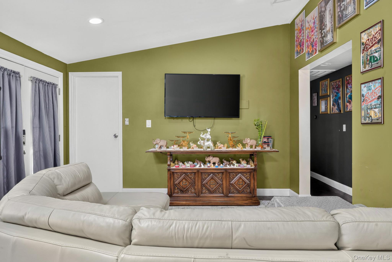
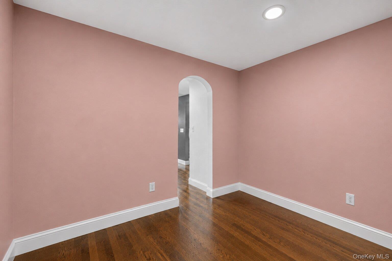
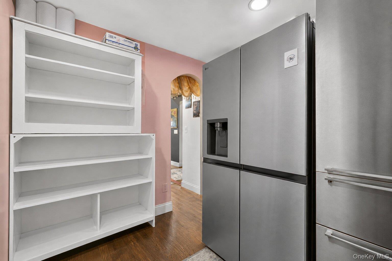
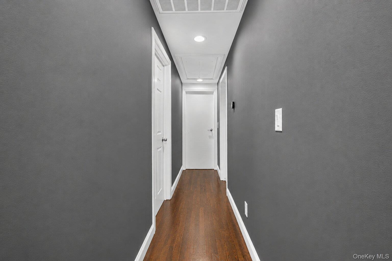
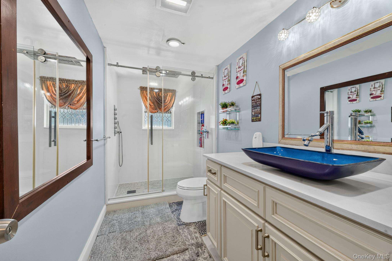
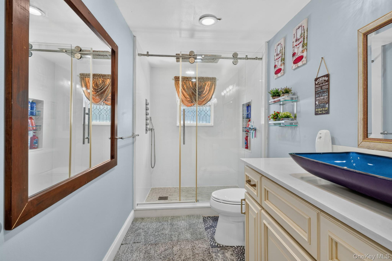
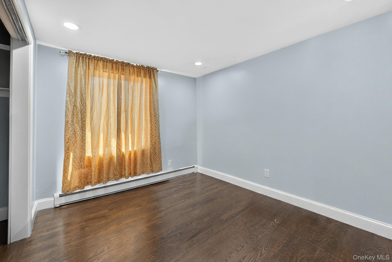
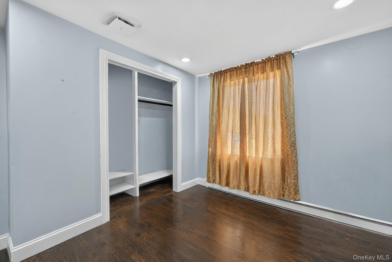
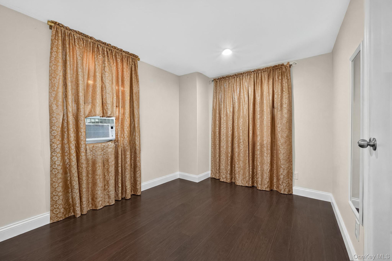
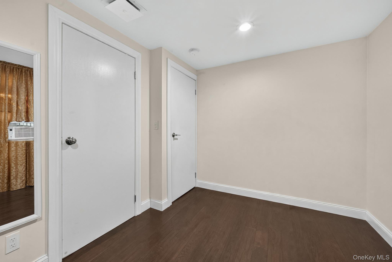
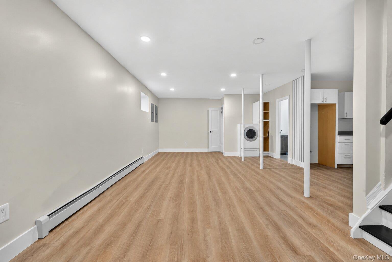
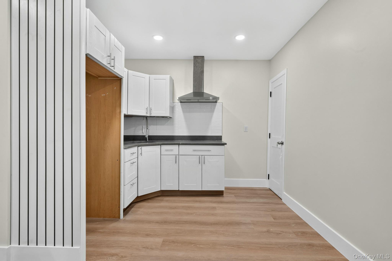
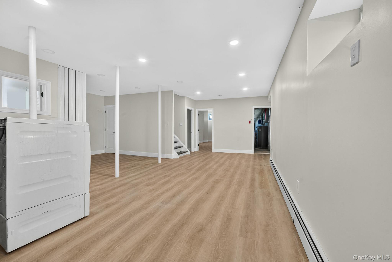
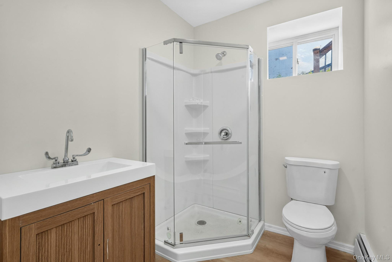
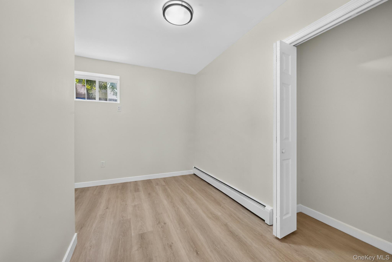
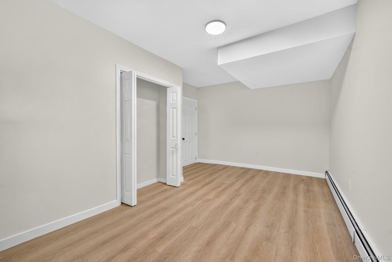
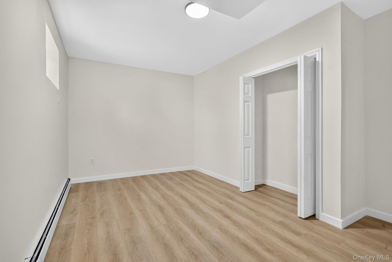
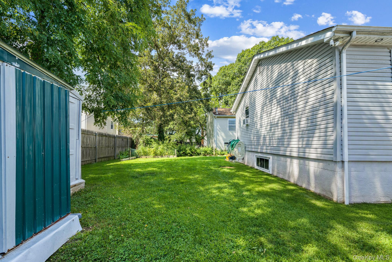
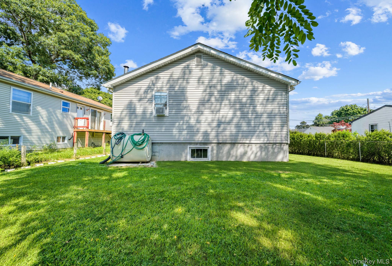
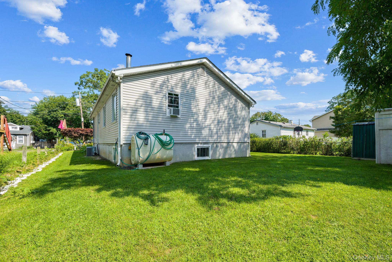
**142 N 27th Street, Wheatley Heights, NY 11798** Welcome to this well-maintained 3-bedroom, 1-bathroom home offering comfortable living spaces, thoughtful updates, and an exceptional **fully finished, modern new-construction basement** that truly sets this property apart. The main level features an inviting open kitchen, a spacious living room with high ceilings, and two skylights that fill the space with natural light. Hardwood flooring runs throughout the first floor, creating a warm and cohesive feel. Many of the home's updates were completed in 2019. Additional features include central air conditioning, baseboard heating, a 2017 oil tank, a roof approximately 10+ years old, and a 200-amp electrical service with a 50-amp subpanel. A **new boiler and hot water heater were installed in 2026**. The true standout is the home's **expansive, fully finished modern basement**, featuring impressive **approximately 11-foot ceilings** and a beautiful new-construction feel. This exceptional lower level includes a **full kitchen, full bathroom, and two huge bedrooms**, along with generous open living space. With its size, ceiling height, modern finishes, and thoughtful layout, the basement offers incredible flexibility for recreation, a home office, fitness area, hobbies, storage, creative pursuits, and more. **This is a space that truly has to be seen in person to appreciate its size, quality, and possibilities.** With its spacious main level, hardwood floors, abundant natural light, updated systems, and extraordinary finished basement, this Wheatley Heights home offers a unique combination of **comfort, functionality, modern updates, and exceptional space**. **Come see everything this special property has to offer!**
Details
| MLS # | 1043340 |
|---|---|
| Listing Type | For Sale |
| Style | House |
| Sub-Type | Resale |
| Status | Active |
| Year | 1994 |
| Days On Site | 79 |
| Listing Provided By | Signature Premier Properties | Jonathan Riechert |
Features
| Bed(s) | 5 |
|---|---|
| Bath(s) | 2 Total |
| SQ Feet | 2,400 |
| Basement | Y |
| Story(s) | 2 |
| Acreage | 0.11 |
Interior
| Cooling | Central Air |
|---|---|
| Heating | Baseboard, Oil |
| Interior Features | First Floor Bedroom, First Floor Full Bath, Cathedral Ceiling(s), Eat-in Kitchen, Formal Dining, Open Kitchen |
| Window Features | Bay Window(s) |
| Appliances | Cooktop, Dishwasher, Oven, Refrigerator |
Exterior
| Exterior Features | Rain Gutters |
|---|---|
| Construction Materials | Vinyl Siding |
| Lot Features | Back Yard, Cleared, Garden |
| Fencing | Fenced |
Parking
| Garage Yes / No | No |
|---|---|
| Parking Features | Driveway, Off Street |
Utilities
| Utilities | Cable Available, Electricity Available, Electricity Connected, Phone Available, Trash Collection Public, Water Available, Water Connected |
|---|---|
| Sewer | Cesspool |
Taxes
| Tax Year | 2026 |
|---|---|
| Tax Assessed Value | 2670 |
| Tax Annual Amount | 10780.98 |
Area Information
| State | NY |
|---|---|
| County | Suffolk County |
| City | Wheatley Heights |
| Zip Code | 11798 |
| School District | Wyandanch Memorial High School |
| Elementary School | La Francis Hardiman Elementary S |
| High School | Wyandanch Memorial High School |
| Listing VS Median (in 11798) | |
Price: $650,000 low | high Med: $539,495 sqft: 2,400 low | high Med: 1,303 $ / sqft: $271 low | high Med: $418 On site: 79 low | high Med: 93 | |
Market Activity 11798
Request a showing
Request a showing
Contact
Learn More About This Property

| State | NY |
|---|---|
| County | Suffolk County |
| City | Wheatley Heights |
| Zip Code | 11798 |
| School District | Wyandanch Memorial High School |
| Elementary School | La Francis Hardiman Elementary S |
| High School | Wyandanch Memorial High School |
| Listing VS Median (in 11798) | |
Price: $650,000 low | high Med: $539,495 sqft: 2,400 low | high Med: 1,303 $ / sqft: $271 low | high Med: $418 On site: 79 low | high Med: 93 | |