
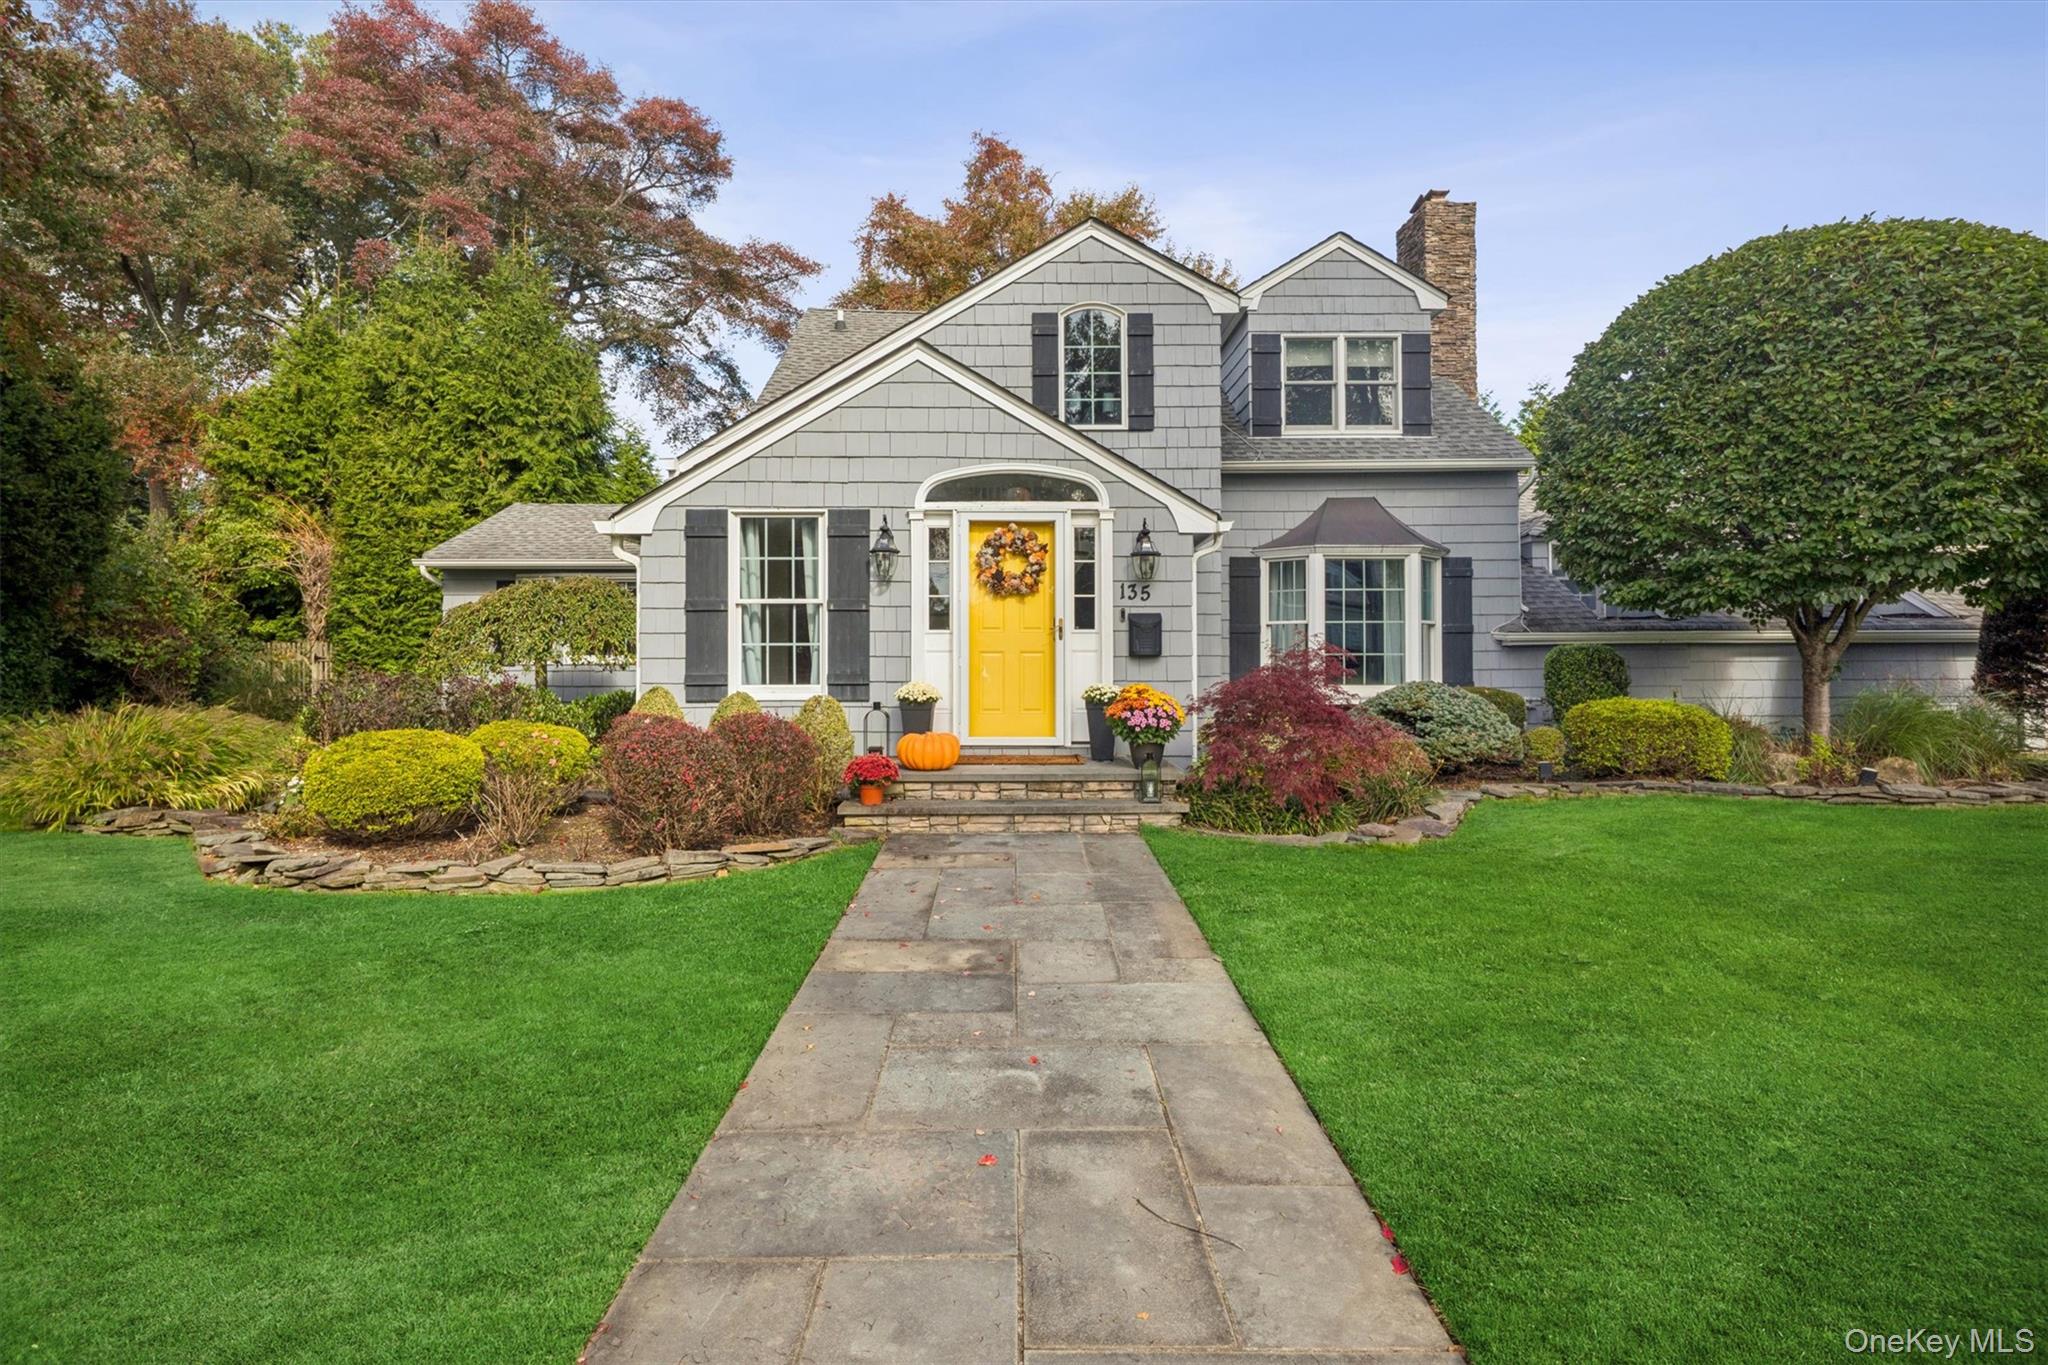
135 Shoreham Road,Massapequa, NY 11758
Massapequa, NY 11758

Description
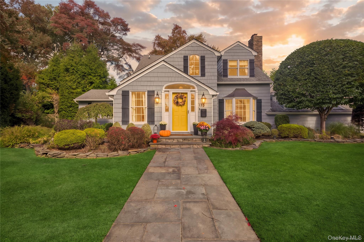
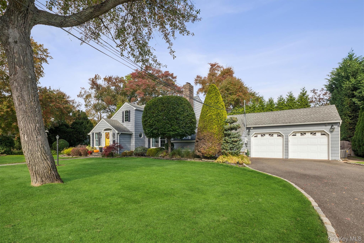
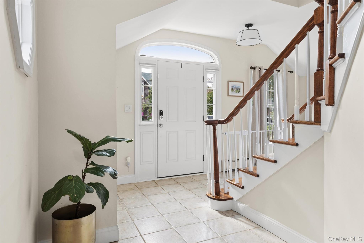
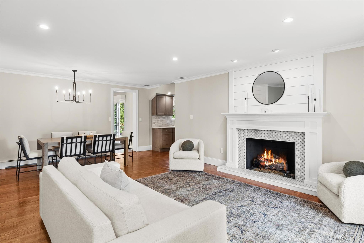
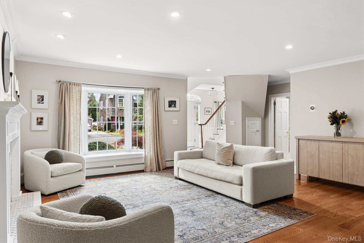
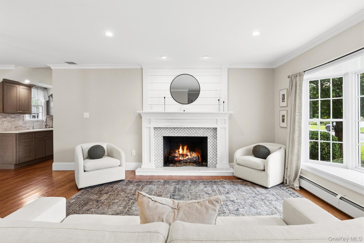
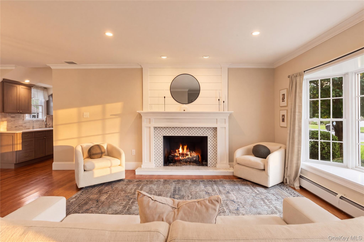
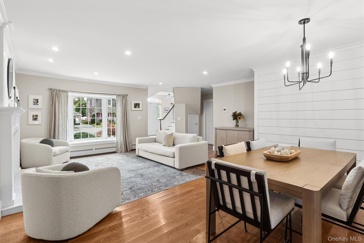
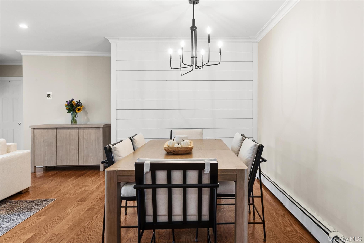
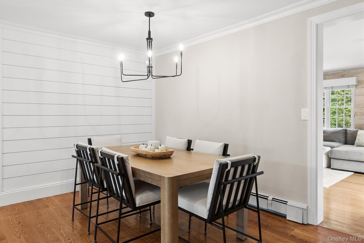
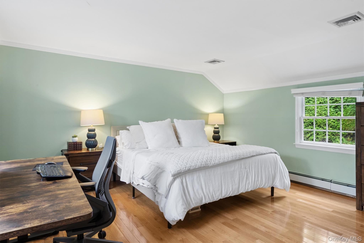
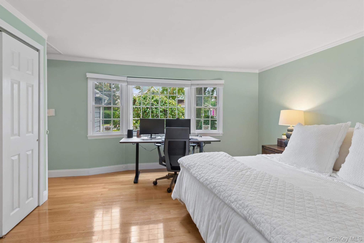
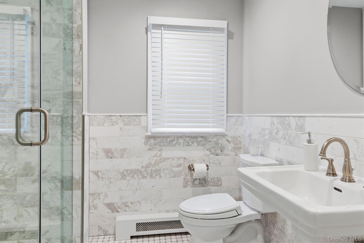
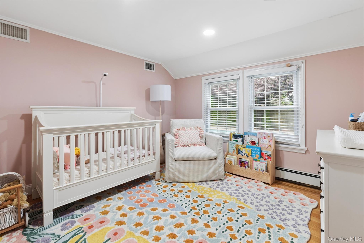
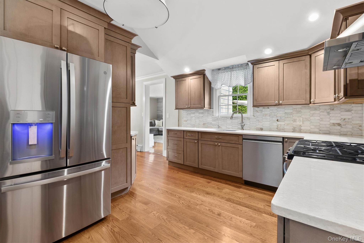
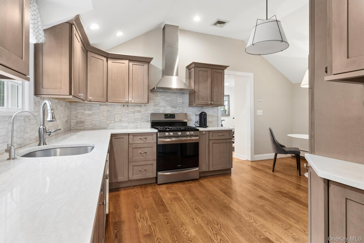
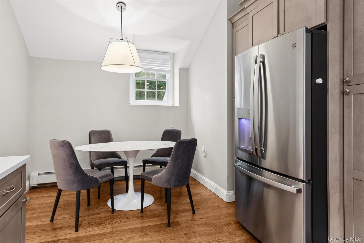
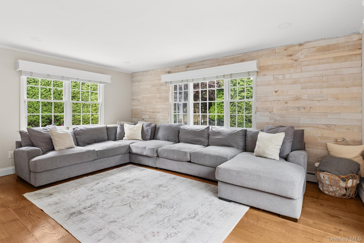
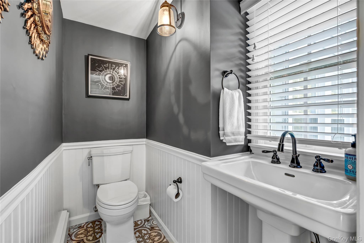
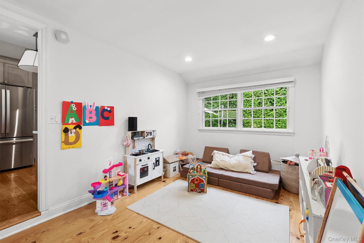
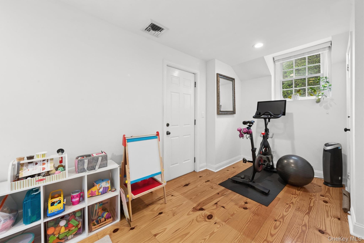
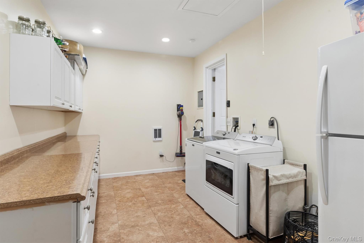
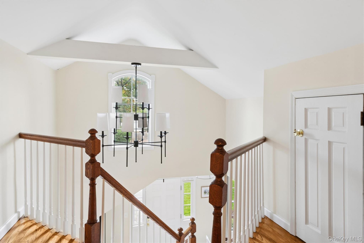
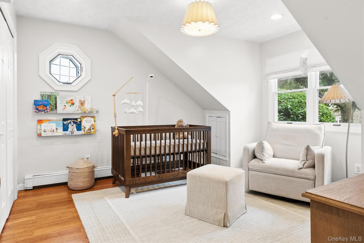
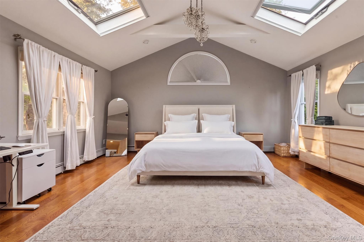
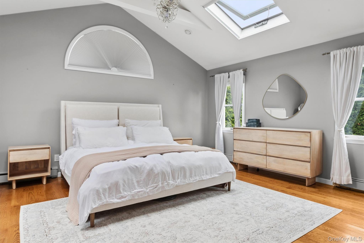
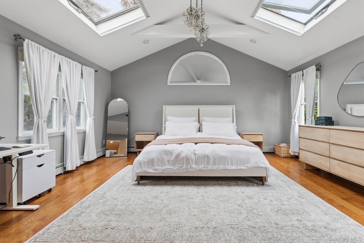
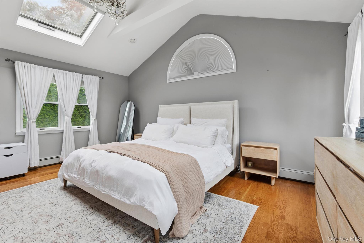
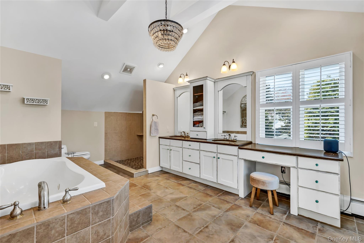
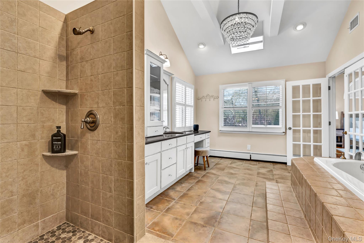
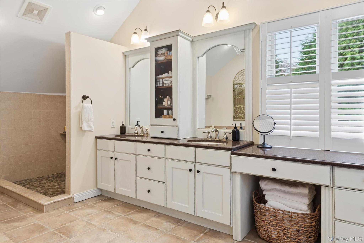
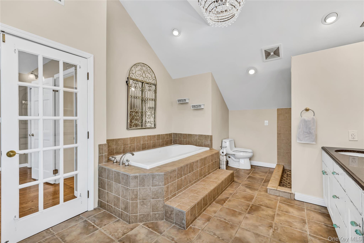
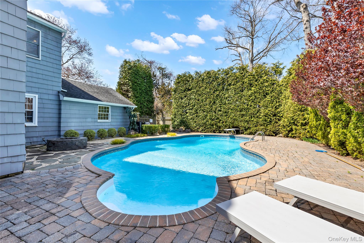
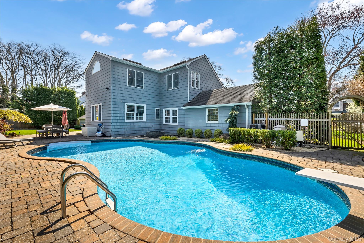
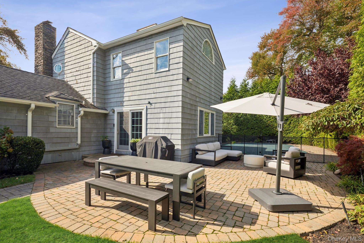
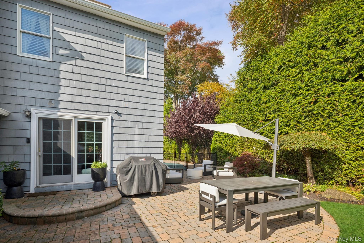
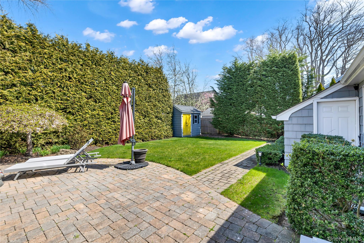
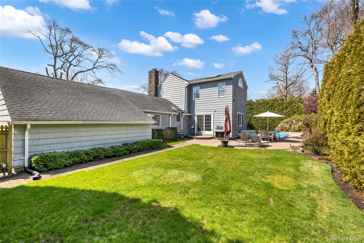
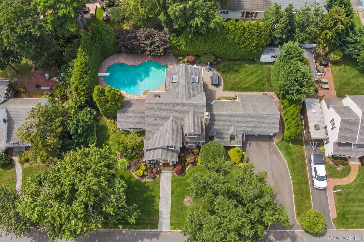
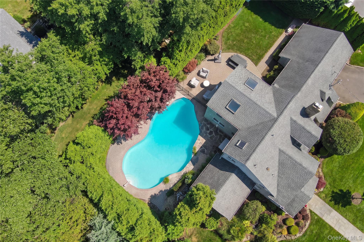
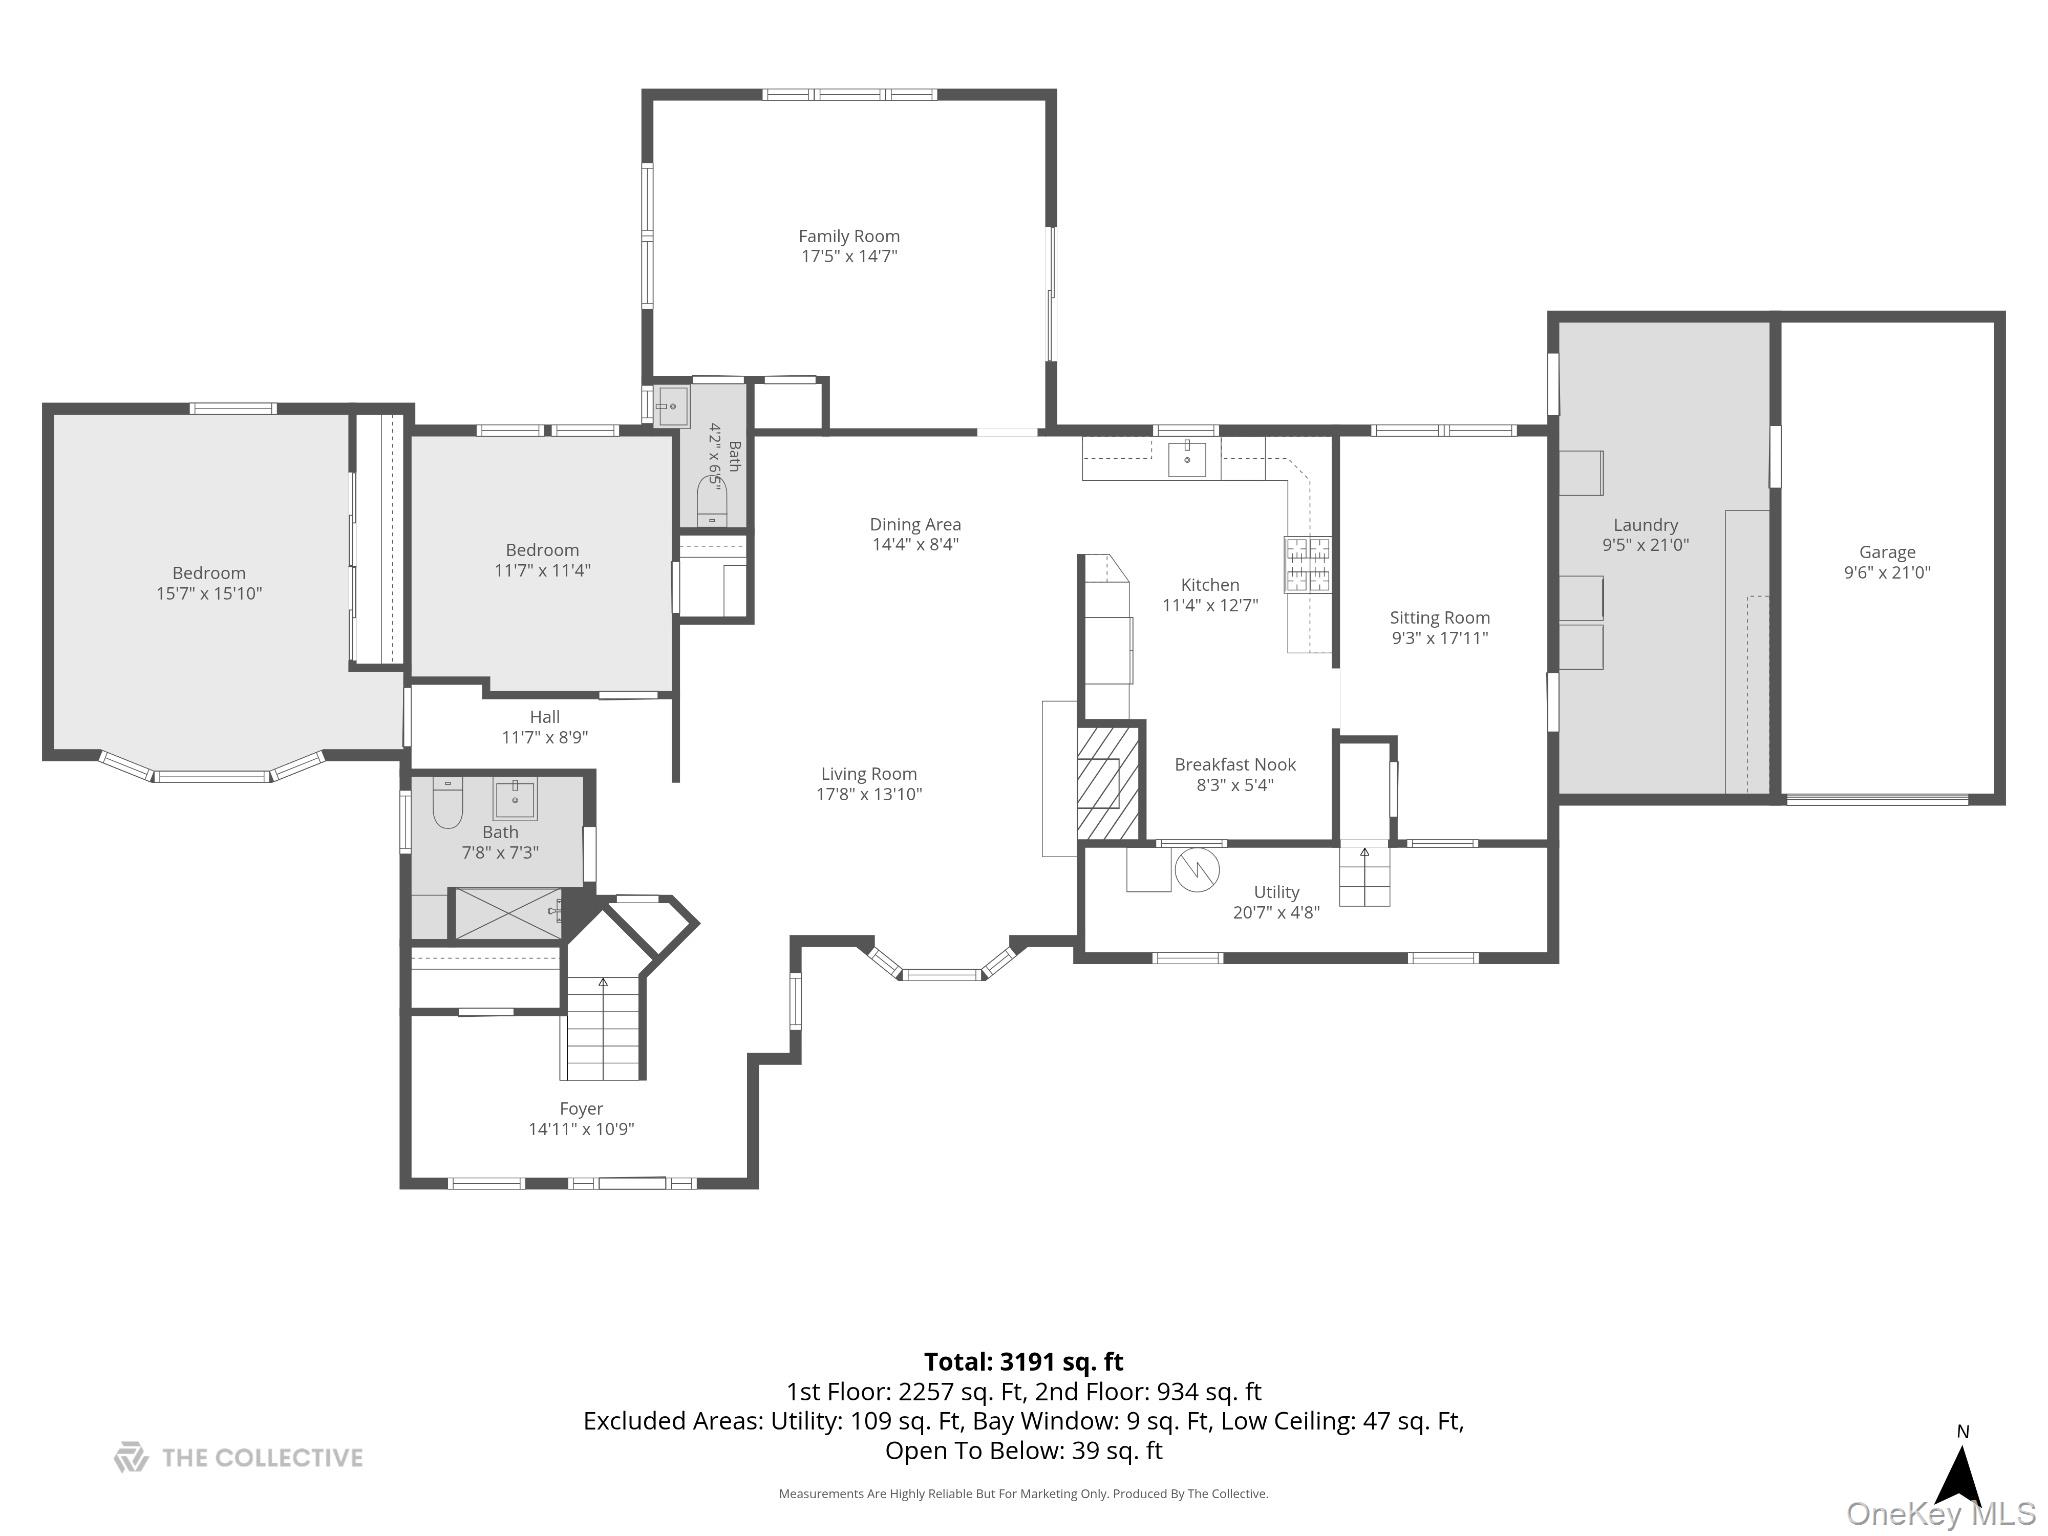
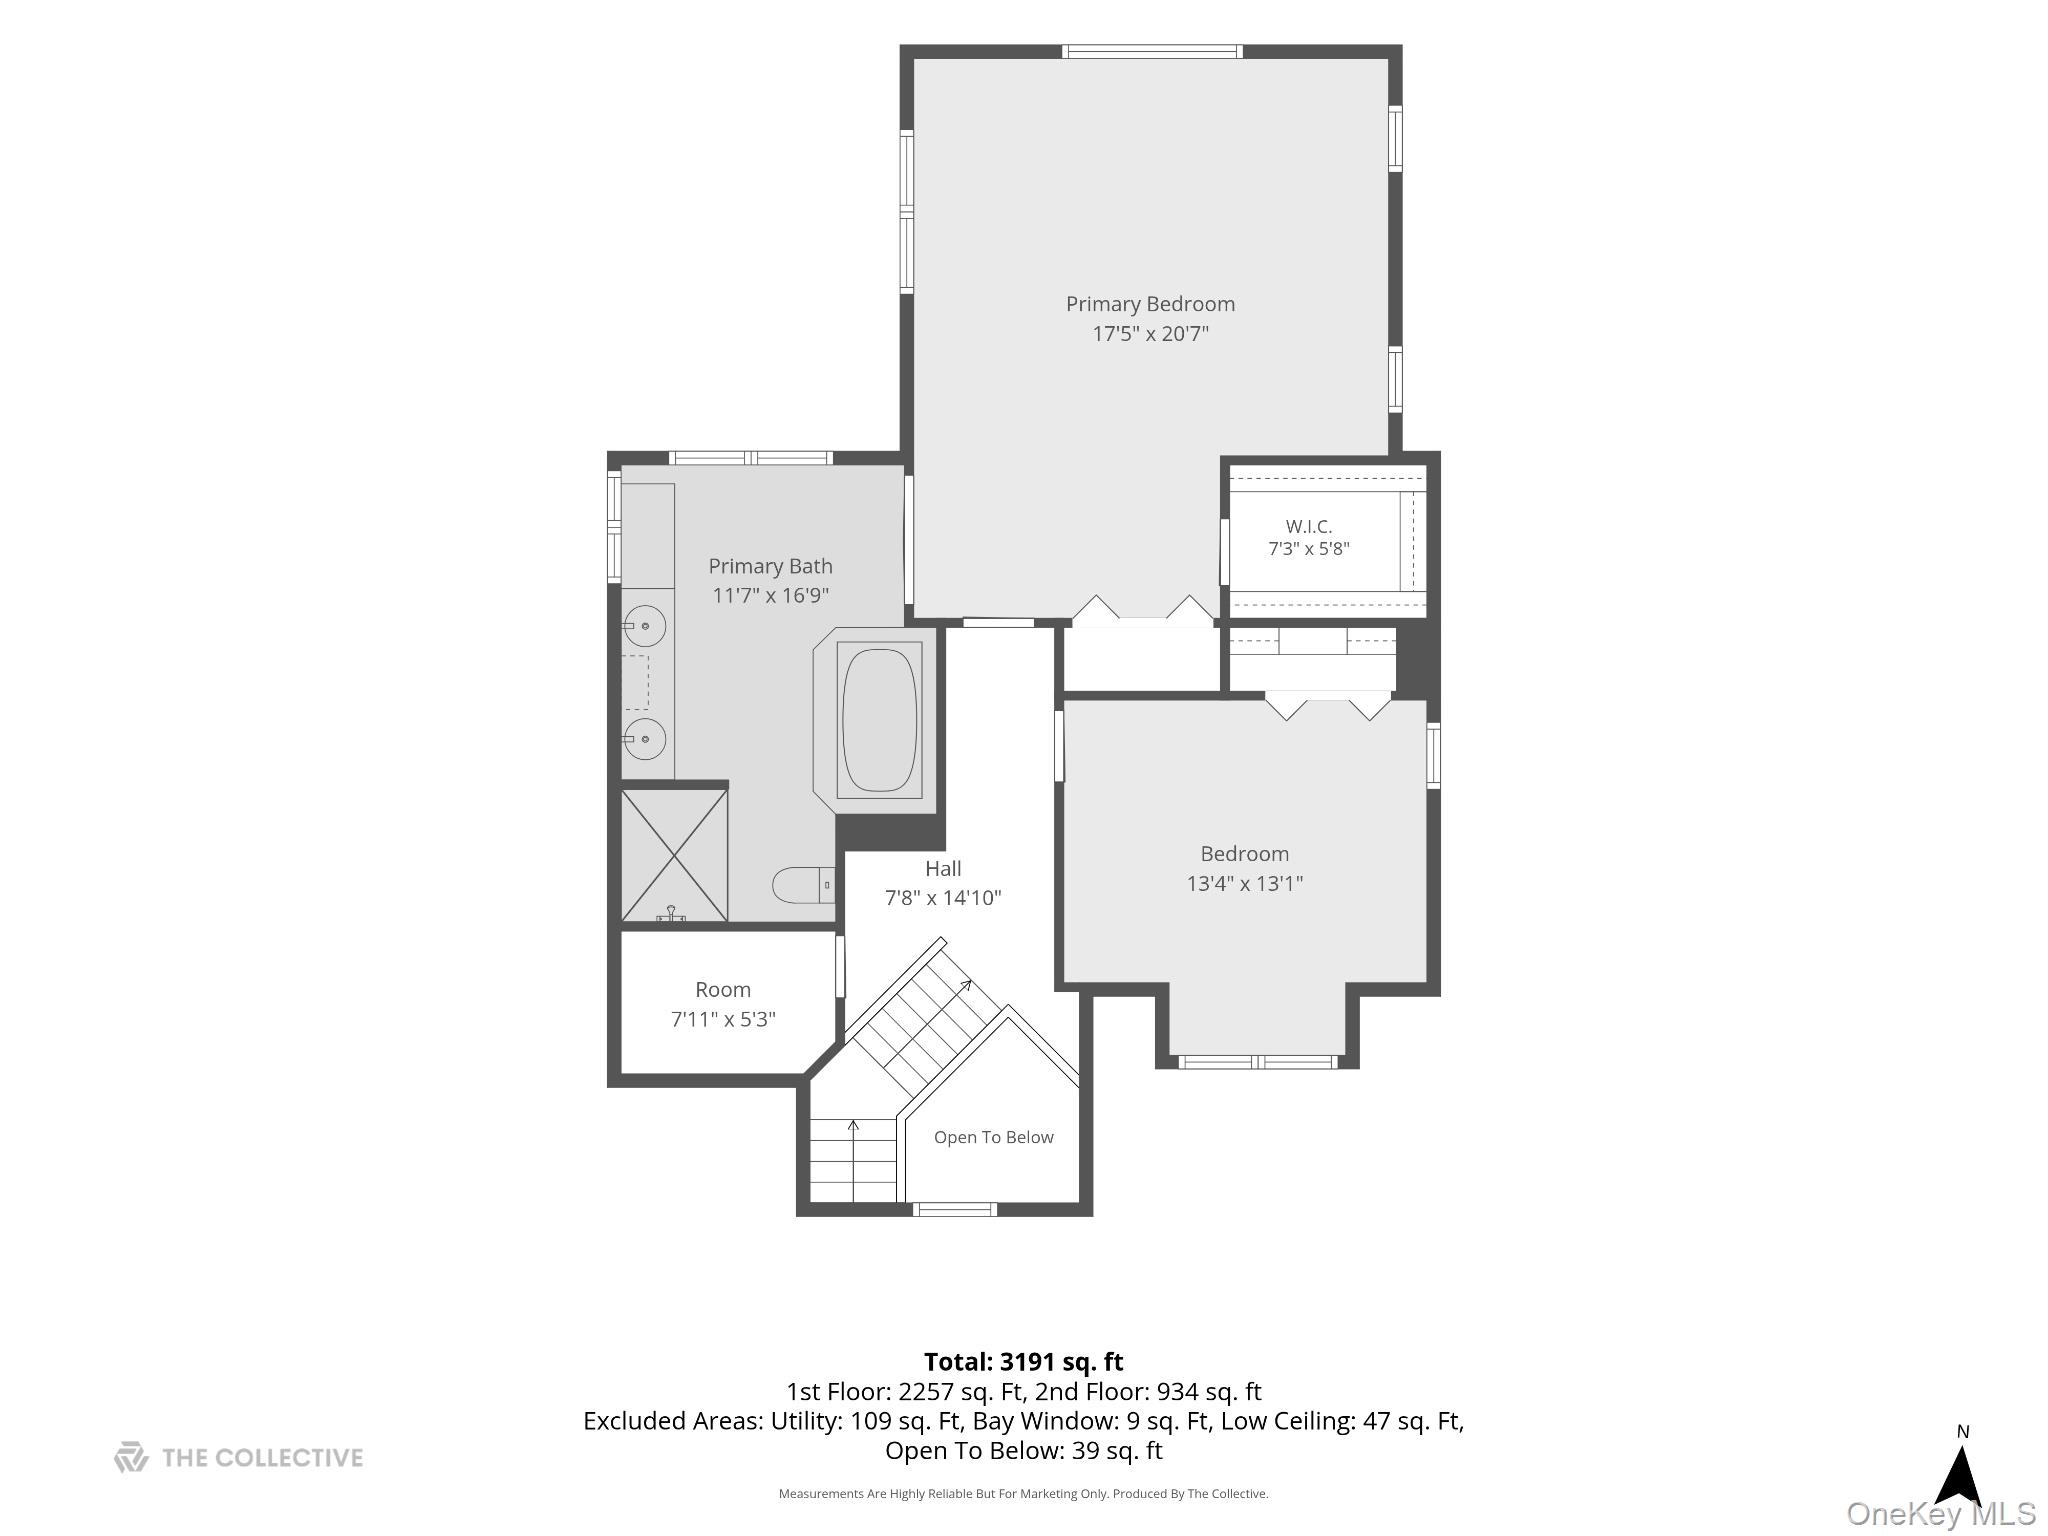
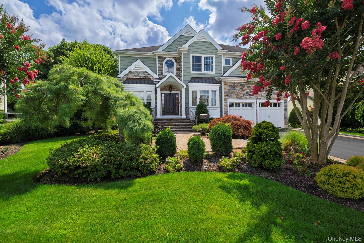
Nestled along a picturesque, tree-lined street in the coveted Old Harbour Green community, this quintessential residence beautifully preserves the architectural charm and authentic character that define this treasured neighborhood. This thoughtfully updated home features 4 bedrooms, two-and-a-half-baths on an expansive 120x100 sized lot. Upon entering, the gracious 2 story entryway leads you into the inviting living room with gas fireplace, and formal dining room. The beautifully updated eat-in kitchen features quartz countertops, stainless steel appliances, a new refrigerator and dishwasher plus the convenience of gas cooking. The first floor also features 2 bedrooms, updated marble bath, powder room and family room with french sliders leading to the expansive backyard. The second-floor primary suite offers a private retreat, with high beamed ceilings, and skylights providing ample natural light with a spacious walk-in closet and spa like en-suite bath. The family room features sliding glass doors that lead you to the saltwater in-ground pool and generous patio set in an idyllic setting with mature landscaping. Additional amenities include natural gas heating and cooking, a whole-house water filtration, system, smart home technology, an upgraded electrical panel, separate hot water heater, and in-ground sprinklers. Located in desirable Flood Zone X where flood insurance is not required.An extraordinary opportunity to experience the distinctive character, charm and refined coastal lifestyle of Old Harbour Green - a neighborhood where classic architecture and timeless appeal never go out of style. Come Make This Your Dream Home Today.
Details
| MLS # | 1063461 |
|---|---|
| Listing Type | For Sale |
| Style | House |
| Sub-Type | Resale |
| Status | Active |
| Year | 1933 |
| Days On Site | 25 |
| Listing Provided By | Signature Premier Properties | Maria Rebuth-Vermeulen CBR SFR |
Features
| Bed(s) | 4 |
|---|---|
| Bath(s) | 3 Total |
| SQ Feet | 3,018 |
| Garage | 1 |
| Basement | Y |
| Pool | Yes |
| Story(s) | 2 |
| Acreage | 0.28 |
Interior
| Cooling | Central Air |
|---|---|
| Heating | Baseboard |
| Interior Features | First Floor Bedroom, First Floor Full Bath, Beamed Ceilings, Cathedral Ceiling(s), Eat-in Kitchen, Entrance Foyer, Formal Dining, Granite Counters, High Ceilings, Primary Bathroom, Recessed Lighting, Washer/Dryer Hookup |
| Window Features | Skylight(s) |
| Appliances | Dishwasher, Dryer, Gas Range, Microwave, Refrigerator, Stainless Steel Appliance(s), Washer, Gas Water Heater, Water Purifier Owned |
Exterior
| Security Features | Security System, Smoke Detector(s) |
|---|---|
| Construction Materials | Frame |
| Lot Features | Back Yard, Landscaped, Near School, Near Shops, Sprinklers In Front, Sprinklers In Rear |
| Fencing | Back Yard |
Parking
| Garage Yes / No | Yes |
|---|---|
| Parking Features | Driveway |
Utilities
| Utilities | Cable Connected, Electricity Connected, Natural Gas Connected, Sewer Connected, Trash Collection Private, Water Connected |
|---|---|
| Sewer | Public Sewer |
Taxes
| Tax Year | 2026 |
|---|---|
| Tax Annual Amount | 22948 |
| Tax Lot | 53 |
Area Information
| State | NY |
|---|---|
| County | Nassau County |
| City | Massapequa |
| Zip Code | 11758 |
| School District | Massapequa High School |
| Elementary School | Birch Lane Elementary School |
| High School | Massapequa High School |
| Listing VS Median (in 11758) | |
Price: $1,550,000 low | high Med: $829,000 sqft: 3,018 low | high Med: 2,022 $ / sqft: $514 low | high Med: $410 On site: 25 low | high Med: 160 | |
Market Activity 11758
Request a showing
Request a showing
Contact
Learn More About This Property

| State | NY |
|---|---|
| County | Nassau County |
| City | Massapequa |
| Zip Code | 11758 |
| School District | Massapequa High School |
| Elementary School | Birch Lane Elementary School |
| High School | Massapequa High School |
| Listing VS Median (in 11758) | |
Price: $1,550,000 low | high Med: $829,000 sqft: 3,018 low | high Med: 2,022 $ / sqft: $514 low | high Med: $410 On site: 25 low | high Med: 160 | |
 | $1,589,000154 Shoreham RoadMassapequa, NY 11758 |