
126 Station Road,Great Neck, NY 11024
Great Neck, NY 11024

Description
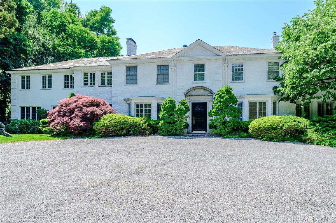
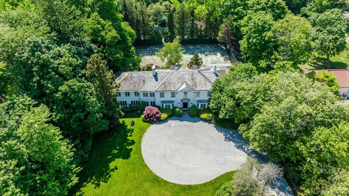
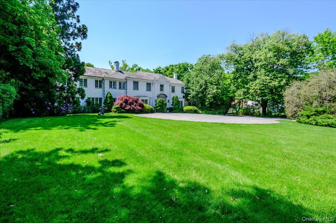
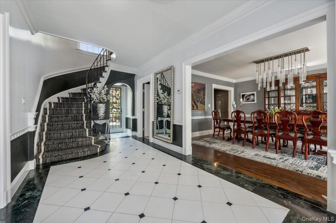
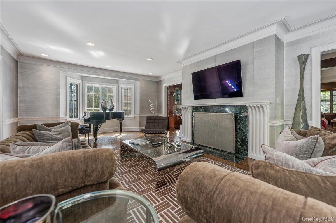
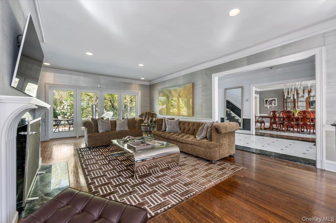
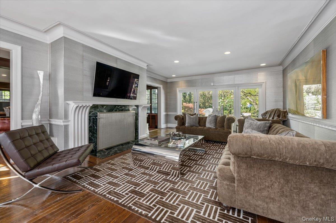
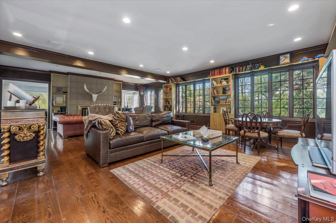
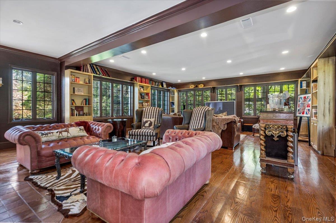
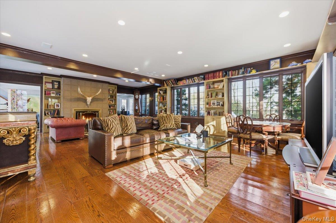
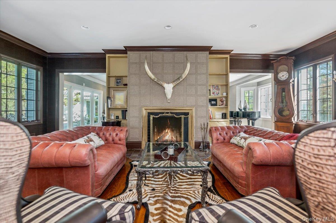
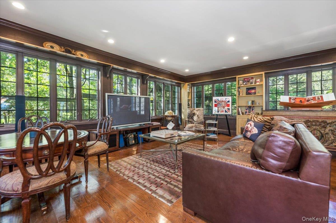
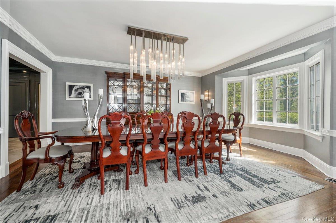
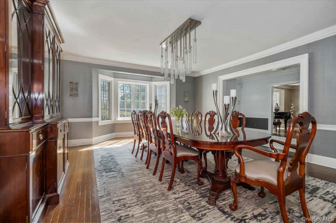
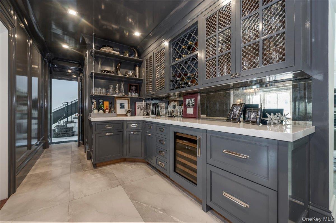
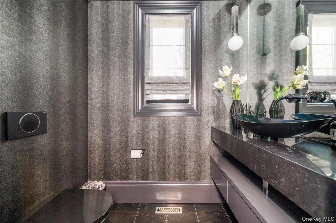
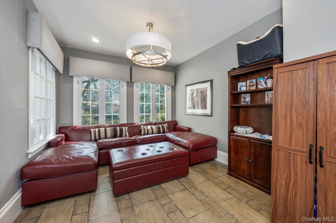
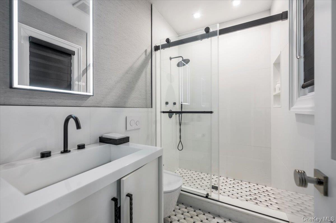
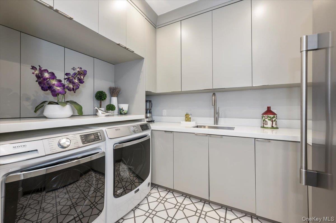
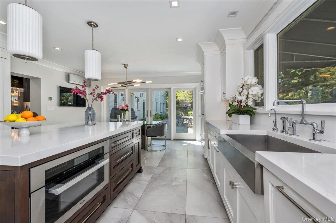
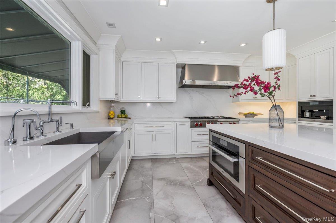
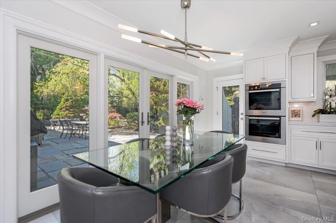
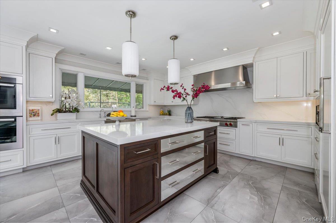
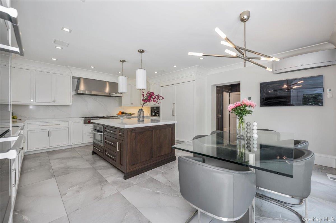
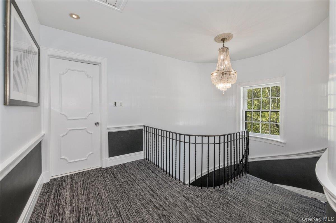
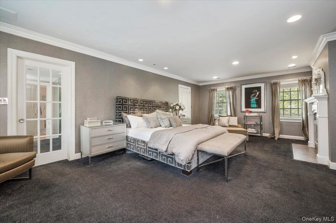
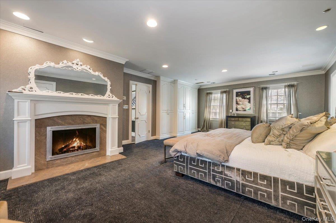
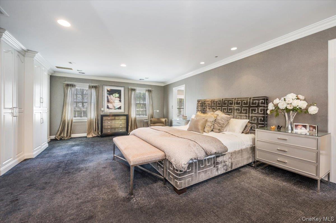
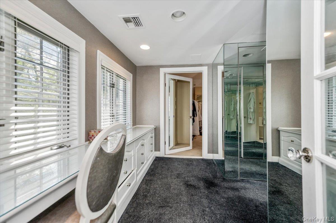
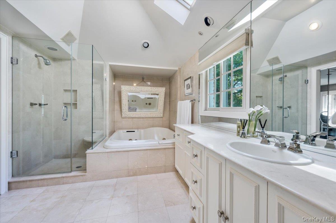
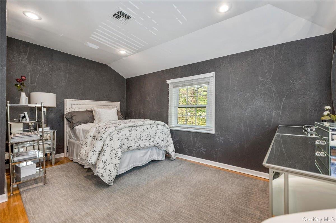
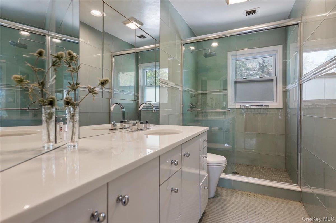
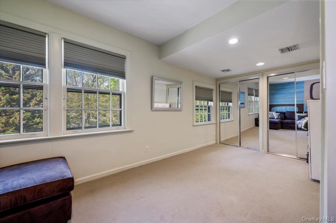
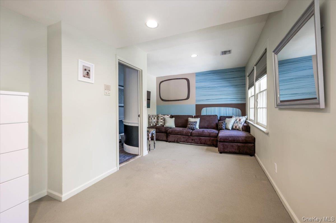
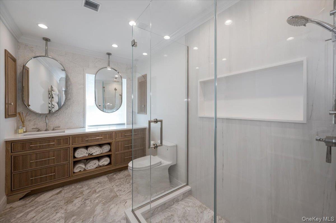
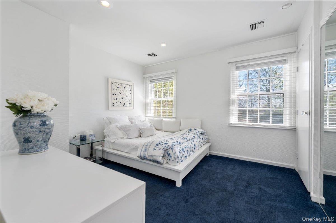
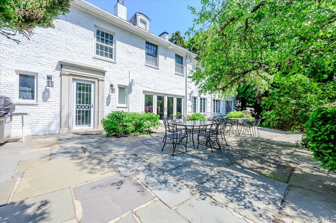
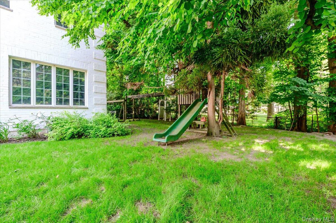
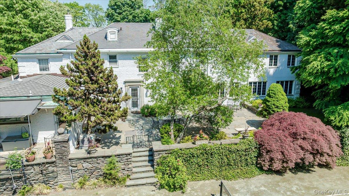
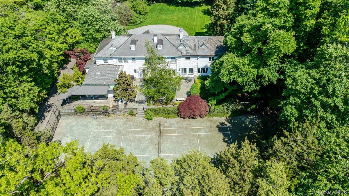
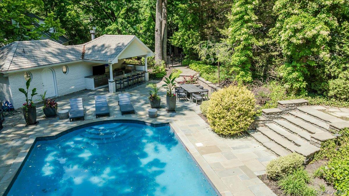
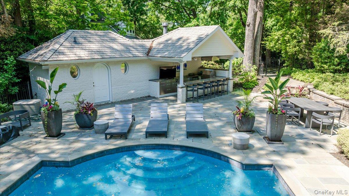
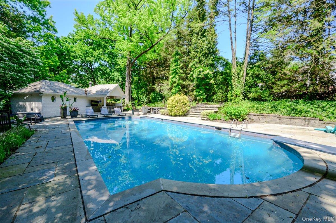
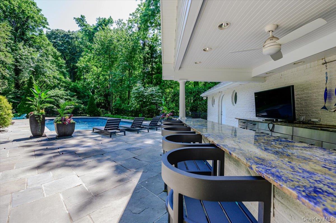
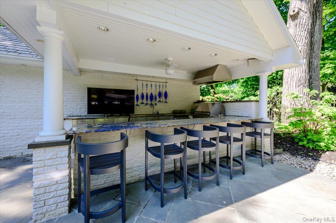
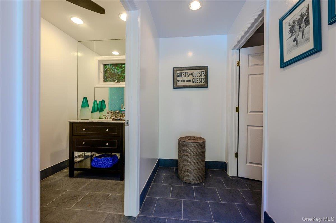
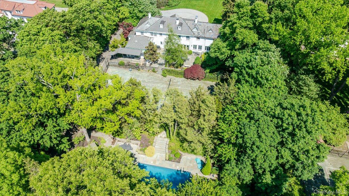
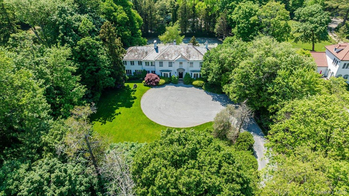
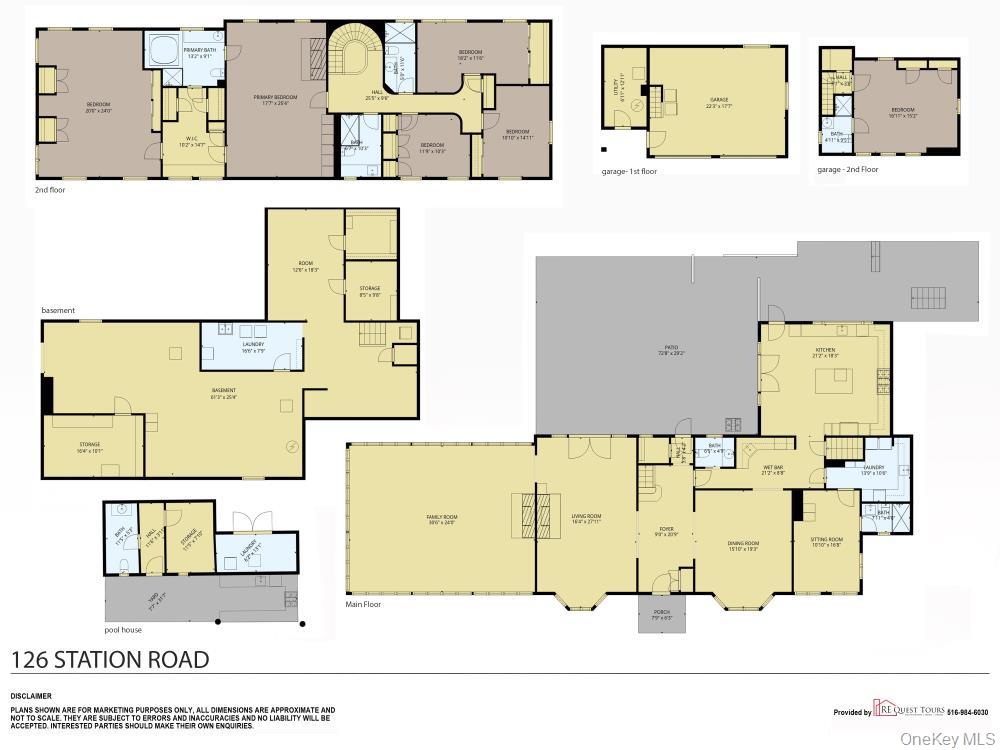
Welcome to this magnificent and stately Center Hall Colonial, where old-world charm seamlessly blends with modern luxury and design. A gracious driveway leading you into a private courtyard set the stage for this elegant masterpiece. Step into the grand foyer, leading to an expansive formal living room featuring a stunning two-sided wood-burning fireplace, an oversized den surrounded by floor-to-ceiling windows, exquisite architectural details, and impeccable craftsmanship throughout. The formal dining room with Bay Window & complemented by a newly designed custom butler's pantry, while the state-of-the-art eat-in kitchen features premium finishes and French doors opening to a spectacular veranda overlooking the tennis court and in ground swimming pool. The resort-style outdoor setting is complete with a fully equipped pool house offering an outdoor kitchen, BBQ area, bathroom, and changing room. The main level of this spectacular home also includes a pantry, laundry room, powder room, and a private guest suite with an en-suite bath. Upstairs, the luxurious primary suite offers a spa-like en-suite bathroom, dressing area, and a full gym or upstairs den, creating the ultimate private retreat. Completing this exceptional property is a detached two-car garage with a full studio suite above, including its own full bathroom-perfect for guests, extended family, or a private office space. A True Gem!!! Located In The Prestigious Village Of Kings Pont. Close to Worship & Transportation
Details
| MLS # | 996679 |
|---|---|
| Listing Type | For Sale |
| Style | House |
| Sub-Type | Resale |
| Status | Pending |
| Year | 1929 |
| Days On Site | 166 |
| Listing Provided By | S Sharf Realty Inc | Diana B. Sheena |
Features
| Bed(s) | 5 |
|---|---|
| Bath(s) | 5 Total |
| SQ Feet | 5,022 |
| Garage | 2 |
| Basement | Y |
| Pool | Yes |
| Acreage | 1.29 |
Interior
| Cooling | Central Air |
|---|---|
| Heating | Natural Gas |
| Interior Features | First Floor Full Bath, Eat-in Kitchen, Entrance Foyer, Formal Dining, Pantry, Primary Bathroom, Storage, Walk-In Closet(s), Washer/Dryer Hookup |
| Appliances | Cooktop, Dishwasher, Dryer, Oven, Range, Refrigerator, Washer |
Exterior
| Construction Materials | Frame |
|---|---|
| Lot Features | Back Yard, Private |
Parking
| Garage Yes / No | Yes |
|---|---|
| Parking Features | Detached |
Utilities
| Utilities | Electricity Connected, Natural Gas Connected, Water Connected |
|---|---|
| Sewer | Public Sewer |
Taxes
| Tax Year | 2024 |
|---|---|
| Tax Assessed Value | 2007 |
| Tax Annual Amount | 40413 |
Area Information
| State | NY |
|---|---|
| County | Nassau County |
| City | Great Neck |
| Zip Code | 11024 |
| School District | Great Neck North High School |
| Elementary School | E M Baker School |
| High School | Great Neck North High School |
| Listing VS Median (in 11024) | |
Price: $4,450,000 low | high Med: $2,820,000 sqft: 5,022 low | high Med: 2,860 $ / sqft: $886 low | high Med: $987 On site: 166 low | high Med: 112.5 | |
Market Activity 11024
Request a showing
Request a showing
Contact
Learn More About This Property

| State | NY |
|---|---|
| County | Nassau County |
| City | Great Neck |
| Zip Code | 11024 |
| School District | Great Neck North High School |
| Elementary School | E M Baker School |
| High School | Great Neck North High School |
| Listing VS Median (in 11024) | |
Price: $4,450,000 low | high Med: $2,820,000 sqft: 5,022 low | high Med: 2,860 $ / sqft: $886 low | high Med: $987 On site: 166 low | high Med: 112.5 | |