

Description
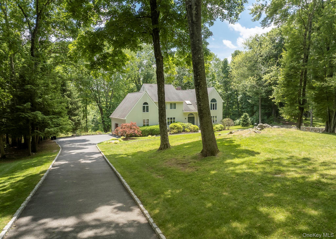
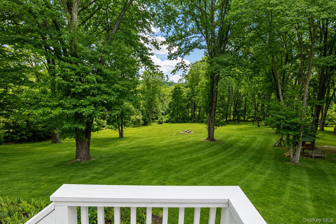
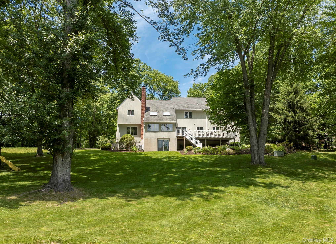
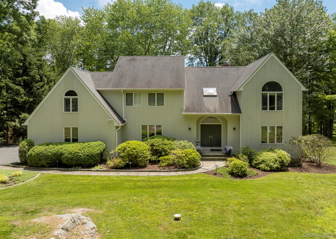
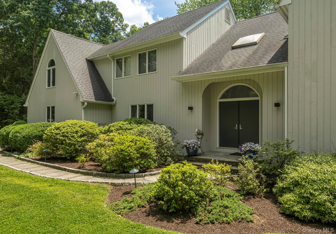
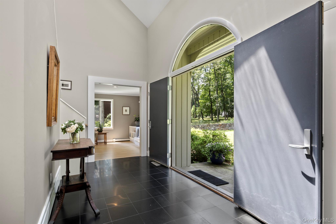
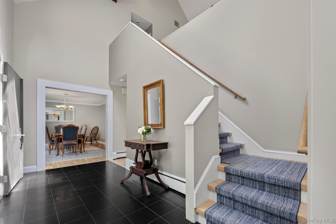
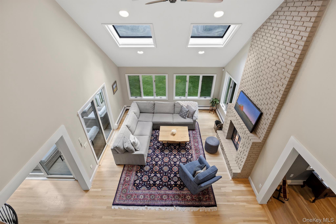
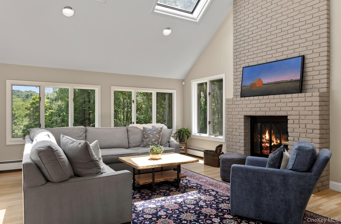
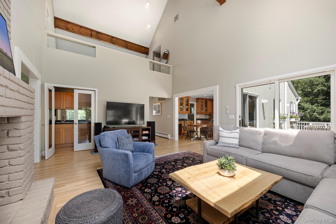
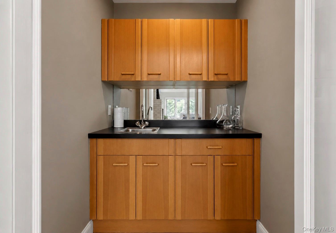
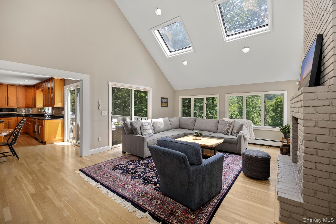
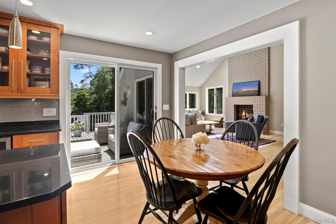
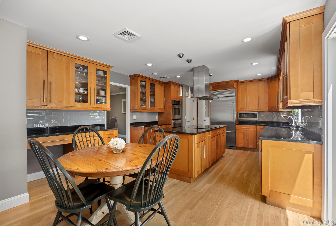
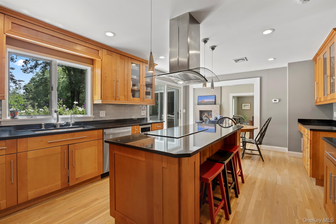
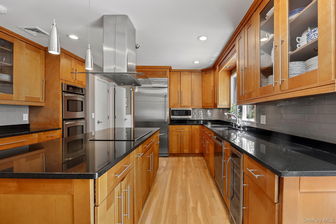
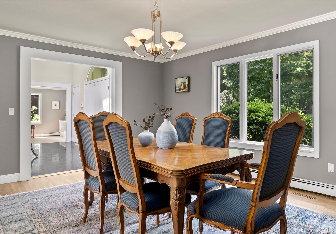
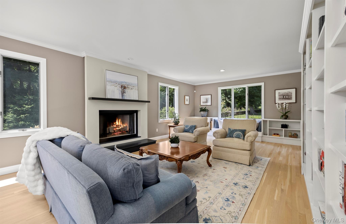
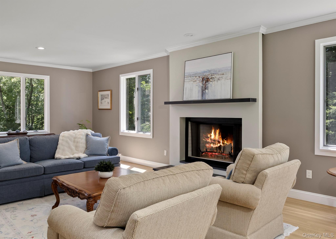
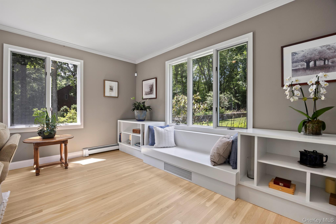
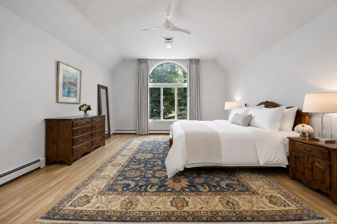
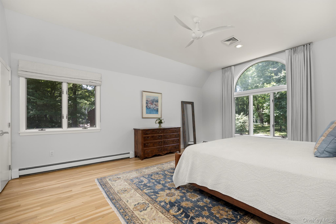
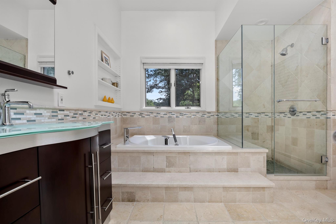
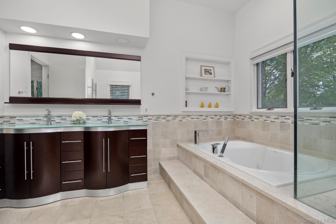
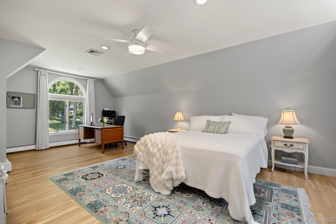
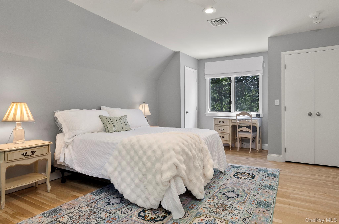
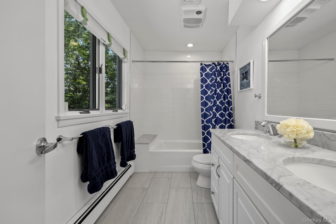
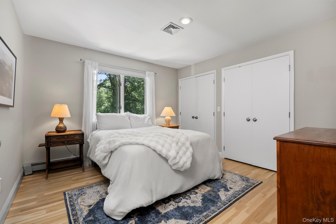
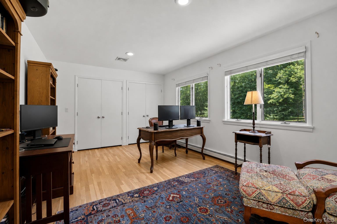
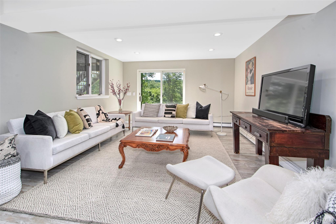
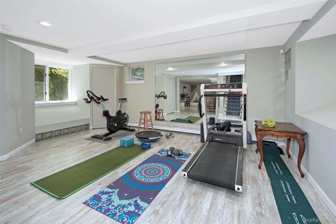
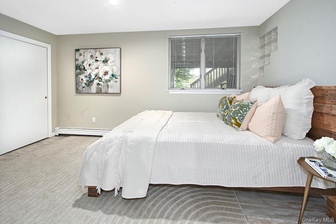
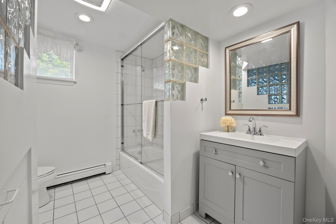
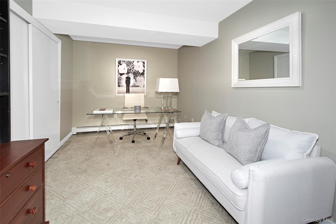
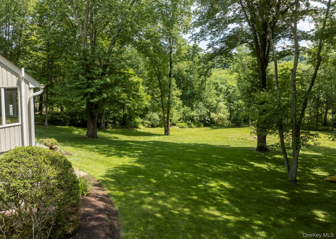
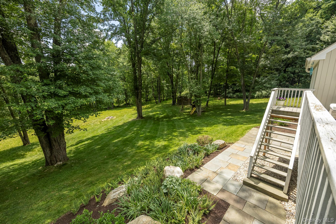
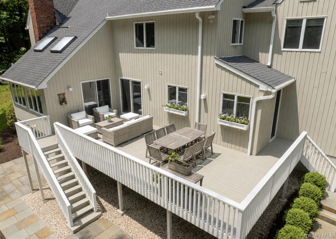
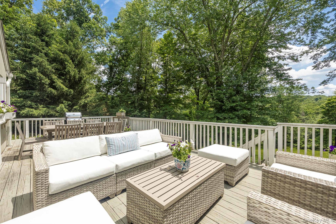
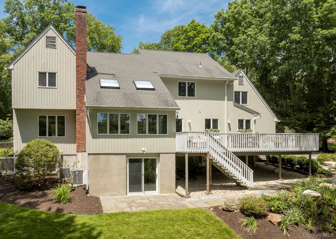
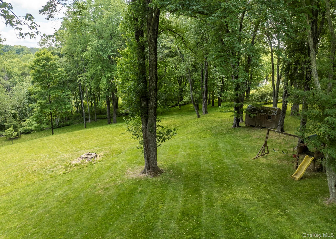
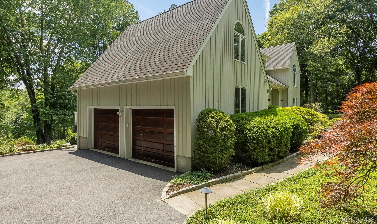
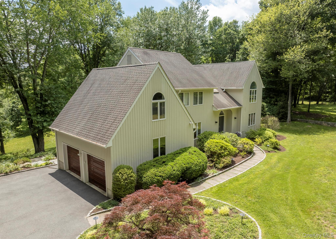
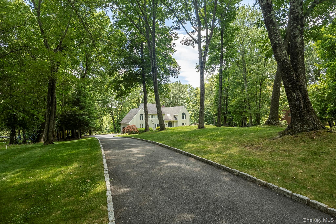
Stunning 4000+ sq. ft. contemporary colonial on over six sprawling acres in one of Waccabuc's most sought after cul-de-sac neighborhoods. Set back amidst classic stone walls, rolling lawns, soaring uplit trees in front and back, and blooming perennials, this immaculate home offers an exceptional indoor/outdoor lifestyle in a profoundly peaceful setting. Inside, a sunlit entry foyer with high ceilings introduces an open and versatile floor plan. The inviting front-to-back living room offers custom built-ins, a fireplace, and a window seat. A beautifully appointed cook's kitchen features a large center island, induction cooktop, wine fridge, and views of the backyard. An open eat-in area seamlessly flows into the bright and airy family room with two story cathedral ceilings, sky lights, wood-burning fireplace, wet bar, and sliders out to the expansive deck where you can take in the panoramic views. A gracious formal dining room, powder room, laundry room, and access to the attached two-car garage complete the main level. Upstairs, the large primary bedroom suite is a retreat in itself, featuring a large walk-in closet and a spa-like bathroom, also with beautiful private views of the property. Down the hall, there are three additional spacious bedrooms and a beautifully renovated hall bath. The light-filled fully finished lower level features incredible additional flex space with a full bathroom, office, large living/play/gym area and sliders out to the sweeping lawns. Take in the meadows, dine and grill on the deck, or enjoy the scenic views from inside - an unbeatable lifestyle awaits you here. All of this conveniently located near Metro-North, schools, award-winning local restaurants, shopping, hiking and premier golf & tennis clubs.
Details
| MLS # | 1035228 |
|---|---|
| Listing Type | For Sale |
| Style | House |
| Sub-Type | Resale |
| Status | Pending |
| Year | 1985 |
| Days On Site | 57 |
| Listing Provided By | Berkshire Hathaway HS NE Prop | William T. Stuart |
Features
| Bed(s) | 4 |
|---|---|
| Bath(s) | 4 Total |
| SQ Feet | 4,112 |
| Garage | 2 |
| Basement | Y |
| Acreage | 6.03 |
| Property View | Open, Trees, Woods |
Interior
| Cooling | Central Air |
|---|---|
| Heating | Oil |
| Interior Features | Built-in Features, Cathedral Ceiling(s), Ceiling Fan(s), Eat-in Kitchen, Entrance Foyer, Formal Dining, Granite Counters, His and Hers Closets, Open Floorplan, Recessed Lighting, Storage, Walk-In Closet(s), Wet Bar |
| Appliances | Convection Oven, Cooktop, Dishwasher, Dryer, Electric Oven, Exhaust Fan, Freezer, Microwave, Washer, Indirect Water Heater, Water Purifier Owned, Wine Refrigerator |
Exterior
| Security Features | Security System |
|---|---|
| Construction Materials | Wood Siding |
| Lot Features | Back Yard, Cleared, Front Yard, Landscaped, Rolling Slope |
Parking
| Garage Yes / No | Yes |
|---|---|
| Parking Features | Attached, Driveway |
Utilities
| Utilities | Electricity Connected |
|---|---|
| Sewer | Septic Tank |
Taxes
| Tax Year | 2026 |
|---|---|
| Tax Assessed Value | 76500 |
| Tax Annual Amount | 24303 |
Area Information
| State | NY |
|---|---|
| County | Westchester County |
| City | Waccabuc |
| Zip Code | 10597 |
| School District | John Jay High School |
| Elementary School | Increase Miller Elementary Schoo |
| High School | John Jay High School |
| Listing VS Median (in 10597) | |
Price: $1,399,000 low | high Med: $1,399,000 sqft: 4,112 low | high Med: 4,112 $ / sqft: $340 low | high Med: $340 On site: 57 low | high Med: 57 | |
Market Activity 10597
Request a showing
Request a showing
Contact
Learn More About This Property

| State | NY |
|---|---|
| County | Westchester County |
| City | Waccabuc |
| Zip Code | 10597 |
| School District | John Jay High School |
| Elementary School | Increase Miller Elementary Schoo |
| High School | John Jay High School |
| Listing VS Median (in 10597) | |
Price: $1,399,000 low | high Med: $1,399,000 sqft: 4,112 low | high Med: 4,112 $ / sqft: $340 low | high Med: $340 On site: 57 low | high Med: 57 | |