

Description
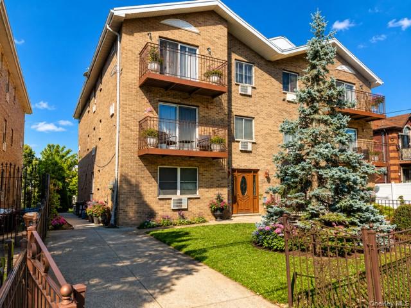
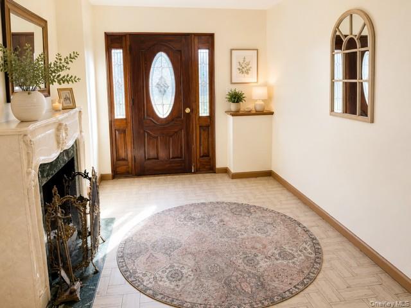
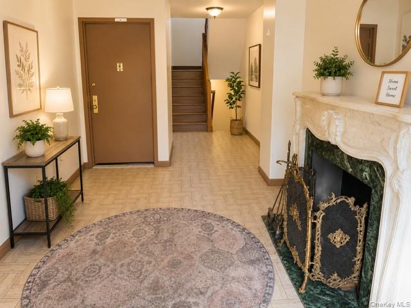
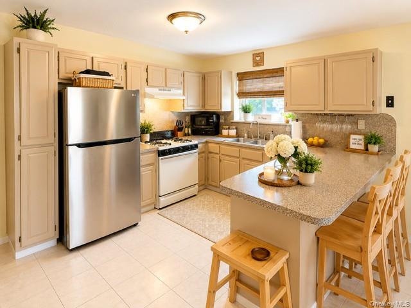
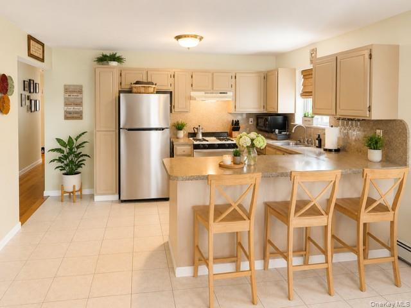
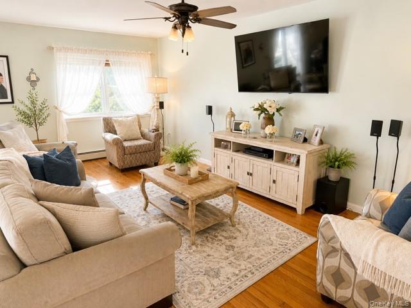
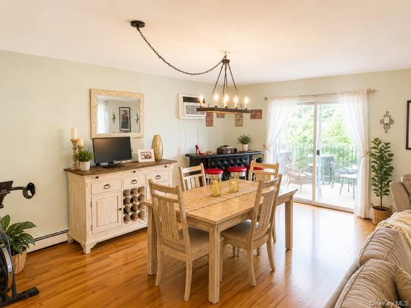
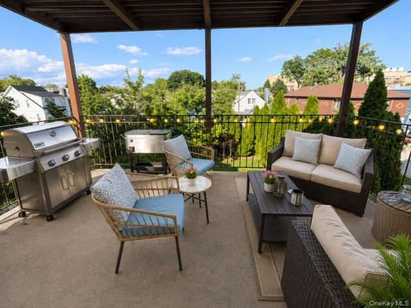
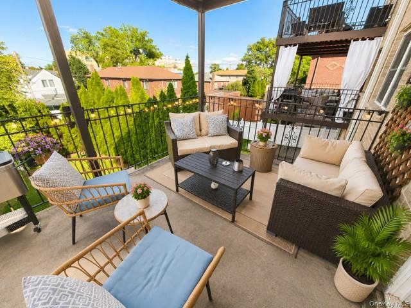
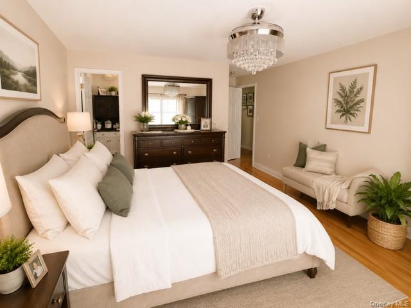
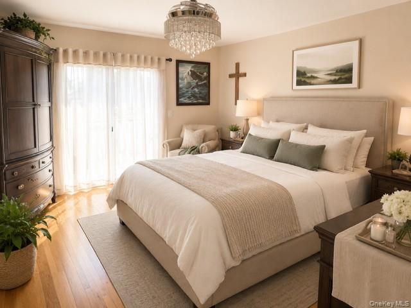
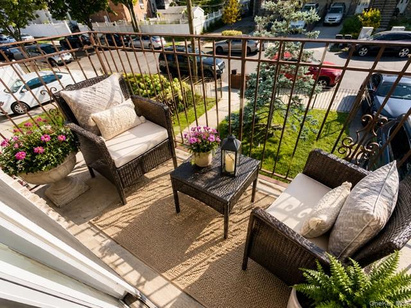
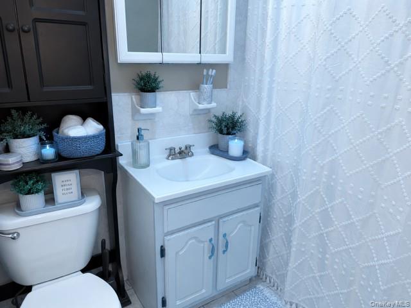
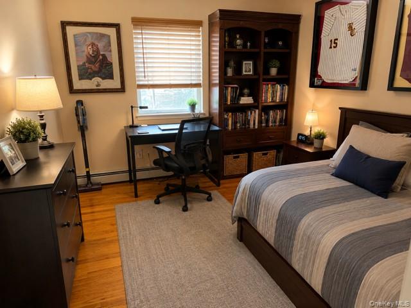
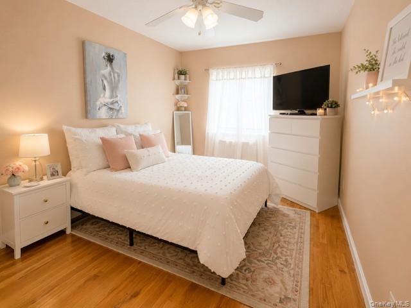
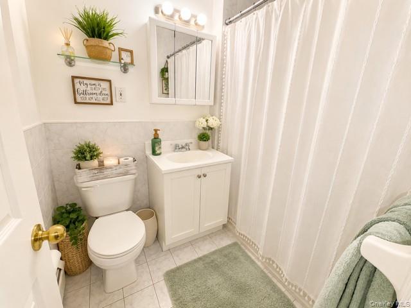
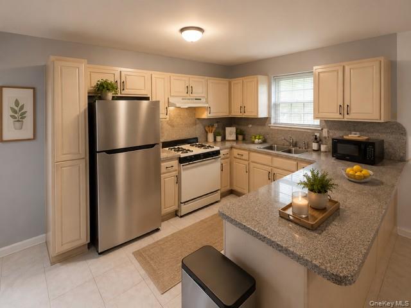
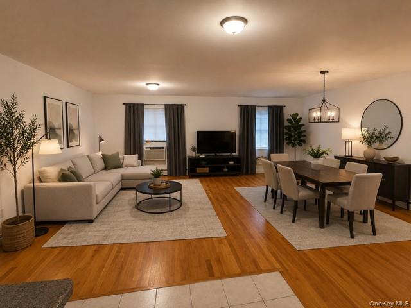
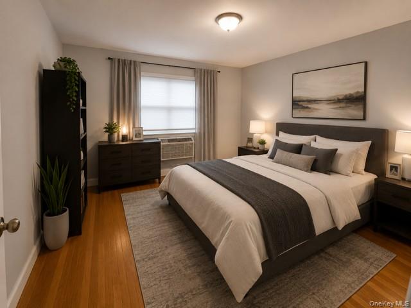
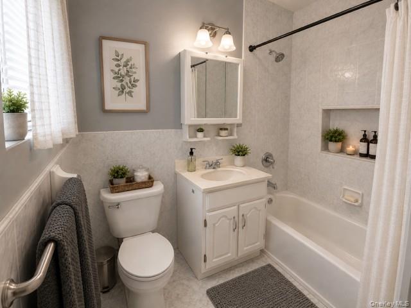
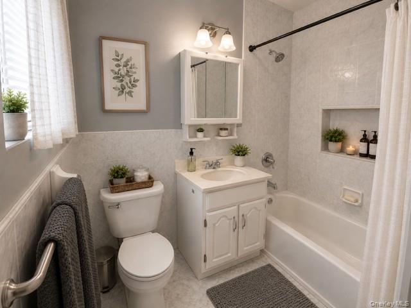
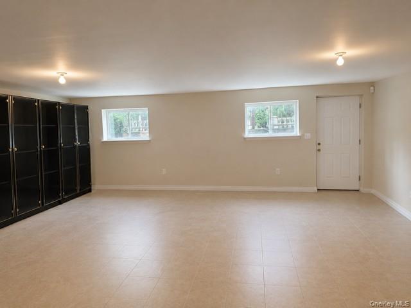
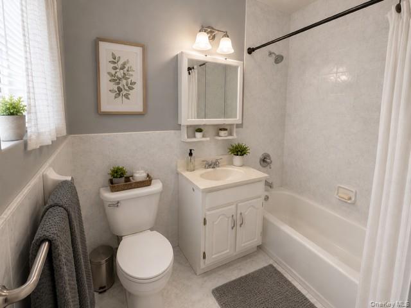
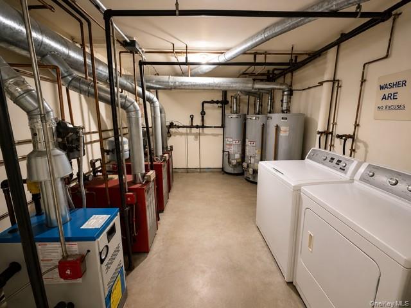
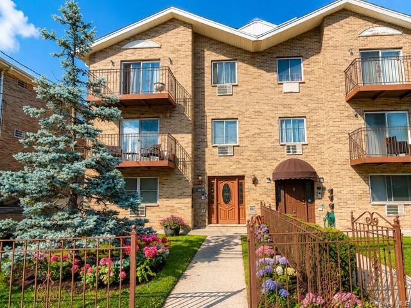
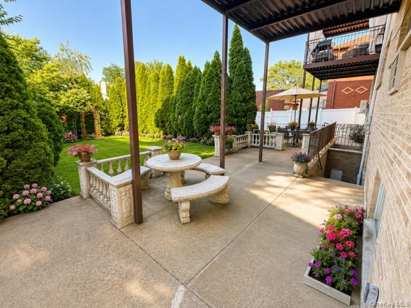
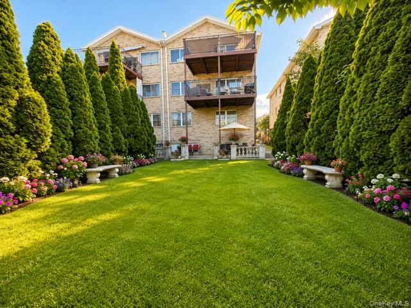
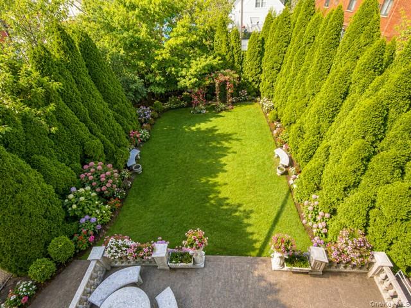
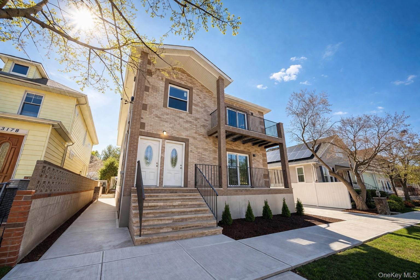
Welcome to 1162 Edison Avenue, a rare opportunity to own a well-maintained multifamily property in the highly desirable Pelham Bay section of the Bronx. Perfect for owner-occupants, investors, or multigenerational living, this oversized property offers spacious apartments, strong income potential, and exceptional amenities. The top-floor residence features a fully updated 3-bedroom, 2-bath layout with soaring ceilings, hardwood floors throughout, central air conditioning and heating, and both front and rear private balconies. The second-floor apartment offers a generous 3-bedroom, 2-bath floor plan with hardwood floors and front and rear balconies. The first-floor unit consists of a spacious 2-bedroom, 2-bath apartment with hardwood flooring throughout. Additional highlights include four separate gas boilers, four hot water heaters, coin-operated laundry facilities, and excellent building systems. The property also offers ample outdoor space and is conveniently located near shopping, restaurants, schools, parks, major highways, and public transportation, making commuting throughout New York City a breeze. Whether you're looking for a primary residence with rental income or a solid investment property in one of the Bronx's most sought-after neighborhoods, 1162 Edison Avenue is an opportunity not to be missed.
Details
| MLS # | 1008203 |
|---|---|
| Listing Type | For Sale |
| Sub-Type | Resale |
| Status | Active |
| Year | 1998 |
| Days On Site | 150 |
| Listing Provided By | Morris Park Realty Group | Joseph Cosentino |
Features
| Bed(s) | 8 |
|---|---|
| Bath(s) | 6 Total |
| SQ Feet | 4,800 |
| Basement | Y |
| Units | 3 |
| Acreage | 0.11 |
Interior
| Cooling | Central Air, Wall/Window Unit(s) |
|---|---|
| Heating | Baseboard, Hot Water, Natural Gas |
| Interior Features | Cathedral Ceiling(s), Ceiling Fan(s), Eat-in Kitchen, Entrance Foyer, Open Floorplan, Open Kitchen, Primary Bathroom, Storage |
Exterior
| Construction Materials | Brick |
|---|---|
| Foundation Details | Concrete Perimeter |
Parking
| Garage Yes / No | No |
|---|---|
| Parking Features | Driveway |
Utilities
| Utilities | Electricity Connected, Natural Gas Connected |
|---|---|
| Sewer | Public Sewer |
Taxes
| Tax Year | 2025 |
|---|---|
| Tax Assessed Value | 94920 |
| Tax Annual Amount | 11609.56 |
Area Information
| State | NY |
|---|---|
| County | Bronx County |
| City | Bronx |
| Zip Code | 10461 |
| School District | Herbert H Lehman High School |
| Elementary School | Ps 71 Rose E Scala |
| High School | Herbert H Lehman High School |
| Listing VS Median (in 10461) | |
Price: $1,699,000 low | high Med: $839,000 sqft: 4,800 low | high Med: 1,600 $ / sqft: $354 low | high Med: $524 On site: 150 low | high Med: 155 | |
Market Activity 10461
Request a showing
Request a showing
Contact
Learn More About This Property

| State | NY |
|---|---|
| County | Bronx County |
| City | Bronx |
| Zip Code | 10461 |
| School District | Herbert H Lehman High School |
| Elementary School | Ps 71 Rose E Scala |
| High School | Herbert H Lehman High School |
| Listing VS Median (in 10461) | |
Price: $1,699,000 low | high Med: $839,000 sqft: 4,800 low | high Med: 1,600 $ / sqft: $354 low | high Med: $524 On site: 150 low | high Med: 155 | |
 | $1,799,0003174 Valhalla DriveBronx, NY 10465 |