110 Bayberry Lane,Levittown, NY 11756
Levittown, NY 11756

Description
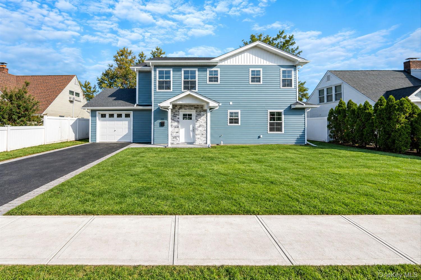
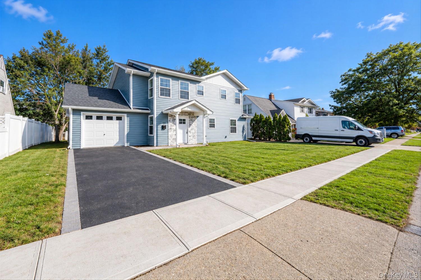
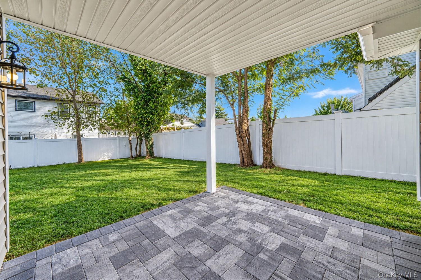
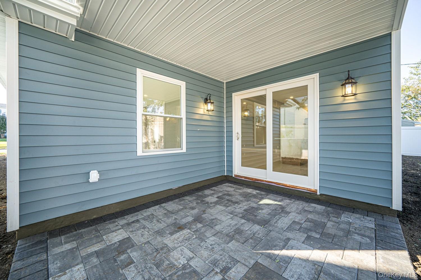
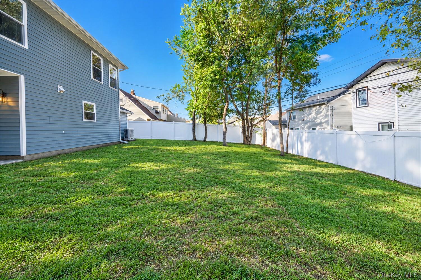
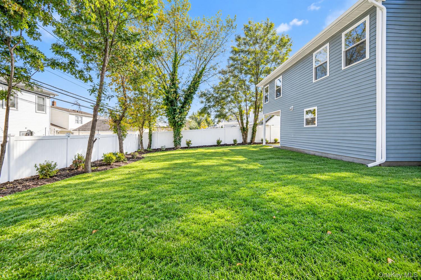
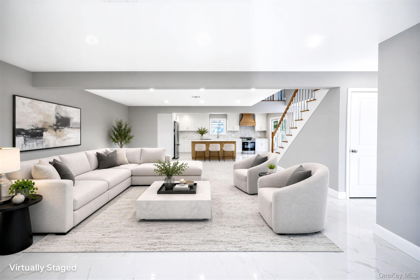
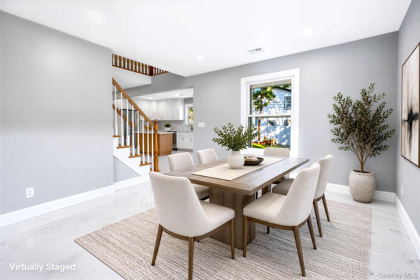
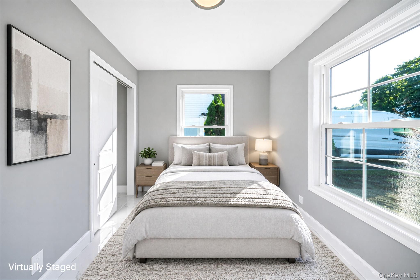
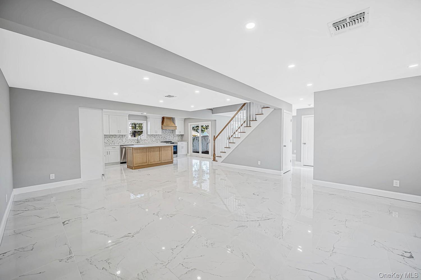
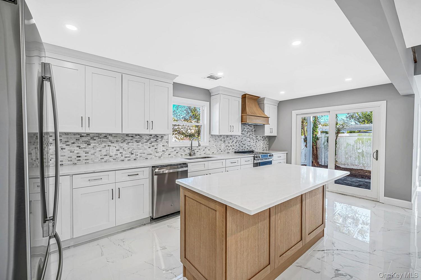
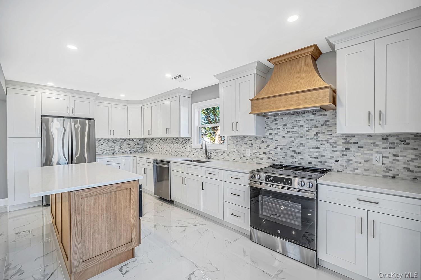
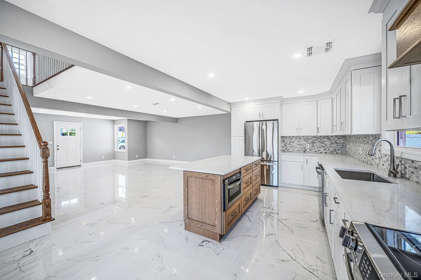
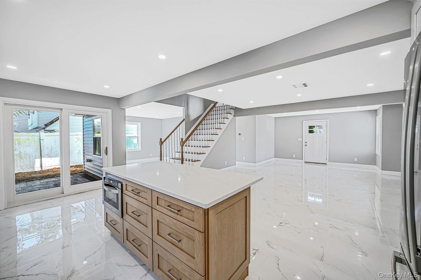
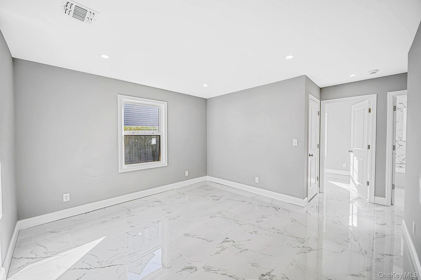
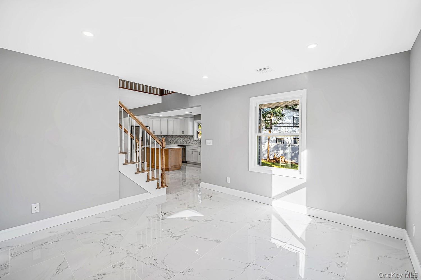
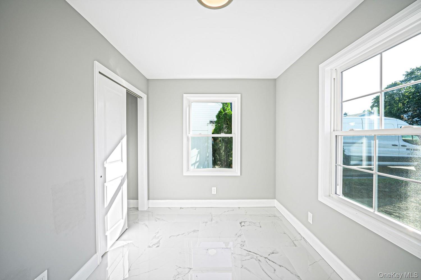
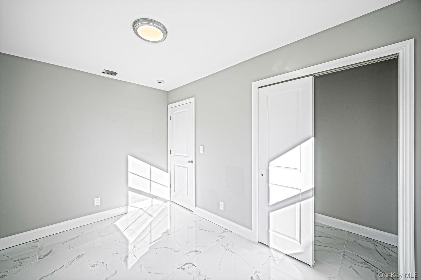
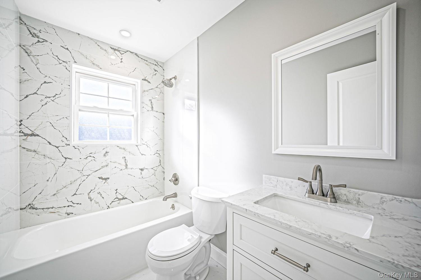
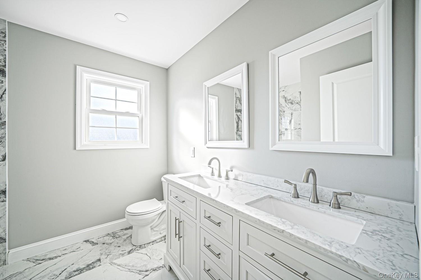
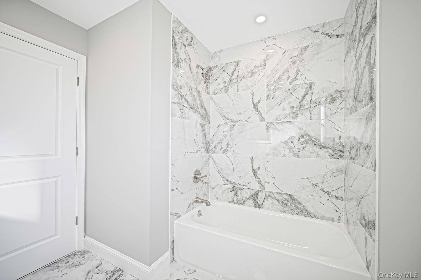
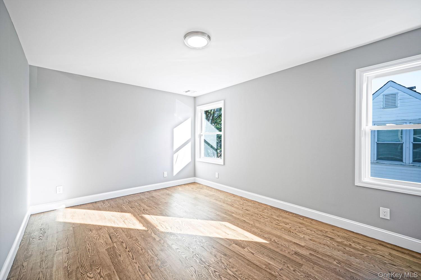
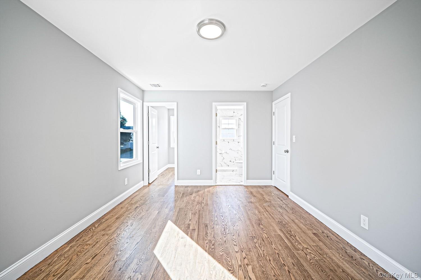
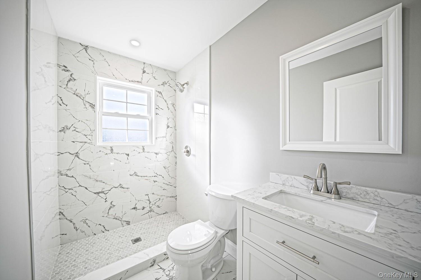
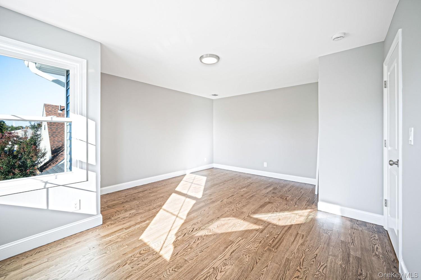
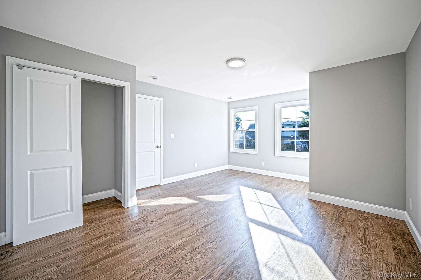
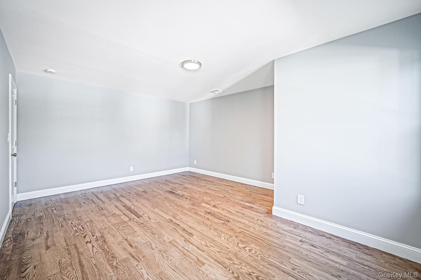
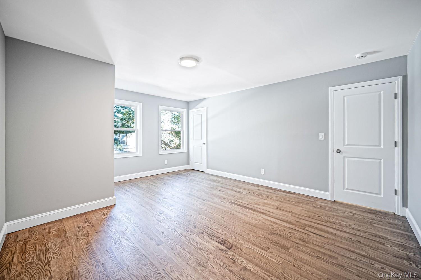
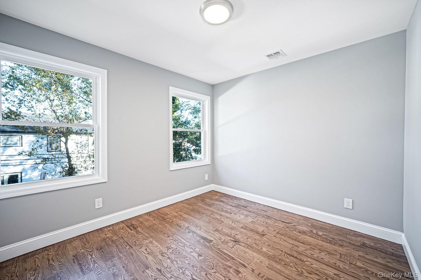
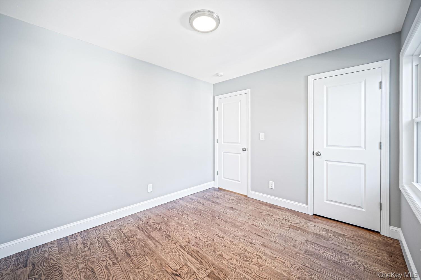
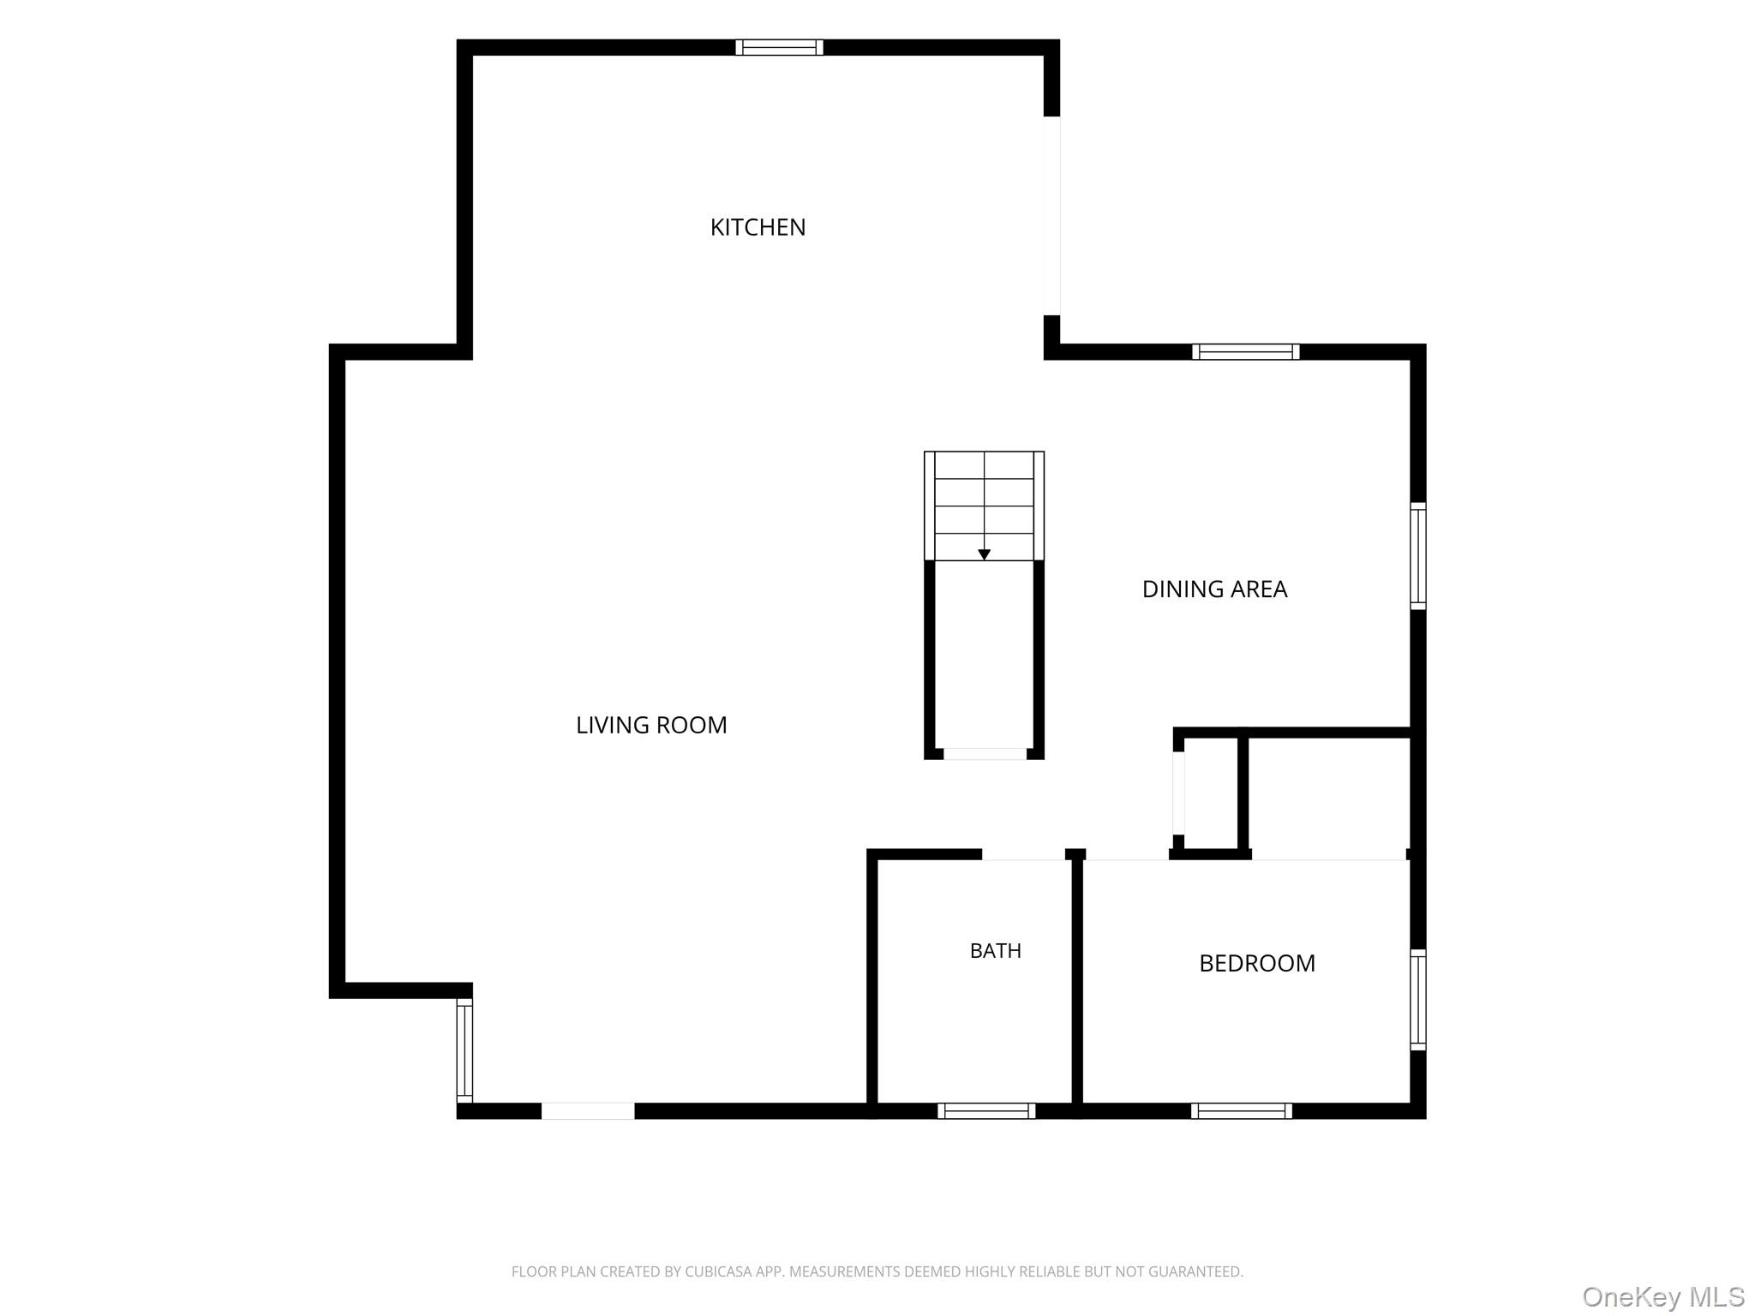
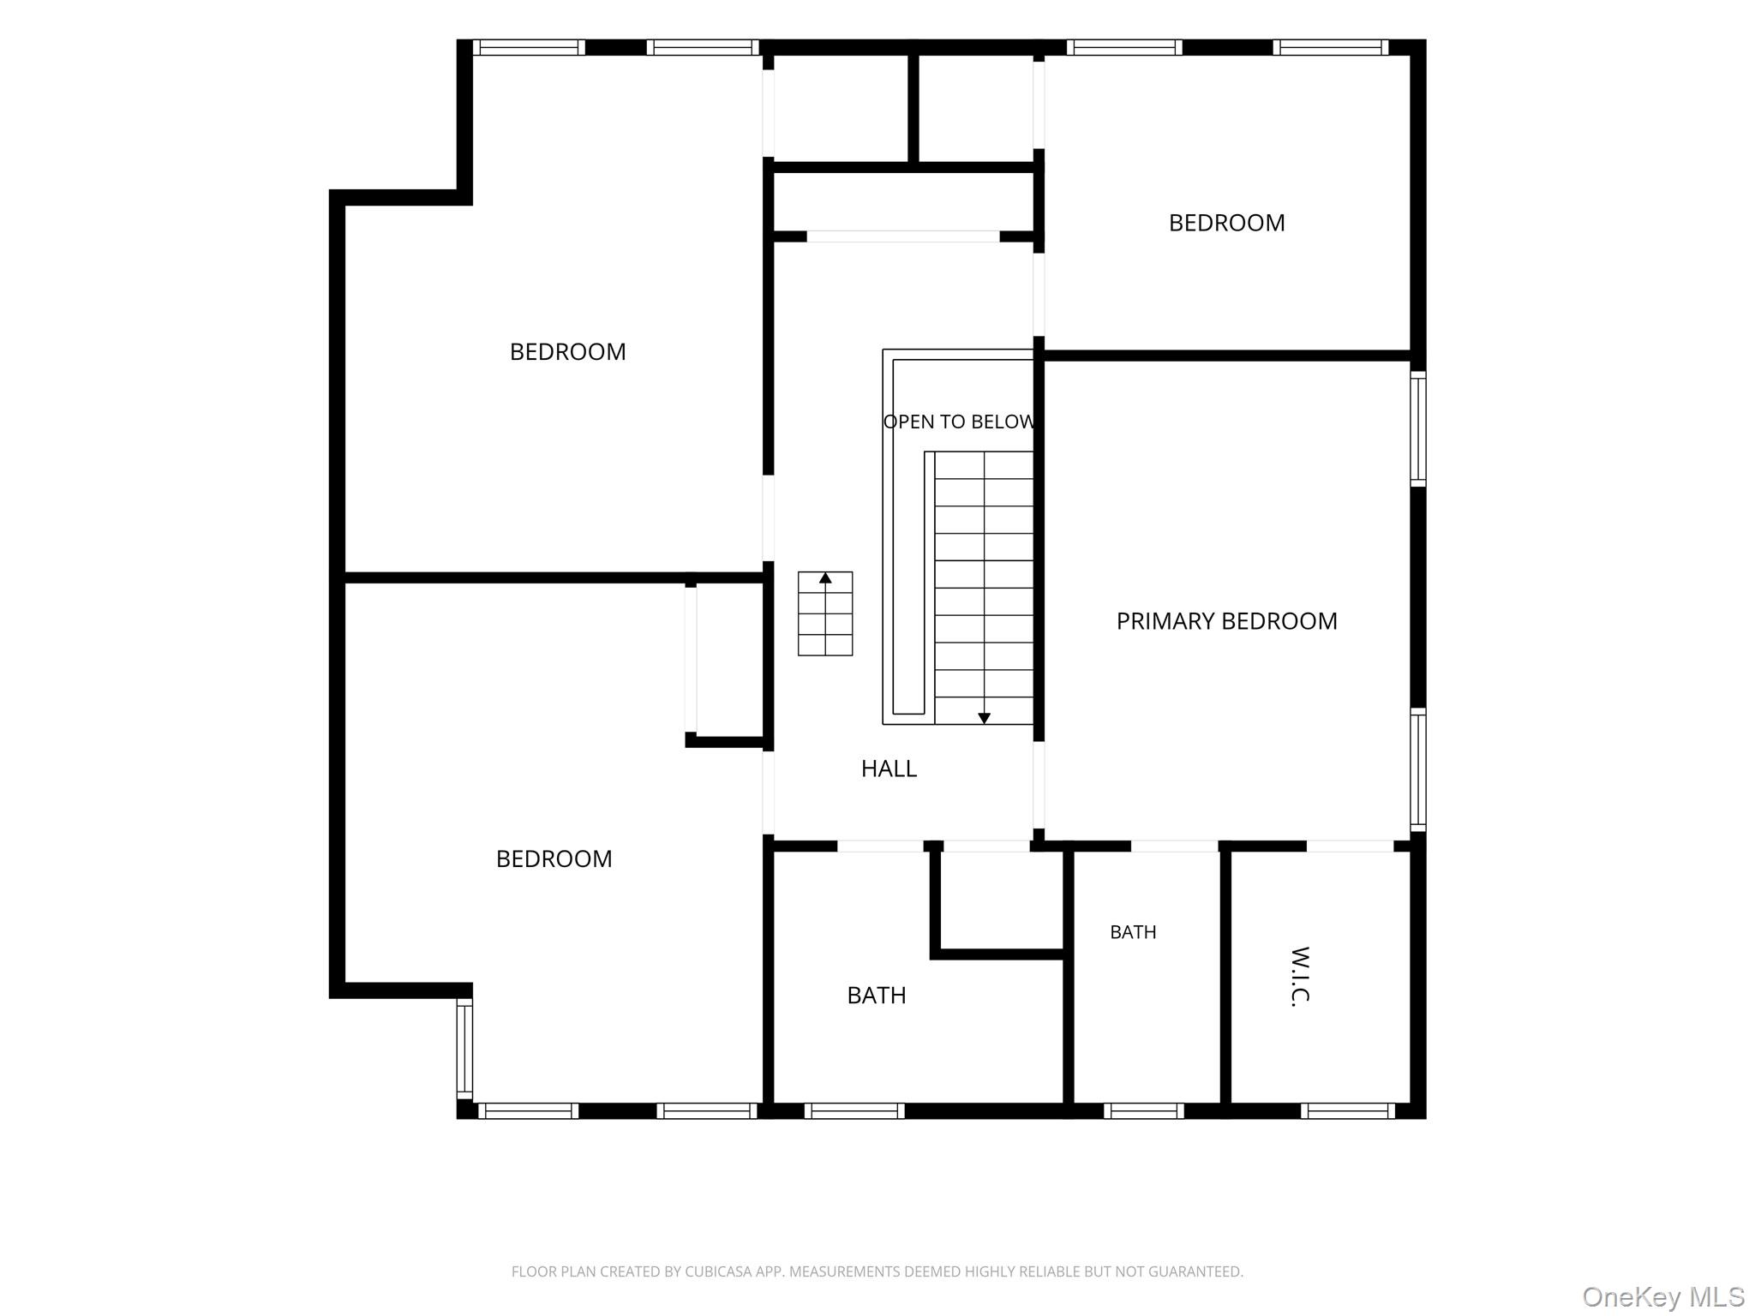
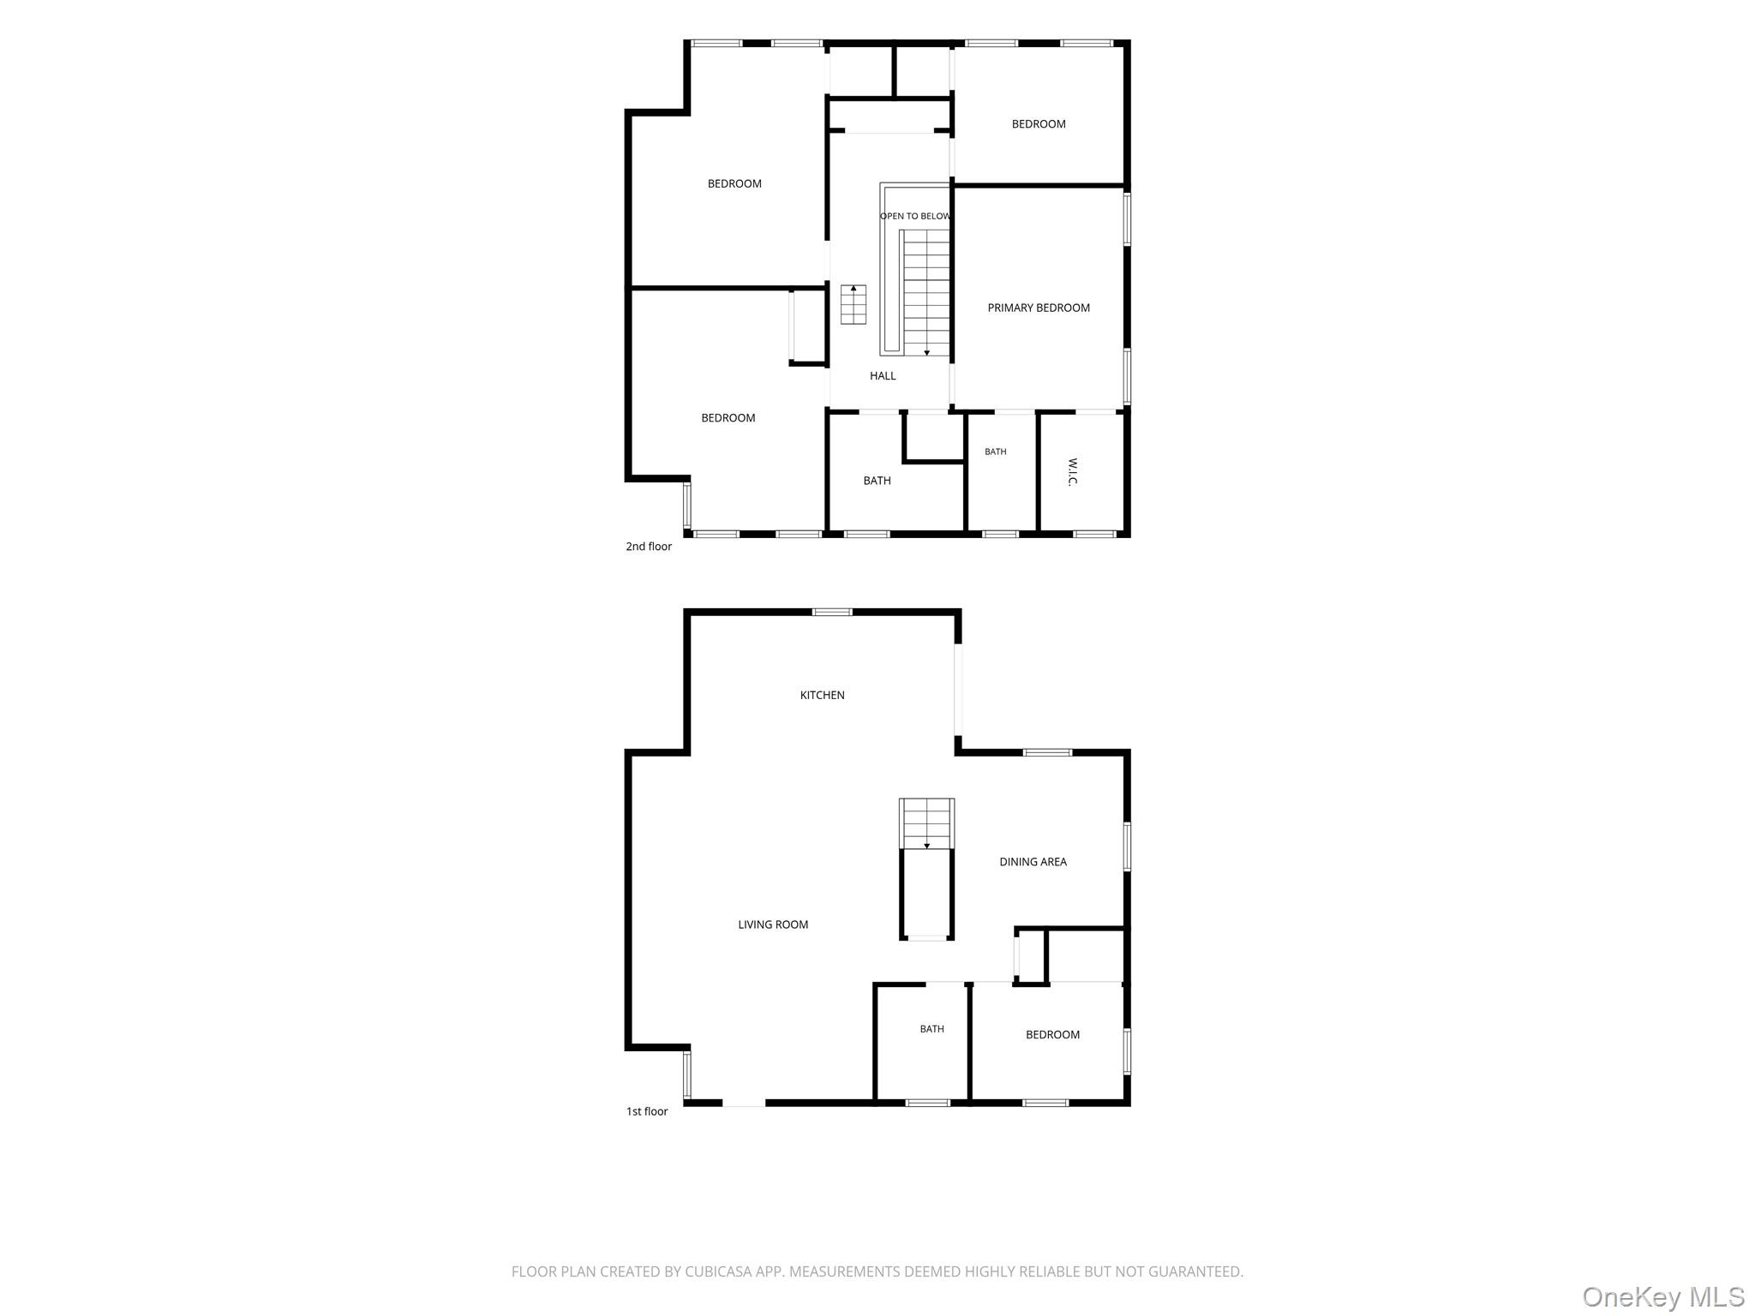
Striking from the moment you arrive, this newly renovated and expanded two-story home pairs crisp exterior lines with a stone-accented entry, and driveway leading to the attached garage. Fenced backyard creates a private outdoor setting with generous open space, and a covered paver patio that is ready for relaxing, dining, or entertaining.The main living area flows seamlessly into the kitchen, giving the first floor an open, versatile feel .The kitchen is a standout feature, designed with both style and function in mind. A large center island provides additional workspace, storage, and seating potential, while the nearby sliding glass doors connect the kitchen directly to the covered patio for easy indoor-outdoor living. The main level offers , bedroom and full bath in addtion to dining area. Upstairs, the additional 4 bedrooms are filled with natural light and finished with warm-toned wood flooring . The primary bedroom with room for a substantial furniture layout and direct access to a beautifully finished bath with a walk-in shower, refined tile surround, and stylish vanity. This property presents a rare opportunity to own a home that feels fresh, spacious, and move-in ready, with stylish finishes, flexible living areas, and inviting outdoor spaces that extend the enjoyment well beyond the interior.
Details
| MLS # | 1060478 |
|---|---|
| Listing Type | For Sale |
| Style | House |
| Sub-Type | Resale |
| Status | Active |
| Year | 1948 |
| Days On Site | 29 |
| Listing Provided By | Realty Maintained LLC | Christine G. Jansson |
Features
| Bed(s) | 5 |
|---|---|
| Bath(s) | 3 Total |
| SQ Feet | 2,300 |
| Garage | 1 |
| Acreage | 0.14 |
Interior
| Cooling | Central Air |
|---|---|
| Heating | Other |
| Interior Features | First Floor Full Bath, Double Vanity, Eat-in Kitchen, Kitchen Island, Open Floorplan, Primary Bathroom, Quartz/Quartzite Counters |
| Appliances | Dishwasher, Electric Oven, Electric Water Heater, Refrigerator, Stainless Steel Appliance(s) |
Exterior
| Exterior Features | Other |
|---|---|
| Construction Materials | Frame |
| Foundation Details | Slab |
Parking
| Garage Yes / No | Yes |
|---|---|
| Parking Features | Garage |
Utilities
| Utilities | Electricity Connected |
|---|---|
| Sewer | Public Sewer |
Taxes
| Tax Year | 2025 |
|---|---|
| Tax Assessed Value | 445 |
| Tax Annual Amount | 17753 |
| Tax Lot | 30 |
Area Information
| State | NY |
|---|---|
| County | Nassau County |
| City | Levittown |
| Zip Code | 11756 |
| School District | Division Avenue Senior High Scho |
| Elementary School | Abbey Lane School |
| High School | Division Avenue Senior High Scho |
| Listing VS Median (in 11756) | |
Price: $999,888 low | high Med: $777,000 sqft: 2,300 low | high Med: 1,837 $ / sqft: $435 low | high Med: $430 On site: 29 low | high Med: 68.5 | |
Market Activity 11756
Request a showing
Request a showing
Contact
Learn More About This Property

| State | NY |
|---|---|
| County | Nassau County |
| City | Levittown |
| Zip Code | 11756 |
| School District | Division Avenue Senior High Scho |
| Elementary School | Abbey Lane School |
| High School | Division Avenue Senior High Scho |
| Listing VS Median (in 11756) | |
Price: $999,888 low | high Med: $777,000 sqft: 2,300 low | high Med: 1,837 $ / sqft: $435 low | high Med: $430 On site: 29 low | high Med: 68.5 | |