
Description
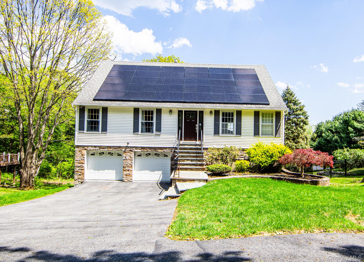
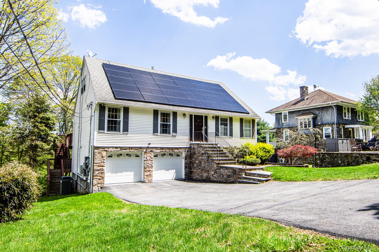
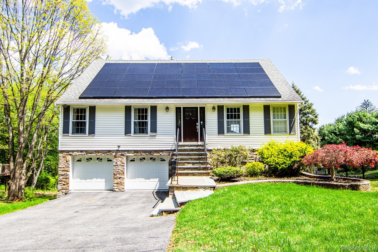
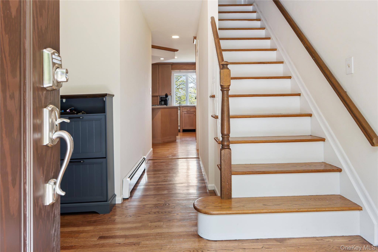
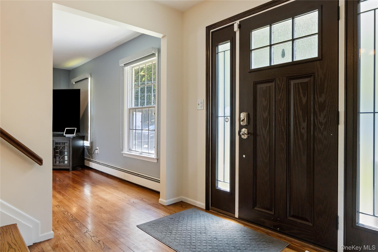
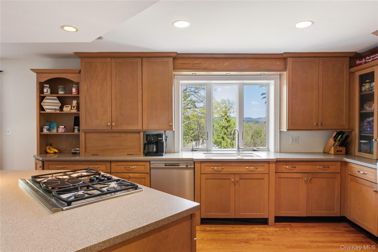
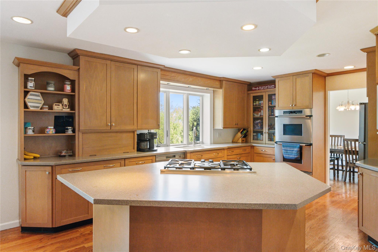
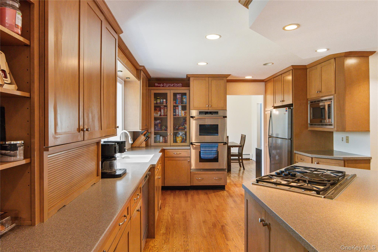
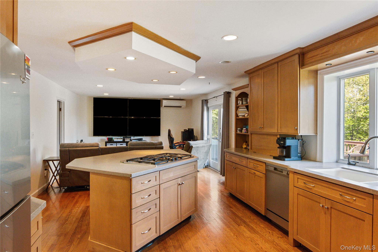
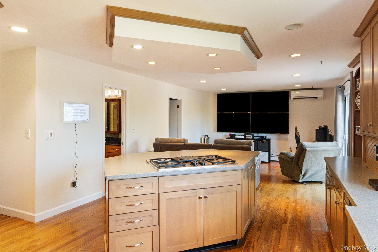
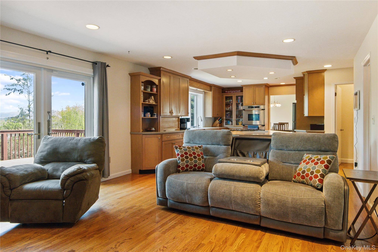
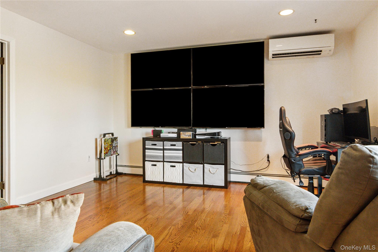
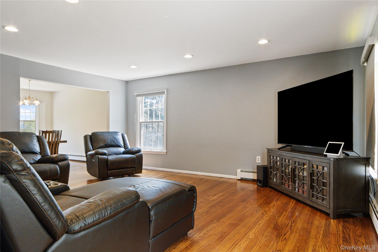
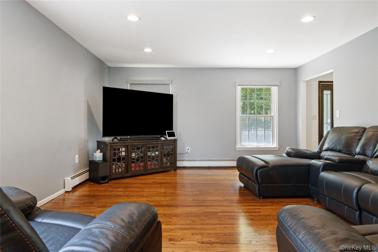
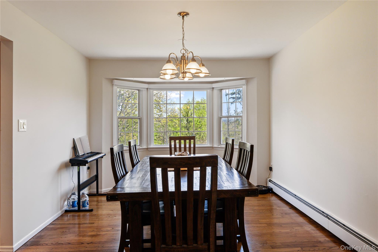
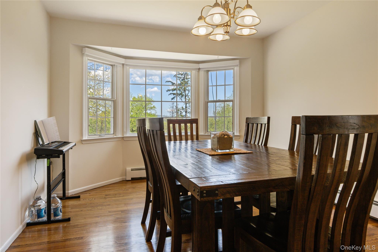
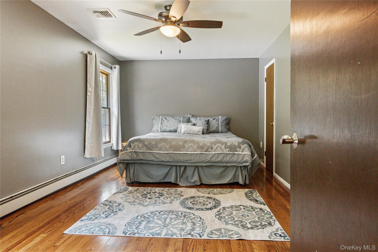
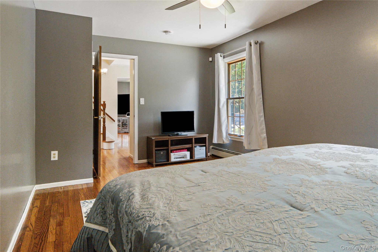
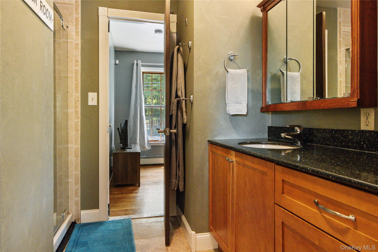
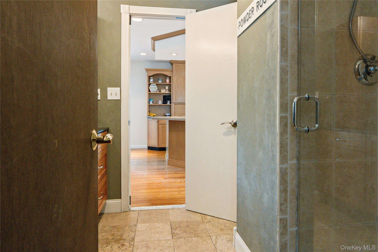
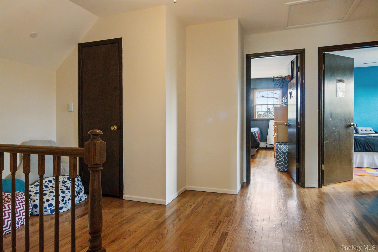
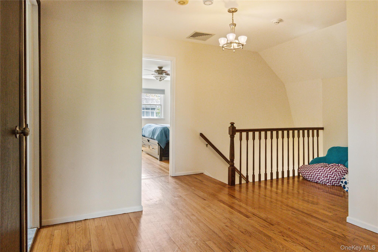
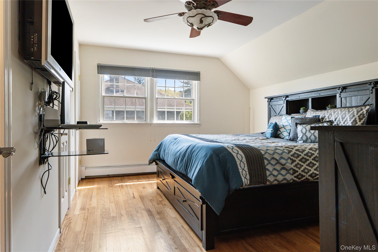
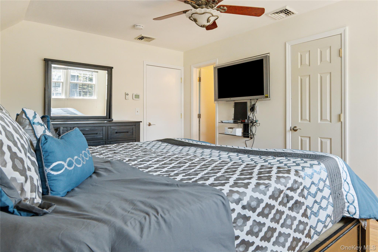
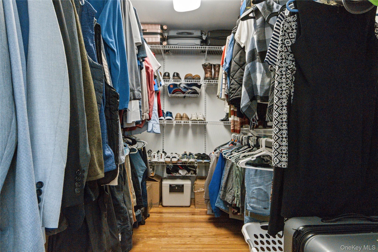
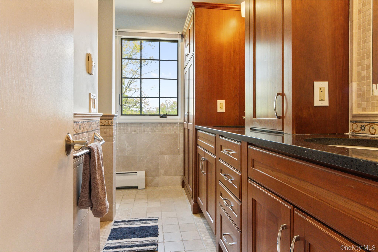
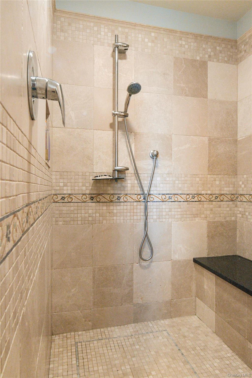
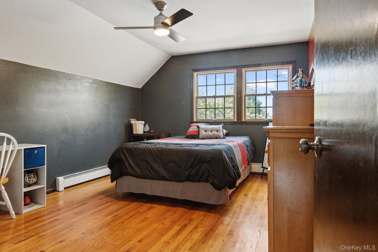
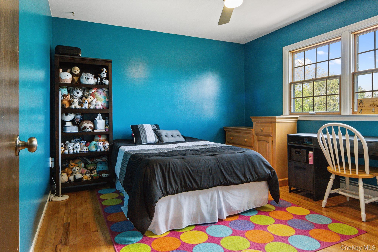
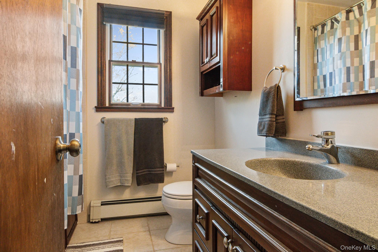
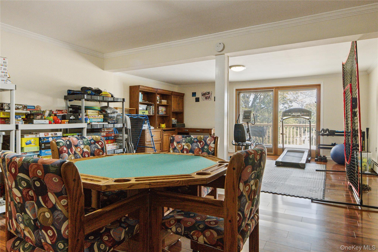
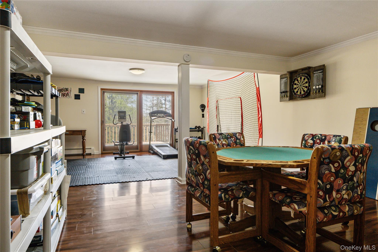
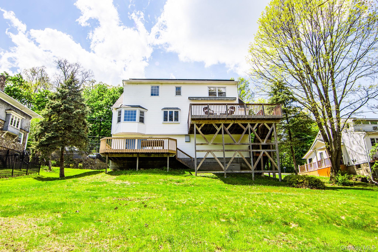
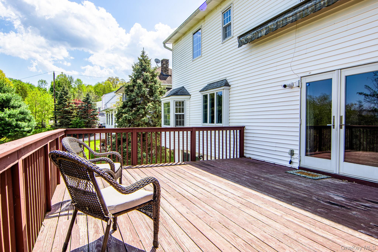
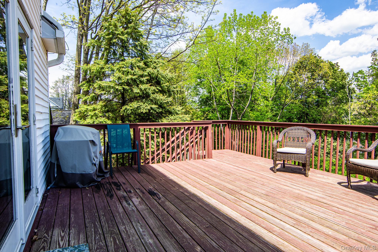
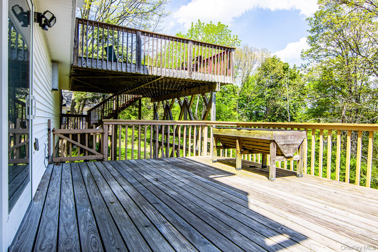
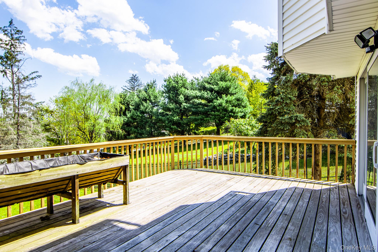
Space, flexibility, and a layout that works for the way you live! This well-maintained Cape Cod-style home offers 4 bedrooms, 3 full baths, multiple living spaces, and plenty of room to spread out-inside and out. The main level features beautiful hardwood floors, abundant natural light, a formal living room and dining room, plus a spacious kitchen that opens to the family room. Sliders lead to a large deck overlooking the property, creating an easy transition for outdoor dining, entertaining, or simply enjoying the views. A first-floor bedroom with a full bath adds valuable flexibility for guests, a home office, or multi-generational living. Upstairs, the spacious primary bedroom features its own private bath, along with two additional bedrooms and a full hall bath. The finished walk-out basement provides even more usable living space, with direct access to the patio and backyard-perfect for a recreation room, home gym, media space, or whatever your lifestyle requires. Located in a convenient Monroe location close to schools, shopping, commuting routes, and all that the Hudson Valley has to offer. With its flexible floor plan, generous living space, outdoor areas, and desirable location, this home offers the space and versatility buyers are looking for. Come see how much this home has to offer!
Details
| MLS # | 1045069 |
|---|---|
| Listing Type | For Sale |
| Style | House |
| Sub-Type | Resale |
| Status | Active |
| Year | 1982 |
| Days On Site | 72 |
| Listing Provided By | HomeSmart Homes & Estates | Antoinette M Gundersen |
Features
| Bed(s) | 4 |
|---|---|
| Bath(s) | 3 Total |
| SQ Feet | 2,476 |
| Garage | 2 |
| Basement | Y |
| Story(s) | 2 |
| Acreage | 0.34 |
Interior
| Cooling | Central Air |
|---|---|
| Heating | Baseboard |
| Interior Features | First Floor Bedroom, First Floor Full Bath, Ceiling Fan(s), Chefs Kitchen, Entrance Foyer, Formal Dining, Granite Counters, Kitchen Island, Open Kitchen |
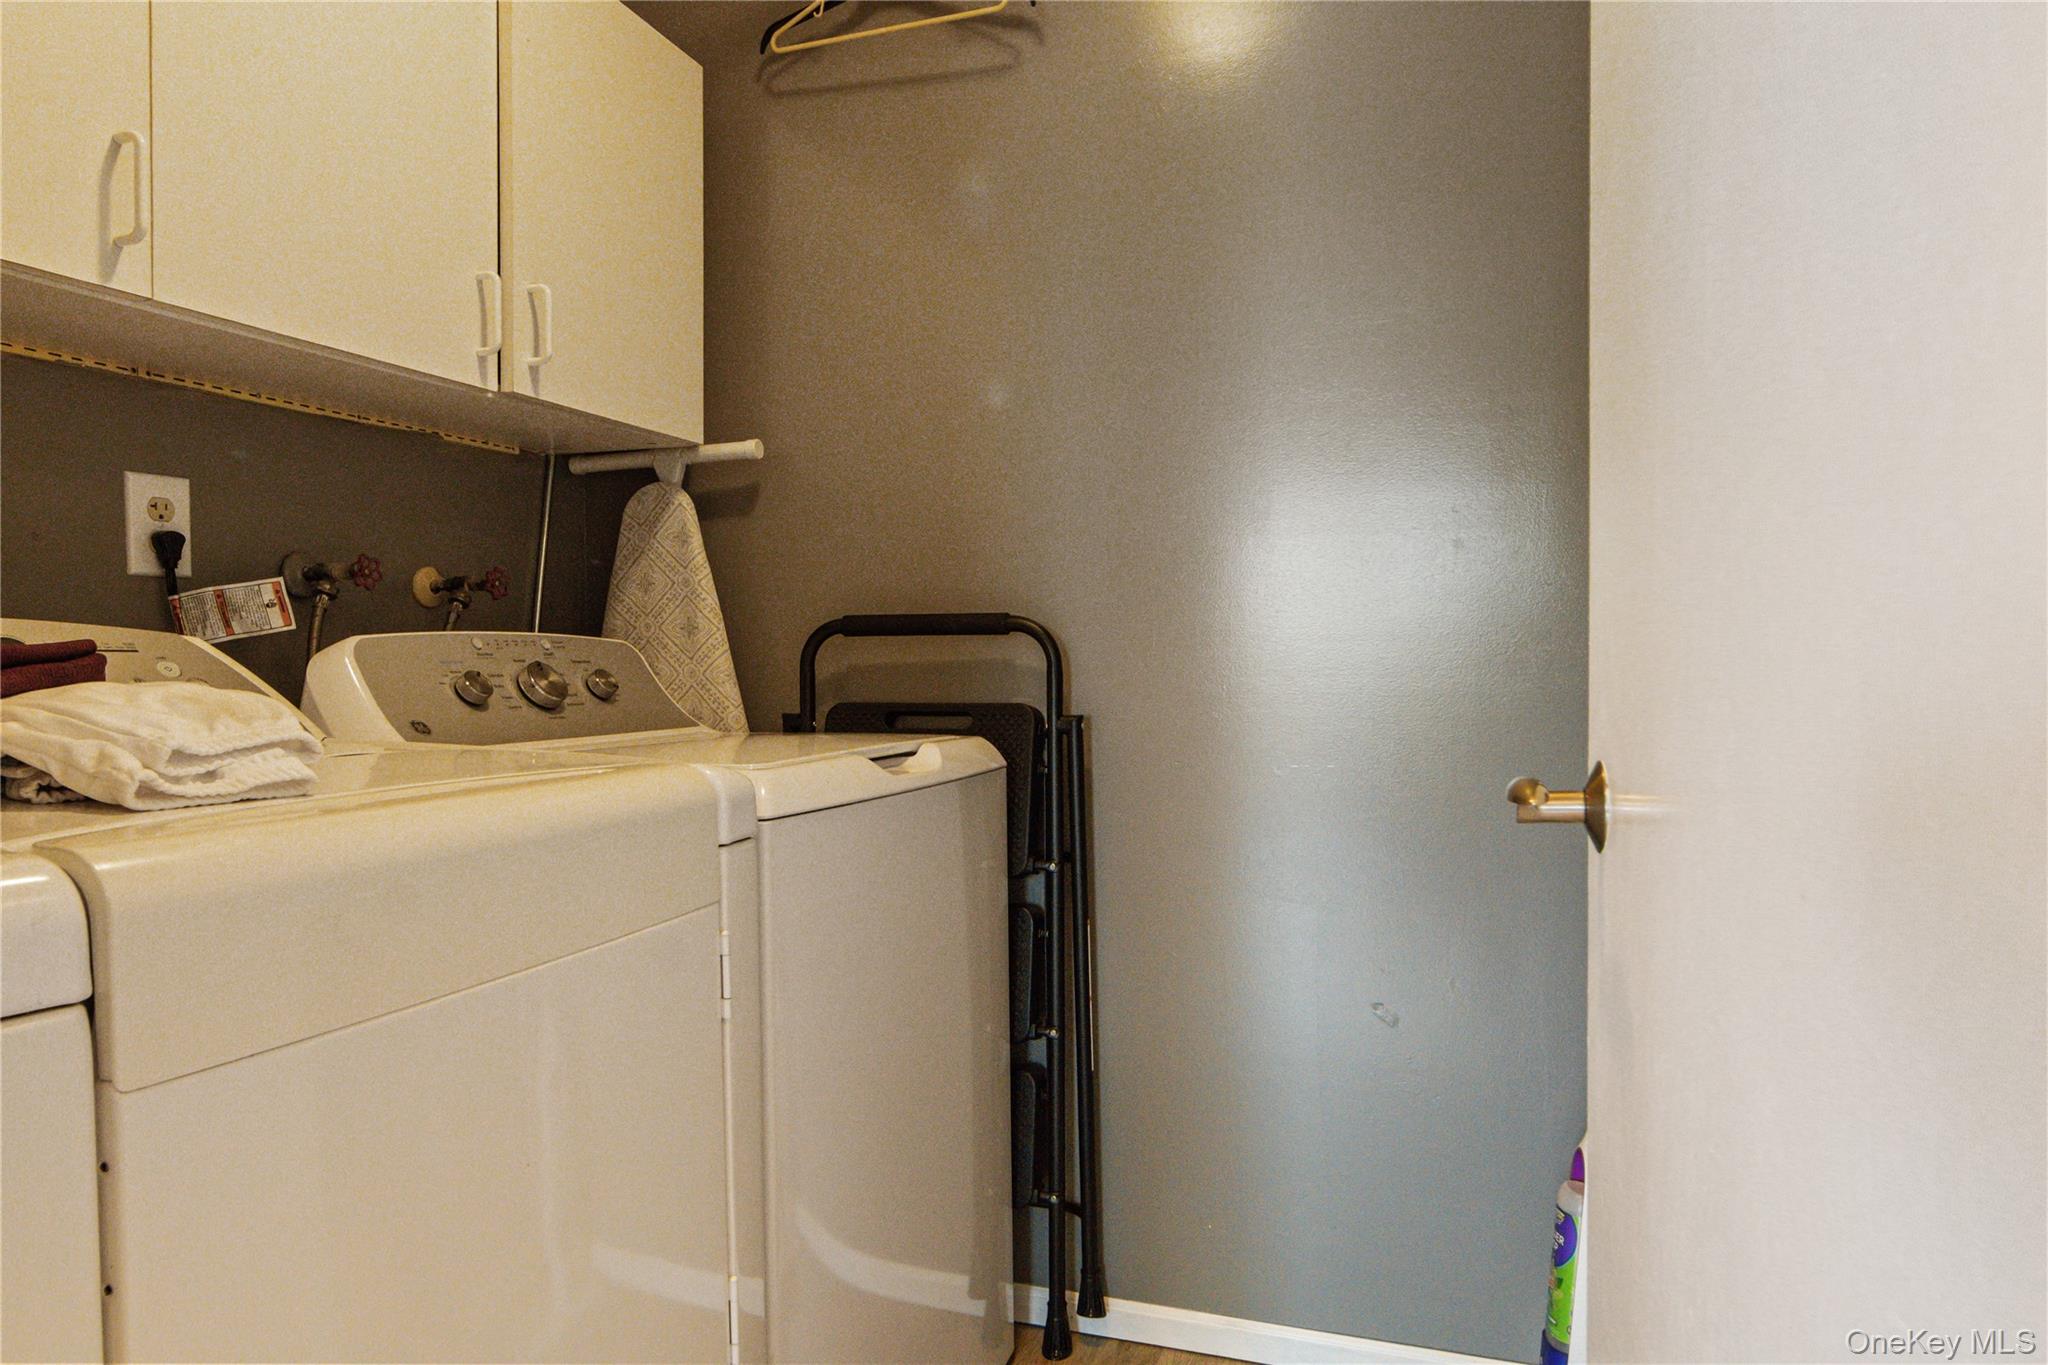
| Appliances | Cooktop, Dishwasher, Dryer, Gas Cooktop, Gas Oven, Microwave, Oven, Refrigerator, Stainless Steel Appliance(s), Washer |
Exterior
| Exterior Features | Awning(s) |
|---|---|
| Construction Materials | Frame |
Parking
| Garage Yes / No | Yes |
|---|---|
| Parking Features | Attached, Driveway, Garage |
Utilities
| Utilities | Cable Available, Electricity Connected, Natural Gas Connected, Phone Available |
|---|---|
| Sewer | Public Sewer |
Taxes
| Tax Year | 2025 |
|---|---|
| Tax Assessed Value | 68900 |
| Tax Annual Amount | 16636.44 |
Area Information
| State | NY |
|---|---|
| County | Orange County |
| City | Monroe |
| Zip Code | 10950 |
| School District | Monroe-Woodbury High School |
| Elementary School | North Main Street |
| High School | Monroe-Woodbury High School |
| Listing VS Median (in 10950) | |
Price: $569,900 low | high Med: $550,000 sqft: 2,476 low | high Med: 1,710 $ / sqft: $230 low | high Med: $322 On site: 72 low | high Med: 77 | |
Market Activity 10950
Request a showing
Request a showing
Contact
Learn More About This Property

| State | NY |
|---|---|
| County | Orange County |
| City | Monroe |
| Zip Code | 10950 |
| School District | Monroe-Woodbury High School |
| Elementary School | North Main Street |
| High School | Monroe-Woodbury High School |
| Listing VS Median (in 10950) | |
Price: $569,900 low | high Med: $550,000 sqft: 2,476 low | high Med: 1,710 $ / sqft: $230 low | high Med: $322 On site: 72 low | high Med: 77 | |