

Description
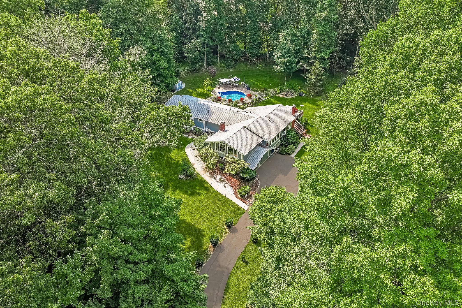
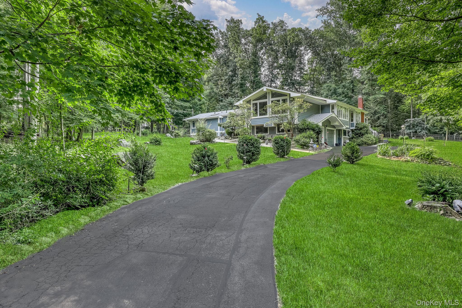
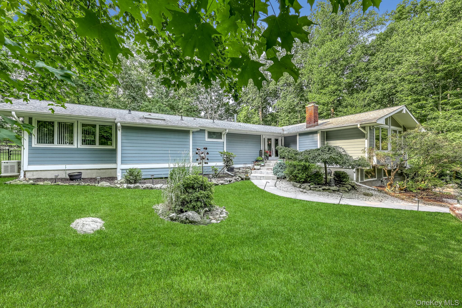
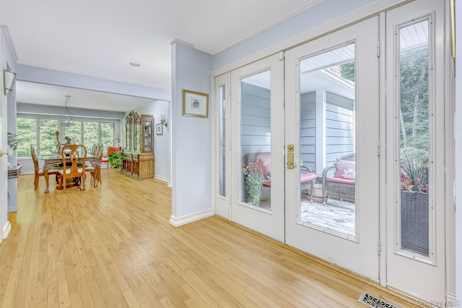
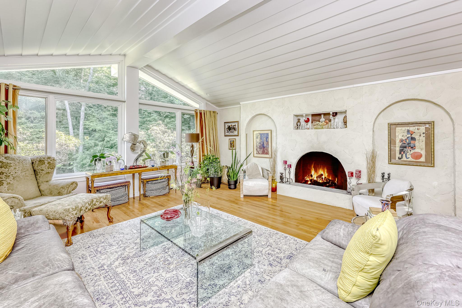
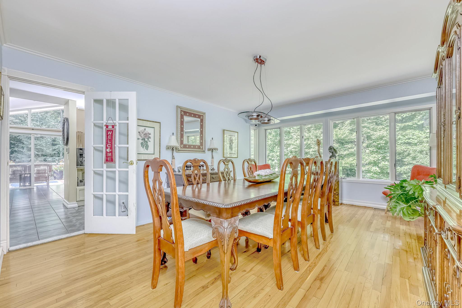
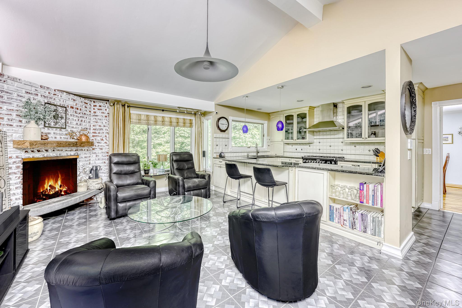
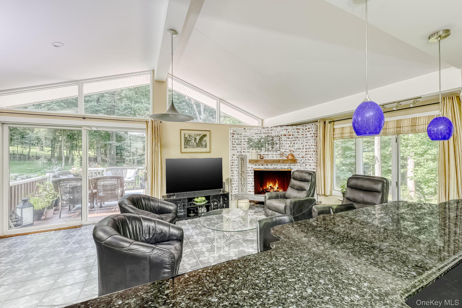
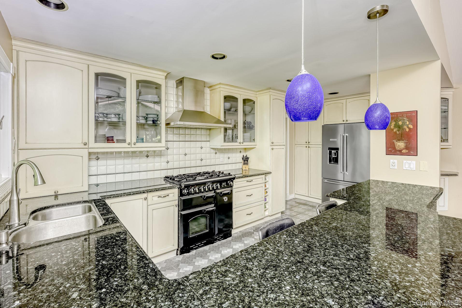
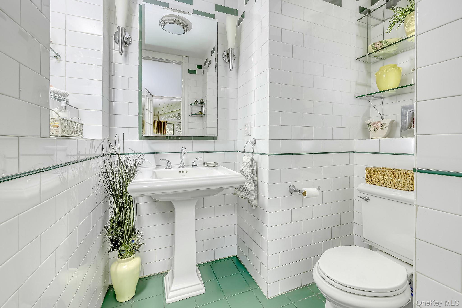
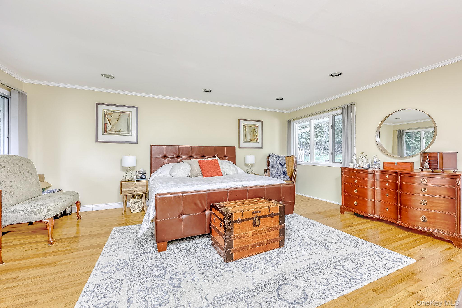
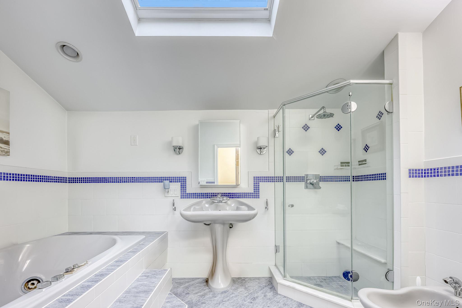
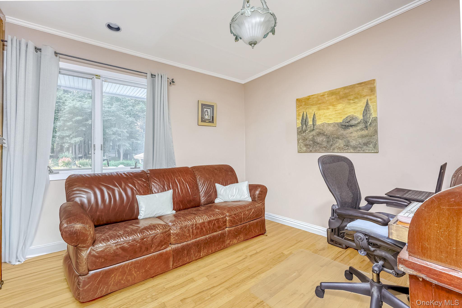
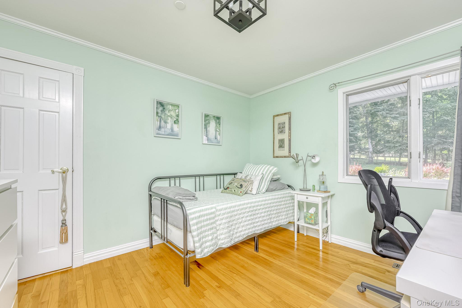
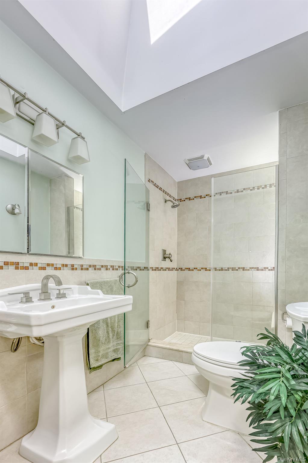
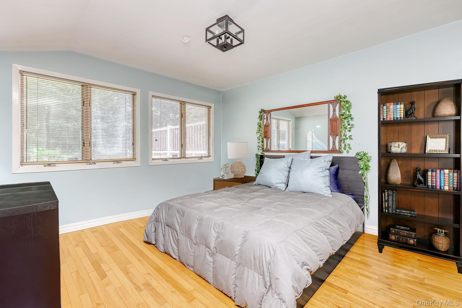
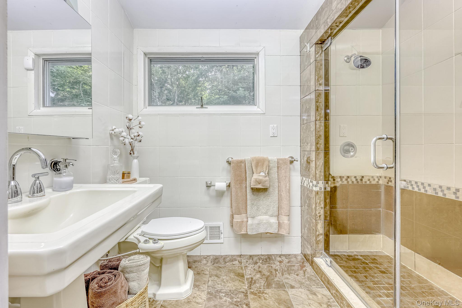
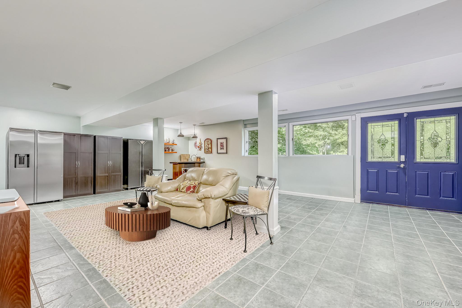
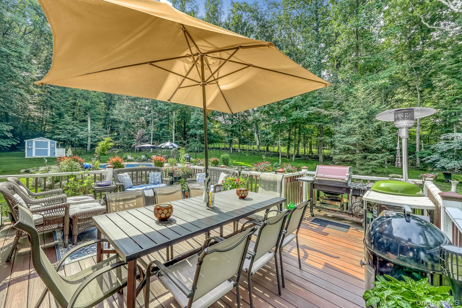
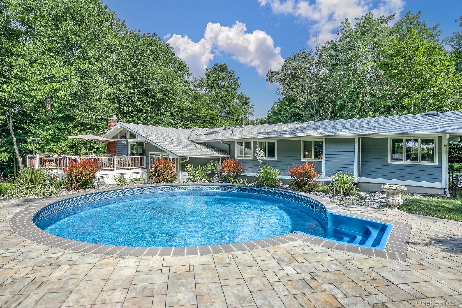
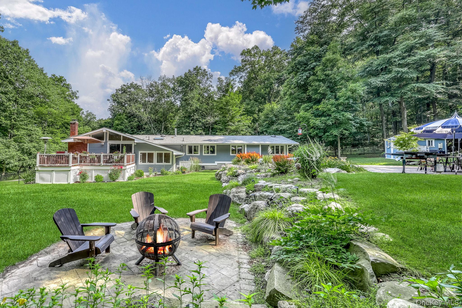
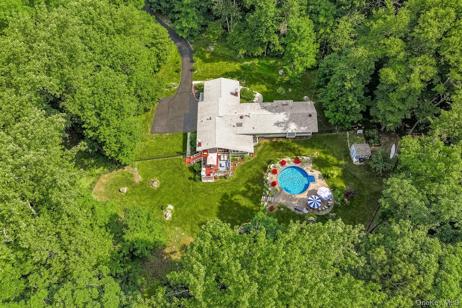
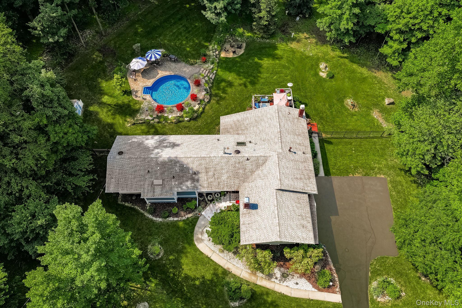
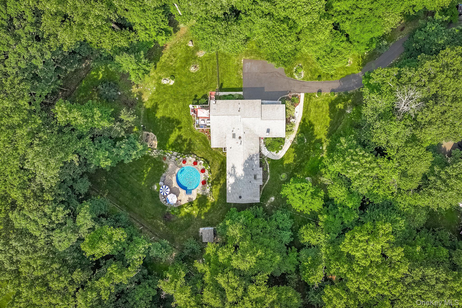
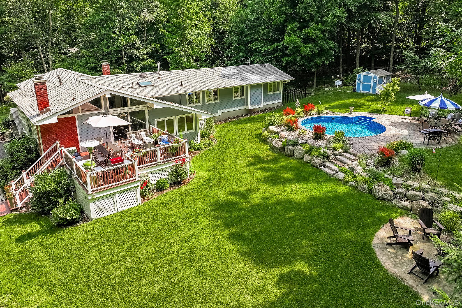
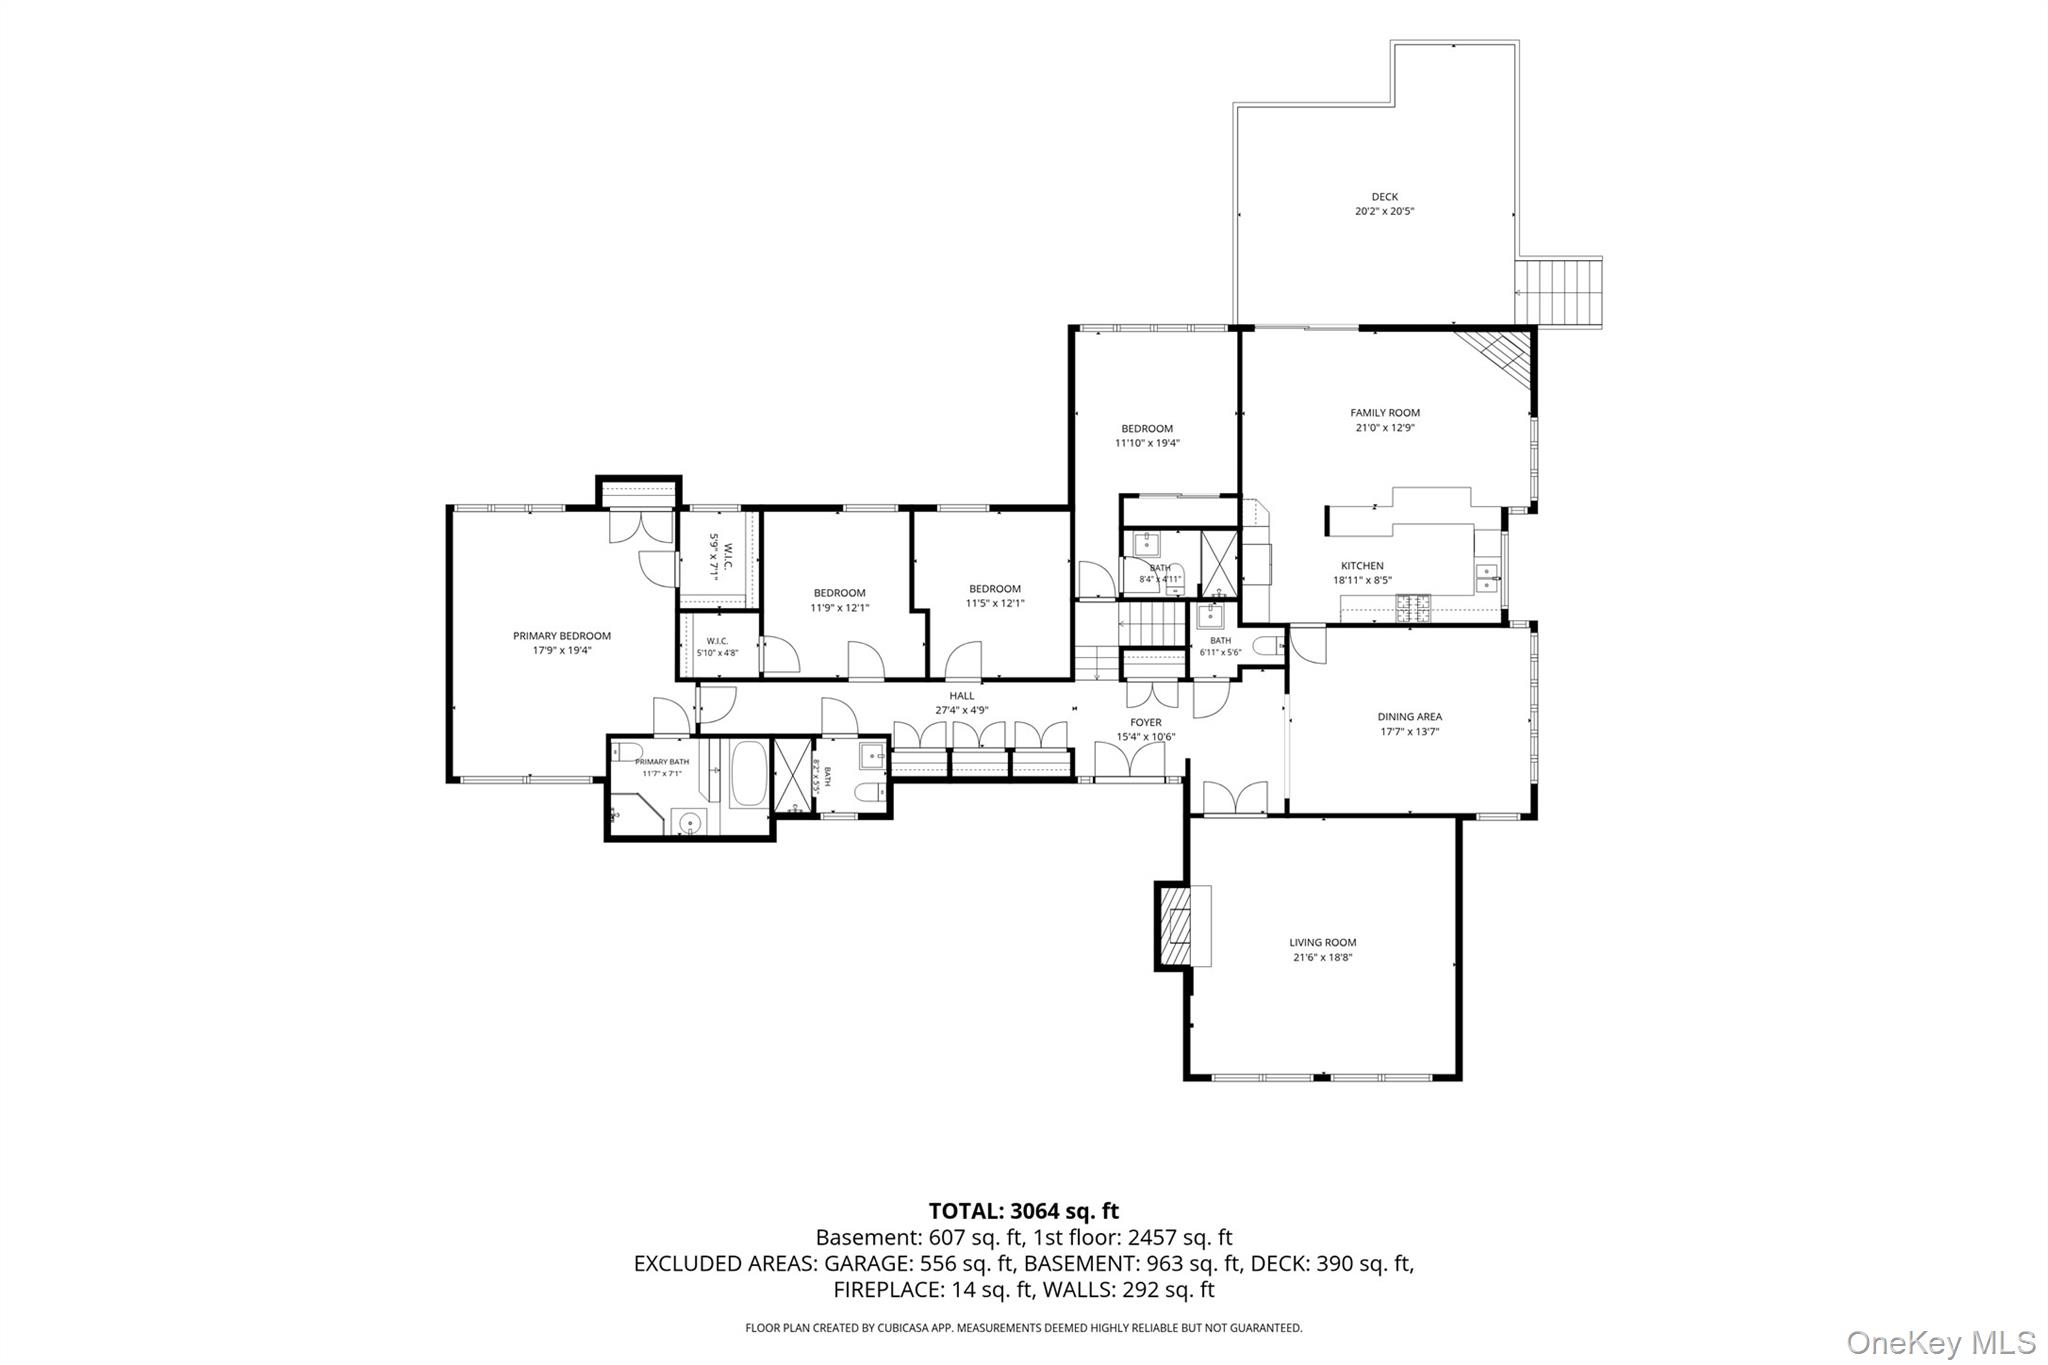
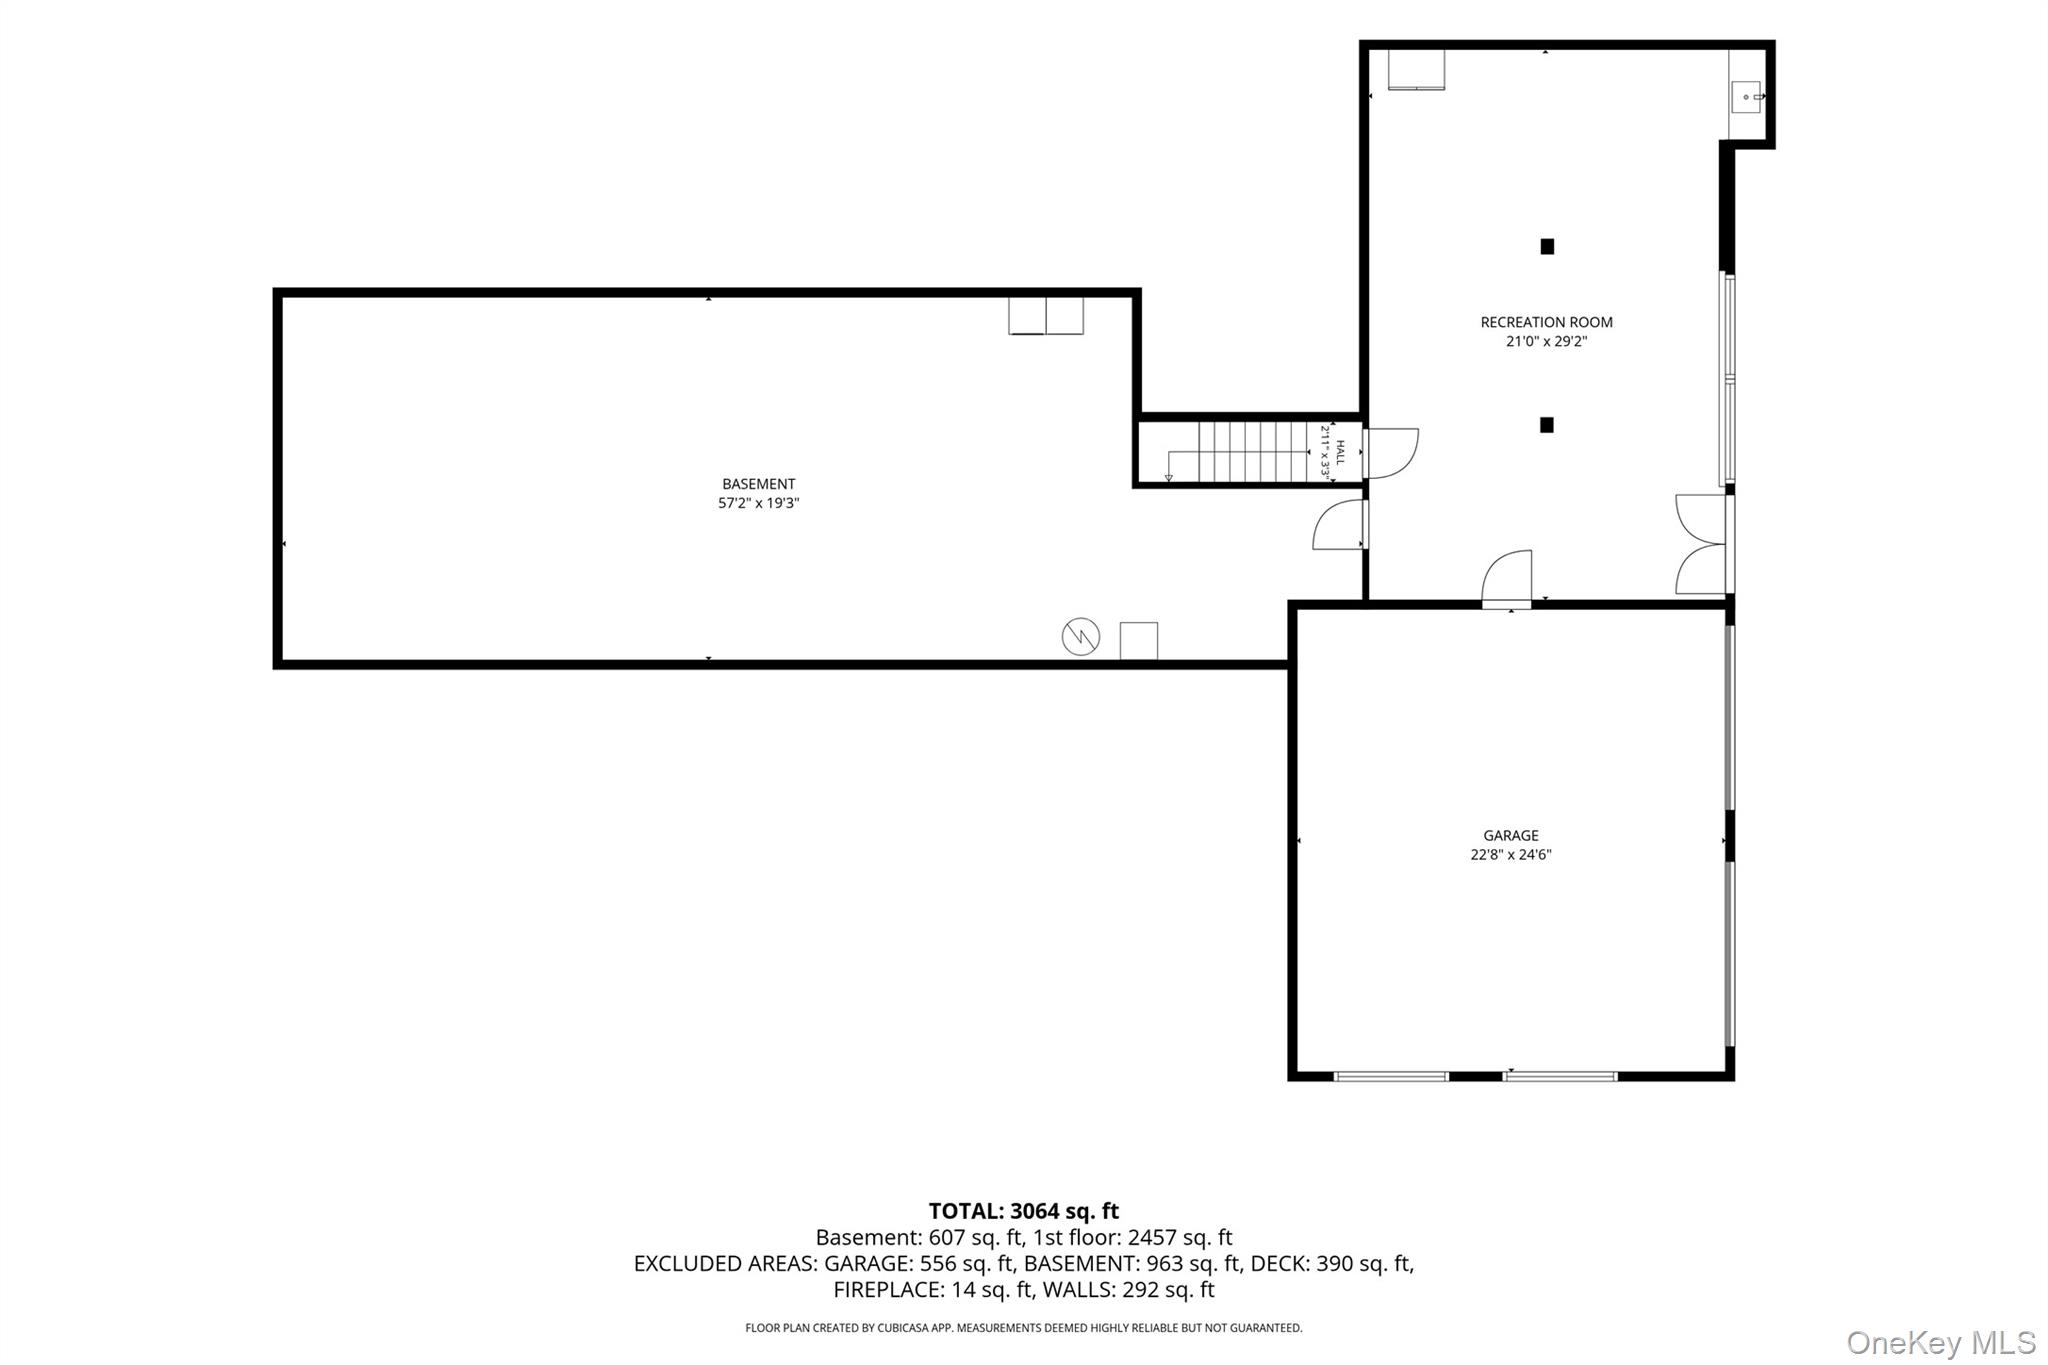
MONTEBELLO! Discover this exceptionally distinctive residence, discreetly positioned at the end of a private cul-de-sac and gracefully set back along an expansive driveway. Welcome to your own secluded sanctuary, where meticulously curated landscaping, complete privacy, sweeping front and rear lawns, and a stunning pool create an atmosphere of refined tranquility. The main level showcases an elegant kitchen adorned with granite countertops, seamlessly flowing into a warm and inviting family room with a fireplace. An oversized dining room offers an ideal setting for sophisticated entertaining, while the impressive living room features soaring cathedral ceilings and a second fireplace, exuding grandeur. This level also includes a powder room, a generously proportioned primary suite with a luxurious full bathroom featuring a soaking tub, two additional bedrooms, and another full bathroom. Just a few steps down, a private bedroom and full bathroom provide an ideal retreat for guests. The walk-out lower level is truly exceptional, boasting an expansive recreation room designed for upscale entertaining, along with a vast storage area offering limitless potential. Notable updates include a roof approximately four years old, a furnace and central A/C that are under one year old, a pool, filter, and heat pump that are all approximately four years old, and a 24kW Generac generator with an automatic transfer switch that also powers the pool, filter, and heat pump. Additional features include Hardie Plank siding, an ADT alarm system, and security cameras both inside and outside the home. Situated on one of Montebello's most remarkable and secluded properties, this extraordinary residence represents a rare and unparalleled opportunity.
Details
| MLS # | 1019442 |
|---|---|
| Listing Type | For Sale |
| Style | House |
| Sub-Type | Resale |
| Status | Pending |
| Year | 1966 |
| Days On Site | 133 |
| Listing Provided By | Q Home Sales | Rikki Drillman |
Features
| Bed(s) | 4 |
|---|---|
| Bath(s) | 4 Total |
| SQ Feet | 2,659 |
| Garage | 2 |
| Basement | Y |
| Pool | Yes |
| Acreage | 1.24 |
Interior
| Cooling | Central Air |
|---|---|
| Heating | Forced Air |
| Interior Features | First Floor Bedroom, First Floor Full Bath, Cathedral Ceiling(s), Chefs Kitchen, Entrance Foyer, Formal Dining, Granite Counters, His and Hers Closets, Primary Bathroom, Storage, Walk Through Kitchen, Walk-In Closet(s) |
| Appliances | Dishwasher, Dryer, Oven, Refrigerator, Stainless Steel Appliance(s), Washer |
Exterior
| Construction Materials | Hardi Plank Type |
|---|---|
| Lot Features | Cul-De-Sac, Level, Private |
Parking
| Garage Yes / No | Yes |
|---|---|
| Parking Features | Attached |
Utilities
| Utilities | Sewer Available |
|---|---|
| Sewer | Public Sewer |
Taxes
| Tax Year | 2026 |
|---|---|
| Tax Assessed Value | 62400 |
| Tax Annual Amount | 20534 |
Area Information
| State | NY |
|---|---|
| County | Rockland County |
| City | Suffern |
| Zip Code | 10901 |
| School District | Suffern Senior High School |
| Elementary School | Viola Elementary School |
| High School | Suffern Senior High School |
| Listing VS Median (in 10901) | |
Price: $1,499,000 low | high Med: $730,000 sqft: 2,659 low | high Med: 1,575 $ / sqft: $564 low | high Med: $463 On site: 133 low | high Med: 25 | |
Market Activity 10901
Request a showing
Request a showing
Contact
Learn More About This Property

| State | NY |
|---|---|
| County | Rockland County |
| City | Suffern |
| Zip Code | 10901 |
| School District | Suffern Senior High School |
| Elementary School | Viola Elementary School |
| High School | Suffern Senior High School |
| Listing VS Median (in 10901) | |
Price: $1,499,000 low | high Med: $730,000 sqft: 2,659 low | high Med: 1,575 $ / sqft: $564 low | high Med: $463 On site: 133 low | high Med: 25 | |